Presented by Robert J. Iio Personal Real Estate Corporation — Team 110 RE/MAX Real Estate (Kamloops).
9930 Cathedral Drive Silver Star, British Columbia V1B 0S1

$1,249,000
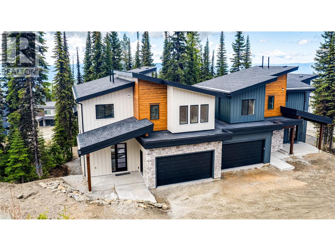
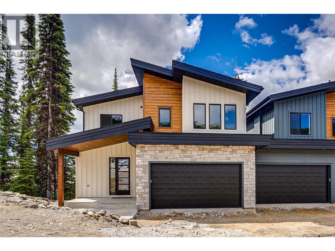
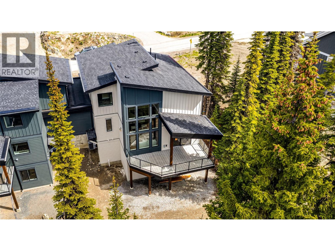
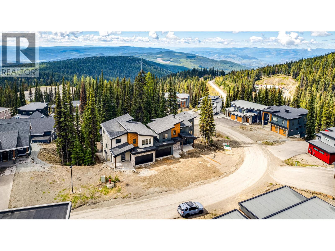
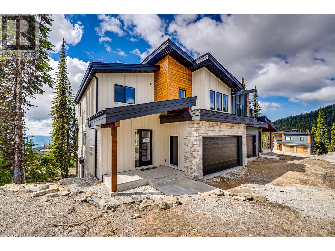
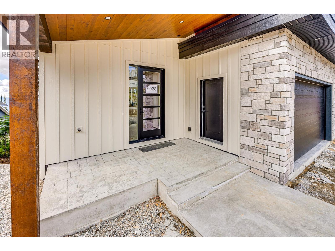
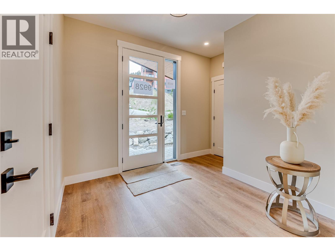
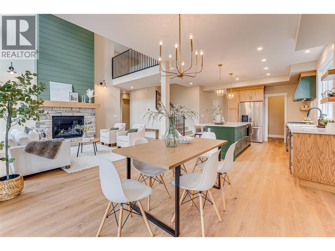
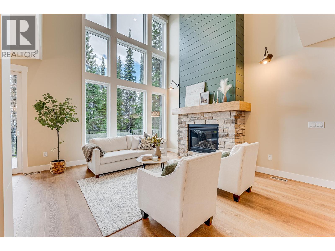
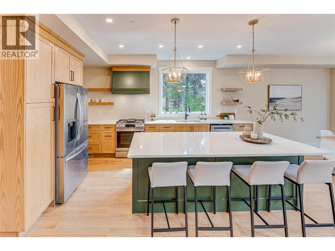
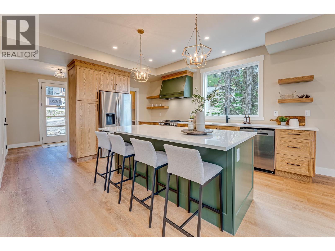
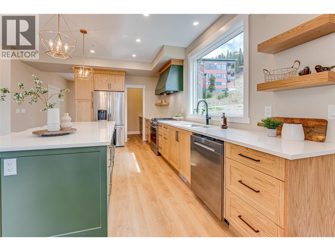
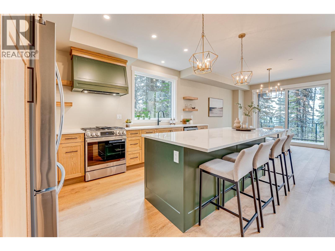
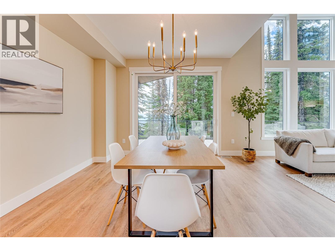
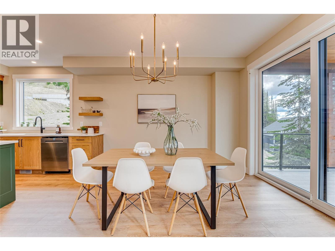
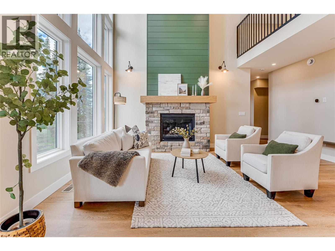
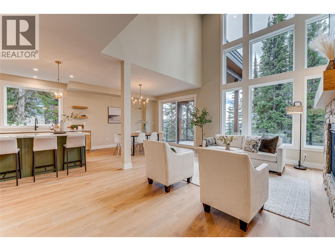
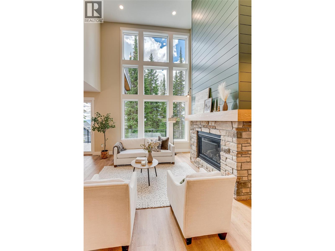
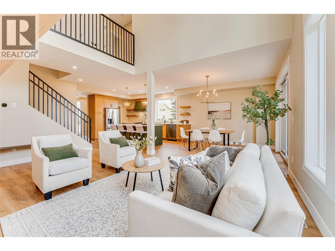
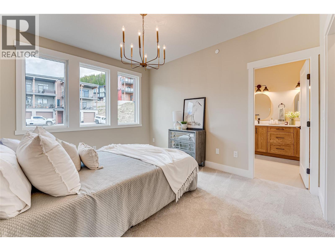
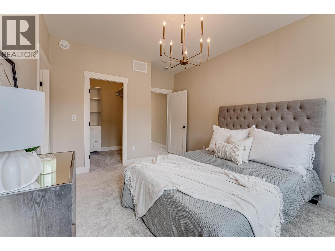
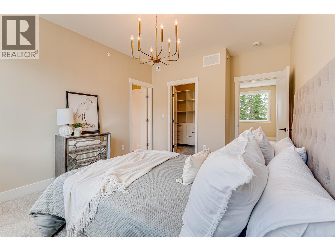
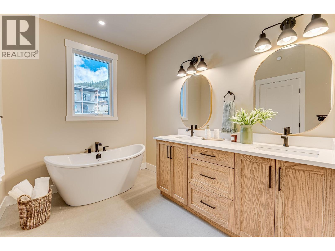
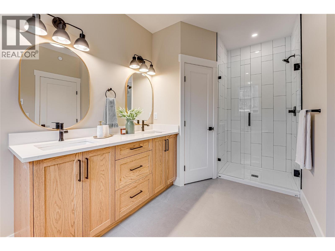
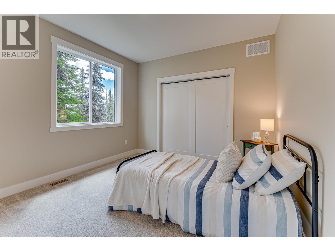
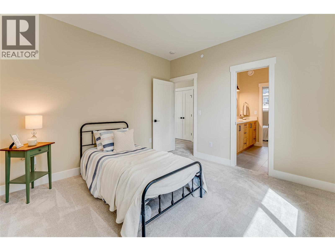
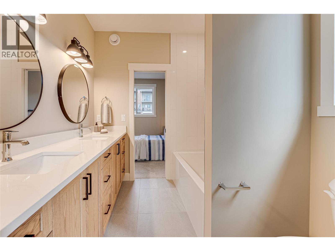
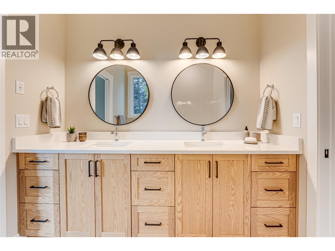
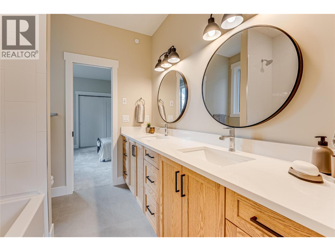
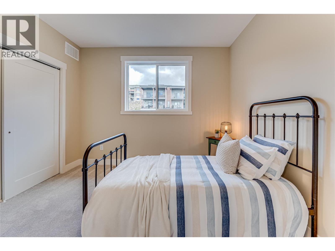
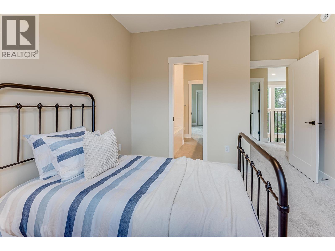
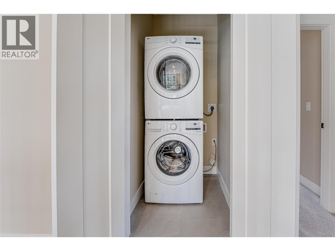
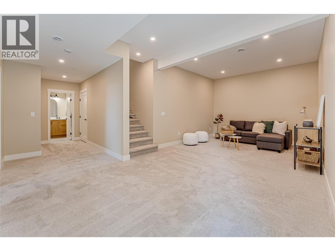
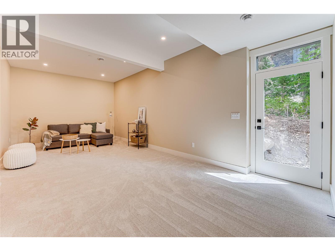
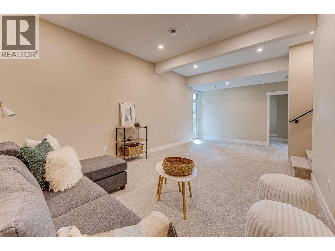
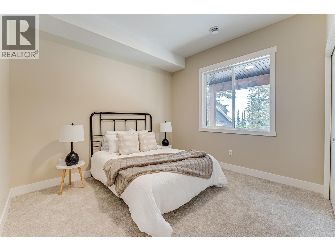
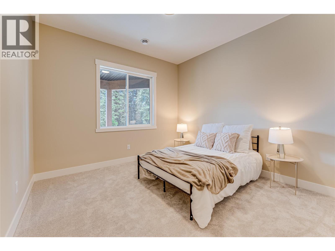
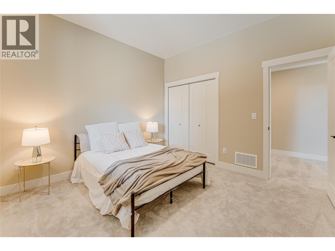
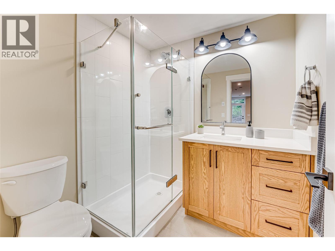
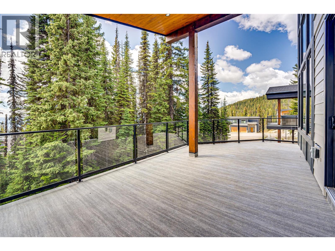
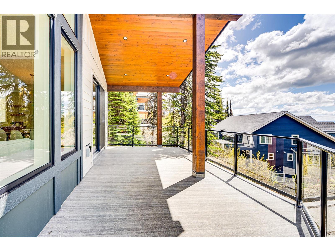
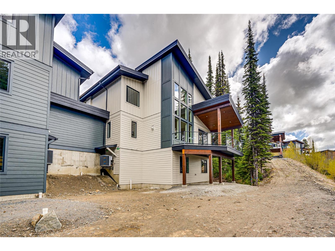
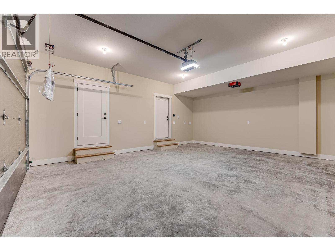
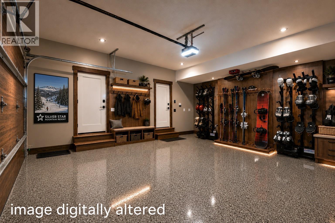
Welcome to this beautifully crafted 5 bedroom, 3.5 bath home in the sought-after Ridge subdivision at Silver Star. Offering exceptional curb appeal and loads of character, this slopeside home features a smart, functional layout designed for both family living and entertaining. Step inside to a bright and inviting main living area with level entry and soaring ceilings accentuated by a wall of windows. The home is flooded with natural light while showcasing peaceful, south-facing views nestled among the trees. Warm, natural finishes throughout create a seamless connection to the surrounding alpine setting. The kitchen is both stylish and practical, complete with a pantry and all appliances included, while the open-concept design flows effortlessly to a spacious deck—perfect for entertaining and wired for a hot tub. Upstairs and down, there’s room for everyone with five generous bedrooms and a rec room for people to retreat to. The double garage and large driveway makes for lots of parking and the garage is designed to double as ski storage when you come from a day on the slopes. Ski-in / ski-out access is via Attridge Run-Out and of course this home would be a great base camp for mountain biking and exploring the Okanagan playground in the summer. This home is one of the few at Silver Star with a/c ensuring year round comfort! (id:61048)
Property Details
| MLS® Number | 10382603 |
| Property Type | Single Family |
| Neigbourhood | Silver Star |
| Community Name | The Ridge at Silver Star |
| Community Features | Pets Allowed, Pets Allowed With Restrictions, Rentals Allowed |
| Parking Space Total | 4 |
| View Type | Mountain View, Valley View, View (panoramic) |
Building
| Bathroom Total | 4 |
| Bedrooms Total | 5 |
| Constructed Date | 2026 |
| Construction Style Attachment | Semi-detached |
| Cooling Type | Central Air Conditioning |
| Half Bath Total | 1 |
| Heating Type | Forced Air, See Remarks |
| Stories Total | 3 |
| Size Interior | 2,722 Sqft |
| Type | Duplex |
| Utility Water | Municipal Water |
Parking
| Attached Garage | 2 |
Land
| Acreage | No |
| Sewer | Municipal Sewage System |
| Size Frontage | 62 Ft |
| Size Irregular | 0.27 |
| Size Total | 0.27 Ac|under 1 Acre |
| Size Total Text | 0.27 Ac|under 1 Acre |
Rooms
| Level | Type | Length | Width | Dimensions |
|---|---|---|---|---|
| Second Level | Bedroom | 11'6'' x 14' | ||
| Second Level | Other | 7' x 6' | ||
| Second Level | 5pc Bathroom | 7'5'' x 7'11'' | ||
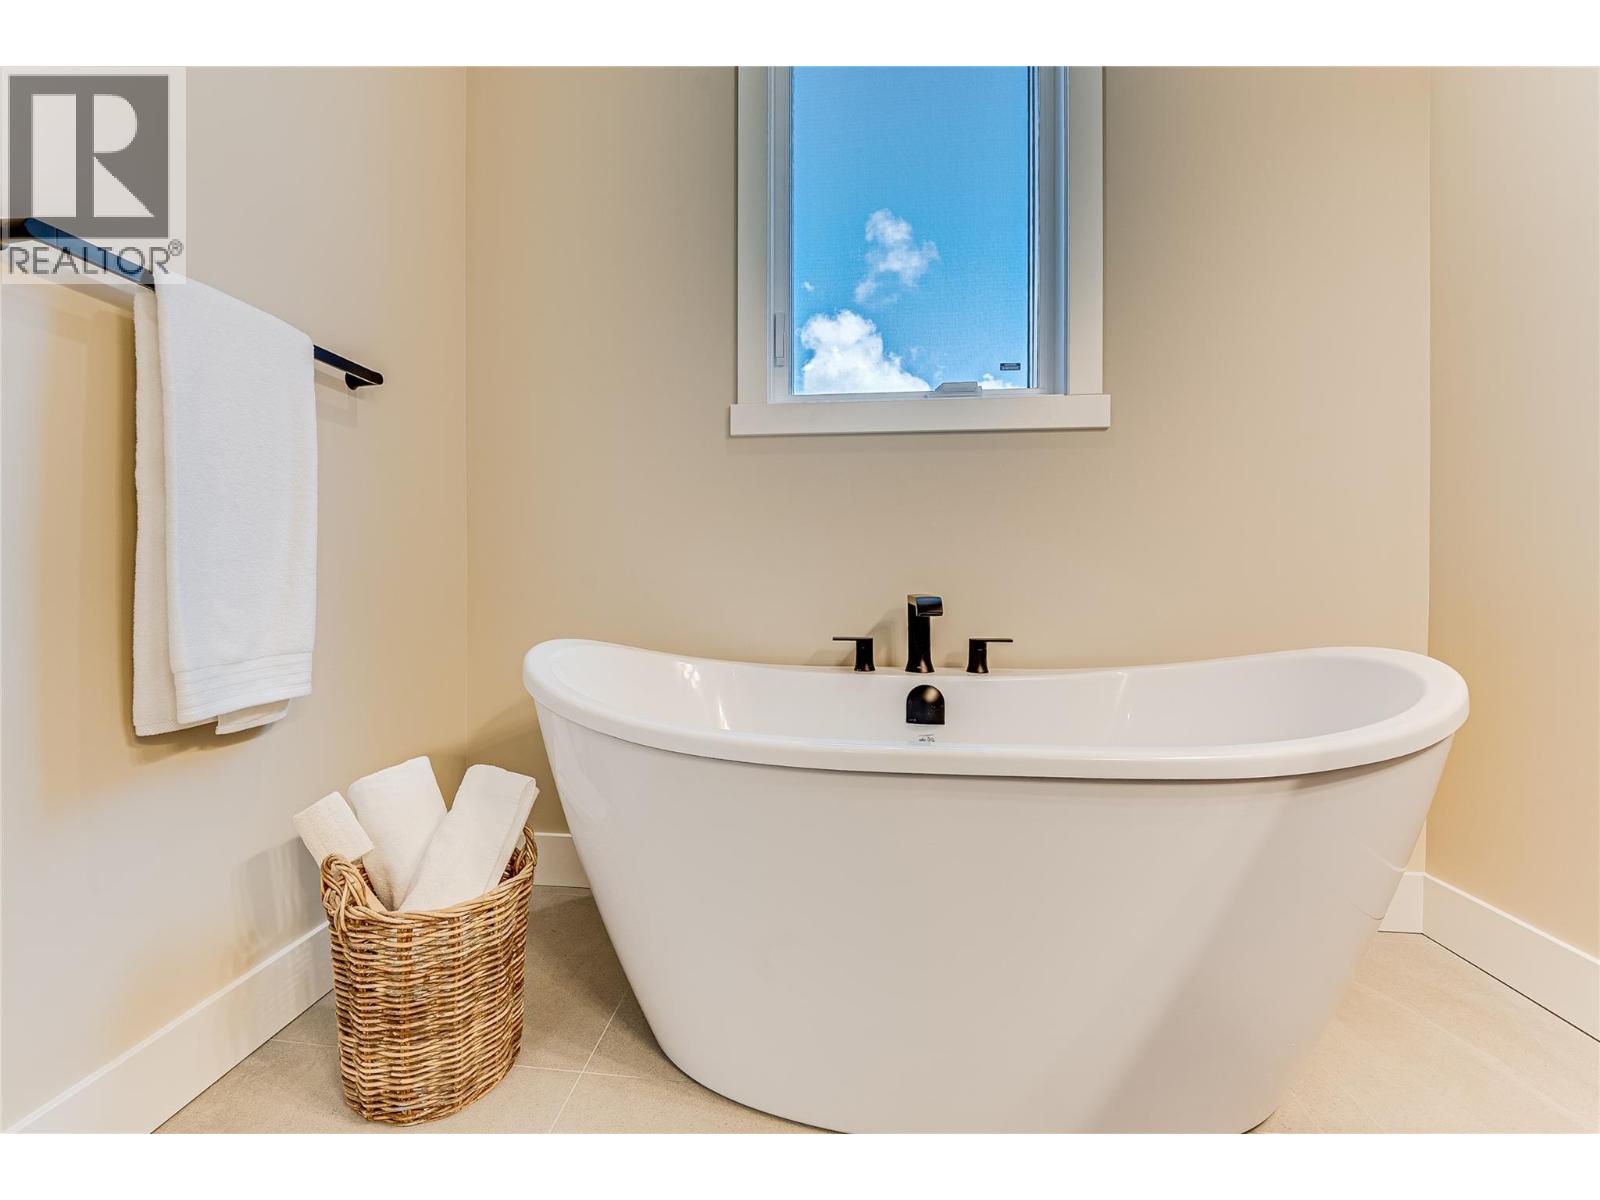
| Second Level | 5pc Ensuite Bath | 7'3'' x 15' | ||
| Second Level | Bedroom | 11'4'' x 10'3'' | ||
| Second Level | Primary Bedroom | 11' x 13'0'' | ||
| Basement | Storage | 14'6'' x 3'10'' | ||
| Basement | 3pc Bathroom | 6'3'' x 6'10'' | ||
| Basement | Bedroom | 11'9'' x 11'6'' | ||
| Basement | Bedroom | 13'0'' x 11'6'' | ||
| Basement | Recreation Room | 12'3'' x 20'4'' | ||
| Main Level | Other | 12' x 6' | ||
| Main Level | Other | 19' x 23' | ||
| Main Level | Other | 4'7'' x 4'10'' | ||
| Main Level | Other | 14'0'' x 12' | ||
| Main Level | Foyer | 11'1'' x 11'5'' | ||
| Main Level | 2pc Bathroom | 7'6'' x 3' | ||
| Main Level | Dining Room | 10'0'' x 13'0'' | ||
| Main Level | Living Room | 15' x 16' | ||
| Main Level | Kitchen | 10'0'' x 14'6'' |
https://www.realtor.ca/real-estate/29813132/9930-cathedral-drive-silver-star-silver-star
Contact Us
Contact us for more information

Robin Baycroft
Personal Real Estate Corporation
robinbaycroft.com/
5603 27th Street
Vernon, British Columbia V1T 8Z5
(250) 549-4161
(250) 549-7007
www.remaxvernon.com/

The trademarks REALTOR®, REALTORS®, and the REALTOR® logo are controlled by The Canadian Real Estate Association (CREA) and identify real estate professionals who are members of CREA. The trademarks MLS®, Multiple Listing Service® and the associated logos are owned by The Canadian Real Estate Association (CREA) and identify the quality of services provided by real estate professionals who are members of CREA. The trademark DDF® is owned by The Canadian Real Estate Association (CREA) and identifies CREA's Data Distribution Facility (DDF®)
June 20 2026 11:20:20
Association of Interior REALTORS®
RE/MAX Vernon