Presented by Robert J. Iio Personal Real Estate Corporation — Team 110 RE/MAX Real Estate (Kamloops).
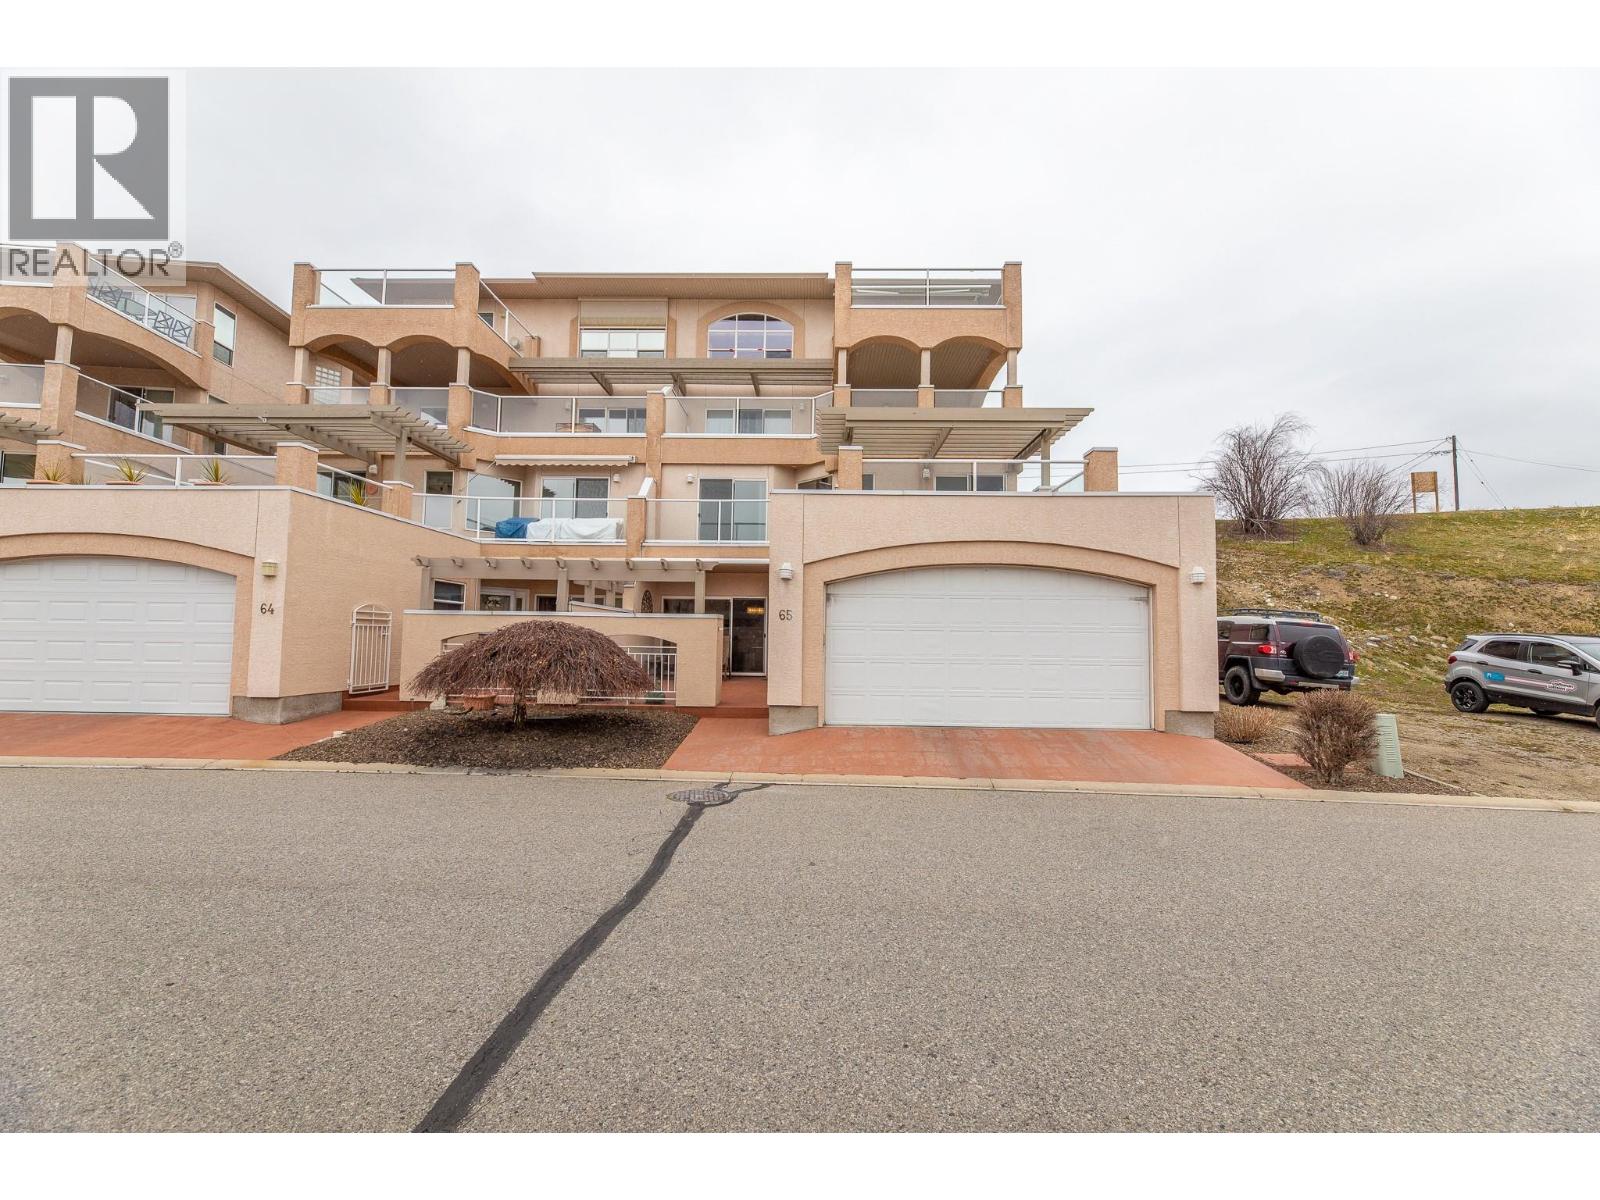
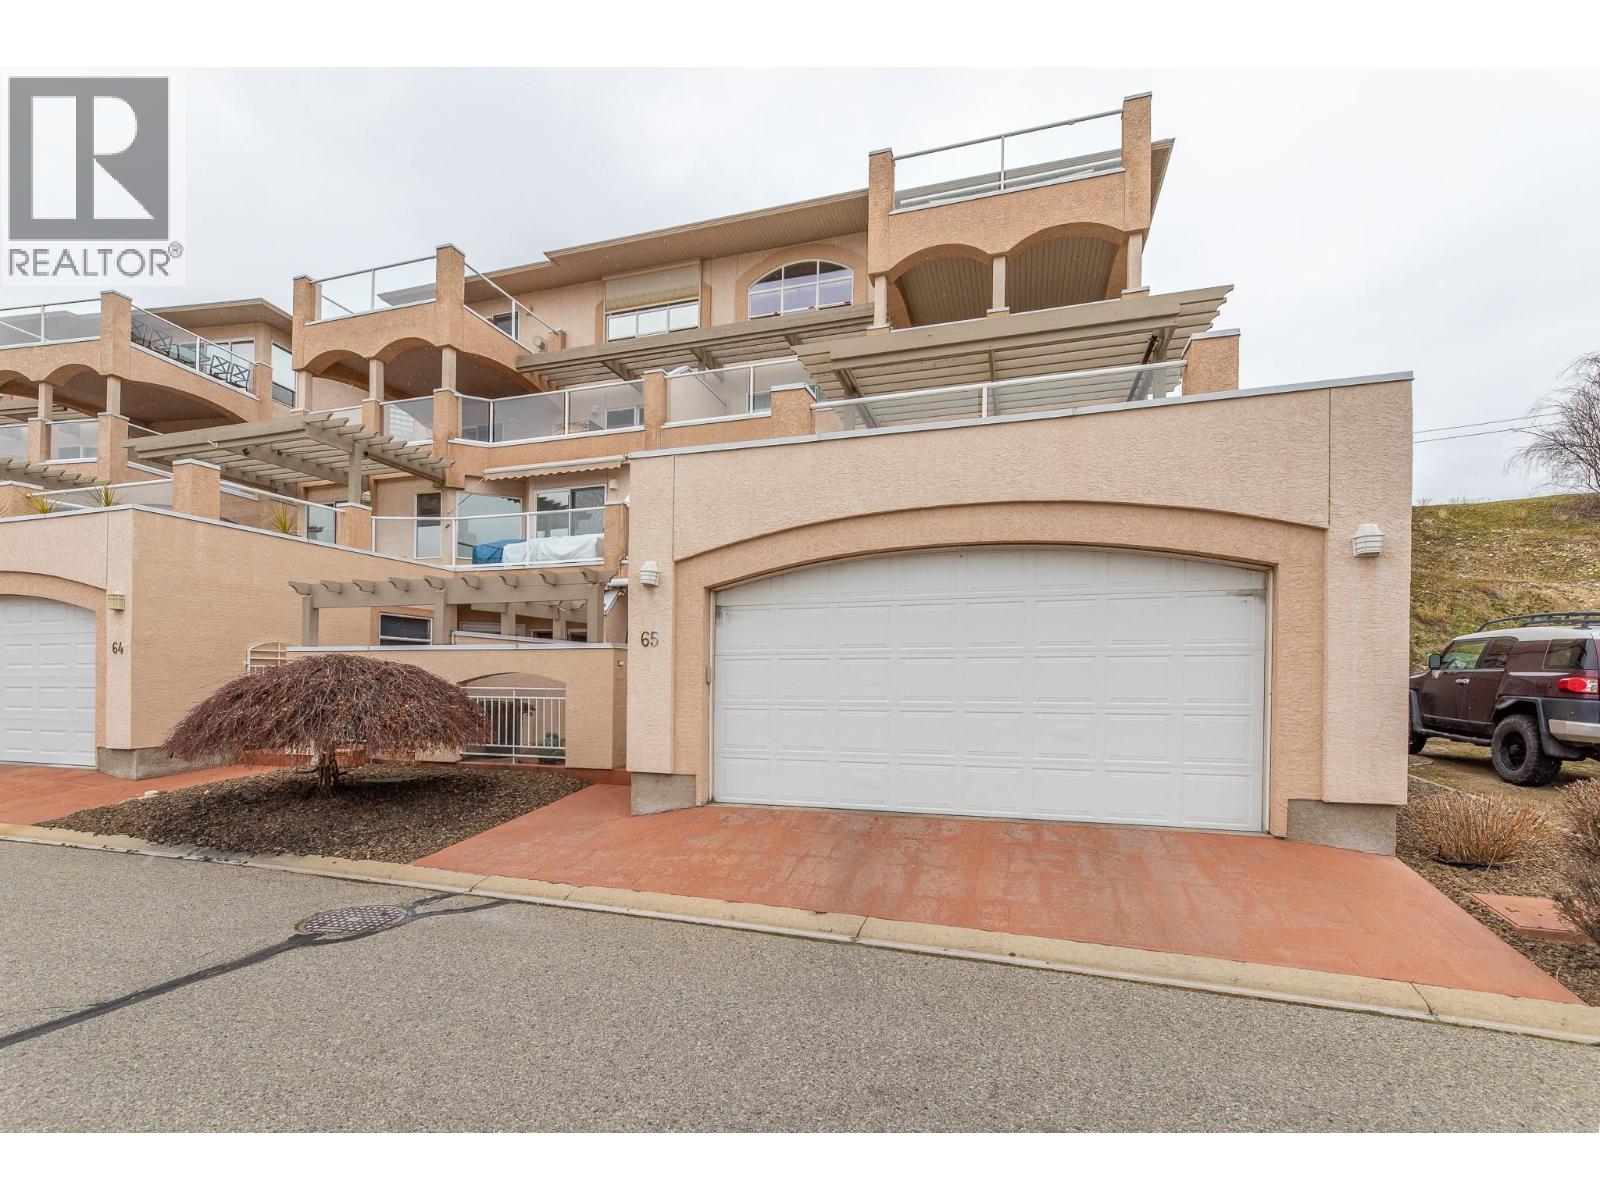
9800 Turner Street Unit# 65 Summerland, British Columbia V0H 1Z5

$838,000Maintenance,
$510 Monthly
Maintenance,
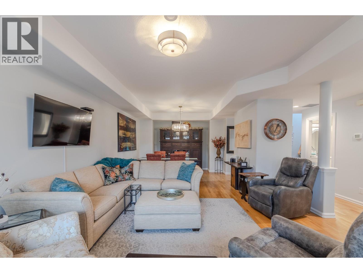
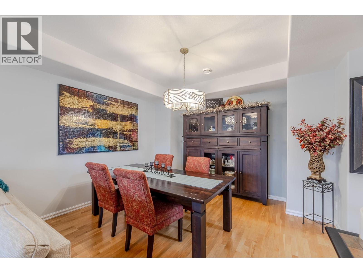
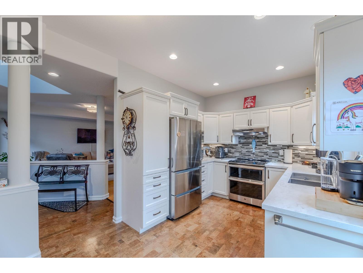
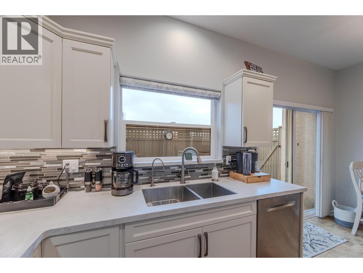
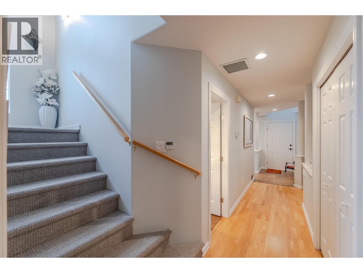
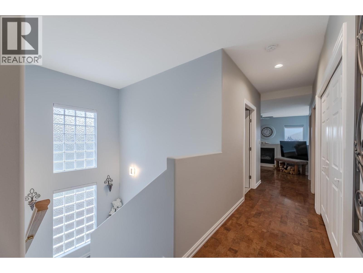
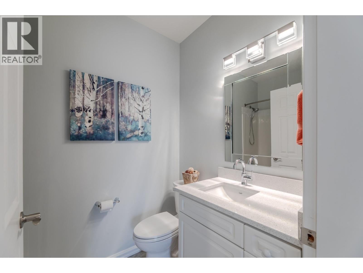
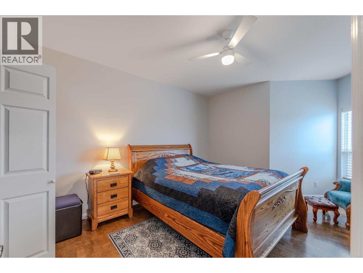
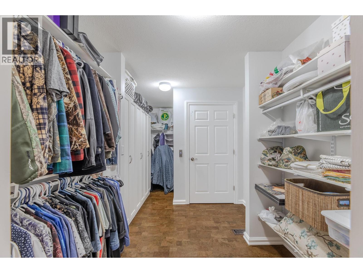
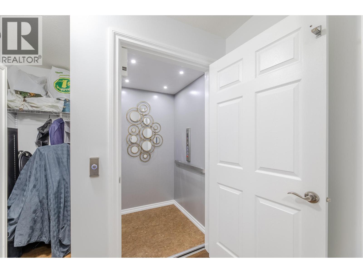
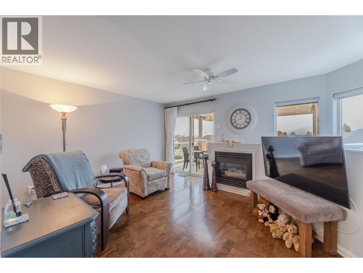
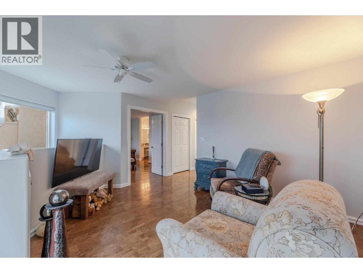
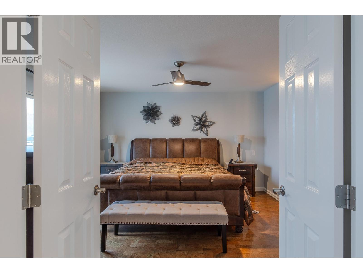
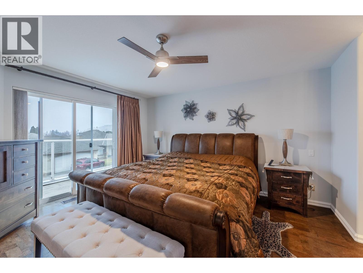
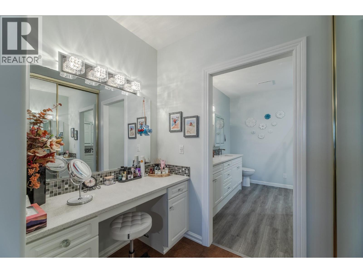
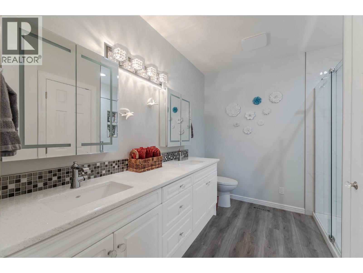
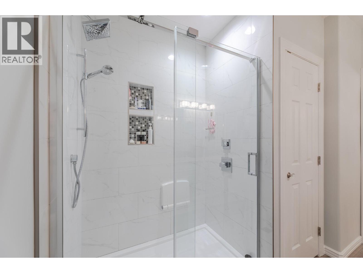
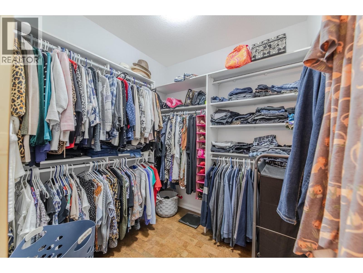
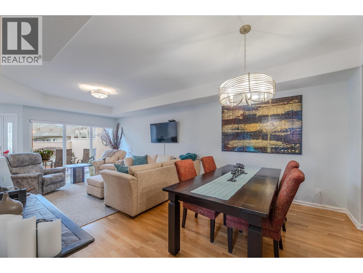
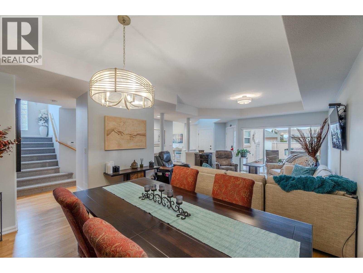
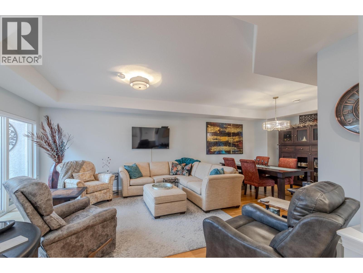
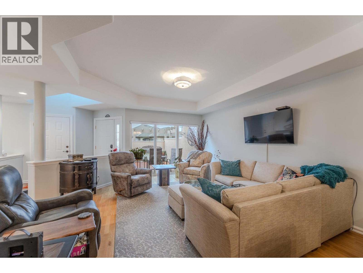
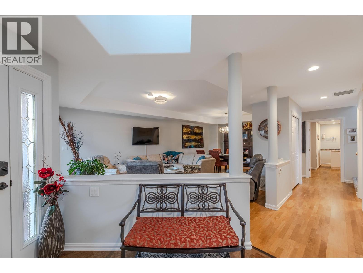
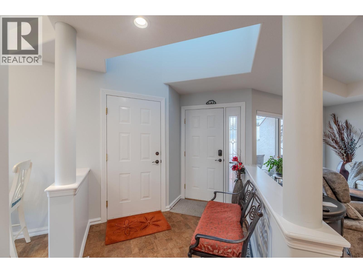
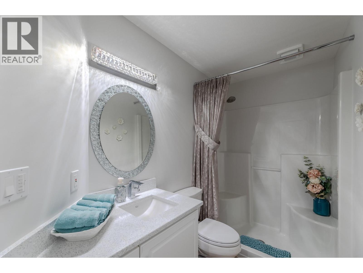
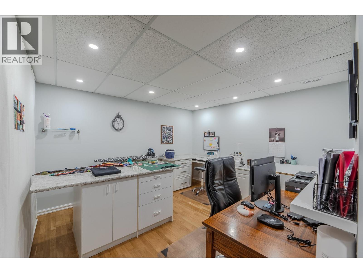
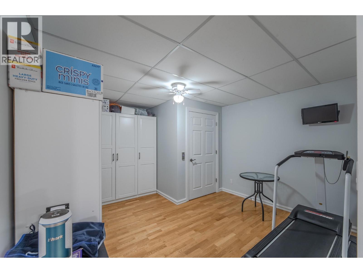
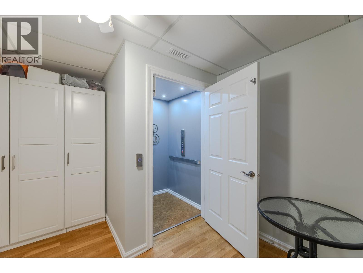
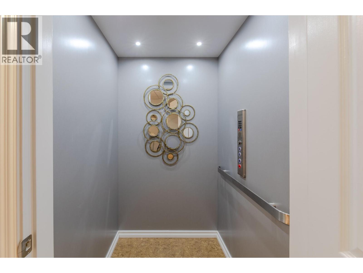
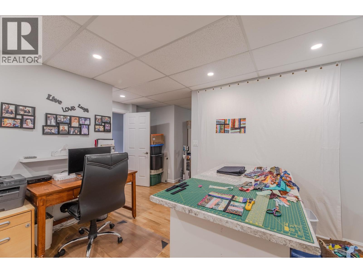
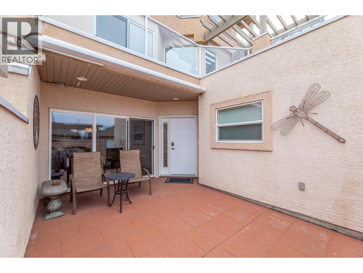
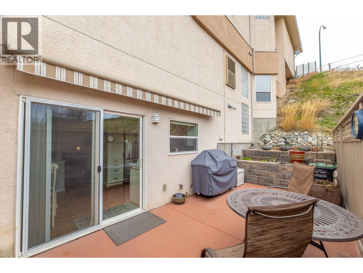
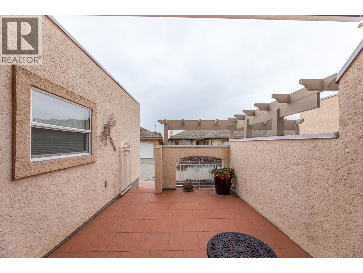
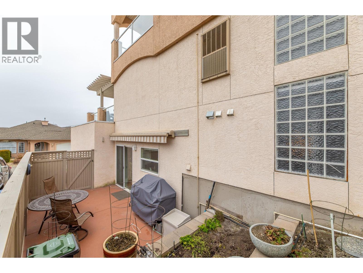
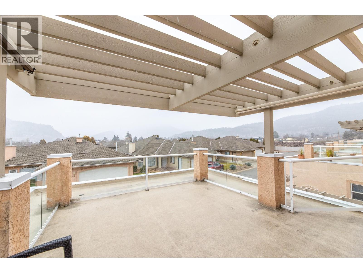
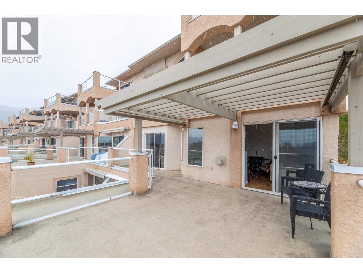
$510 MonthlyRare opportunity in the heart of Summerland! This beautifully maintained 2-bedroom, 3-bathroom townhouse offers bright, updated living just steps from shops, parks, and everyday amenities. Thoughtfully designed for comfort and convenience, the home features a private in-suite elevator providing easy access between levels — an uncommon feature in townhome living. With no age restrictions, this property offers flexibility for a variety of lifestyles and ownership needs. South-facing exposure fills the home with natural light, complementing fresh paint and tasteful updates throughout. All three bathrooms have been renovated with modern finishes, while premium window coverings, many motorized, add both style and convenience. The spacious layout is ideal for entertaining, working from home, or hosting guests. Enjoy three generous decks, two with motorized awnings for comfortable outdoor living in sun or shade. Meticulously maintained and move-in ready, this home combines an excellent in-town location with thoughtful upgrades, functional living, and exceptional accessibility features. (id:61048)
Property Details
| MLS® Number | 10388108 |
| Property Type | Single Family |
| Neigbourhood | Main Town |
| Community Name | The Vista Ridge |
| Amenities Near By | Shopping |
| Community Features | Rentals Allowed With Restrictions |
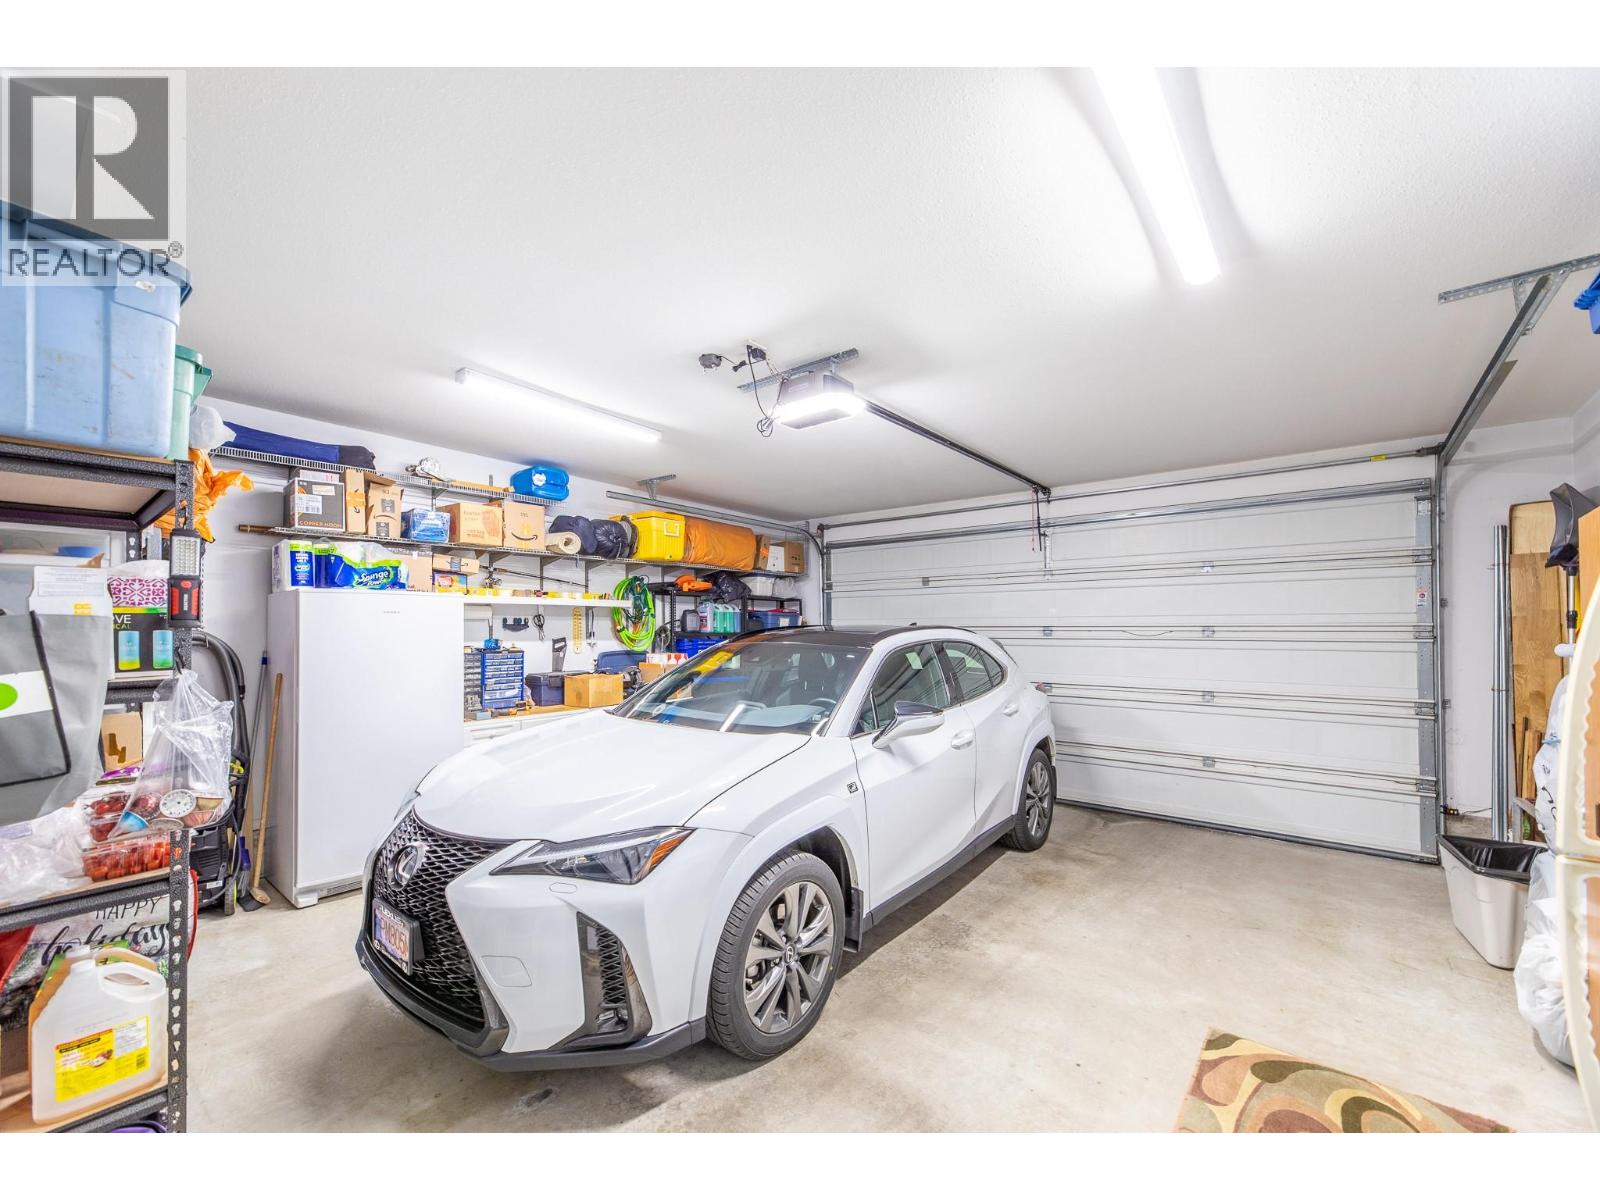
| Parking Space Total | 2 |
| View Type | Mountain View |
Building
| Bathroom Total | 3 |
| Bedrooms Total | 2 |
| Appliances | Range, Refrigerator, Dishwasher, Dryer, Washer |
| Constructed Date | 1998 |
| Construction Style Attachment | Attached |
| Cooling Type | Central Air Conditioning |
| Exterior Finish | Stucco |
| Fireplace Fuel | Gas |
| Fireplace Present | Yes |
| Fireplace Total | 1 |
| Fireplace Type | Unknown |
| Flooring Type | Mixed Flooring |
| Heating Type | Forced Air, See Remarks |
| Roof Material | Asphalt Shingle |
| Roof Style | Unknown |
| Stories Total | 2 |
| Size Interior | 2,425 Sqft |
| Type | Row / Townhouse |
| Utility Water | Municipal Water |
Parking
| Attached Garage | 2 |
Land
| Access Type | Easy Access |
| Acreage | No |
| Fence Type | Fence |
| Land Amenities | Shopping |
| Landscape Features | Landscaped |
| Sewer | Municipal Sewage System |
| Size Total Text | Under 1 Acre |
Rooms
| Level | Type | Length | Width | Dimensions |
|---|---|---|---|---|
| Second Level | Primary Bedroom | 14'2'' x 14'10'' | ||
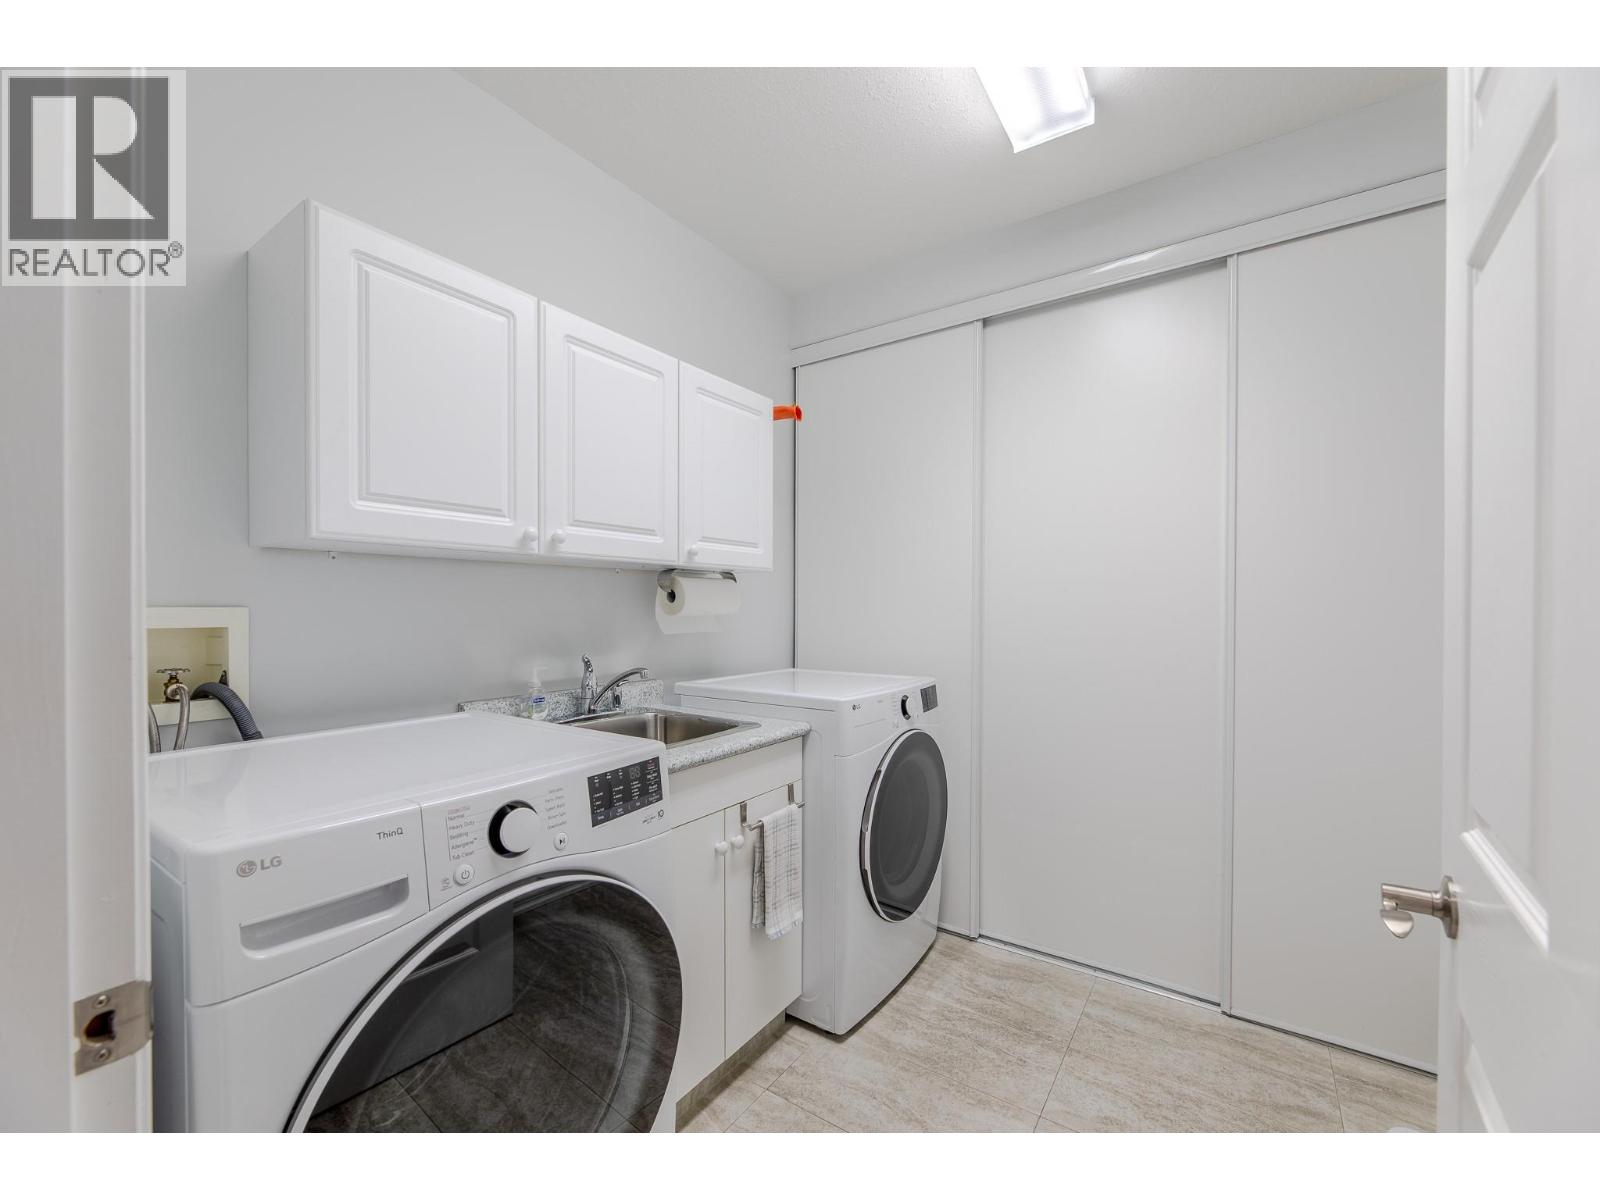
| Second Level | Laundry Room | 8'1'' x 7'4'' | ||
| Second Level | 5pc Ensuite Bath | Measurements not available | ||
| Second Level | Den | 12'4'' x 14'5'' | ||
| Second Level | Bedroom | 11'7'' x 16'3'' | ||
| Second Level | 4pc Bathroom | Measurements not available | ||
| Main Level | Other | 9'6'' x 6'8'' | ||
| Main Level | Living Room | 15'5'' x 16'7'' | ||
| Main Level | Kitchen | 9'3'' x 8'10'' | ||
| Main Level | Family Room | 13'1'' x 11'8'' | ||
| Main Level | Dining Room | 12'9'' x 9'10'' | ||
| Main Level | Den | 12'7'' x 11'11'' | ||
| Main Level | 3pc Bathroom | Measurements not available |
https://www.realtor.ca/real-estate/29776786/9800-turner-street-unit-65-summerland-main-town
Contact Us
Contact us for more information

Dawn Boothe
dawndreambuilder.com/
13242 Victoria Road N
Summerland, British Columbia V0H 1Z0
(250) 490-6302
www.parkerproperty.ca/

The trademarks REALTOR®, REALTORS®, and the REALTOR® logo are controlled by The Canadian Real Estate Association (CREA) and identify real estate professionals who are members of CREA. The trademarks MLS®, Multiple Listing Service® and the associated logos are owned by The Canadian Real Estate Association (CREA) and identify the quality of services provided by real estate professionals who are members of CREA. The trademark DDF® is owned by The Canadian Real Estate Association (CREA) and identifies CREA's Data Distribution Facility (DDF®)
May 20 2026 05:04:42
Association of Interior REALTORS®
Parker Real Estate