Presented by Robert J. Iio Personal Real Estate Corporation — Team 110 RE/MAX Real Estate (Kamloops).
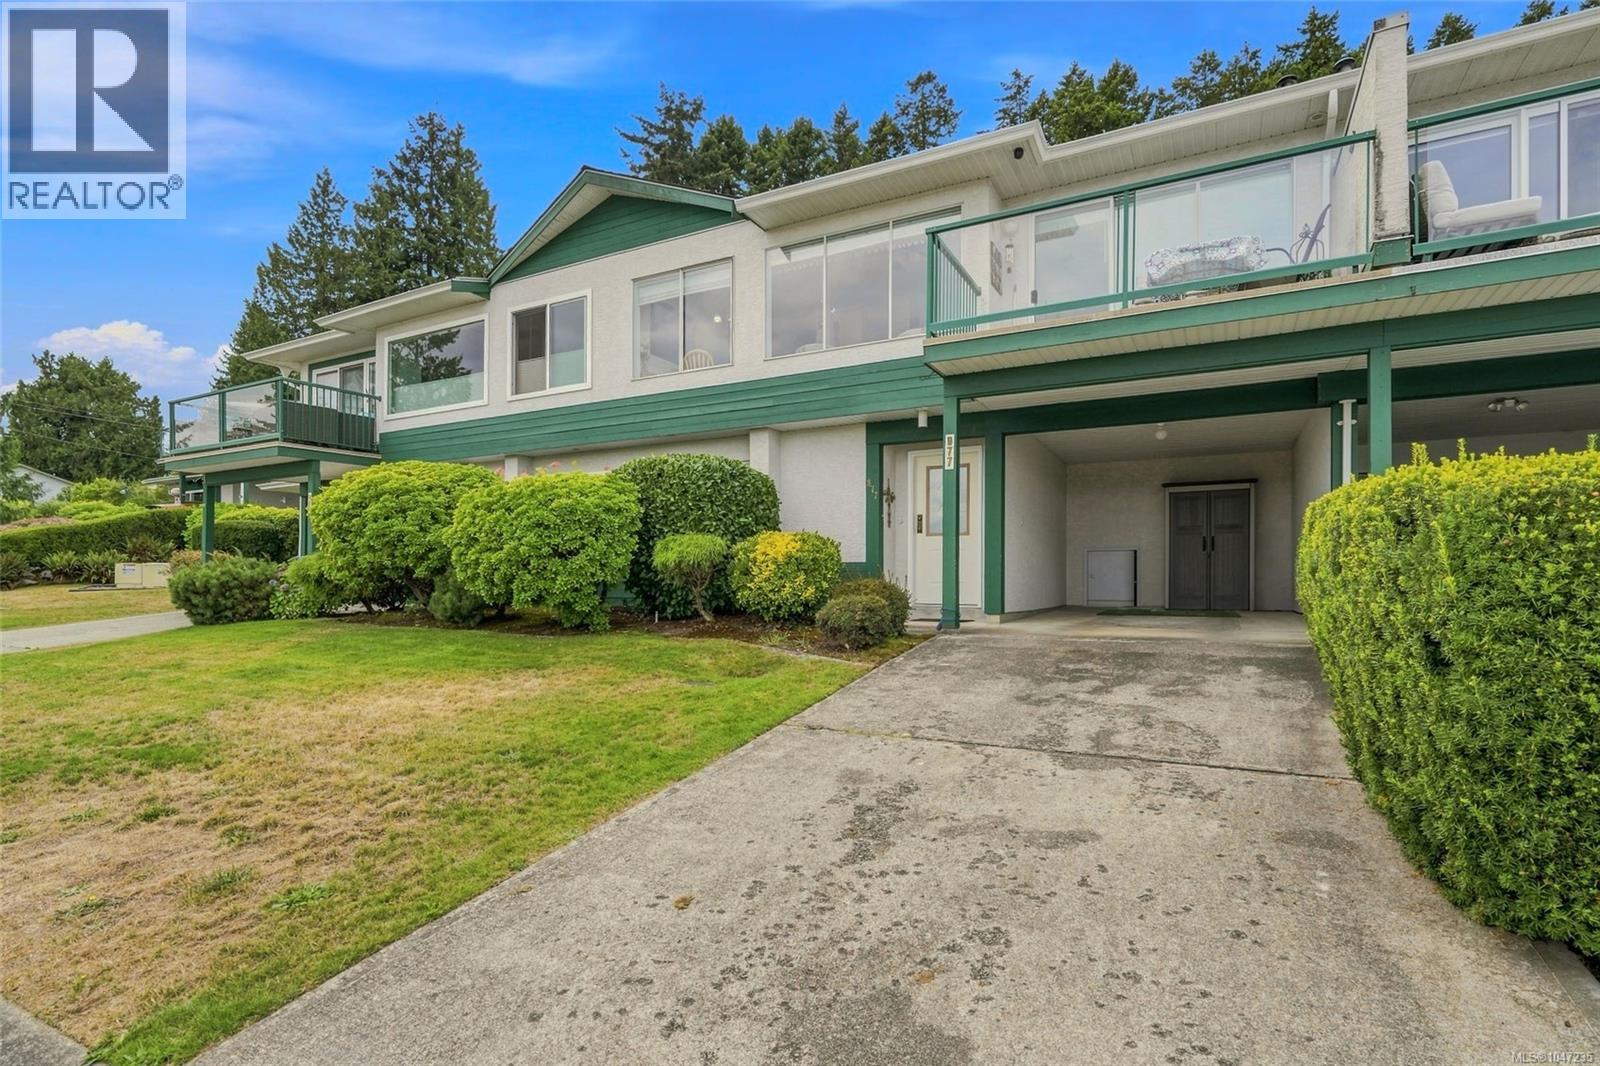
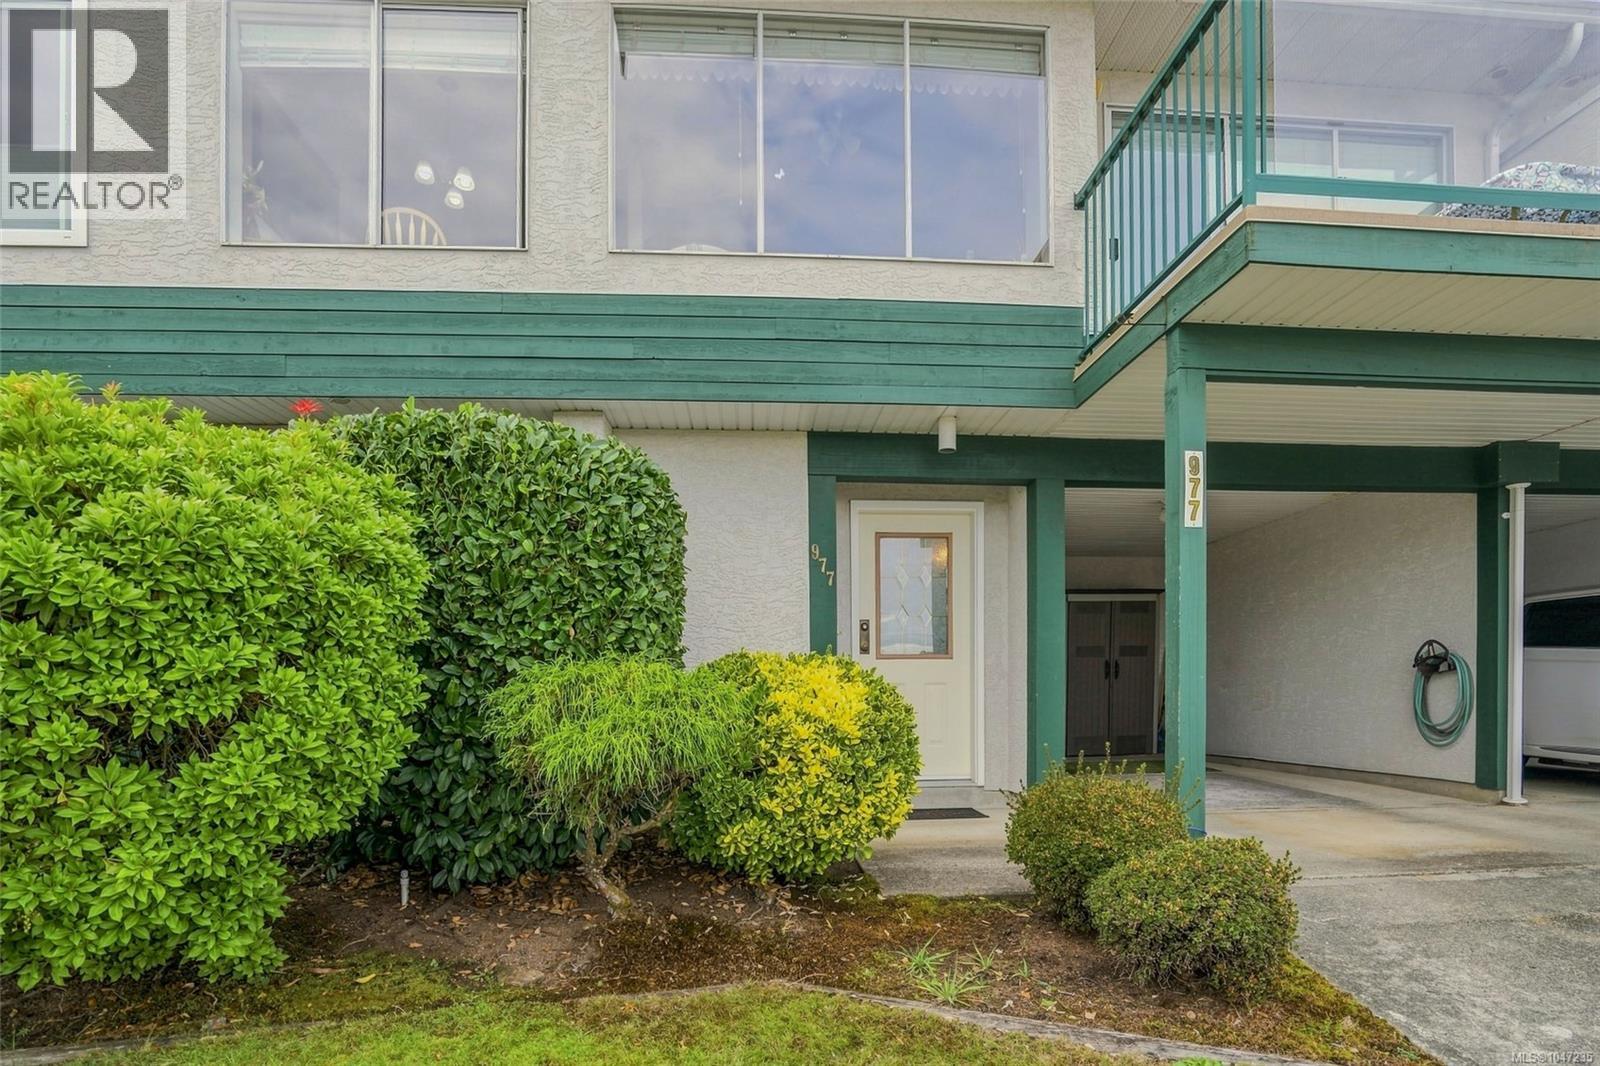
977 Highview Terr Nanaimo, British Columbia V9R 6K5

$550,000Maintenance,
$760 Monthly
Maintenance,
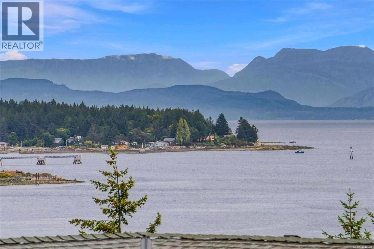
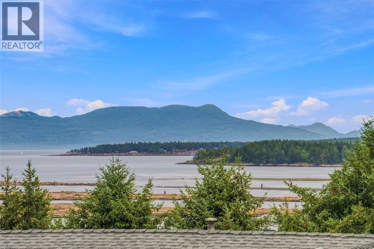
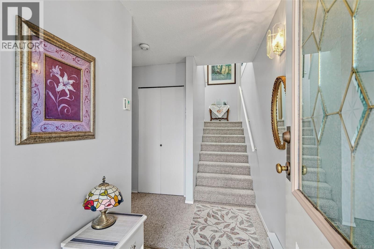
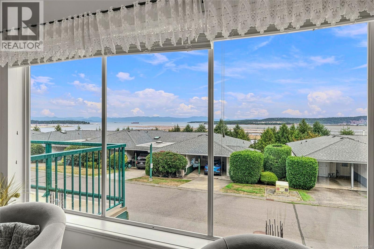
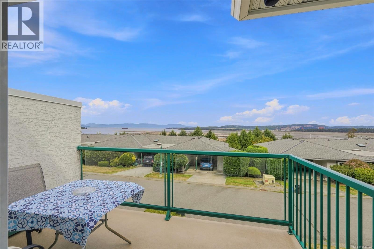
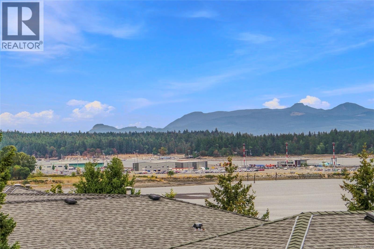
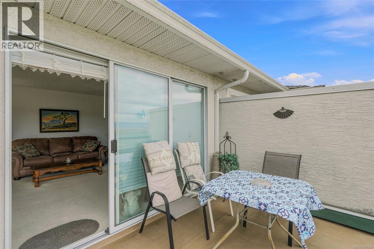
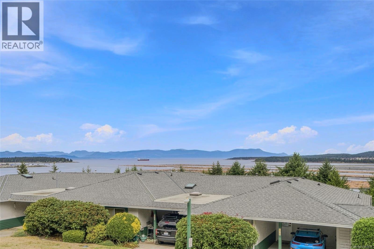
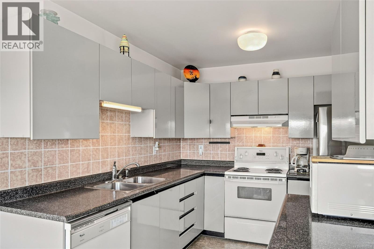
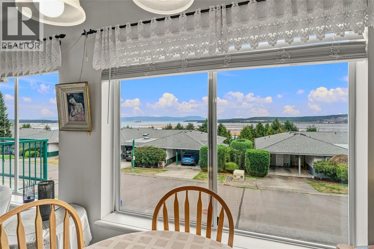
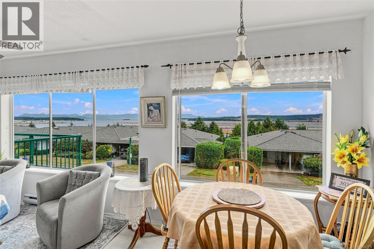
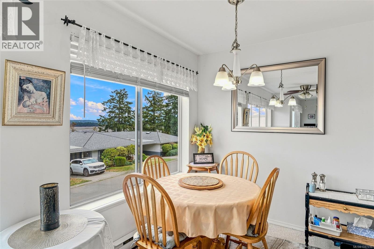
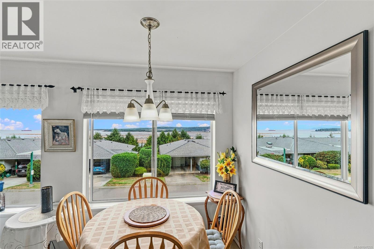
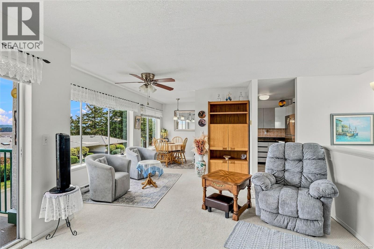
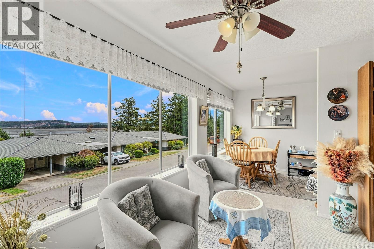
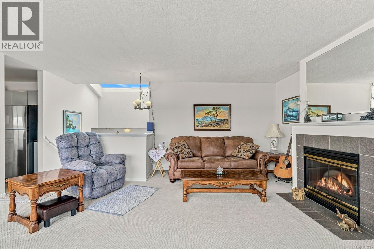
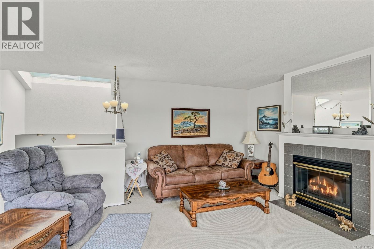
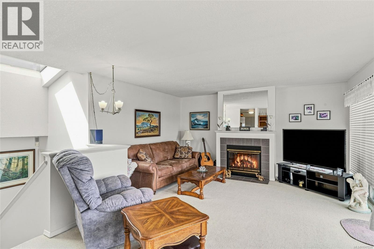
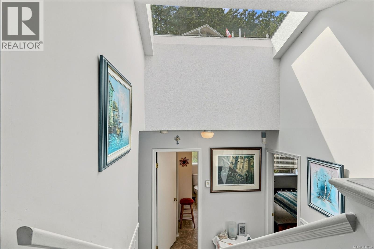
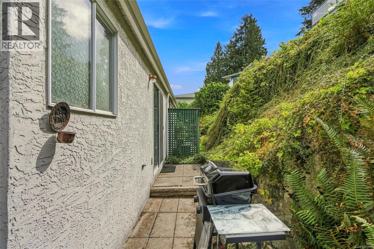
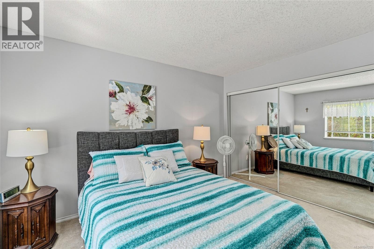
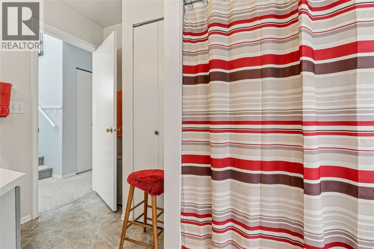
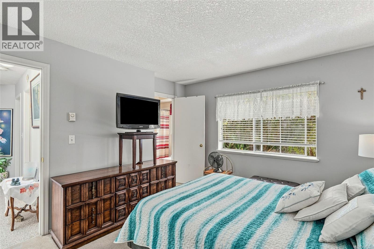
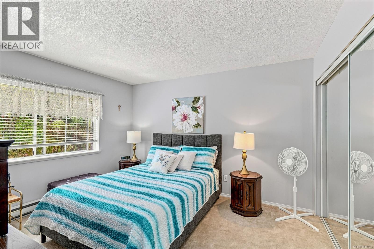
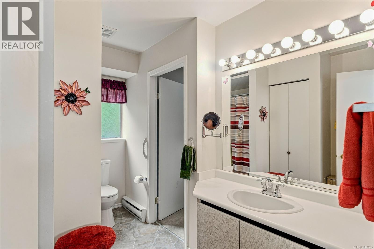
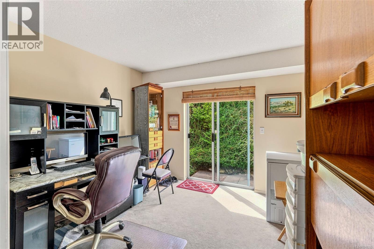
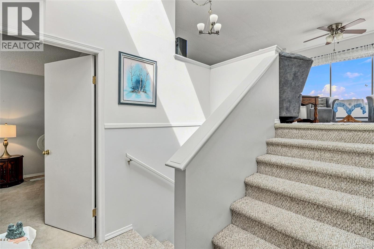
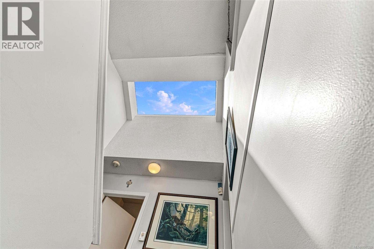
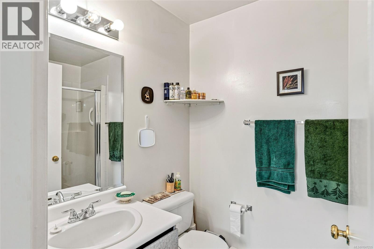
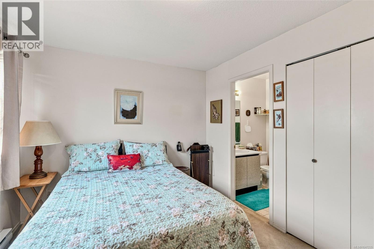
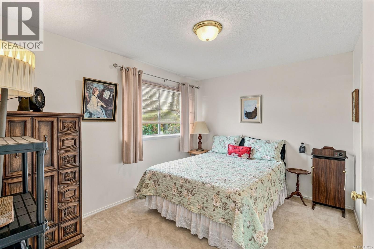
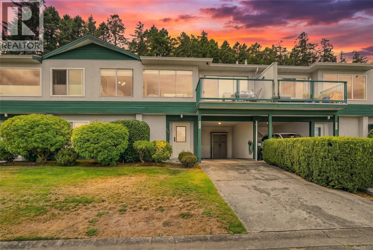
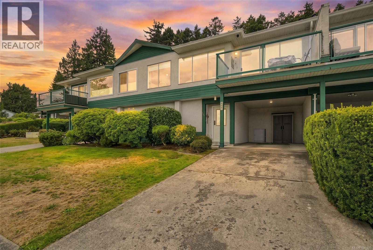
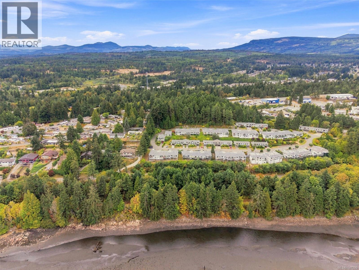
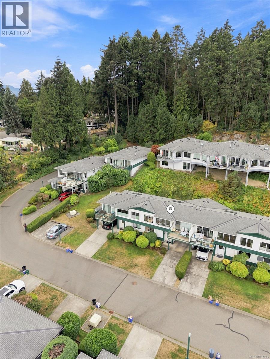
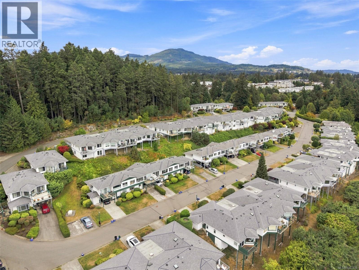
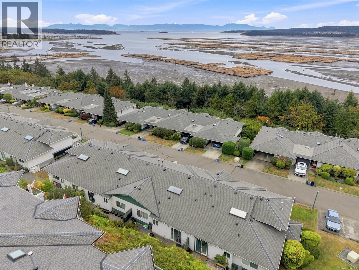
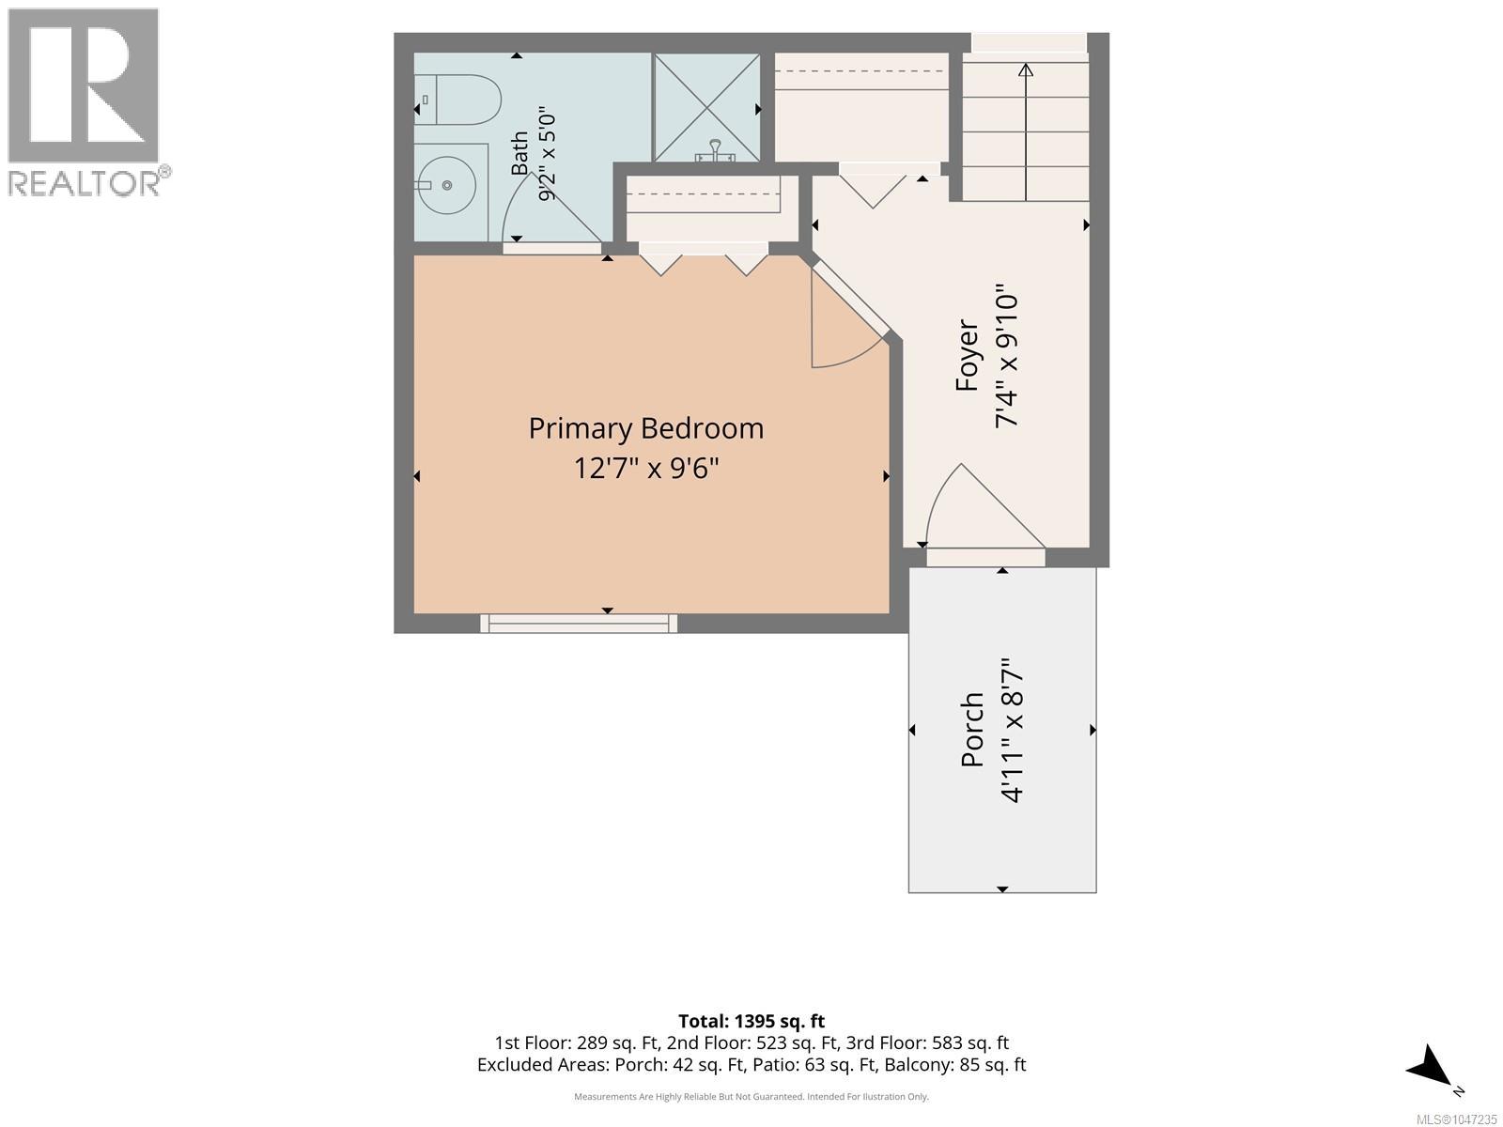
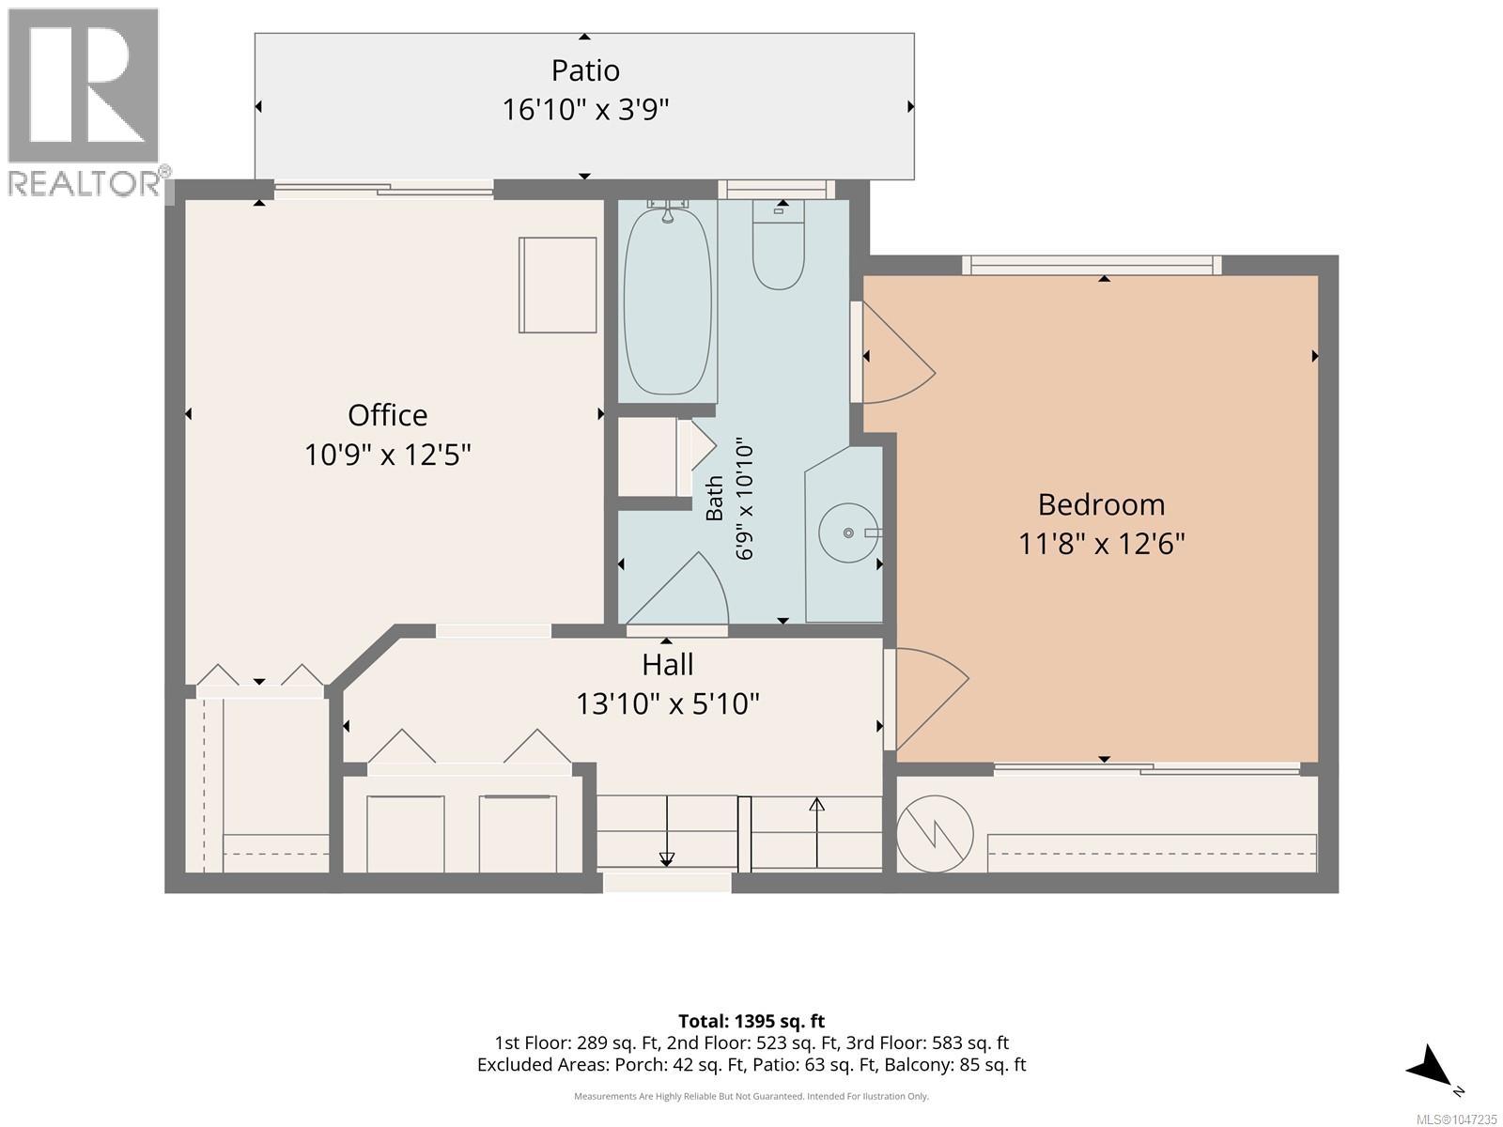
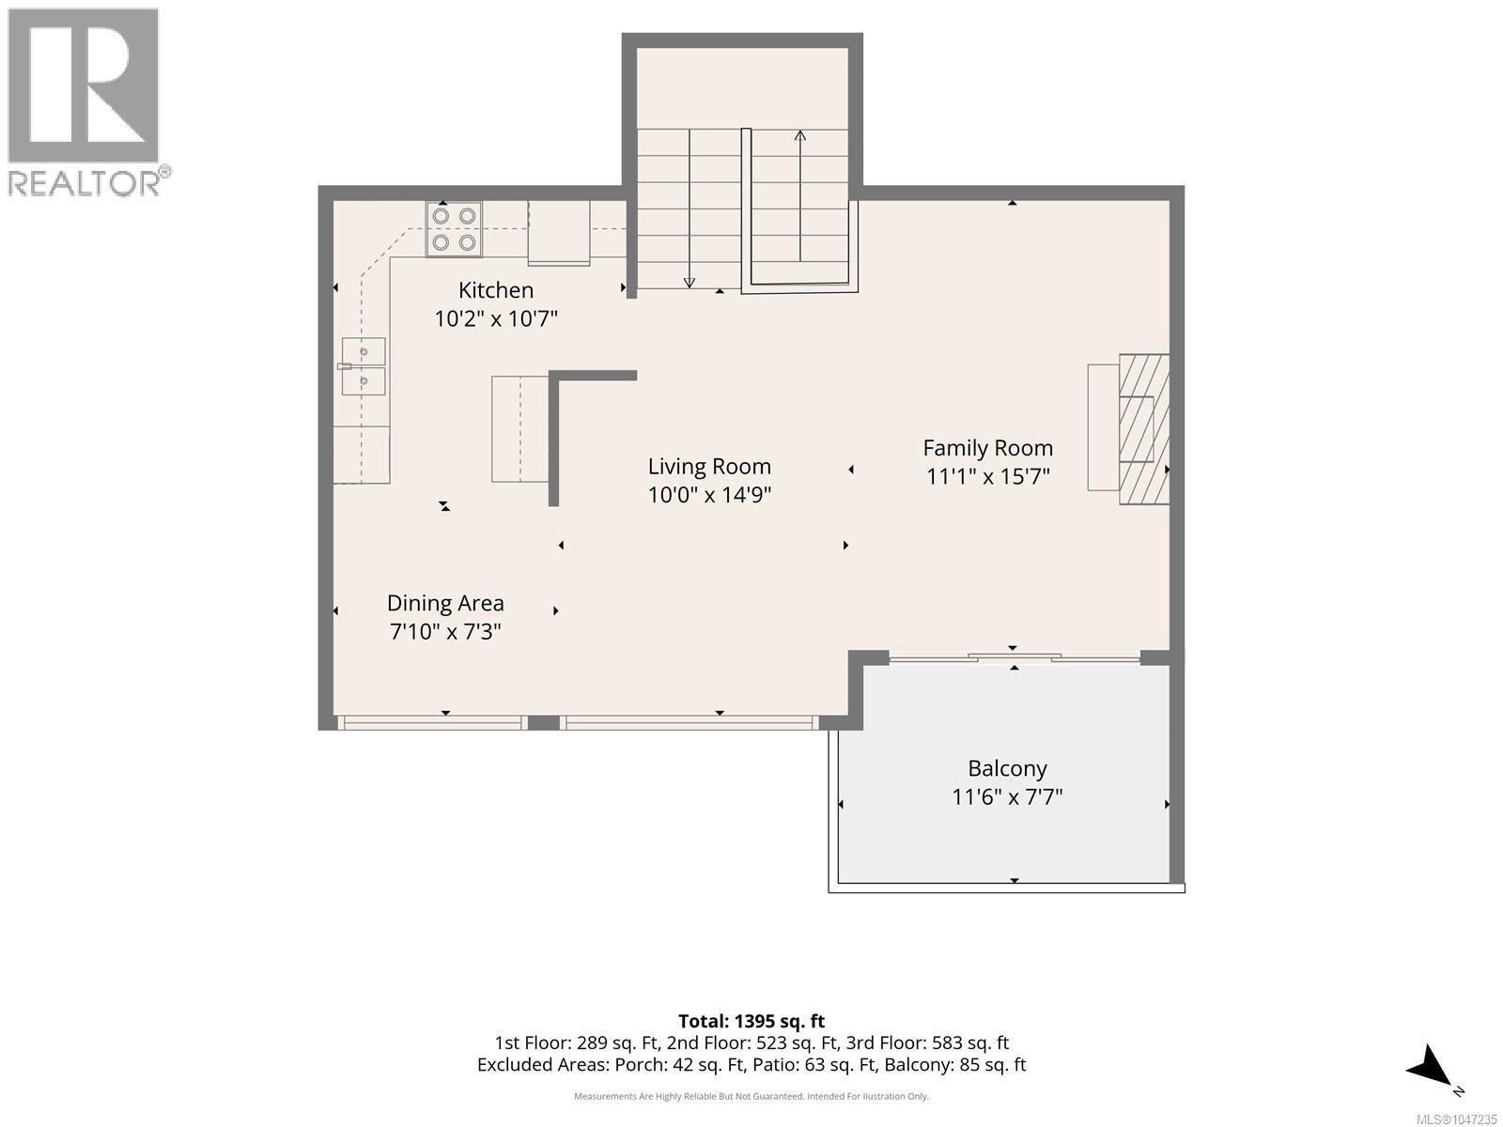
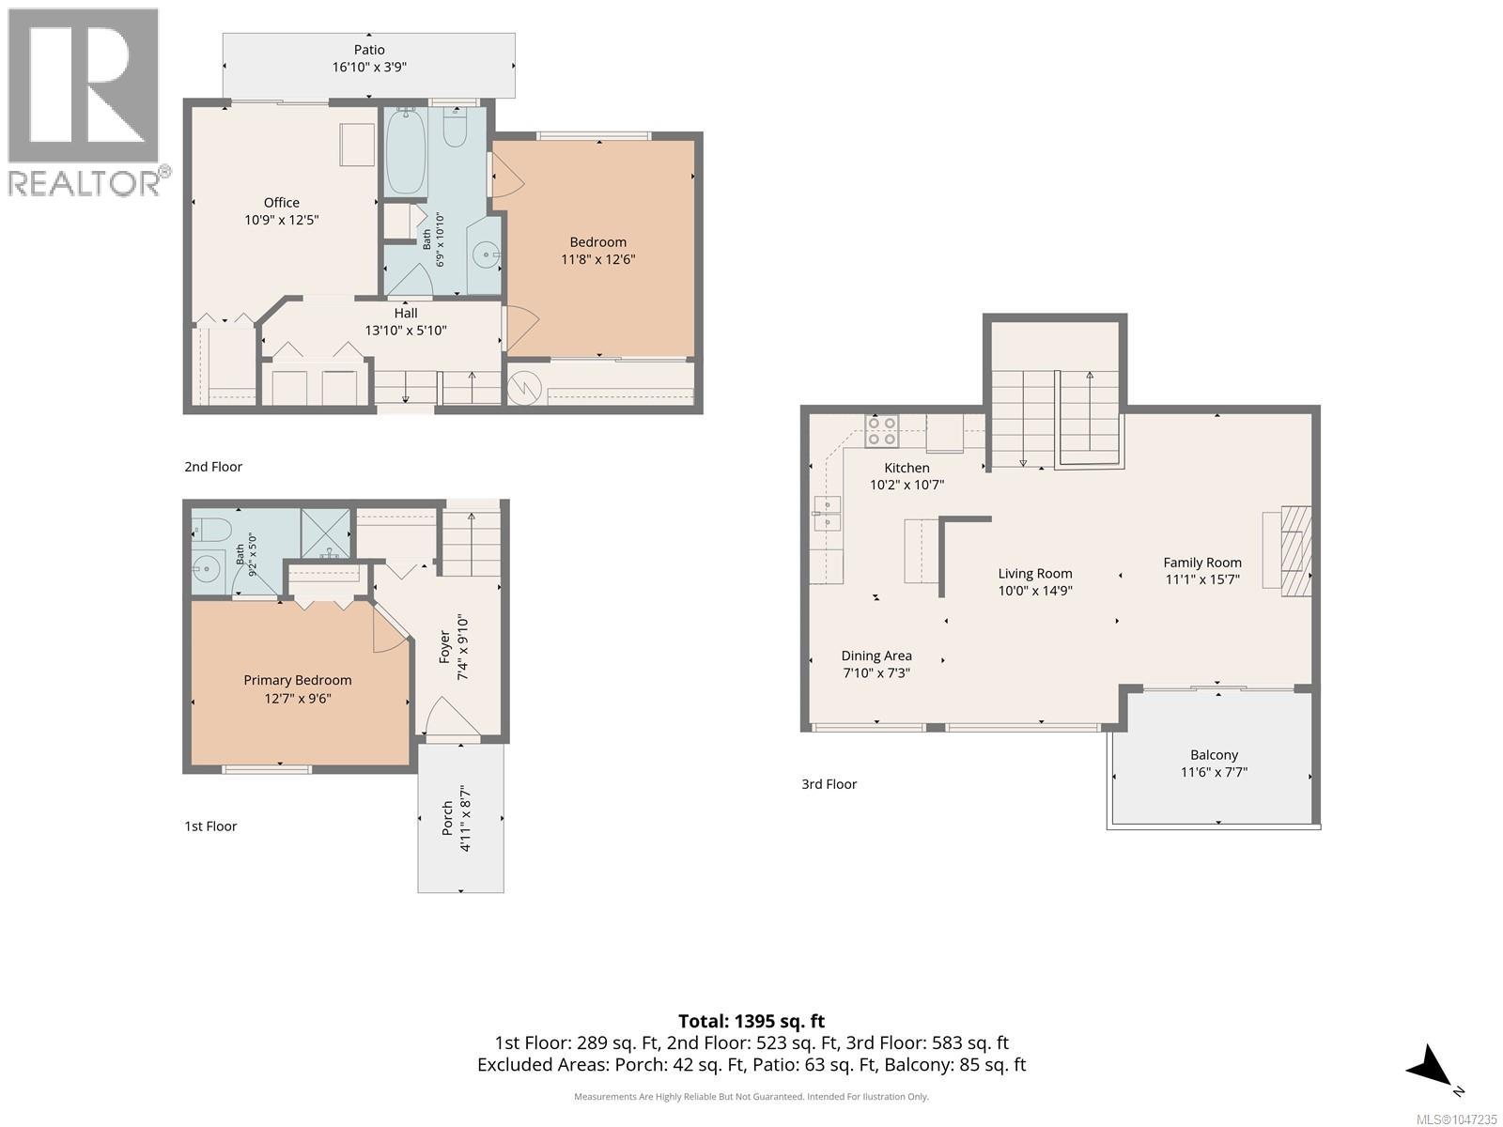
$760 MonthlyUnbeatable ocean views and modern coastal living await in this light-filled, 1,395 sq ft, three-level townhome at Harbour Heights. Featuring three spacious bedrooms and two bathrooms, this home offers effortless comfort close to local shopping, dining, and daily services. The top level features an inviting, open-concept living area with a cozy fireplace and a large balcony perfect for soaking in the coastal backdrop. On the second level, you will find two spacious bedrooms, a full bathroom, convenient laundry facilities, and access to a private patio. The main level offers a third bedroom with an ensuite bath, providing exceptional flexibility for a primary suite, home office, or guest room. Harbour Heights is an all-ages community featuring top-tier amenities, including a resident clubhouse, fully equipped gym, and relaxing sauna. Don't miss this rare opportunity to enjoy this beautiful home and view, schedule your private tour today! (id:61048)
Property Details
| MLS® Number | 1047235 |
| Property Type | Single Family |
| Neigbourhood | South Nanaimo |
| Community Features | Pets Allowed With Restrictions, Family Oriented |
| Features | Other |
| Parking Space Total | 2 |
| Structure | Patio(s) |
| View Type | City View, Mountain View, Ocean View |
Building
| Bathroom Total | 2 |
| Bedrooms Total | 3 |
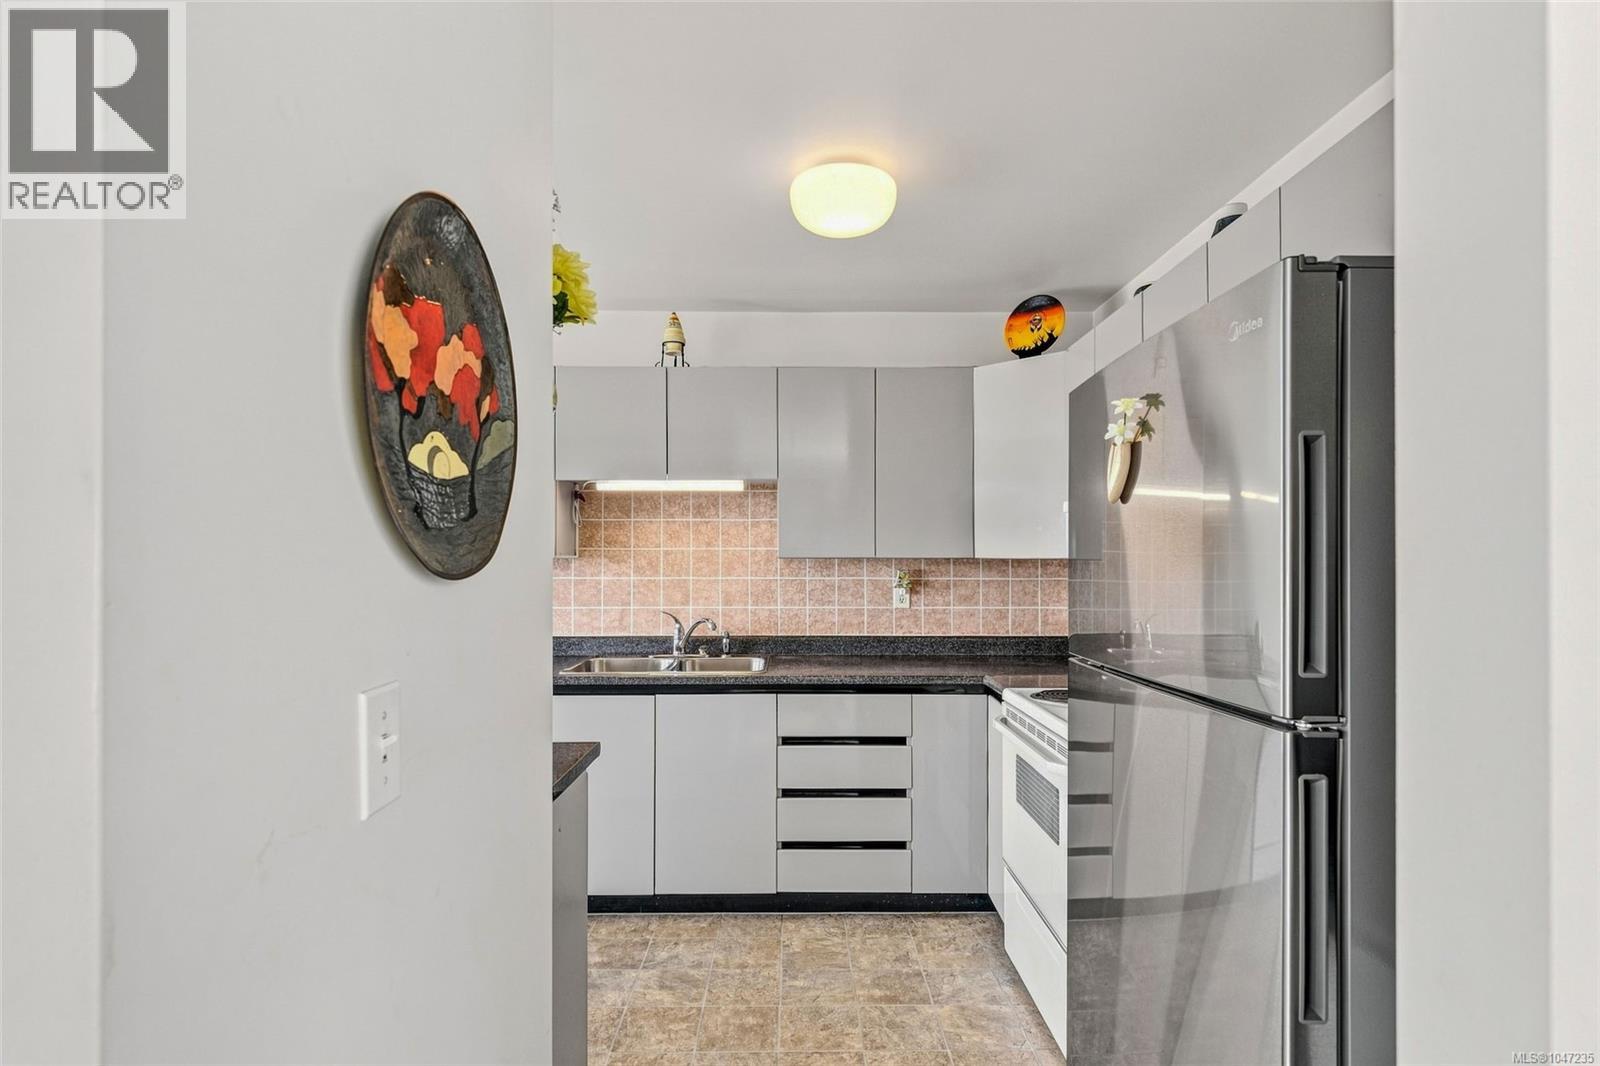
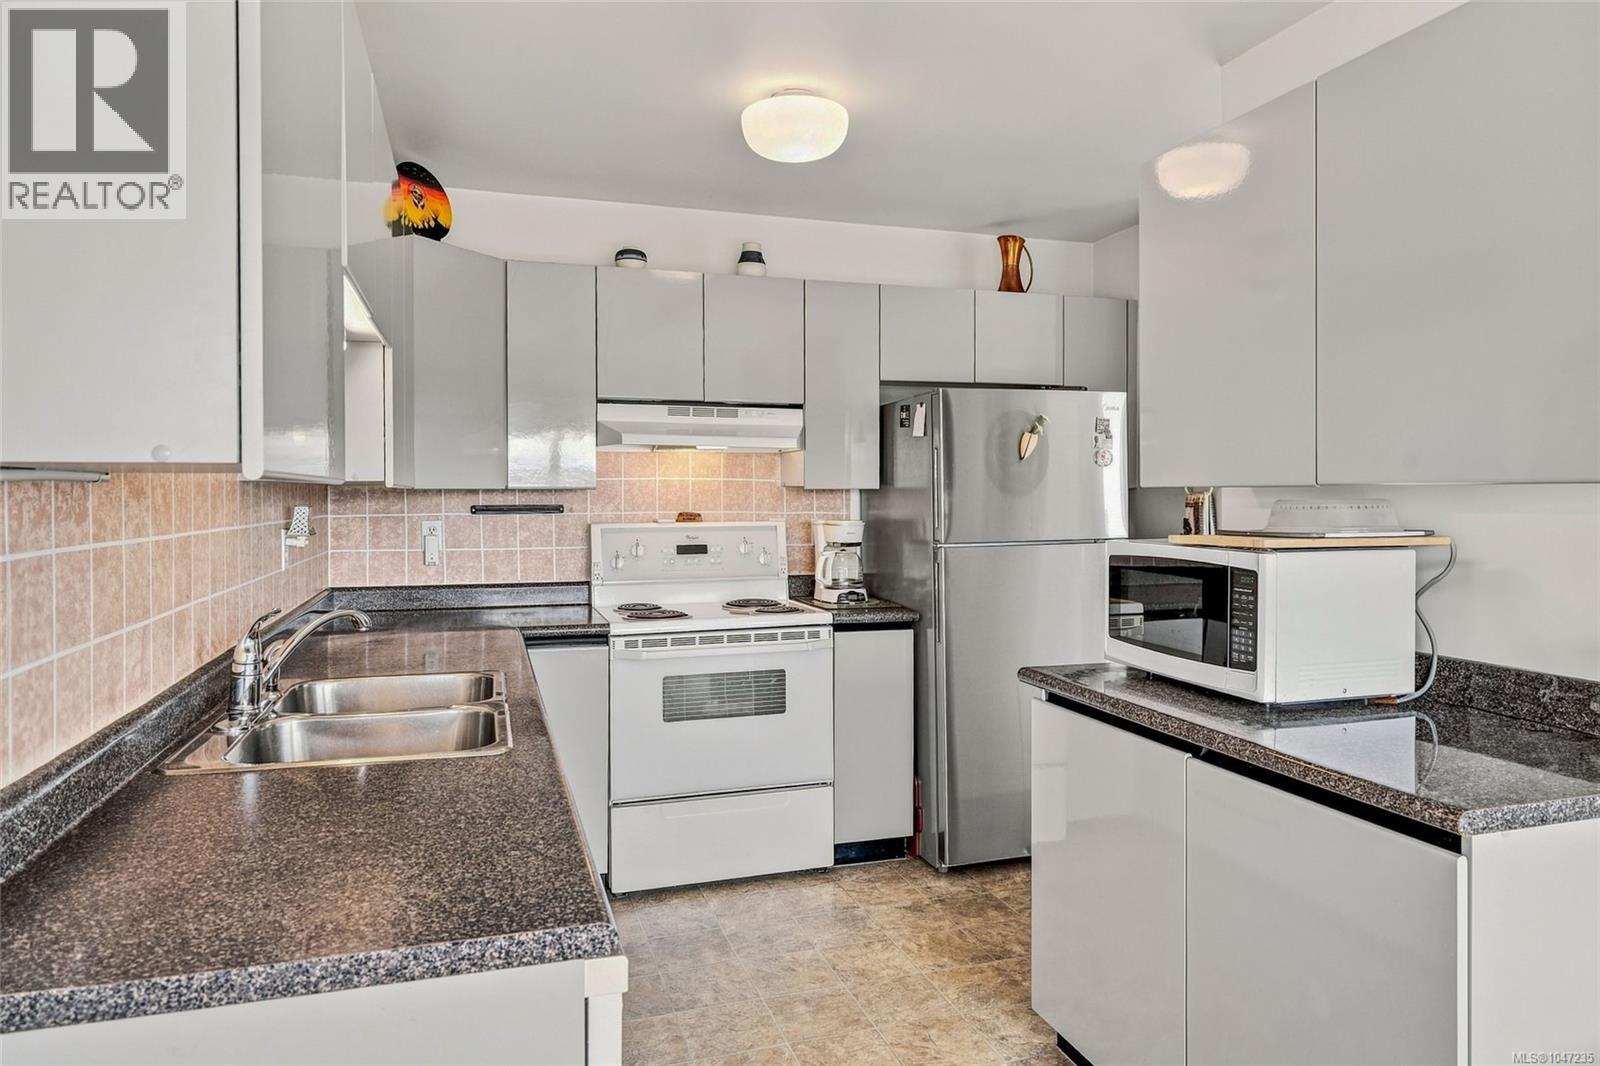
| Appliances | Dishwasher, Dryer, Microwave, Range - Electric, Refrigerator |
| Architectural Style | Westcoast |
| Constructed Date | 1993 |
| Cooling Type | None |
| Fireplace Present | Yes |
| Fireplace Total | 1 |
| Heating Fuel | Electric |
| Heating Type | Baseboard Heaters |
| Size Interior | 1,395 Sqft |
| Type | Row / Townhouse |
Land
| Access Type | Road Access |
| Acreage | No |
| Zoning Description | R8 |
| Zoning Type | Residential |
Rooms
| Level | Type | Length | Width | Dimensions |
|---|---|---|---|---|
| Second Level | Bathroom | 3-Piece | ||
| Second Level | Bedroom | 10'9 x 12'5 | ||
| Second Level | Bedroom | 11'8 x 12'6 | ||
| Third Level | Living Room | 10'0 x 14'9 | ||
| Third Level | Family Room | 11'1 x 15'7 | ||
| Third Level | Kitchen | 10'2 x 10'7 | ||
| Third Level | Dining Room | 7'10 x 7'3 | ||
| Third Level | Balcony | 11'6 x 7'7 | ||
| Main Level | Patio | 16'10 x 3'9 | ||
| Main Level | Ensuite | 3-Piece | ||
| Main Level | Primary Bedroom | 12'7 x 9'6 | ||
| Main Level | Entrance | 7'4 x 9'10 |
https://www.realtor.ca/real-estate/30219984/977-highview-terr-nanaimo-south-nanaimo
Contact Us
Contact us for more information

Sara Barton
sarabarton.royallepage.ca/
www.facebook.com/sarabartonrealtor
4200 Island Highway North
Nanaimo, British Columbia V9T 1W6
(250) 758-7653
(250) 758-8477
royallepagenanaimo.ca/

The trademarks REALTOR®, REALTORS®, and the REALTOR® logo are controlled by The Canadian Real Estate Association (CREA) and identify real estate professionals who are members of CREA. The trademarks MLS®, Multiple Listing Service® and the associated logos are owned by The Canadian Real Estate Association (CREA) and identify the quality of services provided by real estate professionals who are members of CREA. The trademark DDF® is owned by The Canadian Real Estate Association (CREA) and identifies CREA's Data Distribution Facility (DDF®)
September 06 2026 11:31:37
Vancouver Island Real Estate Board
Royal LePage Nanaimo Realty (Nanishwyn)