Presented by Robert J. Iio Personal Real Estate Corporation — Team 110 RE/MAX Real Estate (Kamloops).
970 Carmen Cres Gabriola Island, British Columbia V0R 1X2

$450,000
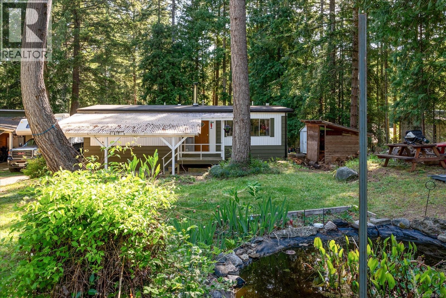
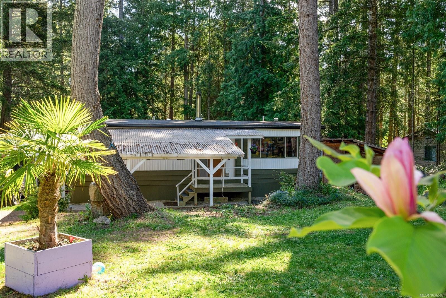
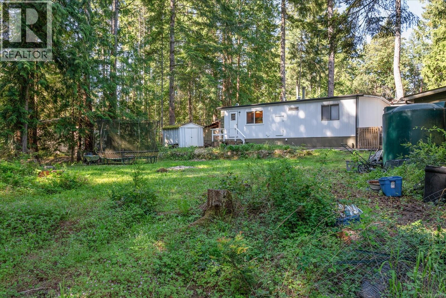
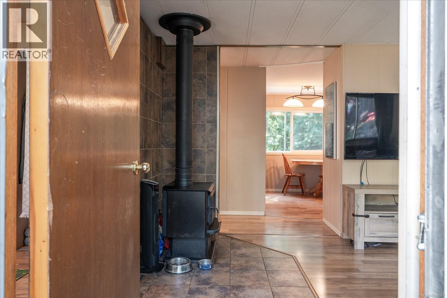
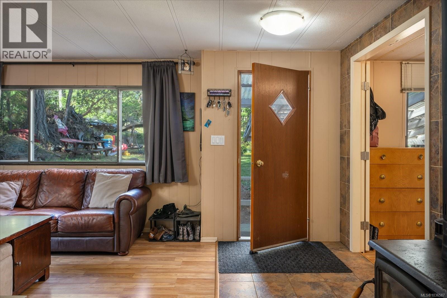
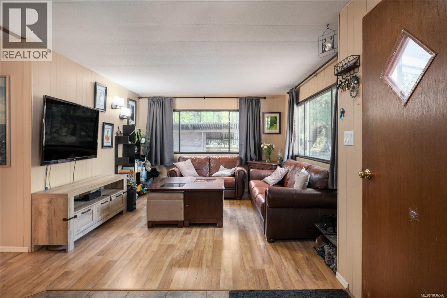
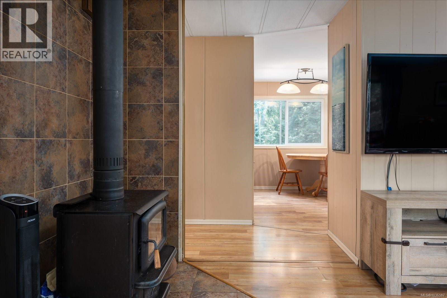
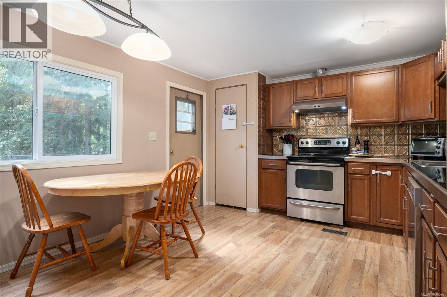
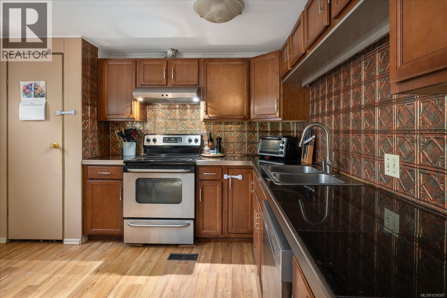
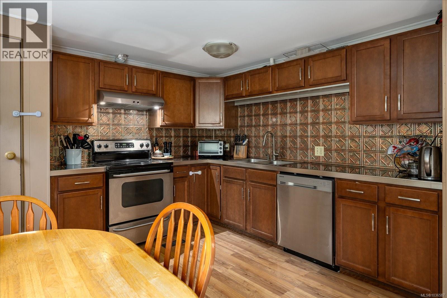
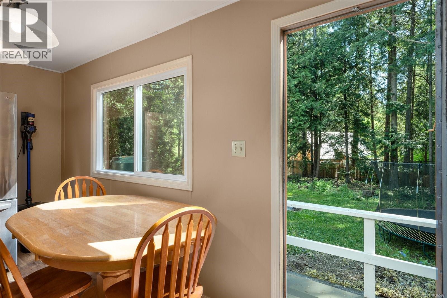
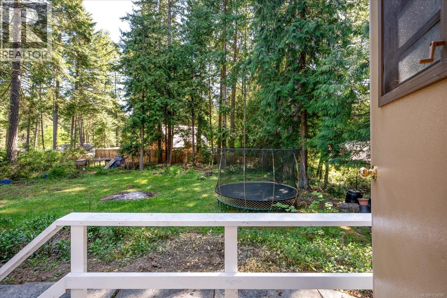
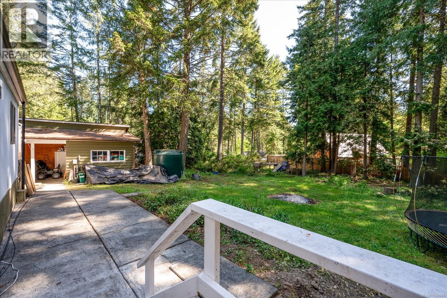
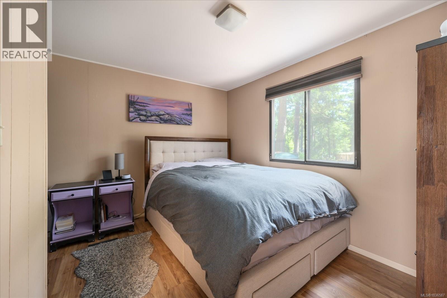
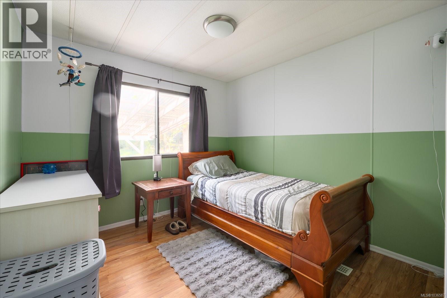
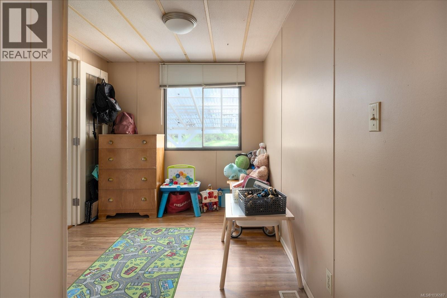
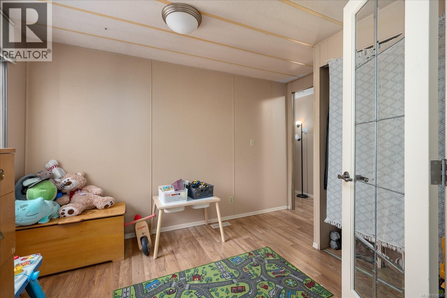
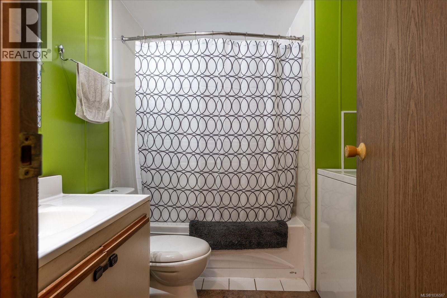
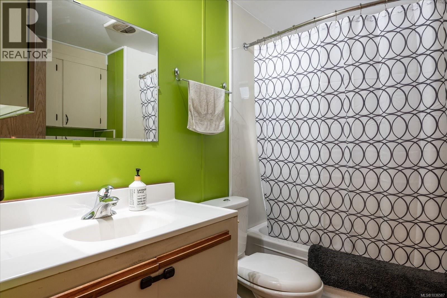
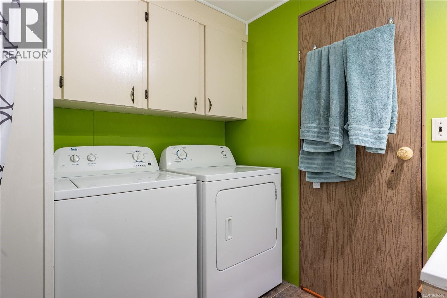
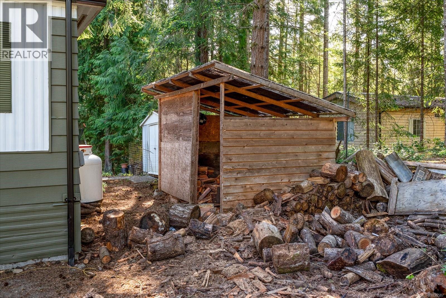
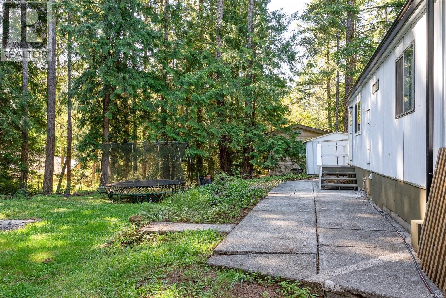
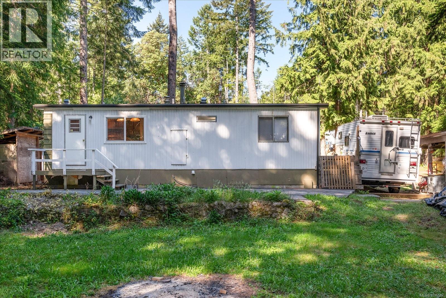
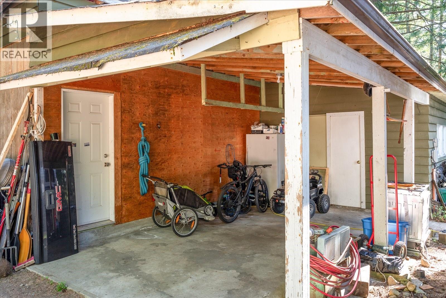
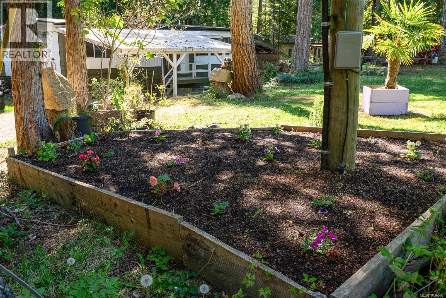
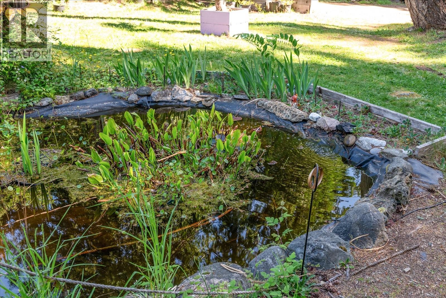
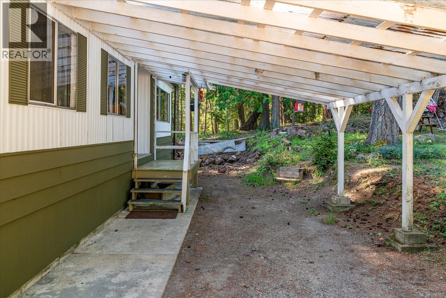
Nestled on a sunny level 0.43-acre lot on beautiful Gabriola Island, this charming 3-bedroom, 1-bath manufactured home offers comfort, functionality, and space to enjoy island living. The home features an updated kitchen, cozy woodstove, and a newer roof installed in 2018. Outside, you’ll find a fully fenced yard with established garden areas, perfect for pets, kids, or green thumbs alike. A standout feature is the impressive 417 sq.ft. shop with 200 amp power — ideal for hobbies, storage, projects, or a home-based workspace. New well pump installed in May 2026. Conveniently located and offering plenty of outdoor space to enjoy, this is a great opportunity to step into the Gabriola lifestyle. Contact me to book your personal tour. (id:61048)
Property Details
| MLS® Number | 1036587 |
| Property Type | Single Family |
| Neigbourhood | Gabriola Island |
| Parking Space Total | 4 |
Building
| Bathroom Total | 1 |
| Bedrooms Total | 3 |
| Cooling Type | None |
| Fireplace Present | Yes |
| Fireplace Total | 1 |
| Heating Fuel | Propane |
| Heating Type | Forced Air |
| Size Interior | 817 Sqft |
| Type | Manufactured Home |
Land
| Acreage | No |
| Size Irregular | 18731 |
| Size Total | 18731 Sqft |
| Size Total Text | 18731 Sqft |
| Zoning Type | Residential |
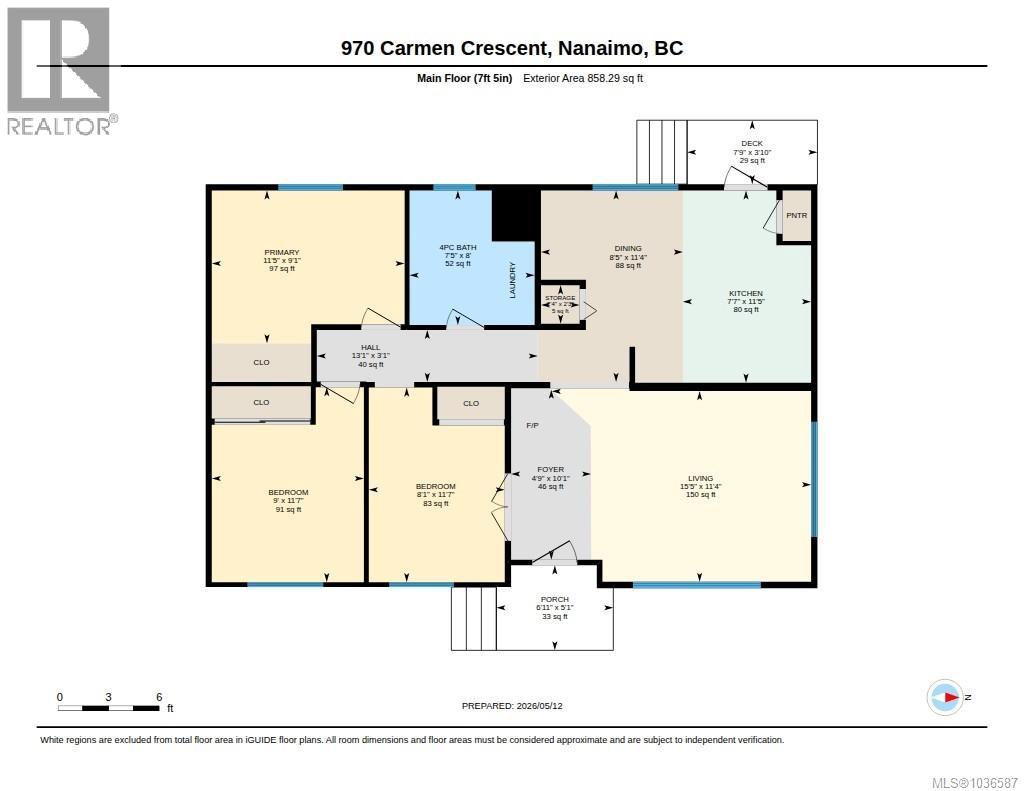
Rooms
| Level | Type | Length | Width | Dimensions |
|---|---|---|---|---|
| Main Level | Primary Bedroom | 9'1 x 11'5 | ||
| Main Level | Living Room | 11'4 x 15'5 | ||
| Main Level | Kitchen | 11'5 x 7'7 | ||
| Main Level | Entrance | 10'1 x 4'9 | ||
| Main Level | Dining Room | 11'4 x 8'5 | ||
| Main Level | Bedroom | 11'7 x 8'1 | ||
| Main Level | Bedroom | 9 ft | Measurements not available x 9 ft | |
| Main Level | Bathroom | 4-Piece |
https://www.realtor.ca/real-estate/29740217/970-carmen-cres-gabriola-island-gabriola-island
Contact Us
Contact us for more information

Lori Matthews
lorimatthews.royallepage.ca/
4200 Island Highway North
Nanaimo, British Columbia V9T 1W6
(250) 758-7653
(250) 758-8477
royallepagenanaimo.ca/

The trademarks REALTOR®, REALTORS®, and the REALTOR® logo are controlled by The Canadian Real Estate Association (CREA) and identify real estate professionals who are members of CREA. The trademarks MLS®, Multiple Listing Service® and the associated logos are owned by The Canadian Real Estate Association (CREA) and identify the quality of services provided by real estate professionals who are members of CREA. The trademark DDF® is owned by The Canadian Real Estate Association (CREA) and identifies CREA's Data Distribution Facility (DDF®)
June 15 2026 06:33:47
Vancouver Island Real Estate Board
Royal LePage Nanaimo Realty (Nanishwyn)