Presented by Robert J. Iio Personal Real Estate Corporation — Team 110 RE/MAX Real Estate (Kamloops).
969 Westminster Avenue E Penticton, British Columbia V2A 7P1

$1,239,000
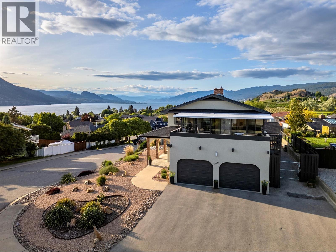
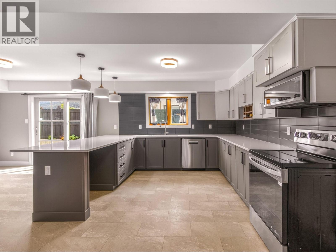
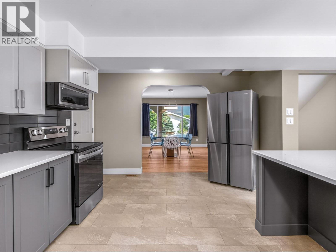
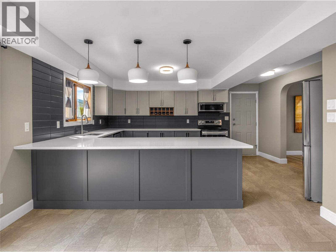
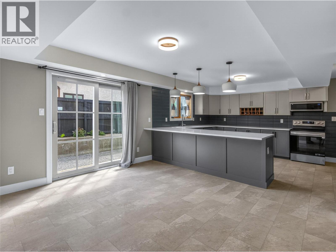
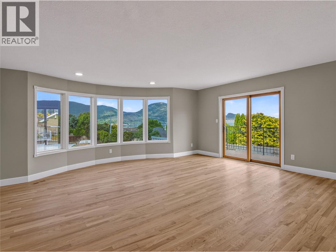
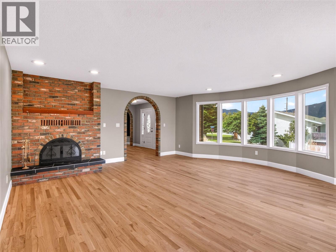
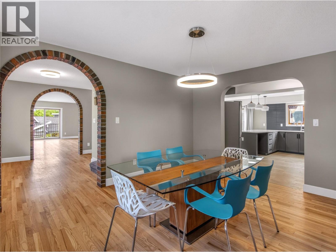
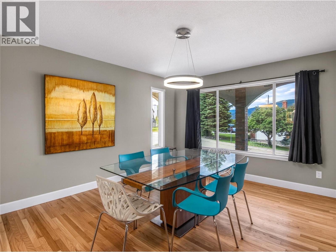
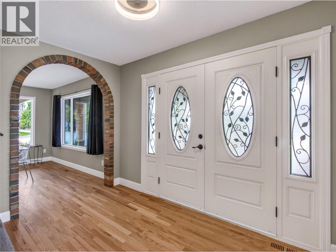
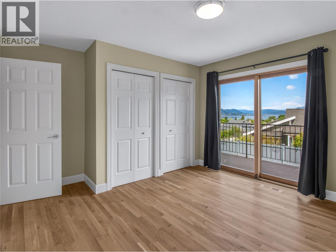
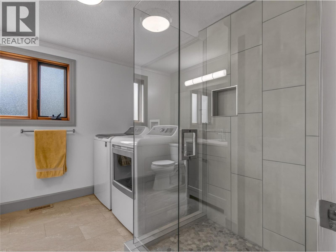
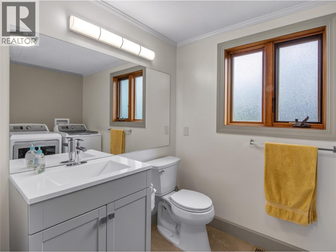
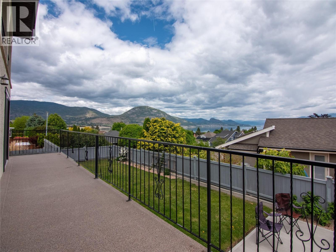
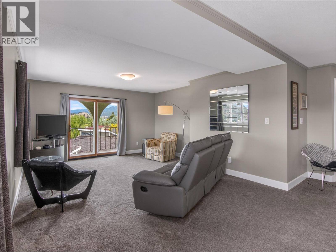
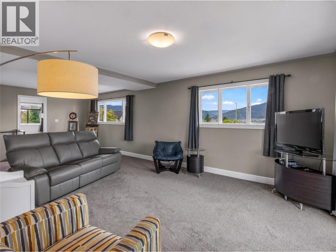
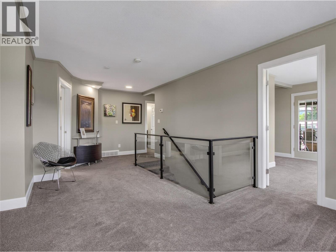
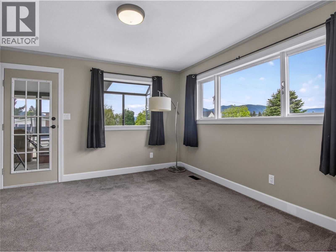
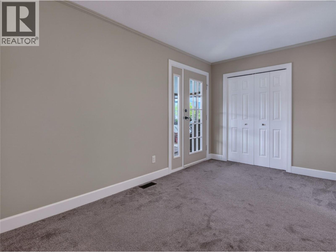
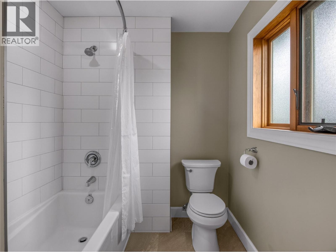
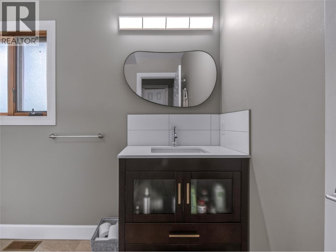
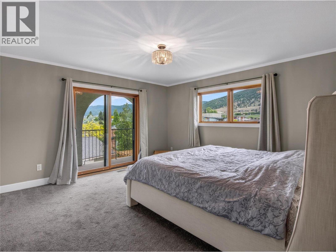
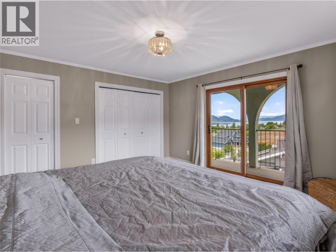
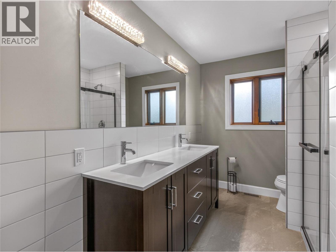
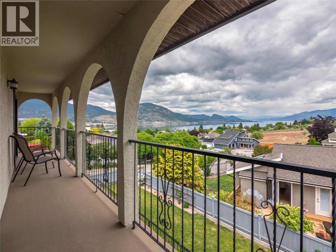
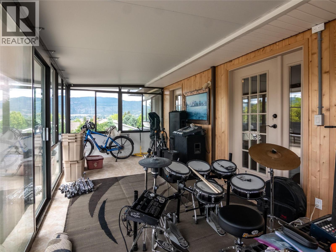
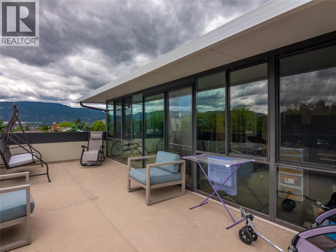
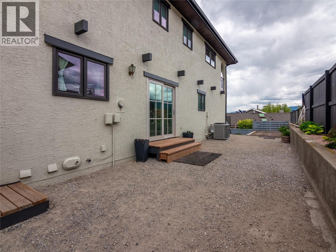
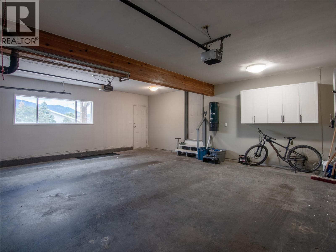
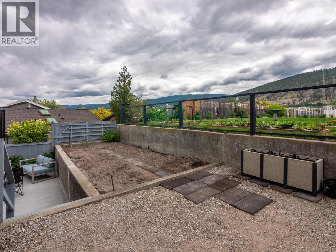
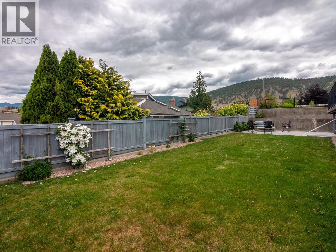
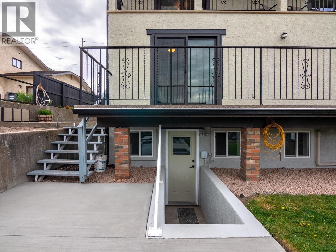
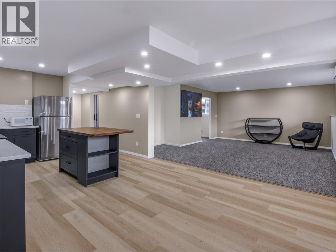
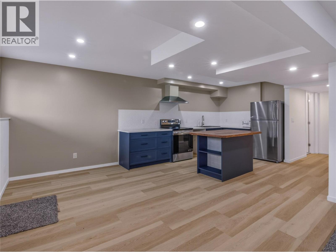
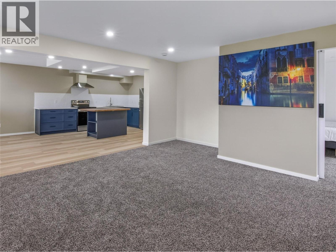
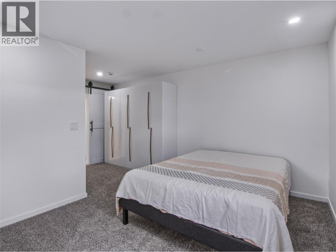
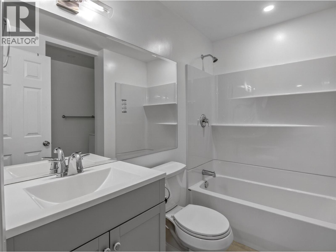
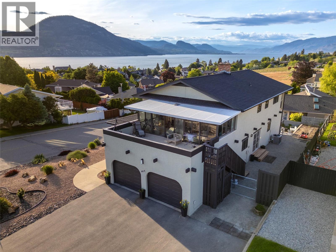
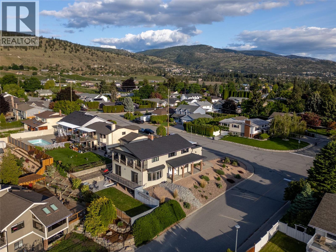
Perched to capture unobstructed lake views, this extensively renovated home offers the perfect blend of space, versatility, and lifestyle. Featuring 4 bedrooms and 4 bathrooms on the main floors, plus a brand new legal basement suite, this property is ideal for multi-generational living, Airbnb income, or a large family needing room to grow. Enter through the grand foyer where solid oak hardwood floors lead into the spacious living room framed by oversized windows and patio doors showcasing the breathtaking views. The updated kitchen features quartz countertops, stainless steel appliances, and access to the west side yard, while the spacious dining area is perfect for entertaining. A main floor bedroom opening to a deck, plus a 3-piece bath and laundry, complete the level. A wide staircase leads upstairs to a family room with the same incredible lake views. Two secondary bedrooms open onto a south-facing sunroom and deck with separate access from the driveway. The primary suite offers its own private north-facing deck and full ensuite. The self-contained legal suite includes private laundry and can be accessed from the landscaped backyard or directly through the main home, offering excellent flexibility for extended family or rental income. Major renovations include new flooring, updated bathrooms, fresh paint, appliances, exterior upgrades, new roof, and more. Located minutes from Uplands Elementary School, beaches, marina, KVR trail, shopping, restaurants, and wineries. (id:61048)
Property Details
| MLS® Number | 10388447 |
| Property Type | Single Family |
| Neigbourhood | Uplands/Redlands |
| Amenities Near By | Public Transit, Park, Schools |
| Parking Space Total | 6 |
| View Type | Lake View |
Building
| Bathroom Total | 4 |
| Bedrooms Total | 5 |
| Appliances | Range, Refrigerator, Dishwasher, Dryer, Washer |
| Architectural Style | Multi-level |
| Basement Type | Full, Remodeled Basement |
| Constructed Date | 1984 |
| Construction Style Attachment | Detached |
| Construction Style Split Level | Other |
| Cooling Type | Central Air Conditioning |
| Exterior Finish | Stucco |
| Fireplace Fuel | Wood |
| Fireplace Present | Yes |
| Fireplace Total | 1 |
| Fireplace Type | Conventional |
| Flooring Type | Carpeted, Hardwood, Laminate |
| Heating Fuel | Other |
| Heating Type | Forced Air, See Remarks |
| Roof Material | Tile |
| Roof Style | Unknown |
| Stories Total | 2 |
| Size Interior | 4,179 Sqft |
| Type | House |
| Utility Water | Municipal Water |
Parking
| Attached Garage | 2 |
Land
| Acreage | No |
| Land Amenities | Public Transit, Park, Schools |
| Sewer | Municipal Sewage System |
| Size Irregular | 0.18 |
| Size Total | 0.18 Ac|under 1 Acre |
| Size Total Text | 0.18 Ac|under 1 Acre |
Rooms
| Level | Type | Length | Width | Dimensions |
|---|---|---|---|---|
| Second Level | Bedroom | 14' x 8'6'' | ||
| Second Level | Sunroom | 24' x 10' | ||
| Second Level | Living Room | 27'6'' x 14' | ||
| Second Level | 4pc Bathroom | Measurements not available | ||
| Second Level | Bedroom | 14' x 12' | ||
| Second Level | 4pc Ensuite Bath | 10' x 7' | ||
| Second Level | Primary Bedroom | 13' x 13' | ||
| Basement | Utility Room | 22' x 13' | ||
| Basement | Storage | 16' x 15'6'' | ||
| Basement | Kitchen | 20' x 12' | ||
| Basement | Living Room | 16' x 15' | ||
| Basement | 4pc Bathroom | Measurements not available | ||
| Basement | Primary Bedroom | 10' x 12' | ||
| Main Level | Bedroom | 12' x 11' | ||
| Main Level | Foyer | 7' x 11' | ||
| Main Level | 3pc Bathroom | 9' x 9' | ||
| Main Level | Dining Room | 14' x 12' | ||
| Main Level | Living Room | 20' x 17' | ||
| Main Level | Kitchen | 16' x 12'4'' |
https://www.realtor.ca/real-estate/29794170/969-westminster-avenue-e-penticton-uplandsredlands
Contact Us
Contact us for more information

Tricia Radcliffe
645 Main Street
Penticton, British Columbia V2A 5C9
(833) 817-6506
(866) 263-9200
www.exprealty.ca/

Mike Wood
1000 Clubhouse Dr (Lower)
Kamloops, British Columbia V2H 1T9
(833) 817-6506
www.exprealty.ca/

The trademarks REALTOR®, REALTORS®, and the REALTOR® logo are controlled by The Canadian Real Estate Association (CREA) and identify real estate professionals who are members of CREA. The trademarks MLS®, Multiple Listing Service® and the associated logos are owned by The Canadian Real Estate Association (CREA) and identify the quality of services provided by real estate professionals who are members of CREA. The trademark DDF® is owned by The Canadian Real Estate Association (CREA) and identifies CREA's Data Distribution Facility (DDF®)
May 23 2026 03:32:19
Association of Interior REALTORS®
Exp Realty