Presented by Robert J. Iio Personal Real Estate Corporation — Team 110 RE/MAX Real Estate (Kamloops).
9655 Granby Road Grand Forks, British Columbia V0H 1H1

$1,095,000
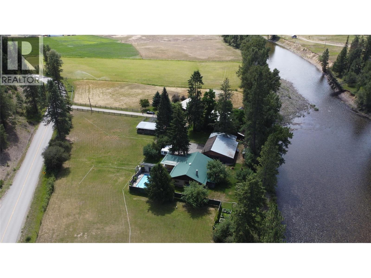
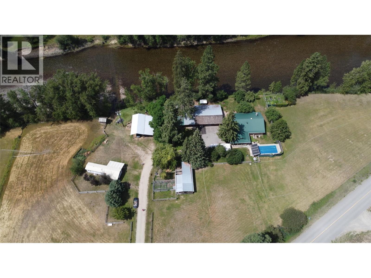
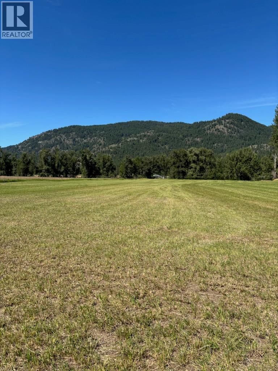
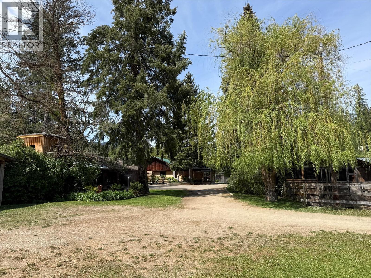
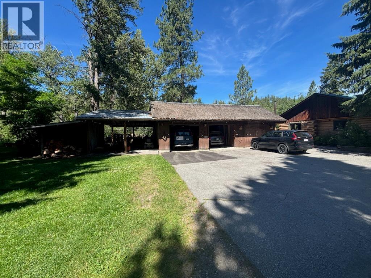
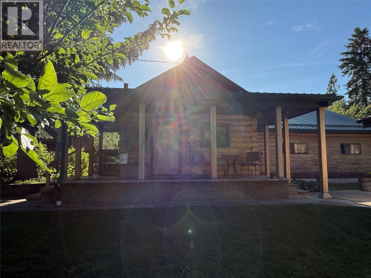
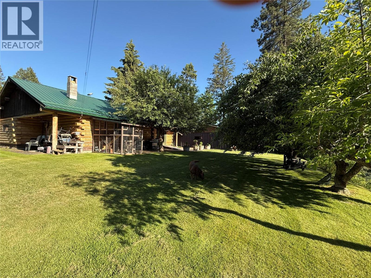
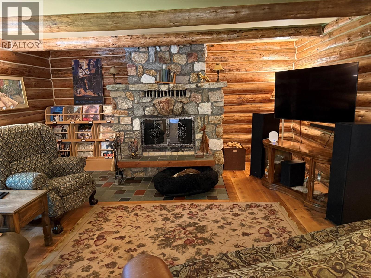
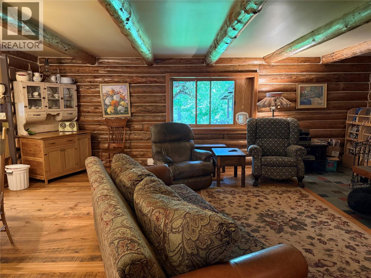
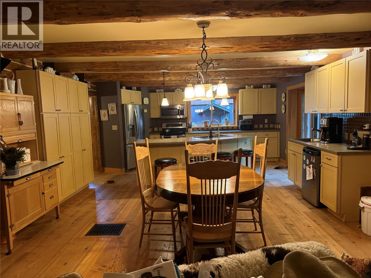
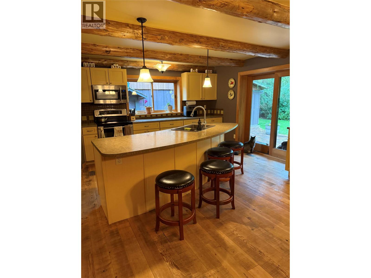
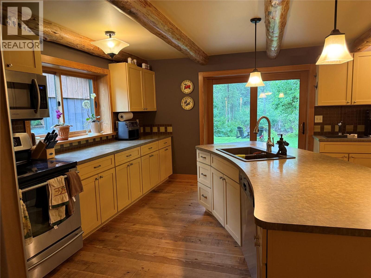
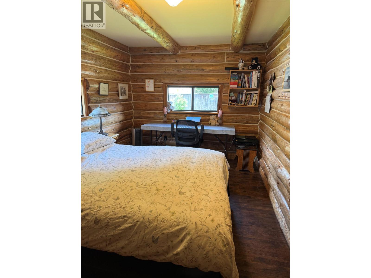
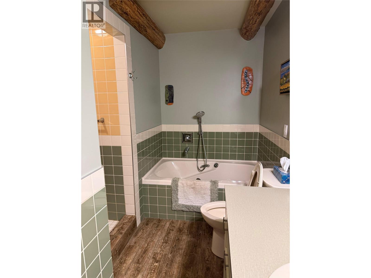
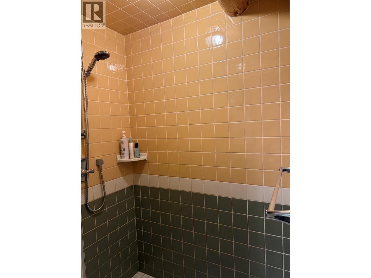
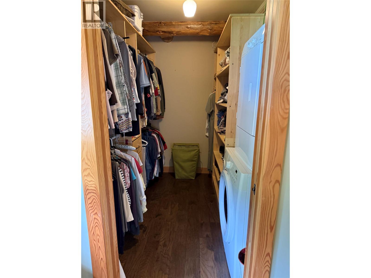
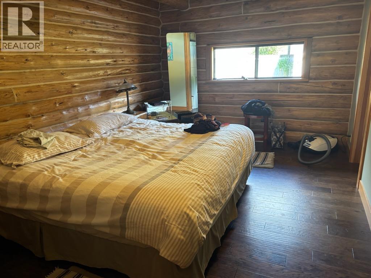
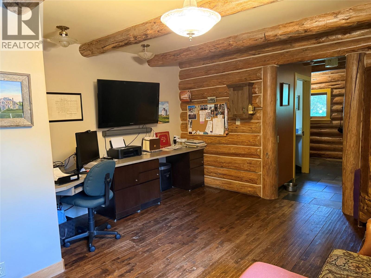
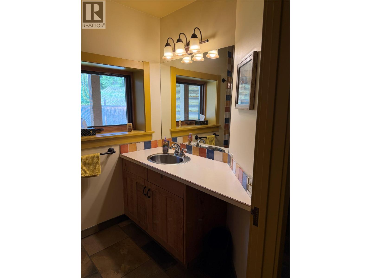
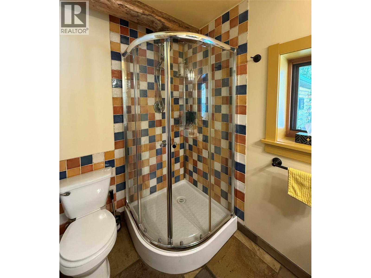
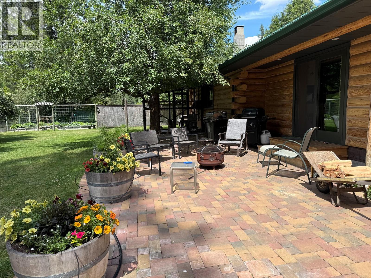
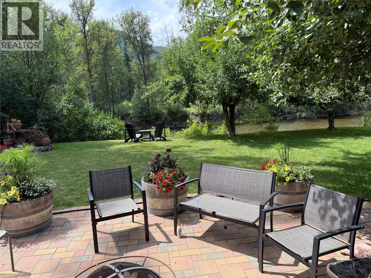
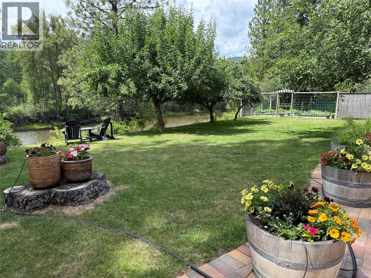
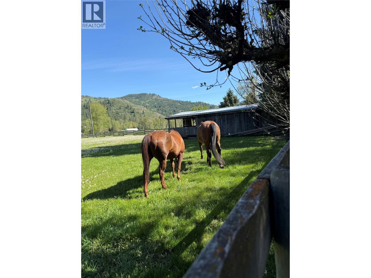
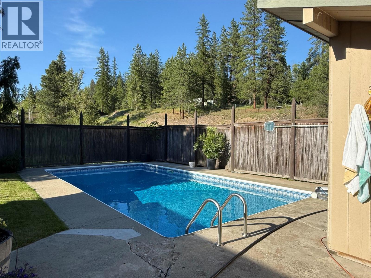
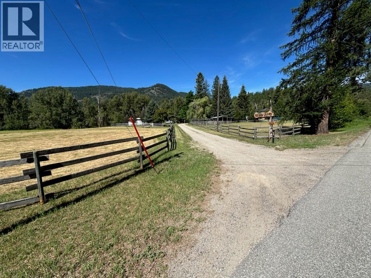
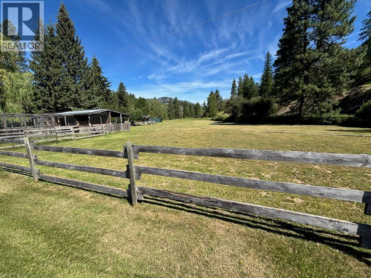
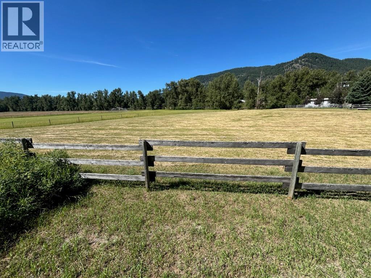
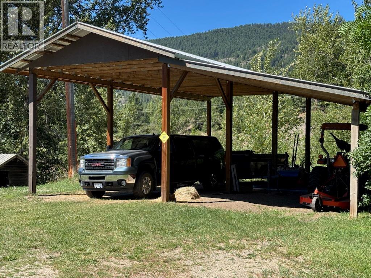
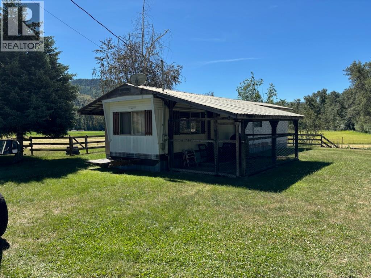
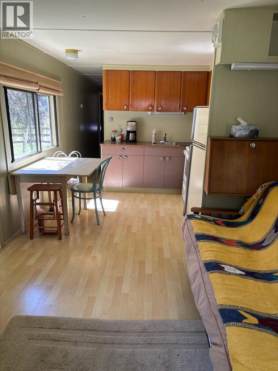
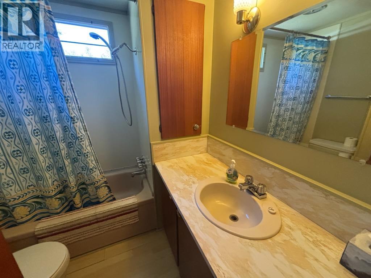
Riverfront oasis. High + Dry, not in flood plain. Private 9.52 acre country farm is animal ready. Executive log home with additional living in self contained 2 bedroom mobile home. Lots of custom high quality updates. Great for entertaining. Private 14x28 inground heated pool has just been totally renovated. Open-concept. Great kitchen with large island for entertaining. Lots of quality cupboards in kitchen and throughout the home. Living area includes a beautiful stone fireplace. Master bedroom features a large tiled bathroom and large walk-in closet. Main floor laundry. Inside or out, relax or entertain. 25x26 double garage plus adjoined 15x26 workshop. Property is flat. River, valley and mountain views. Fenced + cross-fenced. 4 stall 4 paddock barn. Pasture + hay crops currently. Irrigation license for the river. Garden space has separate deer fencing. Quiet + peaceful. Covered RV parking. Even a catio off the patio, for your kitties. (id:61048)
Property Details
| MLS® Number | 10394457 |
| Property Type | Single Family |
| Neigbourhood | Grand Forks Rural |
| Parking Space Total | 2 |
| Pool Type | Inground Pool, Outdoor Pool |
| Water Front Type | Waterfront On River |
Building
| Bathroom Total | 2 |
| Bedrooms Total | 2 |
| Architectural Style | Ranch |
| Constructed Date | 1977 |
| Construction Style Attachment | Detached |
| Cooling Type | Heat Pump |
| Fireplace Fuel | Wood |
| Fireplace Present | Yes |
| Fireplace Type | Conventional |
| Heating Fuel | Electric, Wood |
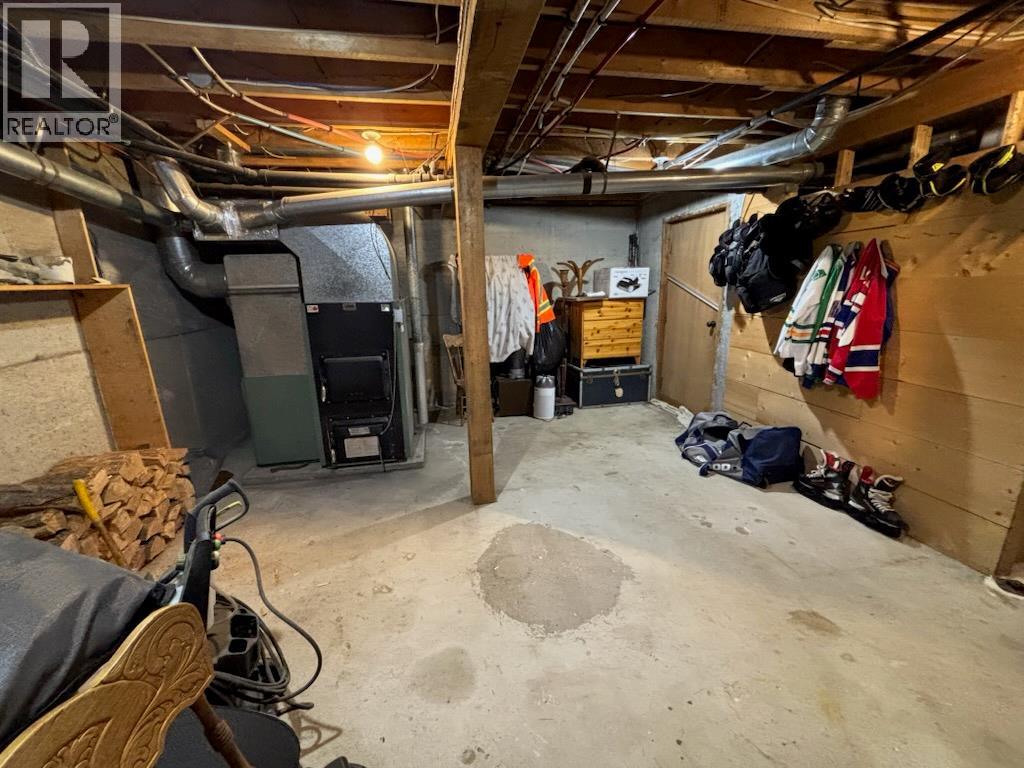
| Heating Type | Baseboard Heaters, Forced Air, Heat Pump, Stove, See Remarks |
| Roof Material | Metal |
| Roof Style | Unknown |
| Stories Total | 2 |
| Size Interior | 2,450 Sqft |
| Type | House |
| Utility Water | Well |
Parking
| See Remarks | |
| Additional Parking | |
| Detached Garage | 2 |
| Oversize | |
| R V | 2 |
Land
| Acreage | Yes |
| Sewer | Septic Tank |
| Size Irregular | 9.52 |
| Size Total | 9.52 Ac|5 - 10 Acres |
| Size Total Text | 9.52 Ac|5 - 10 Acres |
Rooms
| Level | Type | Length | Width | Dimensions |
|---|---|---|---|---|
| Main Level | 3pc Bathroom | Measurements not available | ||
| Main Level | Foyer | 14' x 5' | ||
| Main Level | Den | 15' x 14' | ||
| Main Level | Bedroom | 15' x 9' | ||
| Main Level | 4pc Ensuite Bath | Measurements not available | ||
| Main Level | Primary Bedroom | 15' x 10' | ||
| Main Level | Dining Room | 16' x 9' | ||
| Main Level | Kitchen | 17' x 16' | ||
| Main Level | Living Room | 20' x 17' |
https://www.realtor.ca/real-estate/30052235/9655-granby-road-grand-forks-grand-forks-rural
Contact Us
Contact us for more information

Pete Vanjoff
Personal Real Estate Corporation
272 Central Avenue
Grand Forks, British Columbia V0H 1H0
(250) 442-2711

The trademarks REALTOR®, REALTORS®, and the REALTOR® logo are controlled by The Canadian Real Estate Association (CREA) and identify real estate professionals who are members of CREA. The trademarks MLS®, Multiple Listing Service® and the associated logos are owned by The Canadian Real Estate Association (CREA) and identify the quality of services provided by real estate professionals who are members of CREA. The trademark DDF® is owned by The Canadian Real Estate Association (CREA) and identifies CREA's Data Distribution Facility (DDF®)
August 21 2026 05:54:01
Association of Interior REALTORS®
Grand Forks Realty Ltd