Presented by Robert J. Iio Personal Real Estate Corporation — Team 110 RE/MAX Real Estate (Kamloops).
961 Greenwood St Campbell River, British Columbia V9W 3C2

$599,000
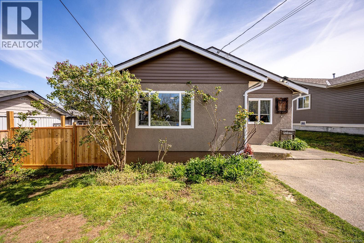
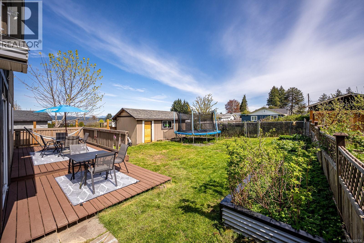
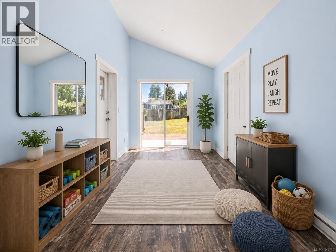
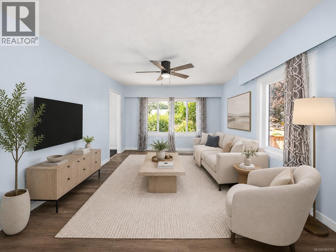
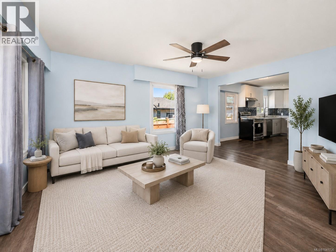
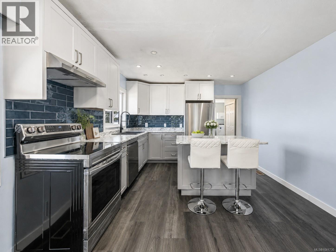
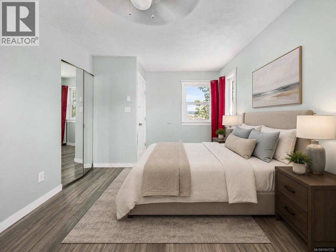
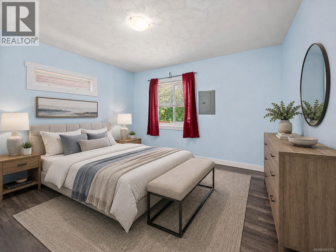
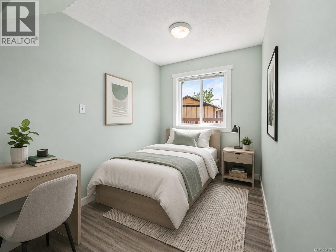
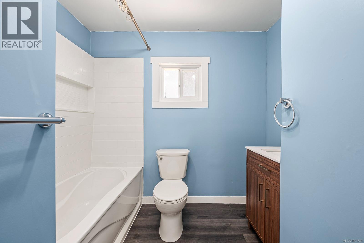
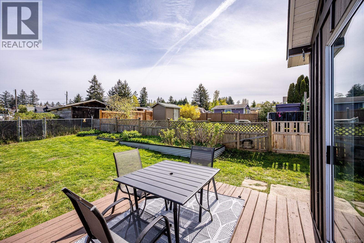
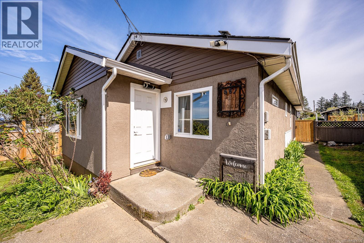
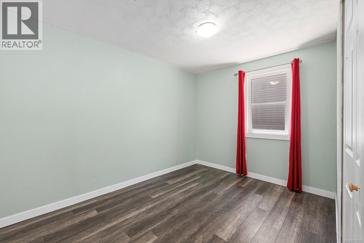
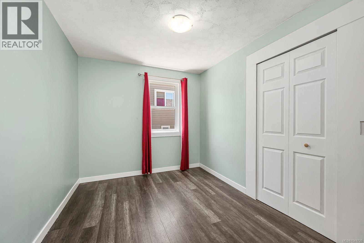
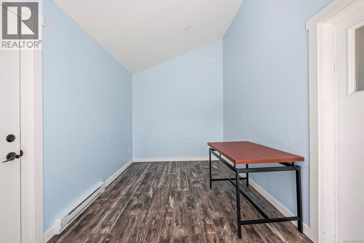
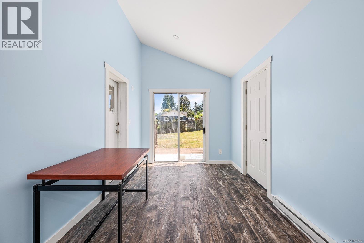
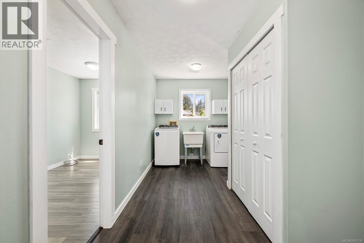
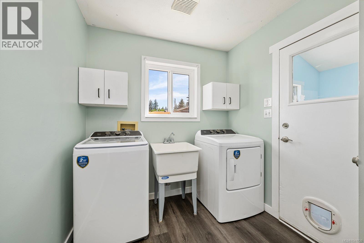
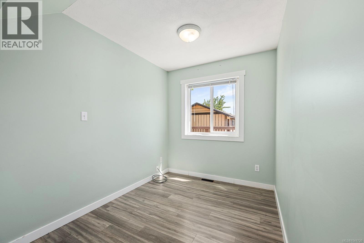
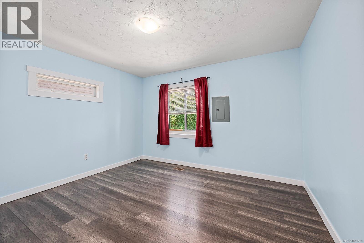
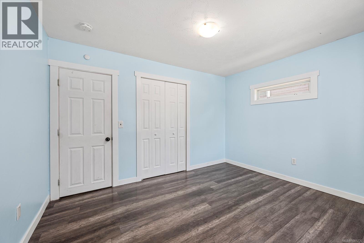
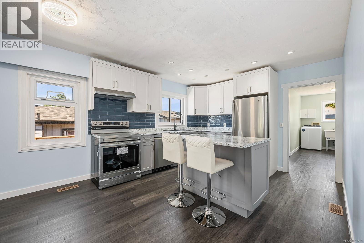
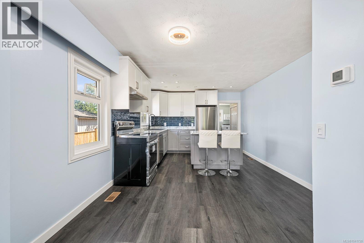
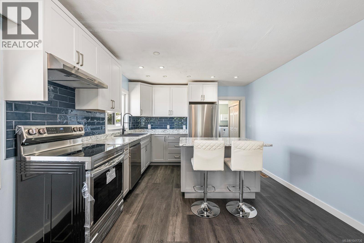
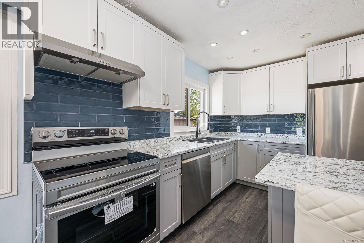
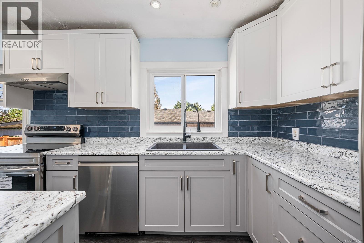
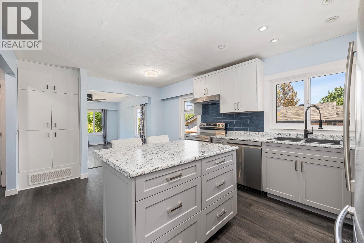
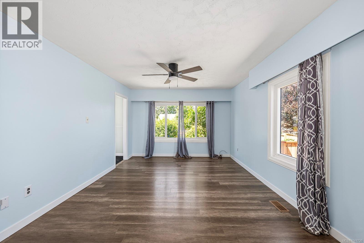
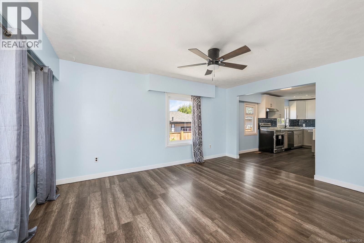
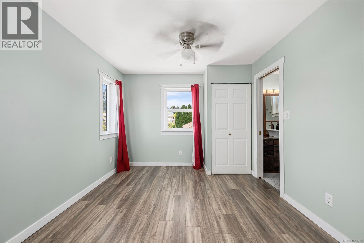
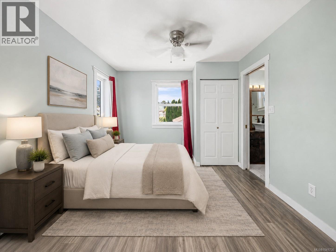
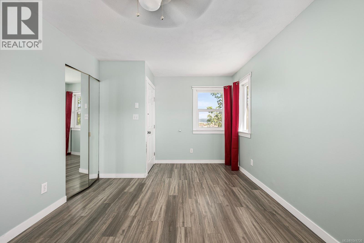
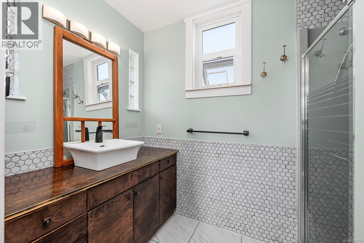
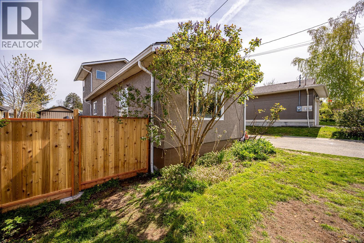
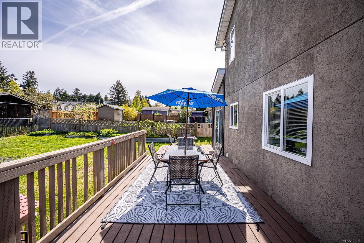
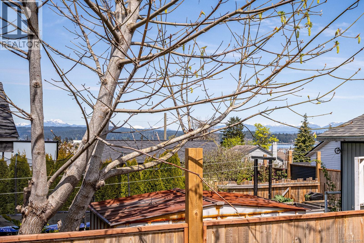
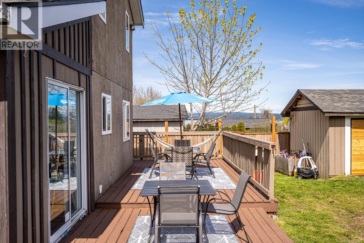
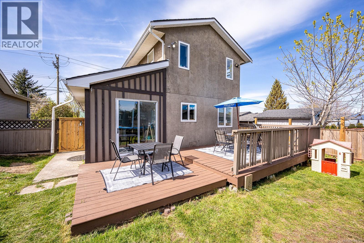
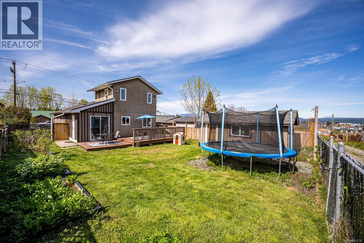
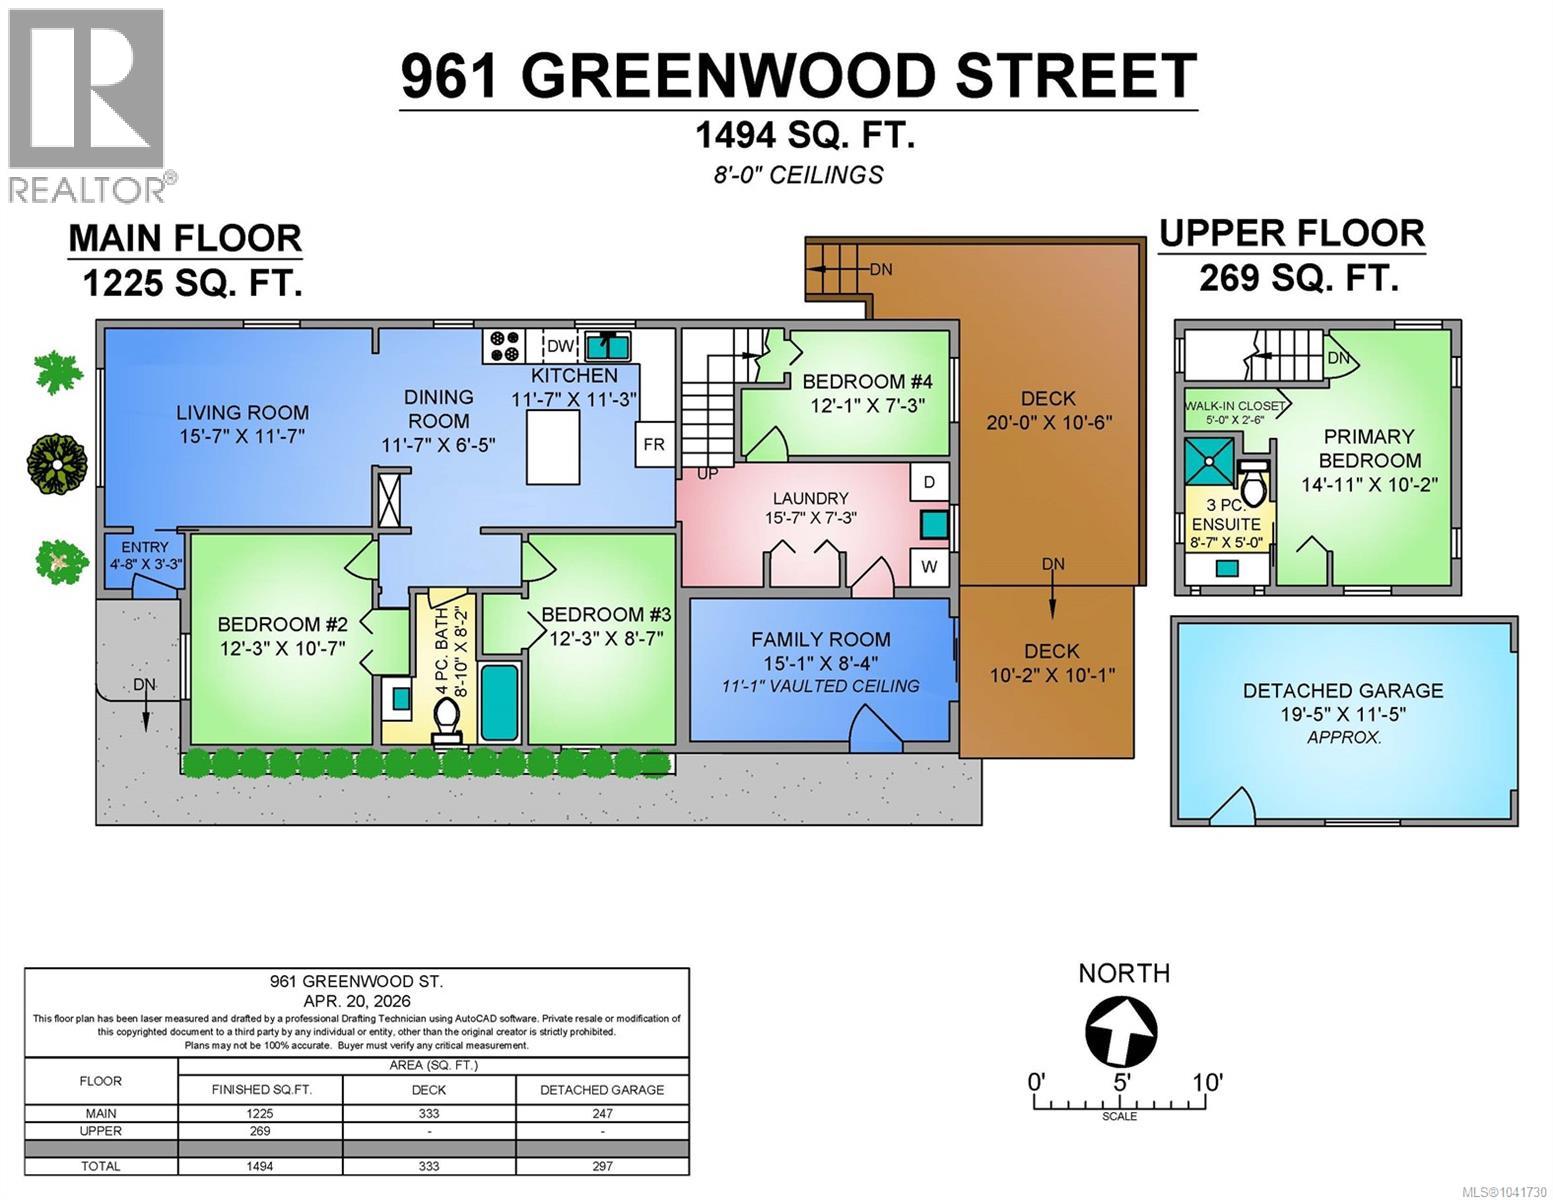
Move in, unpack, and enjoy—quick possession is possible! This 4 bed, 2 bath home featuring a private lofted primary suite with scenic mountain views. Comprehensively updated throughout, this property offers peace of mind with major upgrades already complete. The rancher-style main level features a brand new kitchen with new appliances, a beautifully renovated bathroom, and bright, inviting living spaces filled with natural light. You'll also find three additional bedrooms, an oversized laundry/storage room with potential for additional pantry or kitchen storage, and a spacious family room with direct access to the large, fully fenced backyard. Recent improvements include a heat pump installed in May 2025, updated electrical and plumbing, new flooring, carpeting, paint, insulation, fencing, exterior doors, and much more. Records for completed work are available. (id:61048)
Property Details
| MLS® Number | 1041730 |
| Property Type | Single Family |
| Neigbourhood | Campbell River Central |
| Features | Central Location, Level Lot, Other, Rectangular |
| Parking Space Total | 2 |
| Plan | 1076 |
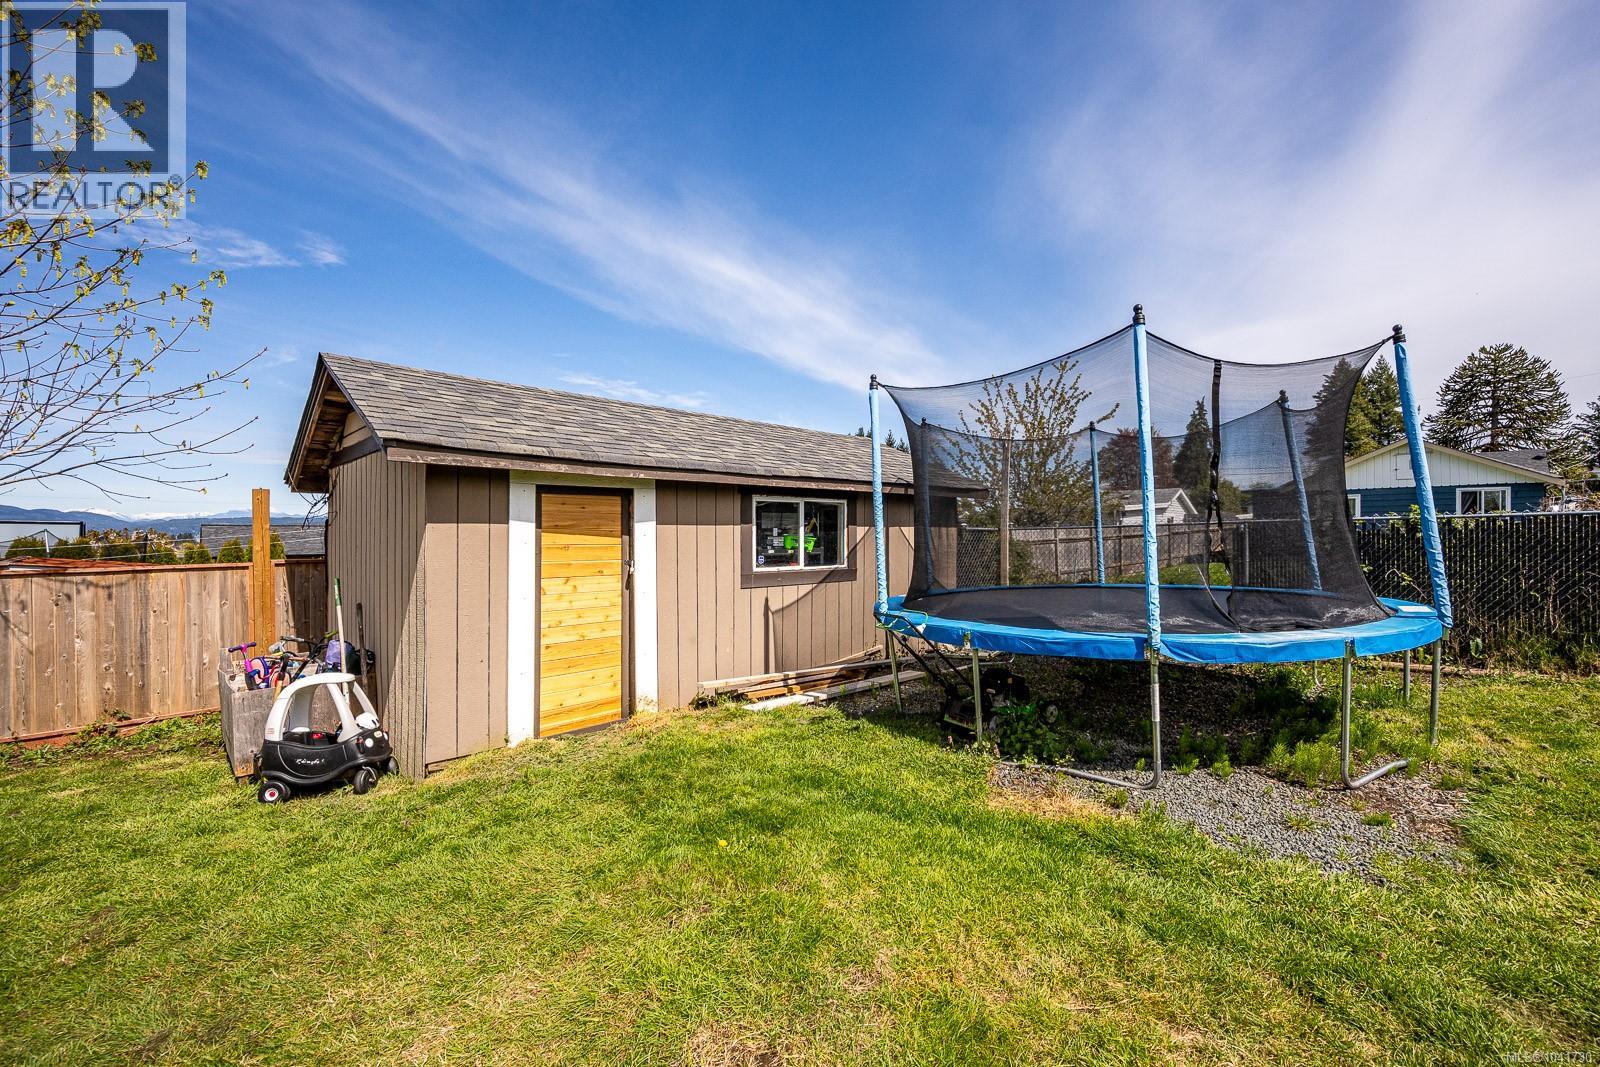
| Structure | Workshop |
| View Type | Mountain View |
Building
| Bathroom Total | 2 |
| Bedrooms Total | 4 |
| Appliances | Dishwasher, Dryer, Range - Electric, Refrigerator, Washer |
| Constructed Date | 1953 |
| Cooling Type | Air Conditioned, Fully Air Conditioned |
| Heating Fuel | Electric |
| Heating Type | Baseboard Heaters, Heat Pump |
| Size Interior | 1,494 Sqft |
| Type | House |
Land
| Acreage | No |
| Size Irregular | 5663 |
| Size Total | 5663 Sqft |
| Size Total Text | 5663 Sqft |
| Zoning Description | R-i |
| Zoning Type | Residential |
Rooms
| Level | Type | Length | Width | Dimensions |
|---|---|---|---|---|
| Second Level | Ensuite | 8'7 x 5'0 | ||
| Second Level | Primary Bedroom | 14'11 x 10'2 | ||
| Main Level | Family Room | 15'1 x 8'4 | ||
| Main Level | Laundry Room | 15'7 x 7'3 | ||
| Main Level | Bathroom | 8'10 x 8'2 | ||
| Main Level | Bedroom | 12'1 x 7'3 | ||
| Main Level | Bedroom | 12'3 x 8'7 | ||
| Main Level | Bedroom | 12'3 x 11'7 | ||
| Main Level | Kitchen | 11'7 x 11'3 | ||
| Main Level | Dining Room | 11'7 x 6'5 | ||
| Main Level | Living Room | 15'7 x 11'7 | ||
| Main Level | Entrance | 4'8 x 3'3 |
https://www.realtor.ca/real-estate/29975562/961-greenwood-st-campbell-river-campbell-river-central
Contact Us
Contact us for more information

Amanda Longman
www.amandalongmanre.ca/
www.facebook.comamandalongmanre/
www.instagram.comamandalongmanre/
#121 - 750 Comox Road
Courtenay, British Columbia V9N 3P6
(250) 334-3124
(800) 638-4226
(250) 334-1901

The trademarks REALTOR®, REALTORS®, and the REALTOR® logo are controlled by The Canadian Real Estate Association (CREA) and identify real estate professionals who are members of CREA. The trademarks MLS®, Multiple Listing Service® and the associated logos are owned by The Canadian Real Estate Association (CREA) and identify the quality of services provided by real estate professionals who are members of CREA. The trademark DDF® is owned by The Canadian Real Estate Association (CREA) and identifies CREA's Data Distribution Facility (DDF®)
August 12 2026 05:41:47
Vancouver Island Real Estate Board
Royal LePage-Comox Valley (Cv)