Presented by Robert J. Iio Personal Real Estate Corporation — Team 110 RE/MAX Real Estate (Kamloops).
953 Poplar Way Whiskey Creek, British Columbia V9K 1T5

$799,900
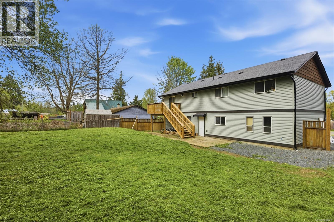
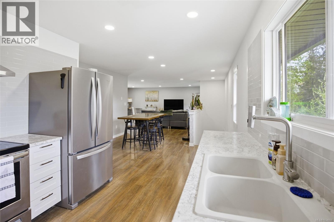
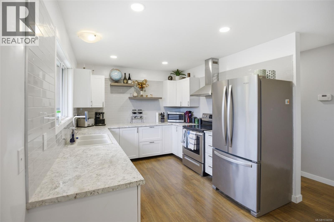
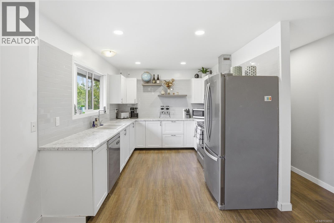
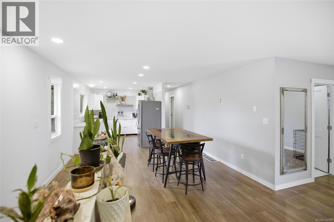
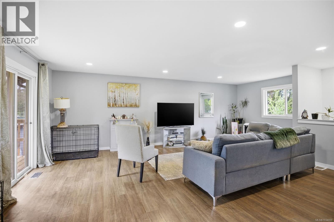
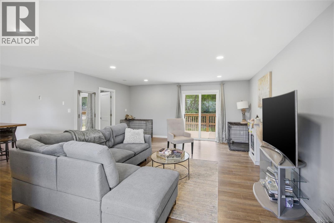
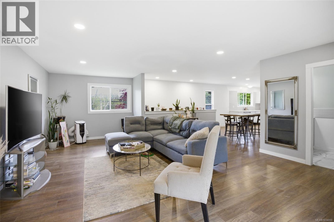
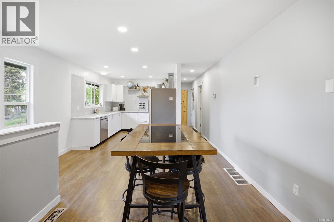
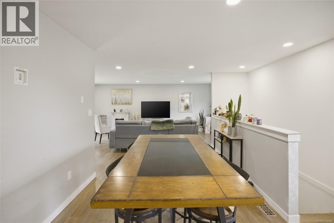
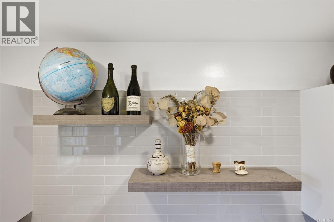
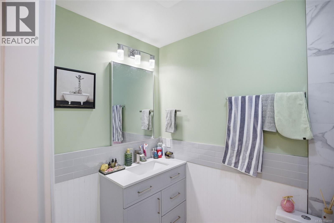
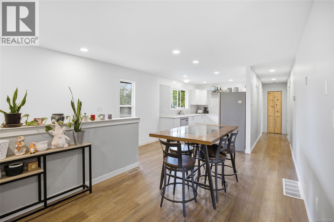
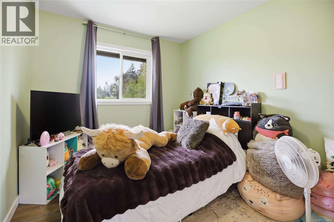
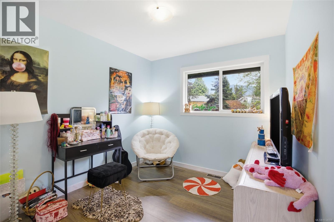
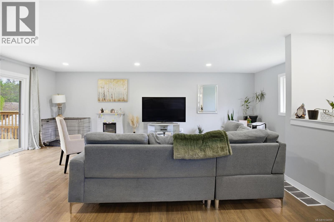
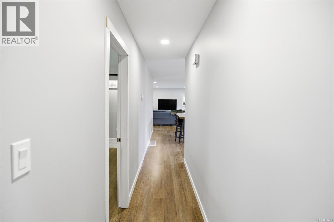
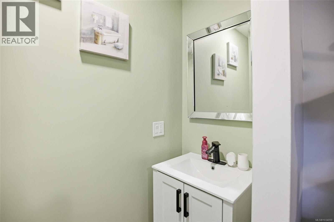
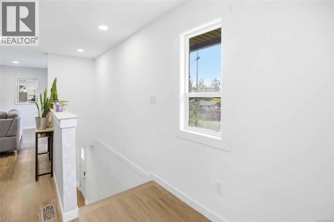
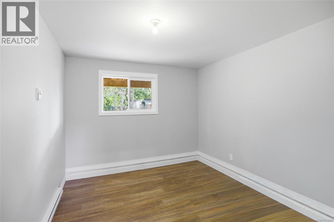
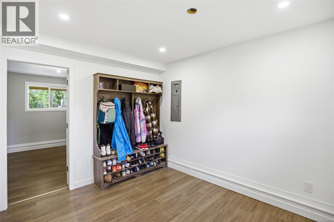
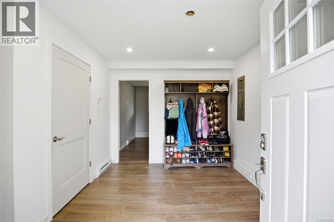
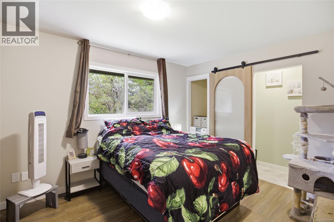
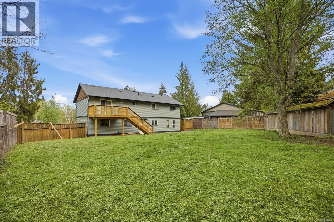
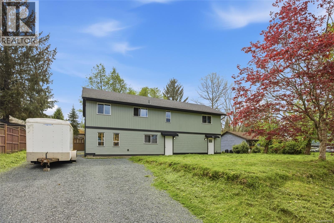
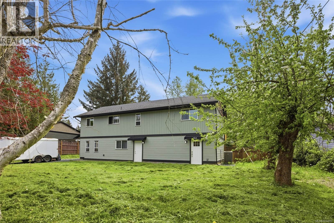
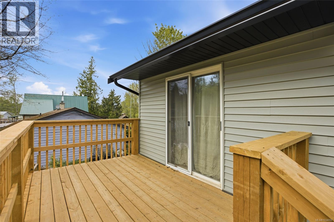
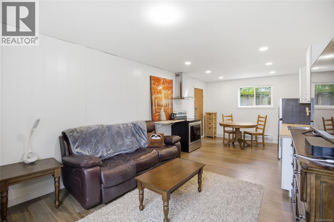
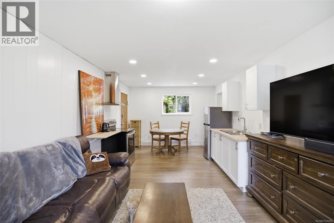
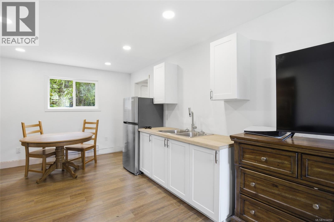
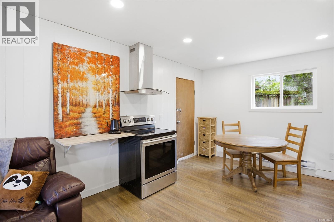
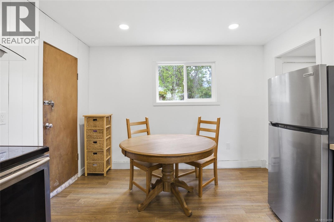
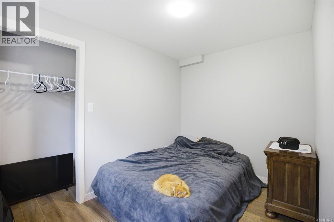
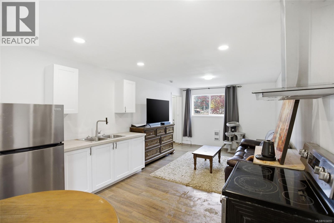
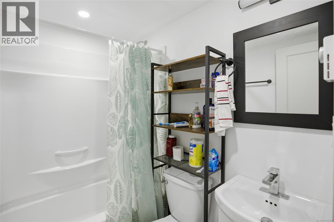
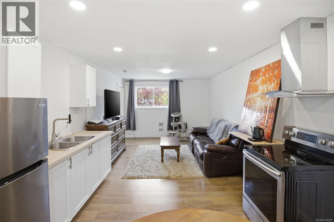
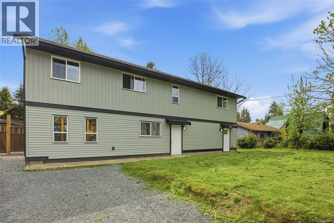
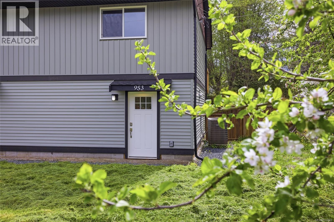
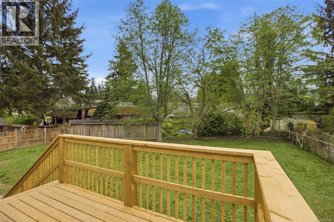
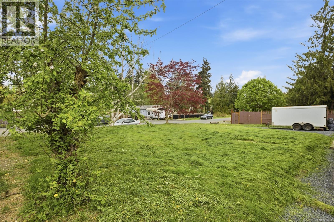
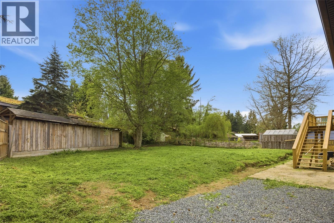
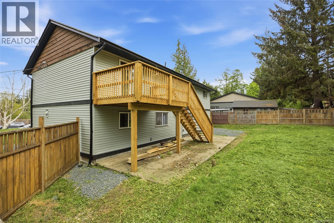
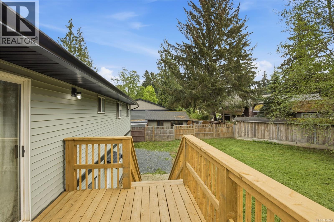
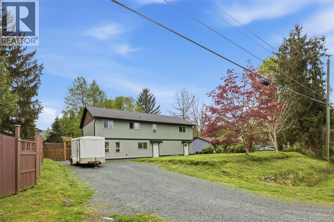
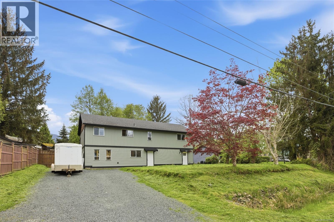
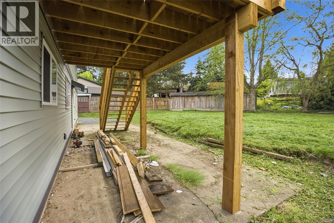
Welcome to 953 Poplar Way, nestled in the peaceful rural community of Whiskey Creek, where thoughtful design, quality craftsmanship, and modern functionality come together to create an exceptional turn-key property. Extensively renovated from the studs outward, this beautifully updated 4-bed, 2-bath home with a fully self-contained 1-bedroom, 1-bathroom suite offers the confidence and comfort of a near-new build while still embracing the warmth and character of its established setting. Inside the main home, you’ll immediately appreciate the attention to detail and cohesive contemporary design carried throughout every room. The completely reimagined kitchen serves as the heart of the home, featuring brand new cabinetry, countertops, and a full complement of new appliances, all thoughtfully selected to blend style and practicality. New flooring flows seamlessly throughout the home, while updated drywall, doors, trim, lighting, and modern finishes create a bright, clean, and inviting atmosphere. Large windows allow natural light to pour into the living spaces, enhancing the home’s warmth. The extensive renovations extend beyond the interior. The exterior has been fully refreshed with brand new siding, adding both curb appeal and long-term durability, while the newly constructed rear deck provides the perfect space to relax, entertain, or enjoy the quiet natural surroundings that Whiskey Creek is known for. One of the property’s most valuable features is the fully self-contained 1-bedroom suite, thoughtfully incorporated to provide excellent flexibility for multi-generational living, guest accommodation, or mortgage-helper rental income. Whether you are looking for additional space for family or an investment opportunity, the suite adds tremendous versatility and value to the property. 953 Poplar Way is a rare opportunity to own a move-in ready home with modern upgrades, income potential, and timeless appeal in a desirable rural setting. (id:61048)
Property Details
| MLS® Number | 1034050 |
| Property Type | Single Family |
| Neigbourhood | Errington/Coombs/Hilliers |
| Features | Level Lot, Partially Cleared, Other, Marine Oriented |
| Parking Space Total | 2 |
| Plan | Vip27231 |
| View Type | Mountain View |
Building
| Bathroom Total | 3 |
| Bedrooms Total | 5 |
| Appliances | Dishwasher, Dryer, Range - Electric, See Remarks |
| Constructed Date | 1974 |
| Cooling Type | None |
| Heating Fuel | Electric |
| Heating Type | Baseboard Heaters, Forced Air |
| Size Interior | 2,024 Sqft |
| Type | House |
Land
| Access Type | Road Access |
| Acreage | No |
| Size Irregular | 12197 |
| Size Total | 12197 Sqft |
| Size Total Text | 12197 Sqft |
| Zoning Type | Residential |
Rooms
| Level | Type | Length | Width | Dimensions |
|---|---|---|---|---|
| Lower Level | Utility Room | 7'6 x 10'6 | ||
| Lower Level | Unfinished Room | 23'2 x 11'6 | ||
| Lower Level | Bathroom | 6'11 x 4'11 | ||
| Lower Level | Bedroom | 11'6 x 7'8 | ||
| Lower Level | Bedroom | 11'5 x 9'11 | ||
| Lower Level | Dining Room | 7'3 x 11'4 | ||
| Lower Level | Entrance | 11'5 x 9'11 | ||
| Lower Level | Kitchen | 8'1 x 11'4 | ||
| Lower Level | Laundry Room | 7'5 x 4'11 | ||
| Lower Level | Living Room | 7'11 x 11'4 | ||
| Main Level | Ensuite | 7'1 x 2'7 | ||
| Main Level | Bathroom | 9'8 x 4'11 | ||
| Main Level | Bedroom | 9'6 x 8'10 | ||
| Main Level | Bedroom | 9'6 x 8'9 | ||
| Main Level | Dining Room | 9'10 x 8'8 | ||
| Main Level | Kitchen | 9'7 x 10'8 | ||
| Main Level | Living Room | 23'3 x 21'3 | ||
| Main Level | Primary Bedroom | 9'7 x 13'11 |
https://www.realtor.ca/real-estate/29677998/953-poplar-way-whiskey-creek-erringtoncoombshilliers
Contact Us
Contact us for more information

Andrew Mclane
Personal Real Estate Corporation
andrewmclane.com/
113 West Second Ave P.o. Box 1890
Qualicum Beach, British Columbia V9K 1T5
(250) 752-2466
(800) 668-3622
(250) 752-2433
www.remax-anchor-qualicumbeach-bc.com/

The trademarks REALTOR®, REALTORS®, and the REALTOR® logo are controlled by The Canadian Real Estate Association (CREA) and identify real estate professionals who are members of CREA. The trademarks MLS®, Multiple Listing Service® and the associated logos are owned by The Canadian Real Estate Association (CREA) and identify the quality of services provided by real estate professionals who are members of CREA. The trademark DDF® is owned by The Canadian Real Estate Association (CREA) and identifies CREA's Data Distribution Facility (DDF®)
May 21 2026 06:53:45
Vancouver Island Real Estate Board
RE/MAX Anchor Realty (Qu)