Presented by Robert J. Iio Personal Real Estate Corporation — Team 110 RE/MAX Real Estate (Kamloops).
951 Claremont Ave Saanich, British Columbia V8Y 1K5


$1,350,000
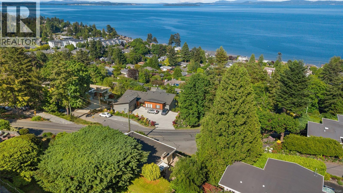
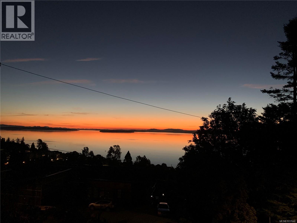
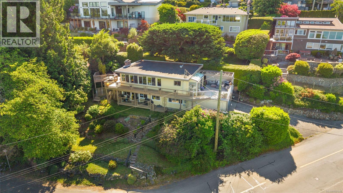
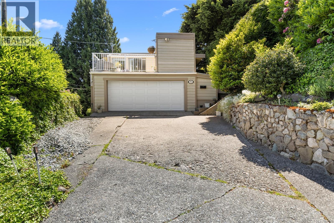
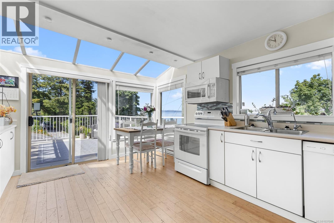
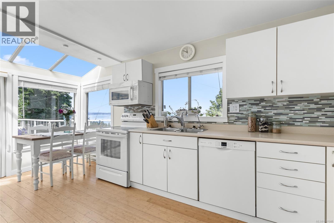
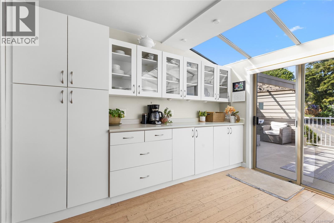
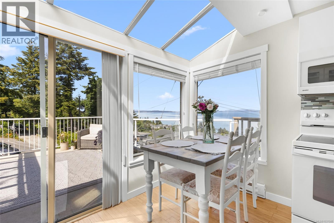
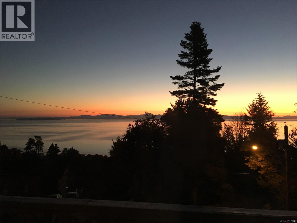
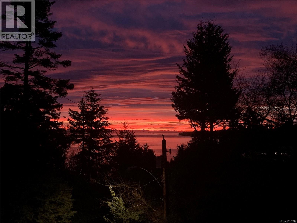
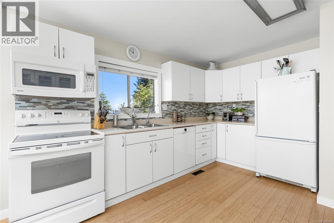
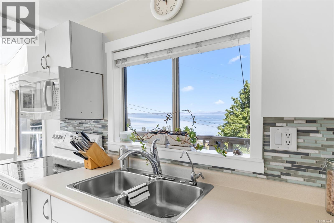
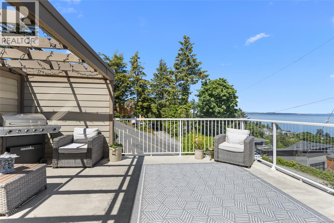
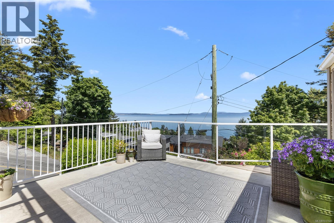
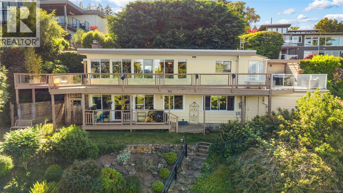
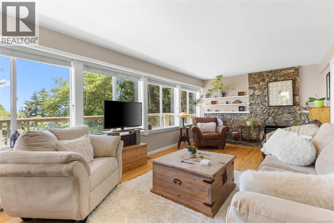
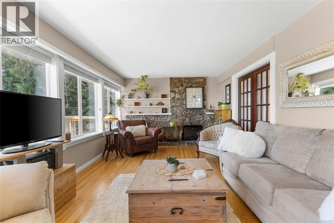
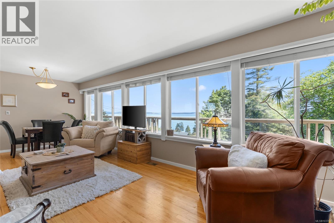
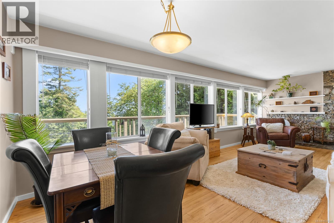
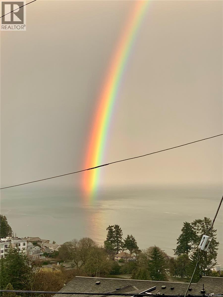
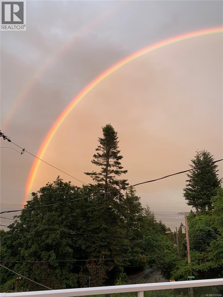
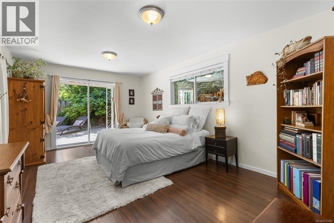
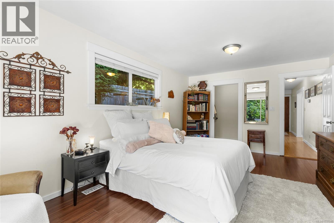
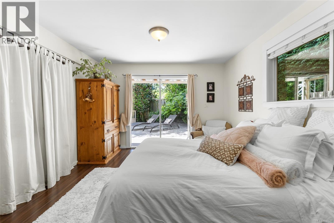
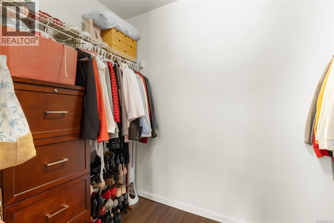
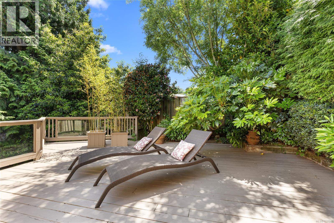
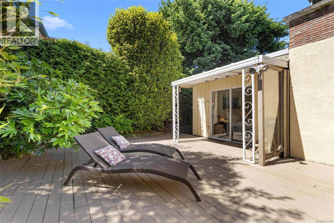
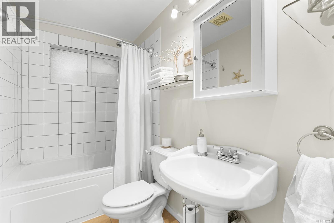
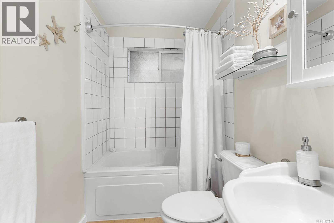
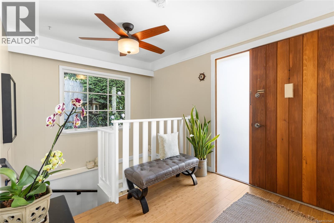
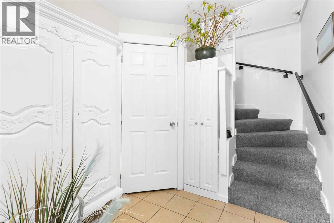
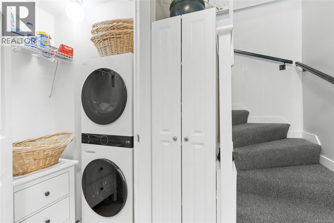
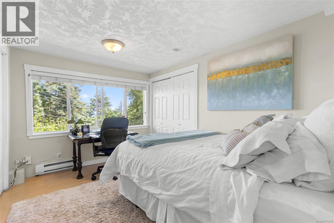
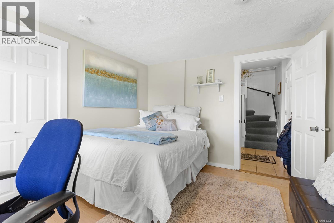
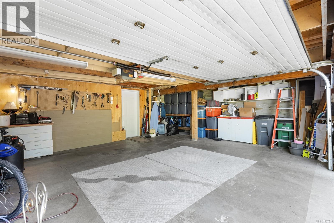
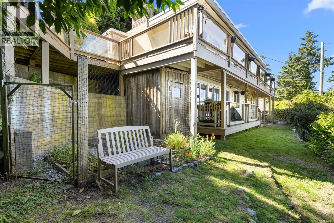
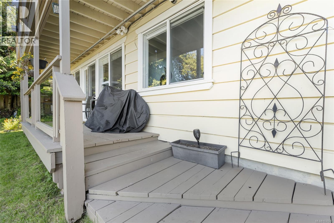
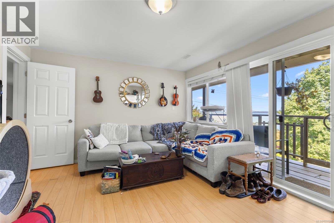
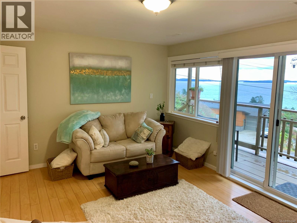
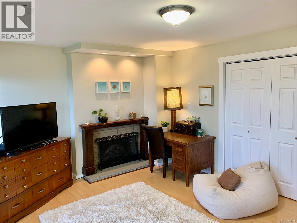
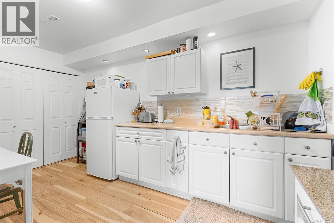
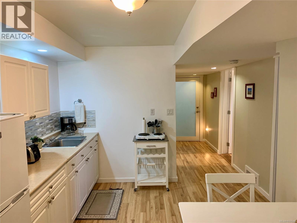
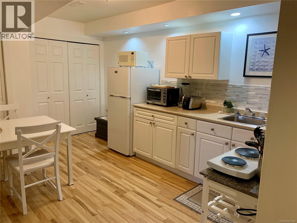
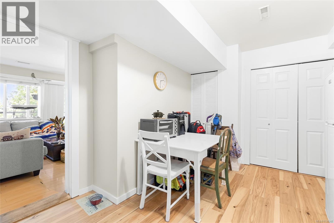
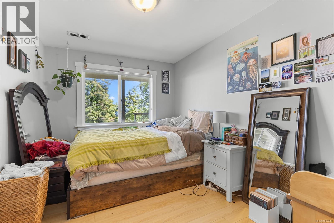
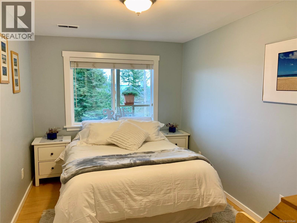
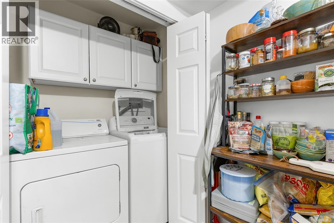
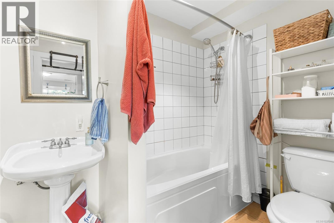
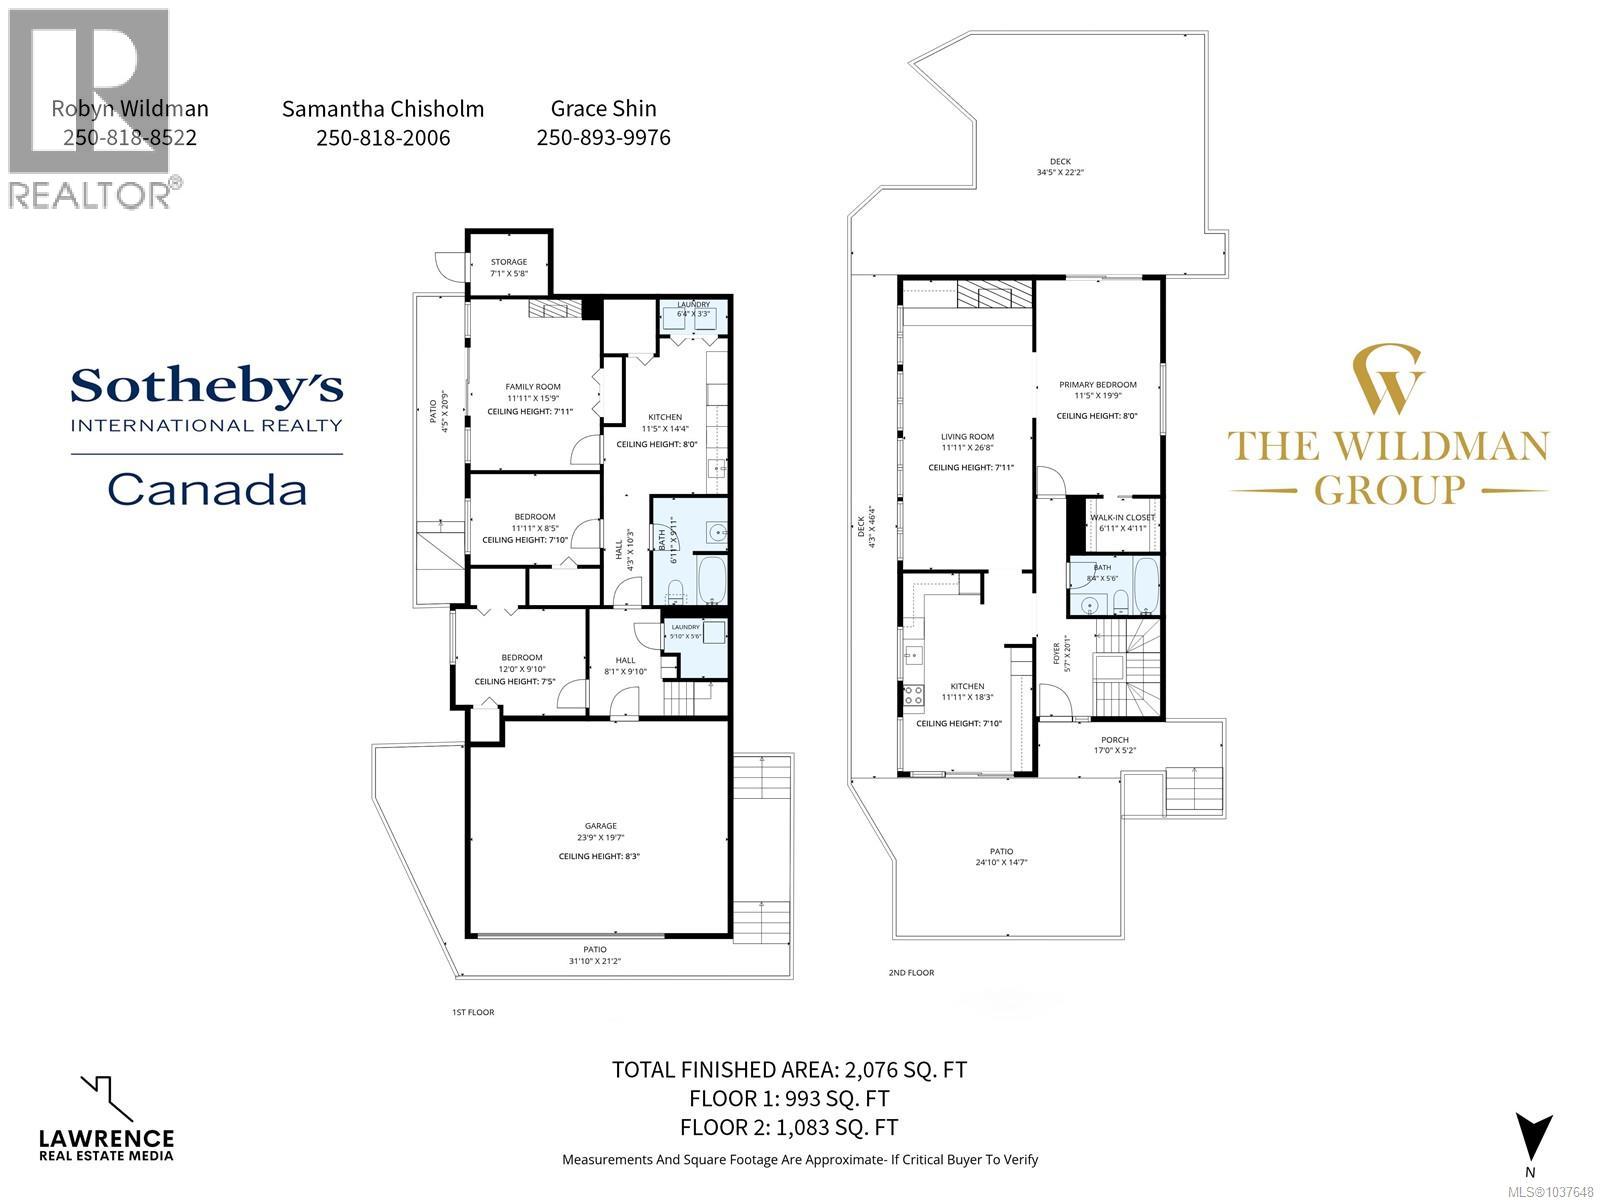
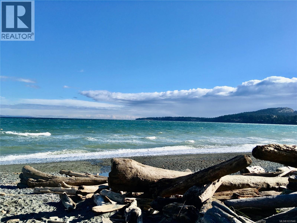
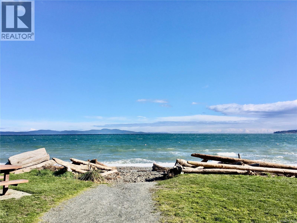
Nestled in the sought after area of Cordova Bay, this stunning two level home offers ocean and mountain views from both levels, with a coastal chic design and an abundance of natural light. The kitchen features ample counter space, generous storage, and a breakfast nook that flows onto a wraparound deck, perfect for entertaining, relaxing, and extending the living space in warmer months. The primary bedroom is on the main floor with a walk in closet and private patio, ideal for one level living. A separate 1 bedroom, 1 bathroom in law suite with its own laundry adds exceptional versatility for extended family, guests, or rental income. A heat pump ensures year round comfort, while the double car garage and terraced garden beds add everyday function and appeal. Situated in a fantastic school catchment, close to beaches and golf, this move in ready home suits families, multigenerational living, retirees, and investors alike. RS 18 zoning also opens the door to building your custom dream home on the 6,826 square foot parcel. (id:61048)
Property Details
| MLS® Number | 1037648 |
| Property Type | Single Family |
| Neigbourhood | Cordova Bay |
| Features | Central Location, Hillside, Private Setting, Corner Site, Irregular Lot Size, Sloping, Other |
| Parking Space Total | 2 |
| Plan | Vip7575 |
| Structure | Shed, Workshop, Patio(s) |
| View Type | Mountain View, Ocean View |
Building
| Bathroom Total | 2 |
| Bedrooms Total | 3 |
| Architectural Style | Other |
| Constructed Date | 1952 |
| Cooling Type | Air Conditioned |
| Fireplace Present | Yes |
| Fireplace Total | 2 |
| Heating Fuel | Electric |
| Heating Type | Forced Air, Heat Pump |
| Size Interior | 2,076 Sqft |
| Type | House |
Land
| Access Type | Road Access |
| Acreage | No |
| Size Irregular | 6826 |
| Size Total | 6826 Sqft |
| Size Total Text | 6826 Sqft |
| Zoning Type | Residential |
Rooms
| Level | Type | Length | Width | Dimensions |
|---|---|---|---|---|
| Second Level | Primary Bedroom | 20 ft | 11 ft | 20 ft x 11 ft |
| Second Level | Living Room | 27 ft | 12 ft | 27 ft x 12 ft |
| Second Level | Bathroom | 8 ft | 6 ft | 8 ft x 6 ft |
| Second Level | Kitchen | 18 ft | 12 ft | 18 ft x 12 ft |
| Second Level | Other | 20 ft | 6 ft | 20 ft x 6 ft |
| Second Level | Porch | 17 ft | 5 ft | 17 ft x 5 ft |
| Second Level | Patio | 25 ft | 15 ft | 25 ft x 15 ft |
| Main Level | Storage | 7 ft | 6 ft | 7 ft x 6 ft |
| Main Level | Laundry Room | 6 ft | 3 ft | 6 ft x 3 ft |
| Main Level | Patio | 21 ft | 4 ft | 21 ft x 4 ft |
| Main Level | Family Room | 16 ft | 12 ft | 16 ft x 12 ft |
| Main Level | Kitchen | 14 ft | 11 ft | 14 ft x 11 ft |
| Main Level | Bedroom | 12 ft | 8 ft | 12 ft x 8 ft |
| Main Level | Bathroom | 10 ft | 7 ft | 10 ft x 7 ft |
| Main Level | Other | 10 ft | 4 ft | 10 ft x 4 ft |
| Main Level | Laundry Room | 6 ft | 6 ft | 6 ft x 6 ft |
| Main Level | Bedroom | 12 ft | 10 ft | 12 ft x 10 ft |
| Main Level | Other | 10 ft | 8 ft | 10 ft x 8 ft |
| Main Level | Patio | 32 ft | 21 ft | 32 ft x 21 ft |
https://www.realtor.ca/real-estate/29815108/951-claremont-ave-saanich-cordova-bay
Contact Us
Contact us for more information

Robyn Wildman
www.robynwildman.com/
www.facebook.com/RobynWildmanRealEstate/
ca.linkedin.com/in/robyn-wildman-28243819
www.instagram.com/thewildmangroup/
www.youtube.com/channel/UChefLK-AvsGdhuXtft3a52A
752 Douglas St
Victoria, British Columbia V8W 3M6
(250) 380-3933
(250) 380-3939

Samantha Chisholm
www.samanthachisholm.com/
www.facebook.com/SamanthaJensson
www.linkedin.com/in/samanthajensson/
www.instagram.com/samanthachisholm.realtor/
www.youtube.com/@thewildmangroup
752 Douglas St
Victoria, British Columbia V8W 3M6
(250) 380-3933
(250) 380-3939

Grace Shin
752 Douglas St
Victoria, British Columbia V8W 3M6
(250) 380-3933
(250) 380-3939

The trademarks REALTOR®, REALTORS®, and the REALTOR® logo are controlled by The Canadian Real Estate Association (CREA) and identify real estate professionals who are members of CREA. The trademarks MLS®, Multiple Listing Service® and the associated logos are owned by The Canadian Real Estate Association (CREA) and identify the quality of services provided by real estate professionals who are members of CREA. The trademark DDF® is owned by The Canadian Real Estate Association (CREA) and identifies CREA's Data Distribution Facility (DDF®)
June 28 2026 08:38:36
Victoria Real Estate Board
Sotheby's International Realty Canada