Presented by Robert J. Iio Personal Real Estate Corporation — Team 110 RE/MAX Real Estate (Kamloops).
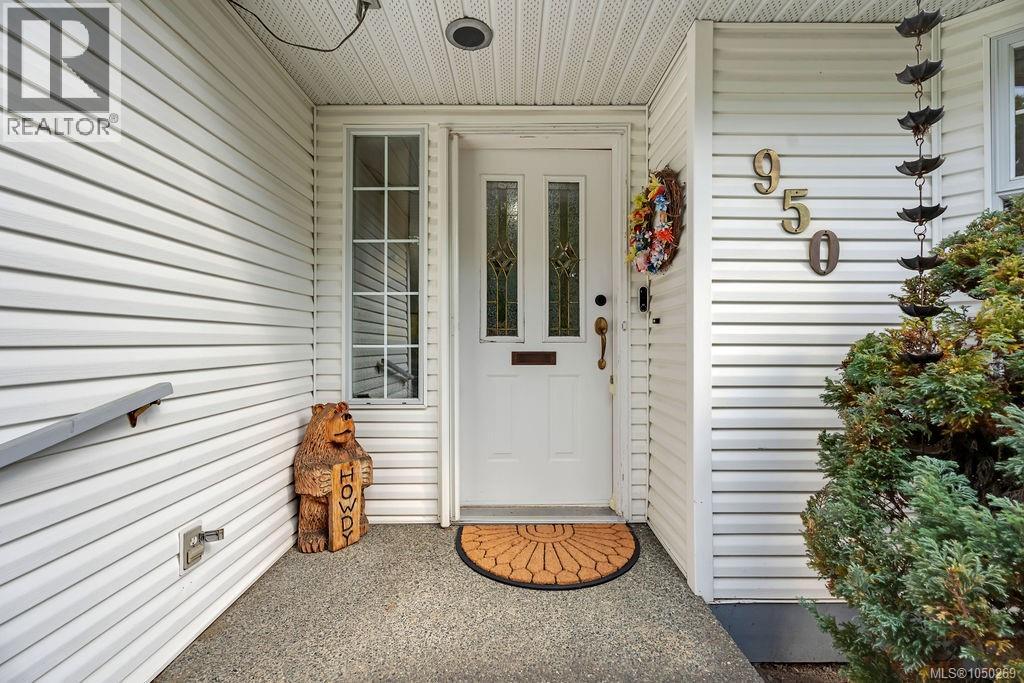
950 Mcdonald St Duncan, British Columbia V9L 1Z1

$693,000
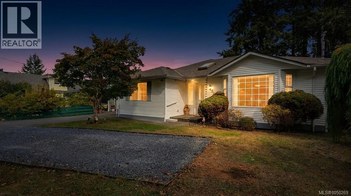
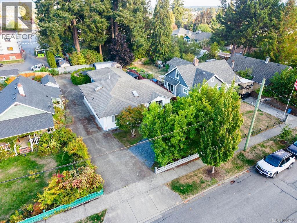
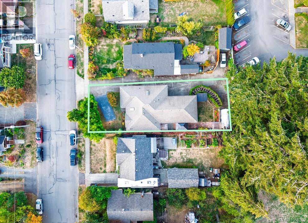
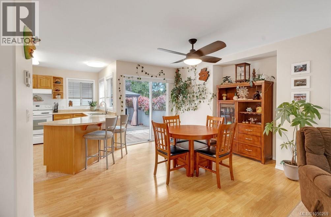
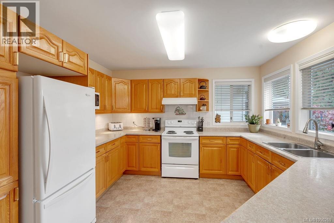
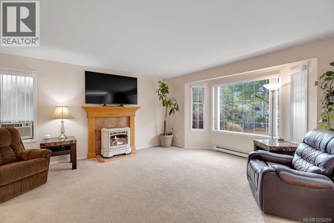
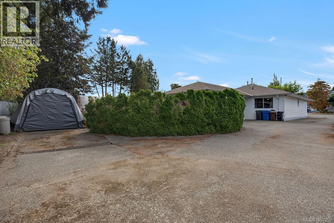
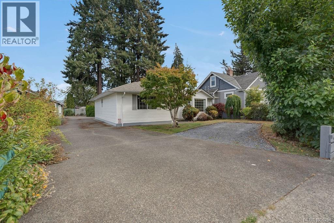
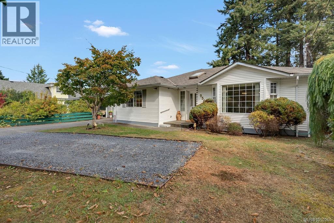
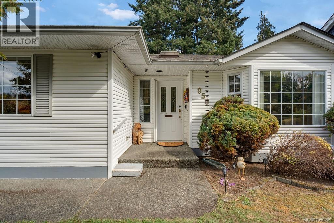
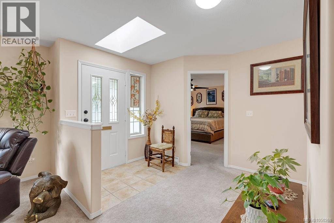
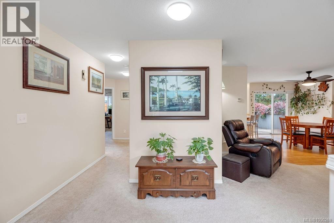
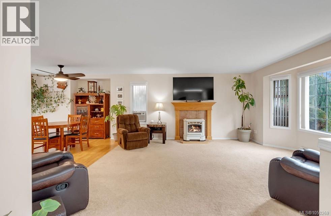
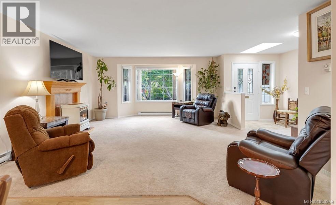
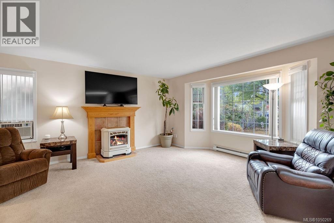
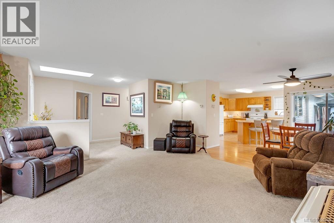
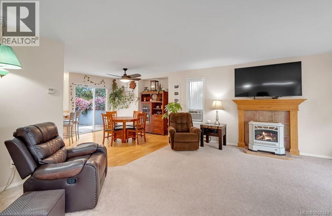
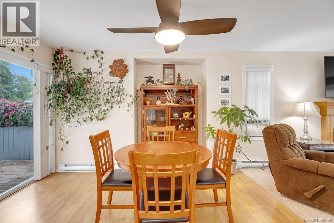
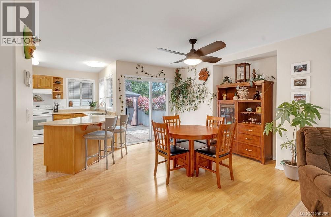
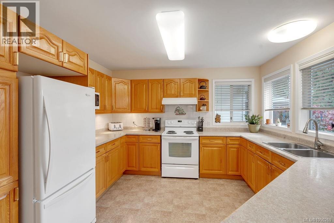
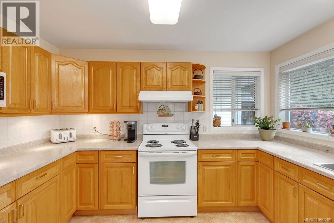
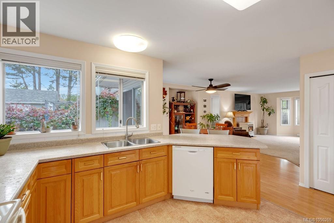
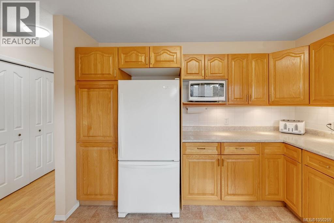
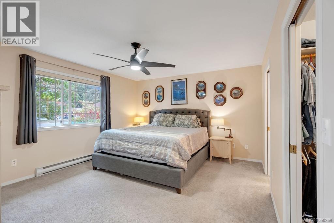
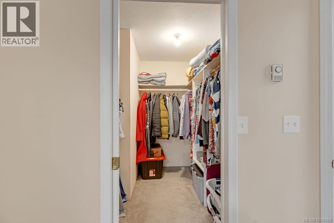
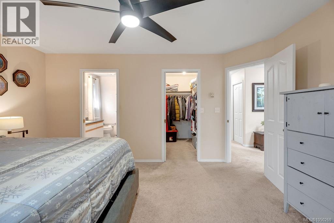
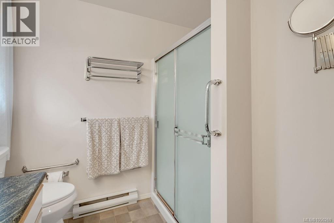
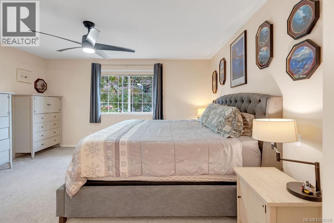
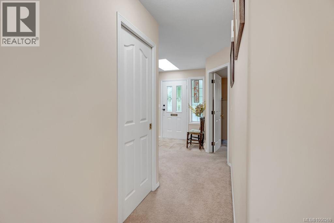
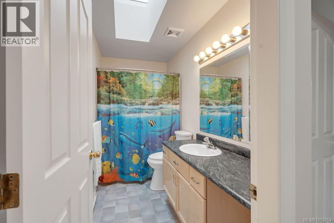
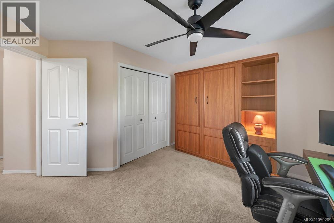
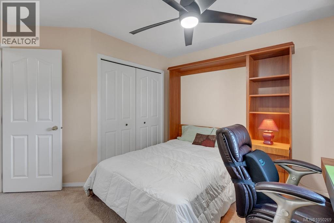
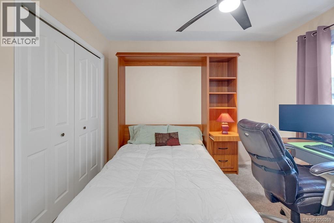
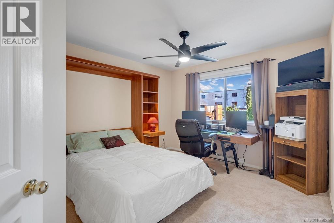
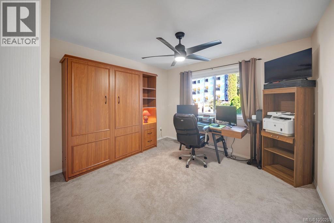
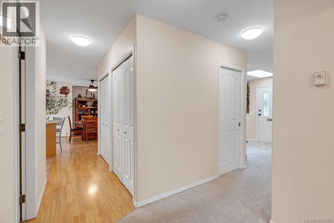
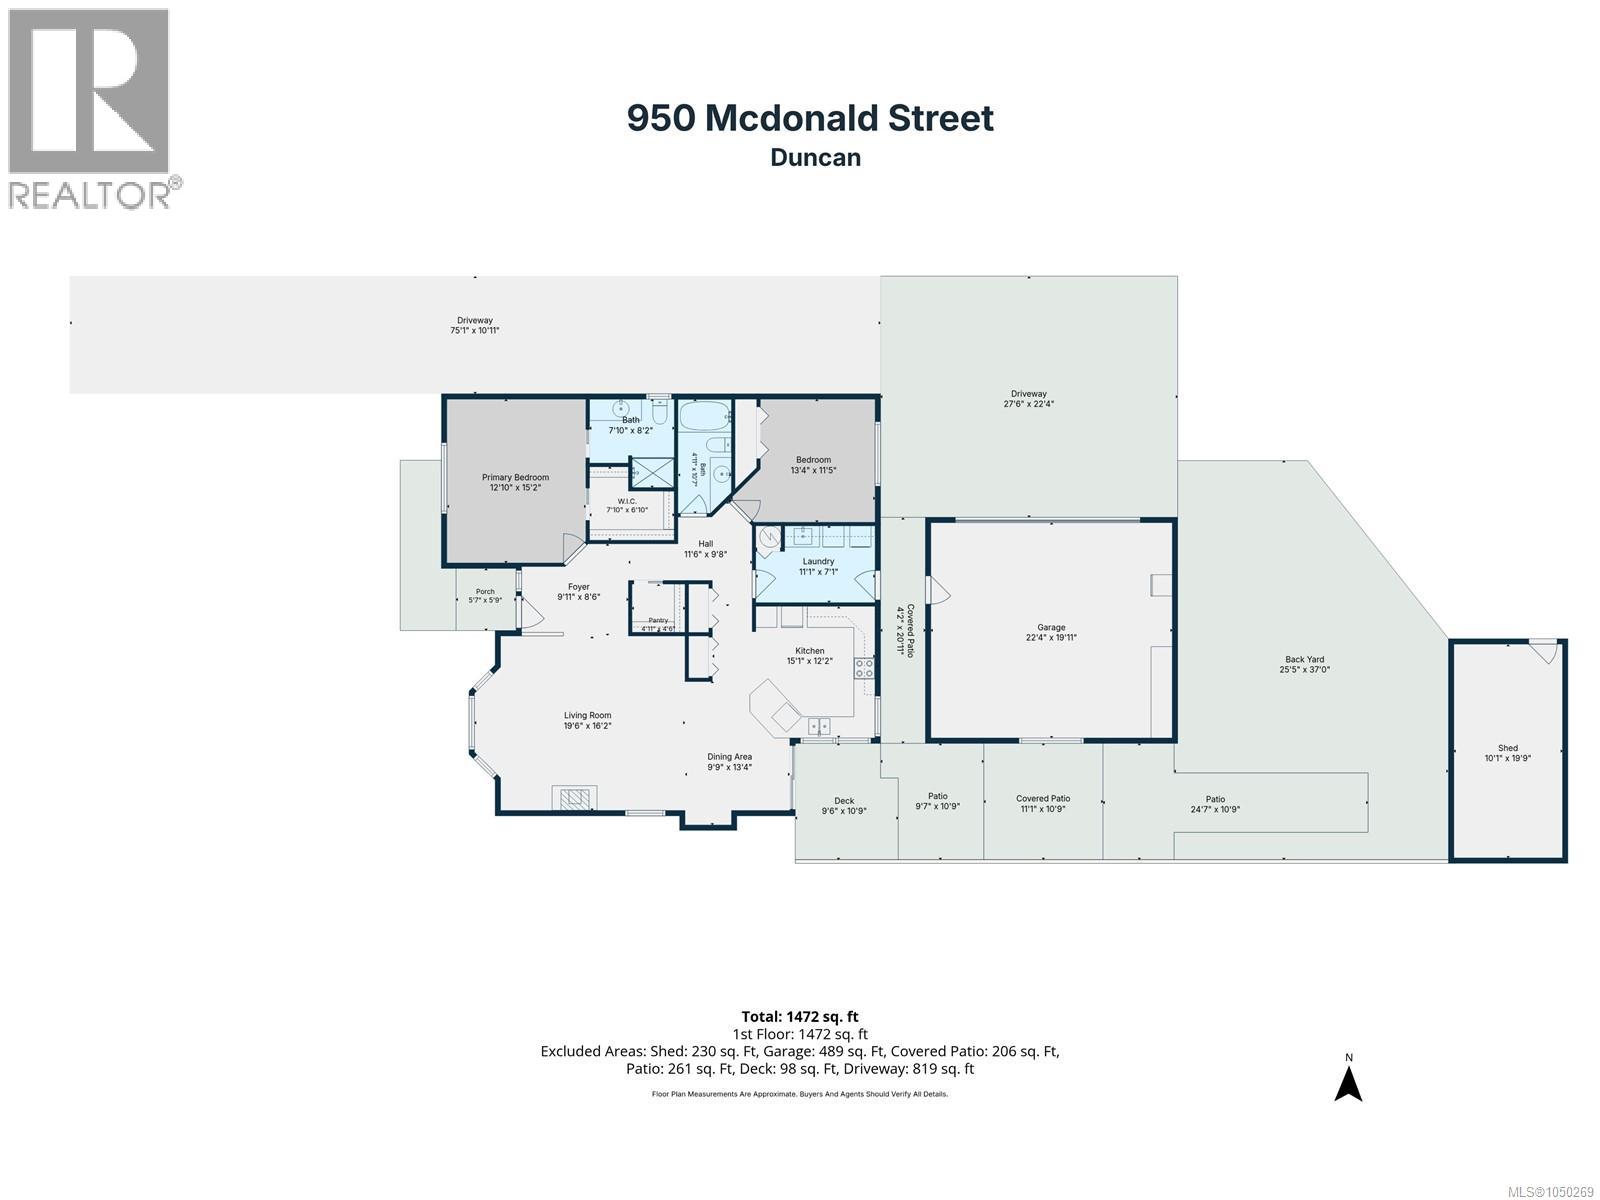
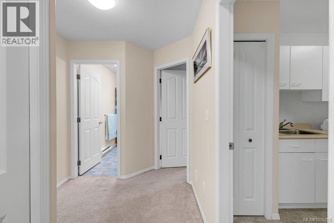
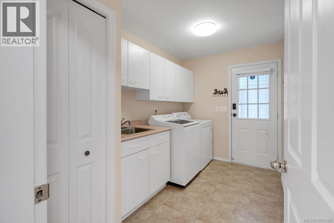
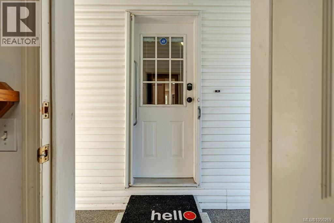
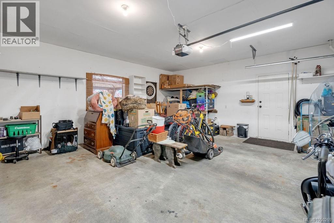
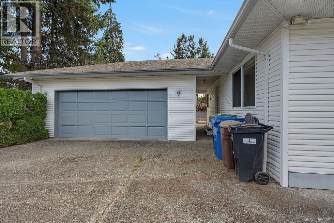
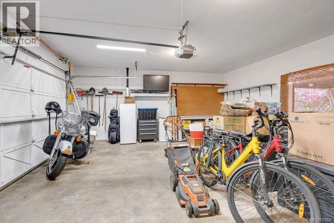
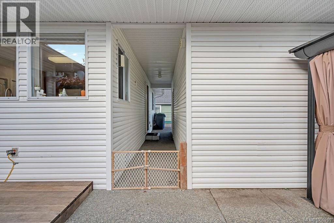
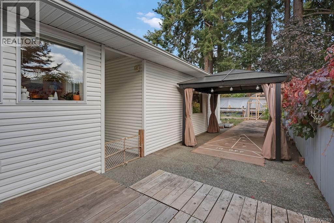
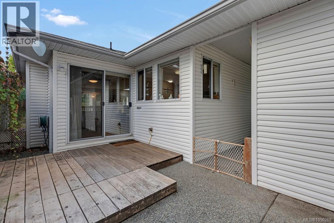
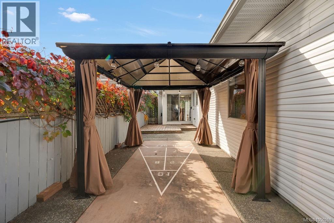
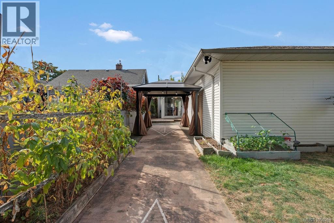
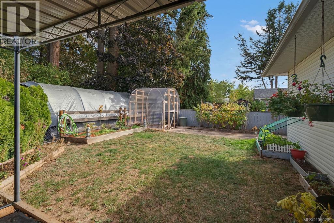
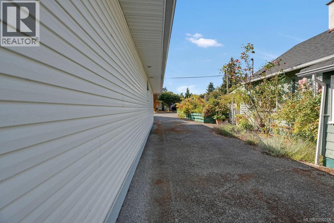
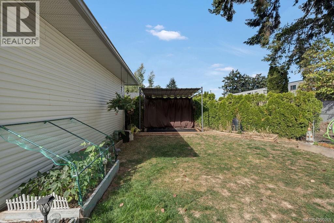
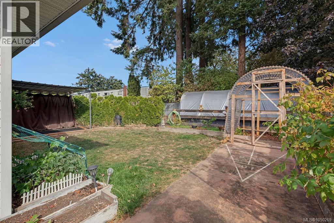
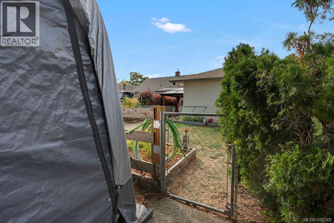
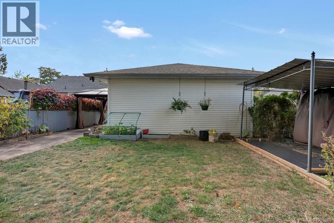
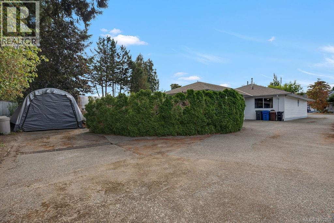
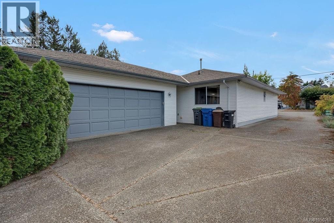
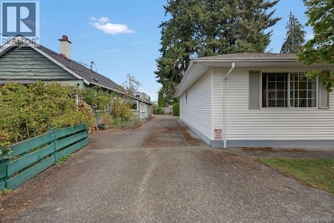
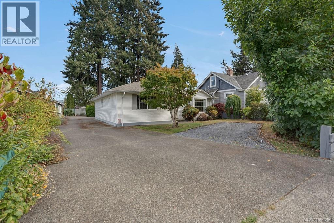
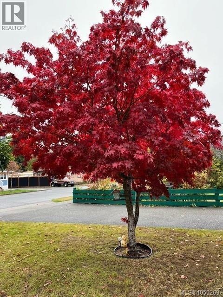
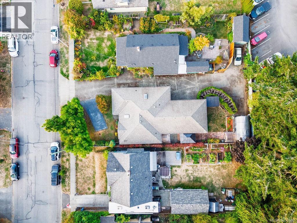
Well maintained and generously sized at 1,472 sq ft, this bright 2-bedroom, 2-washroom rancher sits on a level lot in a popular area of Old Town Duncan. The home offers a comfortable floor plan with kitchen featuring excellent counter and cupboard space, pantry storage, tile backsplash, oak cabinet doors and a convenient peninsula with seating. The open concept living room is filled with natural light from the bay window and warmth from the gas fireplace. A welcoming space to settle in. Both bedrooms are spacious, with the second featuring a genuine wall Murphy bed. A large laundry/mudroom adds practical storage. The private backyard is a gardener’s delight with established landscaping, garden areas, an 8x8 greenhouse and gazebo, plus a covered patio area & shuffleboard court out from the dining area. Oversized double garage, abundant parking and RV parking at the rear. Measurements are approx, verify if important. Living just off Cairnsmore, located in the popular Hospital Hill area, you are close to shopping, parks, recreation and the Cowichan Community Centre. Wonderful neighbours, terrific neighbourhood! This is a home with space, charm and plenty of room to make it your own. (id:61048)
Property Details
| MLS® Number | 1050269 |
| Property Type | Single Family |
| Neigbourhood | West Duncan |
| Features | Central Location, Level Lot, Other |
| Parking Space Total | 4 |
| Structure | Shed, Patio(s) |
Building
| Bathroom Total | 2 |
| Bedrooms Total | 2 |
| Appliances | Dishwasher |
| Constructed Date | 1992 |
| Cooling Type | Air Conditioned, Window Air Conditioner |
| Fireplace Present | Yes |
| Fireplace Total | 1 |
| Heating Fuel | Electric, Natural Gas |
| Heating Type | Baseboard Heaters |
| Size Interior | 1,472 Sqft |
| Type | House |
Parking
| Garage | |
| Street | |
| R V |
Land
| Access Type | Road Access |
| Acreage | No |
| Size Irregular | 7191 |
| Size Total | 7191 Sqft |
| Size Total Text | 7191 Sqft |
| Zoning Description | Ldr |
| Zoning Type | Residential |
Rooms
| Level | Type | Length | Width | Dimensions |
|---|---|---|---|---|
| Main Level | Patio | 24'7 x 10'9 | ||
| Main Level | Patio | 9'7 x 10'9 | ||
| Main Level | Patio | 4'2 x 20'11 | ||
| Main Level | Other | 11'6 x 9'8 | ||
| Main Level | Entrance | 9'11 x 8'6 | ||
| Main Level | Porch | 5'7 x 5'9 | ||
| Main Level | Laundry Room | 11'1 x 7'1 | ||
| Main Level | Dining Room | 9'9 x 13'4 | ||
| Main Level | Pantry | 4'11 x 4'6 | ||
| Main Level | Kitchen | 15'1 x 12'2 | ||
| Main Level | Living Room | 19'6 x 16'2 | ||
| Main Level | Bathroom | 4-Piece | ||
| Main Level | Ensuite | 3-Piece | ||
| Main Level | Bedroom | 13'4 x 11'5 | ||
| Main Level | Primary Bedroom | 12'10 x 15'2 |
https://www.realtor.ca/real-estate/30348363/950-mcdonald-st-duncan-west-duncan
Contact Us
Contact us for more information

John Surtees
Personal Real Estate Corporation
www.movingproperties.ca/
www.facebook.com/JohnSurteesMovingProperties
ca.linkedin.com/in/johnsurtees
twitter.com/soldbysurtees
www.instagram.com/ladysmith_area_realestate
101- 5275 Rutherford Road
Nanaimo, British Columbia V9T 5N9
(833) 817-6506
(866) 253-9200
www.exprealty.ca/

The trademarks REALTOR®, REALTORS®, and the REALTOR® logo are controlled by The Canadian Real Estate Association (CREA) and identify real estate professionals who are members of CREA. The trademarks MLS®, Multiple Listing Service® and the associated logos are owned by The Canadian Real Estate Association (CREA) and identify the quality of services provided by real estate professionals who are members of CREA. The trademark DDF® is owned by The Canadian Real Estate Association (CREA) and identifies CREA's Data Distribution Facility (DDF®)
October 03 2026 10:31:35
Vancouver Island Real Estate Board
Exp Realty (Na)