Presented by Robert J. Iio Personal Real Estate Corporation — Team 110 RE/MAX Real Estate (Kamloops).
950 Kolby Ave Nanaimo, British Columbia V9R 0C2

$719,900
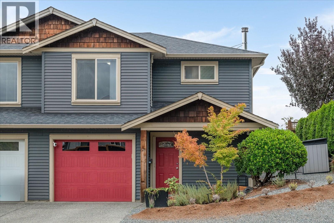
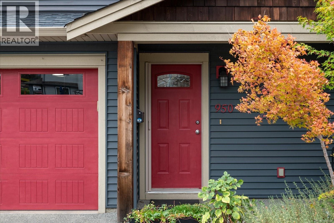
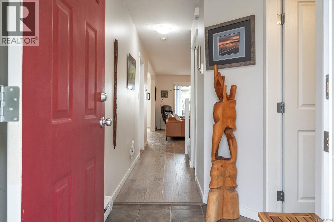
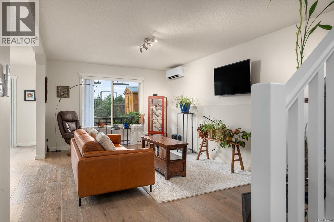
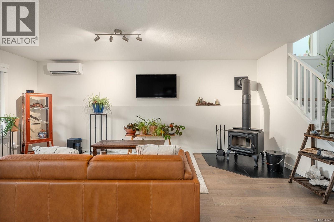
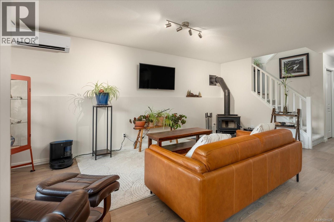
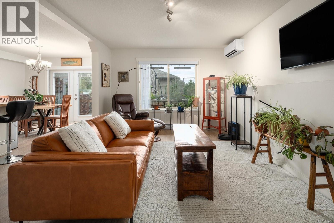
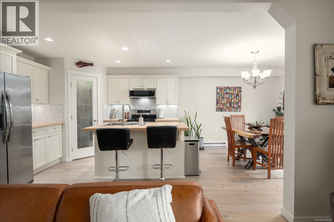
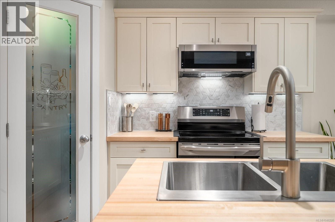
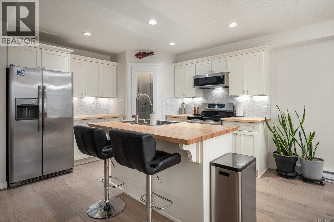
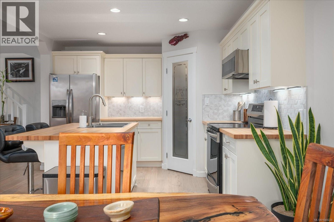
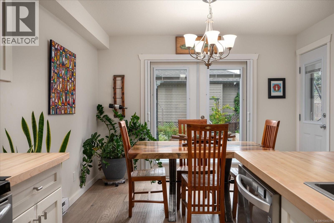
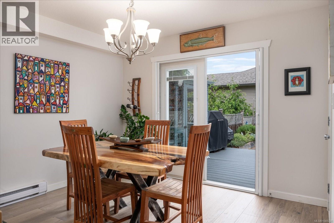
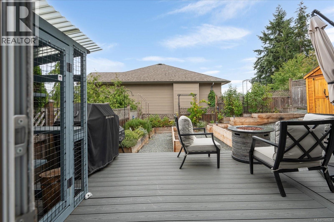
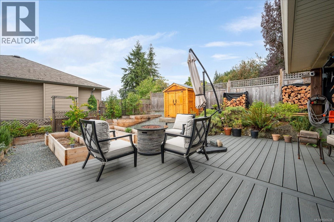
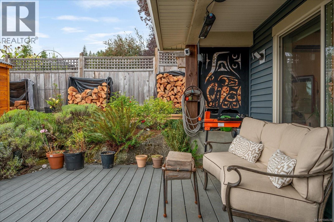
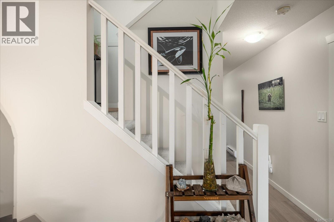
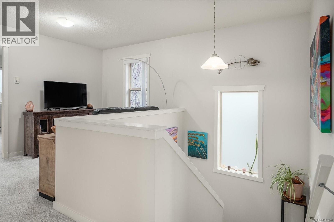
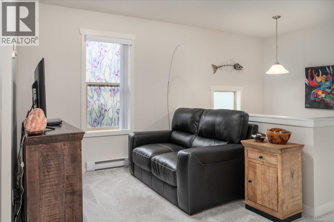
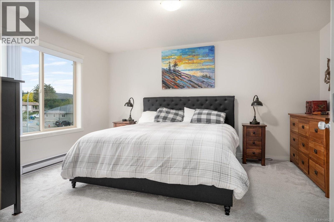
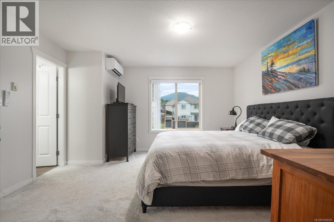
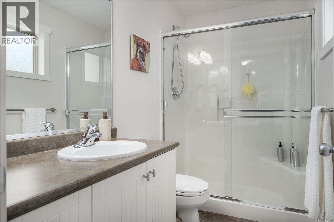
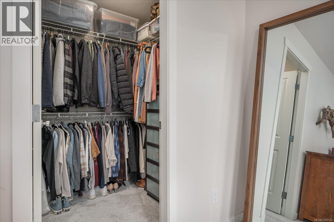
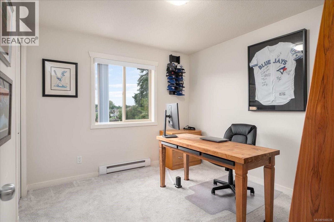
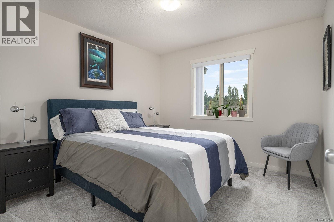
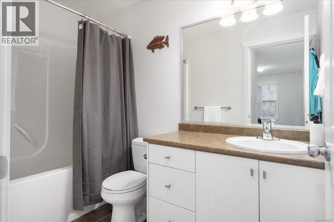
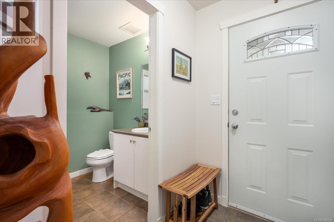
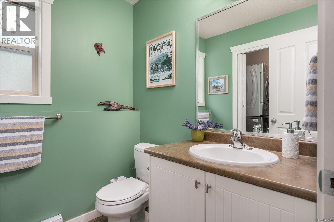
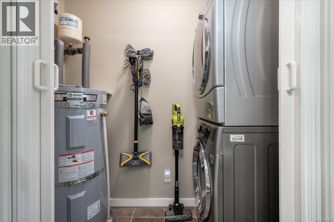
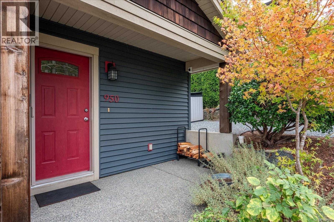
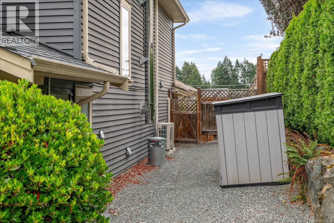
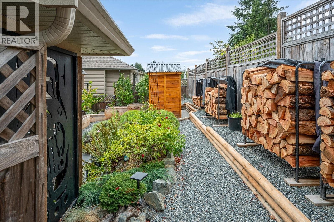
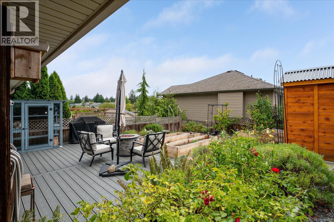
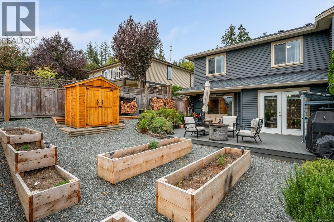
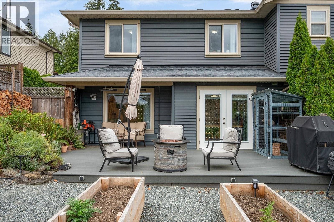
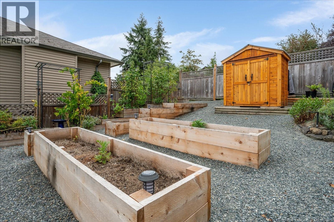
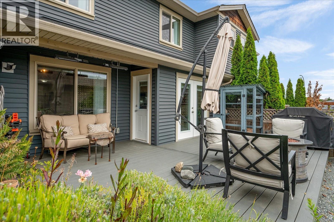
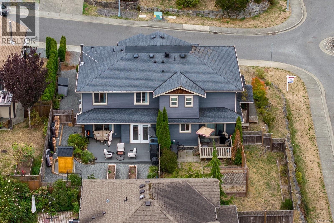
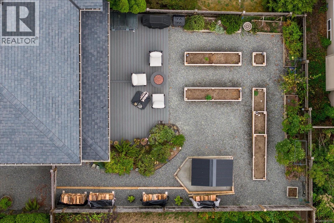
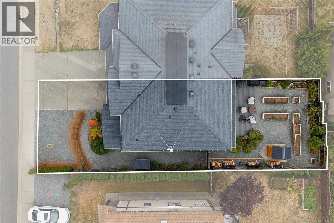
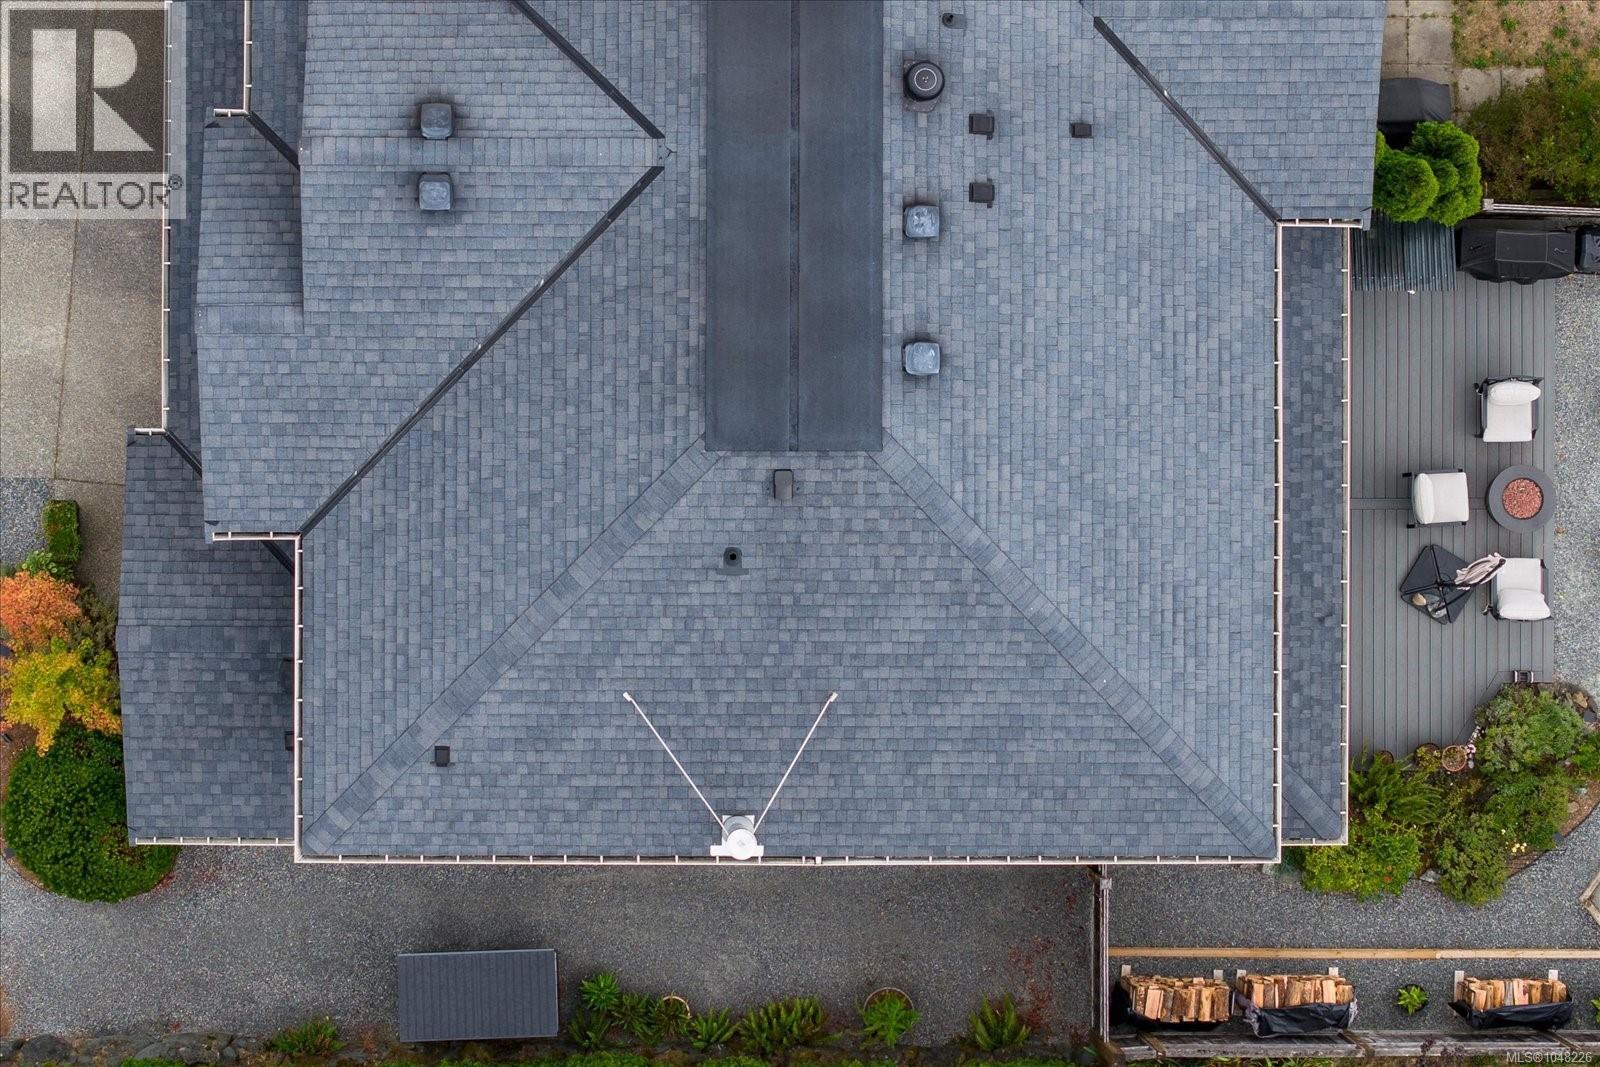
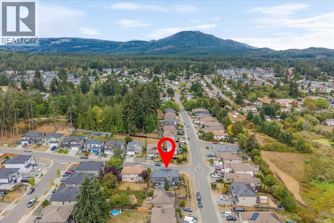
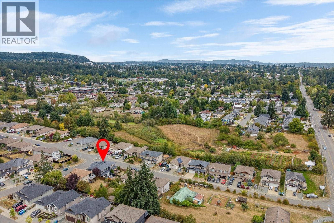
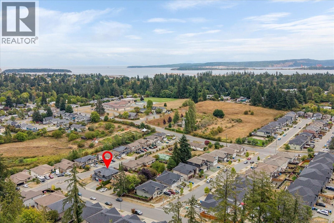
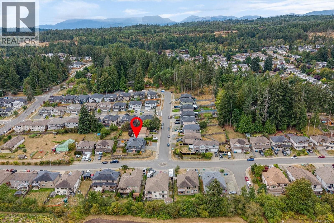
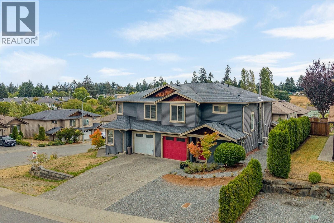
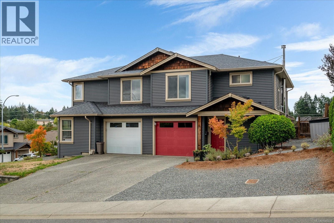
Welcome to 950 Kolby Ave, a beautifully maintained home offering over $80,000 in recent, professional updates! Step inside to find gorgeous hardwood floors and high-end, pet-resistant carpet designed with a moisture-barrier membrane. The refreshed kitchen boasts modern appliances including an induction stove, new sink, stylish butcher block countertops, and a new backsplash. Stay comfortable year-round with an efficient heat pump, cozy wood stove, attic climate control system and modern window coverings. Key mechanical upgrades include a new water heater, updated bathroom fans, and toilets. Outside, enjoy seamless curb appeal with a new front parking pad, garden lights, planter boxes, and porch heat lamps. The private, low-maintenance gravel yard also features a new garden shed for easy living. Move-in ready and better than new. Note: The Five Acre Farm site across Alpen is significant as the only recognized, intact acreage in one of BC's earliest planned communities. (id:61048)
Property Details
| MLS® Number | 1048226 |
| Property Type | Single Family |
| Neigbourhood | South Nanaimo |
| Features | Central Location, Corner Site, See Remarks, Other |
| Parking Space Total | 3 |
| Plan | Vis7090 |
| Structure | Shed |
Building
| Bathroom Total | 3 |
| Bedrooms Total | 3 |
| Appliances | Dishwasher, Dryer, Range - Induction, Refrigerator, Washer |
| Constructed Date | 2011 |
| Cooling Type | Fully Air Conditioned |
| Fireplace Present | Yes |
| Fireplace Total | 1 |
| Heating Type | Heat Pump |
| Size Interior | 1,586 Sqft |
| Type | Duplex |
Land
| Access Type | Road Access |
| Acreage | No |
| Size Irregular | 3441 |
| Size Total | 3441 Sqft |
| Size Total Text | 3441 Sqft |
| Zoning Description | R5 |
| Zoning Type | Duplex |
Rooms
| Level | Type | Length | Width | Dimensions |
|---|---|---|---|---|
| Second Level | Bedroom | 10'11 x 9'11 | ||
| Second Level | Bedroom | 10'11 x 10'5 | ||
| Second Level | Bathroom | 9'2 x 4'11 | ||
| Second Level | Family Room | 8'0 x 6'10 | ||
| Second Level | Ensuite | 4'10 x 9'1 | ||
| Second Level | Primary Bedroom | 14'11 x 13'6 | ||
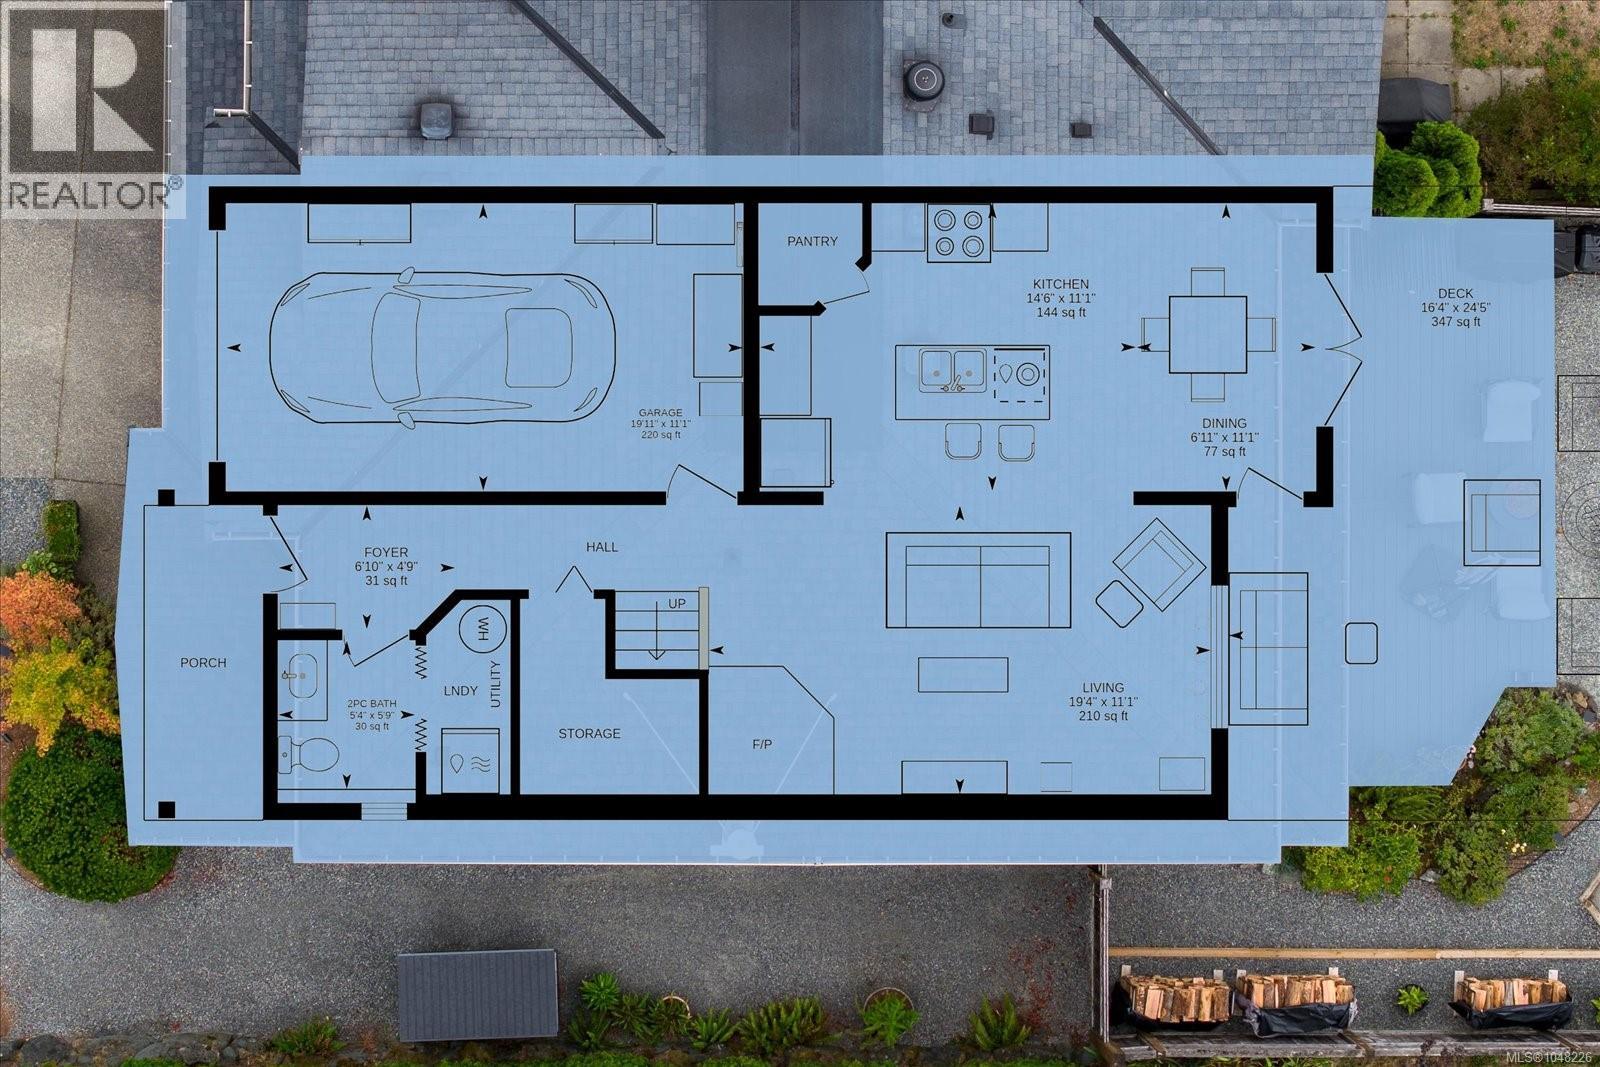
| Main Level | Bathroom | 5'4 x 5'9 | ||
| Main Level | Dining Room | 6'11 x 11'1 | ||
| Main Level | Kitchen | 14'6 x 11'1 | ||
| Main Level | Living Room | 19'4 x 11'1 | ||
| Main Level | Entrance | 6'10 x 4'9 |
https://www.realtor.ca/real-estate/30241161/950-kolby-ave-nanaimo-south-nanaimo
Contact Us
Contact us for more information

David Hitchcock
www.harbourcityliving.ca/
www.facebook.com/#!/profile.php?id=891300636
www.linkedin.com/profile/edit?trk=hb_tab_pro_top
twitter.com/#!/DaveHitchcock
4200 Island Highway North
Nanaimo, British Columbia V9T 1W6
(250) 758-7653
(250) 758-8477
royallepagenanaimo.ca/

The trademarks REALTOR®, REALTORS®, and the REALTOR® logo are controlled by The Canadian Real Estate Association (CREA) and identify real estate professionals who are members of CREA. The trademarks MLS®, Multiple Listing Service® and the associated logos are owned by The Canadian Real Estate Association (CREA) and identify the quality of services provided by real estate professionals who are members of CREA. The trademark DDF® is owned by The Canadian Real Estate Association (CREA) and identifies CREA's Data Distribution Facility (DDF®)
September 07 2026 02:20:35
Vancouver Island Real Estate Board
Royal LePage Nanaimo Realty (Nanishwyn)