Presented by Robert J. Iio Personal Real Estate Corporation — Team 110 RE/MAX Real Estate (Kamloops).
9365 Olaf Road Prince George, British Columbia V2K 5H8

$759,957
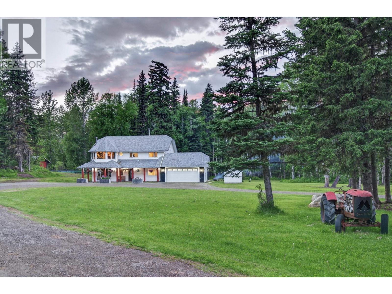
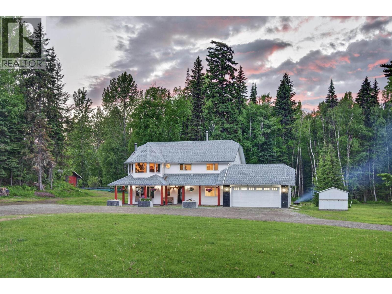
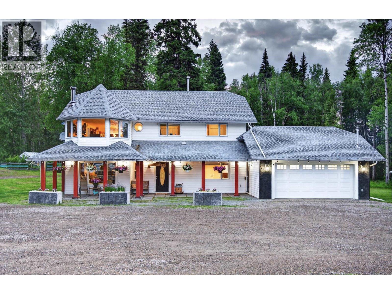
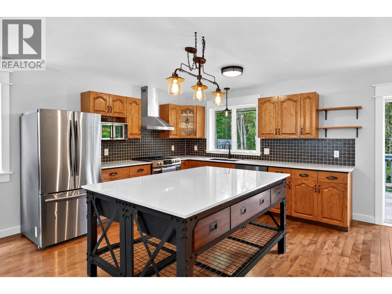
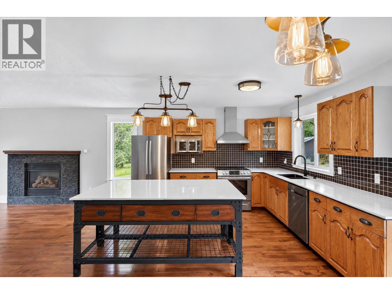
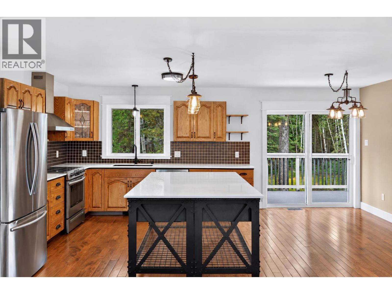
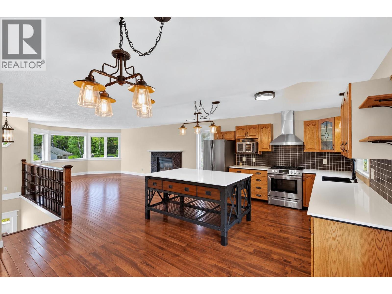
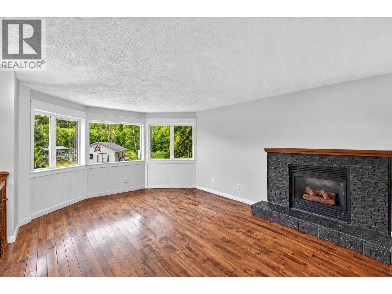
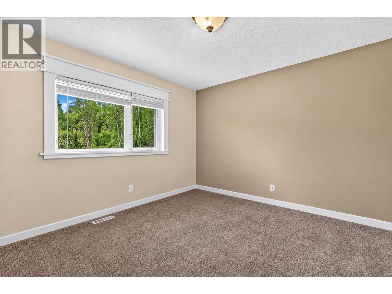
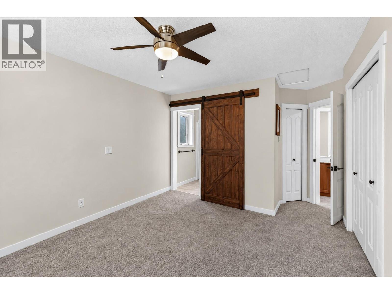
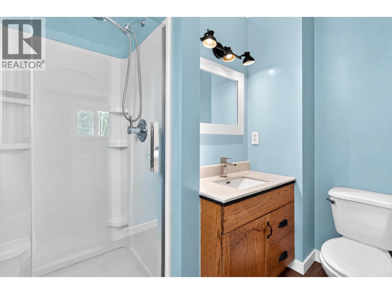
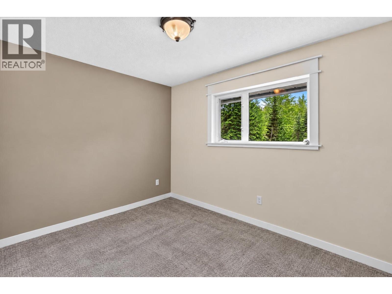
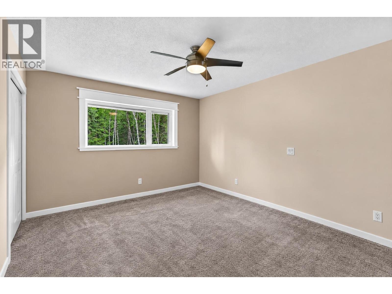
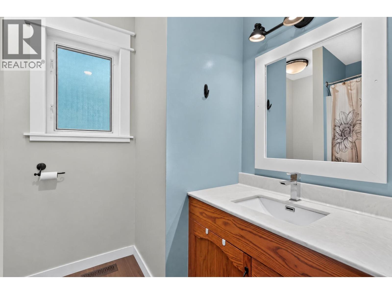
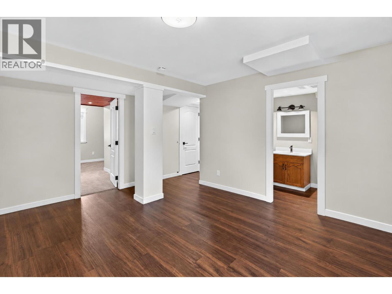
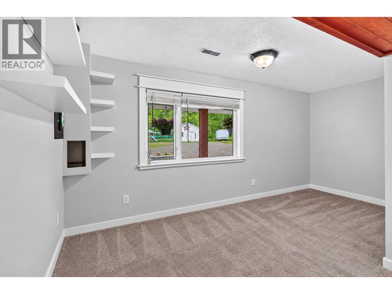
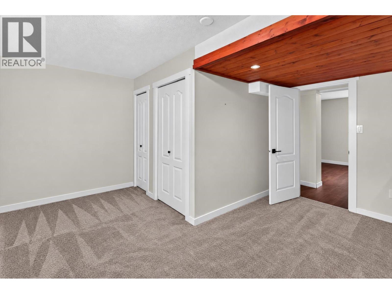
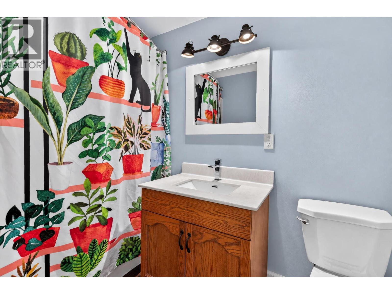
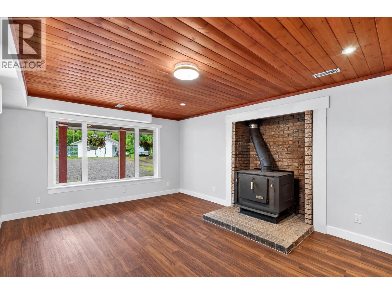
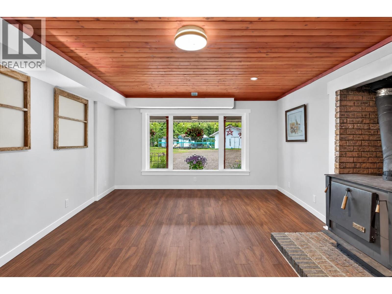
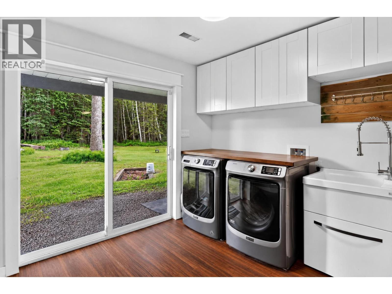
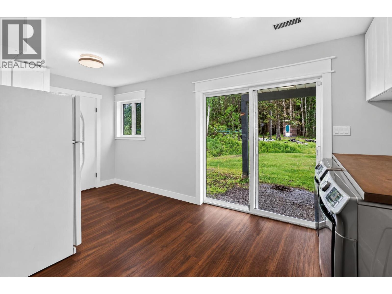
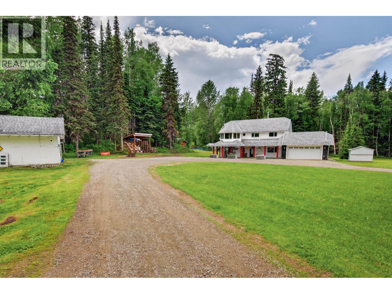
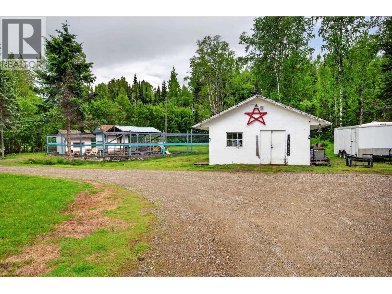
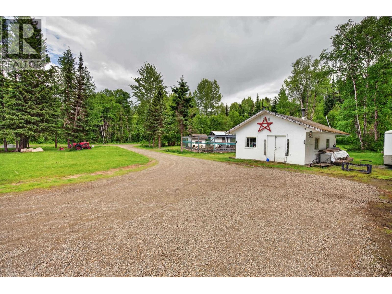
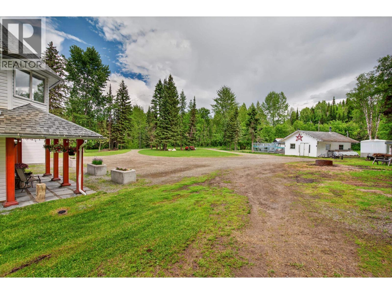
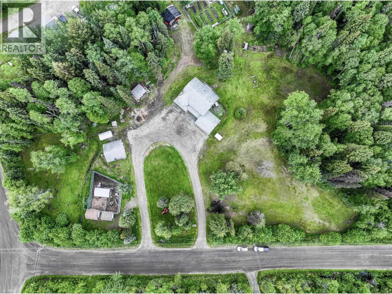
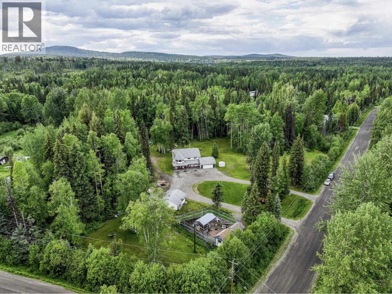
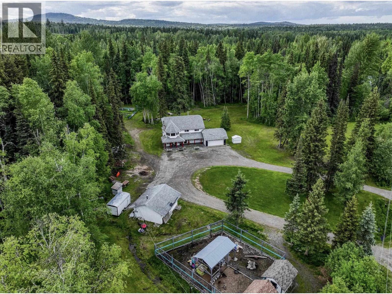
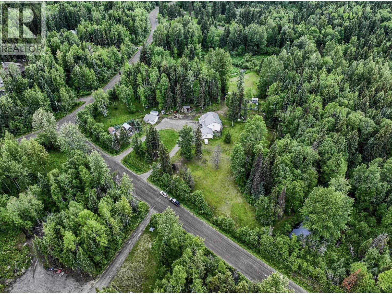
Looking for acreage without the long drive? This beautifully renovated 4-bedroom, 3-bath home sits on 5.24 private, usable acres just minutes from city amenities. Inside features a bright, open-concept layout, updated kitchen with a large quartz island, and plenty of room for the family. Major updates include a brand-new septic system, brand new PEX plumbing throughout, Brand new hot water tank, and a high efficiency 2016 furnace and A/C. Outside offers an attached 21' x 22' garage, detached 19' x 24' workshop, greenhouse, garden, chicken coop/goat pen, multiple outbuildings, mature trees, sprawling lawns, and plenty of parking for RVs and trailers. A great setup for anyone wanting space, privacy, and the hobby farm lifestyle without sacrificing convenience. Quick possession possible! (id:61048)
Open House
This property has open houses!
11:00 am
Ends at:1:00 pm
Property Details
| MLS® Number | R3176868 |
| Property Type | Single Family |
Building
| Bathroom Total | 3 |
| Bedrooms Total | 4 |
| Basement Development | Finished |
| Basement Type | Full (finished) |
| Constructed Date | 1993 |
| Construction Style Attachment | Detached |
| Exterior Finish | Vinyl Siding |
| Fireplace Present | Yes |
| Fireplace Total | 2 |
| Foundation Type | Concrete Perimeter |
| Heating Fuel | Natural Gas, Wood |
| Heating Type | Forced Air |
| Roof Material | Asphalt Shingle |
| Roof Style | Conventional |
| Stories Total | 2 |
| Size Interior | 2,515 Sqft |
| Total Finished Area | 2515 Sqft |
| Type | House |
| Utility Water | Drilled Well |
Parking
| Garage | 2 |
| Open | |
| R V |
Land
| Acreage | Yes |
| Size Irregular | 5.24 |
| Size Total | 5.24 Ac |
| Size Total Text | 5.24 Ac |
Rooms
| Level | Type | Length | Width | Dimensions |
|---|---|---|---|---|
| Basement | Recreational, Games Room | 14 ft ,7 in | 14 ft ,4 in | 14 ft ,7 in x 14 ft ,4 in |
| Basement | Laundry Room | 9 ft ,4 in | 3 ft ,9 in | 9 ft ,4 in x 3 ft ,9 in |
| Basement | Bedroom 4 | 13 ft ,1 in | 12 ft ,1 in | 13 ft ,1 in x 12 ft ,1 in |
| Basement | Family Room | 21 ft ,1 in | 13 ft ,1 in | 21 ft ,1 in x 13 ft ,1 in |
| Main Level | Kitchen | 15 ft ,2 in | 12 ft ,1 in | 15 ft ,2 in x 12 ft ,1 in |
| Main Level | Dining Room | 11 ft ,4 in | 7 ft ,5 in | 11 ft ,4 in x 7 ft ,5 in |
| Main Level | Living Room | 18 ft ,9 in | 12 ft ,7 in | 18 ft ,9 in x 12 ft ,7 in |
| Main Level | Primary Bedroom | 13 ft ,1 in | 10 ft ,1 in | 13 ft ,1 in x 10 ft ,1 in |
| Main Level | Bedroom 2 | 11 ft ,4 in | 9 ft | 11 ft ,4 in x 9 ft |
| Main Level | Bedroom 3 | 10 ft ,1 in | 10 ft ,3 in | 10 ft ,1 in x 10 ft ,3 in |
https://www.realtor.ca/real-estate/30422311/9365-olaf-road-prince-george
Contact Us
Contact us for more information
Spencer Gull
Personal Real Estate Corporation
1717 Central St. W
Prince George, British Columbia V2N 1P6
(250) 645-5055
(250) 563-1820

The trademarks REALTOR®, REALTORS®, and the REALTOR® logo are controlled by The Canadian Real Estate Association (CREA) and identify real estate professionals who are members of CREA. The trademarks MLS®, Multiple Listing Service® and the associated logos are owned by The Canadian Real Estate Association (CREA) and identify the quality of services provided by real estate professionals who are members of CREA. The trademark DDF® is owned by The Canadian Real Estate Association (CREA) and identifies CREA's Data Distribution Facility (DDF®)
October 28 2026 07:25:41
BC Northern Real Estate Board
RE/MAX Core Realty