Presented by Robert J. Iio Personal Real Estate Corporation — Team 110 RE/MAX Real Estate (Kamloops).
934 Hutley Road Unit# 8a Lot# 8a Spallumcheen, British Columbia V4Y 0R5

$299,000Maintenance, Pad Rental
$666 Monthly
Maintenance, Pad Rental
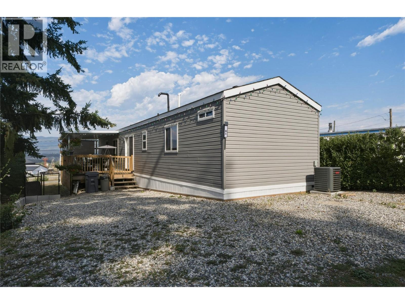
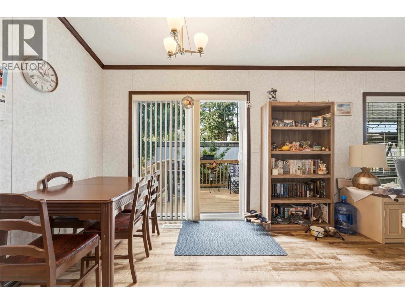
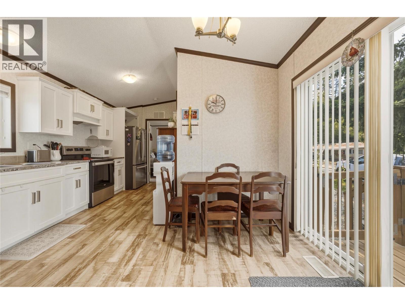
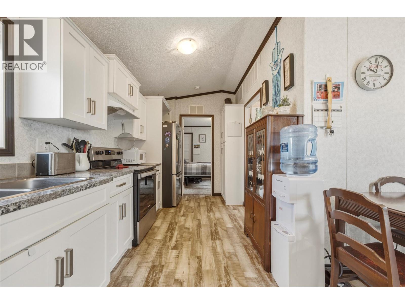
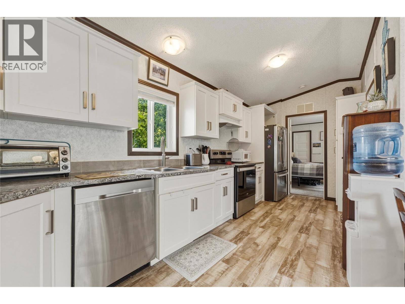
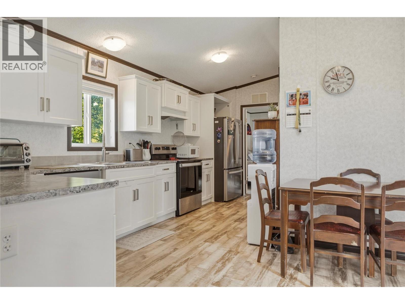
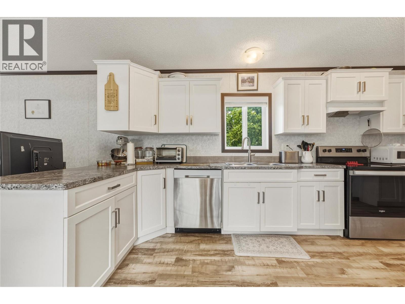
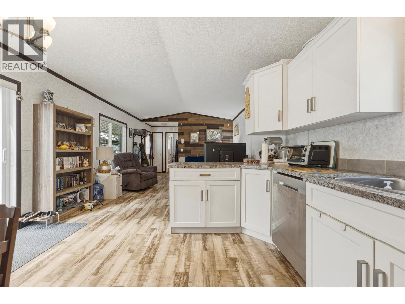
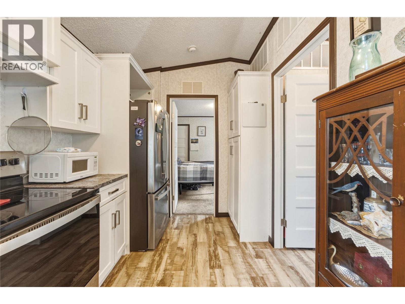
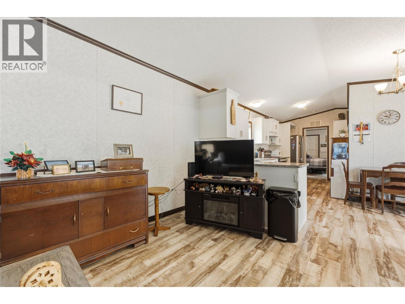
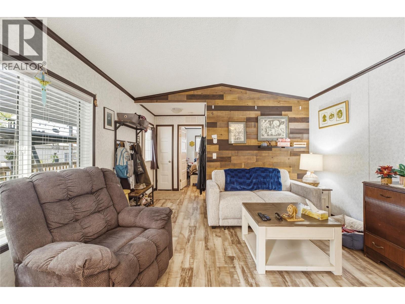
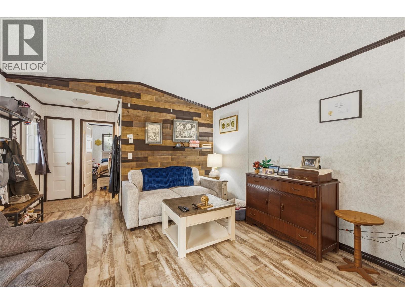
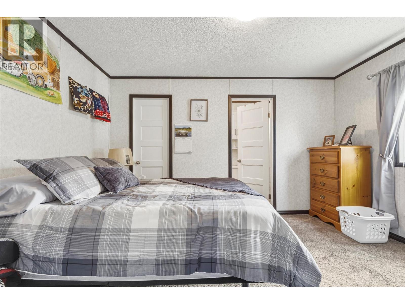
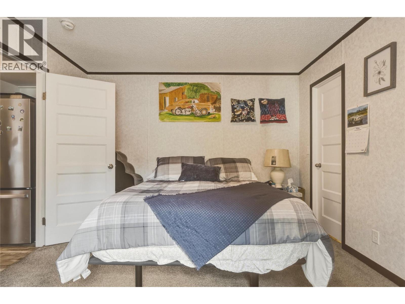
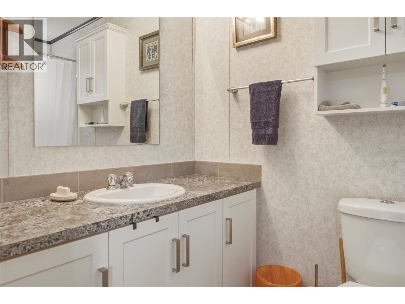
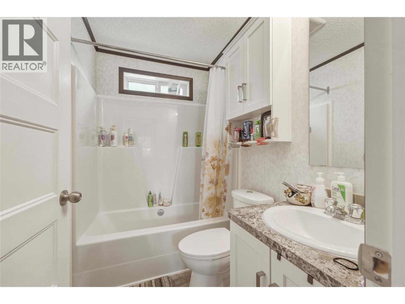
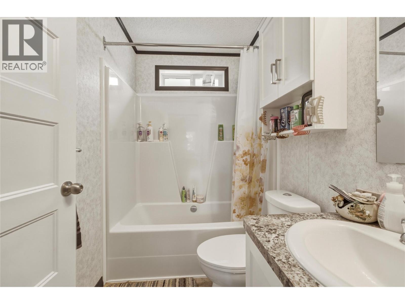
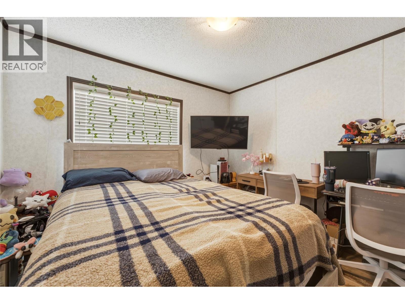
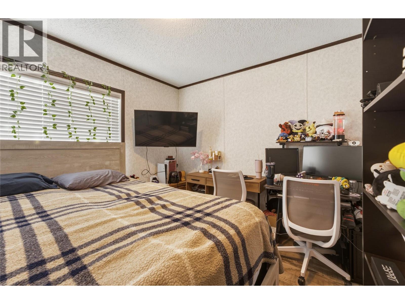
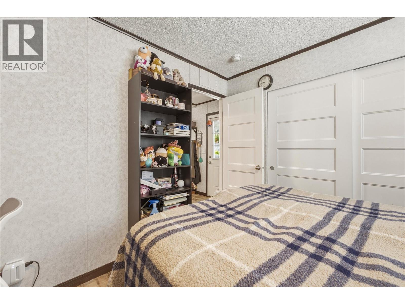
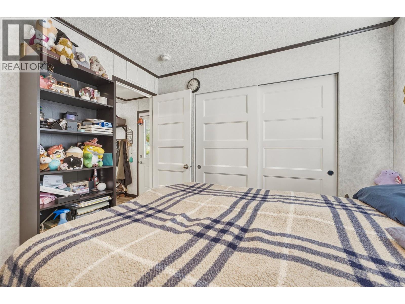
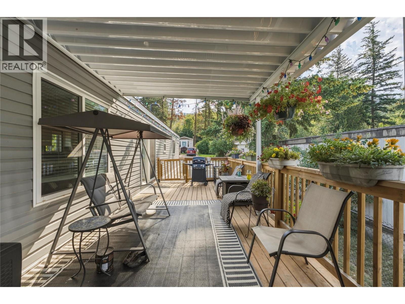
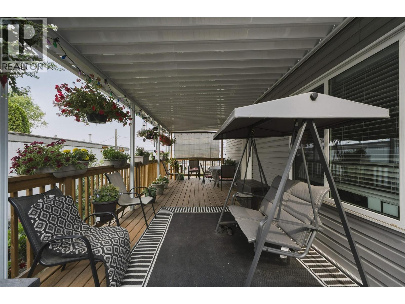
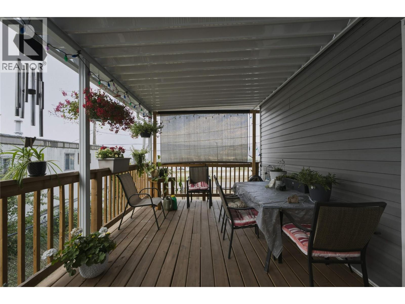
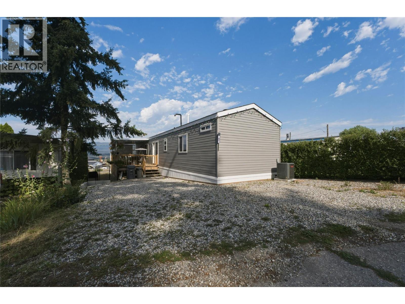
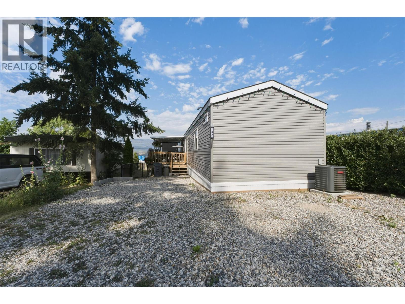
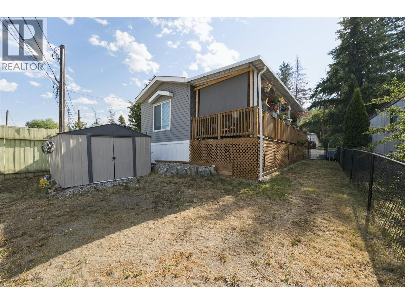
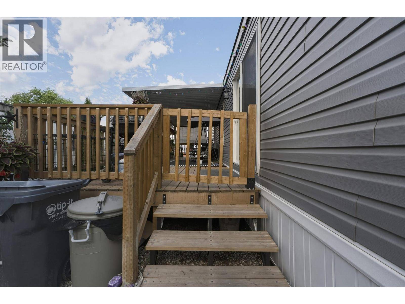
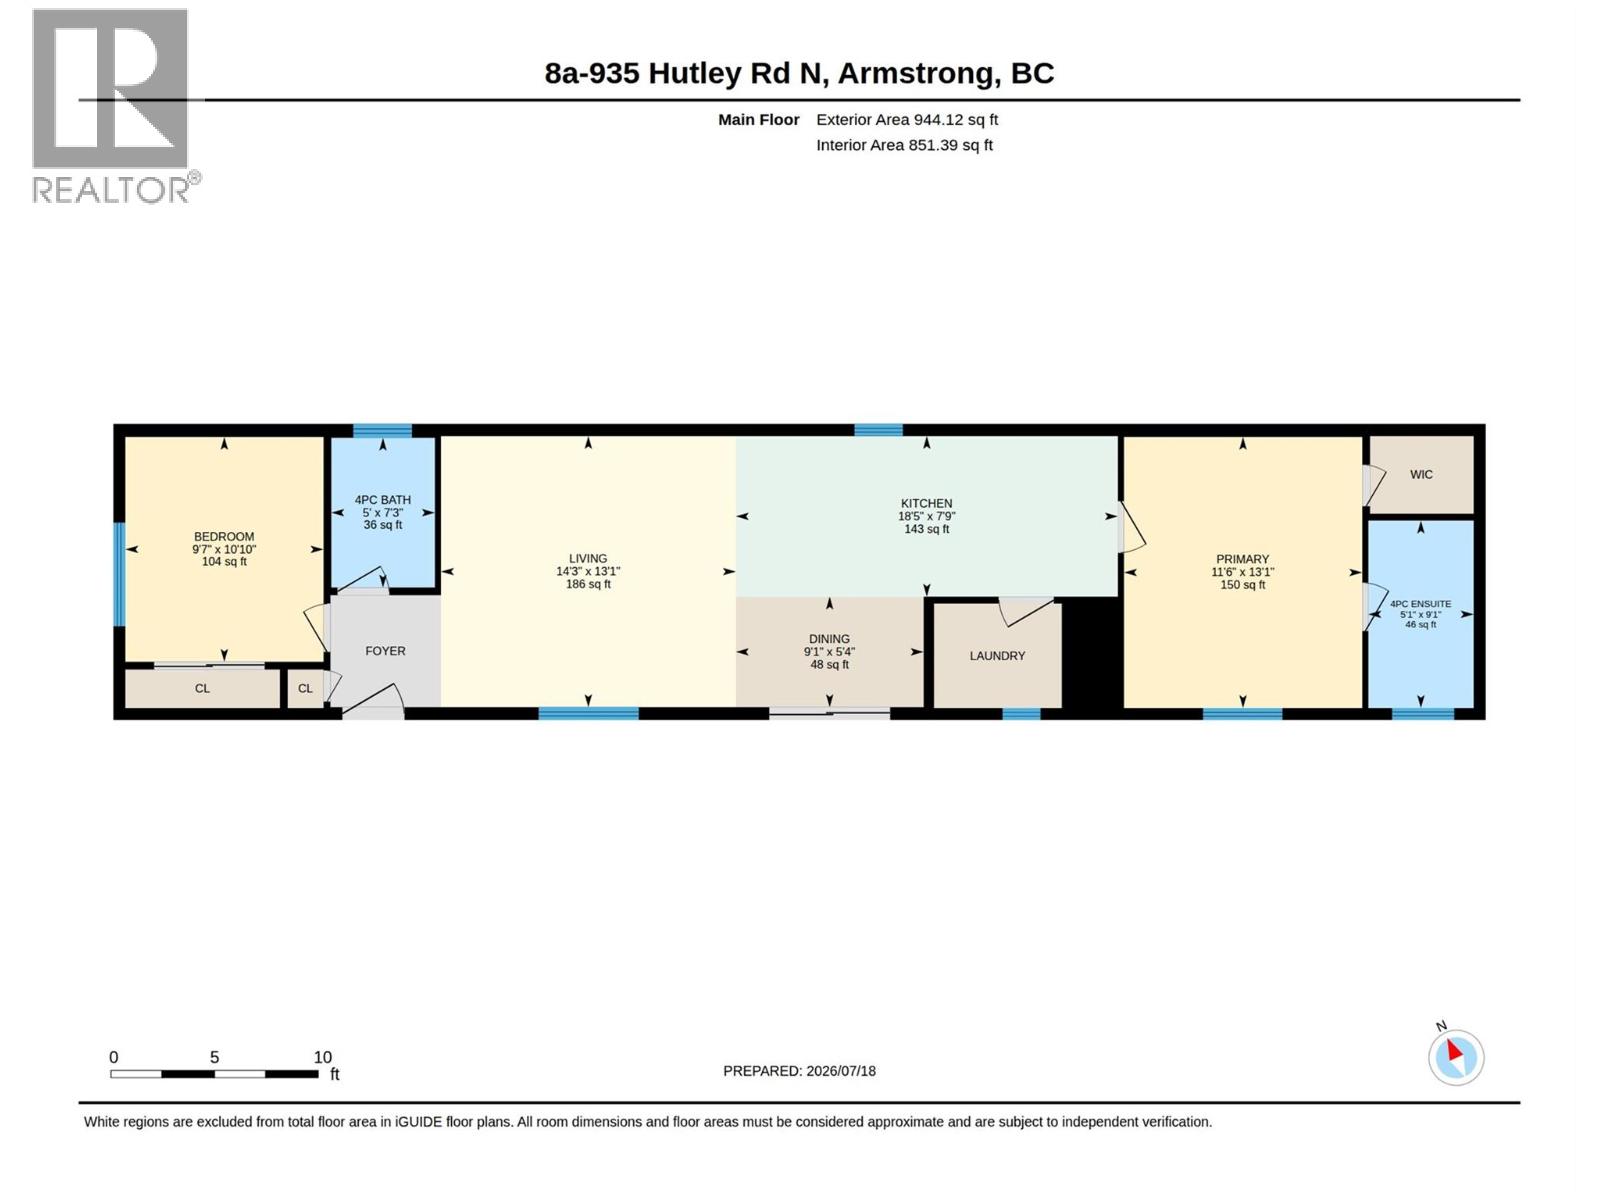
$666 MonthlyWelcome to easy, affordable living in this beautifully maintained 2020-built manufactured home, ideally located in a family-friendly park between Armstrong and Vernon. Offering 944 sq. ft. of thoughtfully designed living space, this 2-bedroom, 2-bathroom home is perfect for first-time buyers, downsizers, or investors looking for a turnkey opportunity. Proudly offered by the original owners, this home has been enhanced with approximately $20,000 in upgrades since new, including the addition of central air conditioning for year-round comfort, a fully fenced yard for kids and pets, and a covered deck that creates the perfect outdoor space for entertaining or relaxing with your morning coffee. The bright, open-concept layout maximizes every square foot, while the spacious deck extends your living space outdoors. Rentals are permitted, making this an excellent investment opportunity as well. With pad rent of $666/month, you'll enjoy exceptional value with water, garbage, recycling, snow removal, and park management all included. Conveniently situated just minutes from both Armstrong and Vernon, you'll appreciate the peaceful setting while remaining close to schools, shopping, recreation, and everyday amenities. Affordable, low-maintenance, and move-in ready—this is your opportunity to own a modern home at an incredible price. (id:61048)
Property Details
| MLS® Number | 10395429 |
| Property Type | Single Family |
| Neigbourhood | Armstrong/ Spall. |
| Community Features | Family Oriented, Rural Setting, Pets Allowed, Pet Restrictions, Pets Allowed With Restrictions |
| Features | Level Lot, One Balcony |
| Parking Space Total | 3 |
| View Type | Mountain View |
Building
| Bathroom Total | 2 |
| Bedrooms Total | 2 |
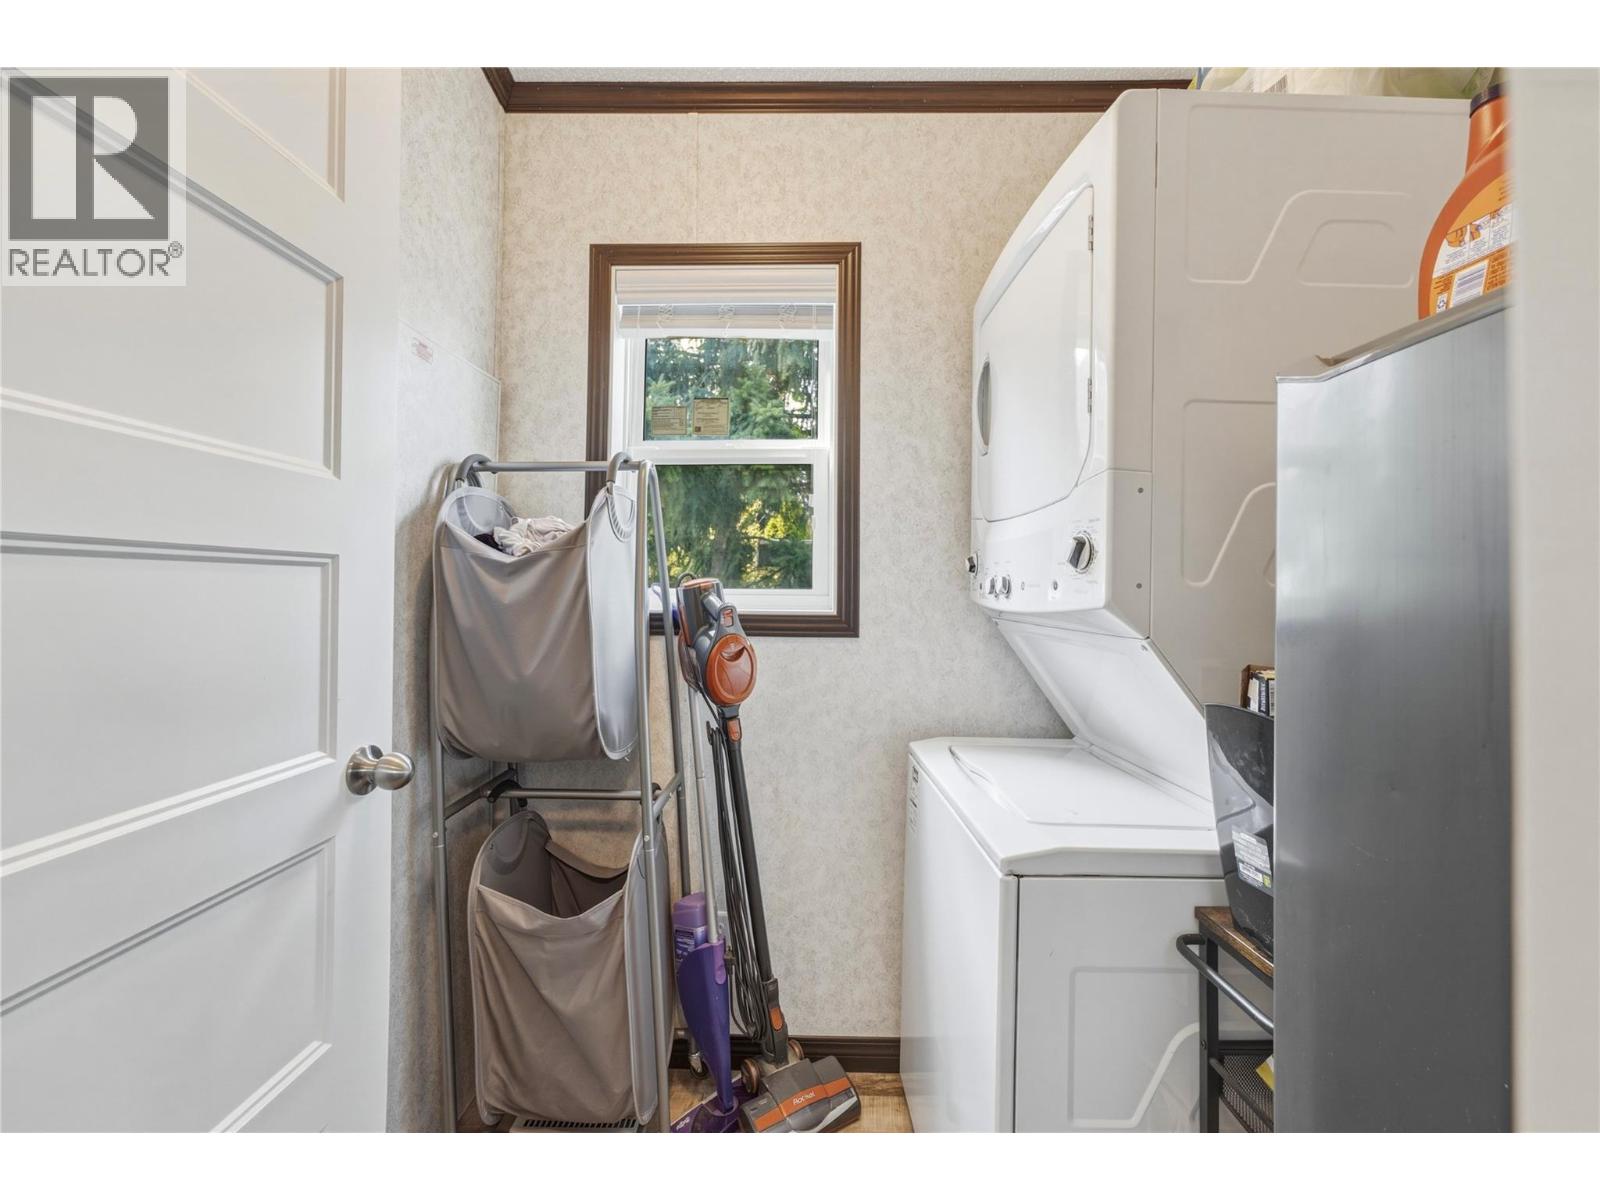
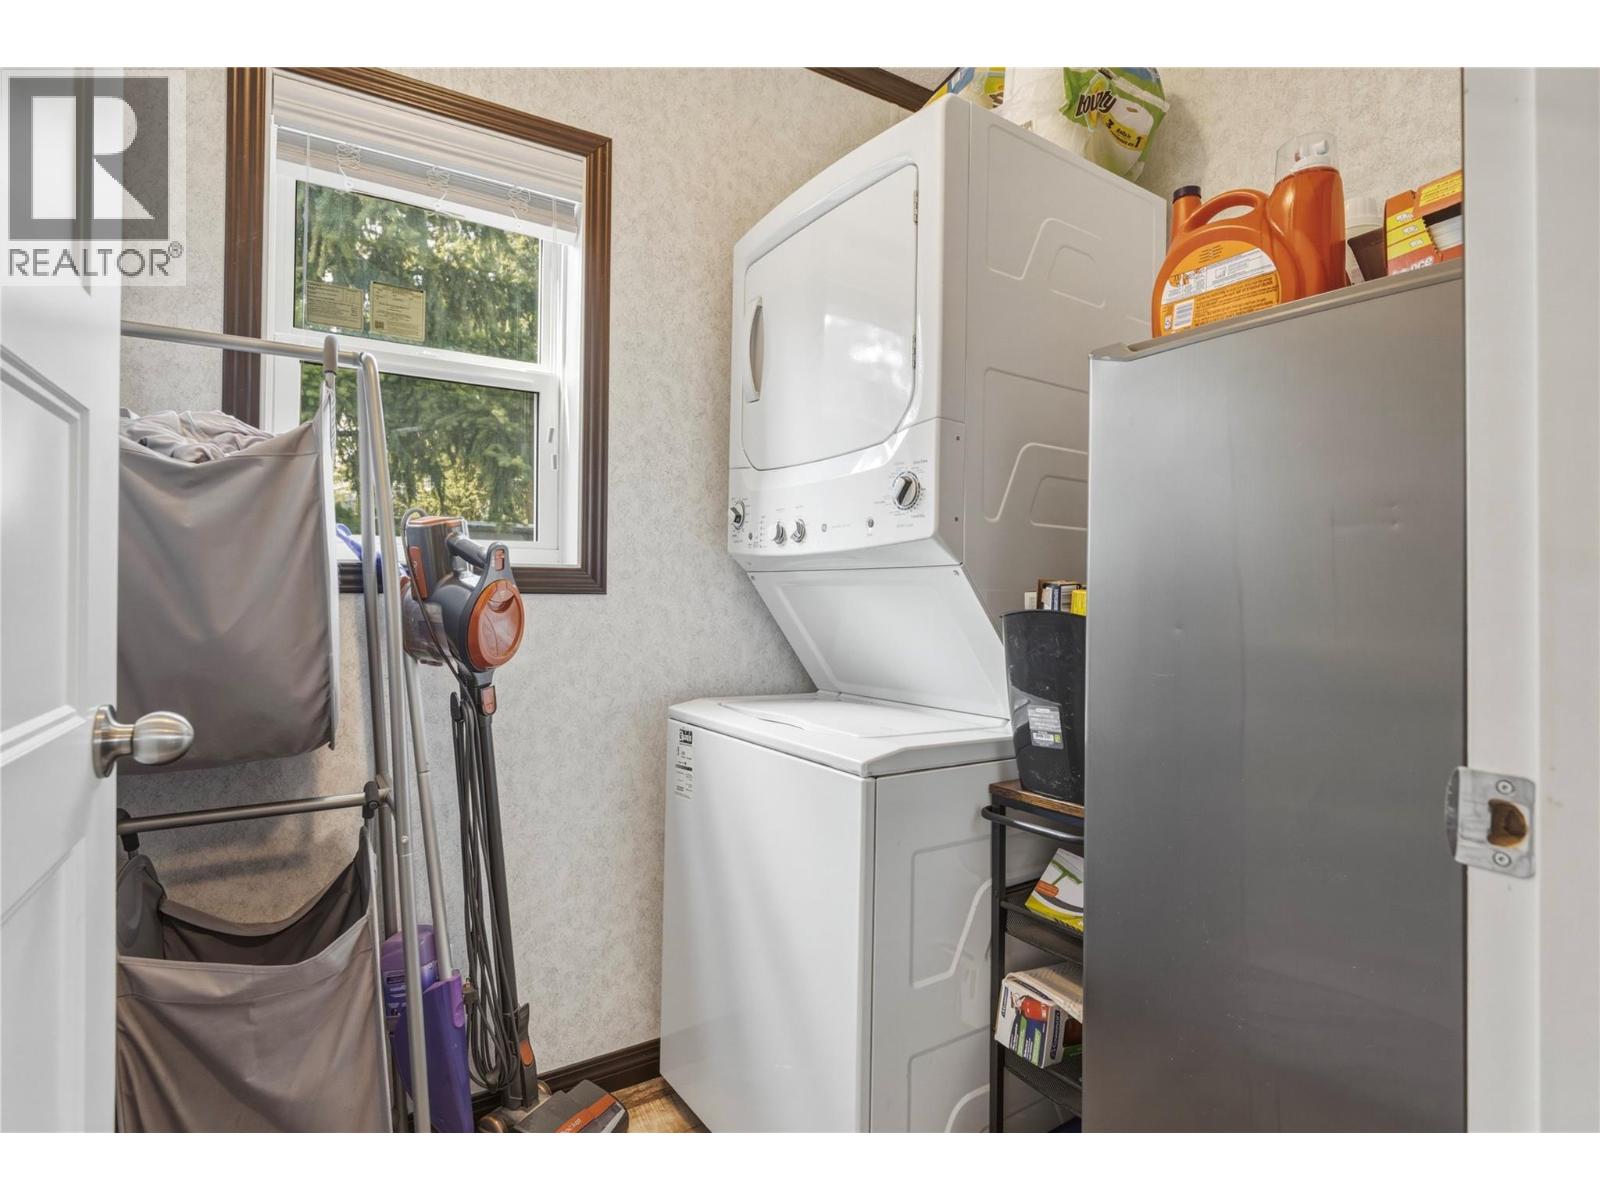
| Appliances | Refrigerator, Dishwasher, Dryer, Range - Electric, Washer |
| Constructed Date | 2020 |
| Cooling Type | Central Air Conditioning |
| Exterior Finish | Vinyl Siding |
| Fire Protection | Smoke Detector Only |
| Flooring Type | Carpeted, Vinyl |
| Heating Type | Forced Air, See Remarks |
| Roof Material | Asphalt Shingle |
| Roof Style | Unknown |
| Stories Total | 1 |
| Size Interior | 944 Sqft |
| Type | Manufactured Home |
| Utility Water | Community Water User's Utility |
Land
| Access Type | Easy Access, Highway Access |
| Acreage | No |
| Landscape Features | Level |
| Sewer | Septic Tank |
| Size Total Text | Under 1 Acre |
Rooms
| Level | Type | Length | Width | Dimensions |
|---|---|---|---|---|
| Main Level | Bedroom | 10'10'' x 9'7'' | ||
| Main Level | 4pc Bathroom | 5' x 7'3'' | ||
| Main Level | Utility Room | 6'1'' x 6' | ||
| Main Level | 4pc Ensuite Bath | 5'1'' x 9'1'' | ||
| Main Level | Other | 5'6'' x 4' | ||
| Main Level | Primary Bedroom | 11'6'' x 13'1'' | ||
| Main Level | Living Room | 13'1'' x 14'3'' | ||
| Main Level | Dining Room | 9'1'' x 5'4'' | ||
| Main Level | Kitchen | 18'5'' x 7'9'' |
Contact Us
Contact us for more information

Lauren Fowler
2a-3305 Smith Drive
Armstrong, British Columbia V4Y 0A2
(250) 546-8791

The trademarks REALTOR®, REALTORS®, and the REALTOR® logo are controlled by The Canadian Real Estate Association (CREA) and identify real estate professionals who are members of CREA. The trademarks MLS®, Multiple Listing Service® and the associated logos are owned by The Canadian Real Estate Association (CREA) and identify the quality of services provided by real estate professionals who are members of CREA. The trademark DDF® is owned by The Canadian Real Estate Association (CREA) and identifies CREA's Data Distribution Facility (DDF®)
July 26 2026 10:17:54
Association of Interior REALTORS®
Royal LePage Downtown Realty