Presented by Robert J. Iio Personal Real Estate Corporation — Team 110 RE/MAX Real Estate (Kamloops).
93 Holmes Road Christina Lake, British Columbia V0H 1E0

$539,000
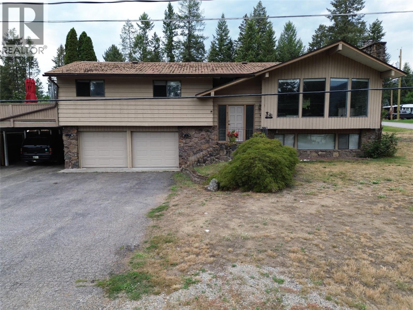
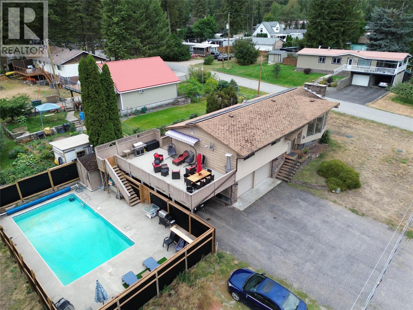
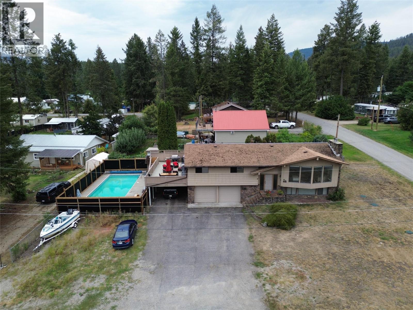
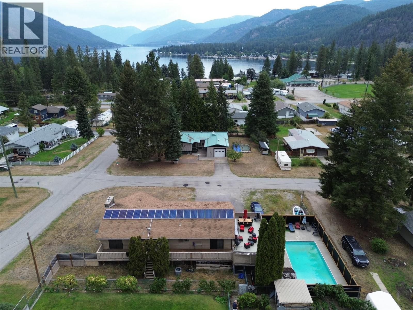
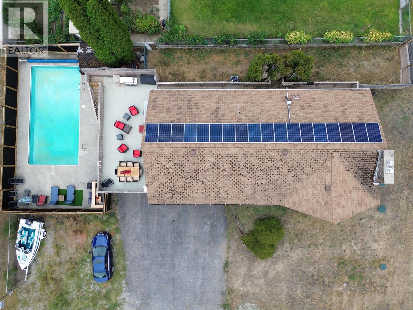
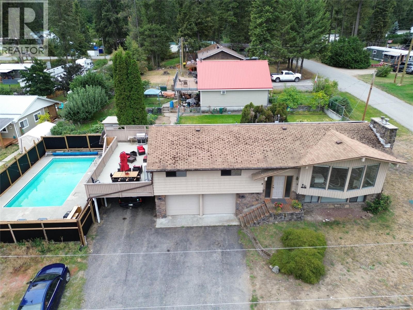
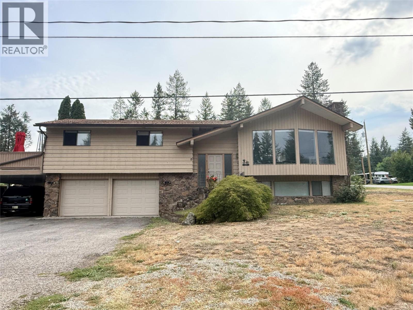
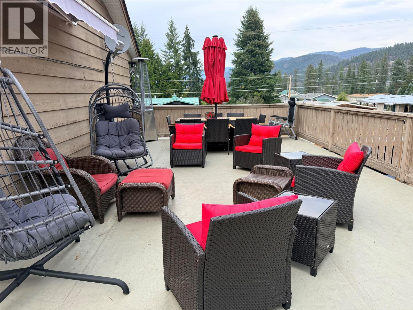
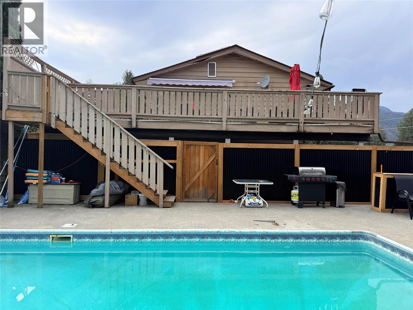
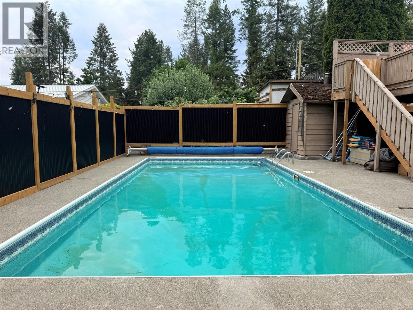
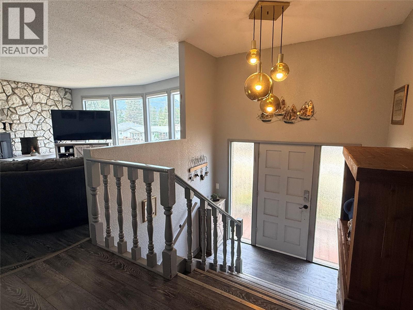
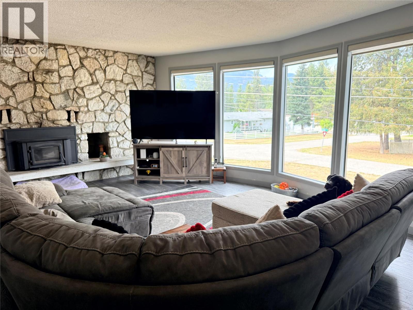
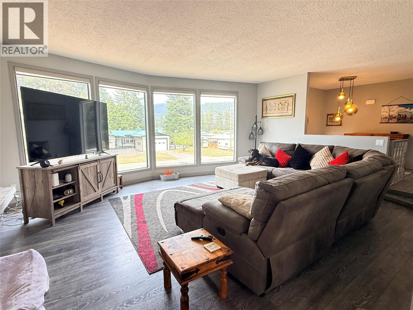
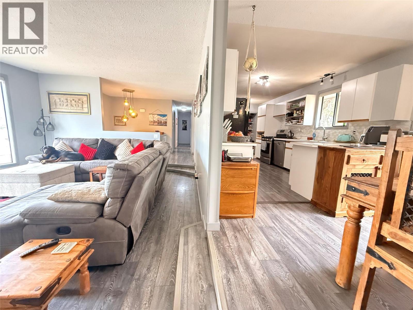
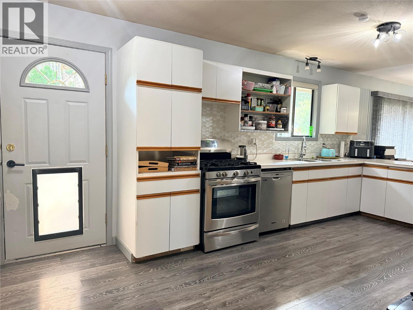
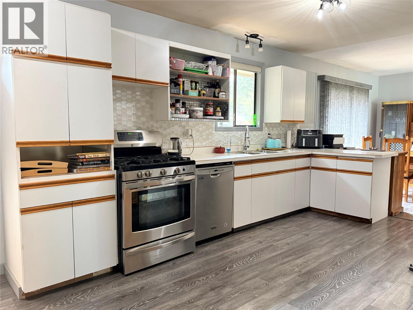
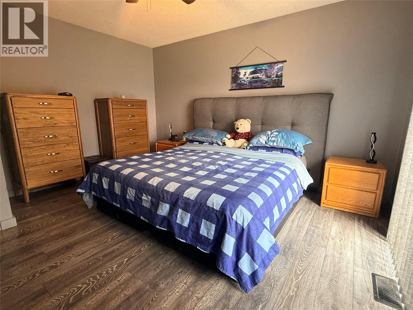
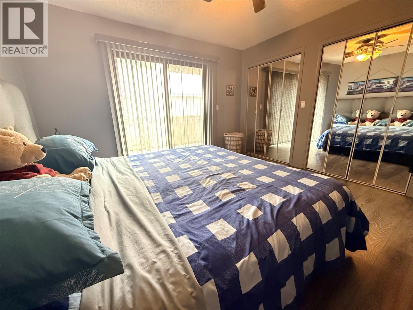
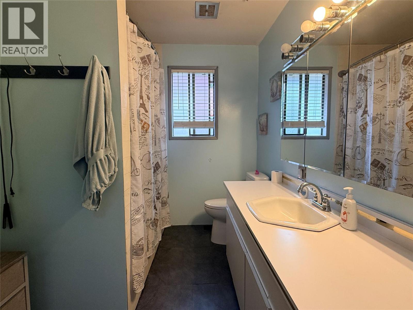
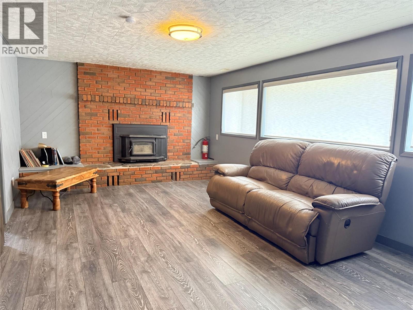
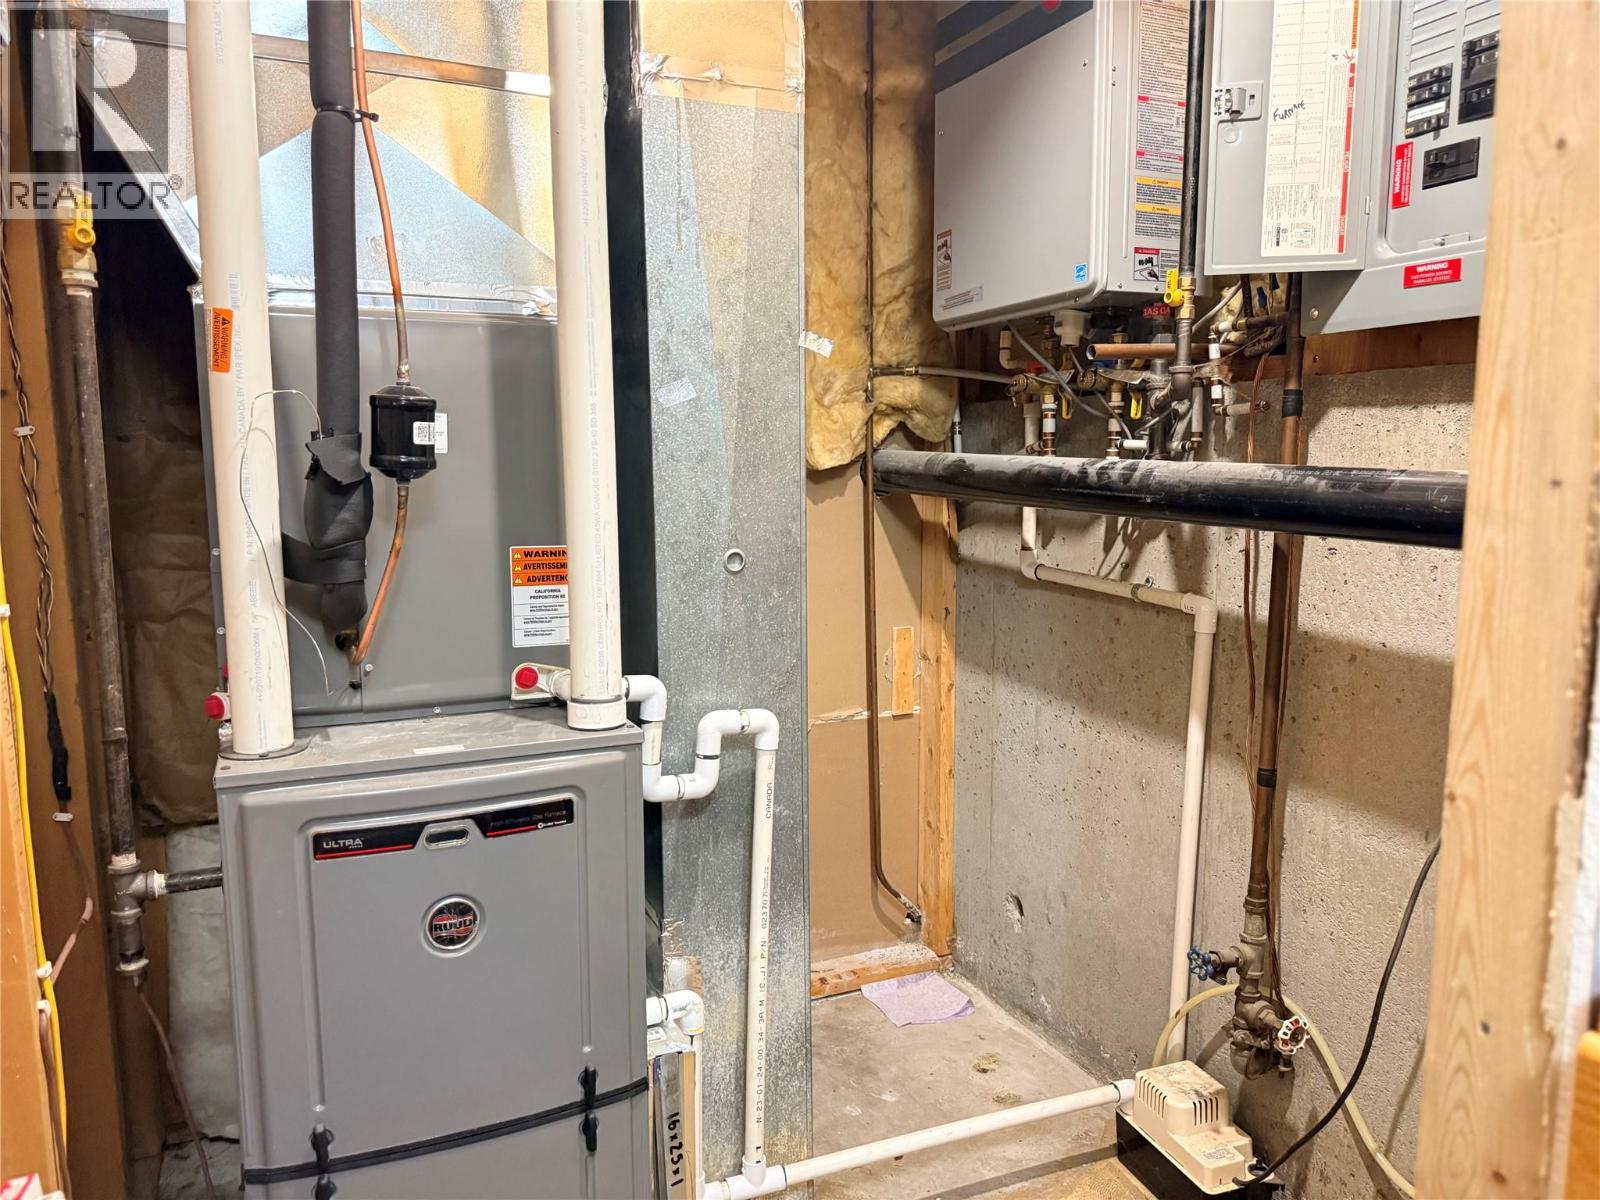
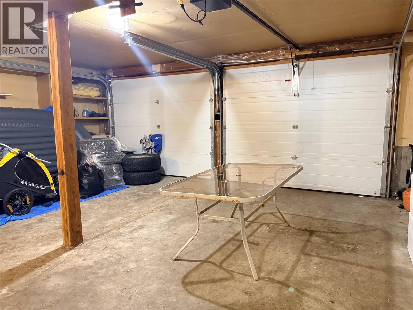
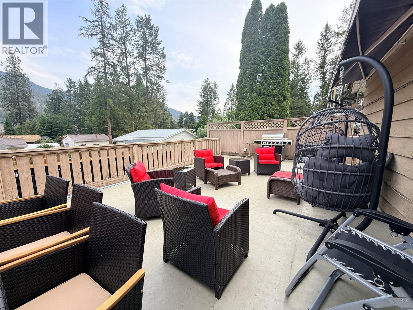
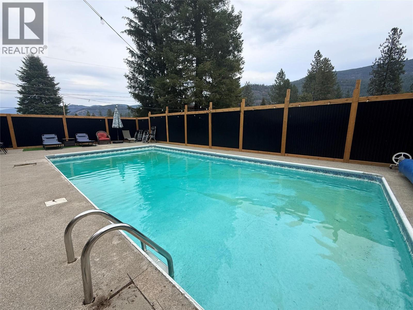
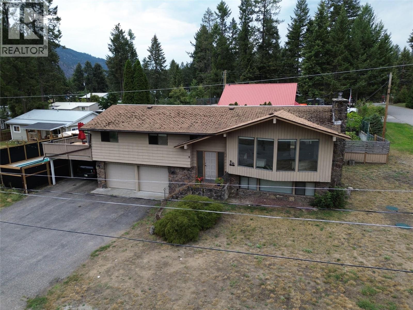
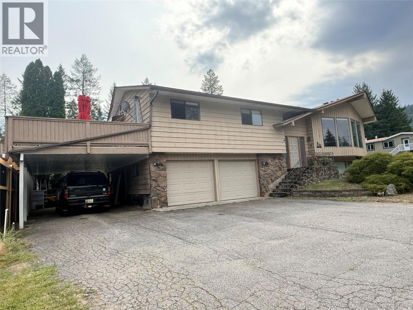
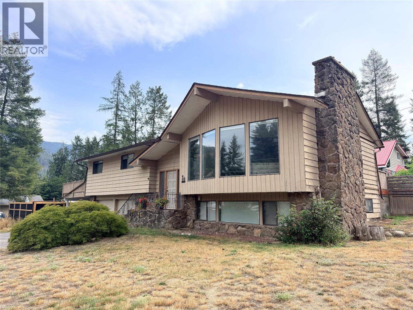
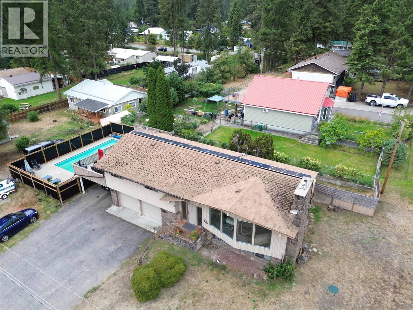
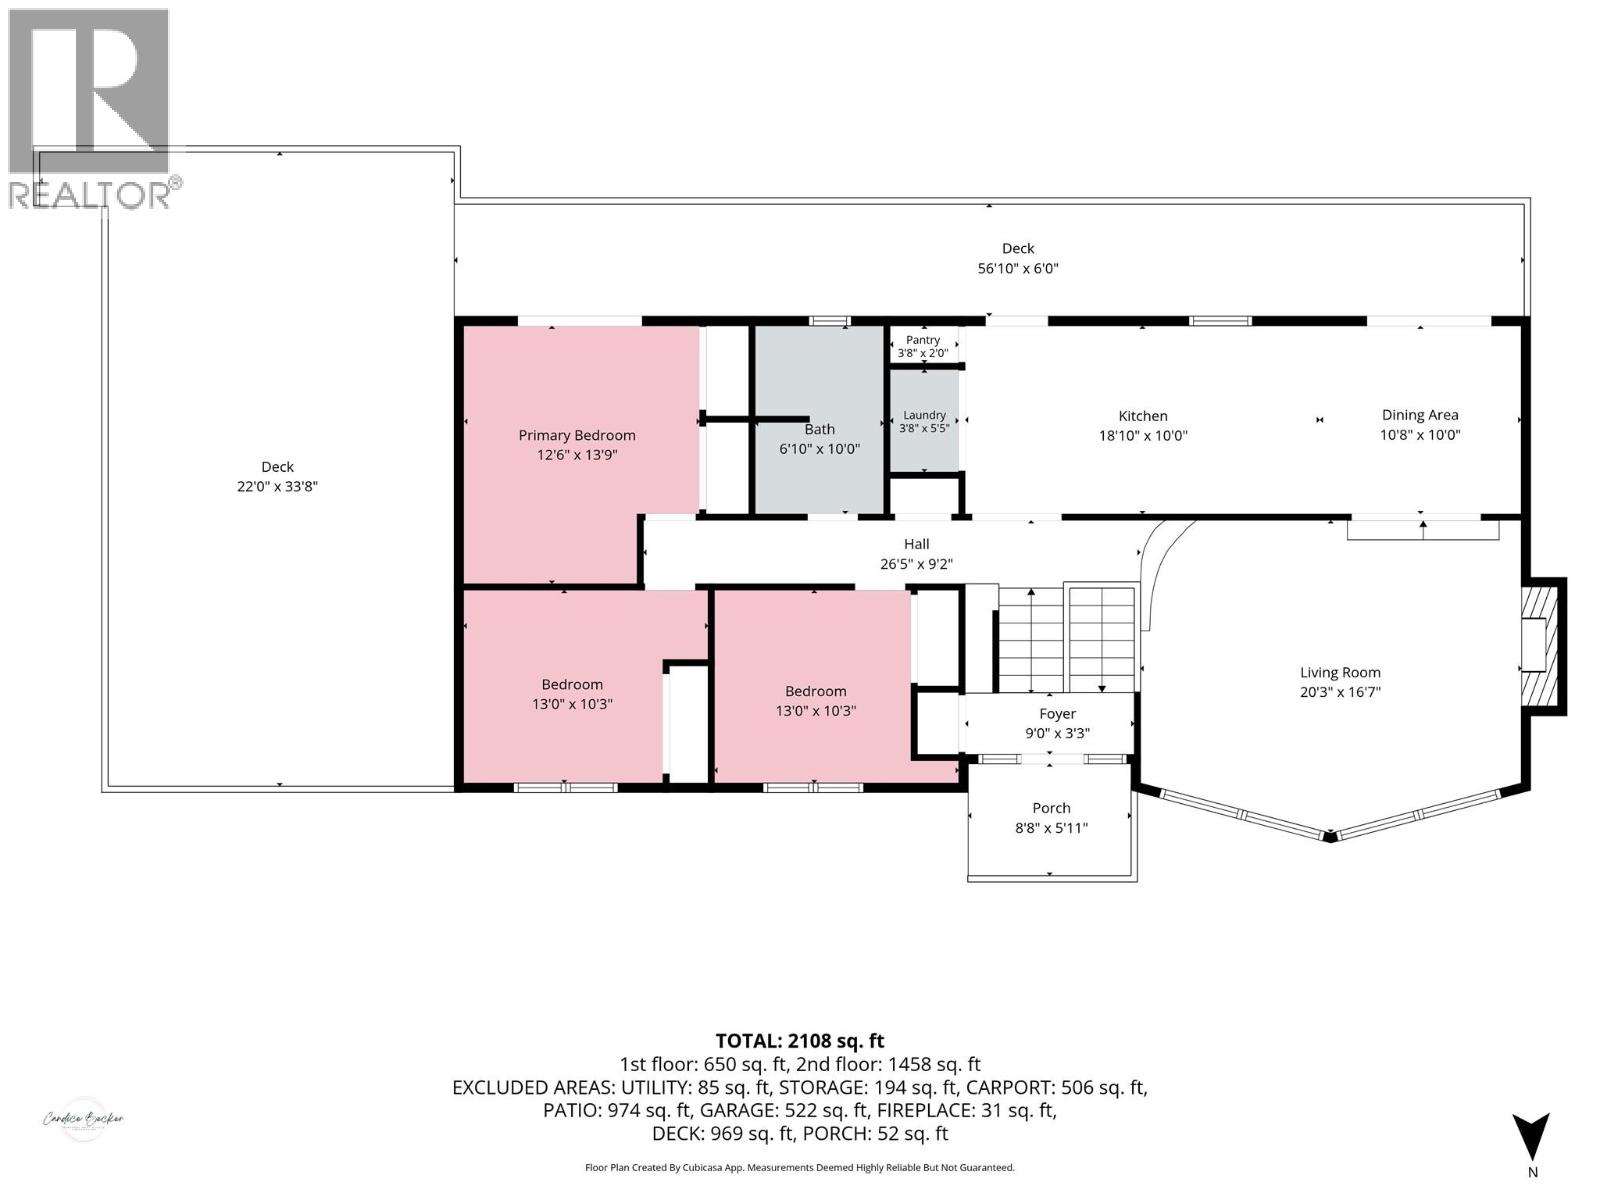
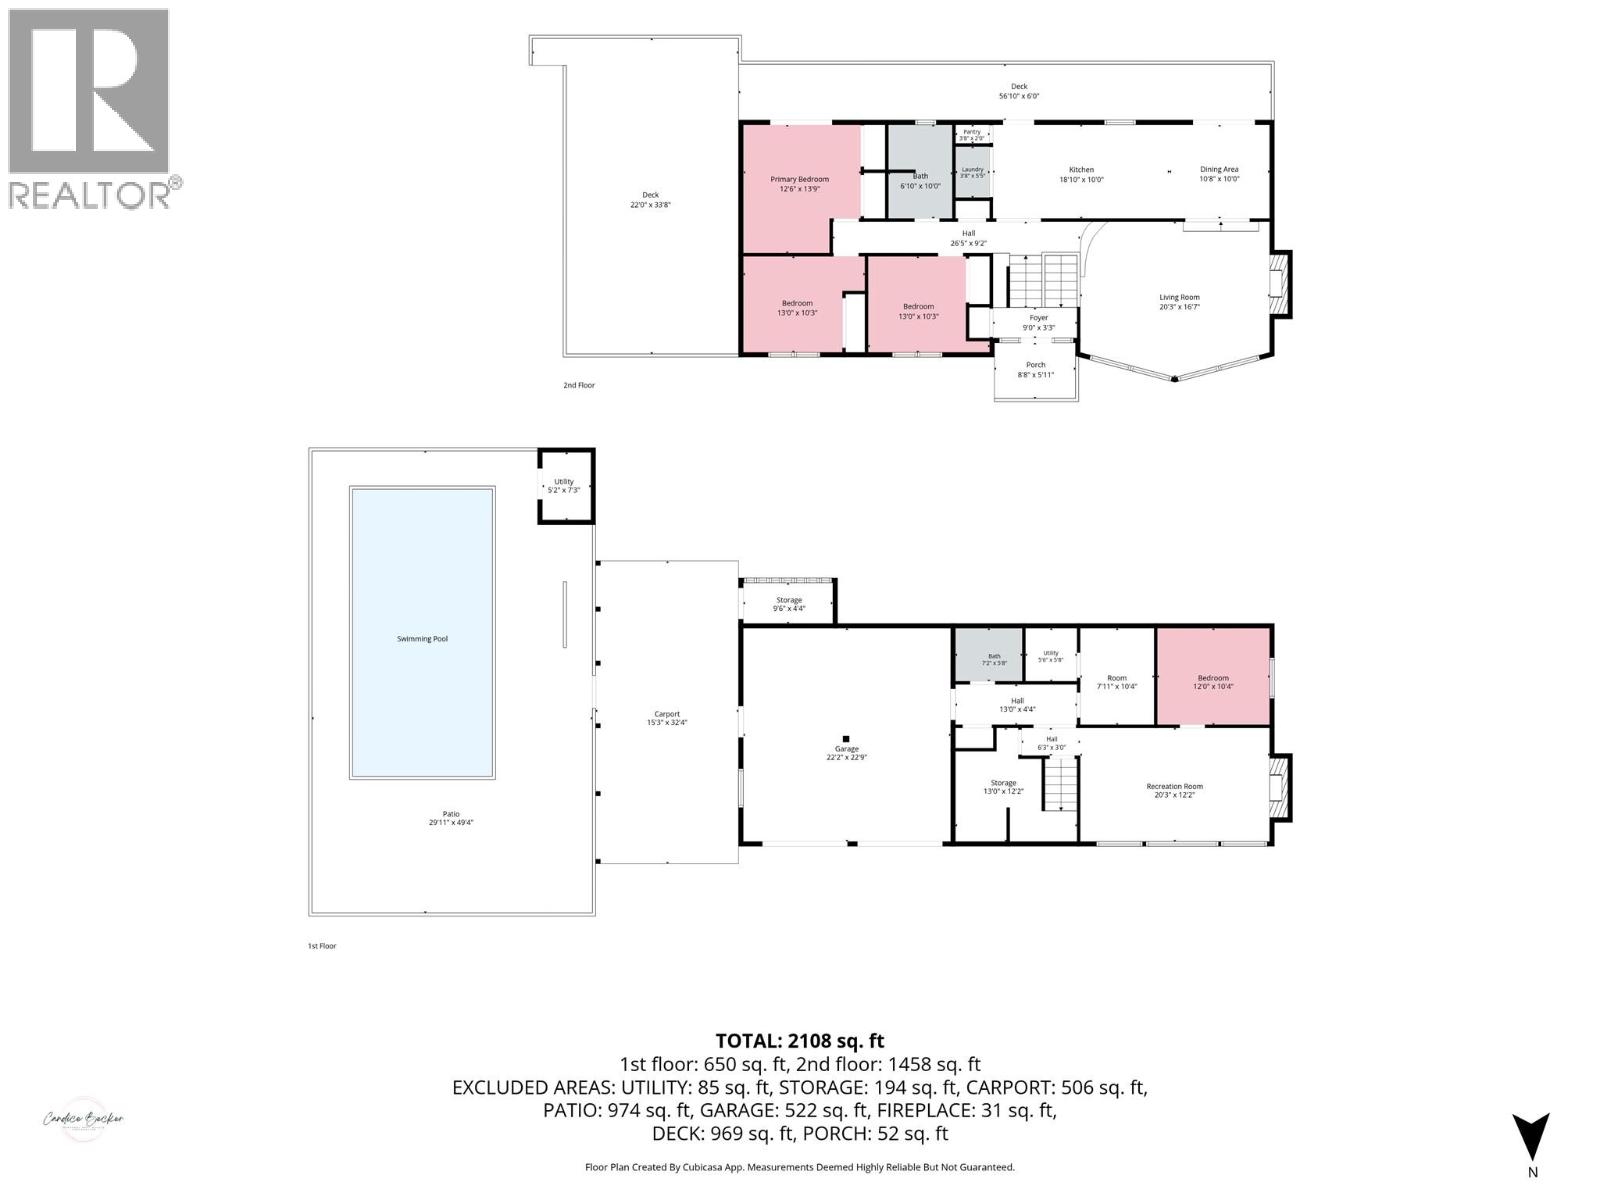
LAKE LIFE JUST A BLOCK AWAY! Welcome to this fantastic 4-bedroom, 2-bathroom home situated on a spacious corner lot in a wonderful, quiet and safe neighbourhood, just one block from Christina Lake’s public beach, community hall and parks. Step outside and enjoy your own private backyard oasis featuring a saltwater swimming pool with a brand-new chlorinator, new cover and privacy fencing. The large deck offers ultimate sun exposure while overlooking the pool and taking in beautiful surrounding views — perfect for entertaining, relaxing or enjoying summer days at the lake. This home is also dog-friendly, with a convenient dog door from the kitchen leading directly to a fully fenced dog run in the backyard. Inside, you’ll find comfortable living space along with an impressive list of upgrades, including a gas furnace, brand-new air conditioning, solar panels, hot water on demand and a new septic system. Parking is plentiful with a 2-car garage, carport, paved driveway and plenty of additional parking space. With its unbeatable location, private pool, large sunny deck, dog-friendly yard and numerous updates, this home offers the perfect opportunity to enjoy the best of Christina Lake living as a full-time residence, family getaway or investment property! Call your Local Real Estate Agent today! (id:61048)
Property Details
| MLS® Number | 10399519 |
| Property Type | Single Family |
| Neigbourhood | Christina Lake |
| Features | Balcony |
| Parking Space Total | 2 |
| Pool Type | Inground Pool, Outdoor Pool, Pool |
Building
| Bathroom Total | 2 |
| Bedrooms Total | 4 |
| Appliances | Refrigerator, Dishwasher, Oven - Electric, Washer & Dryer |
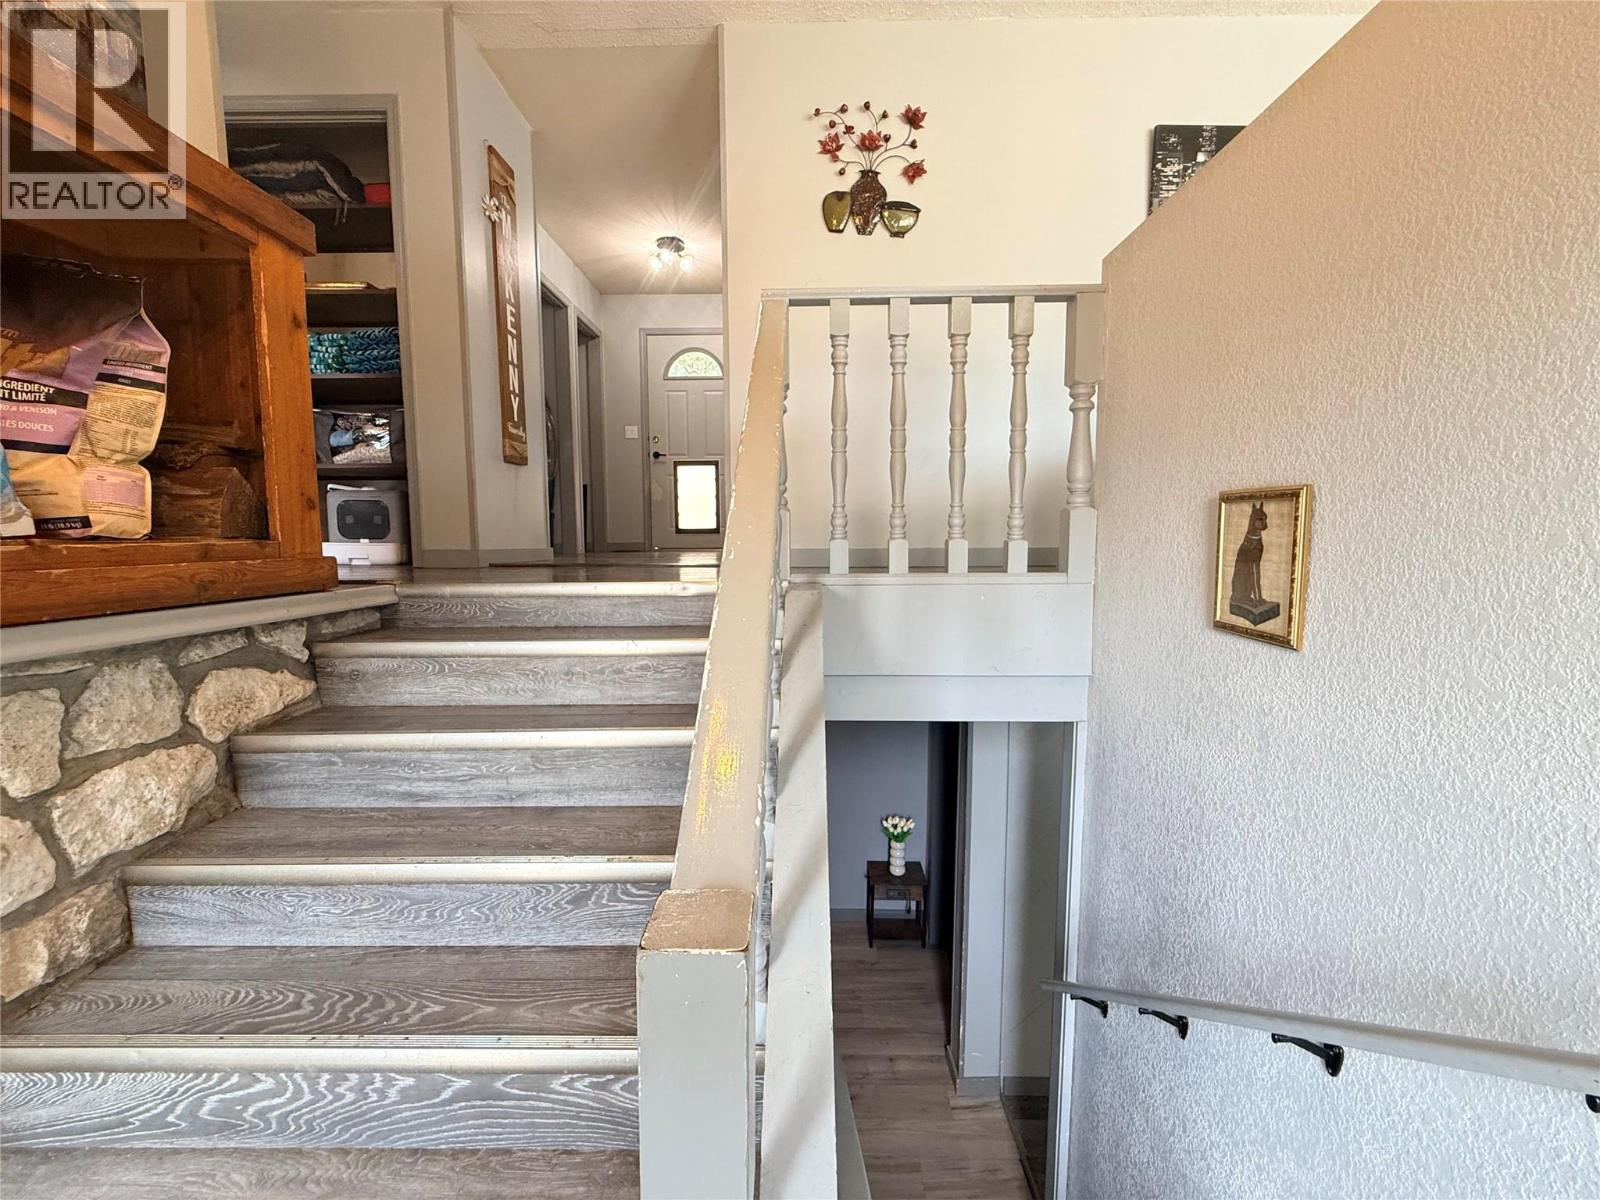
| Architectural Style | Multi-level |
| Basement Type | Full |
| Constructed Date | 1975 |
| Construction Style Attachment | Detached |
| Construction Style Split Level | Other |
| Cooling Type | Central Air Conditioning |
| Exterior Finish | Wood Siding |
| Fireplace Fuel | Wood |
| Fireplace Present | Yes |
| Fireplace Total | 2 |
| Fireplace Type | Conventional |
| Flooring Type | Mixed Flooring, Vinyl |
| Heating Type | See Remarks |
| Roof Material | Asphalt Shingle |
| Roof Style | Unknown |
| Stories Total | 2 |
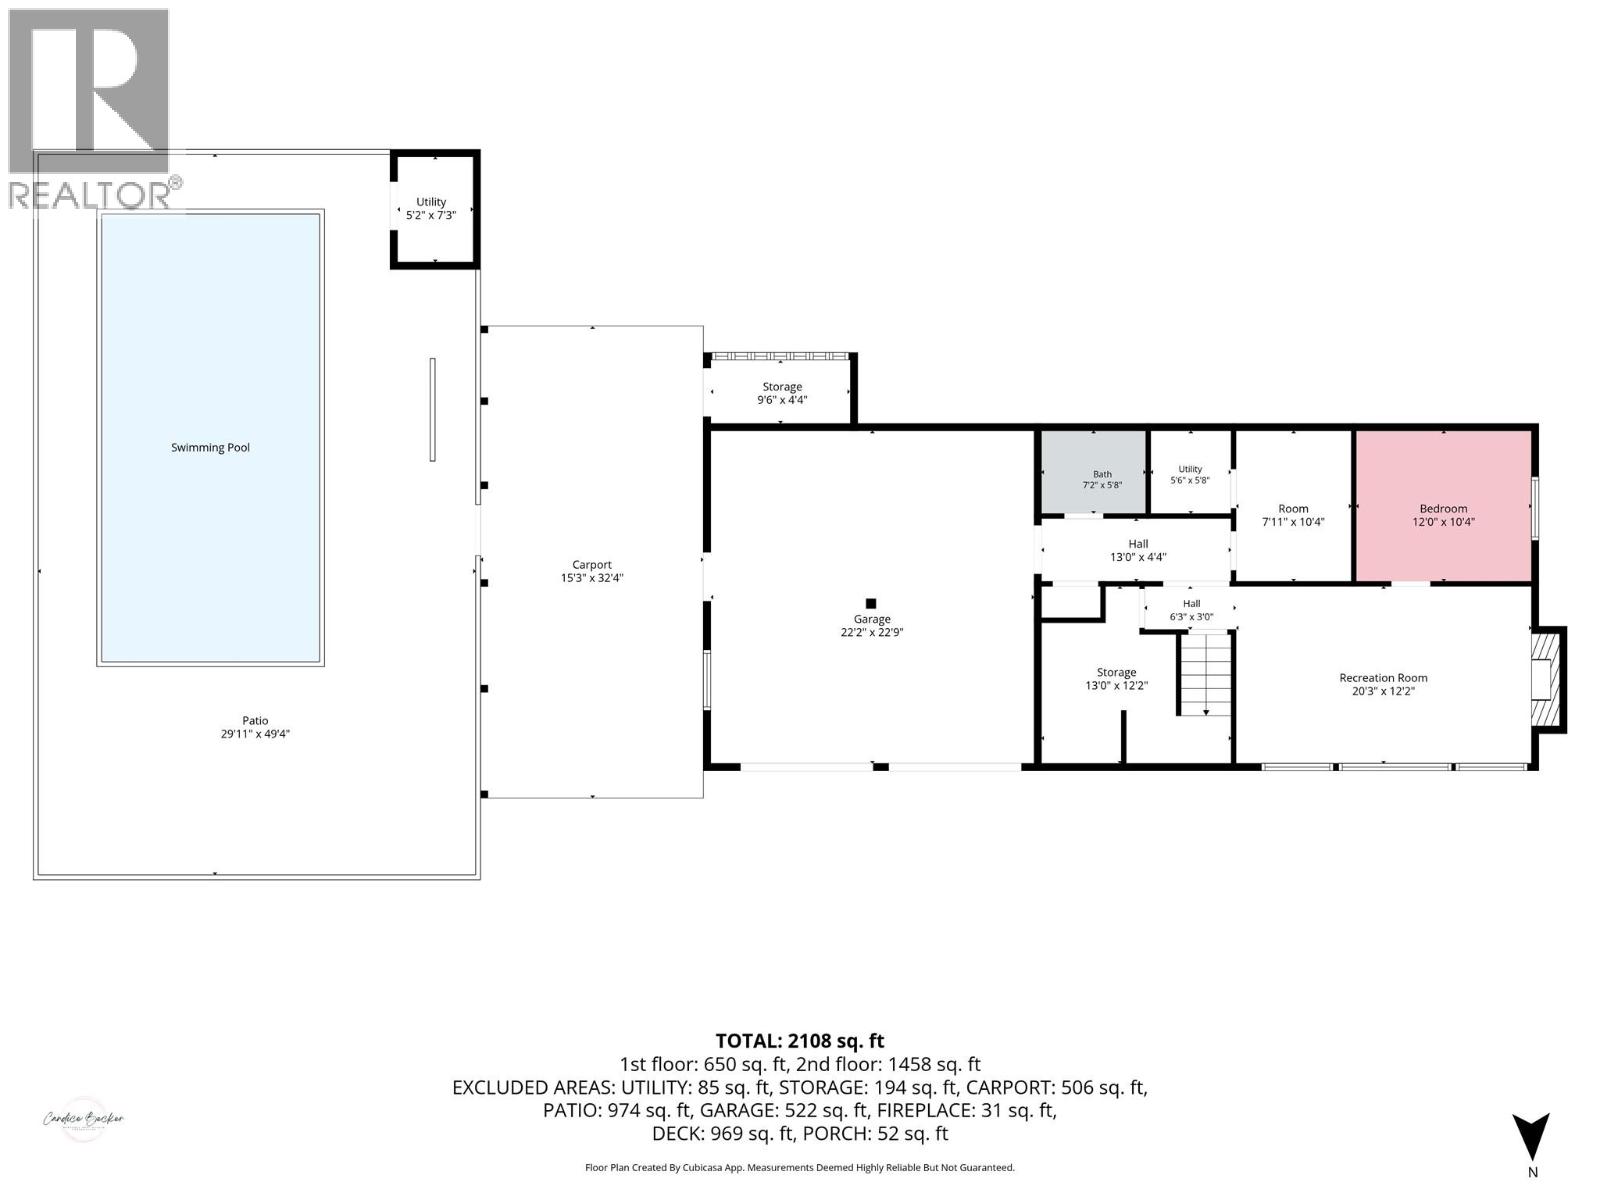
| Size Interior | 2,108 Sqft |
| Type | House |
| Utility Water | Government Managed |
Parking
| Carport | |
| Attached Garage | 2 |
Land
| Acreage | No |
| Sewer | Septic Tank |
| Size Irregular | 0.21 |
| Size Total | 0.21 Ac|under 1 Acre |
| Size Total Text | 0.21 Ac|under 1 Acre |
Rooms
| Level | Type | Length | Width | Dimensions |
|---|---|---|---|---|
| Lower Level | Storage | 13'0'' x 12'2'' | ||
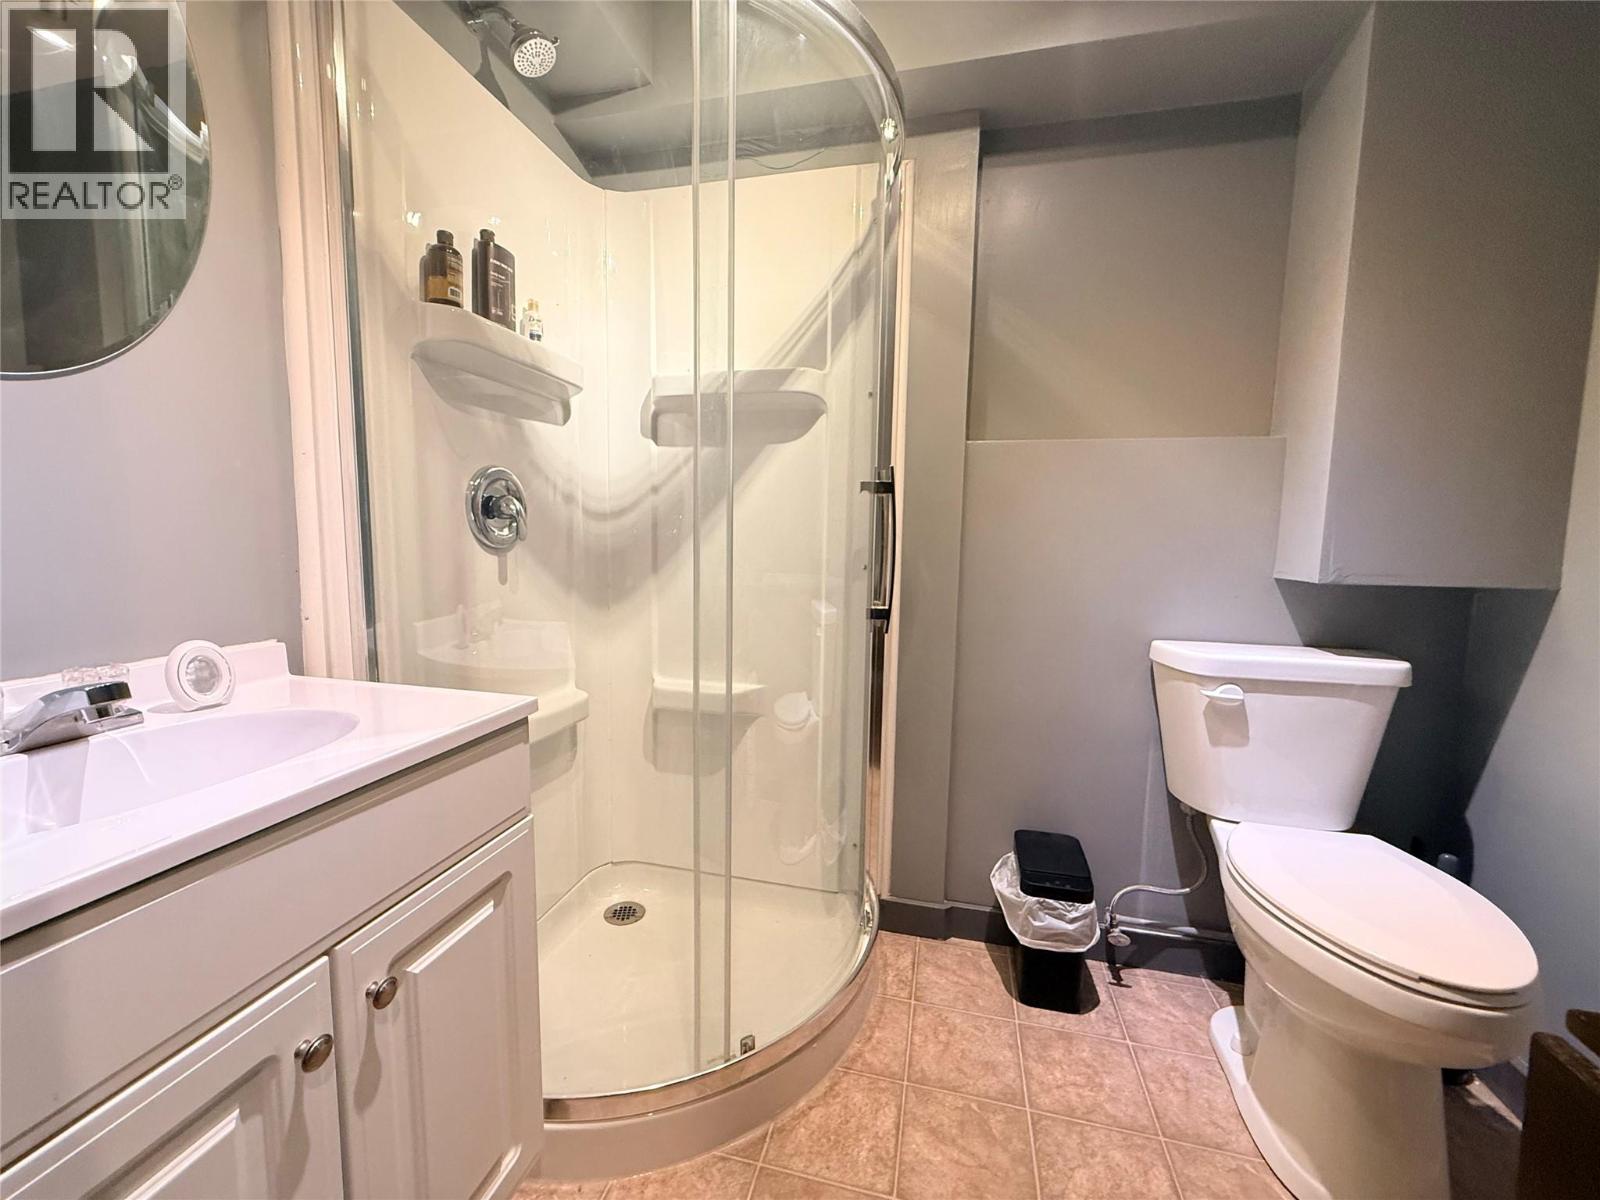
| Lower Level | Full Bathroom | 7'2'' x 5'8'' | ||
| Lower Level | Utility Room | 5'6'' x 5'8'' | ||
| Lower Level | Storage | 7'11'' x 10'4'' | ||
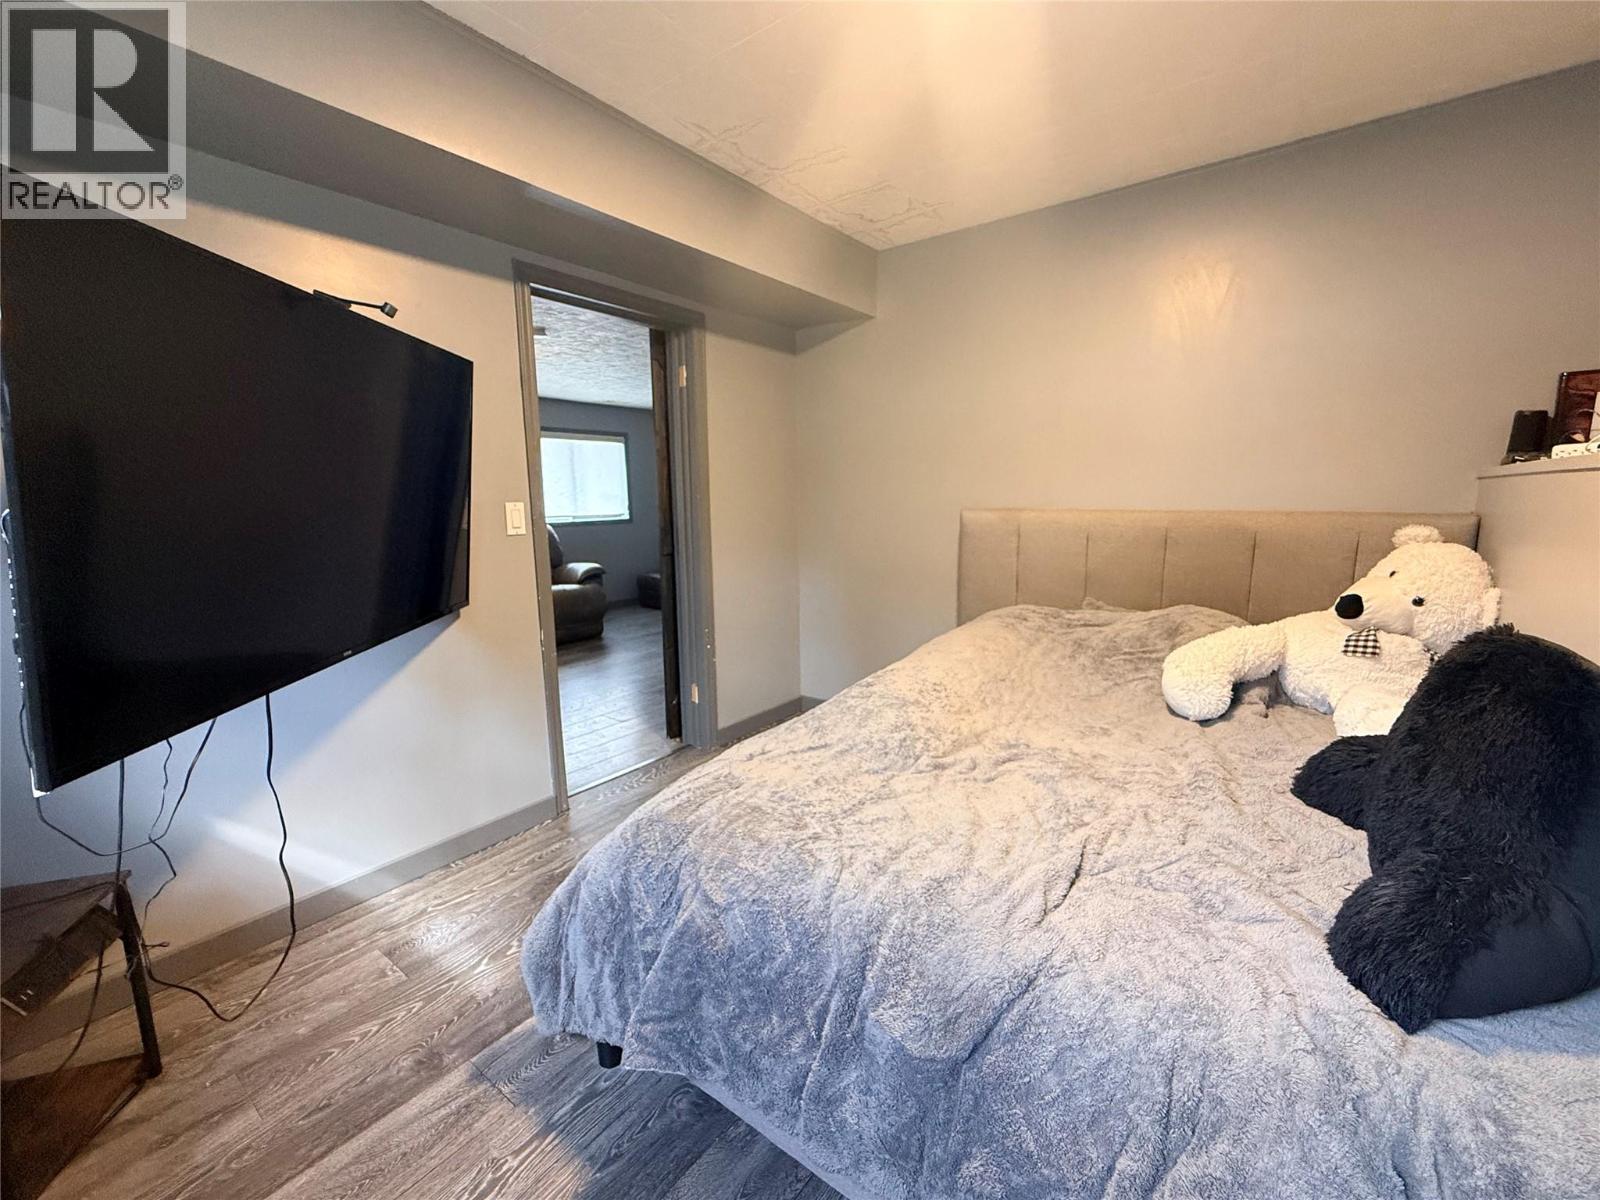
| Lower Level | Bedroom | 12'0'' x 10'4'' | ||
| Lower Level | Recreation Room | 20'3'' x 12'2'' | ||
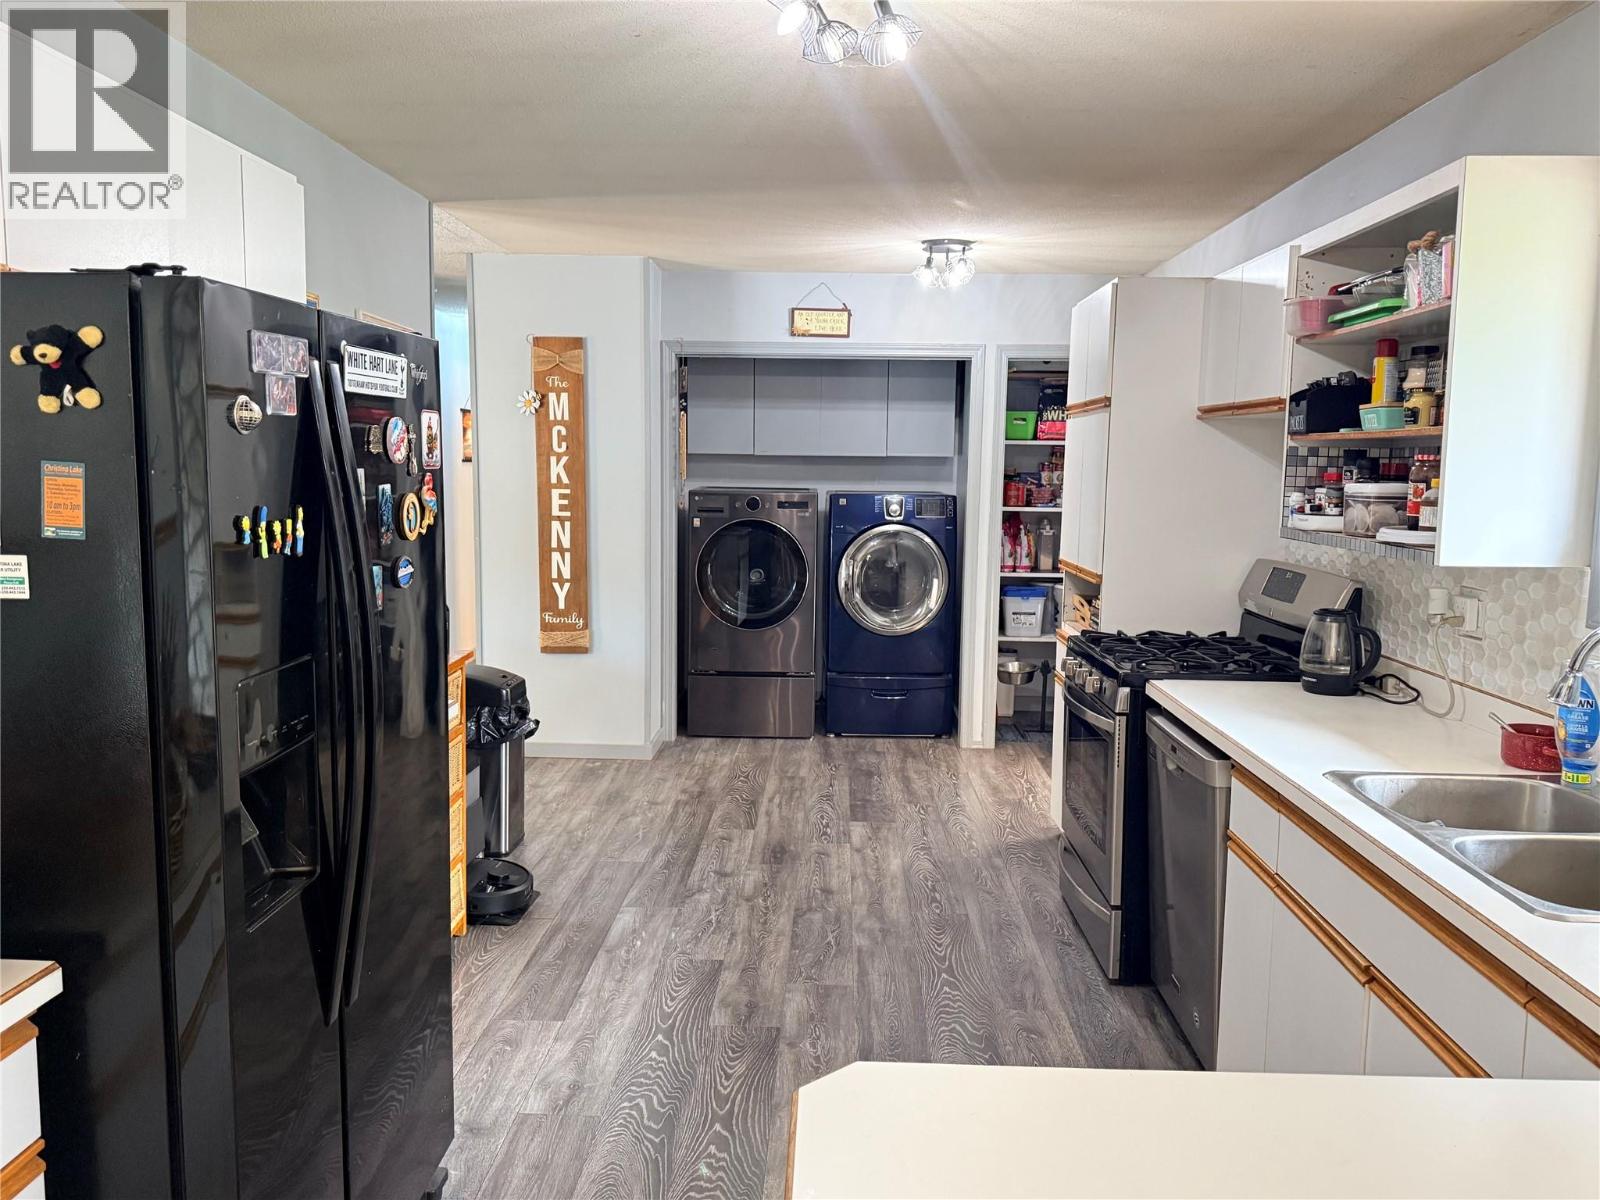
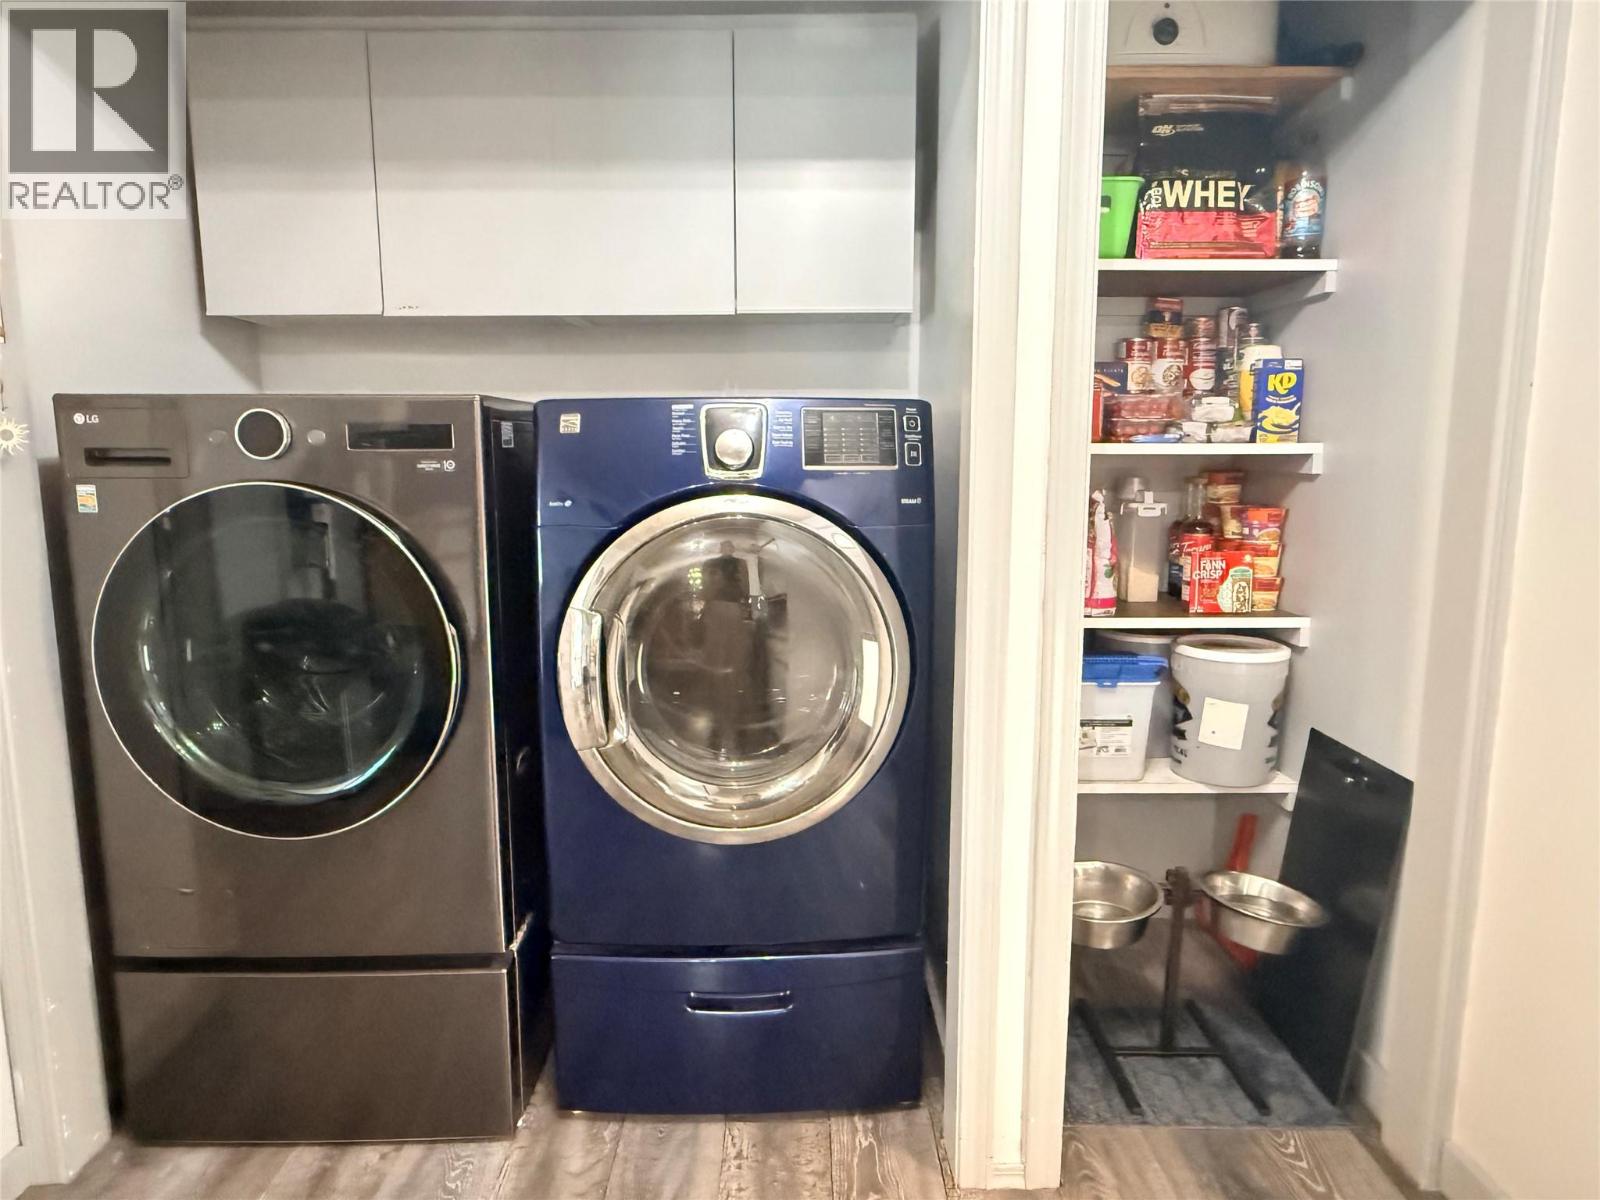
| Main Level | Pantry | 3'8'' x 2'0'' | ||
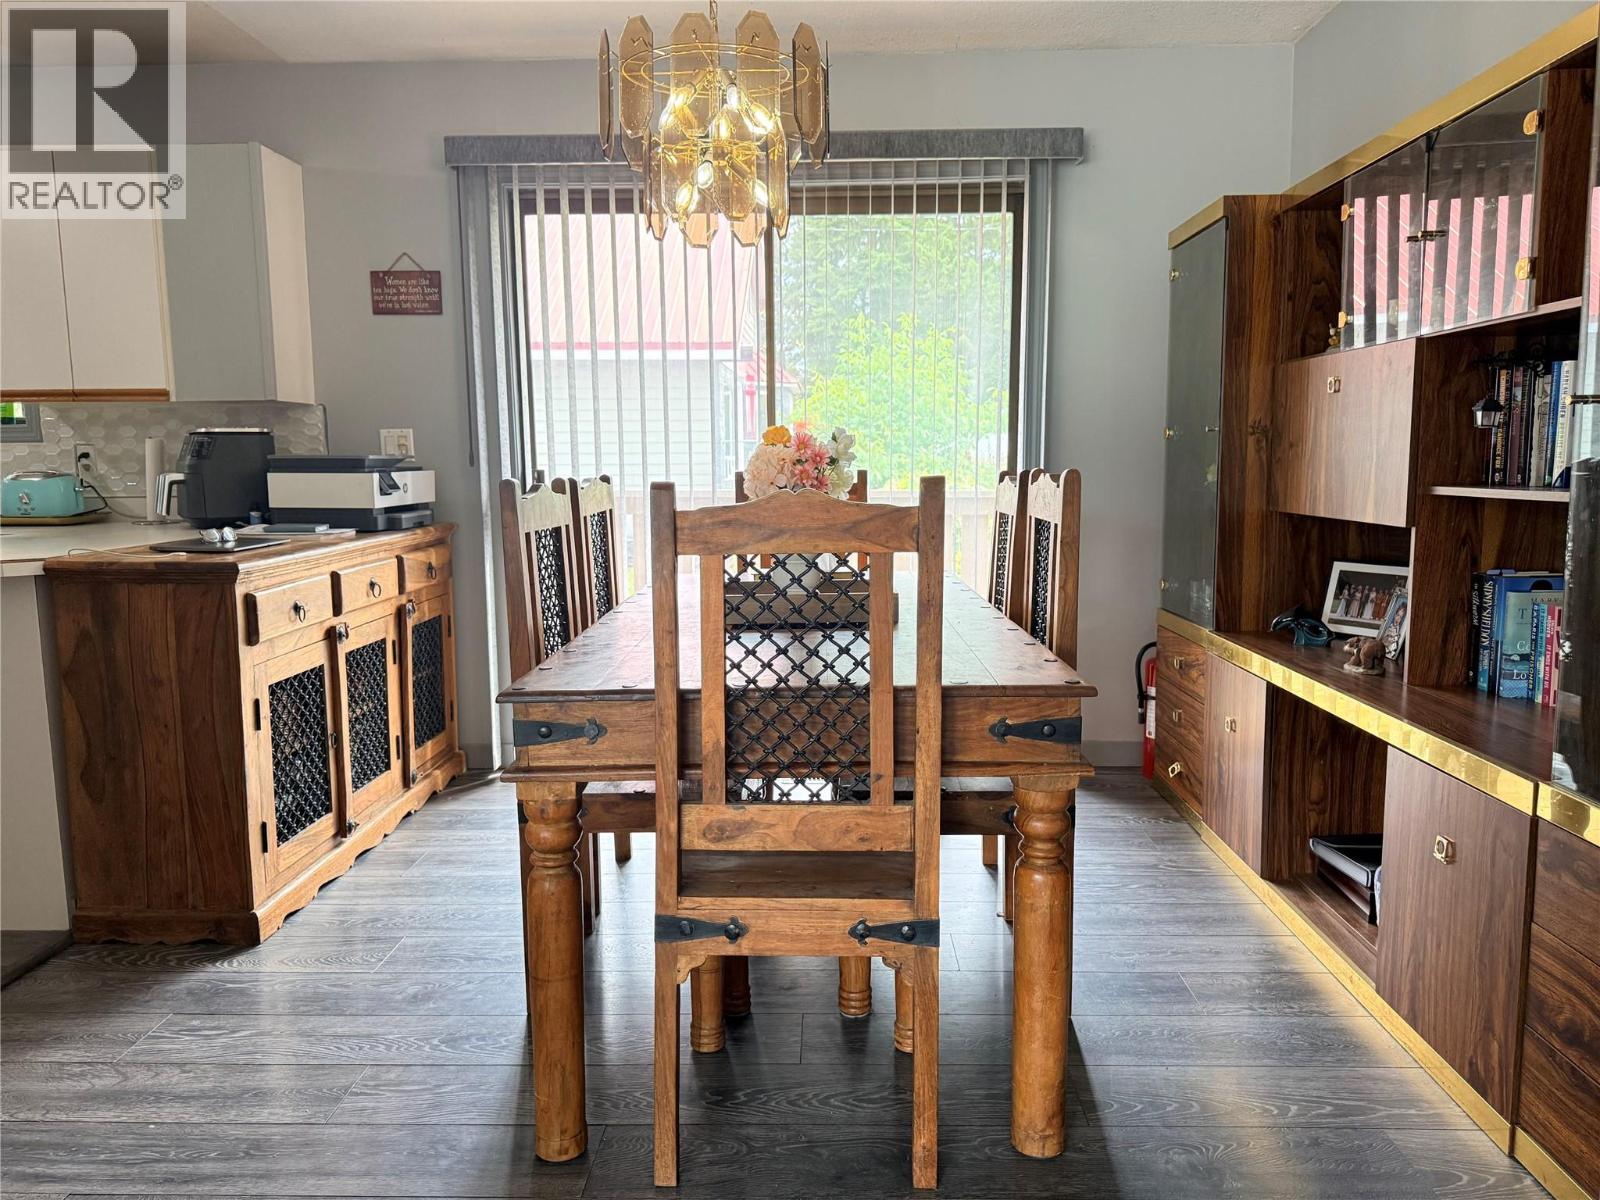
| Main Level | Dining Room | 10'8'' x 10'0'' | ||
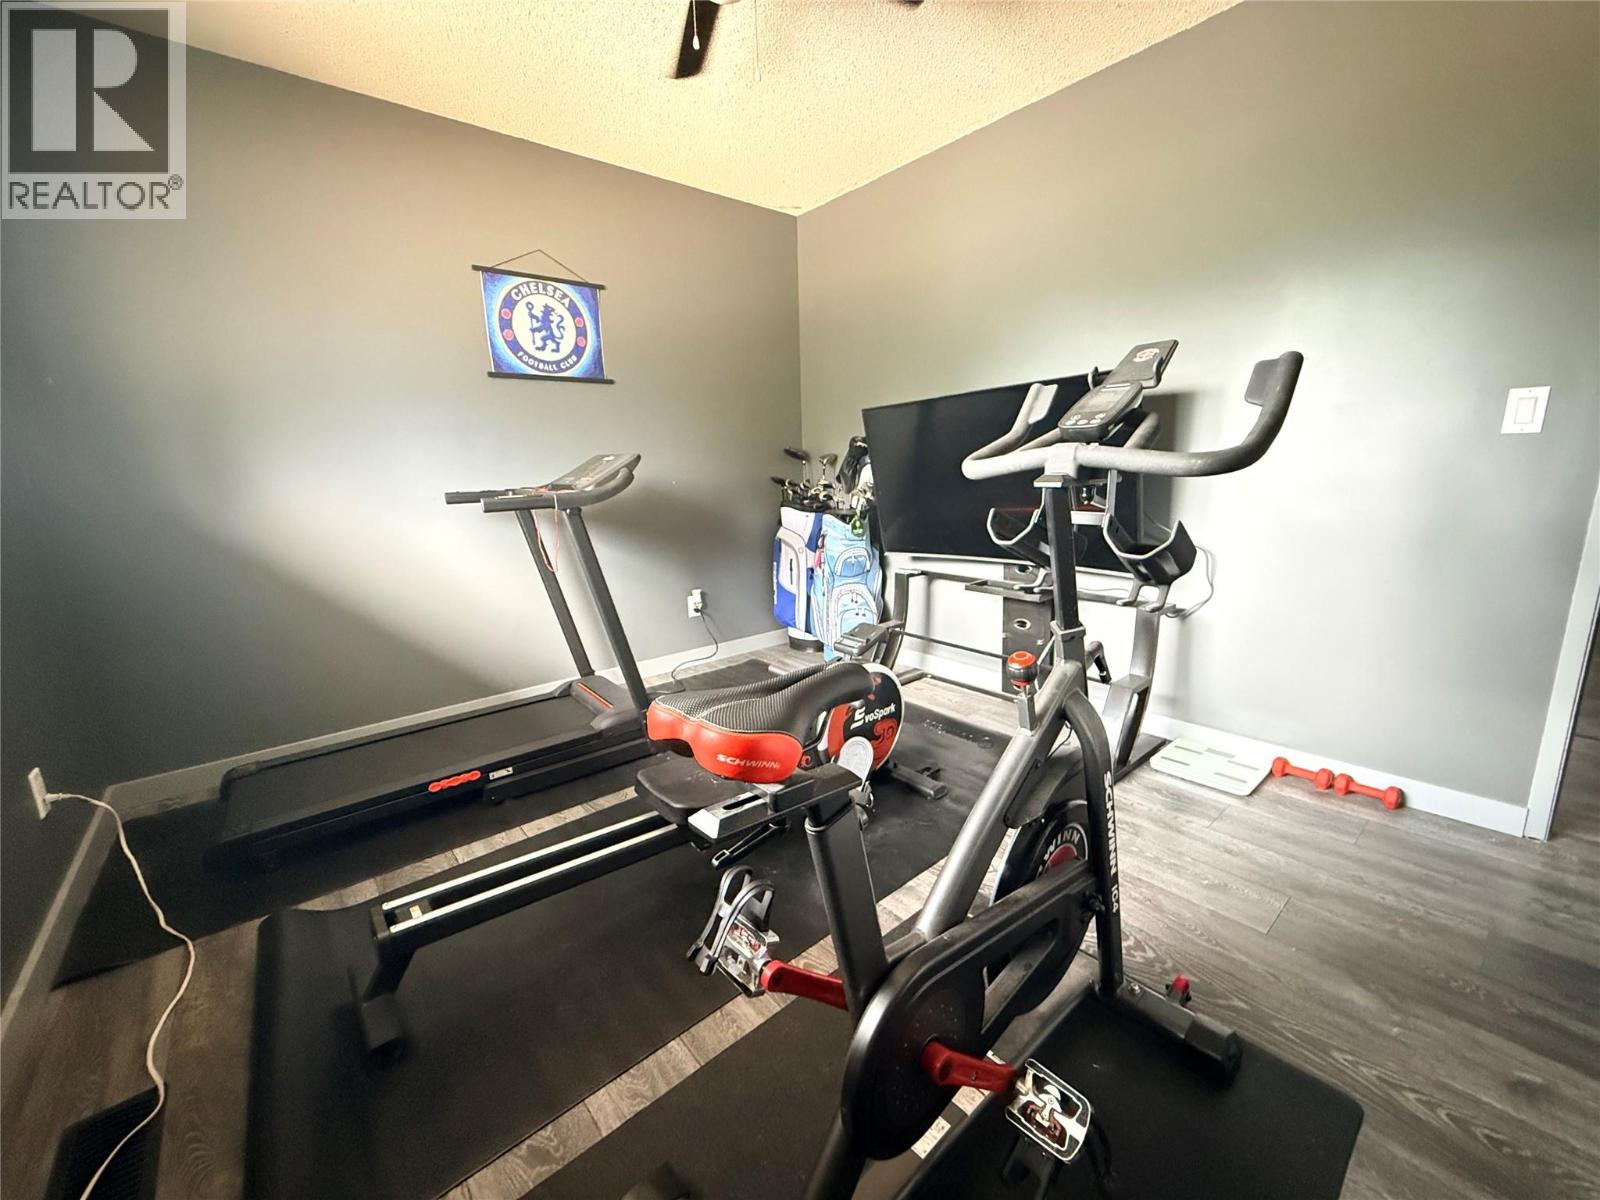
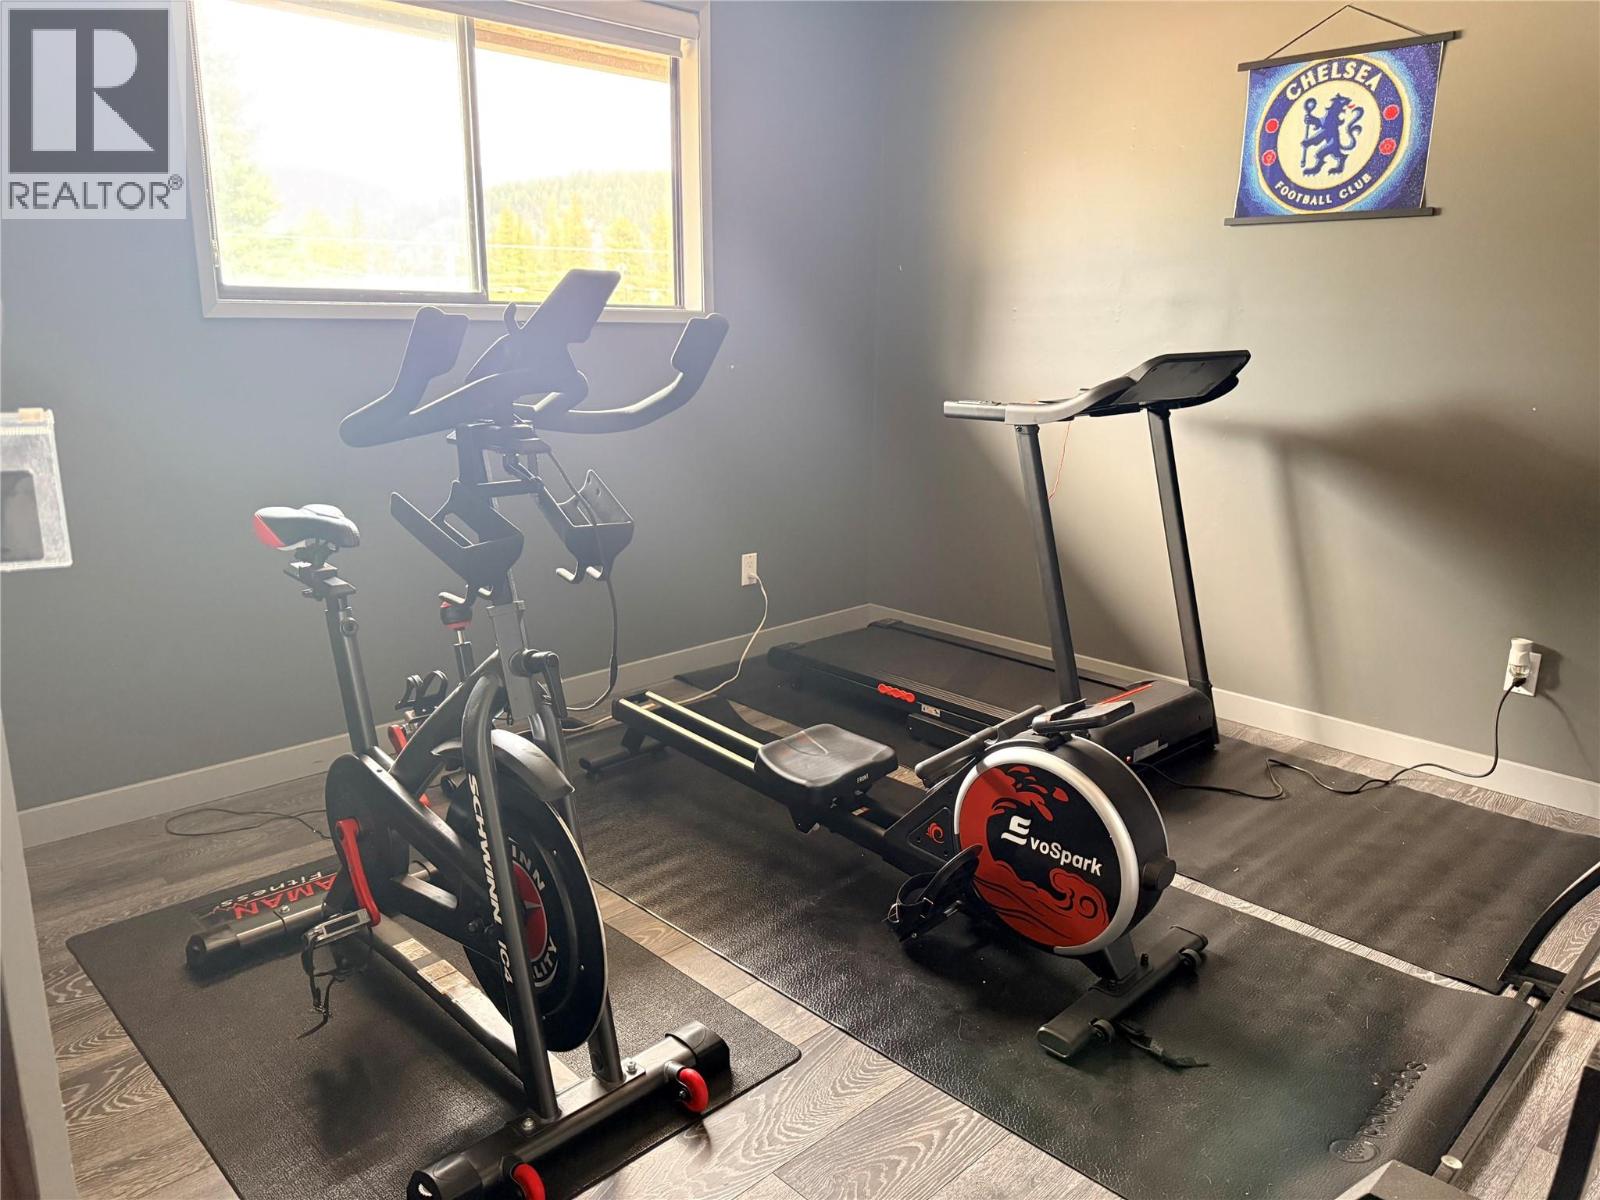
| Main Level | Bedroom | 10'3'' x 13'0'' | ||
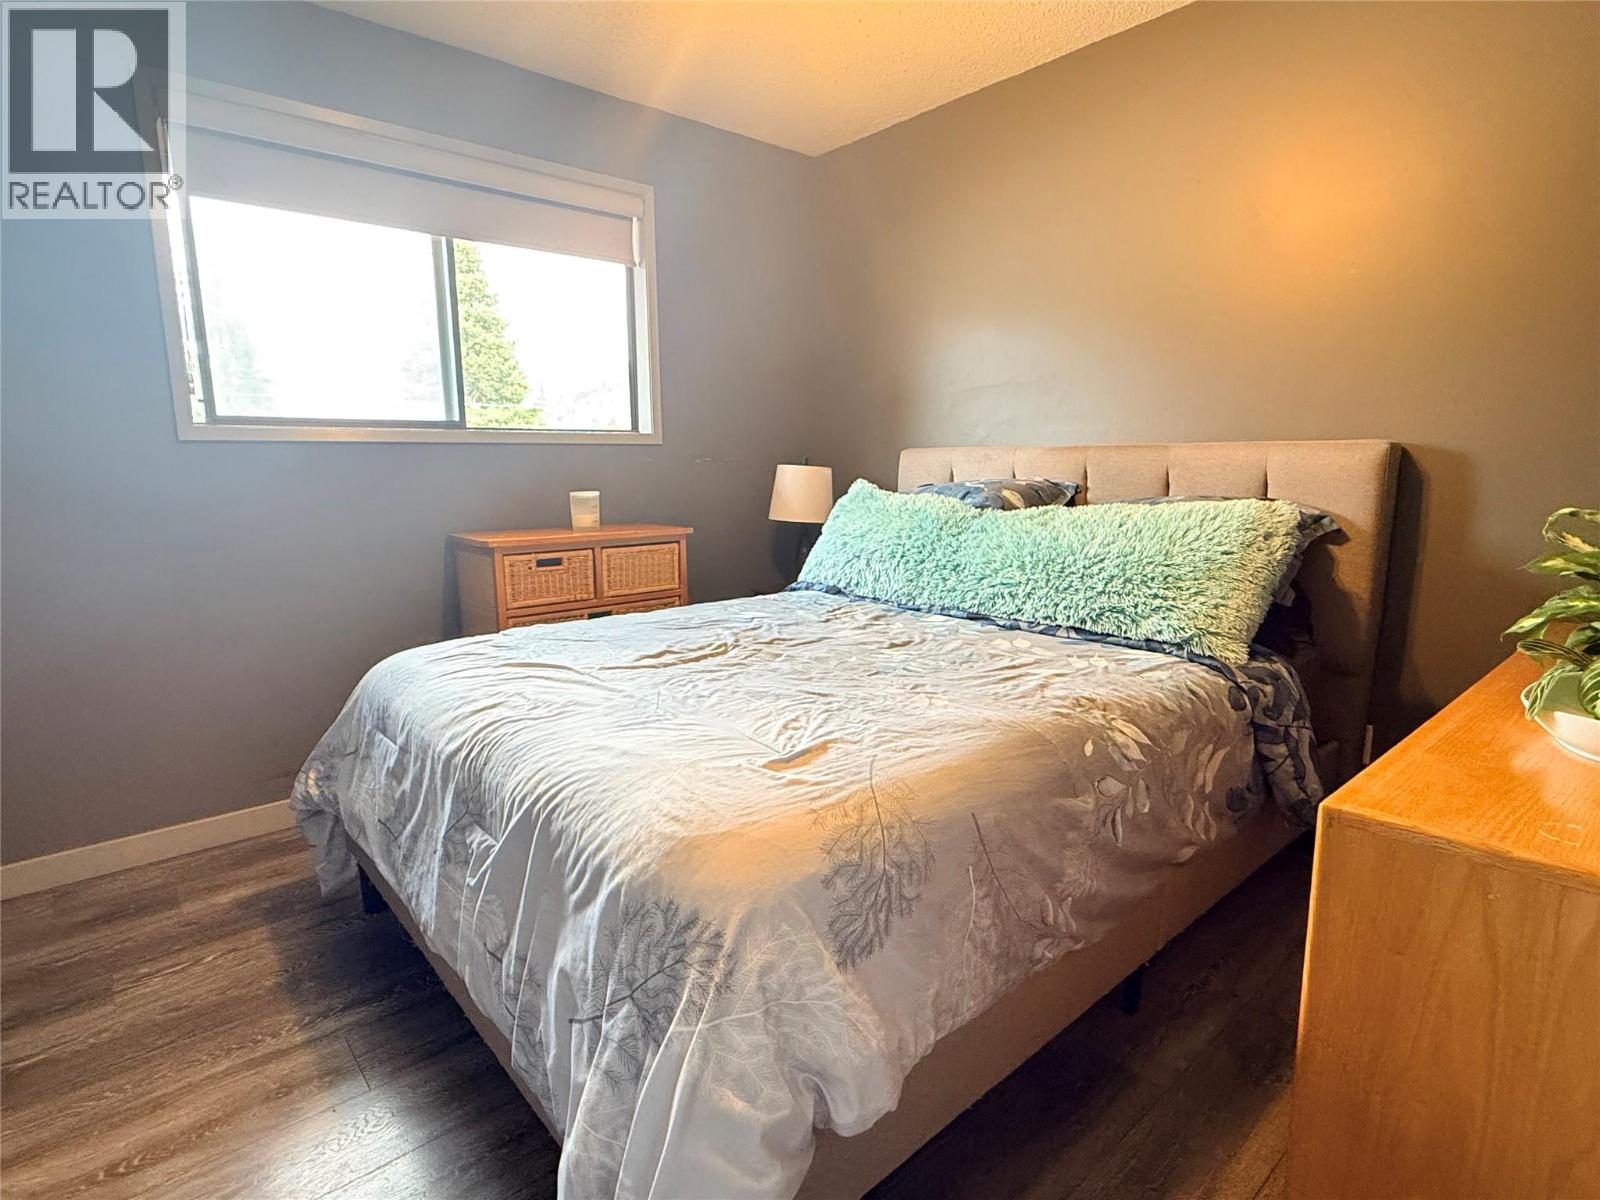
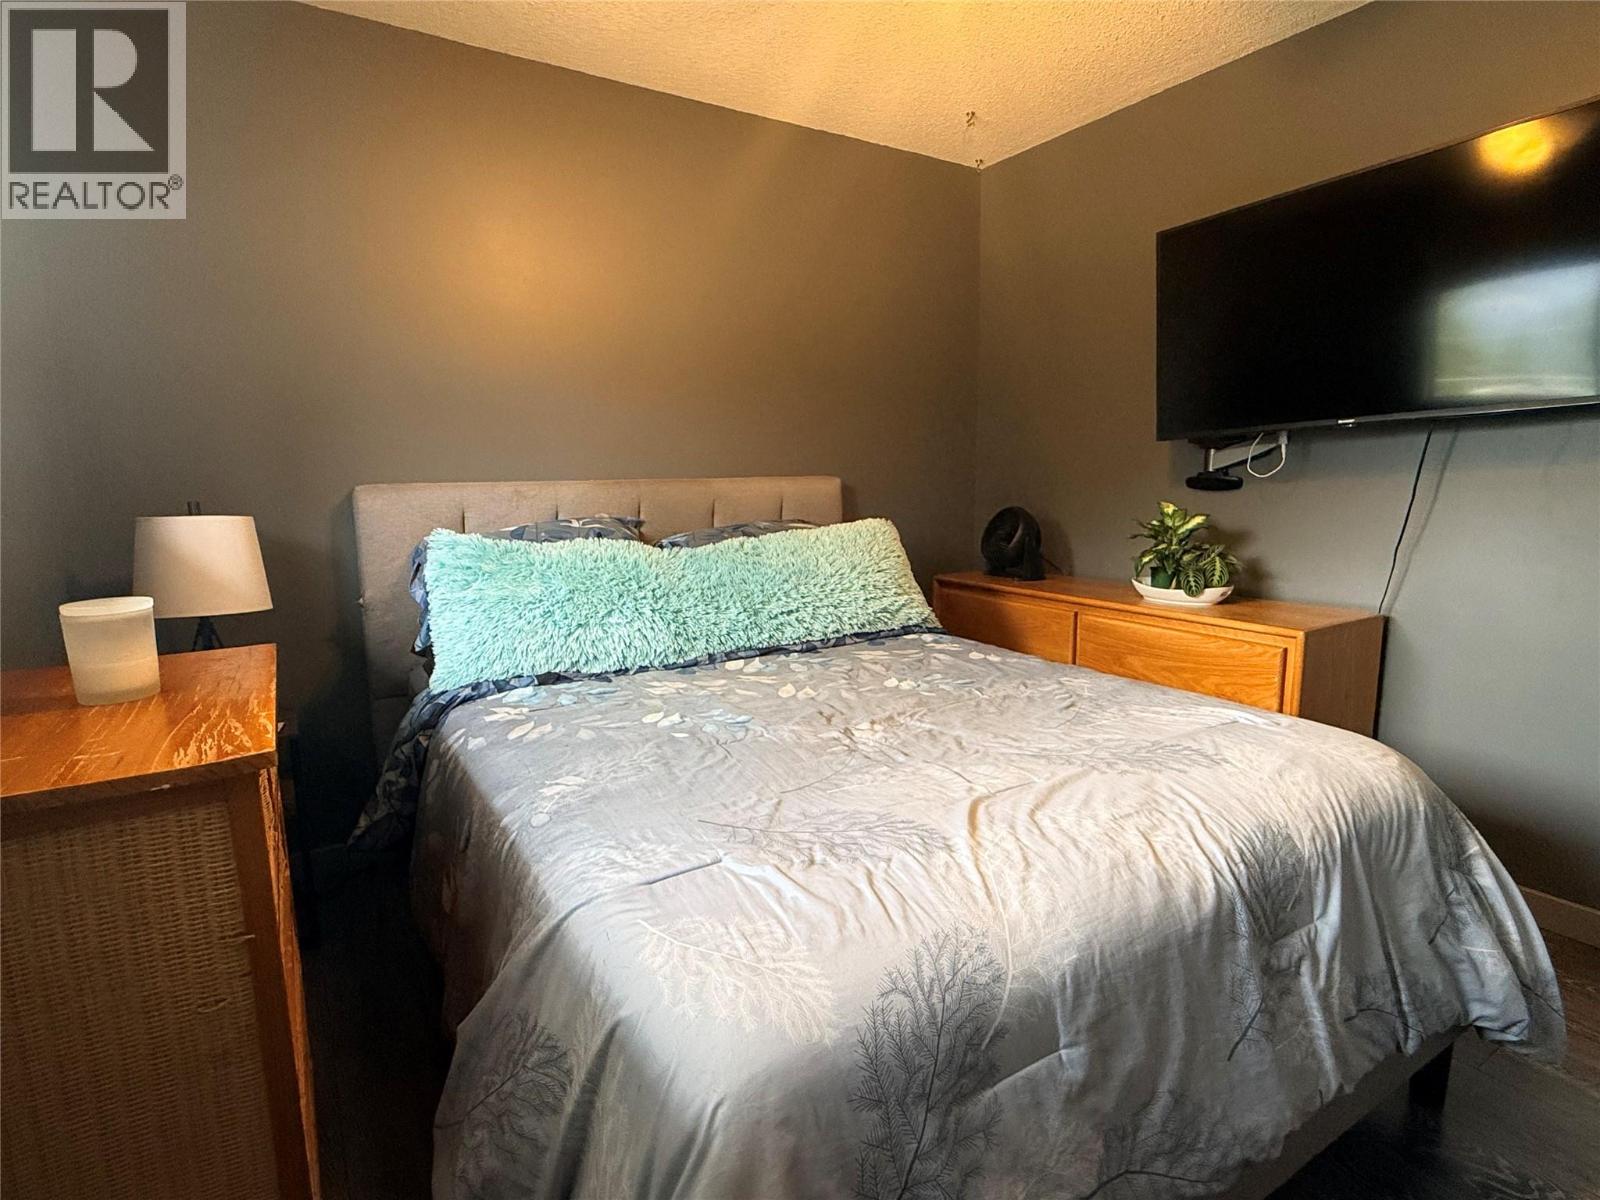
| Main Level | Primary Bedroom | 12'6'' x 13'9'' | ||
| Main Level | Full Bathroom | 6'10'' x 10'0'' | ||
| Main Level | Bedroom | 10'3'' x 13'0'' | ||
| Main Level | Laundry Room | 3'8'' x 5'5'' | ||
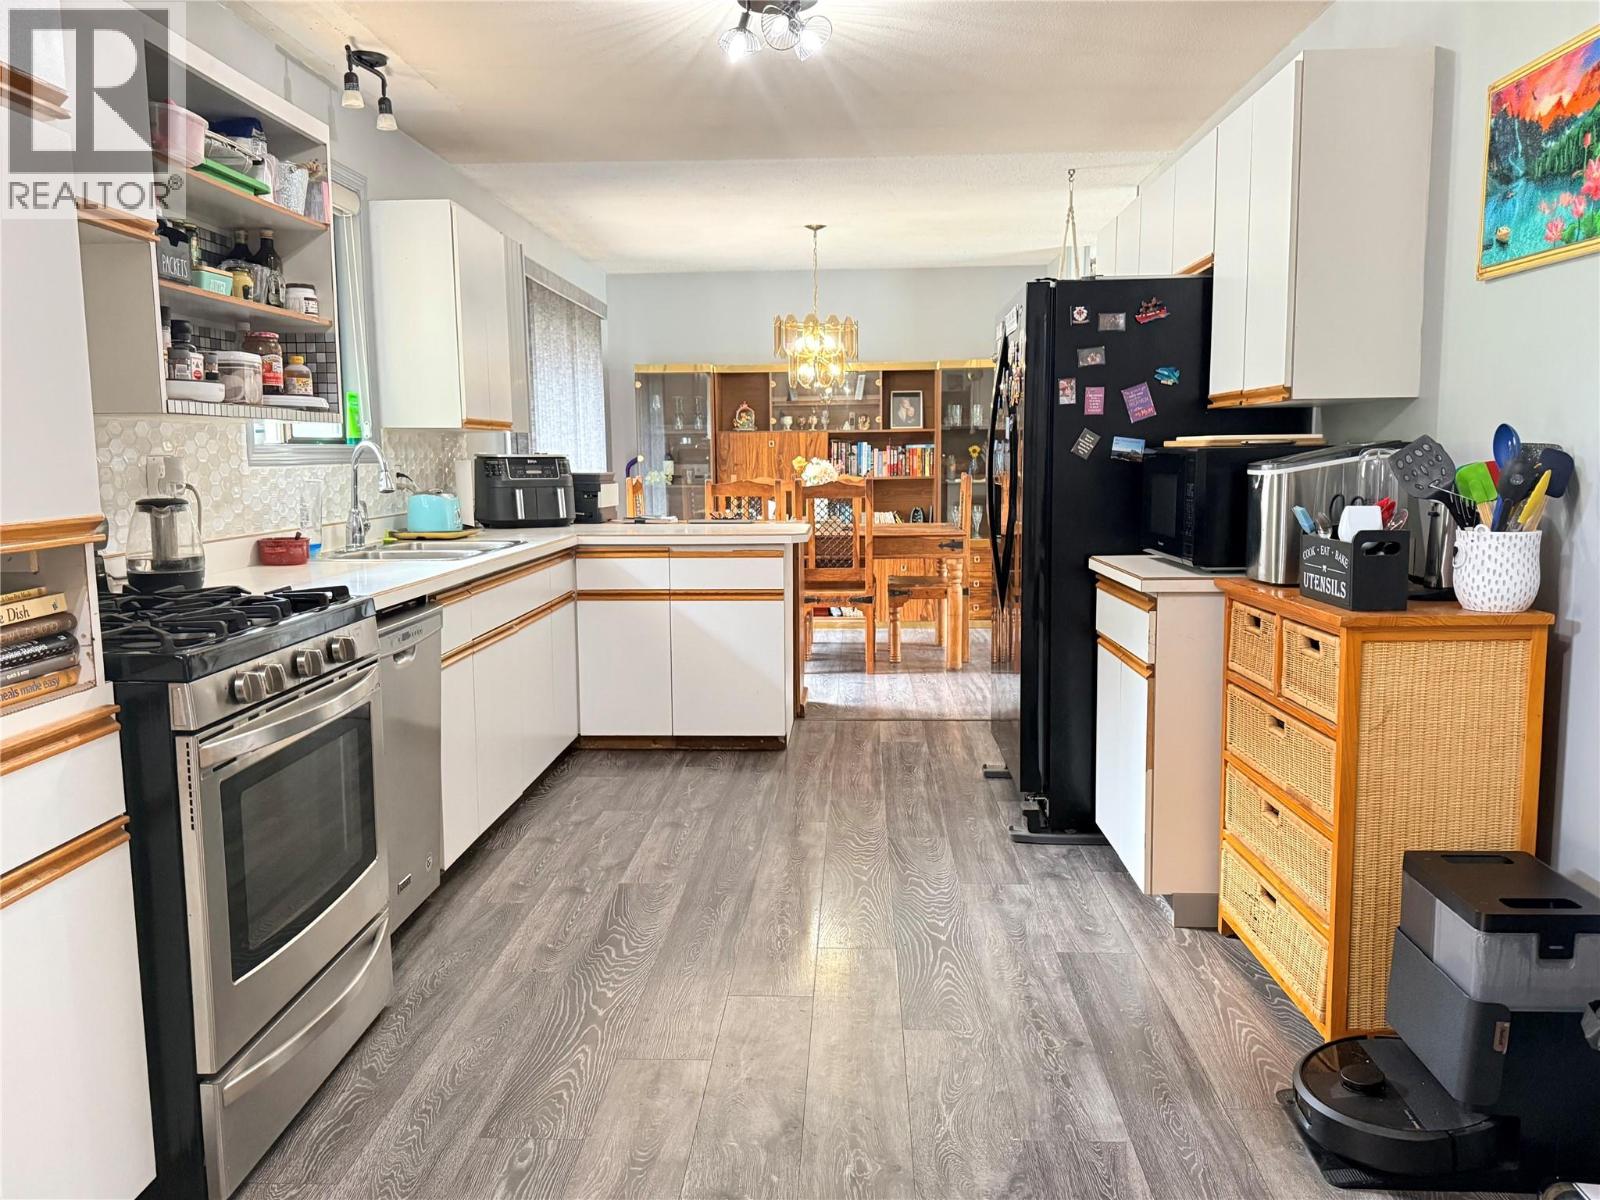
| Main Level | Kitchen | 18'10'' x 10'0'' | ||
| Main Level | Living Room | 20'3'' x 16'7'' |
https://www.realtor.ca/real-estate/30232175/93-holmes-road-christina-lake-christina-lake
Contact Us
Contact us for more information

Candice Becker
Personal Real Estate Corporation
buywithbecker.ca/
www.facebook.com/buywithbecker.ca
www.instagram.com/buywithbecker_real_estate/
272 Central Avenue
Grand Forks, British Columbia V0H 1H0
(250) 442-2711

The trademarks REALTOR®, REALTORS®, and the REALTOR® logo are controlled by The Canadian Real Estate Association (CREA) and identify real estate professionals who are members of CREA. The trademarks MLS®, Multiple Listing Service® and the associated logos are owned by The Canadian Real Estate Association (CREA) and identify the quality of services provided by real estate professionals who are members of CREA. The trademark DDF® is owned by The Canadian Real Estate Association (CREA) and identifies CREA's Data Distribution Facility (DDF®)
September 06 2026 03:21:31
Association of Interior REALTORS®
Grand Forks Realty Ltd