Presented by Robert J. Iio Personal Real Estate Corporation — Team 110 RE/MAX Real Estate (Kamloops).
927 Mt. Grady Close Vernon, British Columbia V1B 4B6

$895,000
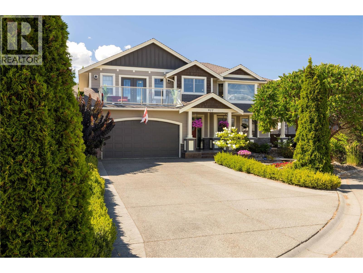
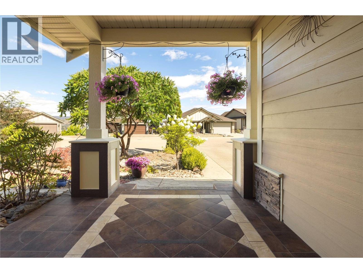
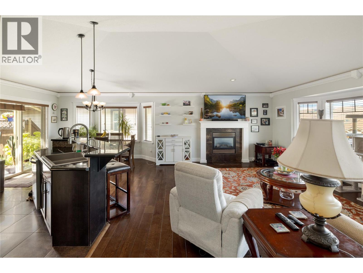
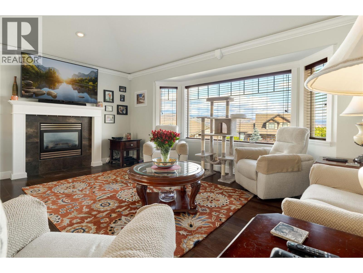
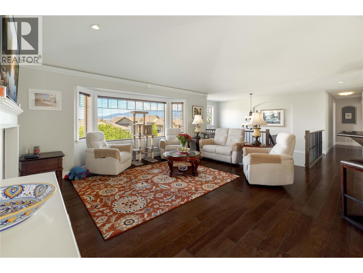
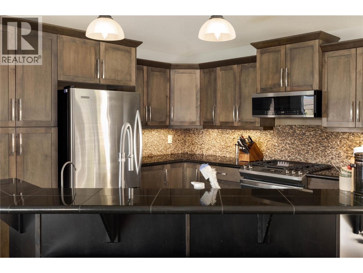
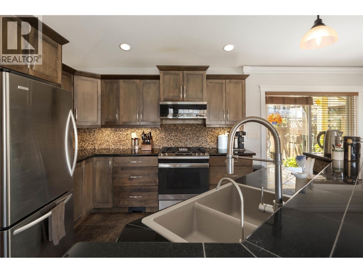
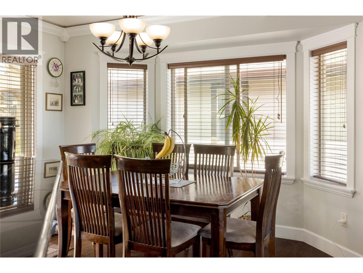
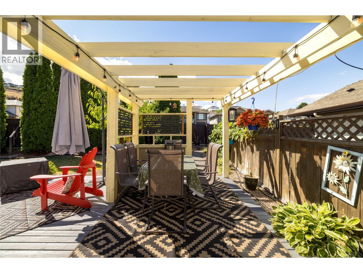
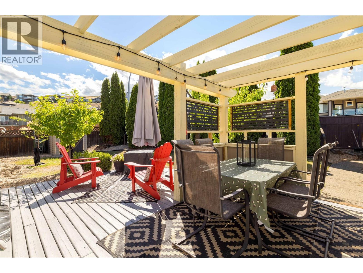
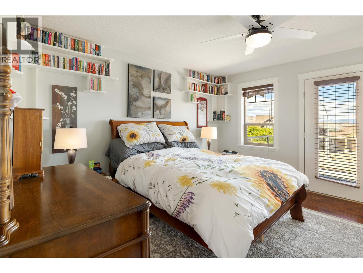
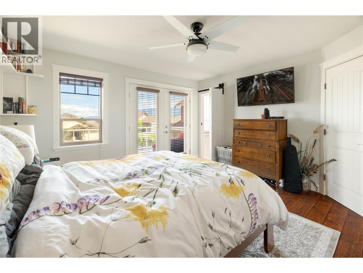
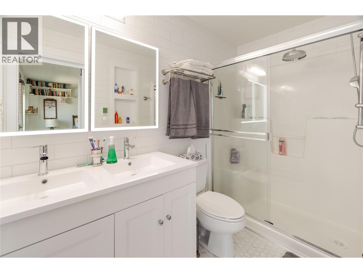
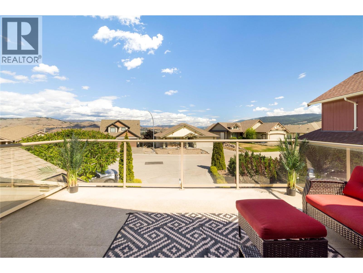
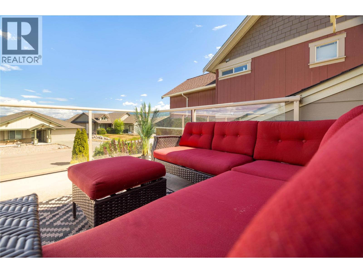
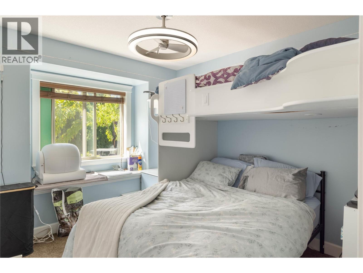
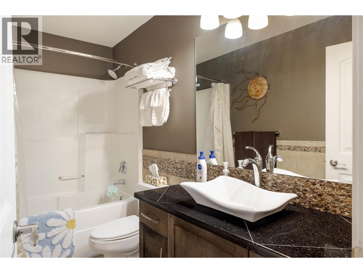
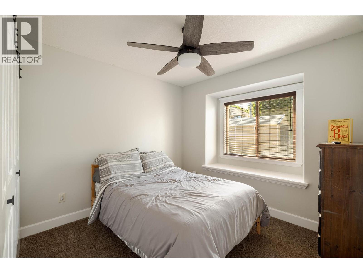
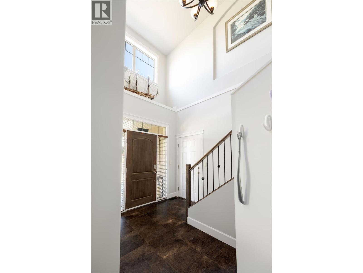
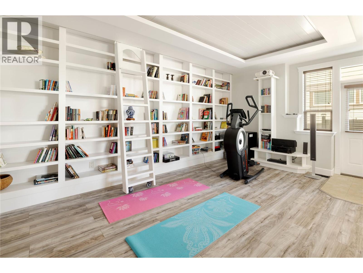
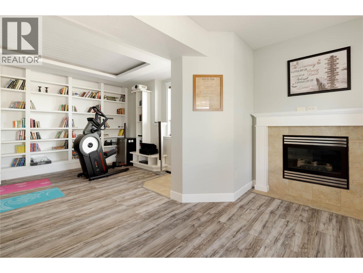
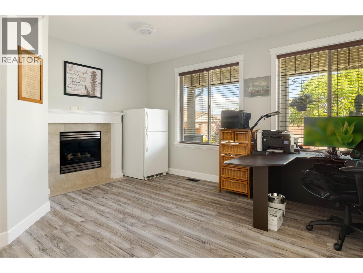
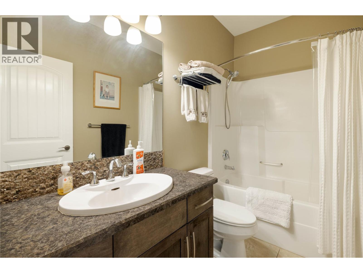
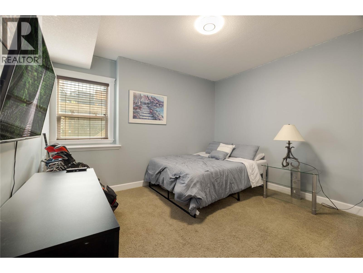
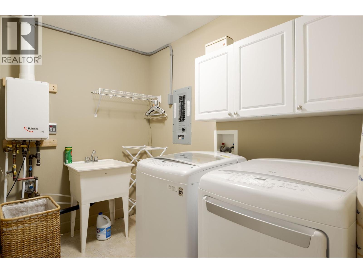
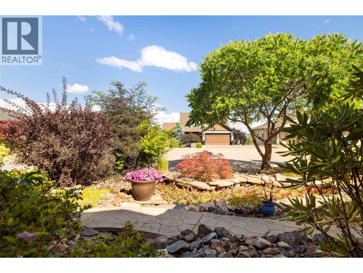
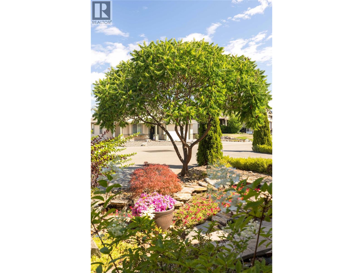
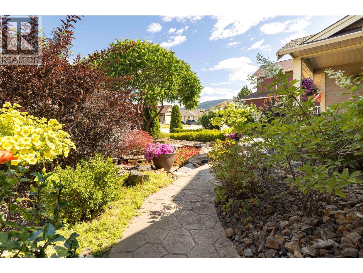
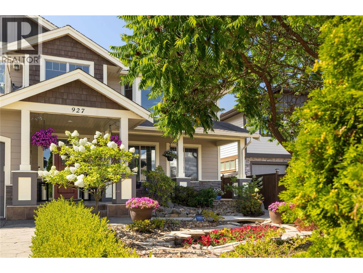
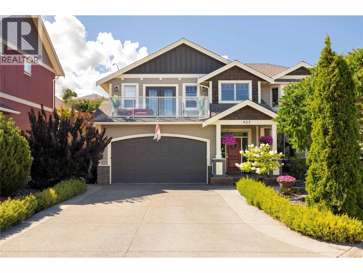
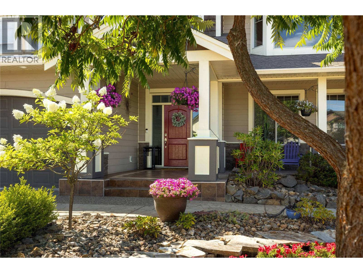
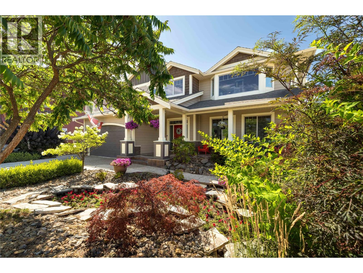
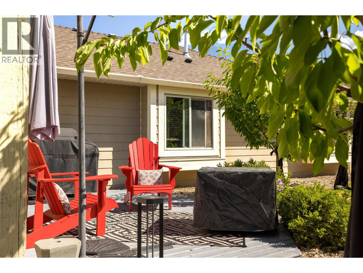
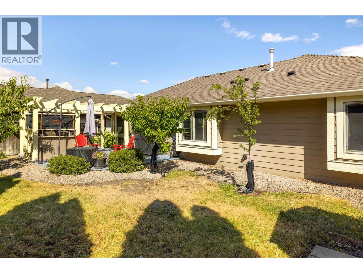
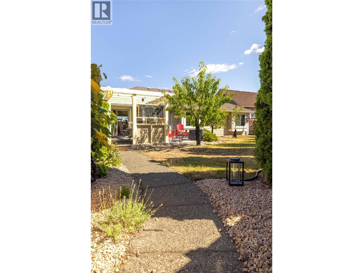
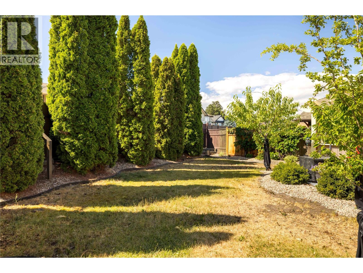
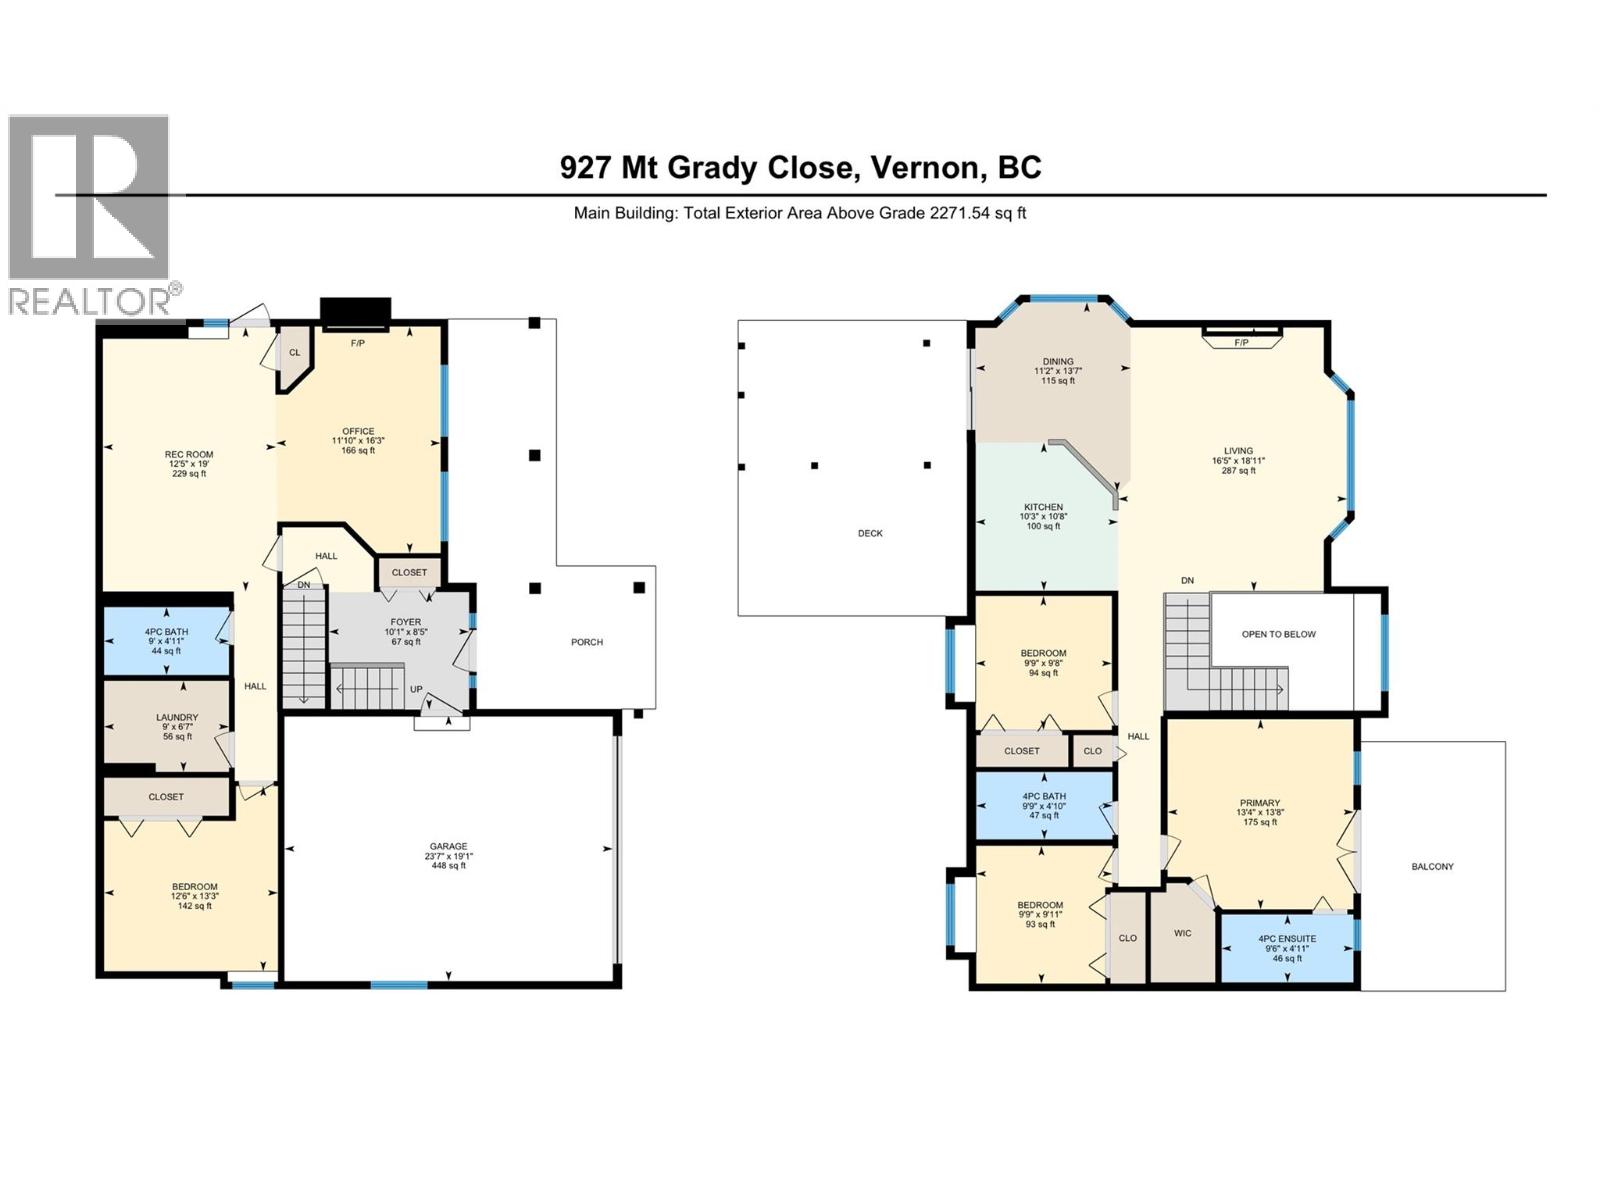
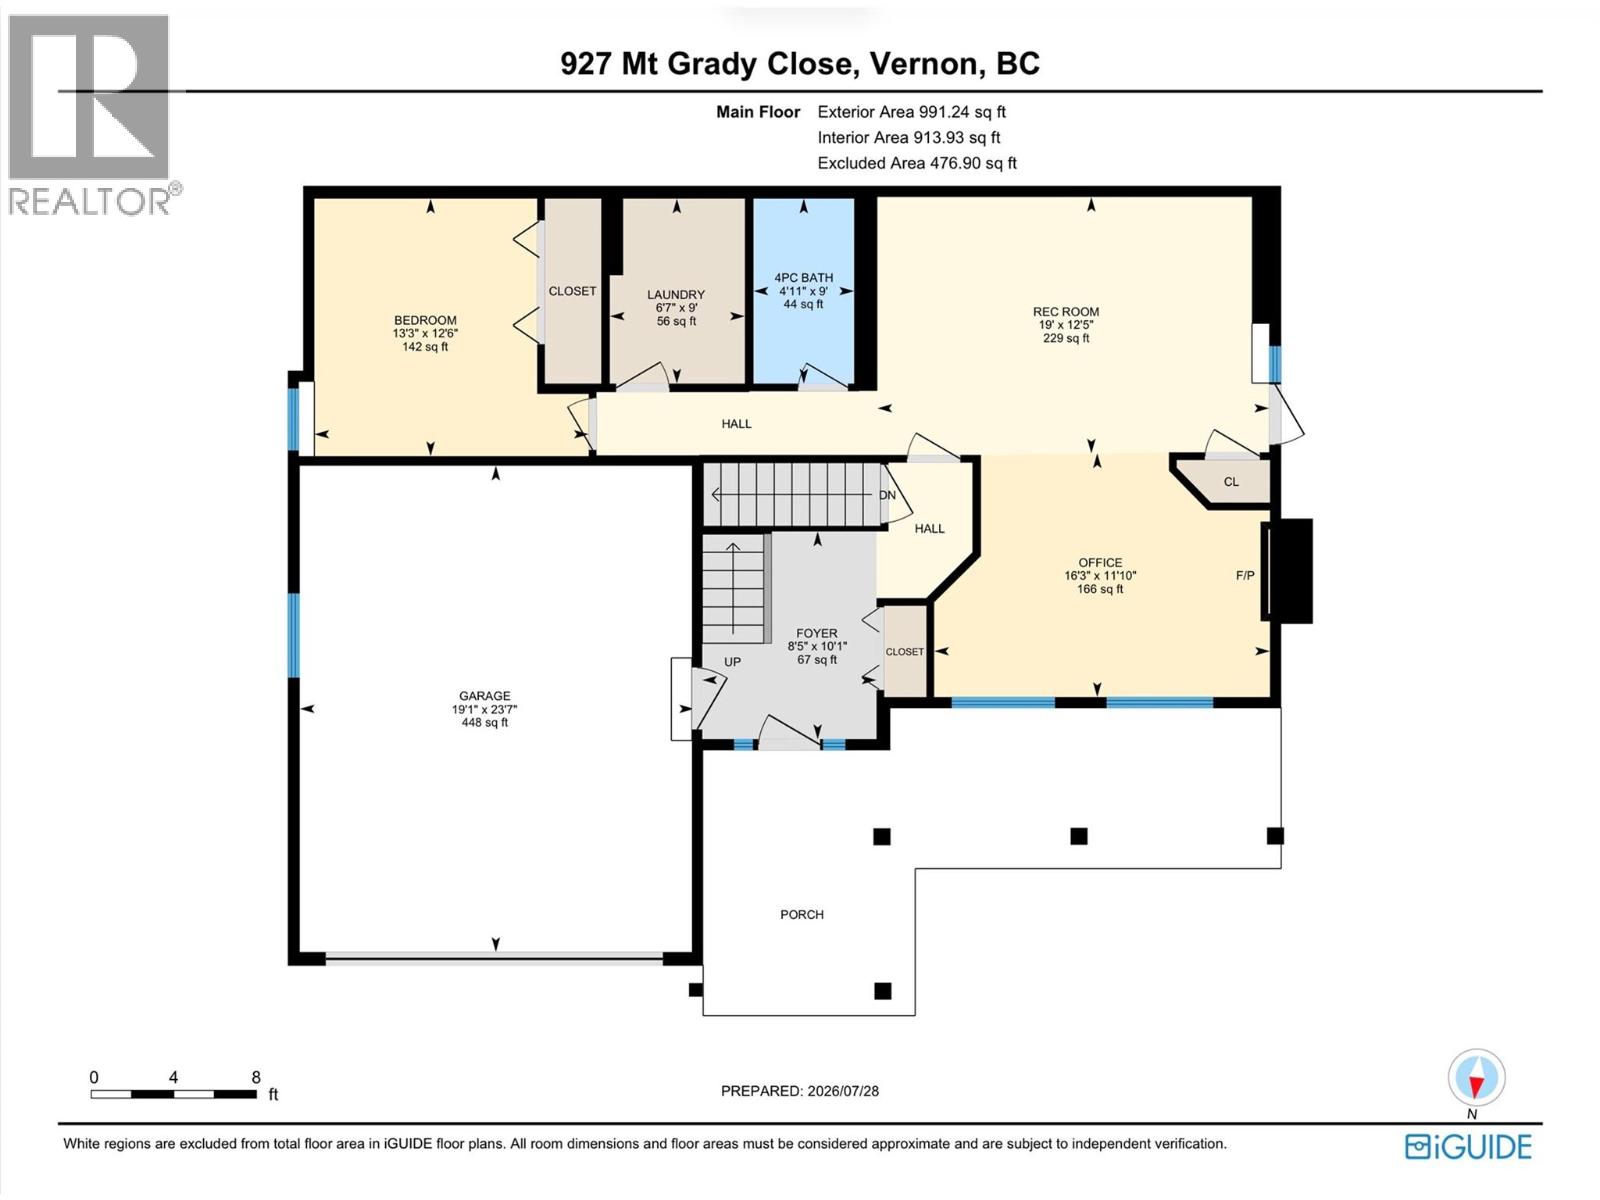
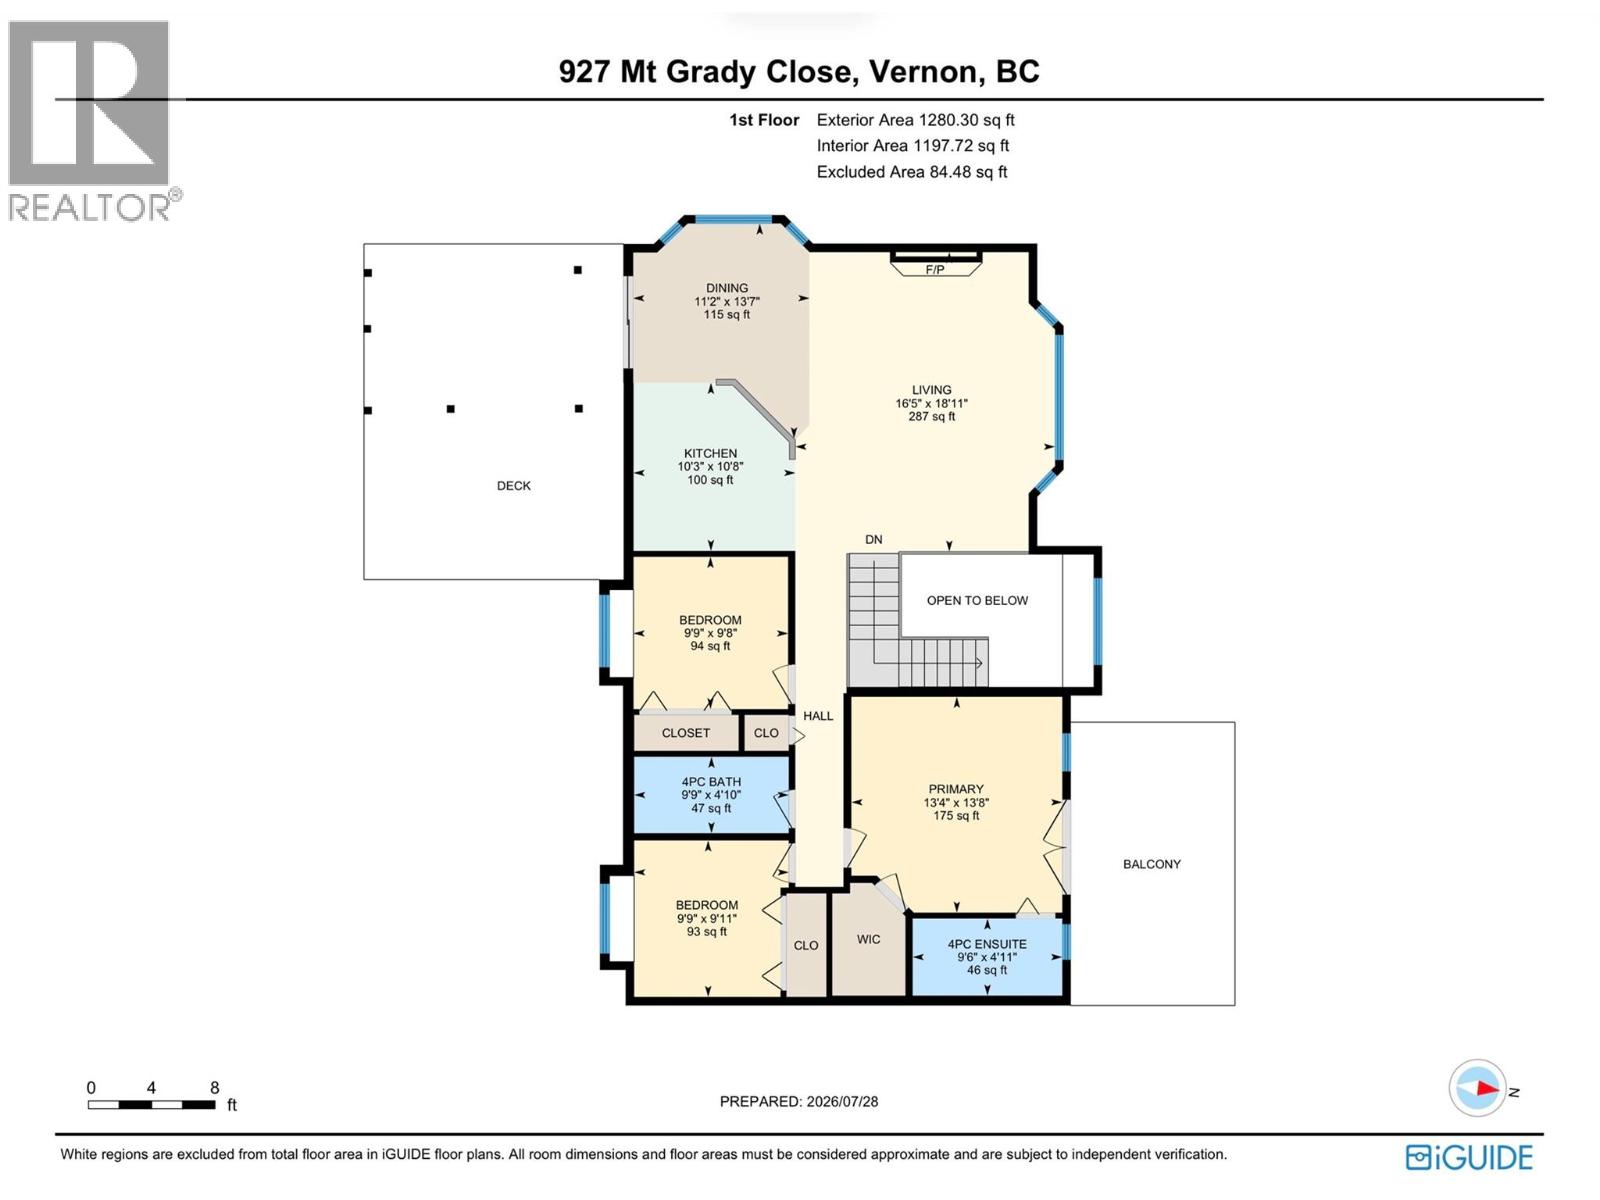
This executive style family home in a quiet Cul-de-sac on Middleton Mountain is a must see! The home features 4 bedrooms, plus 3 bathrooms and was designed with a basement suite in mind, (with its own entrance and a perfect layout). Upstairs you have an open concept sit up island kitchen, dining and living room, with a sliding door to the private level back yard. The stainless appliances, gas stove, wood cabinets, custom backsplash, and granite counters, tile and hardwood floors, and gas fireplace finish off this beautiful area to entertain! The main floor also includes your main bedroom, with its deck out front, walk in closet and a 3 piece ensuite, a 2nd bedroom with a main floor (in closet) laundry, plus bedroom 3 includes a built in loft bed/desk combo. Back downstairs you have a large recreation room with a projection TV, library space, a large office/den area with another gas fireplace, a full 4 piece bathroom, a laundry room, and bedroom number 4. Under your home you also have close to 800 square feet of crawl space for storage! Close by you have many trails for hiking, a short walk or ride to Kalamalka Lake and the infamous Rail Trail. You have level entry access from both levels, a 2 car garage, RV Parking and extra parking on your flat driveway, and access to your upper yard from Mt. Grady. This home offers so much - book your showing today! (id:61048)
Property Details
| MLS® Number | 10396308 |
| Property Type | Single Family |
| Neigbourhood | Middleton Mountain Vernon |
| Features | Central Island |
| Parking Space Total | 2 |
Building
| Bathroom Total | 3 |
| Bedrooms Total | 4 |
| Constructed Date | 2007 |
| Construction Style Attachment | Detached |
| Cooling Type | Central Air Conditioning |
| Fireplace Fuel | Gas |
| Fireplace Present | Yes |
| Fireplace Total | 2 |
| Fireplace Type | Unknown |
| Heating Type | Forced Air, See Remarks |
| Roof Material | Asphalt Shingle |
| Roof Style | Unknown |
| Stories Total | 2 |
| Size Interior | 2,280 Sqft |
| Type | House |
| Utility Water | Municipal Water |
Parking
| Attached Garage | 2 |
Land
| Acreage | No |
| Sewer | Municipal Sewage System |
| Size Irregular | 0.15 |
| Size Total | 0.15 Ac|under 1 Acre |
| Size Total Text | 0.15 Ac|under 1 Acre |
Rooms
| Level | Type | Length | Width | Dimensions |
|---|---|---|---|---|
| Second Level | Primary Bedroom | 13'4'' x 13'8'' | ||
| Second Level | Living Room | 16'5'' x 18'11'' | ||
| Second Level | Kitchen | 10'3'' x 10'8'' | ||
| Second Level | Dining Room | 11'2'' x 13'7'' | ||
| Second Level | Bedroom | 9'9'' x 9'11'' | ||
| Second Level | Bedroom | 9'9'' x 9'8'' | ||
| Second Level | 3pc Ensuite Bath | 9'6'' x 4'11'' | ||
| Second Level | 4pc Bathroom | 9'9'' x 4'10'' | ||
| Main Level | Recreation Room | 12'5'' x 19'0'' | ||
| Main Level | Office | 11'10'' x 16'3'' | ||
| Main Level | Laundry Room | 9'0'' x 6'7'' | ||
| Main Level | Foyer | 10'1'' x 8'5'' | ||
| Main Level | Bedroom | 12'6'' x 13'3'' | ||
| Main Level | 4pc Bathroom | 9'0'' x 4'11'' |
https://www.realtor.ca/real-estate/30098032/927-mt-grady-close-vernon-middleton-mountain-vernon
Contact Us
Contact us for more information

Martin Von Holst
Personal Real Estate Corporation
www.3pr.ca/
m.facebook.com/martin-von-holsokanagan-real-estate-710661069077401/
www.linkedin.com/in/martin-von-holst-87374710/
4201-27th Street
Vernon, British Columbia V1T 4Y3
(250) 503-2246
(250) 503-2267
www.3pr.ca/

The trademarks REALTOR®, REALTORS®, and the REALTOR® logo are controlled by The Canadian Real Estate Association (CREA) and identify real estate professionals who are members of CREA. The trademarks MLS®, Multiple Listing Service® and the associated logos are owned by The Canadian Real Estate Association (CREA) and identify the quality of services provided by real estate professionals who are members of CREA. The trademark DDF® is owned by The Canadian Real Estate Association (CREA) and identifies CREA's Data Distribution Facility (DDF®)
July 30 2026 09:28:30
Association of Interior REALTORS®
3 Percent Realty Inc.