Presented by Robert J. Iio Personal Real Estate Corporation — Team 110 RE/MAX Real Estate (Kamloops).
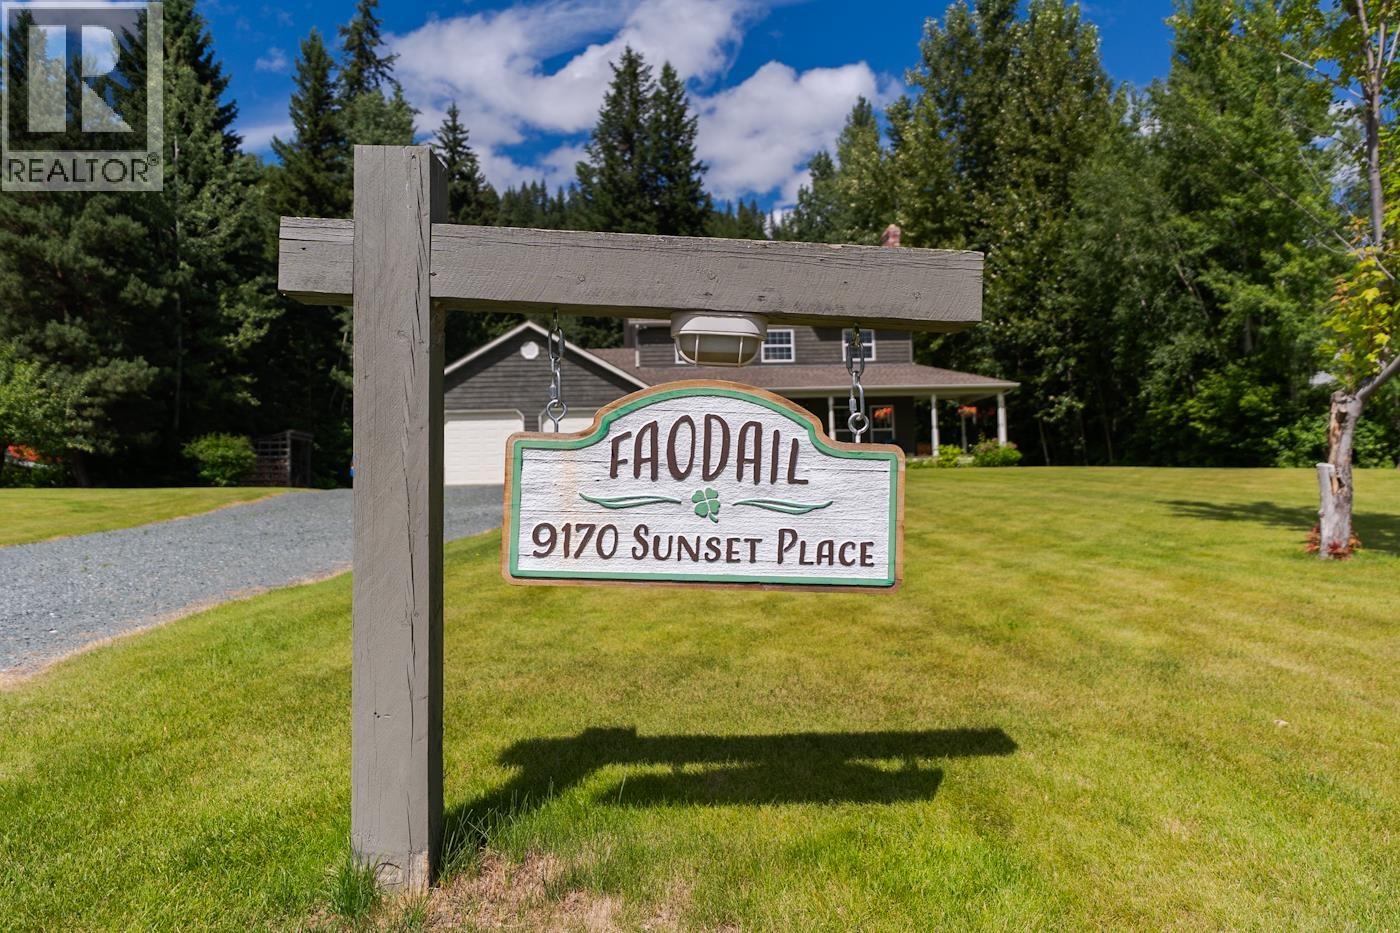
9170 Sunset Place Prince George, British Columbia V2K 5A1

$864,900
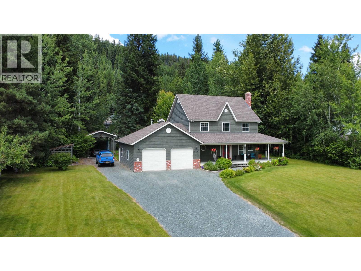
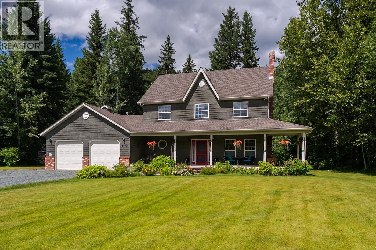
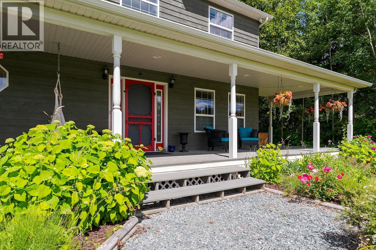
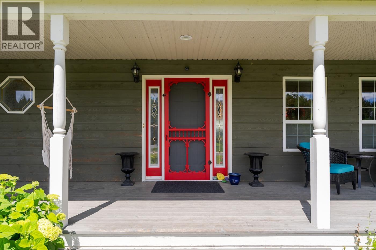
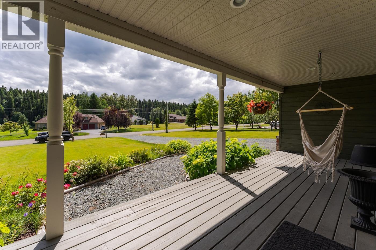
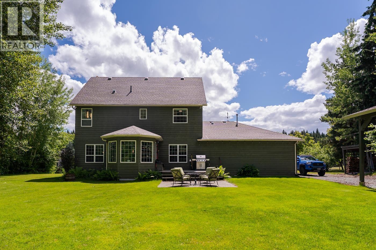
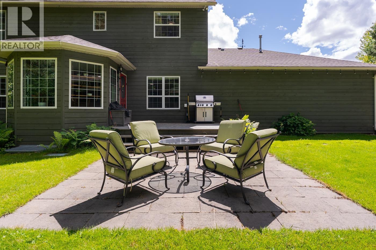
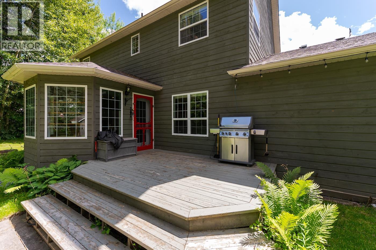
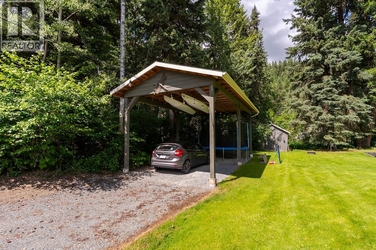
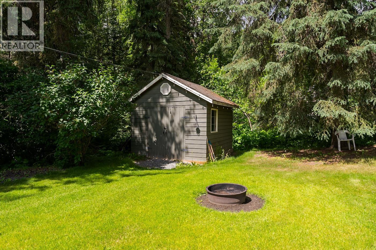
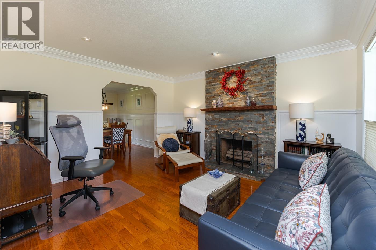
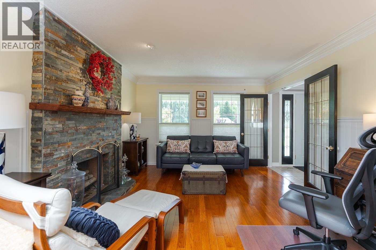
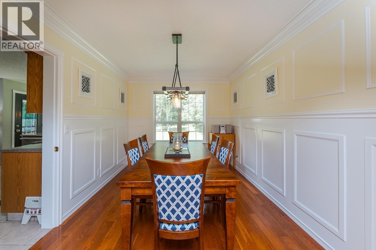
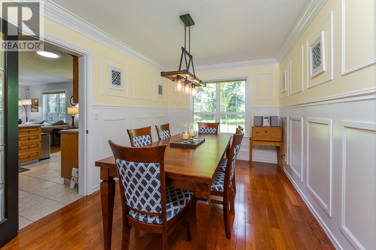
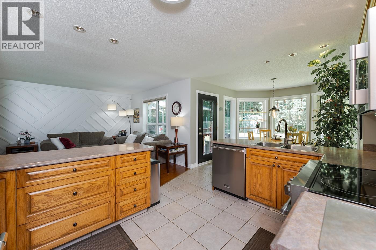
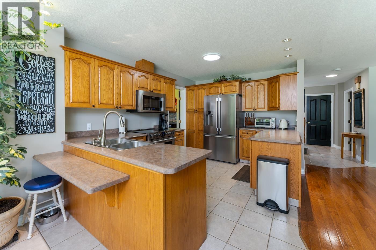
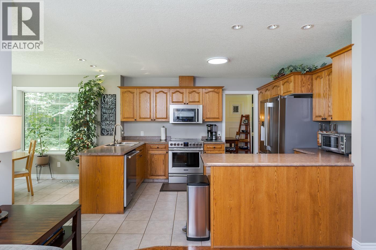
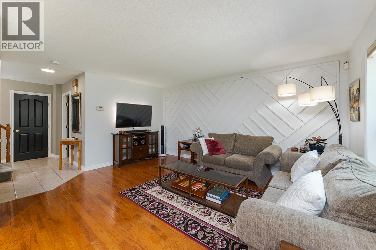
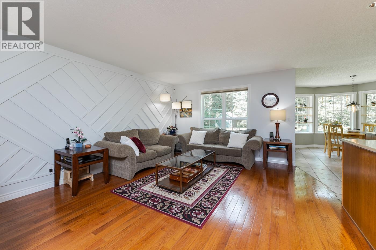
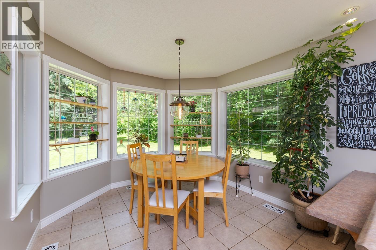
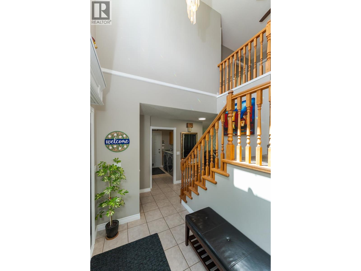
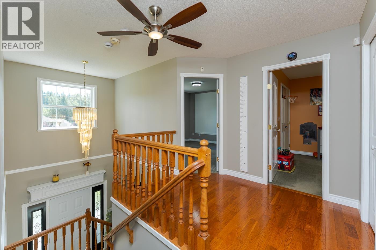
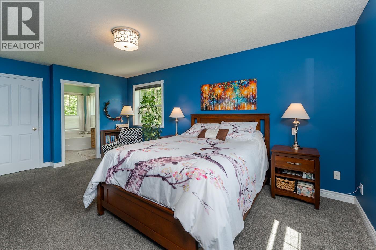
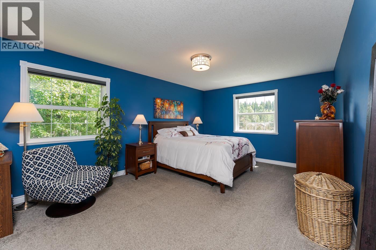
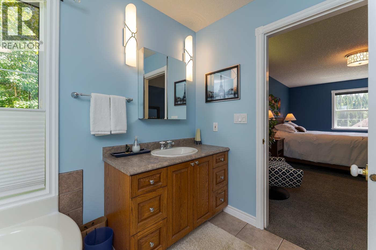
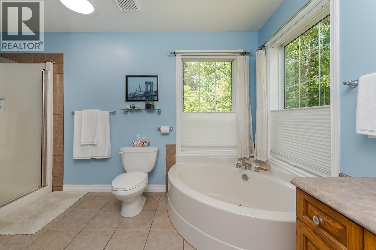
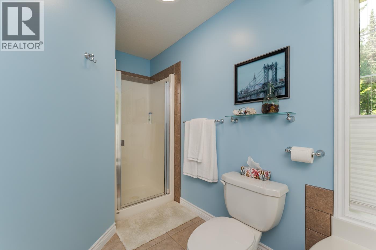
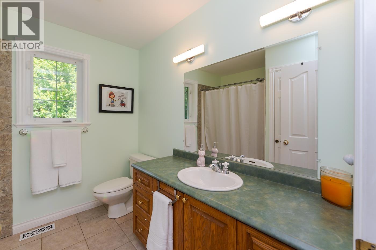
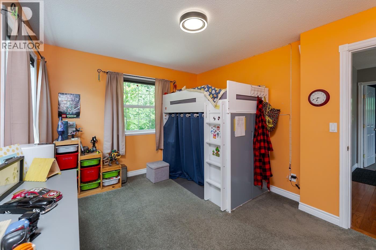
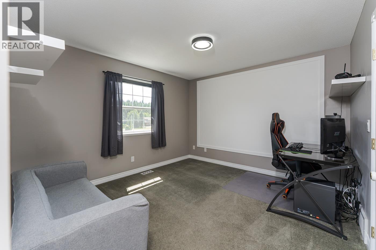
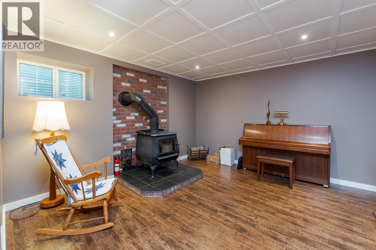
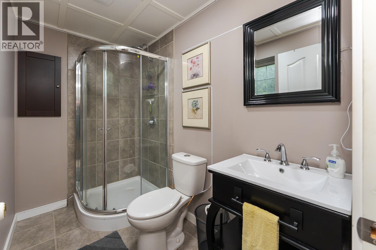
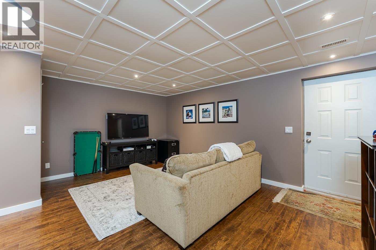
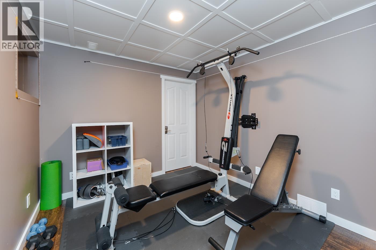
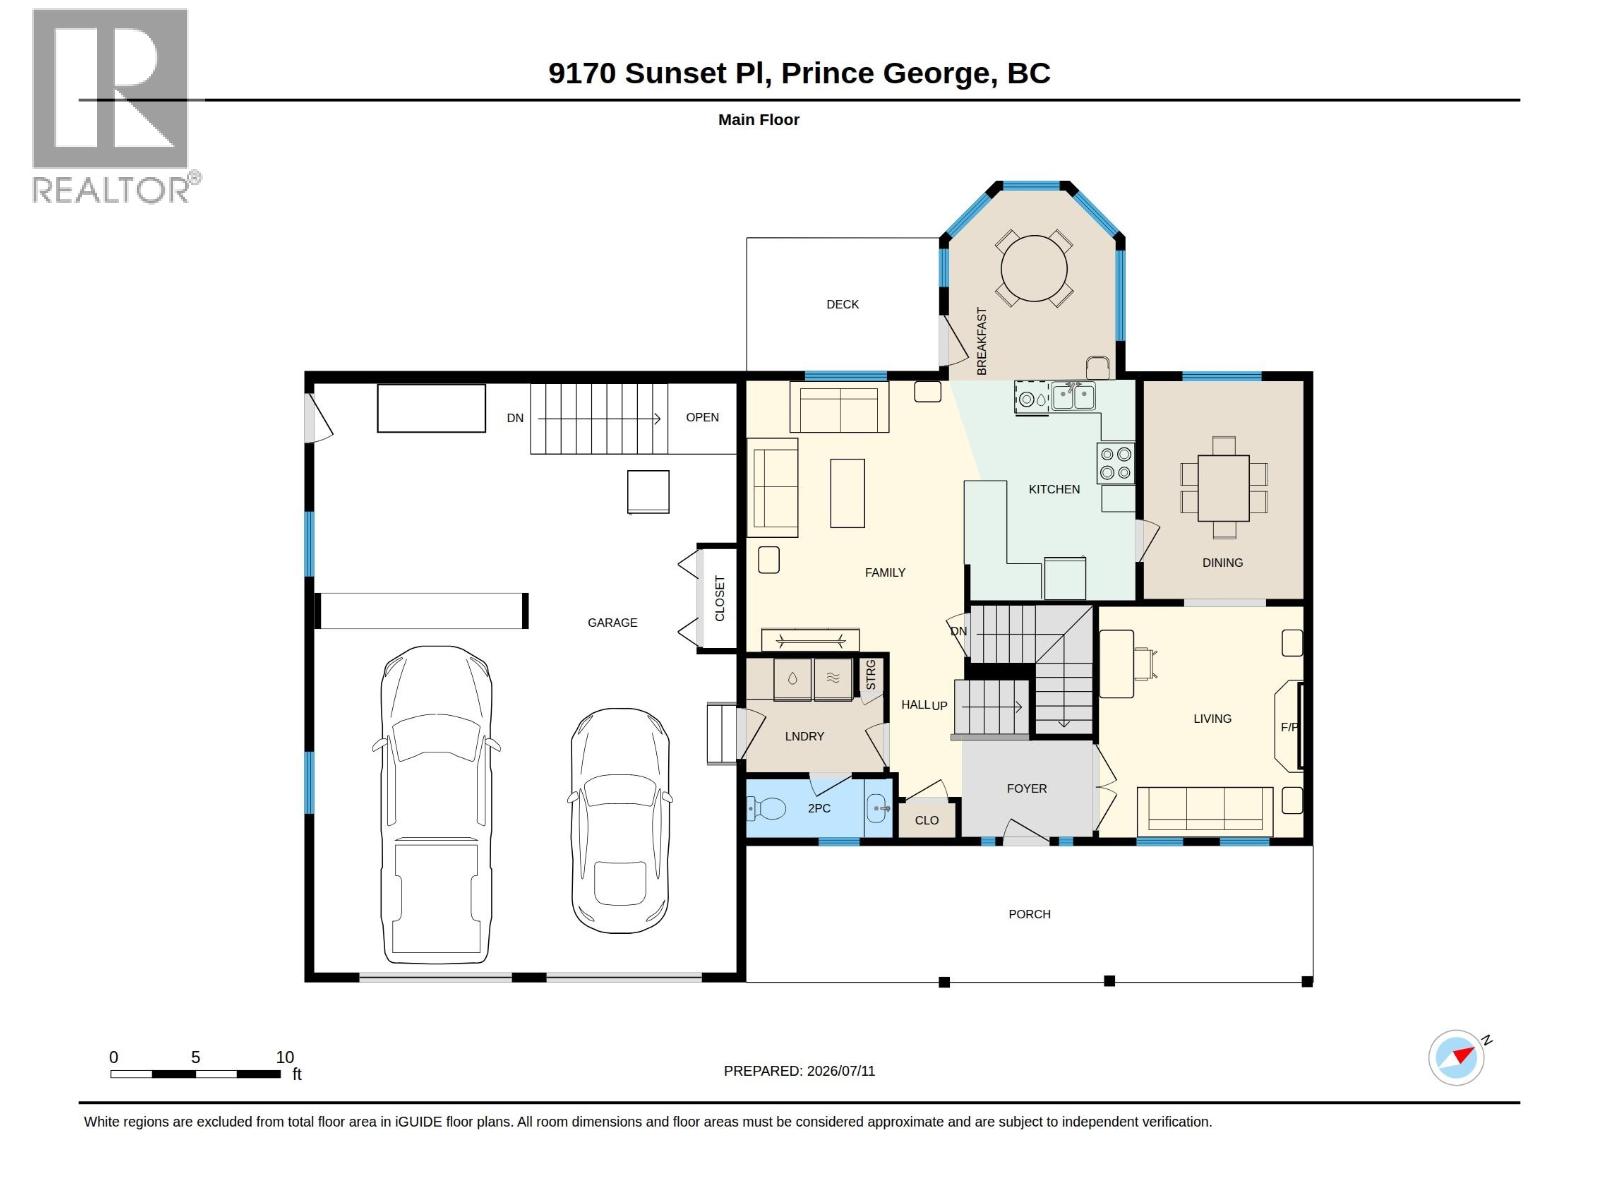
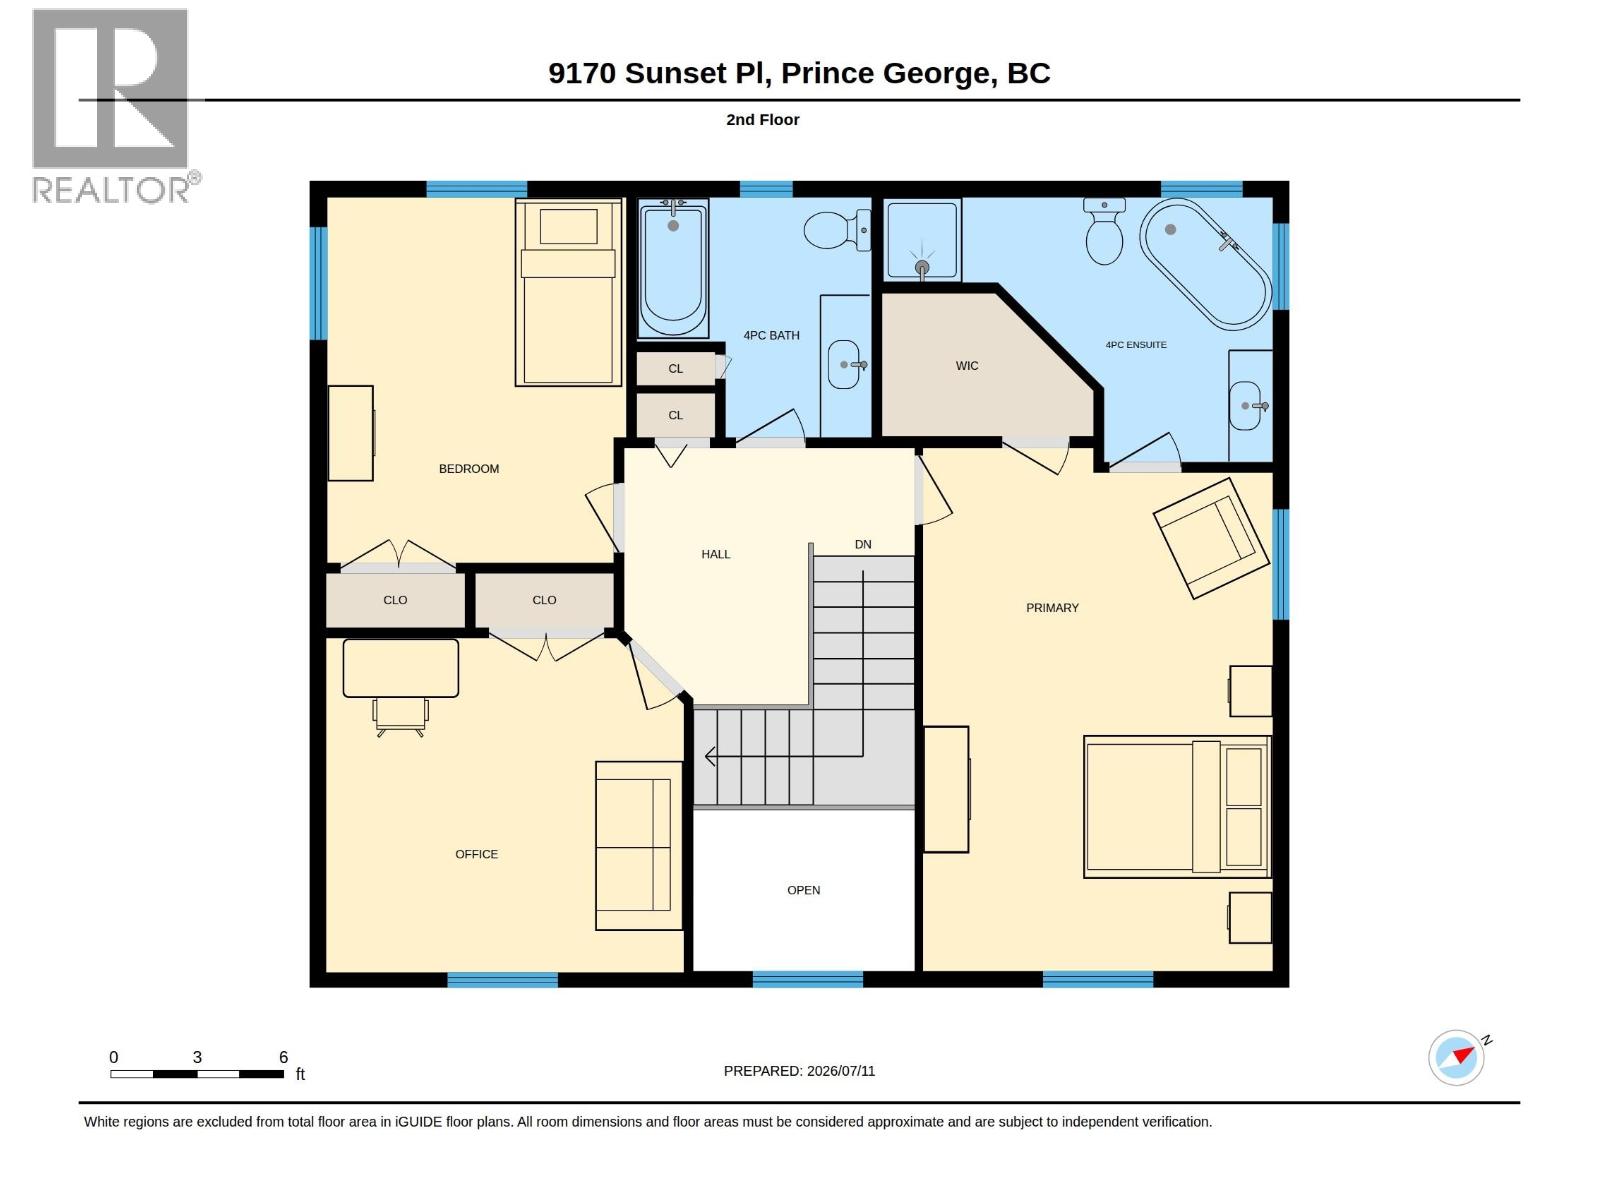
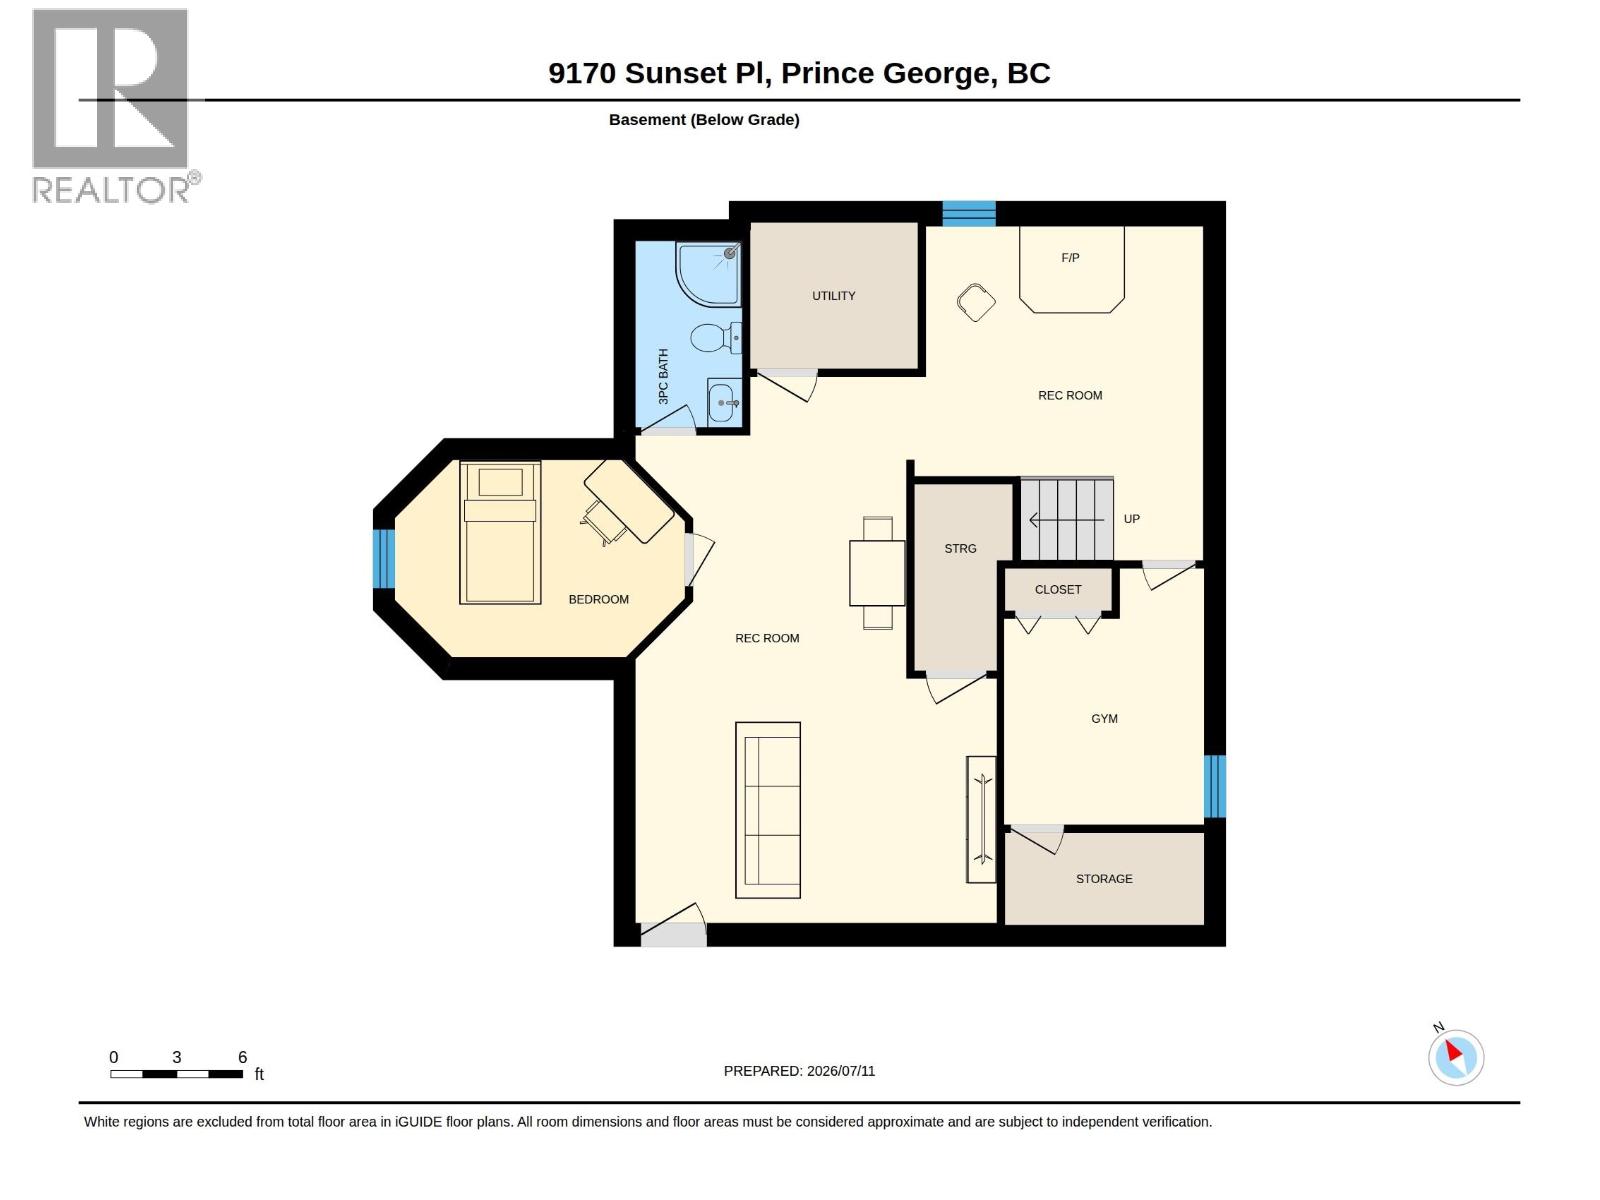
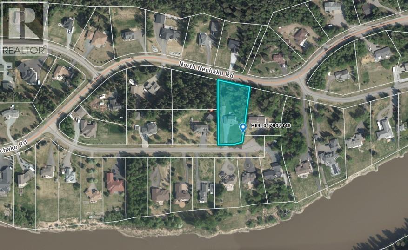
Welcome to the "Faodail" home. This 2 story gem sits on a quiet cul-de-sac near the Nechako River. With 4 bedrooms plus den and 4 bathrooms, this home offers plenty of space for a growing family or entertaining. The open-concept main floor showcases hardwood and tile flooring, creating a warm living space with excellent flow between the kitchen, dining, and living areas. Upstairs is the master with ensuite and walk-in closet plus 2 more bedrooms and 4 pc bath. The basement features a cozy wood stove, rec room, gym, bedroom, and 3 pc bath. Step outside onto the wraparound veranda to enjoy the peaceful surroundings and river views. The backyard is inviting and private with trees all around. And the oversized 2 car garage and 30-foot covered RV storage provide plenty of space for your toys. (id:61048)
Property Details
| MLS® Number | R3145435 |
| Property Type | Single Family |
| View Type | View |
Building
| Bathroom Total | 4 |
| Bedrooms Total | 4 |
| Basement Development | Finished |
| Basement Type | Full (finished) |
| Constructed Date | 2000 |
| Construction Style Attachment | Detached |
| Exterior Finish | Wood |
| Fireplace Present | Yes |
| Fireplace Total | 2 |
| Foundation Type | Concrete Perimeter |
| Heating Fuel | Natural Gas |
| Heating Type | Forced Air |
| Roof Material | Asphalt Shingle |
| Roof Style | Conventional |
| Stories Total | 3 |
| Size Interior | 3,050 Sqft |
| Total Finished Area | 3050 Sqft |
| Type | House |
| Utility Water | Drilled Well |
Parking
| Carport | |
| Garage | 2 |
| R V |
Land
| Acreage | Yes |
| Size Irregular | 1.03 |
| Size Total | 1.03 Ac |
| Size Total Text | 1.03 Ac |
Rooms
| Level | Type | Length | Width | Dimensions |
|---|---|---|---|---|
| Above | Primary Bedroom | 12 ft ,1 in | 17 ft ,3 in | 12 ft ,1 in x 17 ft ,3 in |
| Above | Bedroom 2 | 12 ft ,4 in | 11 ft ,7 in | 12 ft ,4 in x 11 ft ,7 in |
| Above | Bedroom 3 | 12 ft ,8 in | 10 ft ,7 in | 12 ft ,8 in x 10 ft ,7 in |
| Basement | Bedroom 4 | 13 ft ,2 in | 8 ft ,1 in | 13 ft ,2 in x 8 ft ,1 in |
| Basement | Recreational, Games Room | 12 ft ,3 in | 22 ft ,3 in | 12 ft ,3 in x 22 ft ,3 in |
| Basement | Den | 12 ft ,7 in | 11 ft ,3 in | 12 ft ,7 in x 11 ft ,3 in |
| Basement | Gym | 9 ft | 9 ft ,4 in | 9 ft x 9 ft ,4 in |
| Main Level | Kitchen | 13 ft | 9 ft ,9 in | 13 ft x 9 ft ,9 in |
| Main Level | Dining Room | 9 ft ,5 in | 13 ft | 9 ft ,5 in x 13 ft |
| Main Level | Eating Area | 11 ft | 9 ft ,1 in | 11 ft x 9 ft ,1 in |
| Main Level | Living Room | 13 ft ,2 in | 16 ft | 13 ft ,2 in x 16 ft |
| Main Level | Family Room | 13 ft ,7 in | 12 ft | 13 ft ,7 in x 12 ft |
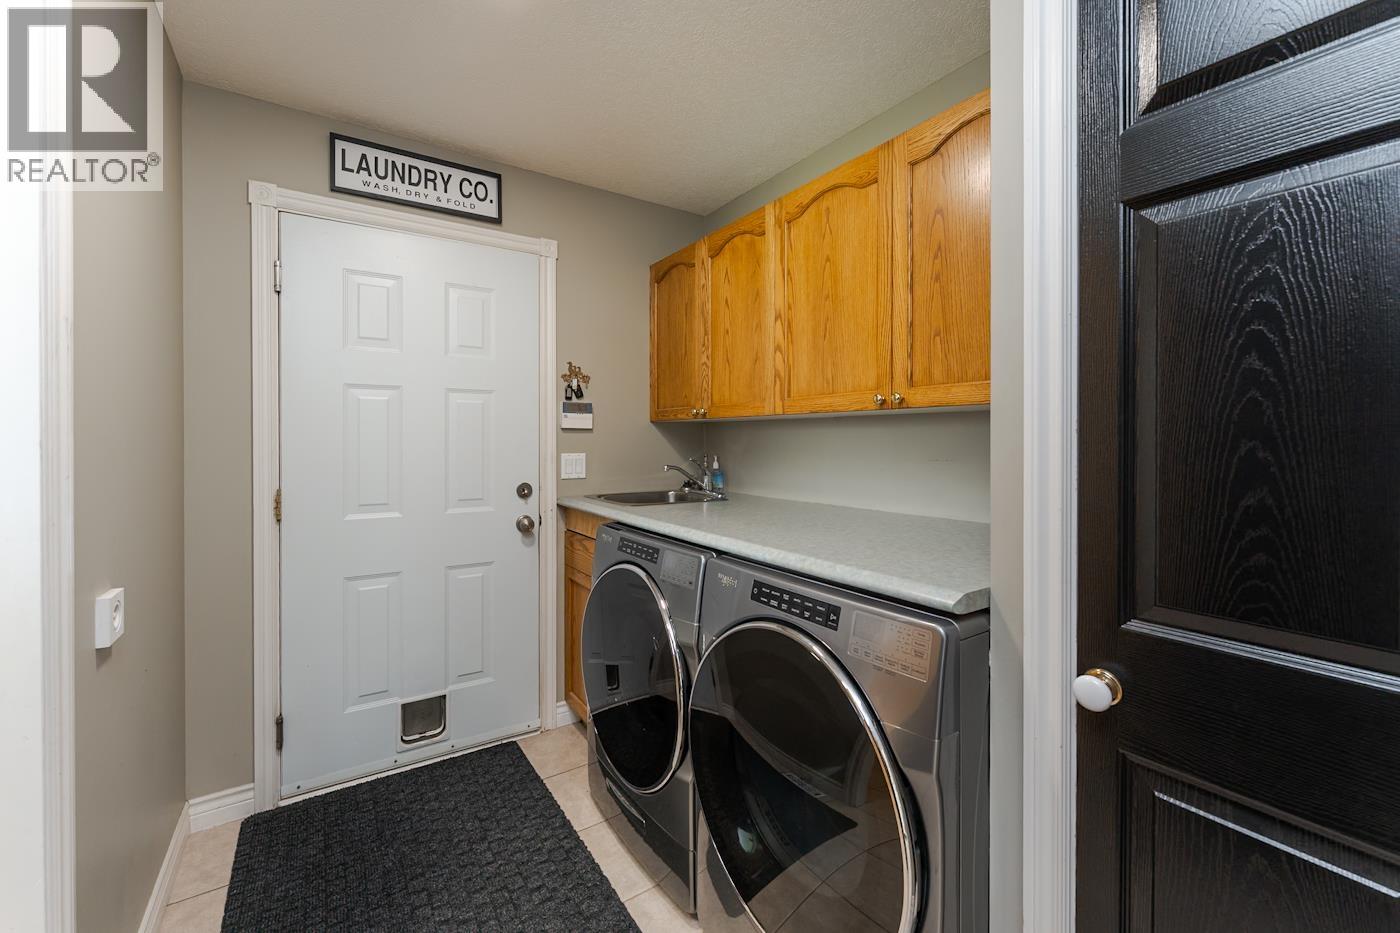
| Main Level | Laundry Room | 8 ft | 6 ft ,8 in | 8 ft x 6 ft ,8 in |
https://www.realtor.ca/real-estate/30025398/9170-sunset-place-prince-george
Contact Us
Contact us for more information

Mark Dial
PREC - DIAL THOMAS LYNCH
www.dialthomaslynch.ca/
www.facebook.com/DialThomaslynch
1717 Central St. W
Prince George, British Columbia V2N 1P6
(250) 645-5055
(250) 563-1820

Shannon Thomas
PREC - DIAL THOMAS LYNCH
www.dialthomaslynch.ca/
www.facebook.com/dialthomaslynch
1717 Central St. W
Prince George, British Columbia V2N 1P6
(250) 645-5055
(250) 563-1820

Shauna Lynch
PREC - DIAL THOMAS LYNCH
www.dialthomaslynch.ca/
www.facebook.com/dialthomaslynch
1717 Central St. W
Prince George, British Columbia V2N 1P6
(250) 645-5055
(250) 563-1820

The trademarks REALTOR®, REALTORS®, and the REALTOR® logo are controlled by The Canadian Real Estate Association (CREA) and identify real estate professionals who are members of CREA. The trademarks MLS®, Multiple Listing Service® and the associated logos are owned by The Canadian Real Estate Association (CREA) and identify the quality of services provided by real estate professionals who are members of CREA. The trademark DDF® is owned by The Canadian Real Estate Association (CREA) and identifies CREA's Data Distribution Facility (DDF®)
July 13 2026 08:13:54
BC Northern Real Estate Board
RE/MAX Core Realty