Presented by Robert J. Iio Personal Real Estate Corporation — Team 110 RE/MAX Real Estate (Kamloops).
916 Rankin Rd Esquimalt, British Columbia V9A 6V6

$1,299,000
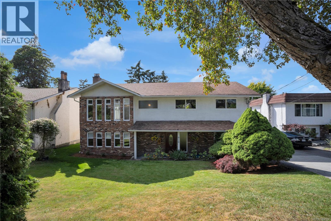
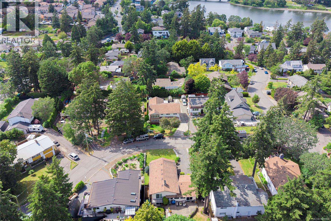
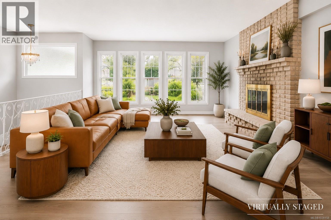
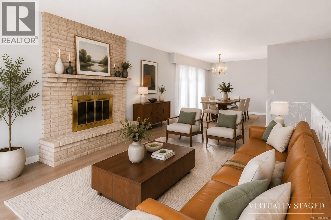
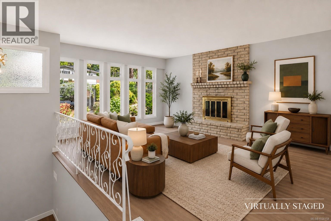
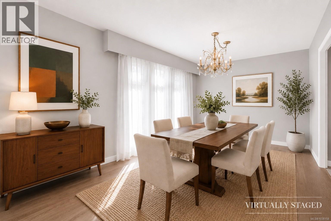
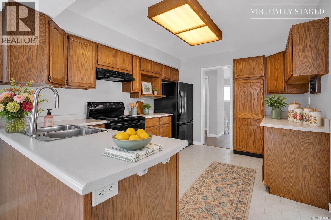
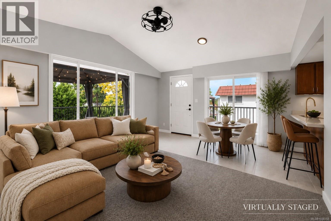
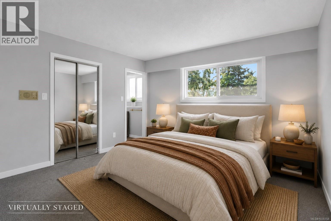
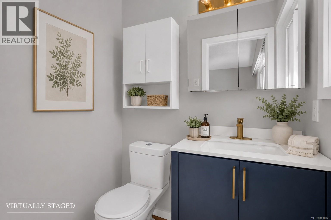
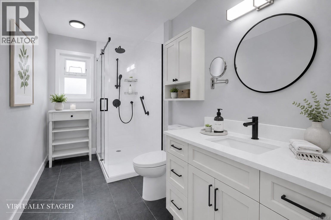
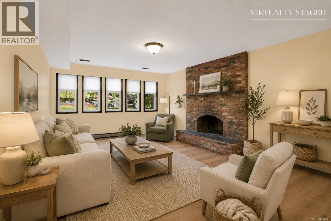
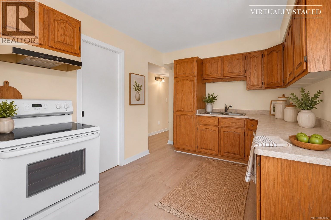
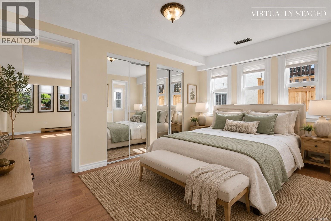
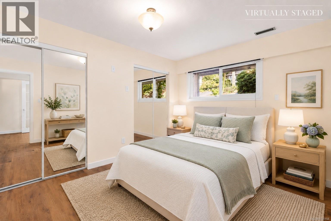
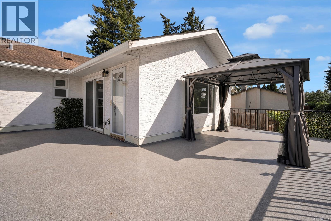
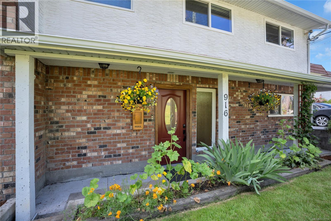
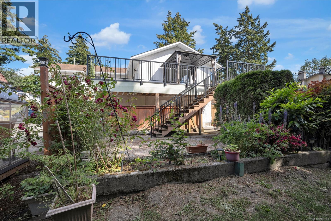
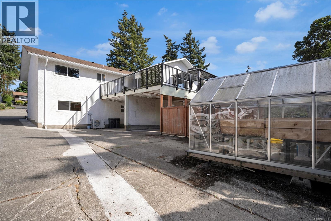
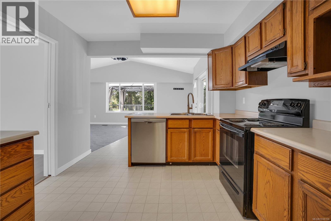
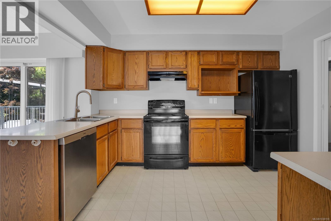
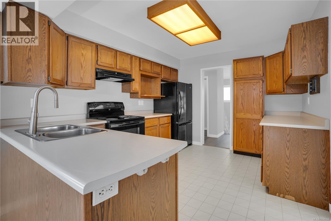
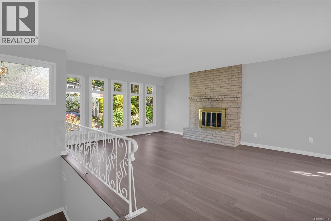
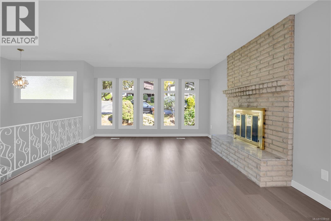
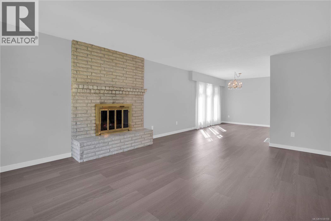
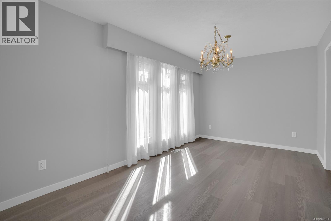
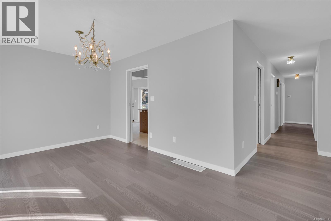
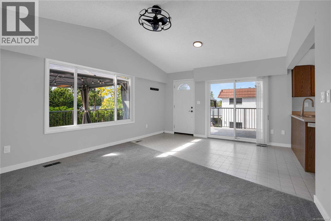
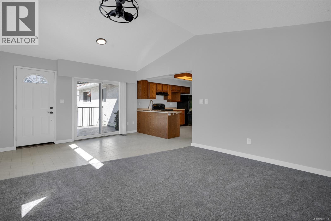
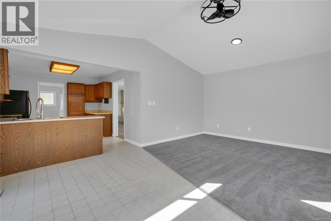
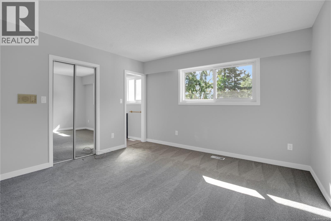
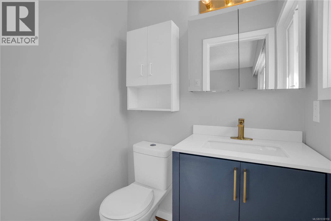
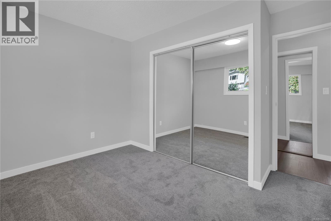
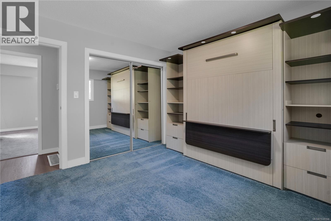
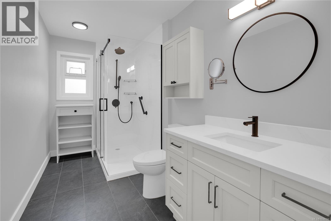
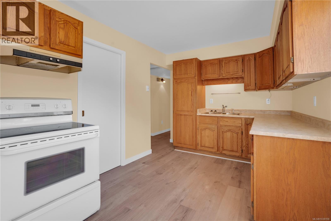
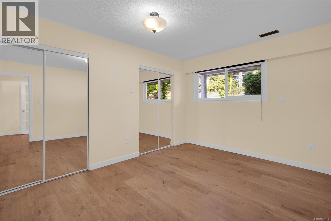
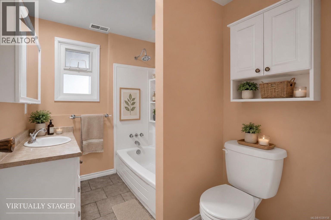
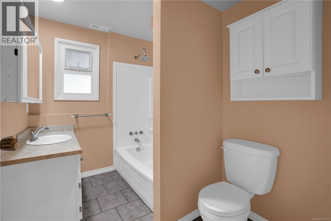
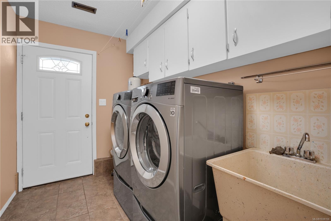
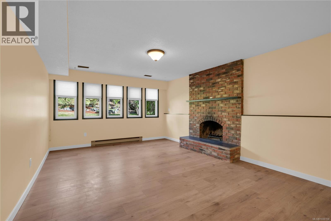
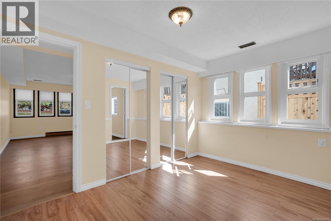
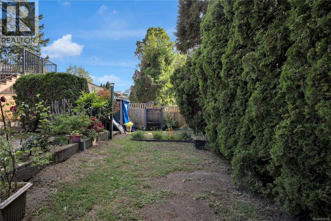
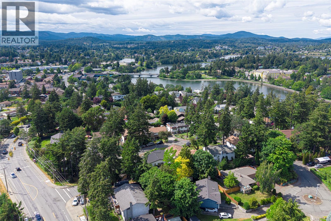
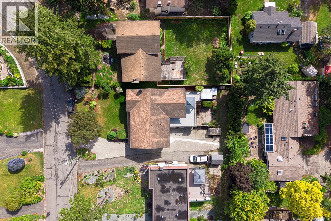
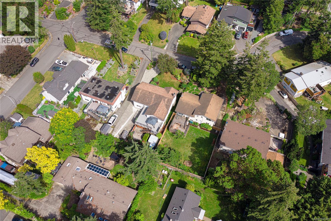
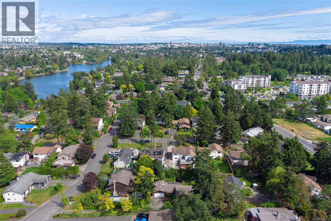
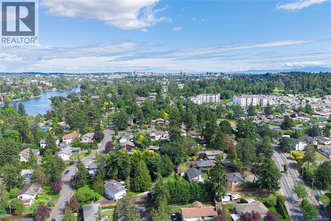
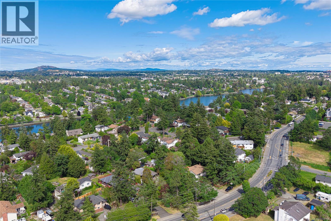
OPEN HOUSE SAT & SUN 2:15-3:30: Virtual OH, HD VIDEO, 3D WALK-THRU, PHOTOS & FLOOR PLAN online. Room for everyone in this spacious & extensively updated 5- 6bdrm 3 bth home offering over 3000sqft of flexible living space! Main level features a bright 3BD, 2BA layout, while the lower level offers a generous 2BD in-law suite w/flex room ideal as an office, guest room or potential 3rdBD. Over $100K in upgrades including perimeter drains, hot water tank, interior paint, flooring throughout, side fencing, deck upgrades, chimney repointing, heat pump, new gutters & roof treatment—providing peace of mind for years to come. Perfect for multi-generational living, extended family or those seeking a mortgage helper. Large updated deck provides plenty of space for entertaining & relaxing. Just steps to the Gorge Waterway; grab your paddleboard & enjoy one of Victoria's most scenic waterfront settings. Located close to shopping, recreation, parks, schools, golf, transit & more. Move-in ready, beautifully maintained & offering exceptional versatility. Immediate possession possible! (id:61048)
Open House
This property has open houses!
2:15 pm
Ends at:3:30 pm
Property Details
| MLS® Number | 1038158 |
| Property Type | Single Family |
| Neigbourhood | Kinsmen Park |
| Features | Central Location, Curb & Gutter, Southern Exposure, Other, Marine Oriented |
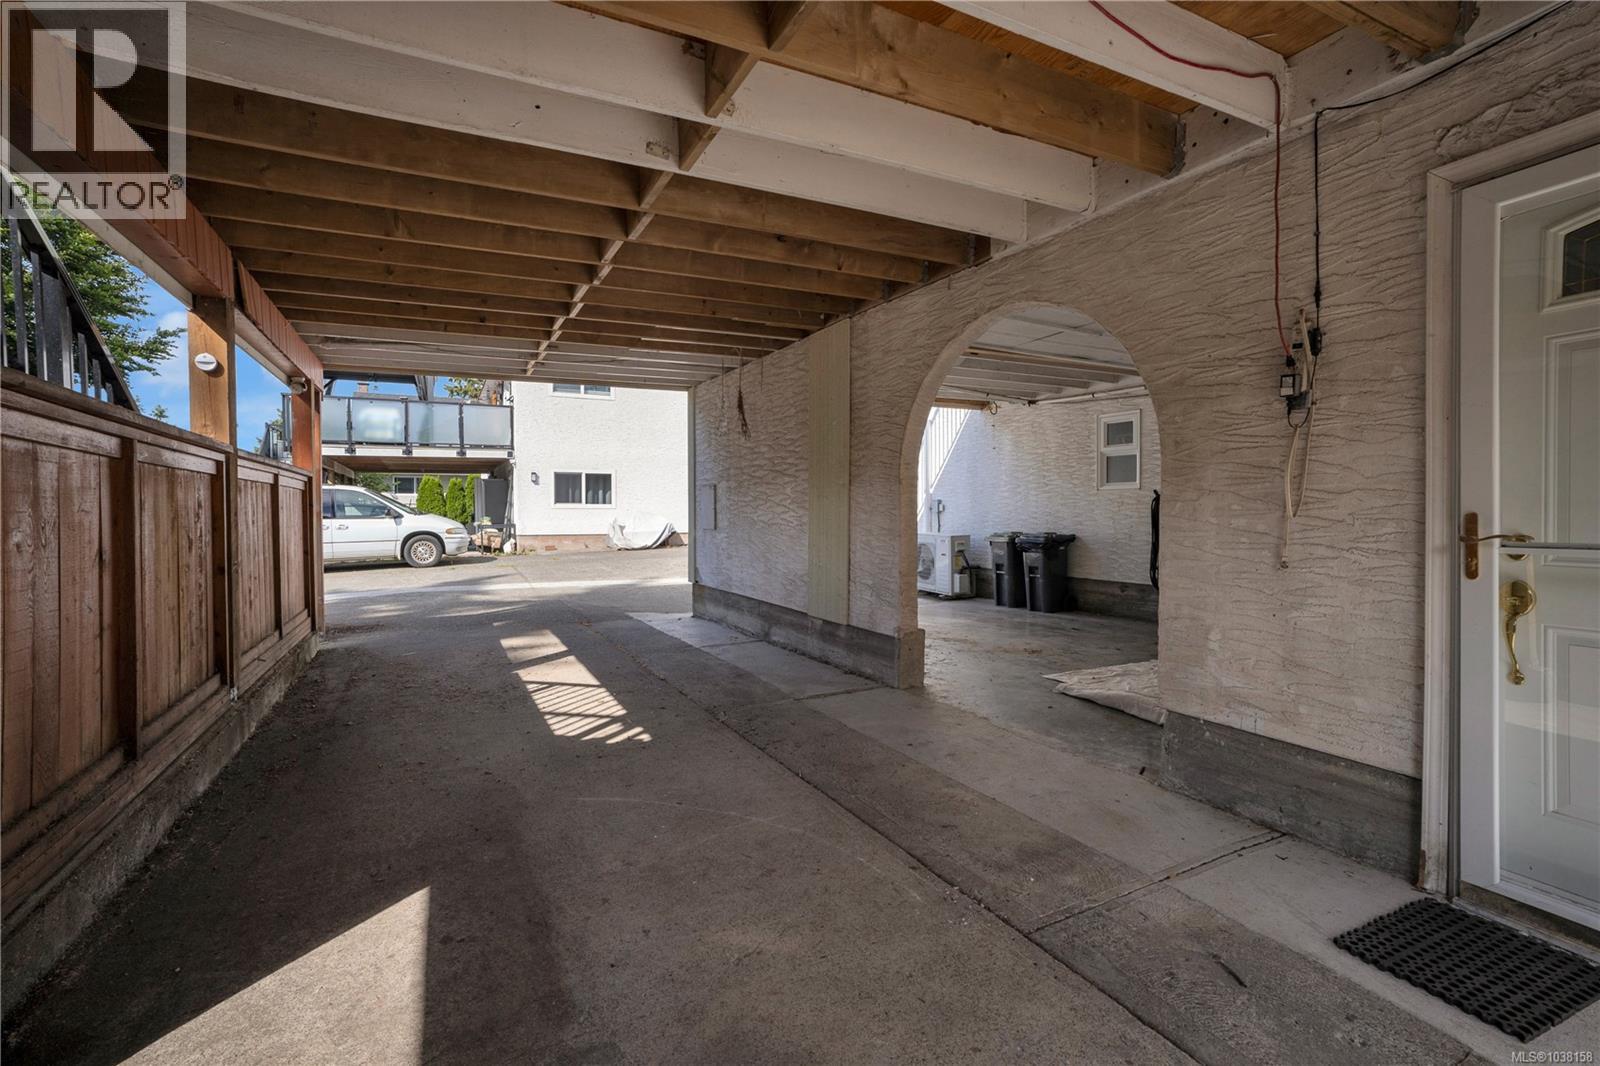
| Parking Space Total | 5 |
| Plan | Vip27073 |
| Structure | Shed |
Building
| Bathroom Total | 3 |
| Bedrooms Total | 5 |
| Appliances | Dishwasher, Dryer, Range - Electric, Refrigerator, Washer |
| Constructed Date | 1976 |
| Cooling Type | Air Conditioned |
| Fireplace Present | Yes |
| Fireplace Total | 2 |
| Heating Type | Baseboard Heaters, Forced Air, Heat Pump |
| Size Interior | 3,091 Sqft |
| Type | House |
Land
| Access Type | Road Access |
| Acreage | No |
| Size Irregular | 7440 |
| Size Total | 7440 Sqft |
| Size Total Text | 7440 Sqft |
| Zoning Type | Residential |
Rooms
| Level | Type | Length | Width | Dimensions |
|---|---|---|---|---|
| Second Level | Kitchen | 11 ft | 12 ft | 11 ft x 12 ft |
| Second Level | Living Room | 14 ft | 18 ft | 14 ft x 18 ft |
| Second Level | Dining Room | 10 ft | 13 ft | 10 ft x 13 ft |
| Second Level | Eating Area | 9 ft | 14 ft | 9 ft x 14 ft |
| Second Level | Family Room | 13 ft | 14 ft | 13 ft x 14 ft |
| Second Level | Primary Bedroom | 13 ft | 14 ft | 13 ft x 14 ft |
| Second Level | Bedroom | 11 ft | 11 ft | 11 ft x 11 ft |
| Second Level | Bedroom | 12 ft | 11 ft | 12 ft x 11 ft |
| Second Level | Balcony | 30 ft | 26 ft | 30 ft x 26 ft |
| Second Level | Ensuite | 2-Piece | ||
| Second Level | Bathroom | 3-Piece | ||
| Main Level | Utility Room | 13 ft | 3 ft | 13 ft x 3 ft |
| Main Level | Storage | 13 ft | 3 ft | 13 ft x 3 ft |
| Main Level | Recreation Room | 13 ft | 21 ft | 13 ft x 21 ft |
| Main Level | Laundry Room | 6 ft | 9 ft | 6 ft x 9 ft |
| Main Level | Kitchen | 17 ft | 9 ft | 17 ft x 9 ft |
| Main Level | Den | 9 ft | 13 ft | 9 ft x 13 ft |
| Main Level | Bedroom | 11 ft | 15 ft | 11 ft x 15 ft |
| Main Level | Bedroom | 13 ft | 10 ft | 13 ft x 10 ft |
| Main Level | Bathroom | 4-Piece | ||
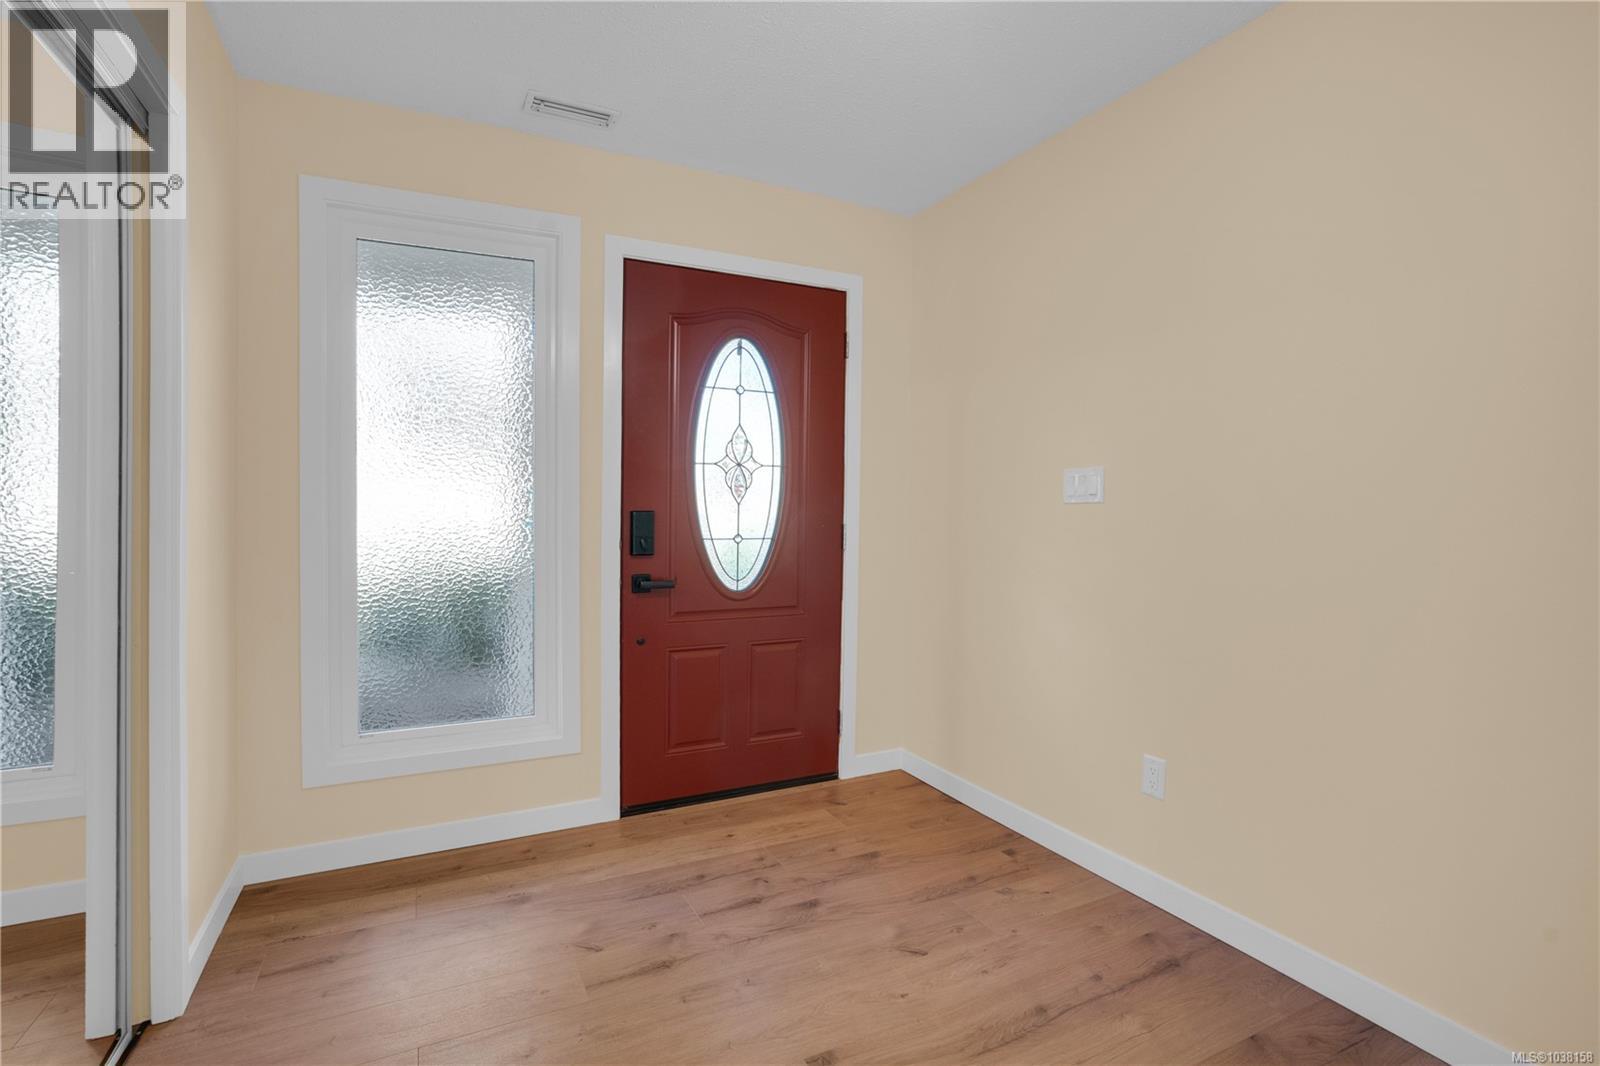
| Main Level | Entrance | 10 ft | 8 ft | 10 ft x 8 ft |
https://www.realtor.ca/real-estate/29826452/916-rankin-rd-esquimalt-kinsmen-park
Contact Us
Contact us for more information

Andrew Holenchuk
Personal Real Estate Corporation
www.victoriaproperties.com/
www.facebook.com/SimsRealEstateVictoria
www.linkedin.com/in/andrewholenchuk
twitter.com/AndrewHolenchuk
direct.me/andrewholenchuk
301-3450 Uptown Boulevard
Victoria, British Columbia V8Z 0B9
(833) 817-6506
www.exprealty.ca/

Kimberly Cardinal
(800) 665-5303
301-3450 Uptown Boulevard
Victoria, British Columbia V8Z 0B9
(833) 817-6506
www.exprealty.ca/

Gregory Eisert
www.victoriaproperties.com/
www.facebook.com/profile.php?id=100073063102577
301-3450 Uptown Boulevard
Victoria, British Columbia V8Z 0B9
(833) 817-6506
www.exprealty.ca/

The trademarks REALTOR®, REALTORS®, and the REALTOR® logo are controlled by The Canadian Real Estate Association (CREA) and identify real estate professionals who are members of CREA. The trademarks MLS®, Multiple Listing Service® and the associated logos are owned by The Canadian Real Estate Association (CREA) and identify the quality of services provided by real estate professionals who are members of CREA. The trademark DDF® is owned by The Canadian Real Estate Association (CREA) and identifies CREA's Data Distribution Facility (DDF®)
May 30 2026 11:05:23
Victoria Real Estate Board
Exp Realty