Presented by Robert J. Iio Personal Real Estate Corporation — Team 110 RE/MAX Real Estate (Kamloops).
916 Monterey Ave Oak Bay, British Columbia V8S 4A2

$1,799,000
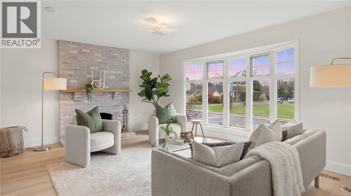
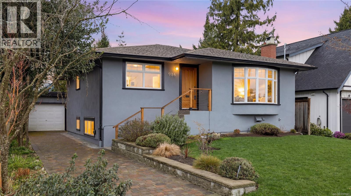
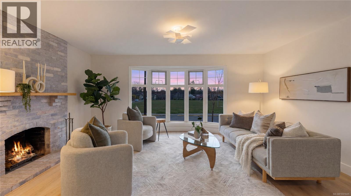
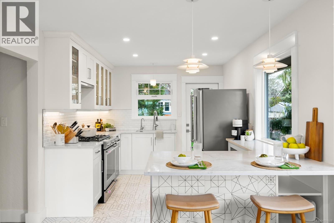
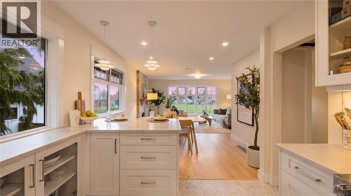
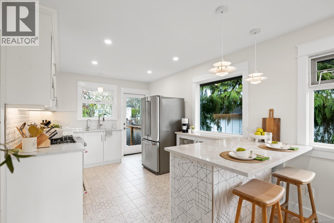
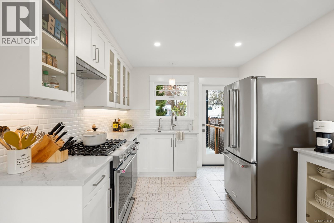
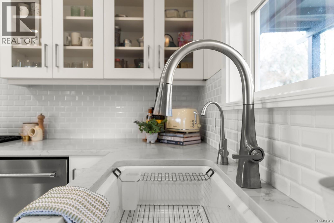
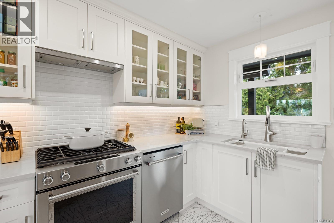
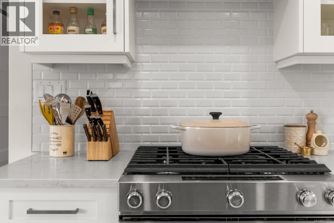
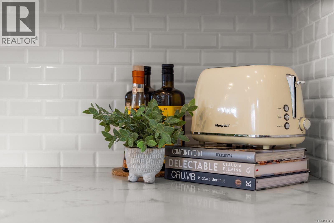
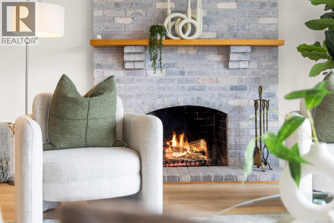
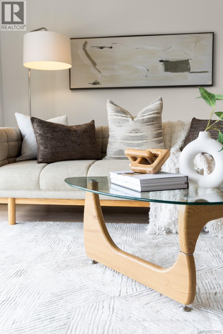
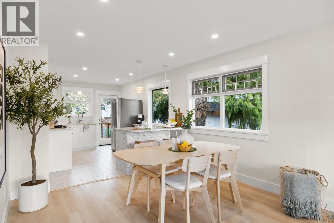
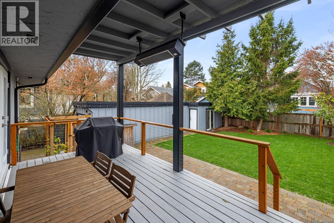
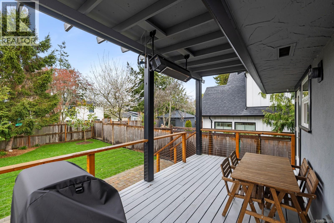
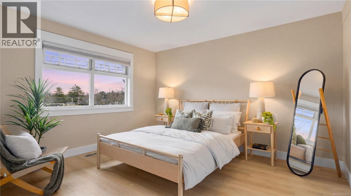
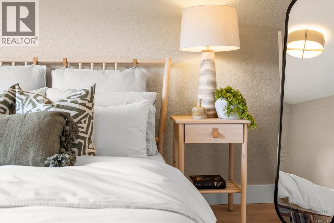
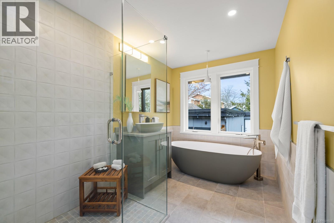
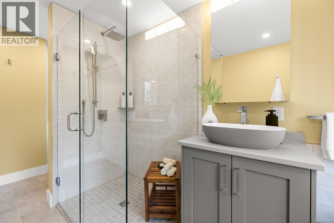
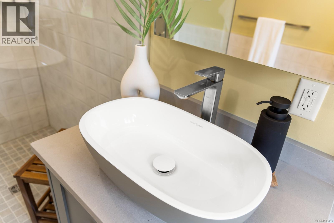
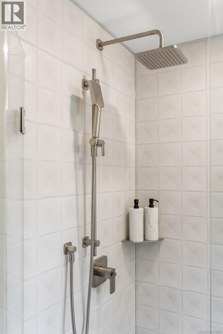
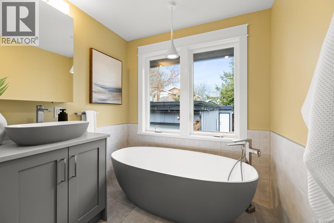
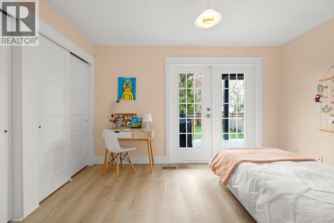
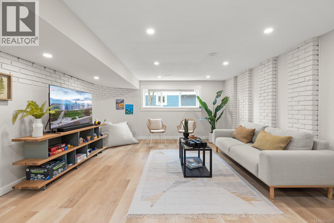
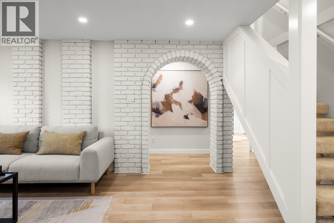
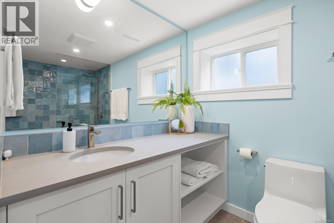
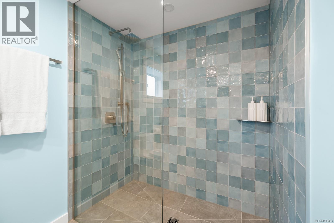
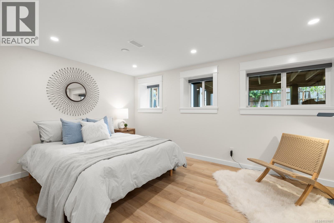
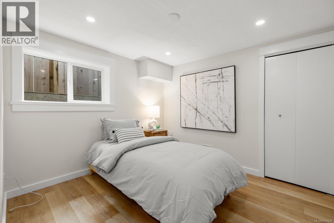
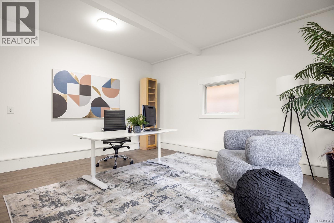
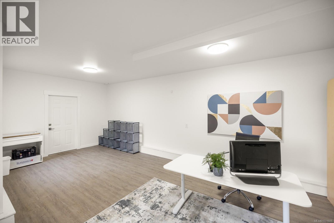
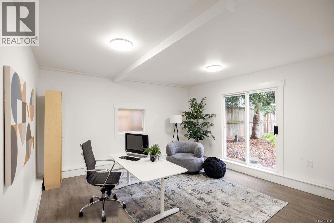
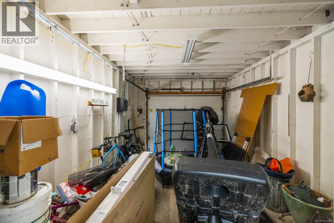
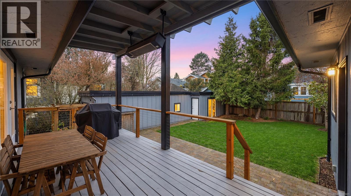
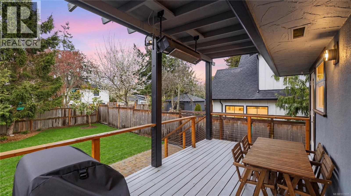
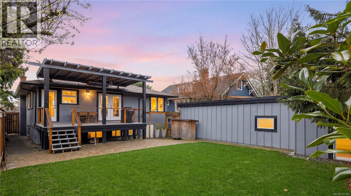
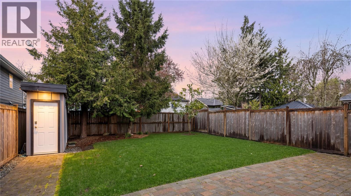
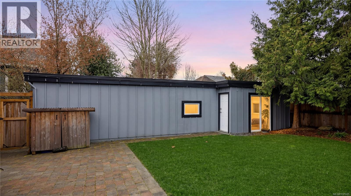
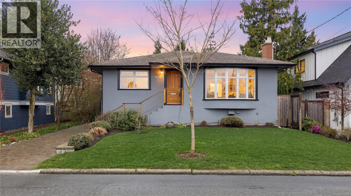
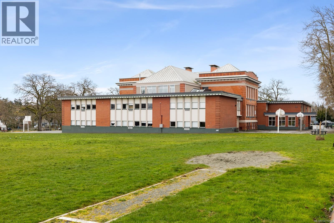
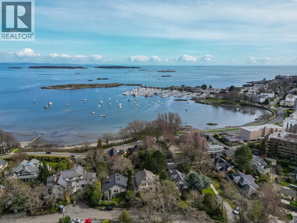
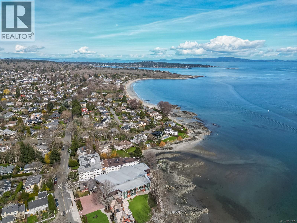
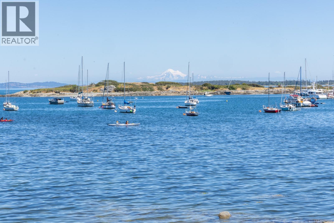
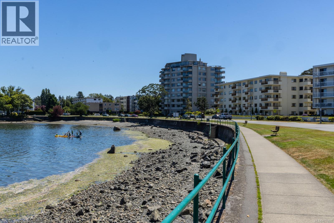
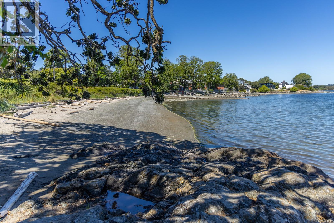
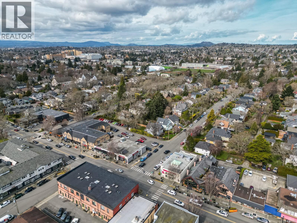
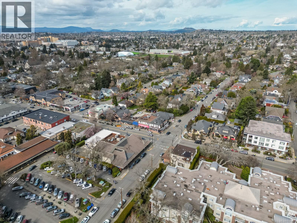
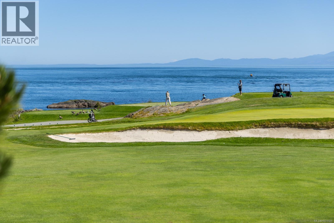
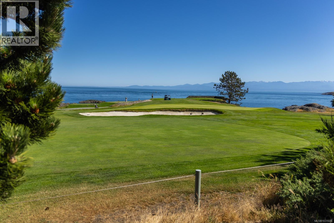
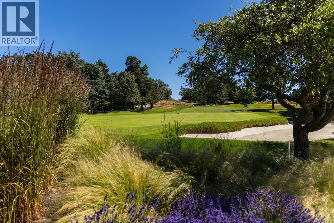
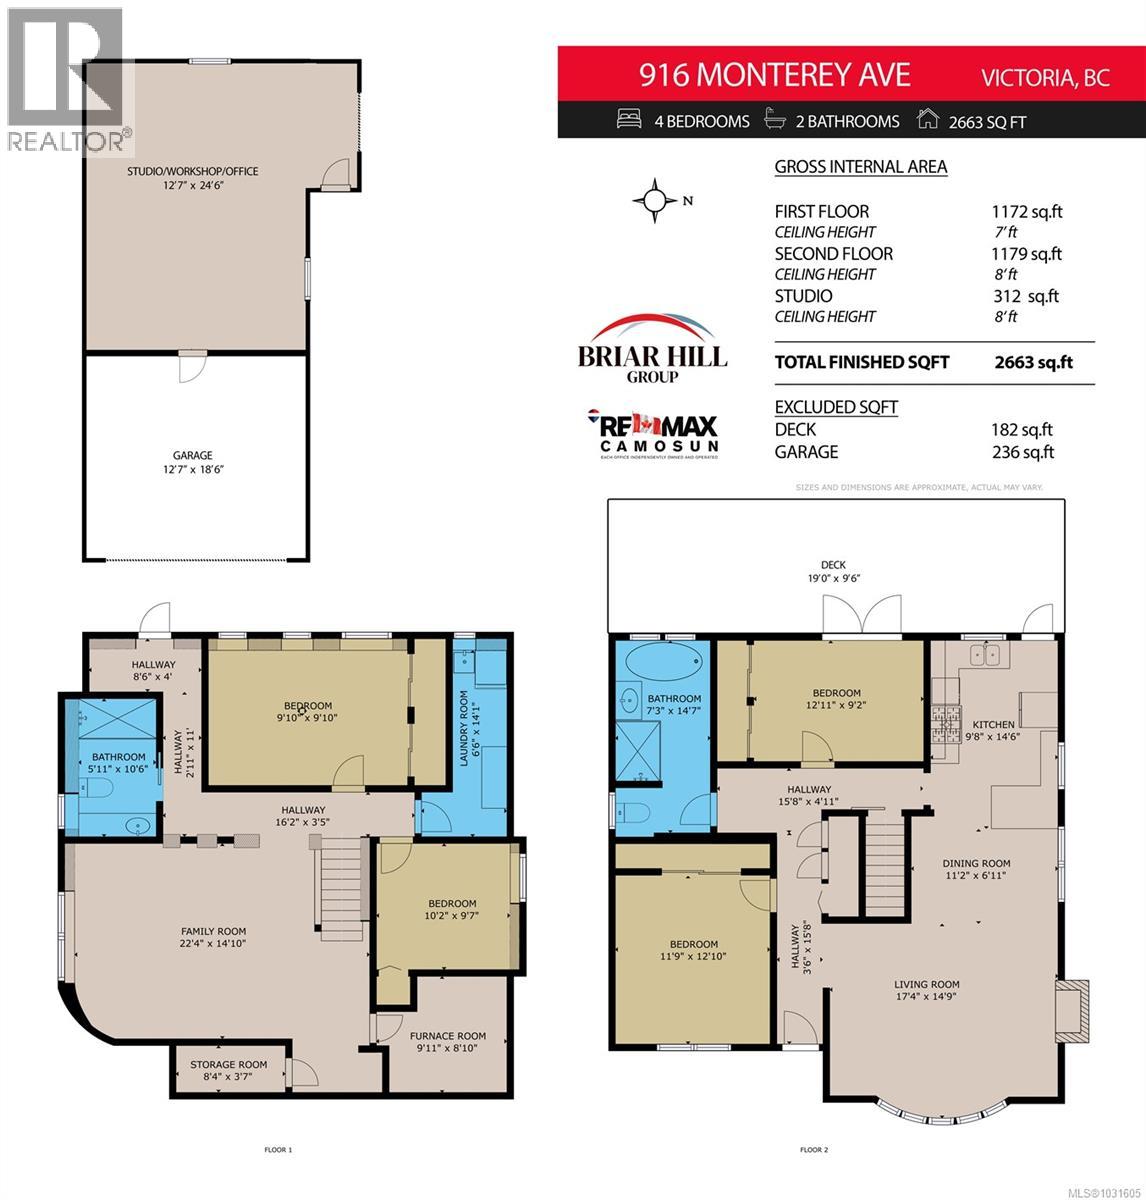
Classic South Oak Bay living with the space and flexibility today’s families want. Located in one of Victoria's most sought-after neighbourhoods, this updated character home blends charm with thoughtful upgrades. The main level is designed for connection, with a renovated open-concept kitchen, dining area, and living room centred around a wood-burning fireplace. French doors open to a west-facing deck and heated patio, ideal for summer dinners and easy indoor-outdoor entertaining. Upstairs are two spacious bedrooms, while the lower level offers two more bedrooms and a generous rec room, perfect as a children’s play space, media room, or teen retreat. A backyard studio adds flexibility for a home office, gym, or creative space. Enjoy renovated bathrooms, heated tile baths, HVAC heating/cooling, newer appliances, custom finishings, garage, storage, fenced yard, driveway, re-stuccoed exterior, and recent survey. Close to beaches, parks, schools, and Oak Bay Village. (id:61048)
Property Details
| MLS® Number | 1031605 |
| Property Type | Single Family |
| Neigbourhood | South Oak Bay |
| Features | Level Lot, Other |
| Parking Space Total | 2 |
| Plan | Vip1315 |
| Structure | Shed, Workshop |
Building
| Bathroom Total | 2 |
| Bedrooms Total | 4 |
| Appliances | Dishwasher, Dryer, Stove, Refrigerator, Washer |
| Architectural Style | Character |
| Constructed Date | 1962 |
| Cooling Type | Fully Air Conditioned |
| Fireplace Present | Yes |
| Fireplace Total | 1 |
| Heating Fuel | Natural Gas, Other |
| Heating Type | Forced Air |
| Size Interior | 2,663 Sqft |
| Type | House |
Land
| Acreage | No |
| Size Irregular | 5537 |
| Size Total | 5537 Sqft |
| Size Total Text | 5537 Sqft |
| Zoning Type | Residential |
Rooms
| Level | Type | Length | Width | Dimensions |
|---|---|---|---|---|
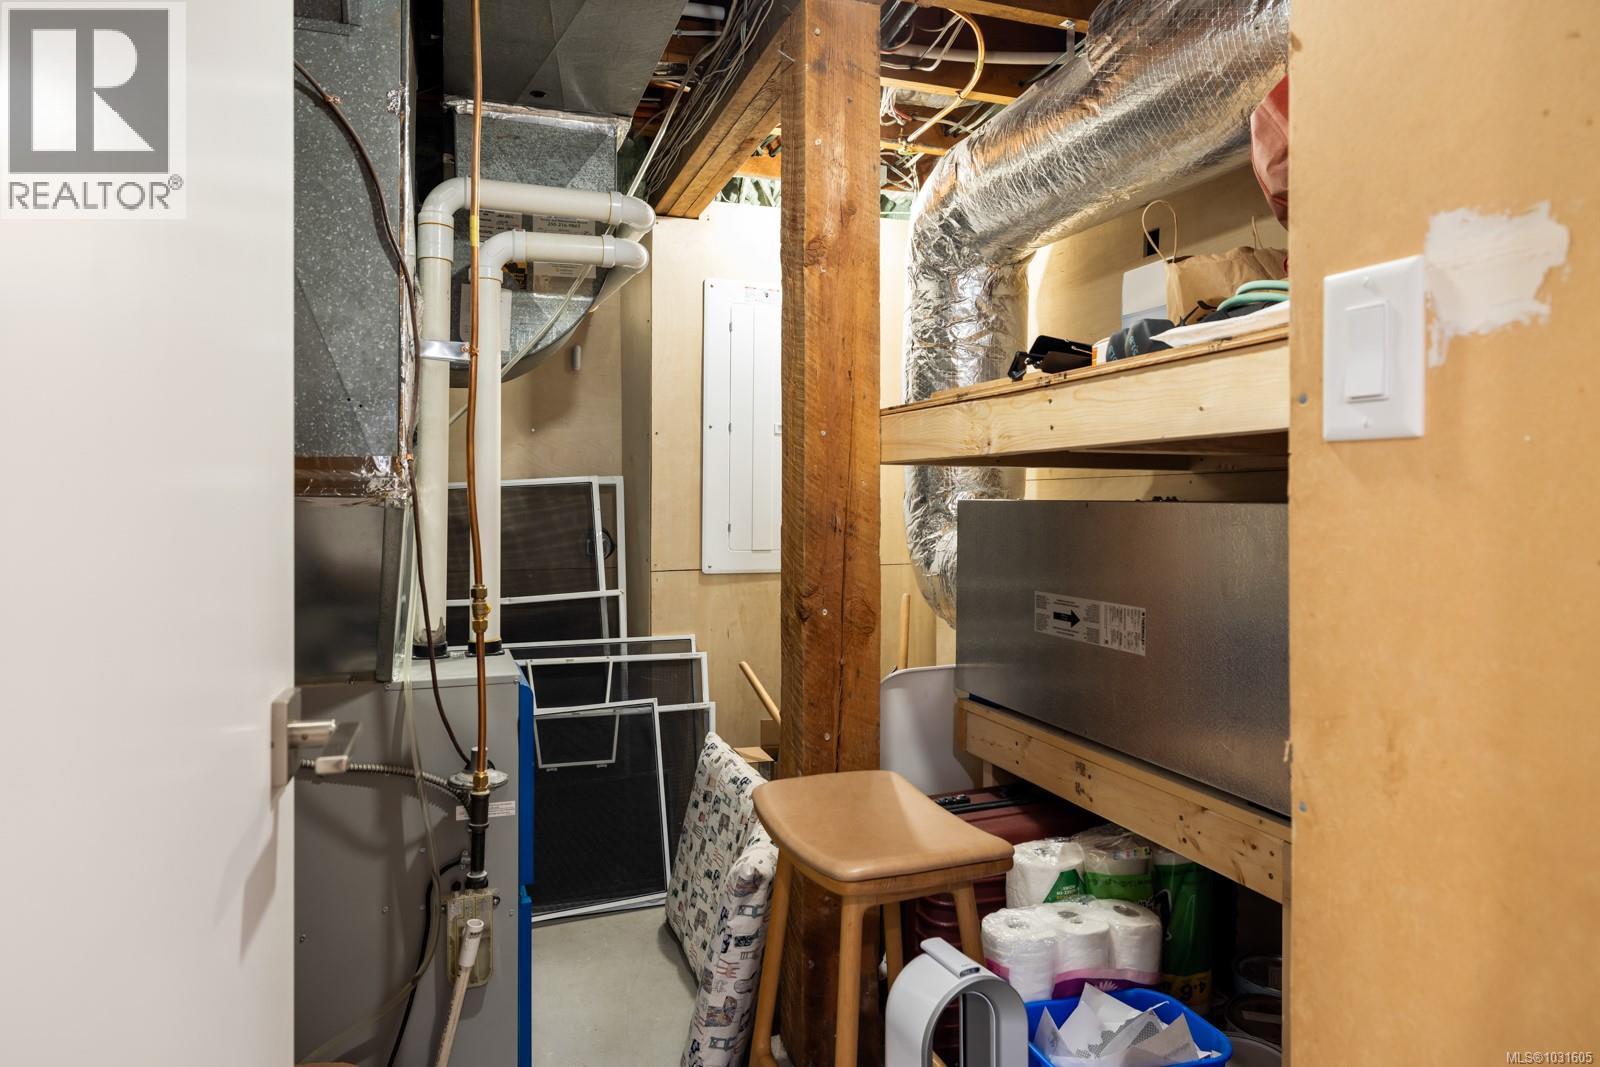
| Lower Level | Storage | 8'4 x 3'7 | ||
| Lower Level | Bathroom | 3-Piece | ||
| Lower Level | Bedroom | 9'10 x 9'10 | ||
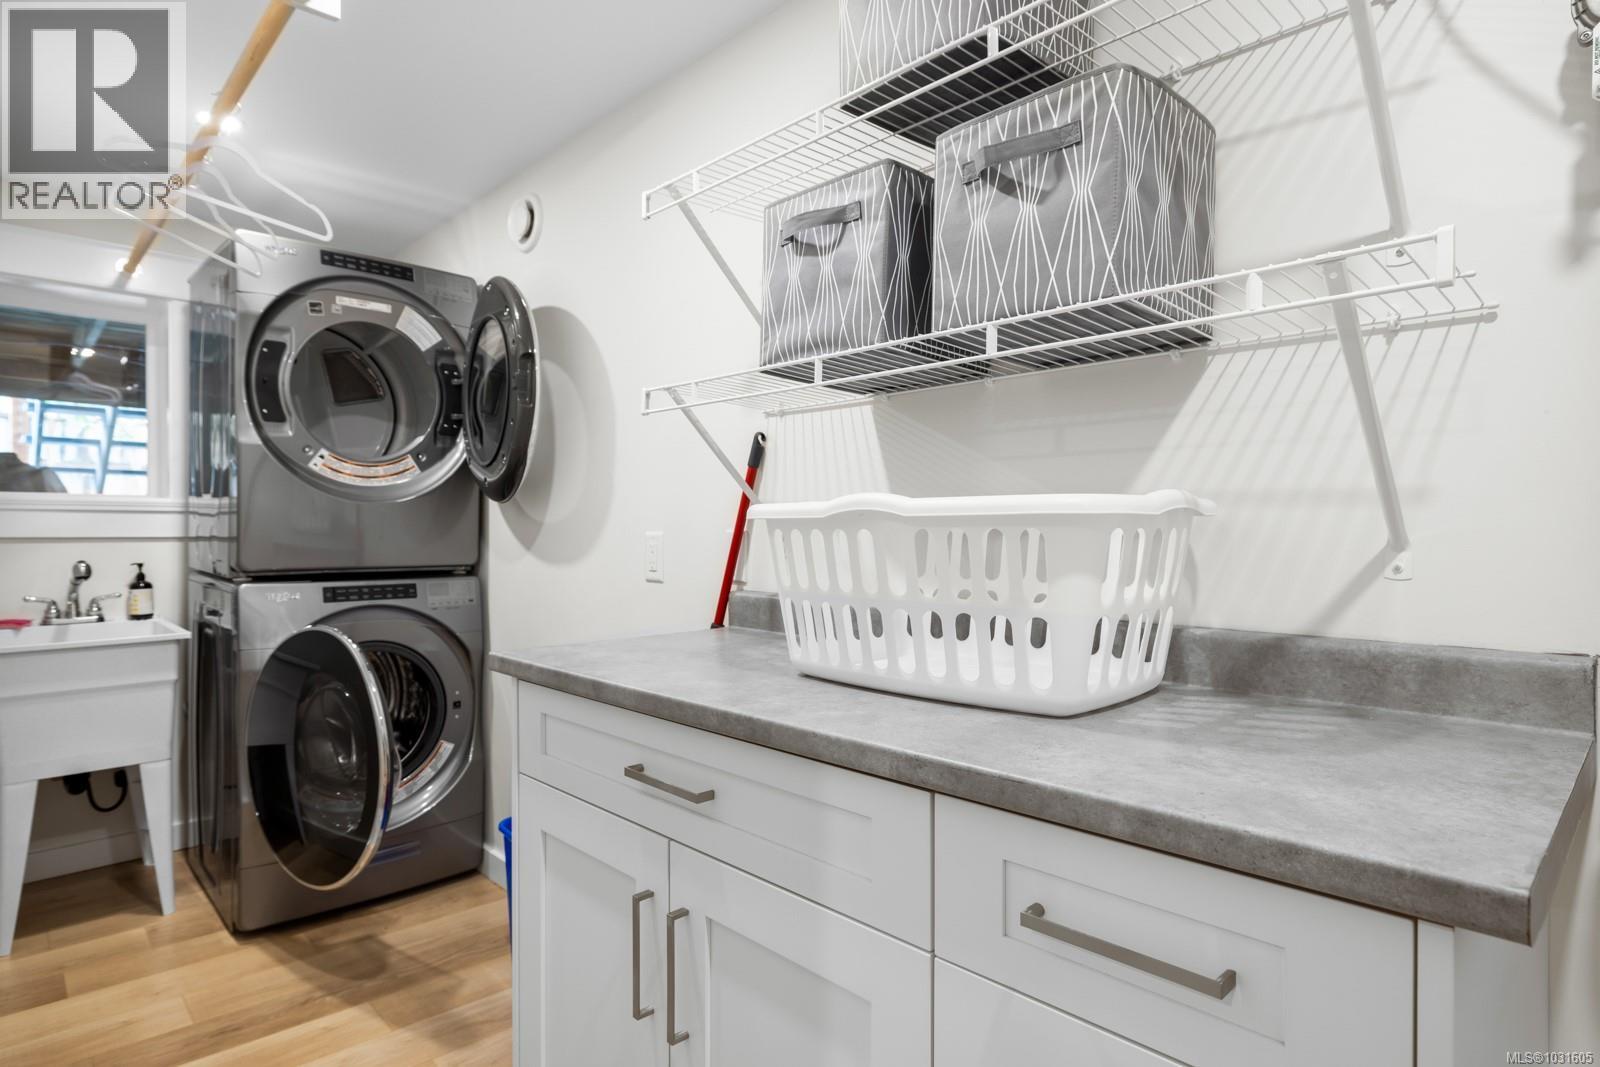
| Lower Level | Laundry Room | 6'6 x 14'1 | ||
| Lower Level | Bedroom | 10'2 x 9'7 | ||
| Lower Level | Family Room | 22'4 x 14'10 | ||
| Main Level | Bedroom | 11'9 x 12'10 | ||
| Main Level | Bathroom | 4-Piece | ||
| Main Level | Bedroom | 12'11 x 9'2 | ||
| Main Level | Kitchen | 9'8 x 14'6 | ||
| Main Level | Dining Room | 11'2 x 6'11 | ||
| Main Level | Living Room | 17'4 x 14'9 | ||
| Main Level | Studio | 12'7 x 24'6 |
https://www.realtor.ca/real-estate/29587329/916-monterey-ave-oak-bay-south-oak-bay
Contact Us
Contact us for more information
Jane Johnston
Personal Real Estate Corporation
www.youtube.com/embed/O4o9YfOxxXE
www.youtube.com/embed/rGJKX3R9mEE
www.briarhillgroup.com/
bit.ly/2ayiSnj
bit.ly/2advGNr
bit.ly/2advJZN
4440 Chatterton Way
Victoria, British Columbia V8X 5J2
(250) 744-3301
(800) 663-2121
(250) 744-3904
www.remax-camosun-victoria-bc.com/

Sean Provencher
4440 Chatterton Way
Victoria, British Columbia V8X 5J2
(250) 744-3301
(800) 663-2121
(250) 744-3904
www.remax-camosun-victoria-bc.com/

The trademarks REALTOR®, REALTORS®, and the REALTOR® logo are controlled by The Canadian Real Estate Association (CREA) and identify real estate professionals who are members of CREA. The trademarks MLS®, Multiple Listing Service® and the associated logos are owned by The Canadian Real Estate Association (CREA) and identify the quality of services provided by real estate professionals who are members of CREA. The trademark DDF® is owned by The Canadian Real Estate Association (CREA) and identifies CREA's Data Distribution Facility (DDF®)
July 11 2026 10:31:54
Victoria Real Estate Board
RE/MAX Camosun