Presented by Robert J. Iio Personal Real Estate Corporation — Team 110 RE/MAX Real Estate (Kamloops).
9155 Highway 6 Silverton, British Columbia V0G 1S0

$849,900
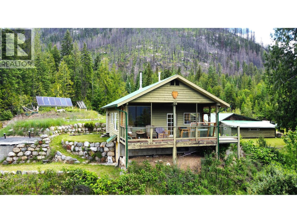
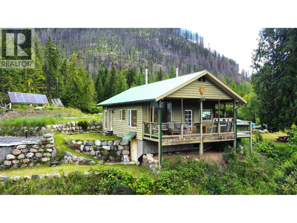
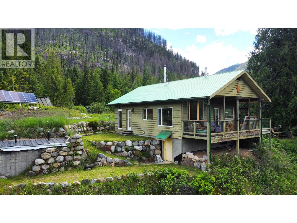
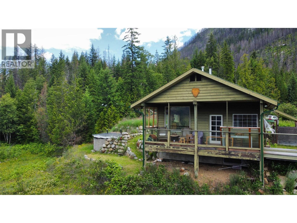
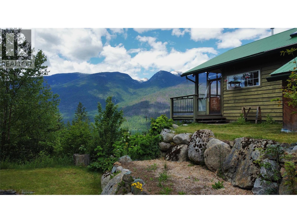
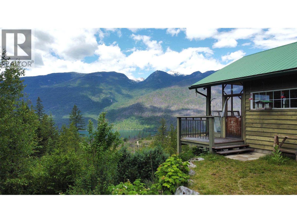
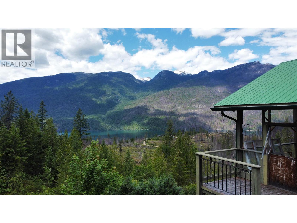
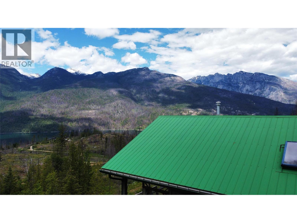
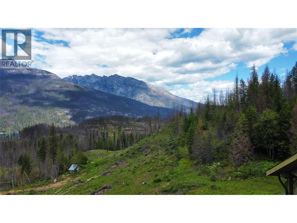
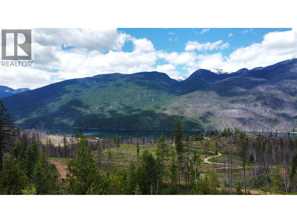
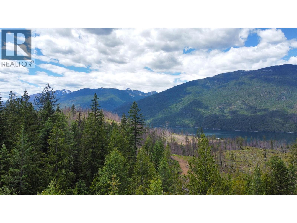
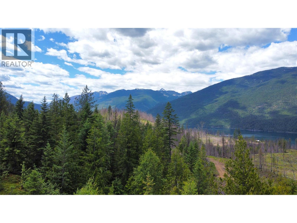
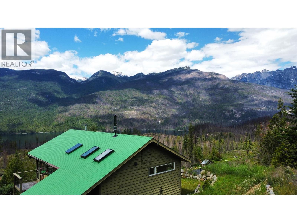
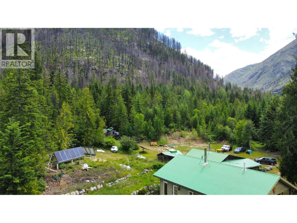
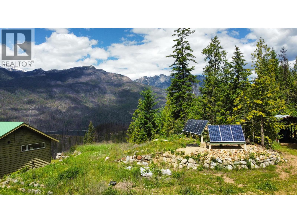
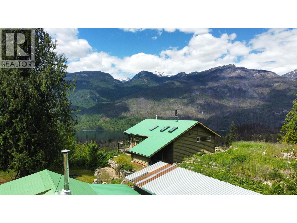
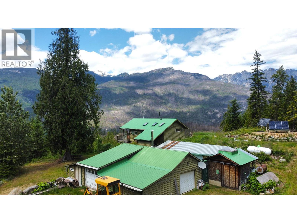
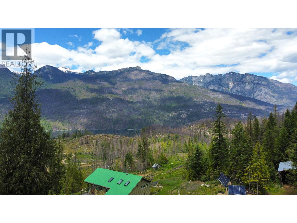
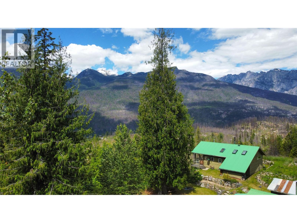
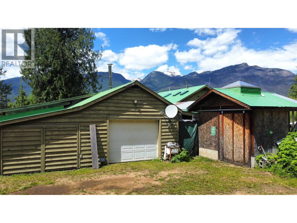
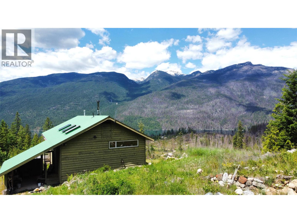
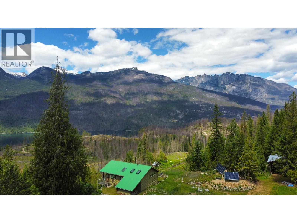
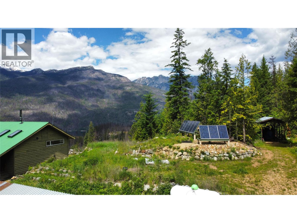
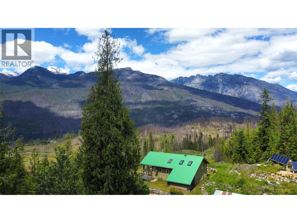
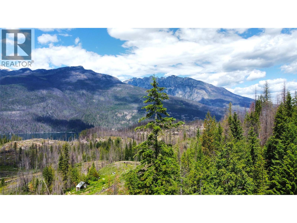
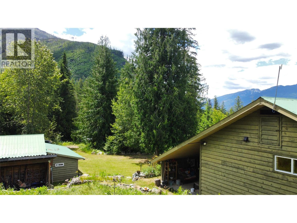
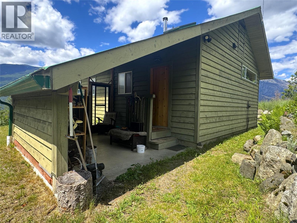
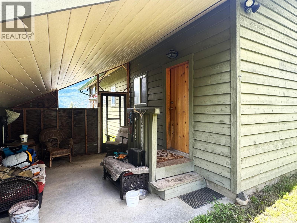
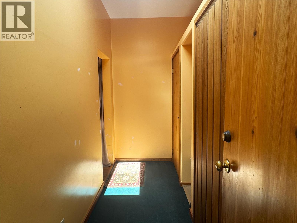
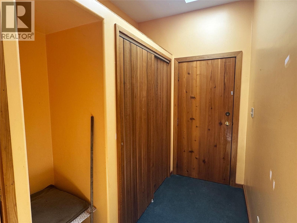
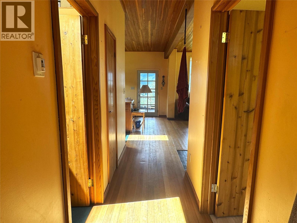
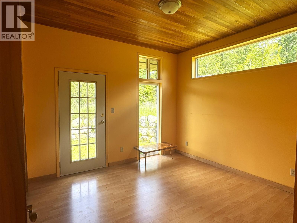
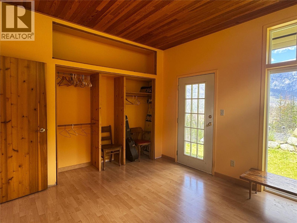
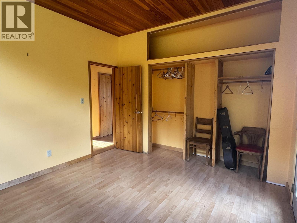
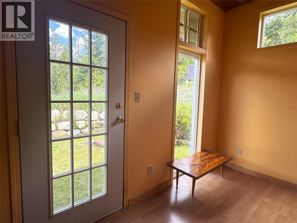
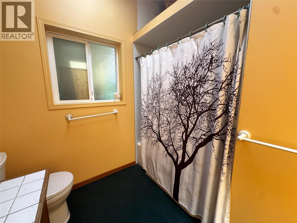
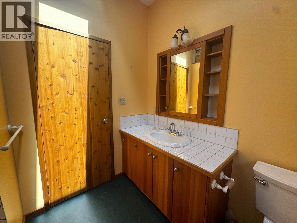
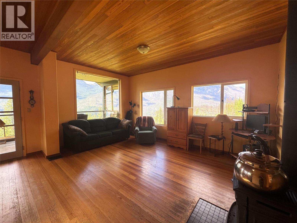
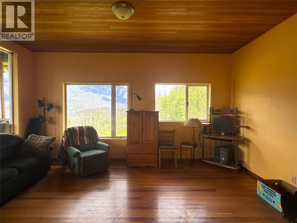
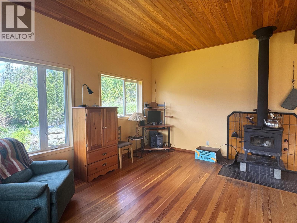
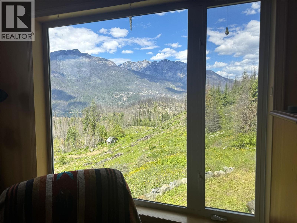
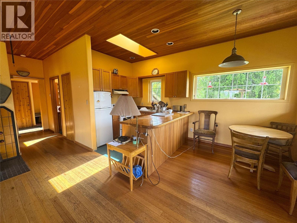
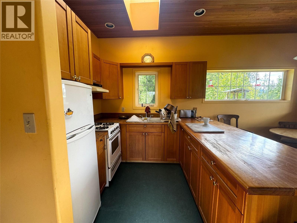
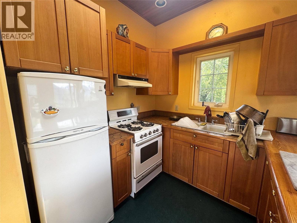
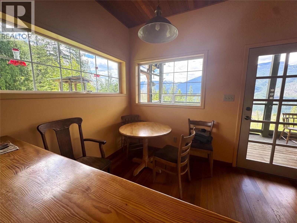
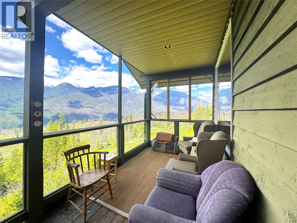
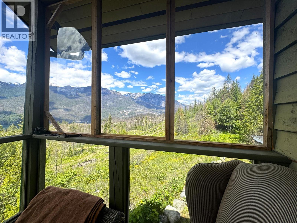
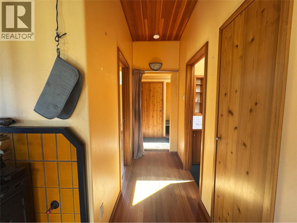
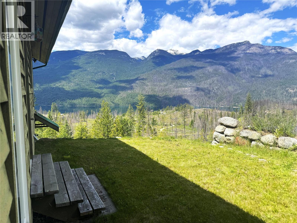
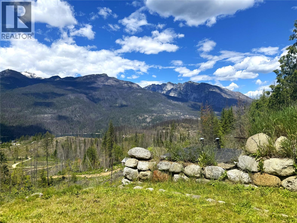
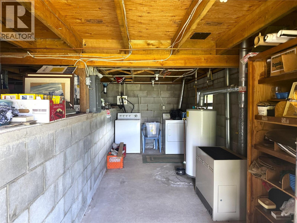
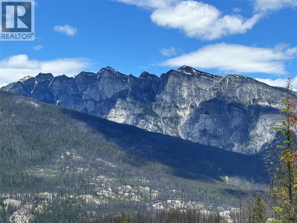
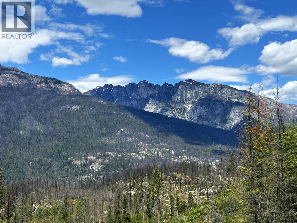
Escape to your own private mountain retreat on 33.72 acres in the peaceful Enterprise Creek area between Silverton and Slocan. Surrounded by breathtaking views of Slocan Wilderness Provincial Park and the majestic Valhalla Mountains, this remarkable off-grid property offers the perfect blend of rustic charm, modern comfort, and complete privacy. The well-built 1 bedroom, 1 bathroom home is warm, bright, and inviting, featuring soaring 10-foot tongue-and-groove ceilings, skylights that flood the living spaces with natural light, and expansive windows that perfectly frame the stunning mountain scenery. Enjoy your morning coffee or evening sunsets from the covered deck while taking in the peaceful surroundings. The home is powered by solar energy, heated with propane, and includes a full basement with laundry, a forced-air propane furnace, insulated concrete flooring, and a spacious root cellar. Outside, the property is exceptionally well-equipped for country living. A massive 28' x 38' shop with three vehicle bays and workshop space provides endless possibilities for hobbies, storage, or equipment. Supplied by a reliable spring-fed water source and located just a short drive to both Silverton and Slocan for shopping, banking, and everyday amenities, this is an outstanding opportunity to embrace the tranquility of off-grid living without sacrificing convenience. (id:61048)
Property Details
| MLS® Number | 10394801 |
| Property Type | Single Family |
| Neigbourhood | Village of Silverton |
| Amenities Near By | Recreation |
| Community Features | Family Oriented, Rural Setting |
| Features | Private Setting, Sloping, Balcony |
| Parking Space Total | 3 |
| Storage Type | Storage Shed |
| View Type | Lake View, Mountain View, Valley View, View (panoramic) |
Building
| Bathroom Total | 1 |
| Bedrooms Total | 1 |
| Appliances | Refrigerator, Freezer, Range - Gas, Hood Fan, Washer & Dryer |
| Architectural Style | Bungalow |
| Basement Type | Crawl Space, Partial |
| Constructed Date | 2002 |
| Construction Style Attachment | Detached |
| Exterior Finish | Wood Siding |
| Fire Protection | Smoke Detector Only |
| Fireplace Present | Yes |
| Fireplace Total | 1 |
| Fireplace Type | Free Standing Metal |
| Flooring Type | Hardwood, Linoleum |
| Heating Fuel | Wood |
| Heating Type | Radiant/infra-red Heat, Stove, See Remarks |
| Roof Material | Metal |
| Roof Style | Unknown |
| Stories Total | 1 |
| Size Interior | 1,393 Sqft |
| Type | House |
| Utility Water | Spring |
Parking
| See Remarks | |
| Detached Garage | 3 |
| Heated Garage | |
| Oversize |
Land
| Access Type | Easy Access, Highway Access |
| Acreage | Yes |
| Fence Type | Other |
| Land Amenities | Recreation |
| Landscape Features | Landscaped, Rolling, Sloping, Wooded Area |
| Sewer | Septic Tank |
| Size Irregular | 33.72 |
| Size Total | 33.72 Ac|10 - 50 Acres |
| Size Total Text | 33.72 Ac|10 - 50 Acres |
Rooms
| Level | Type | Length | Width | Dimensions |
|---|---|---|---|---|
| Basement | Other | 12'0'' x 24'0'' | ||
| Basement | Laundry Room | 12'0'' x 24'0'' | ||
| Main Level | Other | 11'3'' x 6'3'' | ||
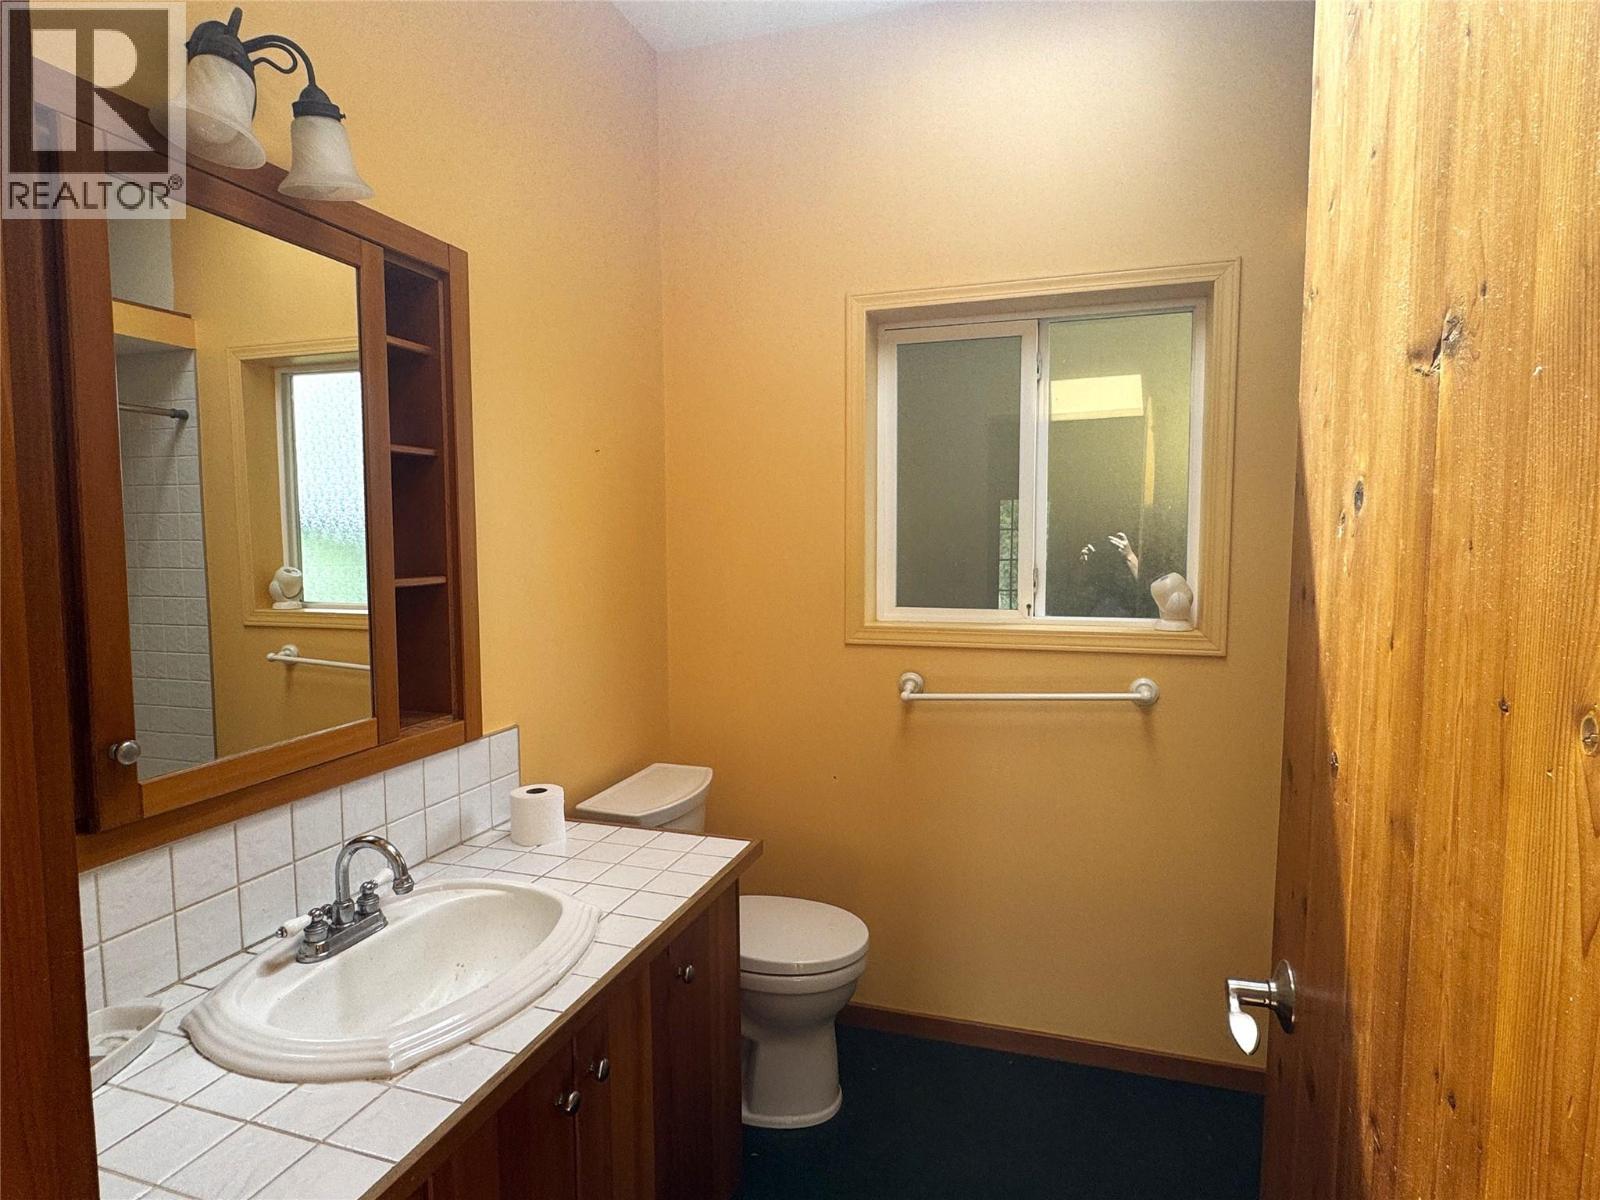
| Main Level | 3pc Bathroom | 8'3'' x 7'2'' | ||
| Main Level | Primary Bedroom | 13'7'' x 11'4'' | ||
| Main Level | Living Room | 17'0'' x 15'0'' | ||
| Main Level | Kitchen | 11'10'' x 7'8'' | ||
| Main Level | Dining Room | 11'10'' x 7'8'' |
Utilities
| Cable | Not Available |
| Electricity | Available |
| Natural Gas | Not Available |
| Telephone | Available |
| Sewer | Not Available |
| Water | Available |
https://www.realtor.ca/real-estate/30045505/9155-highway-6-silverton-village-of-silverton
Contact Us
Contact us for more information

Hayley Clemans-Gibbon
191 Baker Street
Nelson, British Columbia V1L 4H1
(250) 480-3000
(866) 232-1101
www.fairrealty.com/

The trademarks REALTOR®, REALTORS®, and the REALTOR® logo are controlled by The Canadian Real Estate Association (CREA) and identify real estate professionals who are members of CREA. The trademarks MLS®, Multiple Listing Service® and the associated logos are owned by The Canadian Real Estate Association (CREA) and identify the quality of services provided by real estate professionals who are members of CREA. The trademark DDF® is owned by The Canadian Real Estate Association (CREA) and identifies CREA's Data Distribution Facility (DDF®)
July 16 2026 11:18:03
Association of Interior REALTORS®
Fair Realty (Nelson)