Presented by Robert J. Iio Personal Real Estate Corporation — Team 110 RE/MAX Real Estate (Kamloops).
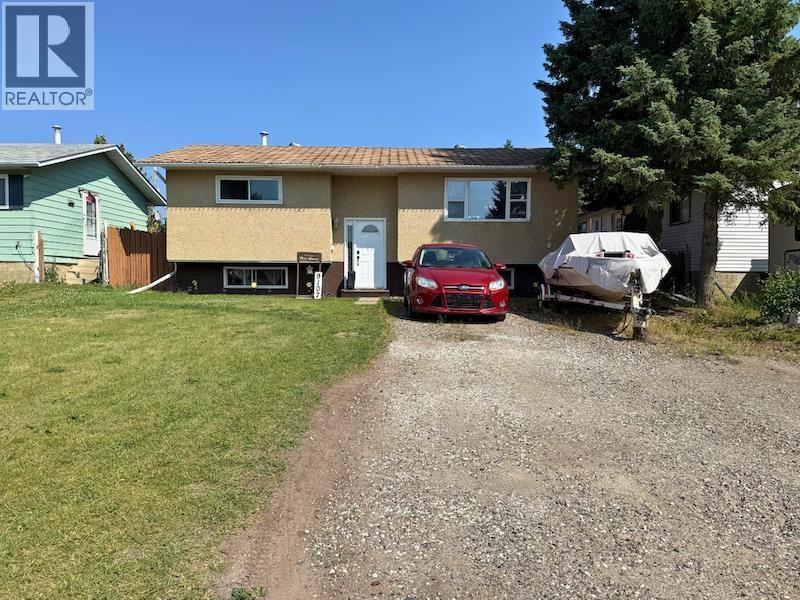
9107 91st Street Fort St. John, British Columbia V1J 4V4

$349,900
Looking for the perfect place to start your family's next chapter? This well-maintained 3-bedroom, 2-bathroom home in the Matthews Park neighbourhood offers comfort, space, and value on a quiet street. Set on a large lot with a fully fenced yard, alley access, and a spacious sundeck, it's ideal for kids, pets, and entertaining. Inside, you'll find a bright, welcoming, open layout with plenty of natural light, durable vinyl plank flooring, and a large rec room that provides extra living space for the whole family. A brand-new roof being installed in mid-August adds even more peace of mind. Move-in ready and located in one of Fort St. John's central neighbourhoods, this home is an excellent opportunity for first-time buyers looking to put down roots. (id:61048)
Open House
This property has open houses!
1:00 pm
Ends at:3:00 pm
Property Details
| MLS® Number | R3149521 |
| Property Type | Single Family |
| View Type | City View |
Building
| Bathroom Total | 2 |
| Bedrooms Total | 3 |
| Appliances | Washer, Dryer, Refrigerator, Stove, Dishwasher |
| Basement Development | Finished |
| Basement Type | Full (finished) |
| Constructed Date | 1977 |
| Construction Style Attachment | Detached |
| Exterior Finish | Stucco |
| Foundation Type | Preserved Wood |
| Heating Fuel | Natural Gas |
| Heating Type | Forced Air |
| Roof Material | Asphalt Shingle |
| Roof Style | Conventional |
| Stories Total | 2 |
| Size Interior | 1,590 Sqft |
| Total Finished Area | 1590 Sqft |
| Type | House |
| Utility Water | Municipal Water |
Parking
| Open | |
| R V |
Land
| Acreage | No |
| Size Irregular | 7500 |
| Size Total | 7500 Sqft |
| Size Total Text | 7500 Sqft |
Rooms
| Level | Type | Length | Width | Dimensions |
|---|---|---|---|---|
| Basement | Bedroom 3 | 11 ft ,4 in | 11 ft ,1 in | 11 ft ,4 in x 11 ft ,1 in |
| Basement | Recreational, Games Room | 20 ft ,1 in | 15 ft ,8 in | 20 ft ,1 in x 15 ft ,8 in |
| Basement | Laundry Room | 9 ft ,4 in | 8 ft ,1 in | 9 ft ,4 in x 8 ft ,1 in |
| Main Level | Kitchen | 11 ft ,1 in | 10 ft | 11 ft ,1 in x 10 ft |
| Main Level | Living Room | 15 ft ,1 in | 13 ft ,3 in | 15 ft ,1 in x 13 ft ,3 in |
| Main Level | Dining Room | 10 ft | 8 ft | 10 ft x 8 ft |
| Main Level | Primary Bedroom | 14 ft ,1 in | 9 ft ,1 in | 14 ft ,1 in x 9 ft ,1 in |
| Main Level | Bedroom 2 | 11 ft ,5 in | 9 ft ,7 in | 11 ft ,5 in x 9 ft ,7 in |
| Main Level | Foyer | 6 ft ,5 in | 3 ft ,4 in | 6 ft ,5 in x 3 ft ,4 in |
https://www.realtor.ca/real-estate/30078137/9107-91st-street-fort-st-john
Contact Us
Contact us for more information

Ben Mccord
101-9120 100 Avenue
Fort St. John, British Columbia V1J 1X4
(250) 787-2100
(877) 575-2121
(250) 785-2551
www.century21.ca/energyrealty

The trademarks REALTOR®, REALTORS®, and the REALTOR® logo are controlled by The Canadian Real Estate Association (CREA) and identify real estate professionals who are members of CREA. The trademarks MLS®, Multiple Listing Service® and the associated logos are owned by The Canadian Real Estate Association (CREA) and identify the quality of services provided by real estate professionals who are members of CREA. The trademark DDF® is owned by The Canadian Real Estate Association (CREA) and identifies CREA's Data Distribution Facility (DDF®)
July 25 2026 12:03:52
BC Northern Real Estate Board
Century 21 Energy Realty