Presented by Robert J. Iio Personal Real Estate Corporation — Team 110 RE/MAX Real Estate (Kamloops).
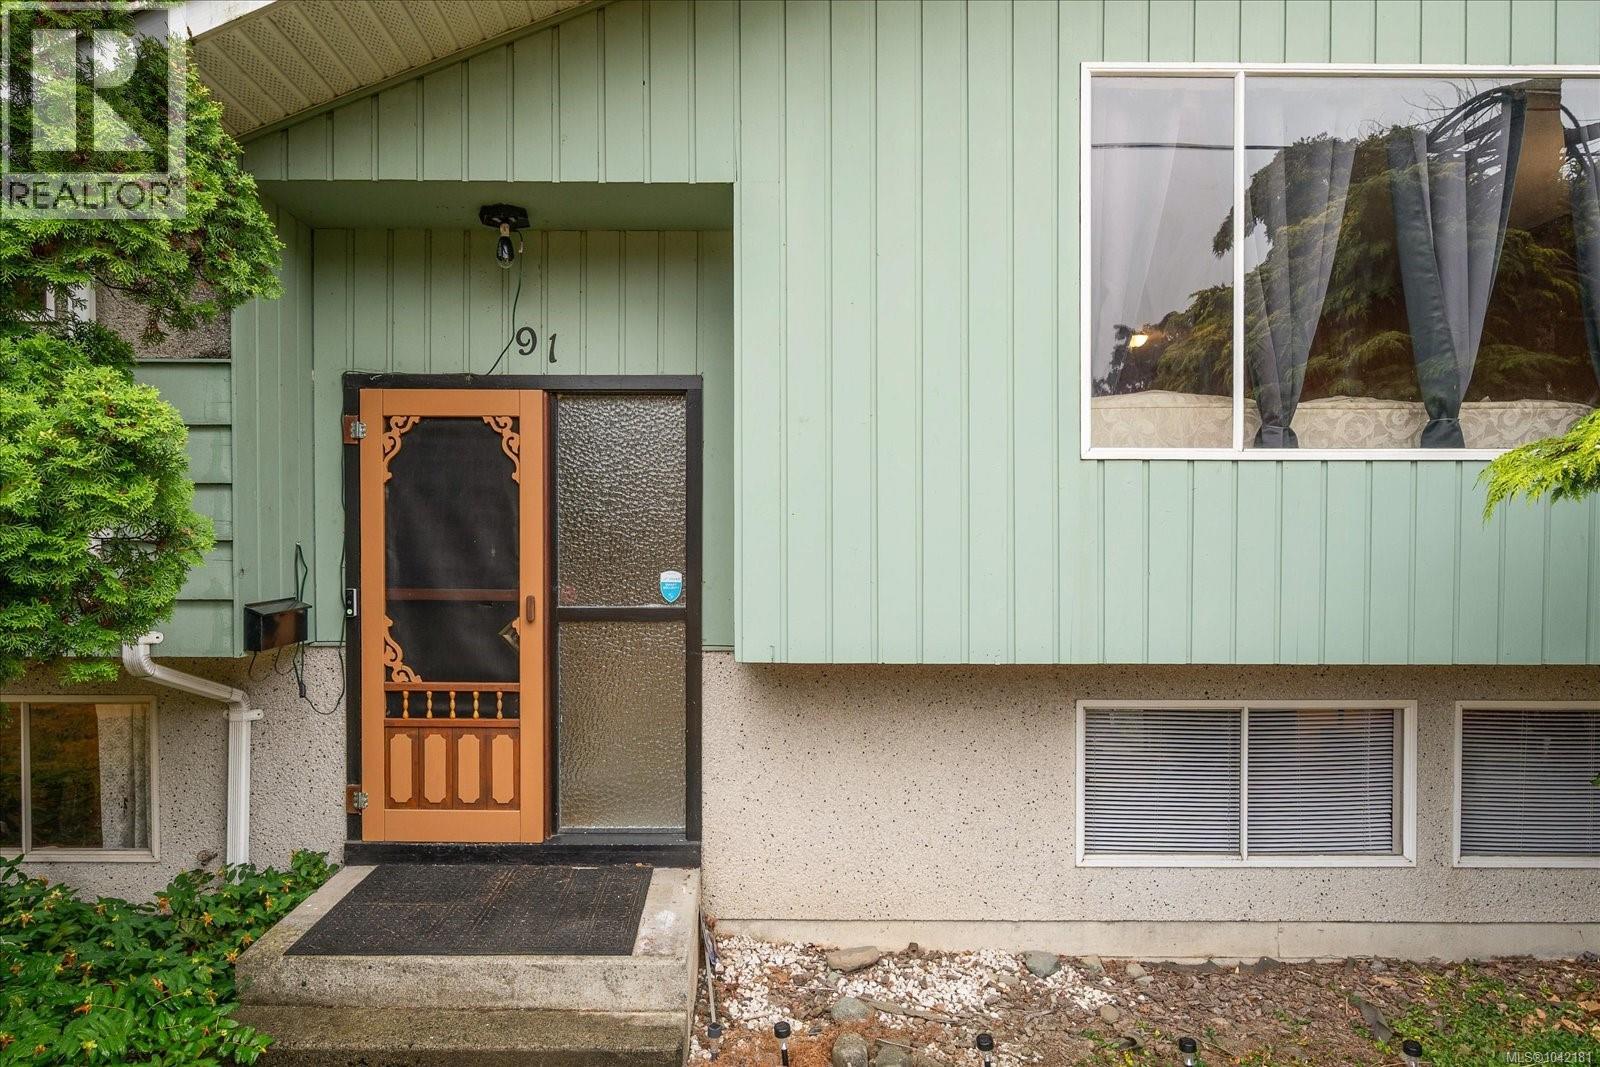
91 Garner Cres Nanaimo, British Columbia V9R 2A5

$699,900
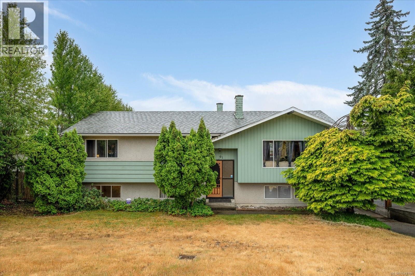
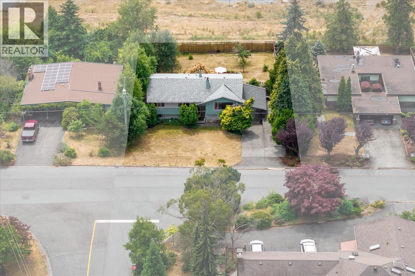
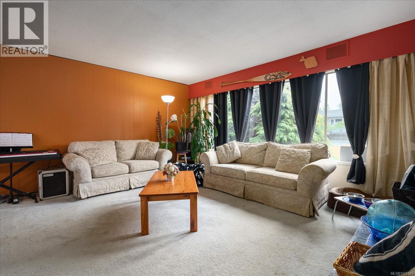
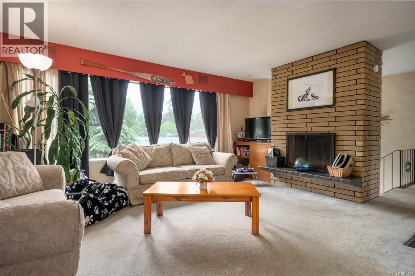
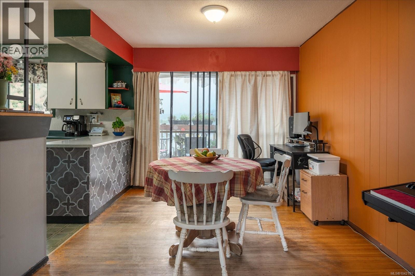
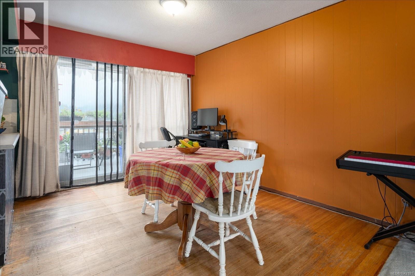
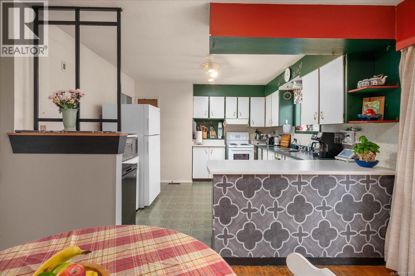
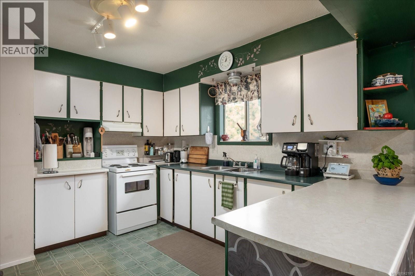
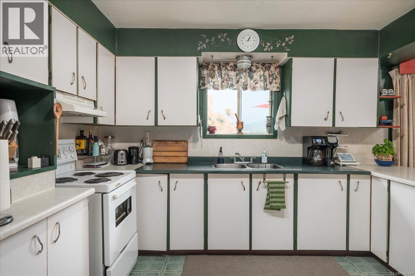
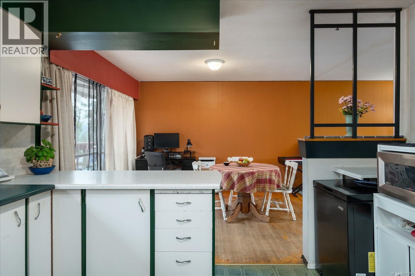
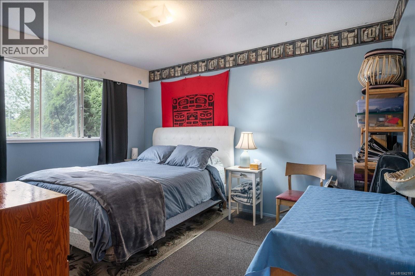
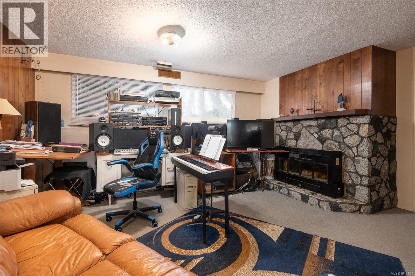
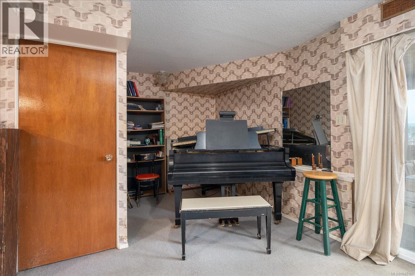
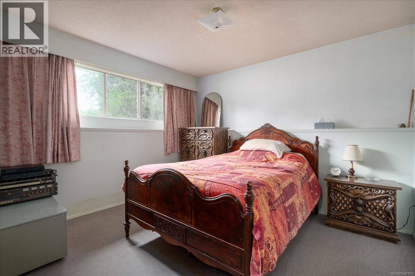
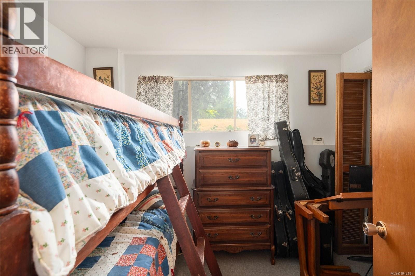
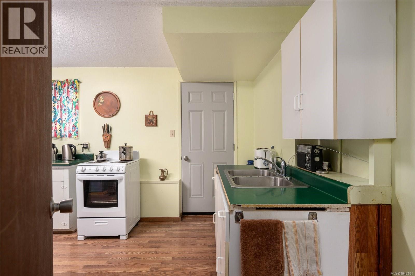
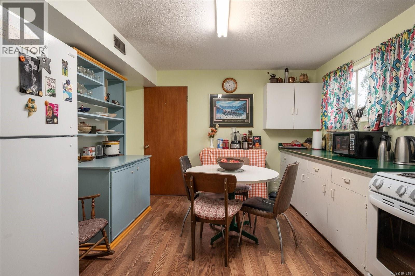
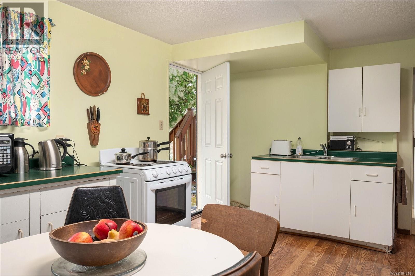
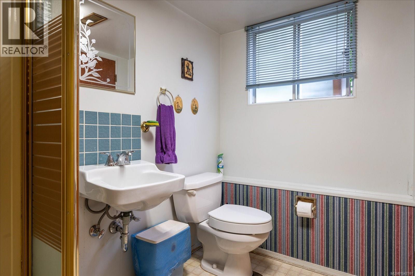
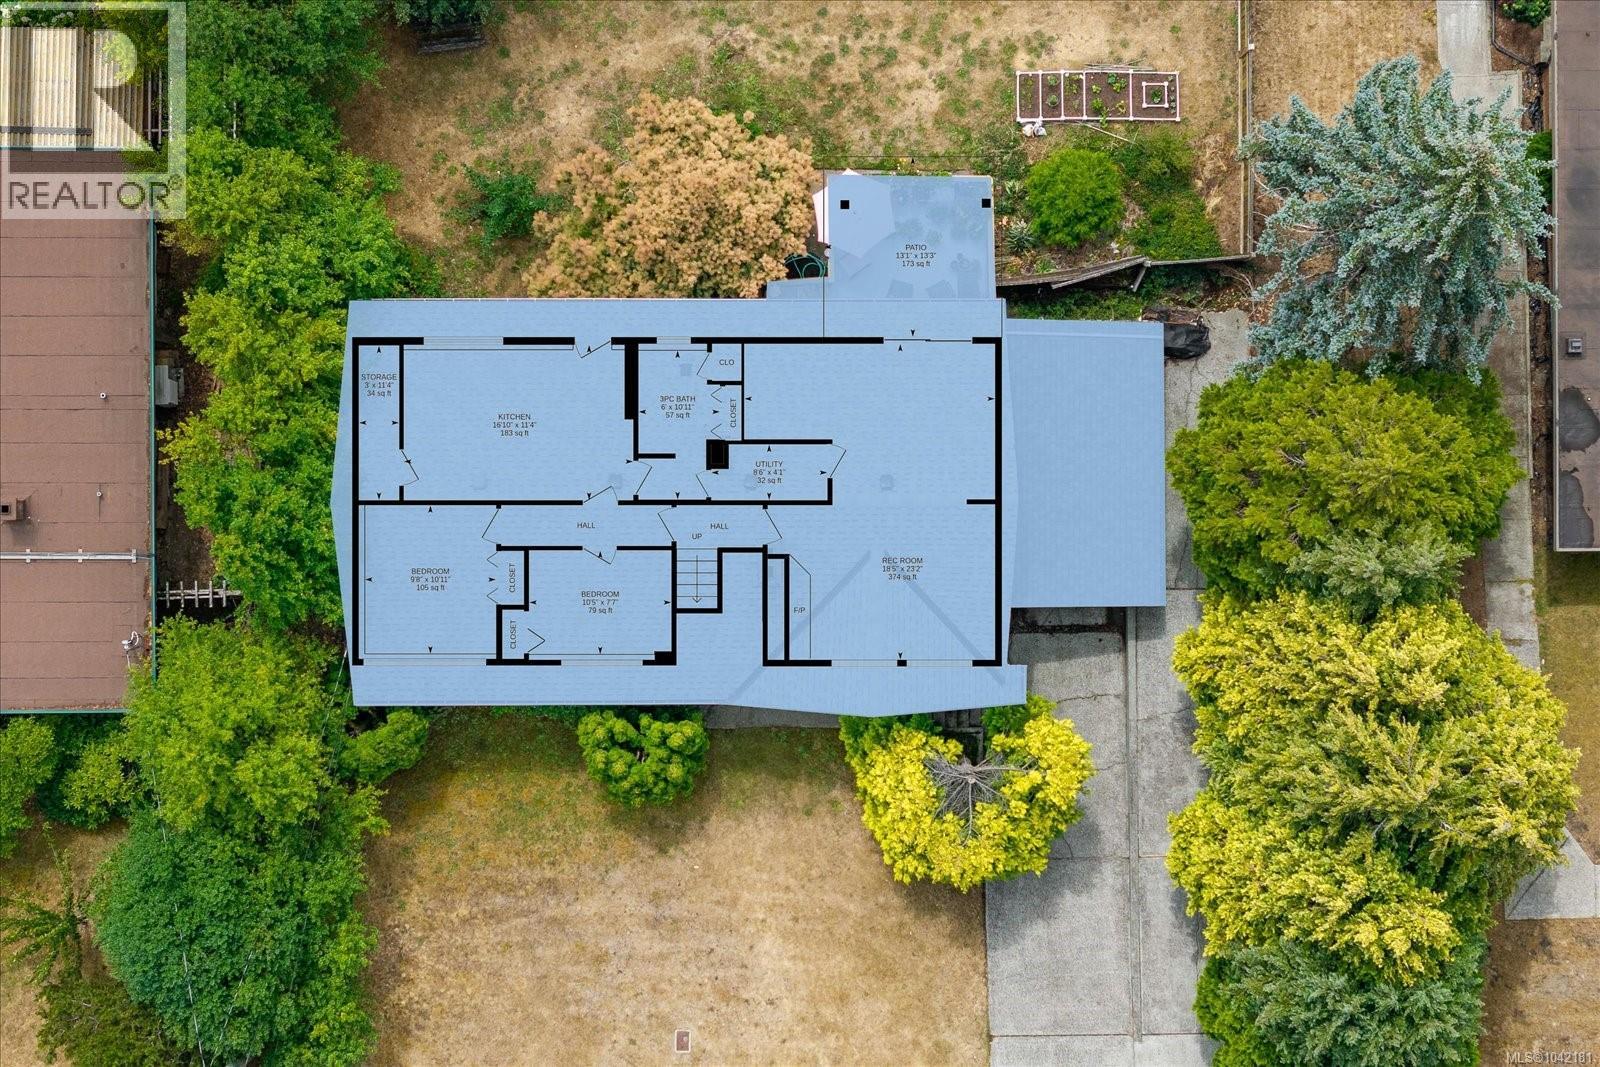
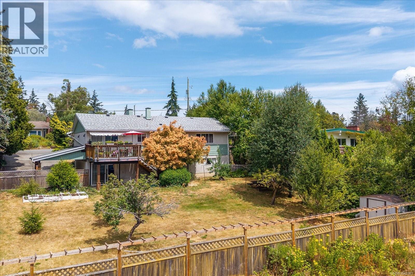
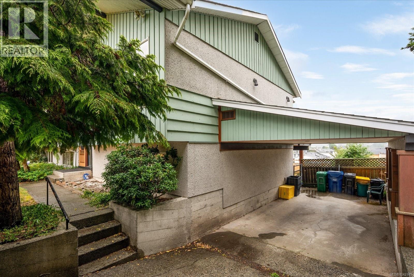
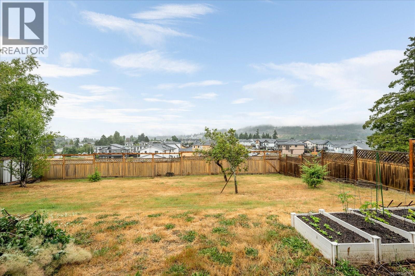
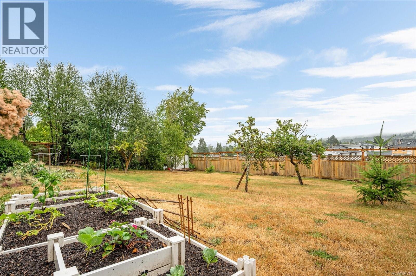
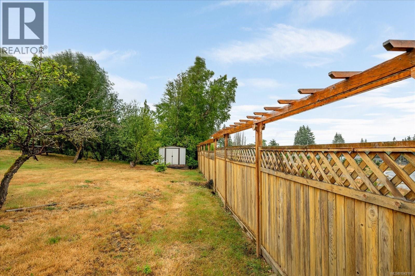
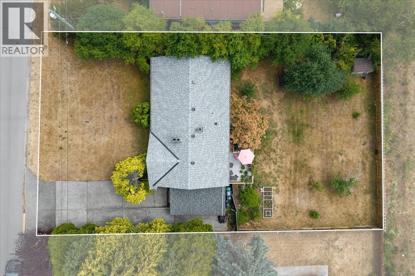
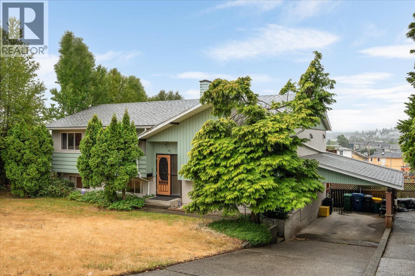
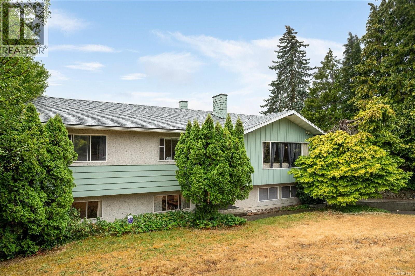
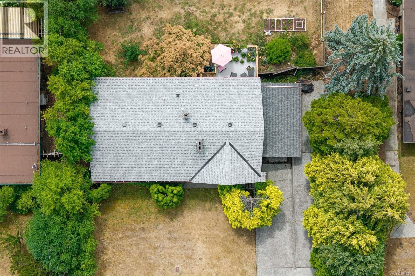
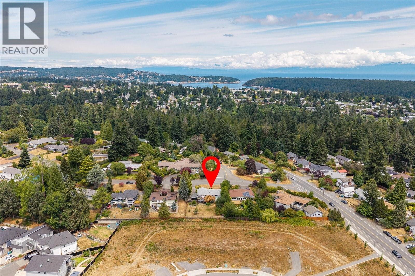
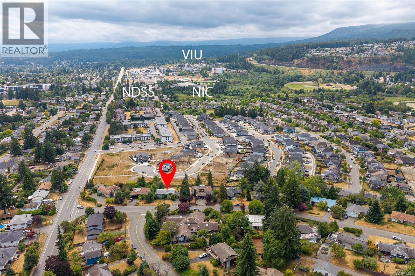
Welcome to this spacious 5-bed, 3-bath home in the sought-after Hawthorne Heights neighbourhood, offering the perfect blend of flexibility, comfort, and convenience. Thoughtfully designed with a self-contained in-law suite, this property is ideal for multi-generational living, or generating mortgage-helper income. Set on a fully fenced 10,000 sqft. lot, there's plenty of room for children and pets to play, gardening enthusiasts to create, or friends and family to gather for outdoor entertaining. Enjoy an unbeatable central location within walking distance of the Nanaimo Ice Centre, Nanaimo Aquatic Centre, NDSS, VIU, Bowen Park, Buttertubs Marsh, and an abundance of parks, schools, shopping, and everyday amenities. Whether you're searching for a spacious family home or a smart investment opportunity, this property offers outstanding value in one of Nanaimo's most convenient and well-established neighbourhoods. Data and measurements are approx. & should be verified if important. (id:61048)
Open House
This property has open houses!
1:30 pm
Ends at:3:30 pm
Hosted by Devika Jha
Property Details
| MLS® Number | 1042181 |
| Property Type | Single Family |
| Neigbourhood | University District |
| Features | Central Location, Level Lot, Other, Rectangular |
| Parking Space Total | 10 |
| Plan | Vip8888 |
| Structure | Patio(s) |
| View Type | Mountain View |
Building
| Bathroom Total | 3 |
| Bedrooms Total | 5 |
| Appliances | Dryer, Range - Electric, Refrigerator, Washer |
| Constructed Date | 1965 |
| Cooling Type | None |
| Heating Fuel | Natural Gas |
| Heating Type | Forced Air |
| Size Interior | 2,348 Sqft |
| Type | House |
Land
| Access Type | Road Access |
| Acreage | No |
| Size Irregular | 10000 |
| Size Total | 10000 Sqft |
| Size Total Text | 10000 Sqft |
| Zoning Type | Residential |
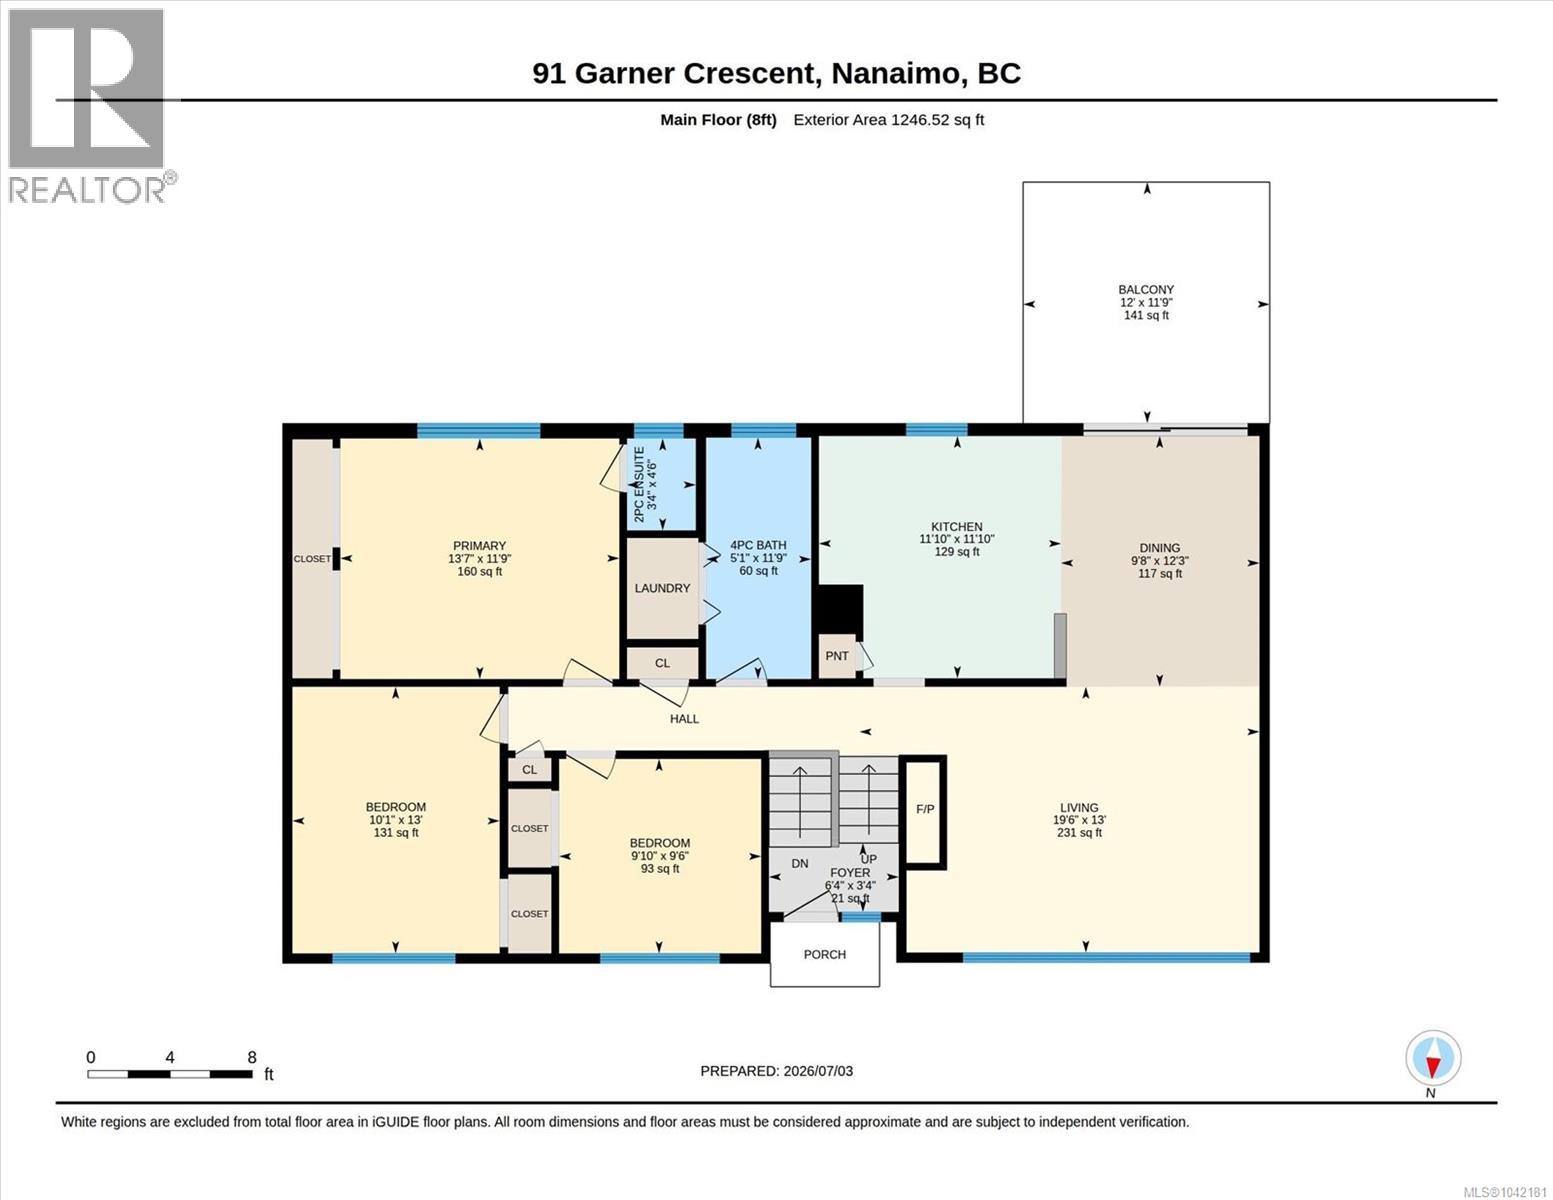
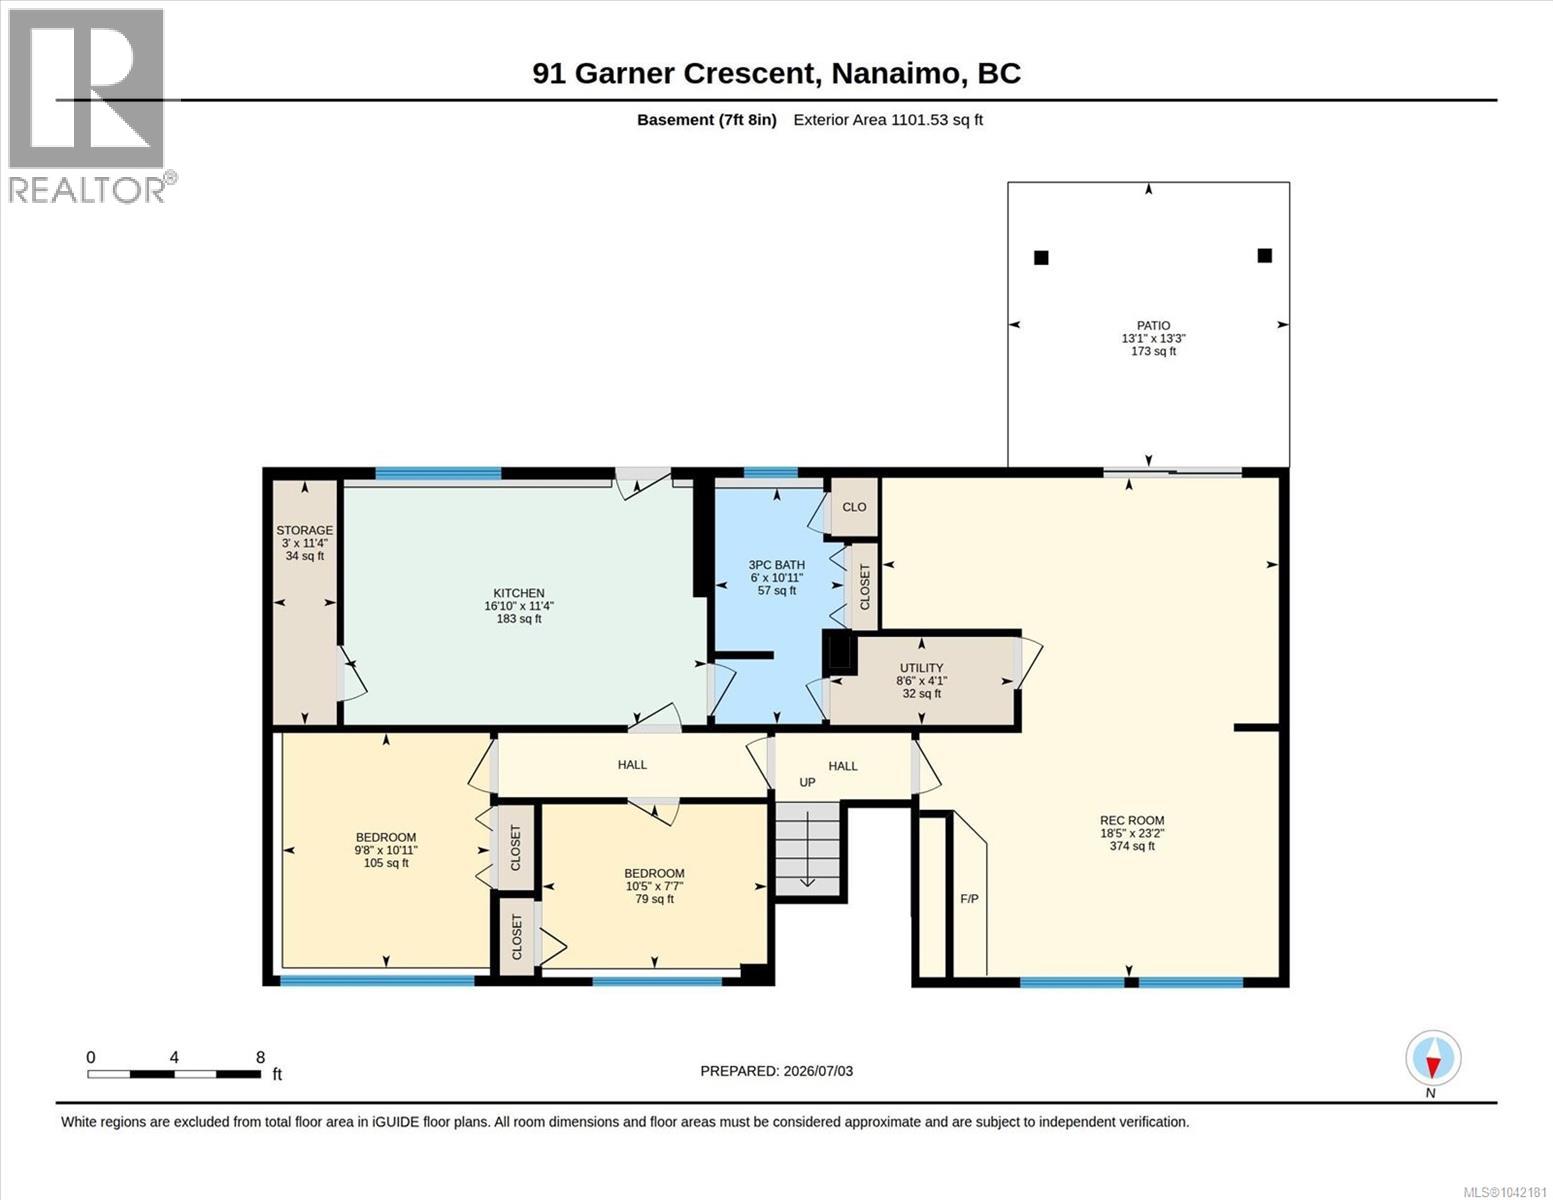
Rooms
| Level | Type | Length | Width | Dimensions |
|---|---|---|---|---|
| Lower Level | Storage | 3'0 x 11'4 | ||
| Lower Level | Kitchen | 16'10 x 11'4 | ||
| Lower Level | Bedroom | 9'8 x 10'11 | ||
| Lower Level | Bedroom | 10'5 x 7'7 | ||
| Lower Level | Bathroom | 3-Piece | ||
| Lower Level | Utility Room | 8'6 x 4'1 | ||
| Lower Level | Recreation Room | 18'5 x 23'2 | ||
| Lower Level | Patio | 13'1 x 13'3 | ||
| Main Level | Dining Room | 9'8 x 12'3 | ||
| Main Level | Kitchen | 11'10 x 11'10 | ||
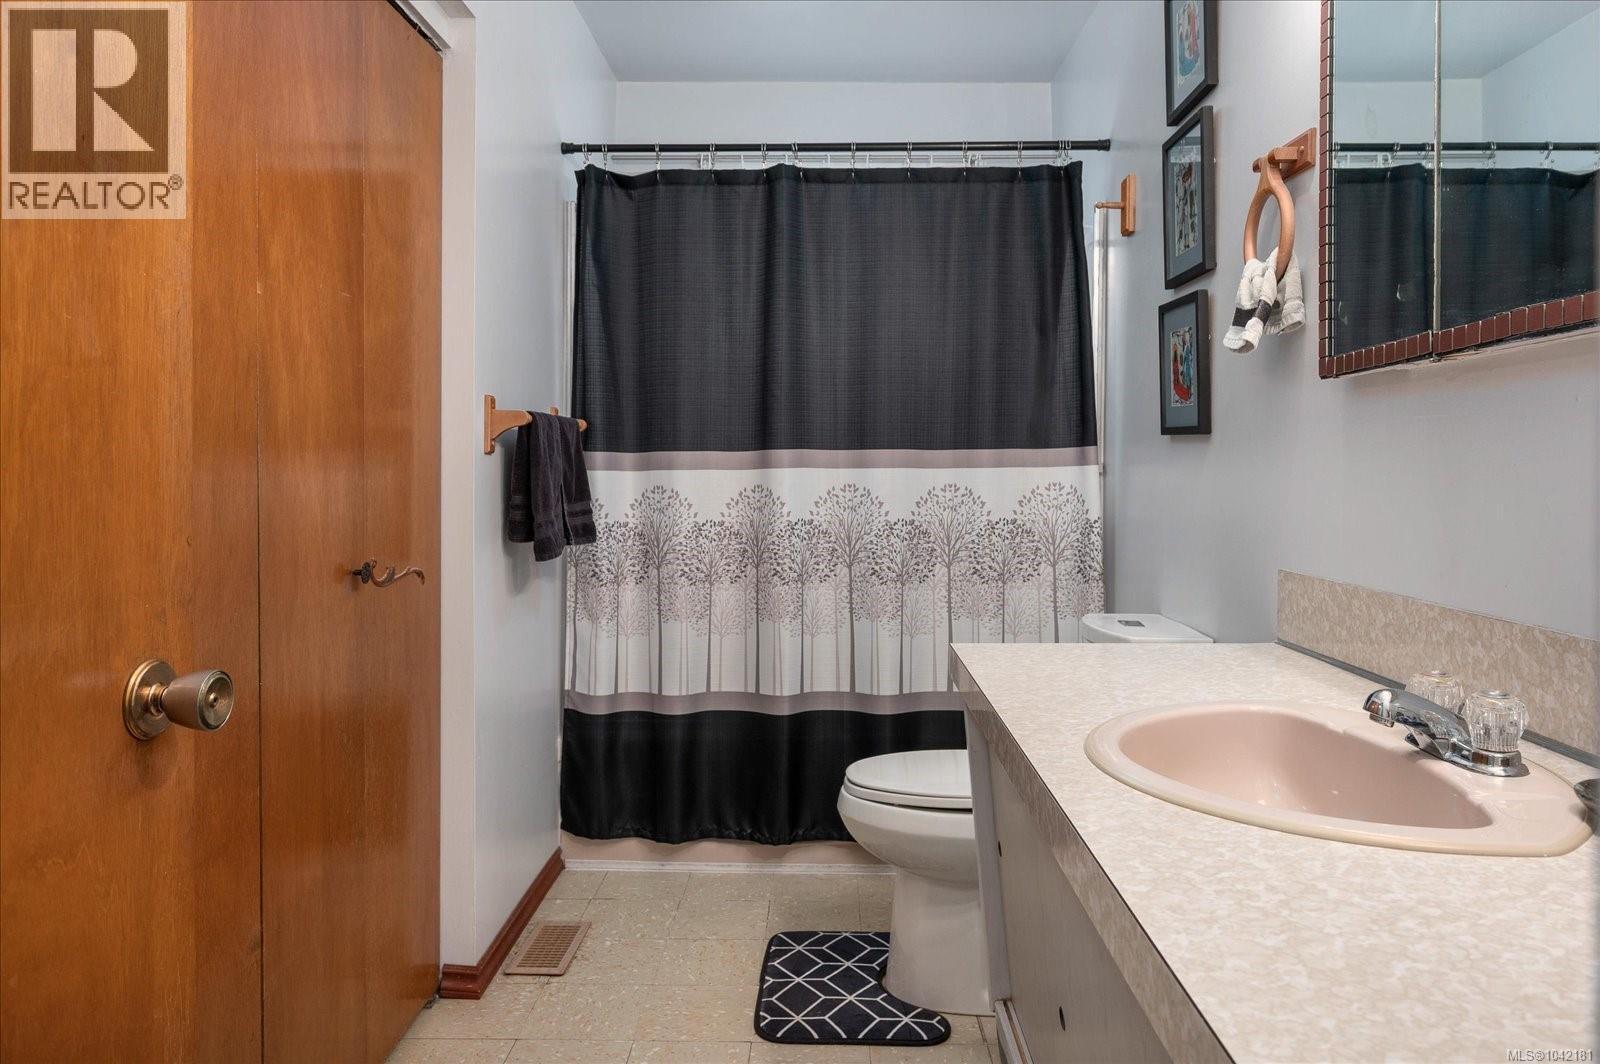
| Main Level | Bathroom | 4-Piece | ||
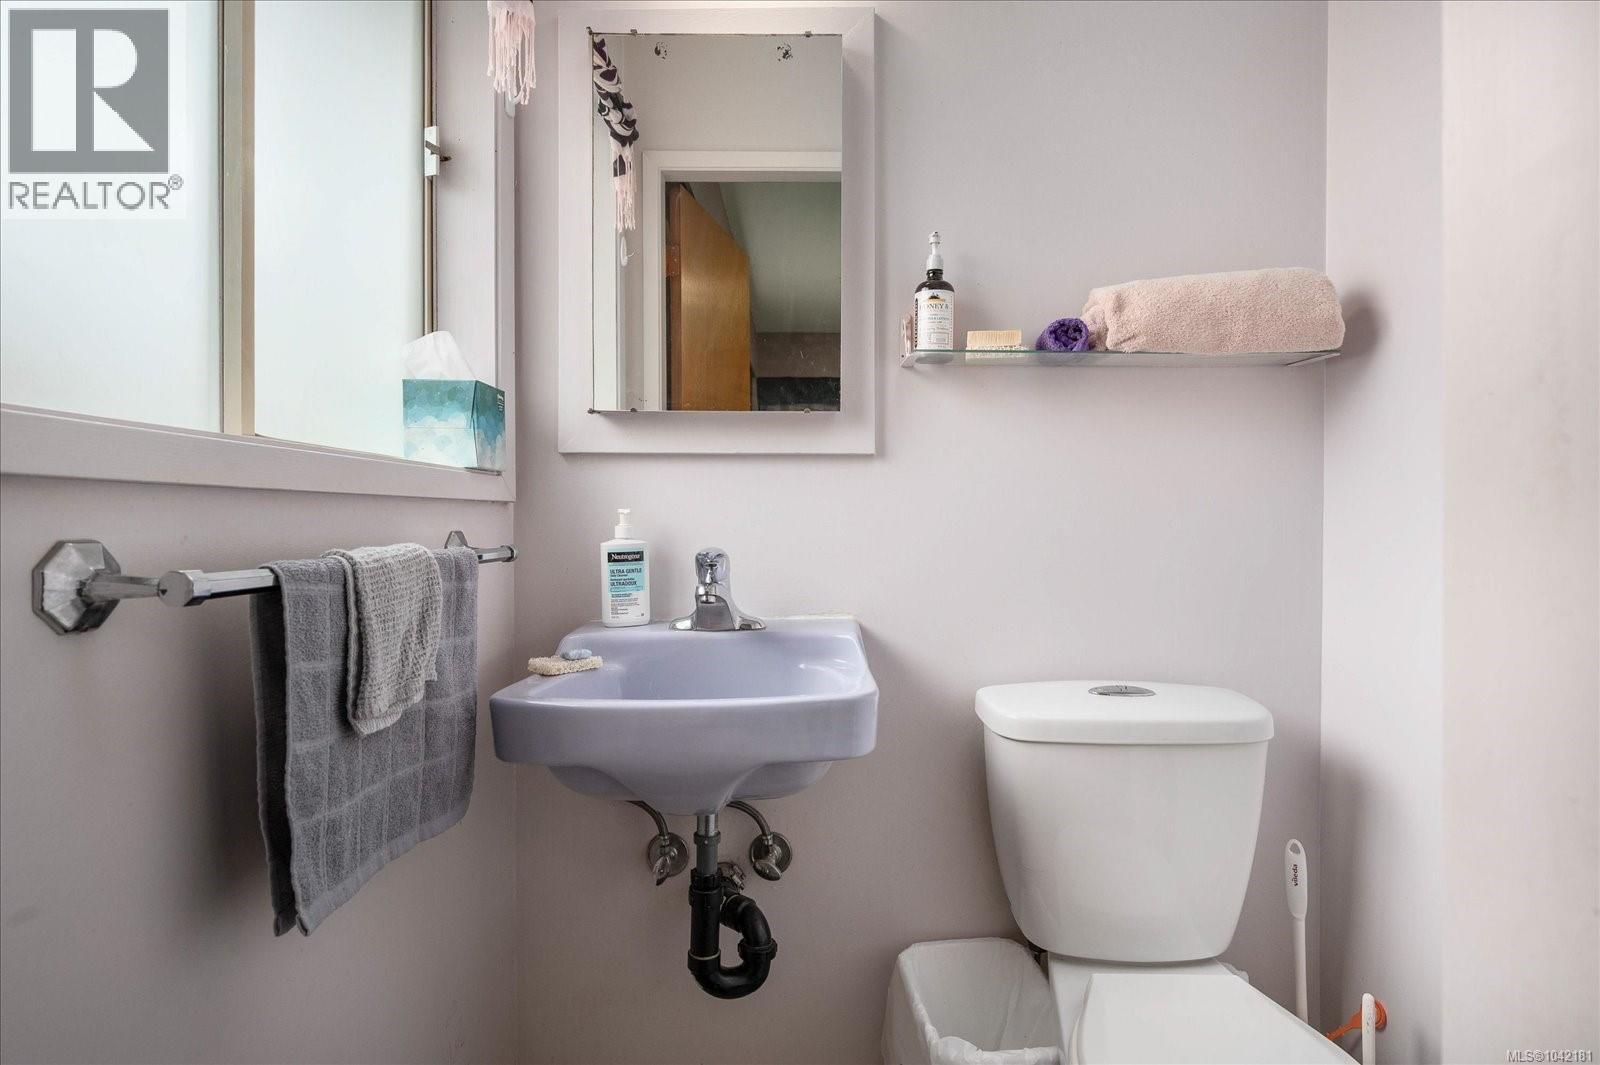
| Main Level | Ensuite | 2-Piece | ||
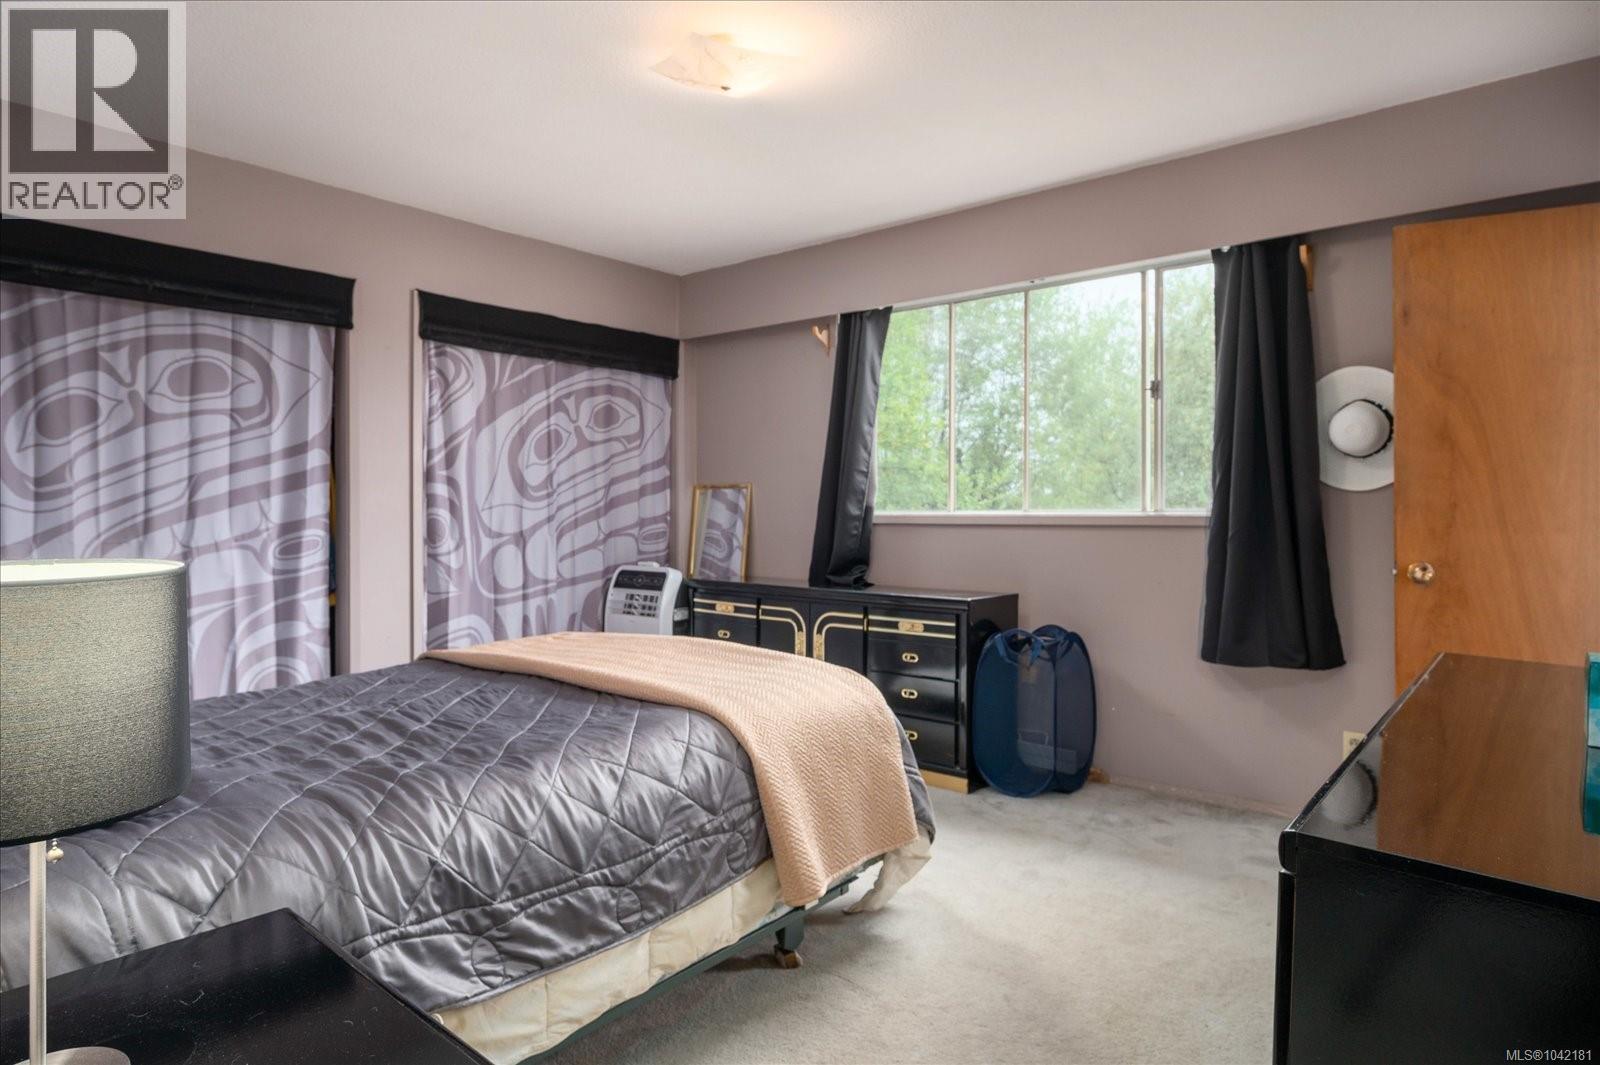
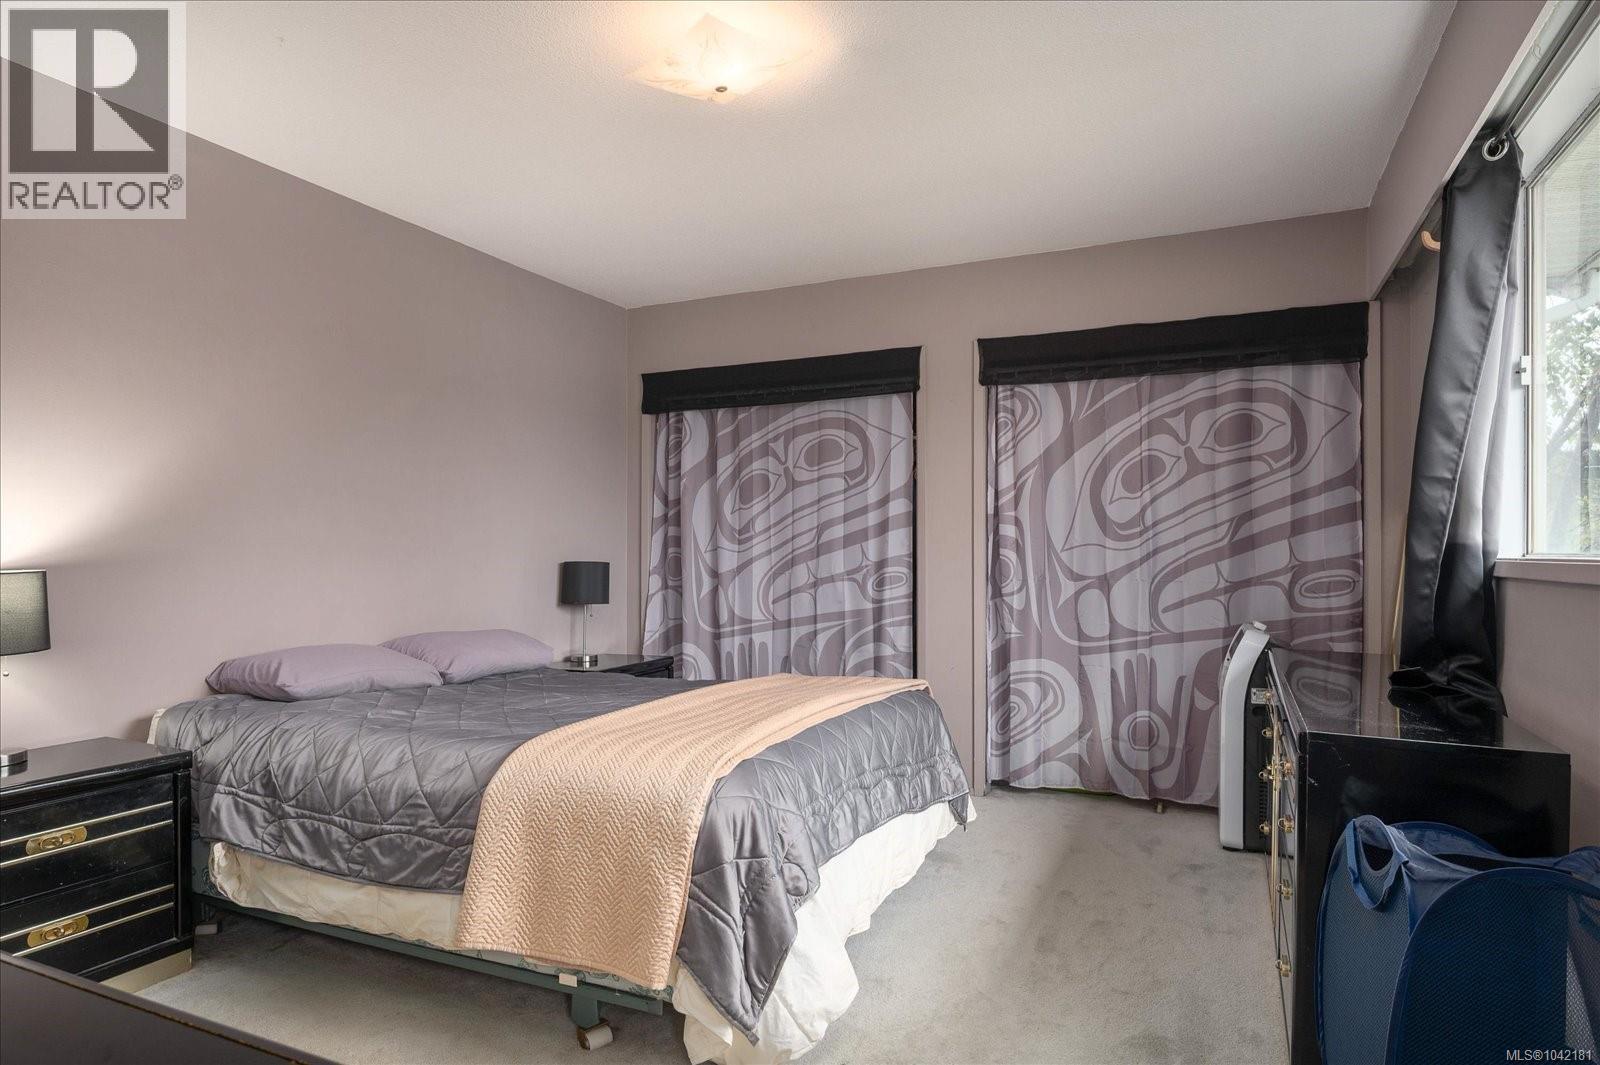
| Main Level | Primary Bedroom | 13'7 x 11'9 | ||
| Main Level | Bedroom | 10'1 x 13'0 | ||
| Main Level | Bedroom | 9'10 x 9'6 | ||
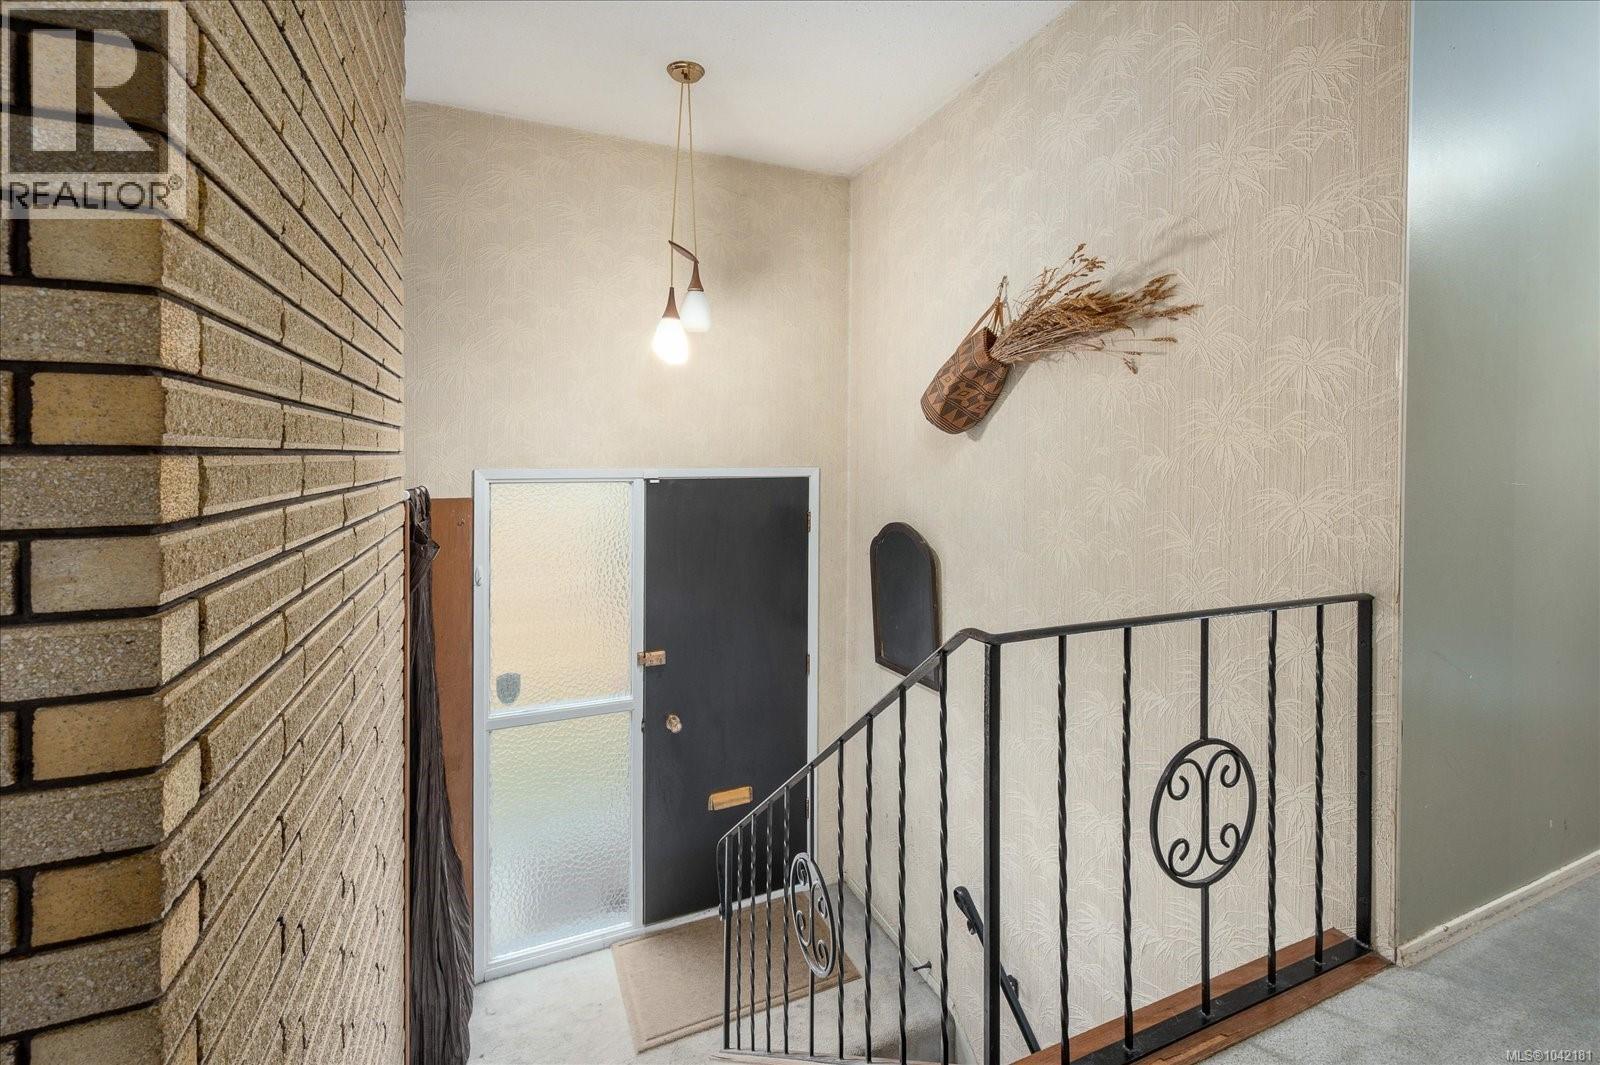
| Main Level | Entrance | 6'4 x 3'4 | ||
| Main Level | Living Room | 19'6 x 13'0 | ||
| Main Level | Balcony | 12'0 x 11'9 |
https://www.realtor.ca/real-estate/29993260/91-garner-cres-nanaimo-university-district
Contact Us
Contact us for more information

Julien Prevost
Personal Real Estate Corporation
https//nanaimorealestate.com/
www.facebook.com/CharlieParkerRealEstateTeam
www.linkedin.com/in/julien-prevost-2abb493b/?originalSubdomain=ca
www.instagram.com/charlieparkerteam/?hl=en
#1 - 5140 Metral Drive
Nanaimo, British Columbia V9T 2K8
(250) 751-1223
(800) 916-9229
(250) 751-1300
www.remaxprofessionalsbc.com/

Charlie Parker
Personal Real Estate Corporation
www.charlieparker.ca/
#1 - 5140 Metral Drive
Nanaimo, British Columbia V9T 2K8
(250) 751-1223
(800) 916-9229
(250) 751-1300
www.remaxprofessionalsbc.com/

Graeme Parker
Personal Real Estate Corporation
www.charlieparker.ca/
#1 - 5140 Metral Drive
Nanaimo, British Columbia V9T 2K8
(250) 751-1223
(800) 916-9229
(250) 751-1300
www.remaxprofessionalsbc.com/

The trademarks REALTOR®, REALTORS®, and the REALTOR® logo are controlled by The Canadian Real Estate Association (CREA) and identify real estate professionals who are members of CREA. The trademarks MLS®, Multiple Listing Service® and the associated logos are owned by The Canadian Real Estate Association (CREA) and identify the quality of services provided by real estate professionals who are members of CREA. The trademark DDF® is owned by The Canadian Real Estate Association (CREA) and identifies CREA's Data Distribution Facility (DDF®)
July 07 2026 07:21:55
Vancouver Island Real Estate Board
RE/MAX Professionals (Na)