Presented by Robert J. Iio Personal Real Estate Corporation — Team 110 RE/MAX Real Estate (Kamloops).
909 Shearwater St Esquimalt, British Columbia V9A 4V3
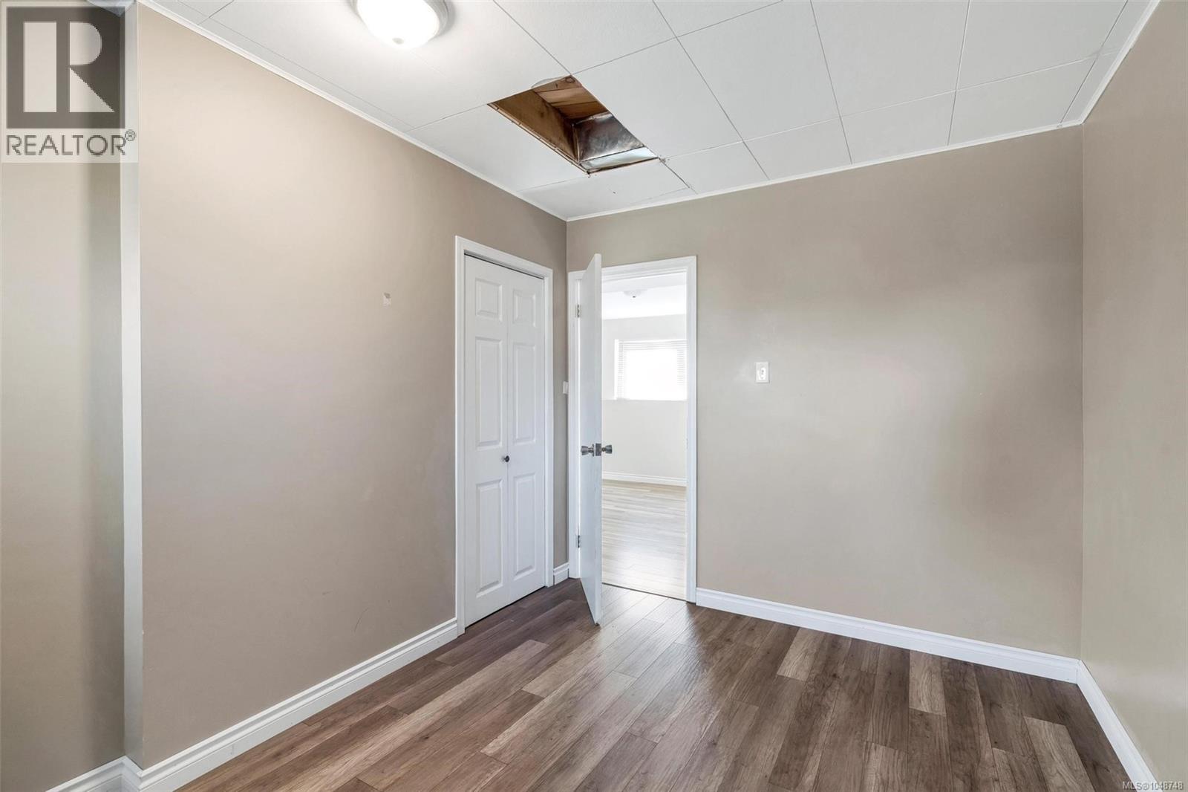
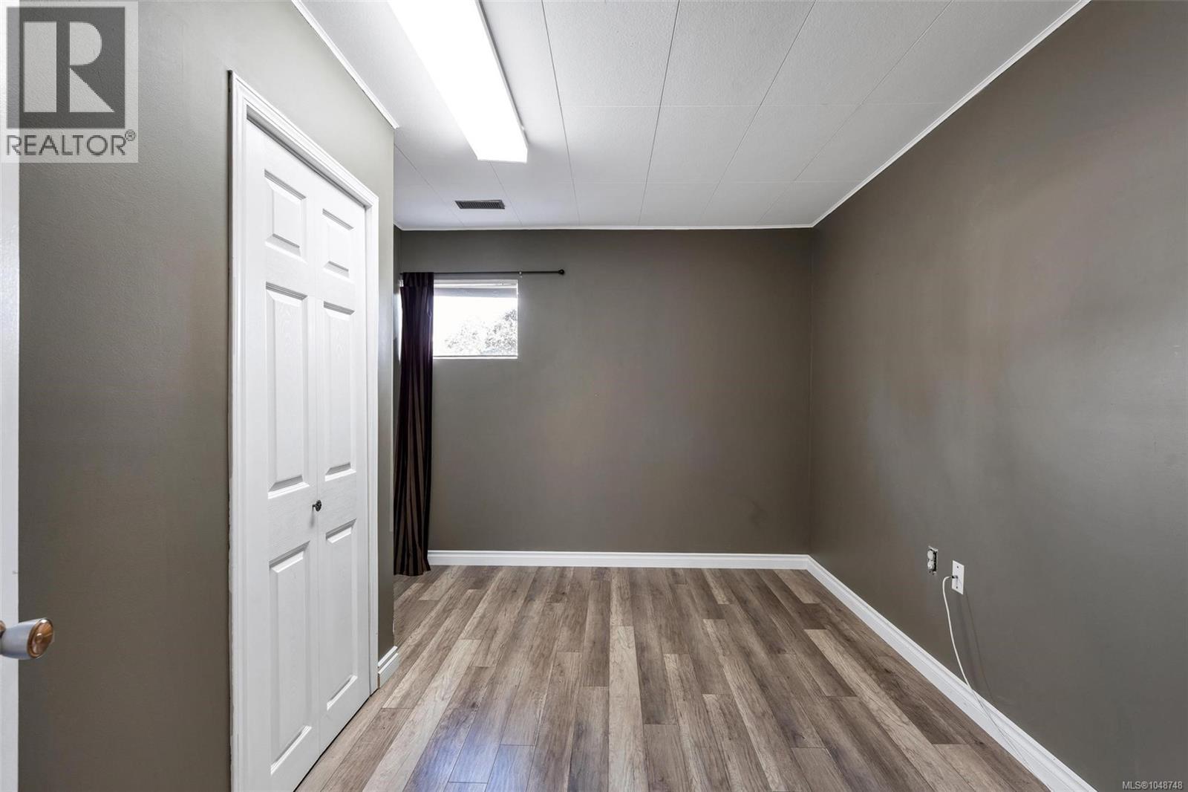
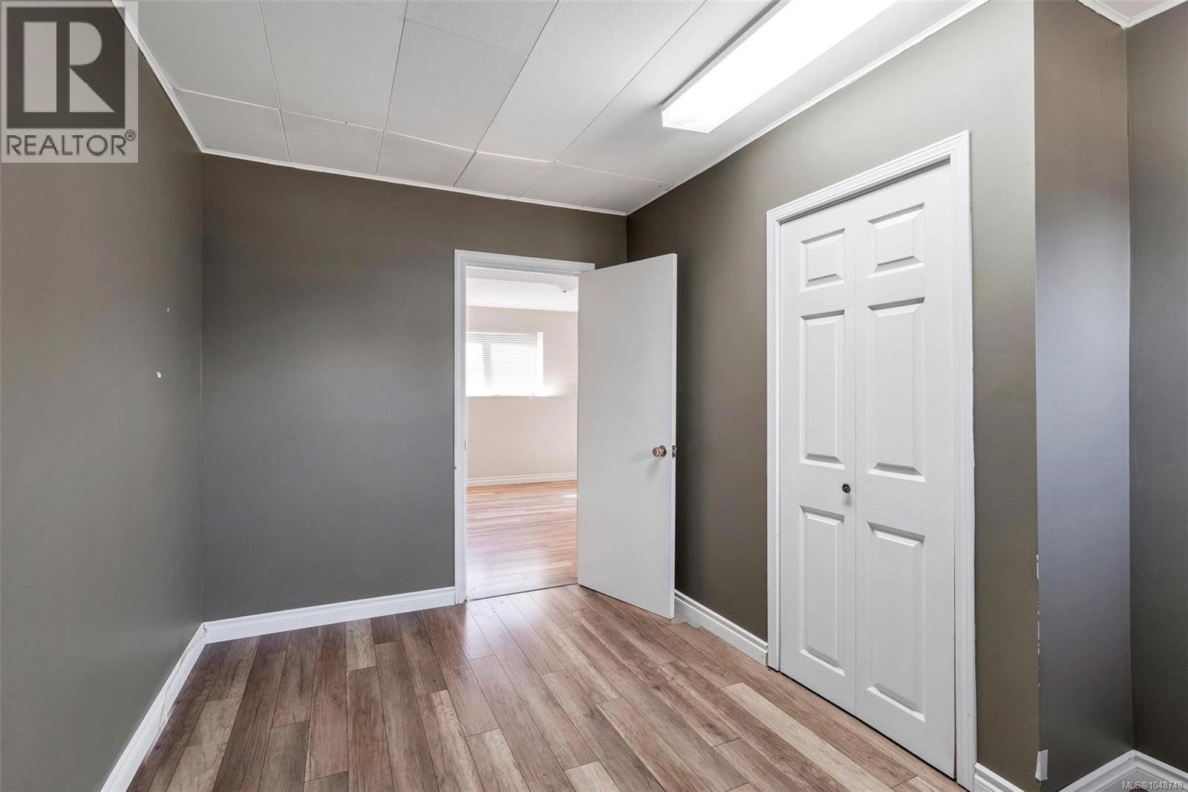
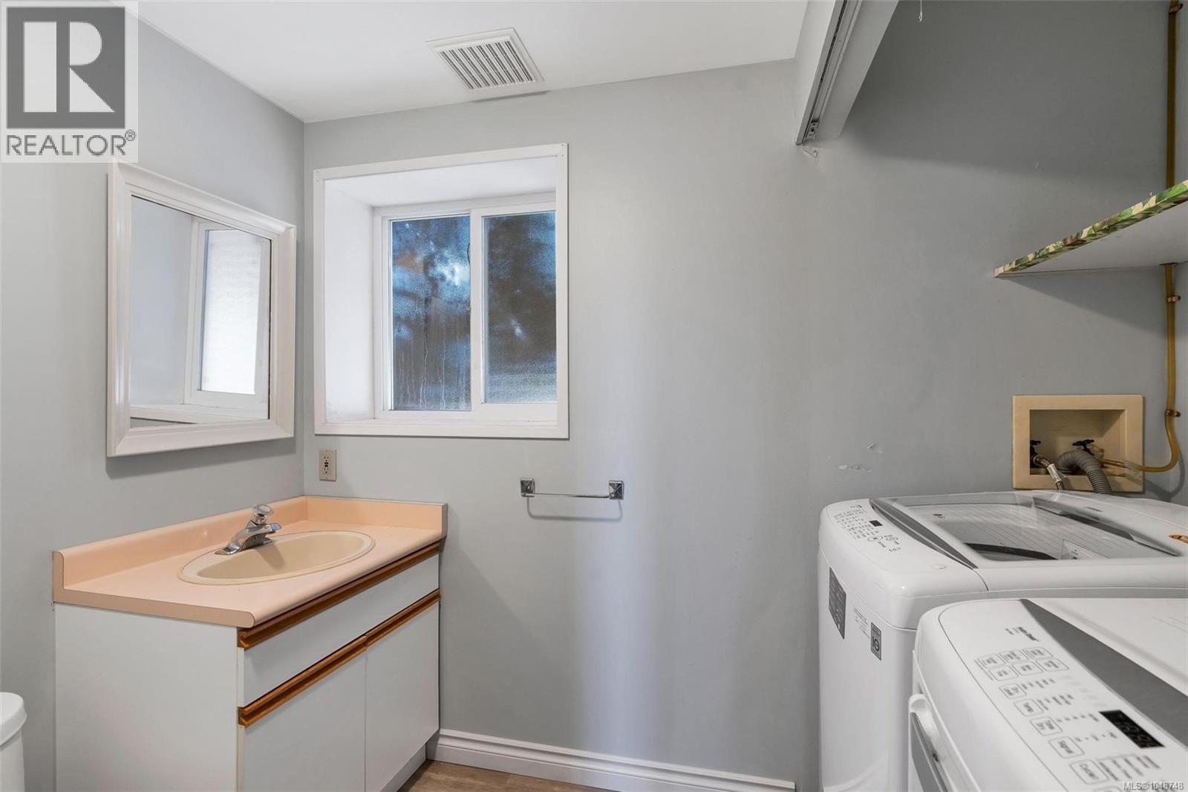

$1,079,000
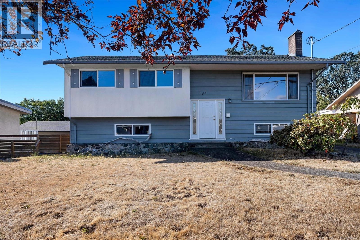
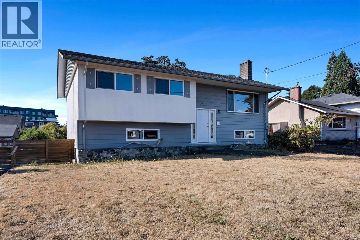
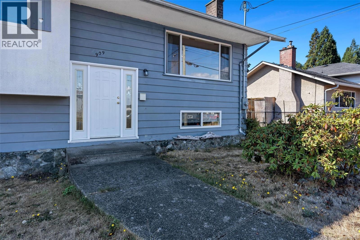
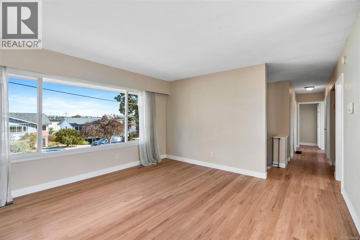
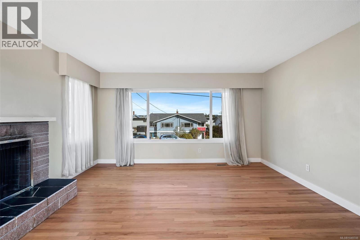
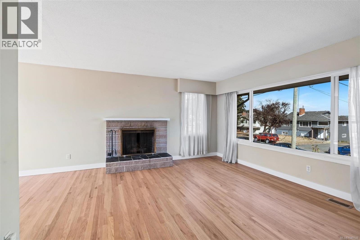
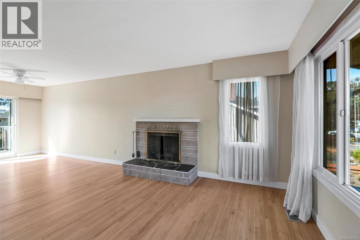
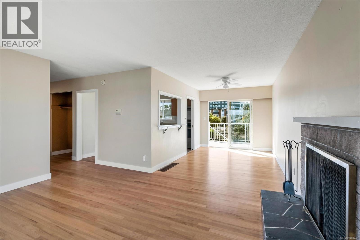
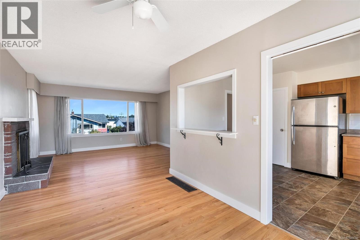
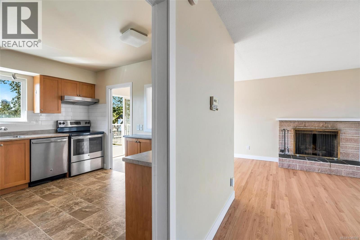
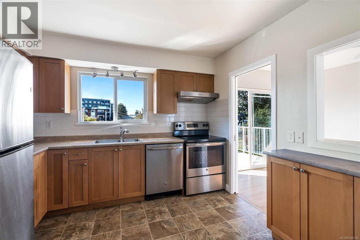
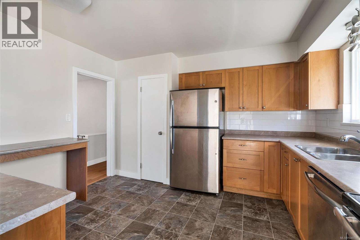
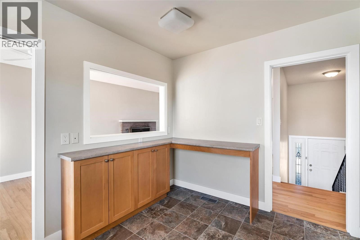
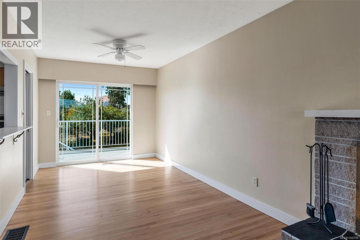
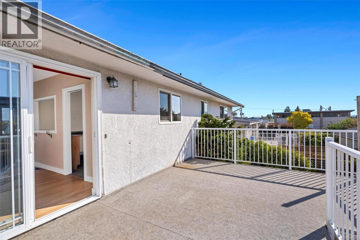
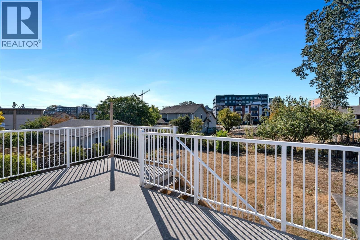
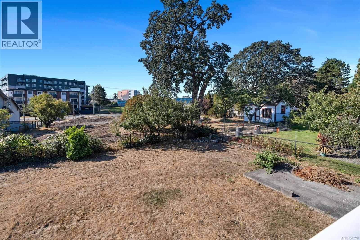
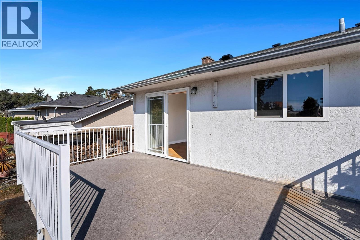
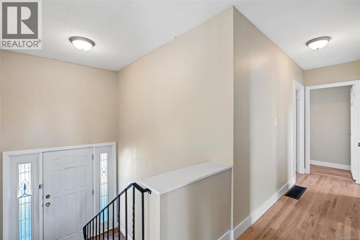
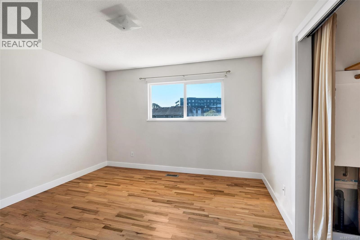
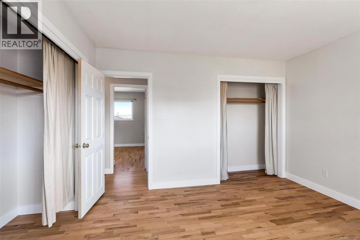
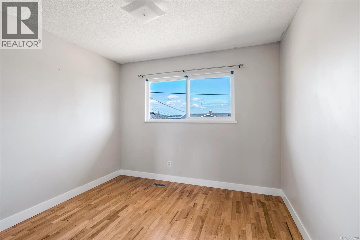
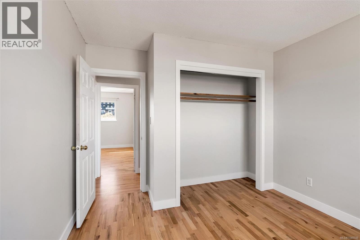
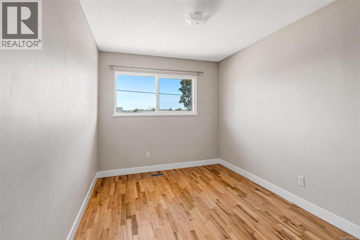
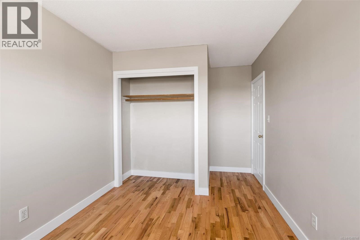
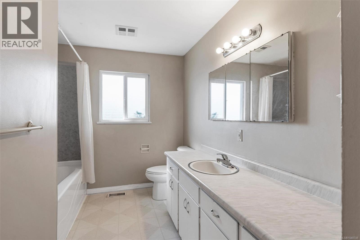
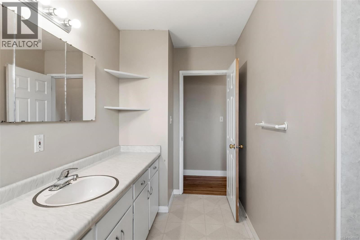
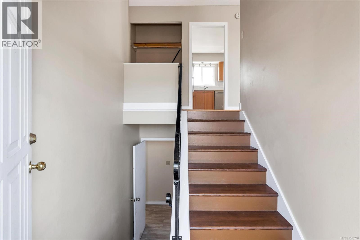
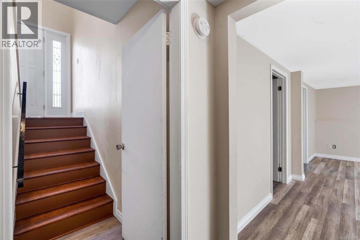
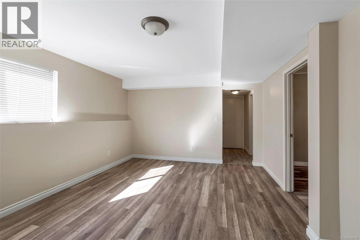
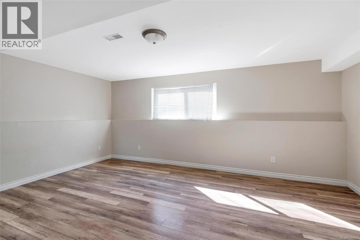
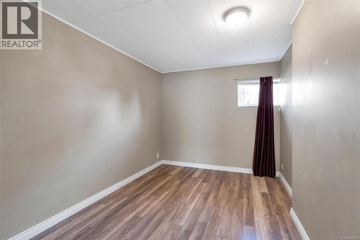
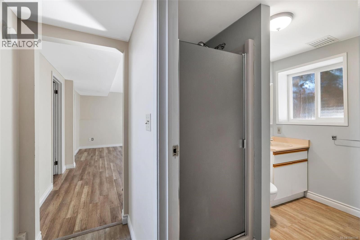
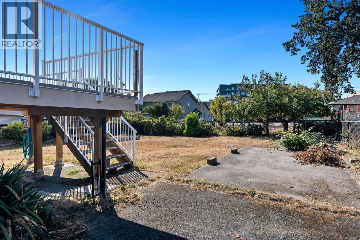
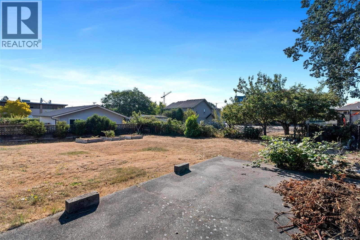
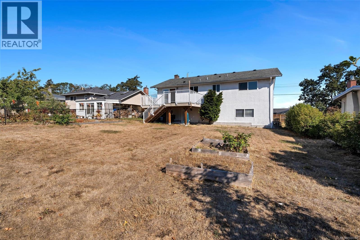
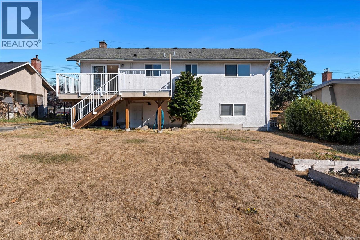
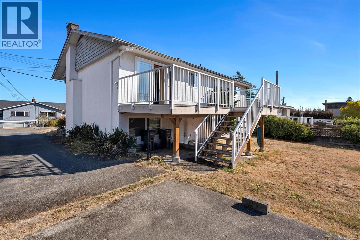
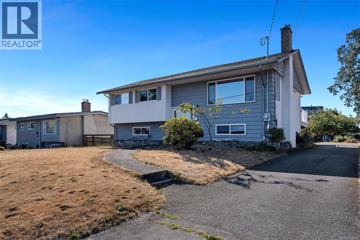
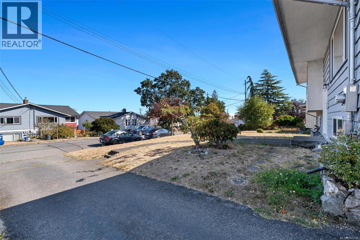
Set on a large, flat lot of nearly 8,000 sq. ft. with a sunny south facing backyard, 909 Shearwater Street presents an exceptional opportunity in a convenient and well connected Esquimalt neighbourhood. This five bedroom, two bathroom split level home offers a spacious and versatile layout with generous living areas and the warmth and character of a wood burning fireplace. The expansive backyard provides plenty of room for entertaining, gardening and family life while the substantial lot and current zoning offer exciting potential for future development or additional housing, subject to municipal approvals. Ideally located close to parks, schools, shopping and everyday amenities with excellent walkability and easy access to Downtown Victoria and the waterfront. A compelling combination of space, location and future potential, offering the flexibility to enjoy today while considering the possibilities for tomorrow. (id:61048)
Property Details
| MLS® Number | 1048748 |
| Property Type | Single Family |
| Neigbourhood | Old Esquimalt |
| Parking Space Total | 2 |
| Plan | Vip13541 |
Building
| Bathroom Total | 2 |
| Bedrooms Total | 5 |
| Constructed Date | 1964 |
| Cooling Type | None |
| Fireplace Present | Yes |
| Fireplace Total | 1 |
| Heating Fuel | Electric |
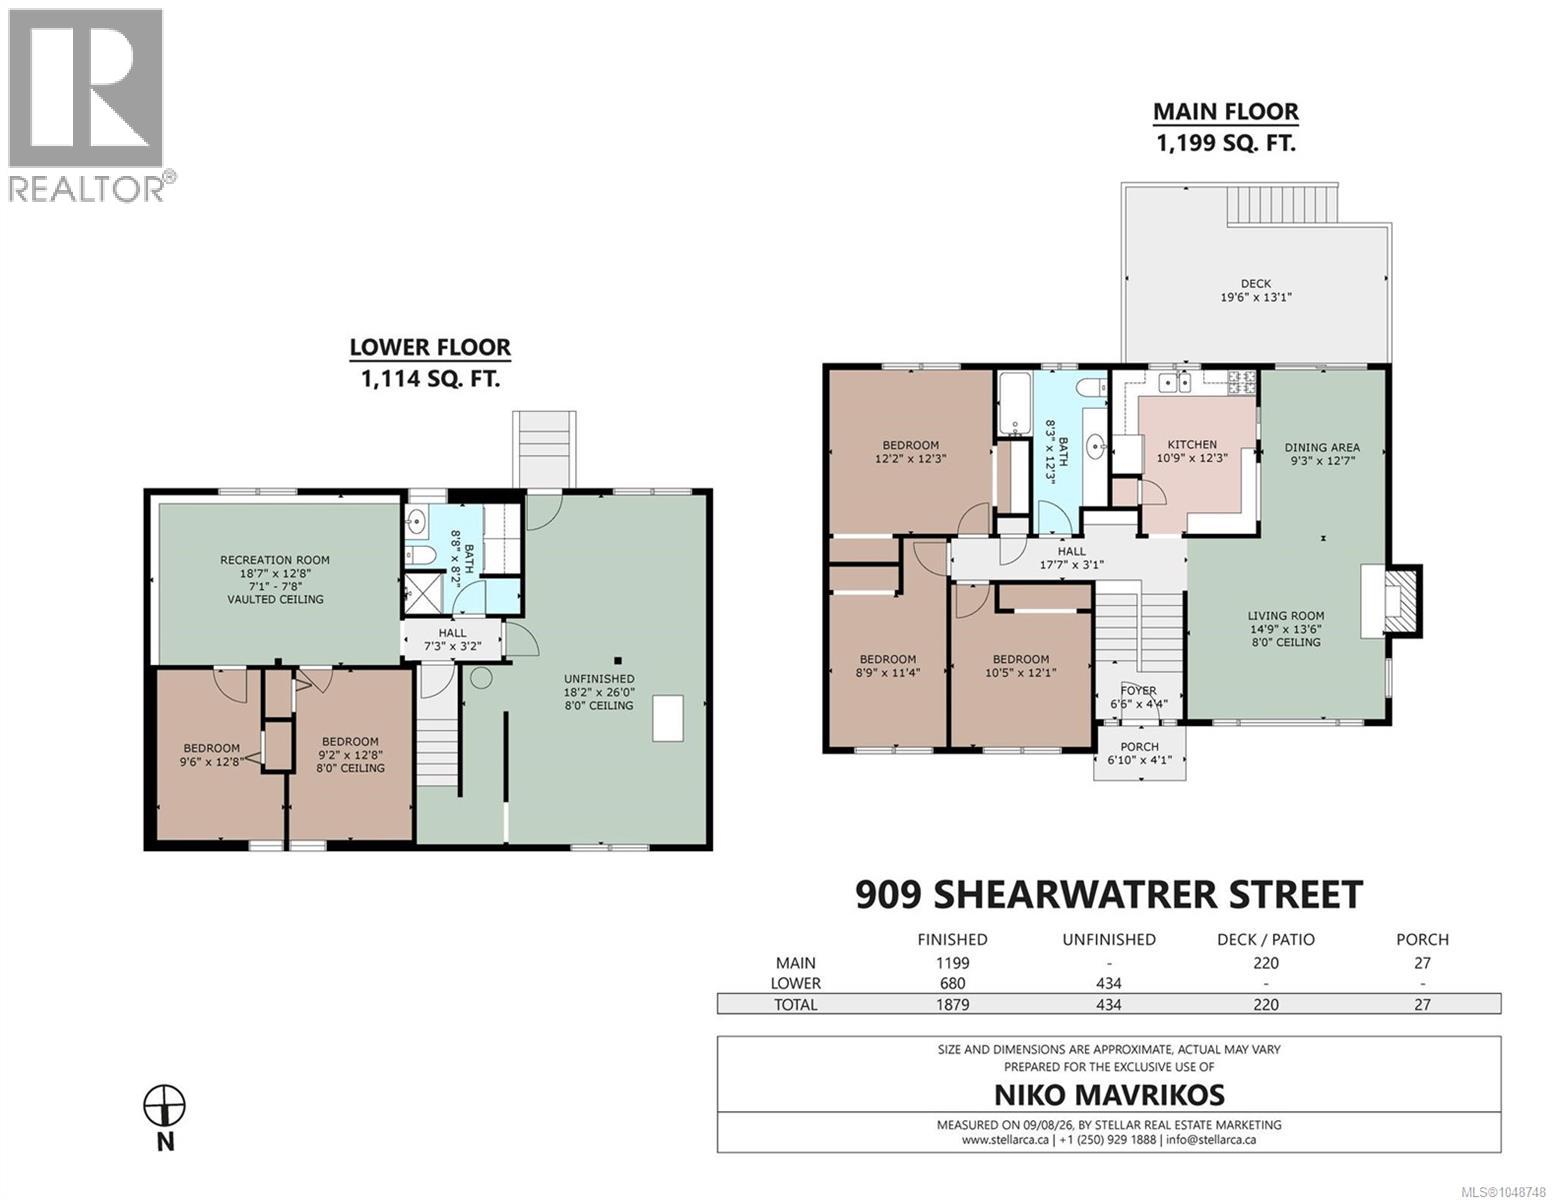
| Size Interior | 1,879 Sqft |
| Type | House |
Parking
| Stall |
Land
| Acreage | No |
| Size Irregular | 7920 |
| Size Total | 7920 Sqft |
| Size Total Text | 7920 Sqft |
| Zoning Type | Residential |
Rooms
| Level | Type | Length | Width | Dimensions |
|---|---|---|---|---|
| Lower Level | Bathroom | 8'8 x 8'2 | ||
| Lower Level | Recreation Room | 18'7 x 12'8 | ||
| Lower Level | Bedroom | 9'6 x 12'8 | ||
| Lower Level | Bedroom | 9'2 x 12'8 | ||
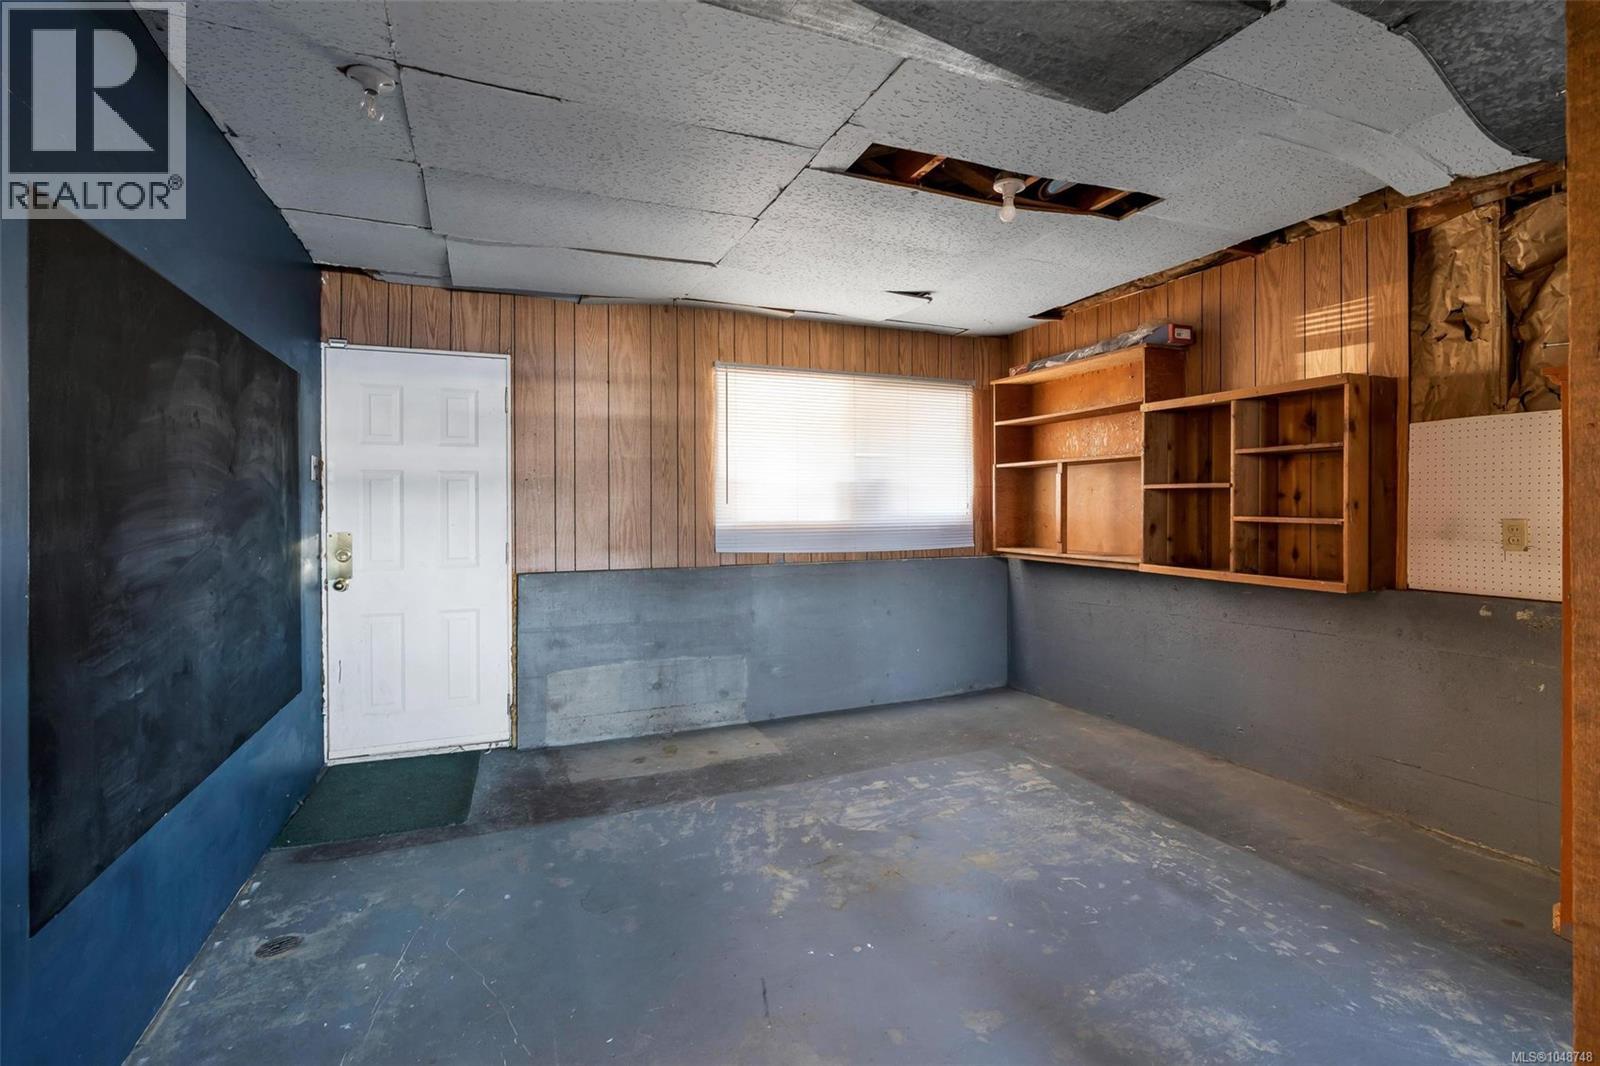
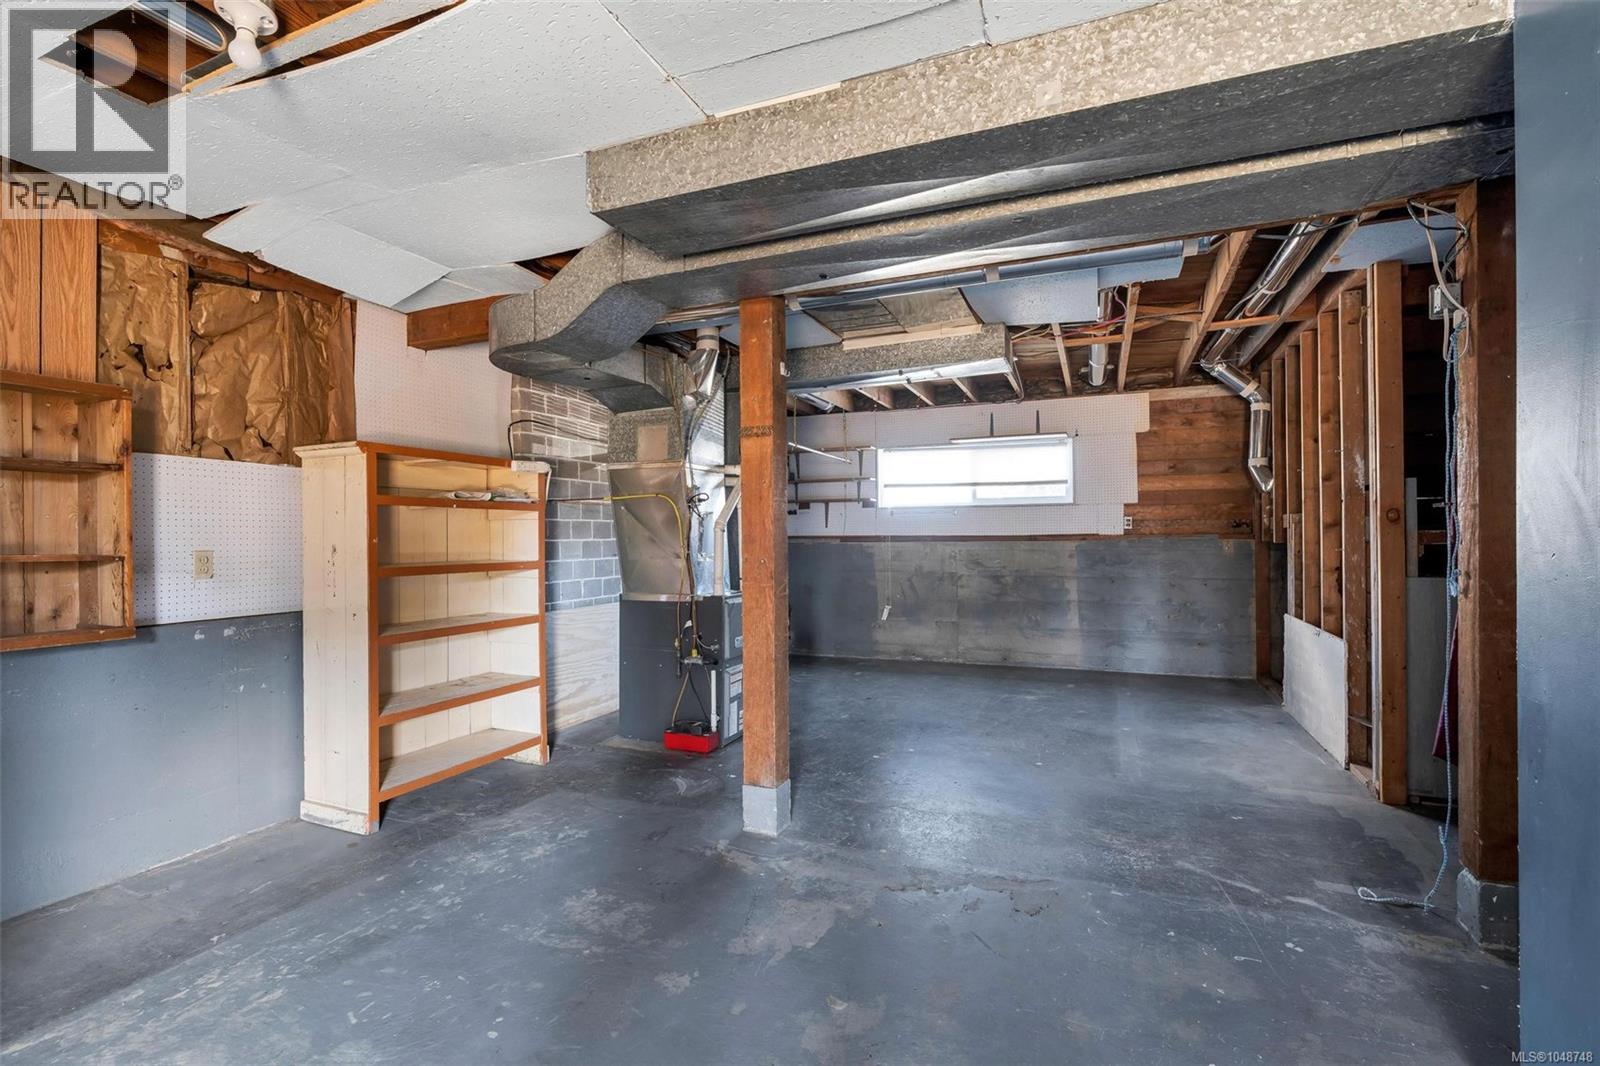
| Lower Level | Unfinished Room | 26 ft | Measurements not available x 26 ft | |
| Main Level | Bedroom | 10'5 x 12'1 | ||
| Main Level | Bedroom | 8'9 x 11'4 | ||
| Main Level | Bedroom | 12'2 x 12'3 | ||
| Main Level | Bathroom | 8'3 x 12'3 | ||
| Main Level | Kitchen | 10'9 x 12'3 | ||
| Main Level | Dining Room | 9'3 x 12'7 | ||
| Main Level | Living Room | 14'9 x 13'6 | ||
| Main Level | Entrance | 6'6 x 4'4 | ||
| Main Level | Porch | 6'10 x 4'1 | ||
| Additional Accommodation | Living Room | 7'3 x 3'2 | ||
| Additional Accommodation | Living Room | 17'7 x 3'1 |
https://www.realtor.ca/real-estate/30267721/909-shearwater-st-esquimalt-old-esquimalt
Contact Us
Contact us for more information

Niko Mavrikos
752 Douglas St
Victoria, British Columbia V8W 3M6
(250) 380-3933
(250) 380-3939

The trademarks REALTOR®, REALTORS®, and the REALTOR® logo are controlled by The Canadian Real Estate Association (CREA) and identify real estate professionals who are members of CREA. The trademarks MLS®, Multiple Listing Service® and the associated logos are owned by The Canadian Real Estate Association (CREA) and identify the quality of services provided by real estate professionals who are members of CREA. The trademark DDF® is owned by The Canadian Real Estate Association (CREA) and identifies CREA's Data Distribution Facility (DDF®)
September 11 2026 07:31:44
Victoria Real Estate Board
Sotheby's International Realty Canada