Presented by Robert J. Iio Personal Real Estate Corporation — Team 110 RE/MAX Real Estate (Kamloops).
903 21 Dallas Rd Victoria, British Columbia V8V 4Z9













$3,749,000Maintenance,
$4,095.93 Monthly
Maintenance,
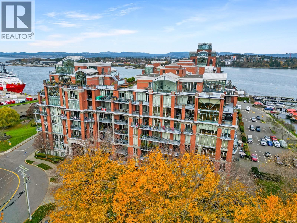
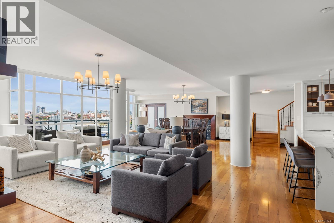
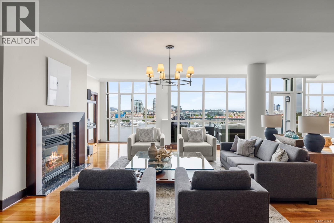
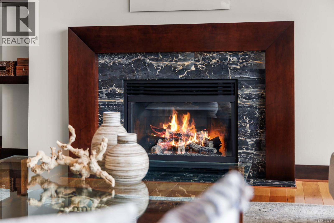
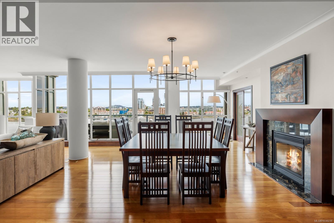
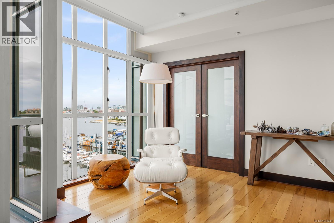
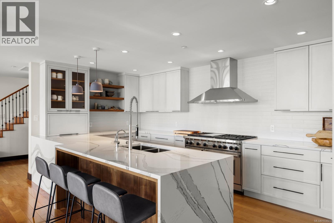
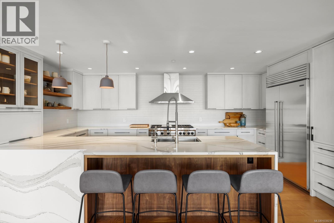
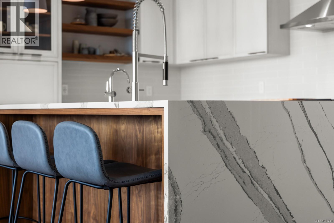
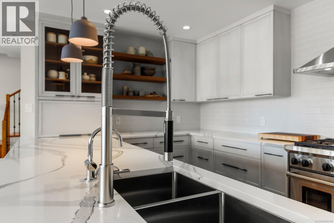
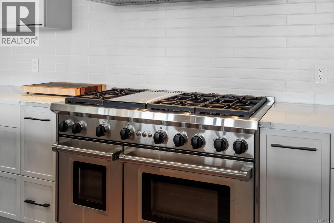
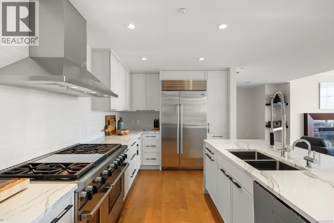
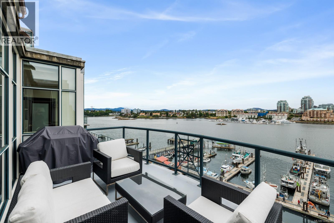
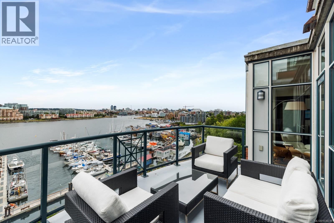
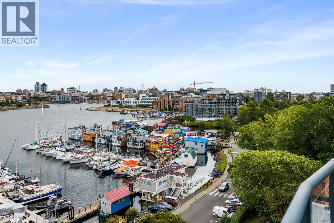
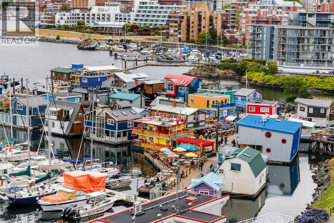
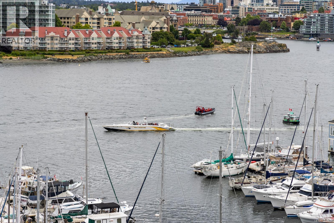
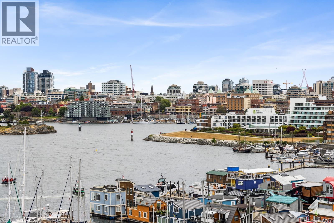
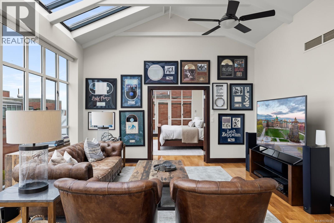
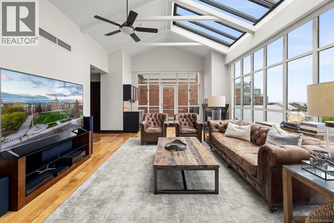
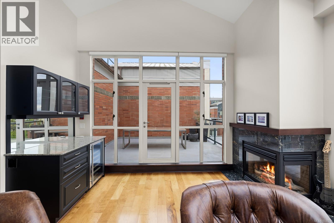
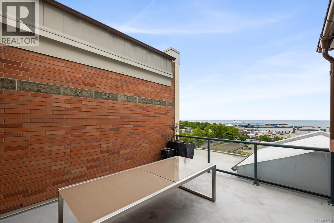
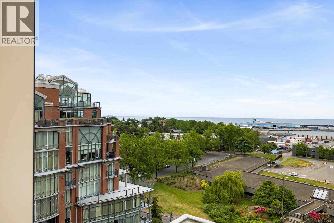
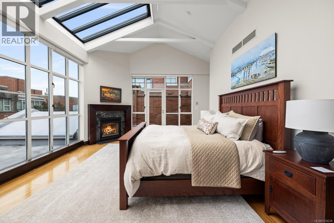
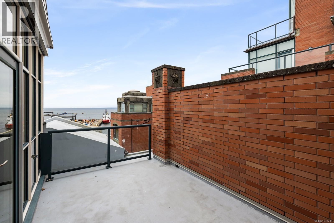
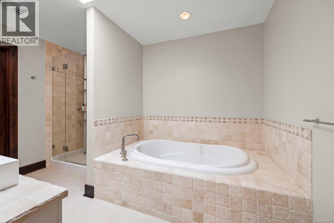
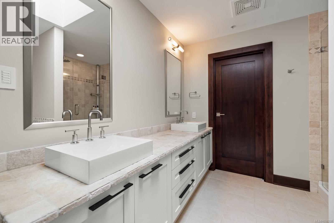
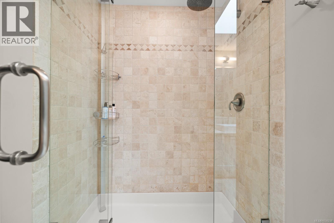
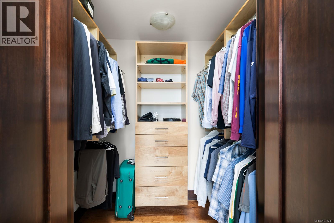
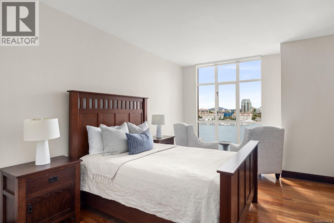
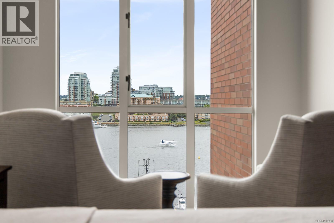
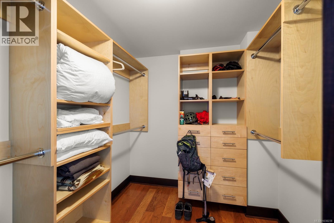
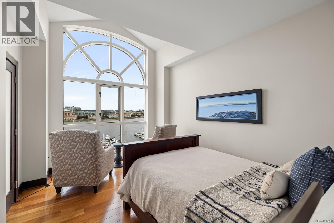
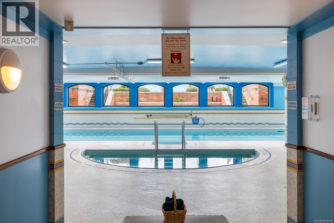
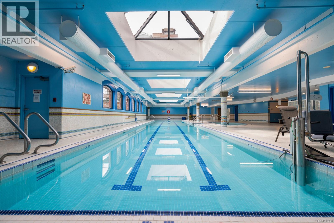
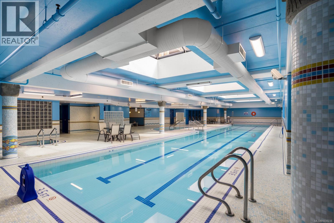
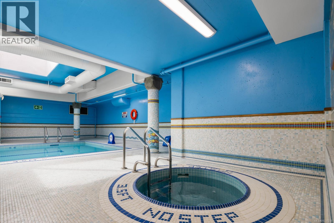
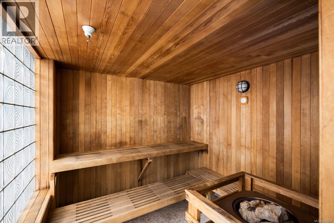
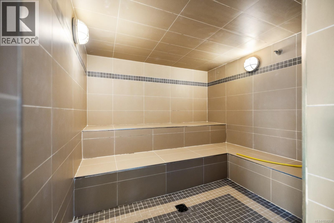
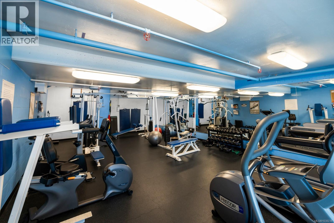
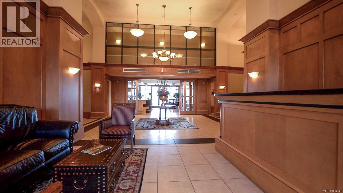
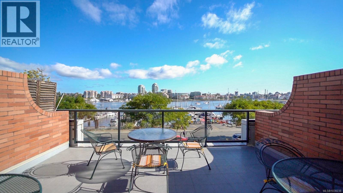
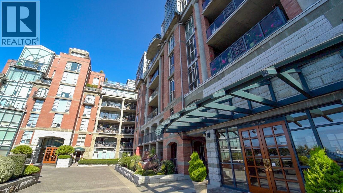
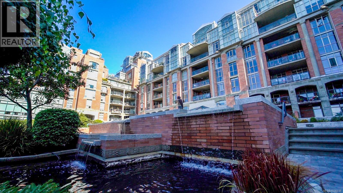
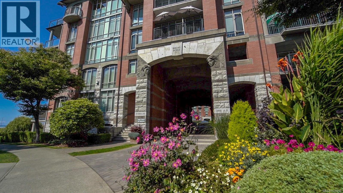
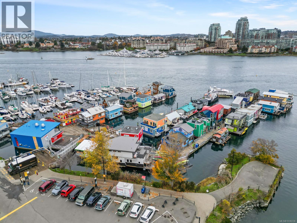
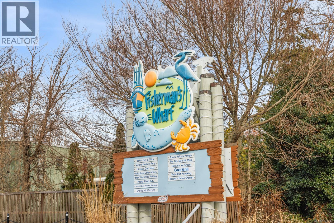
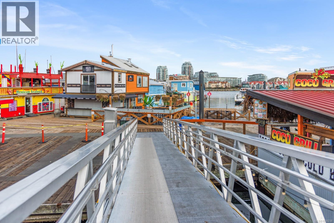
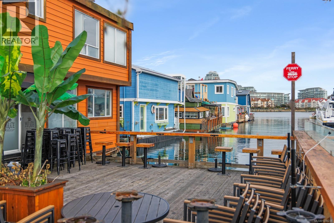
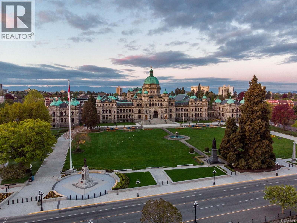
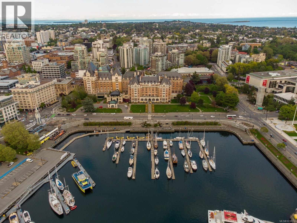
$4,095.93 MonthlyCommanding a premier penthouse position at the iconic Shoal Point, this extraordinary 2-level residence offers breathtaking Inner Harbor, Fisherman’s Wharf, Strait of Juan de Fuca views from Victoria’s most prestigious waterfront addresses. Dramatic floor-to-ceiling Palladian windows fill the home with natural light, complementing soaring ceilings, rich cherry HW flrs and expansive entertaining spaces. The designer kitchen has been beautifully updated with quartz counters, custom cabinetry, premium appliances and a substantial island. Elegant living & dining areas open to extensive waterfront terraces, while multiple FPs adding warmth and sophistication throughout. A handcrafted staircase leads to the luxurious upper-level primary retreat with spa-inspired ensuite, conservatory-style sitting area and private view terraces. Concierge, 25m lap pool, fitness centre, putting green and secure parking complete this world-class offering just steps from downtown Victoria. (id:61048)
Property Details
| MLS® Number | 1038238 |
| Property Type | Single Family |
| Neigbourhood | James Bay |
| Community Name | Shoal Point |
| Community Features | Pets Allowed With Restrictions, Family Oriented |
| Features | Irregular Lot Size |
| Parking Space Total | 2 |
| Plan | Vis5030 |
| Structure | Patio(s) |
| View Type | City View, Mountain View, Ocean View |
| Water Front Type | Waterfront On Ocean |
Building
| Bathroom Total | 4 |
| Bedrooms Total | 3 |
| Appliances | Range, Dishwasher, Dryer, Microwave, Oven - Built-in, Refrigerator, Washer |
| Constructed Date | 2002 |
| Cooling Type | Air Conditioned |
| Fireplace Present | Yes |
| Fireplace Total | 4 |
| Heating Fuel | Electric, Natural Gas |
| Heating Type | Forced Air, Heat Pump |
| Size Interior | 3,678 Sqft |
| Type | Apartment |
Land
| Acreage | No |
| Size Irregular | 3678 |
| Size Total | 3678 Sqft |
| Size Total Text | 3678 Sqft |
| Zoning Type | Residential/commercial |
Rooms
| Level | Type | Length | Width | Dimensions |
|---|---|---|---|---|
| Second Level | Patio | 15'2 x 9'7 | ||
| Second Level | Patio | 15'7 x 13'6 | ||
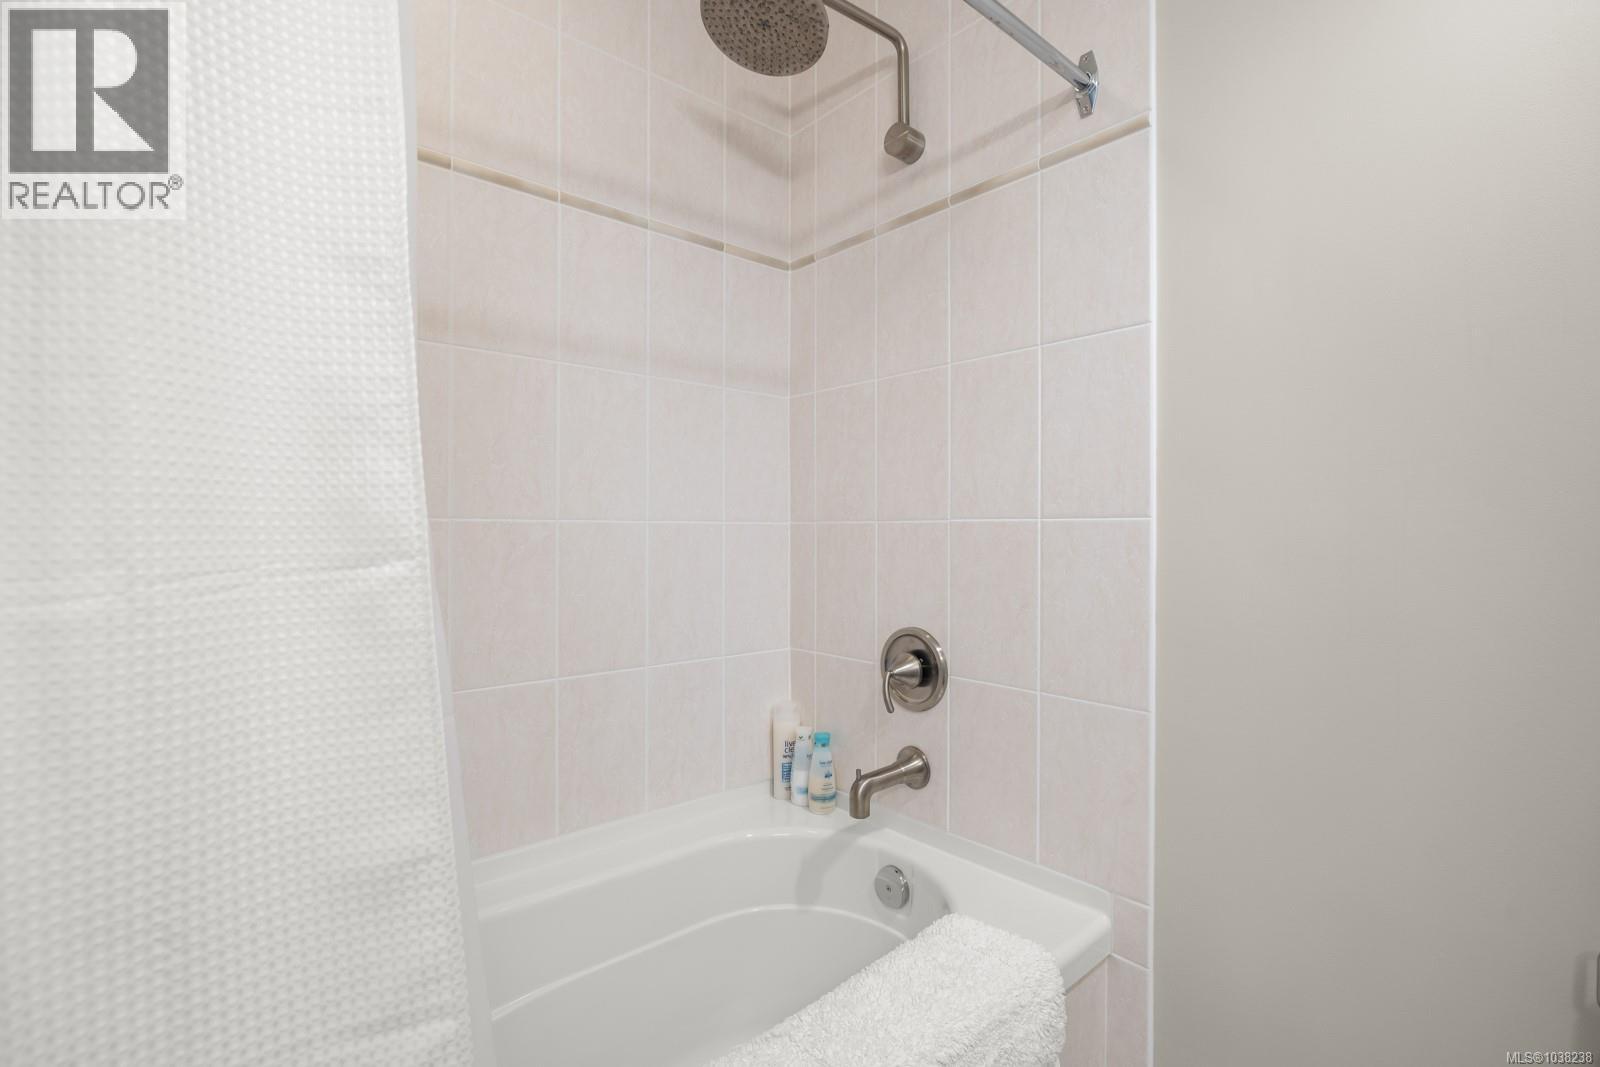
| Second Level | Ensuite | 5-Piece | ||
| Second Level | Primary Bedroom | 20'5 x 22'9 | ||
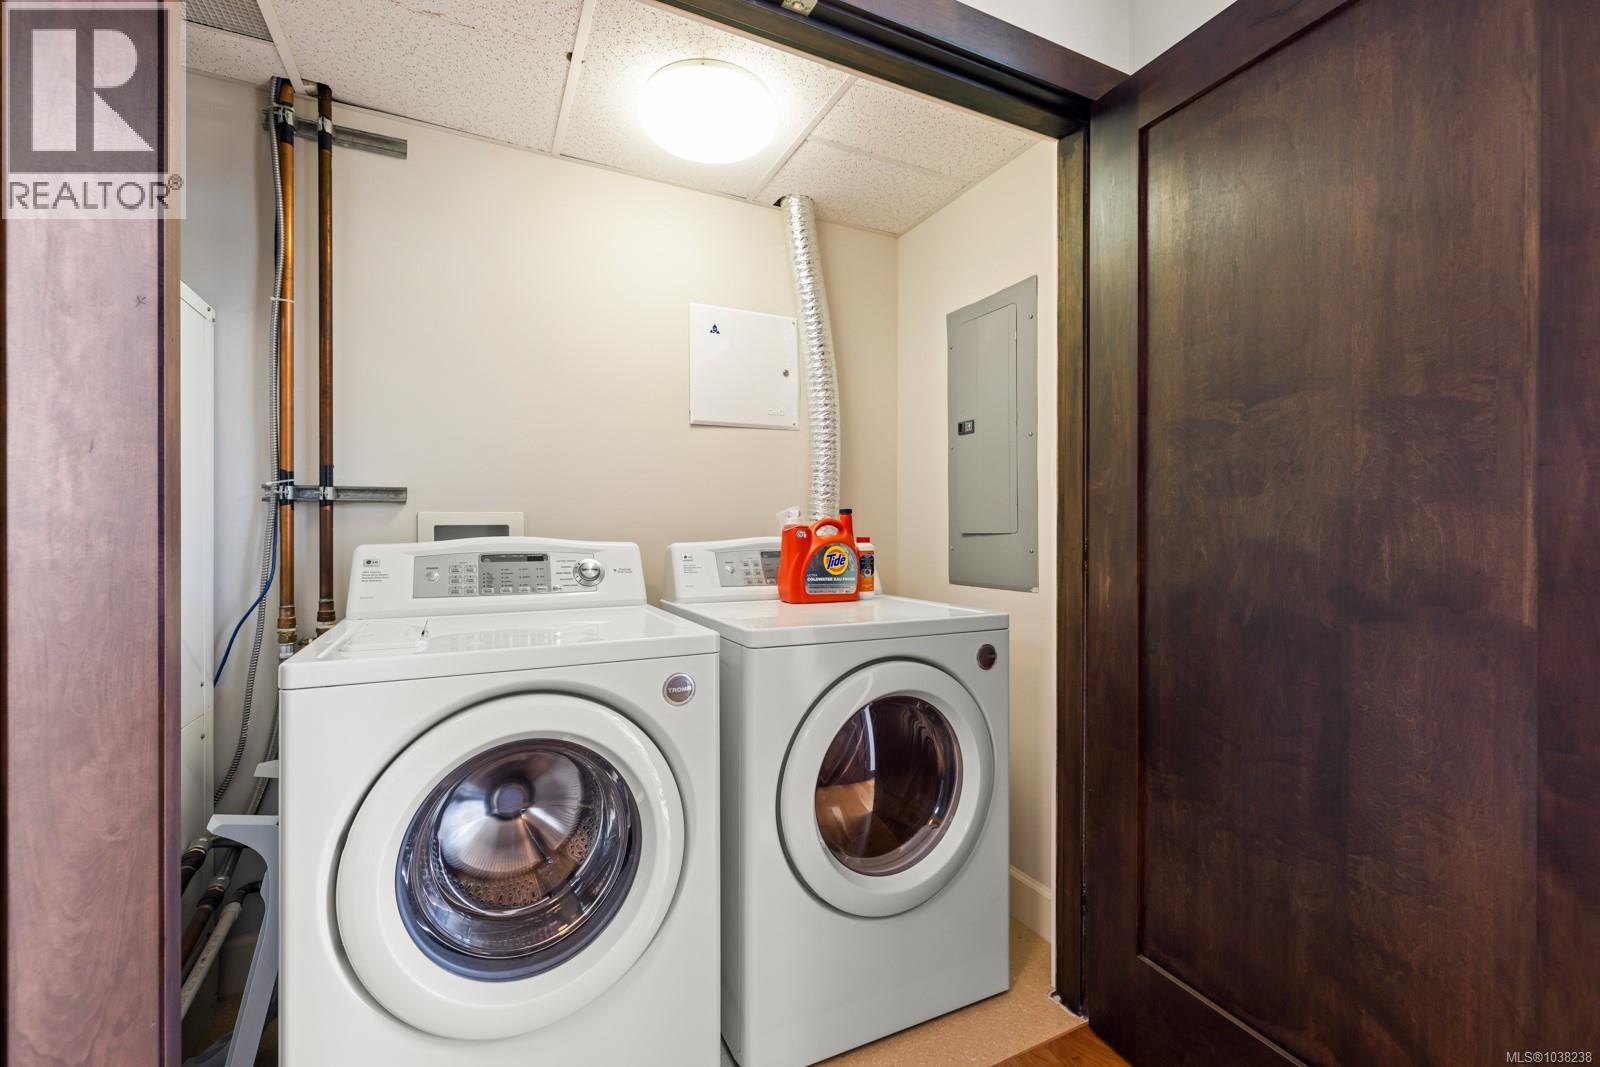
| Second Level | Laundry Room | 6'5 x 3'7 | ||
| Second Level | Recreation Room | 34'1 x 23'1 | ||
| Main Level | Bedroom | 19'1 x 10'4 | ||
| Main Level | Patio | 10'1 x 16'6 | ||
| Main Level | Bedroom | 16'6 x 11'11 | ||
| Main Level | Office | 10'11 x 9'0 | ||
| Main Level | Ensuite | 8'1 x 10'4 | ||
| Main Level | Ensuite | 11'8 x 6'5 | ||
| Main Level | Bathroom | 9'0 x 5'1 | ||
| Main Level | Dining Room | 15'10 x 20'6 | ||
| Main Level | Kitchen | 9'10 x 18'6 | ||
| Main Level | Living Room | 18'5 x 27'6 | ||
| Main Level | Entrance | 5'10 x 23'1 |
https://www.realtor.ca/real-estate/29813215/903-21-dallas-rd-victoria-james-bay
Contact Us
Contact us for more information

Brad Maclaren
Personal Real Estate Corporation
www.bradmaclaren.com/
752 Douglas St
Victoria, British Columbia V8W 3M6
(250) 380-3933
(250) 380-3939

The trademarks REALTOR®, REALTORS®, and the REALTOR® logo are controlled by The Canadian Real Estate Association (CREA) and identify real estate professionals who are members of CREA. The trademarks MLS®, Multiple Listing Service® and the associated logos are owned by The Canadian Real Estate Association (CREA) and identify the quality of services provided by real estate professionals who are members of CREA. The trademark DDF® is owned by The Canadian Real Estate Association (CREA) and identifies CREA's Data Distribution Facility (DDF®)
May 28 2026 12:25:42
Victoria Real Estate Board
Sotheby's International Realty Canada