Presented by Robert J. Iio Personal Real Estate Corporation — Team 110 RE/MAX Real Estate (Kamloops).
9020 Jim Bailey Road Unit# 79 Kelowna, British Columbia V4V 1E5

$260,000Maintenance, Pad Rental
$804 Monthly
Maintenance, Pad Rental
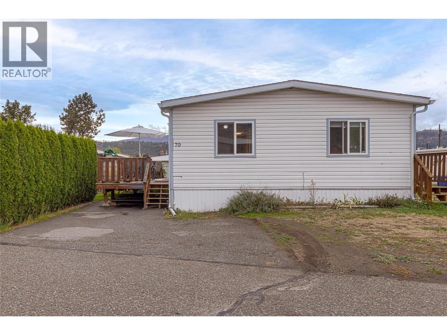
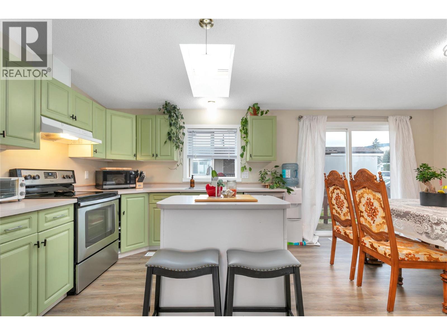
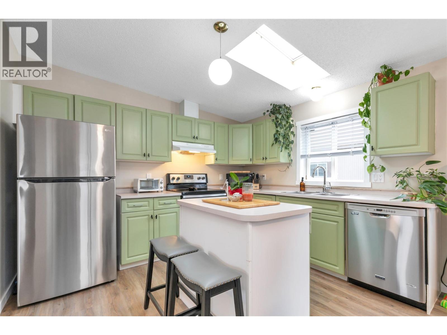
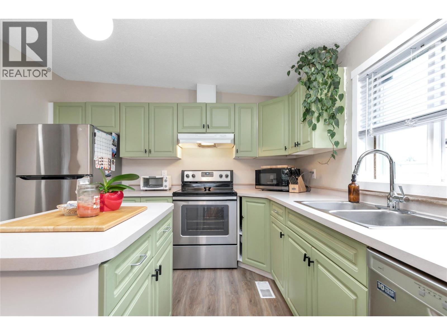
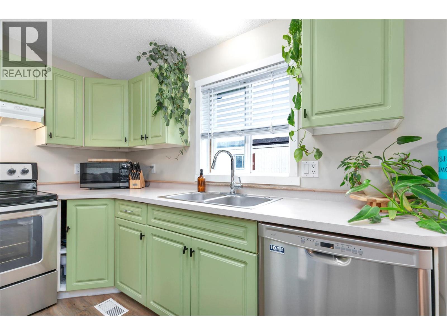
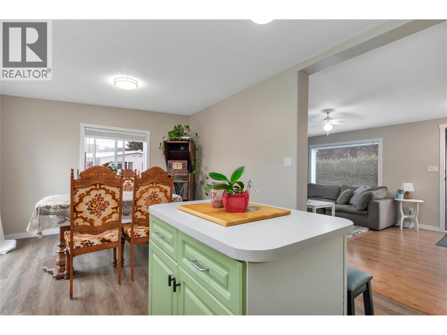
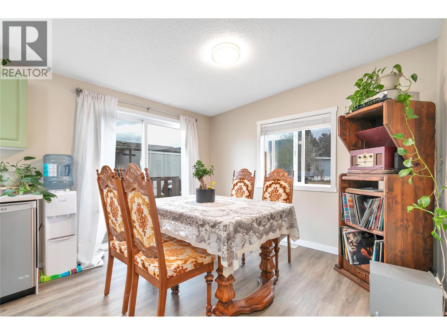
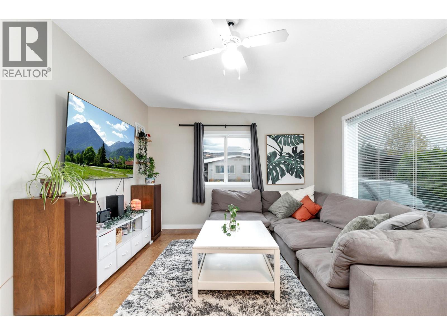
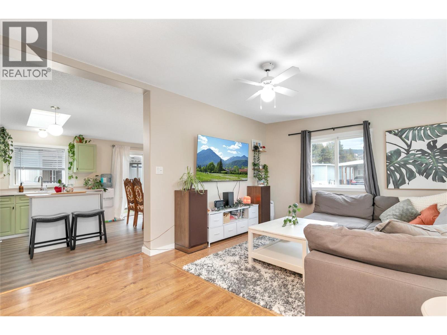
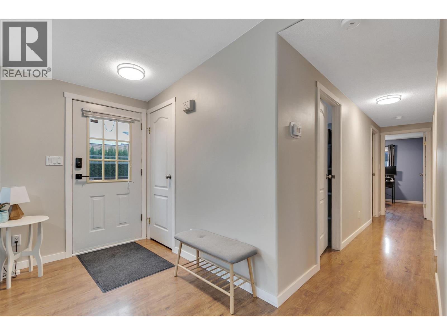
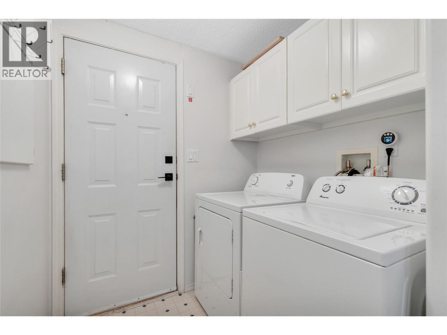
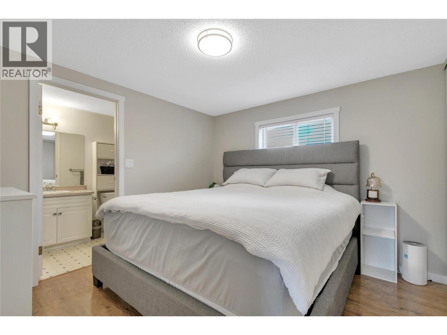
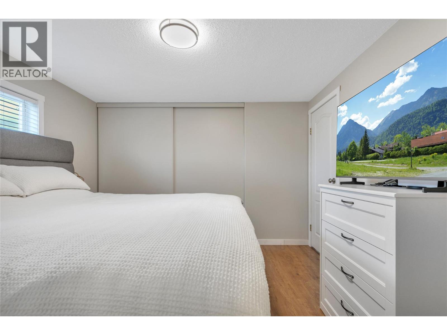
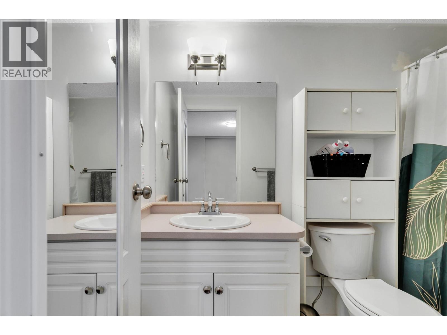
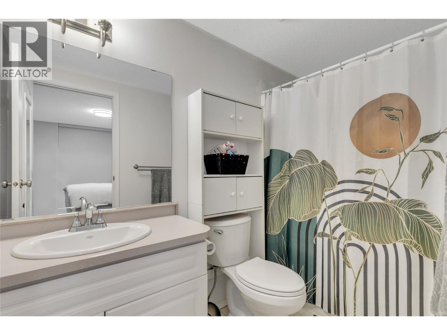
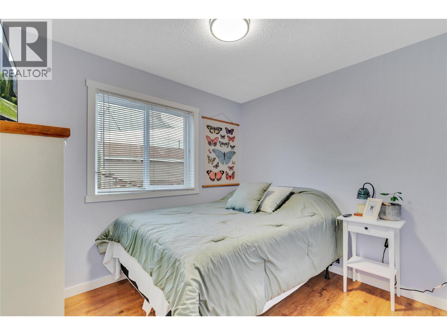
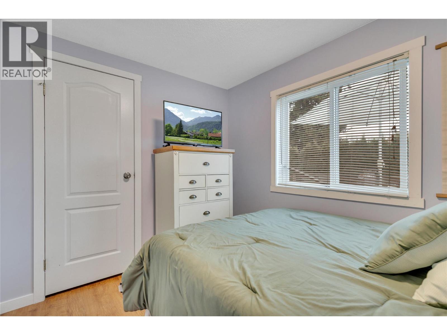
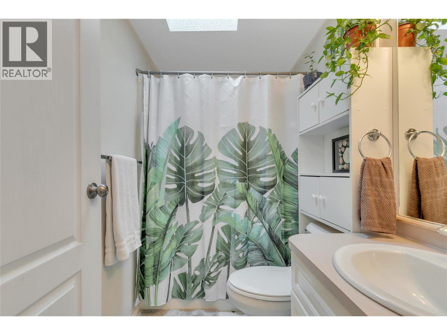
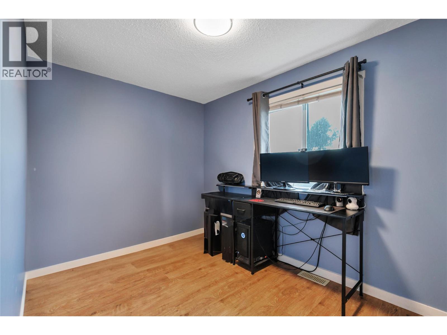
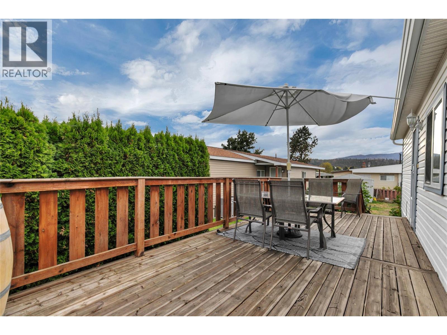
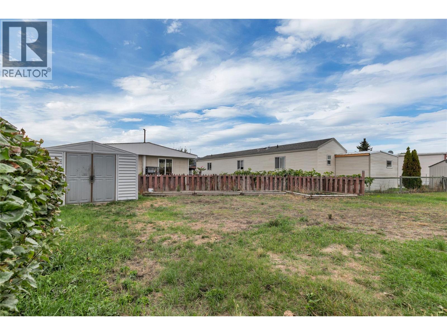
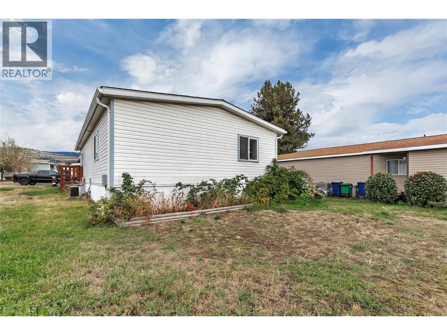
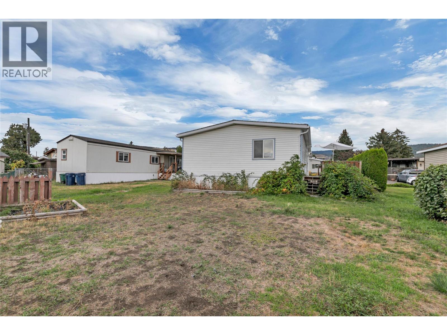
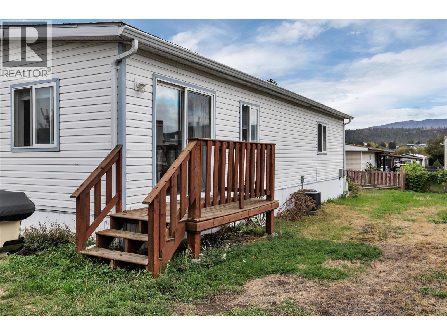
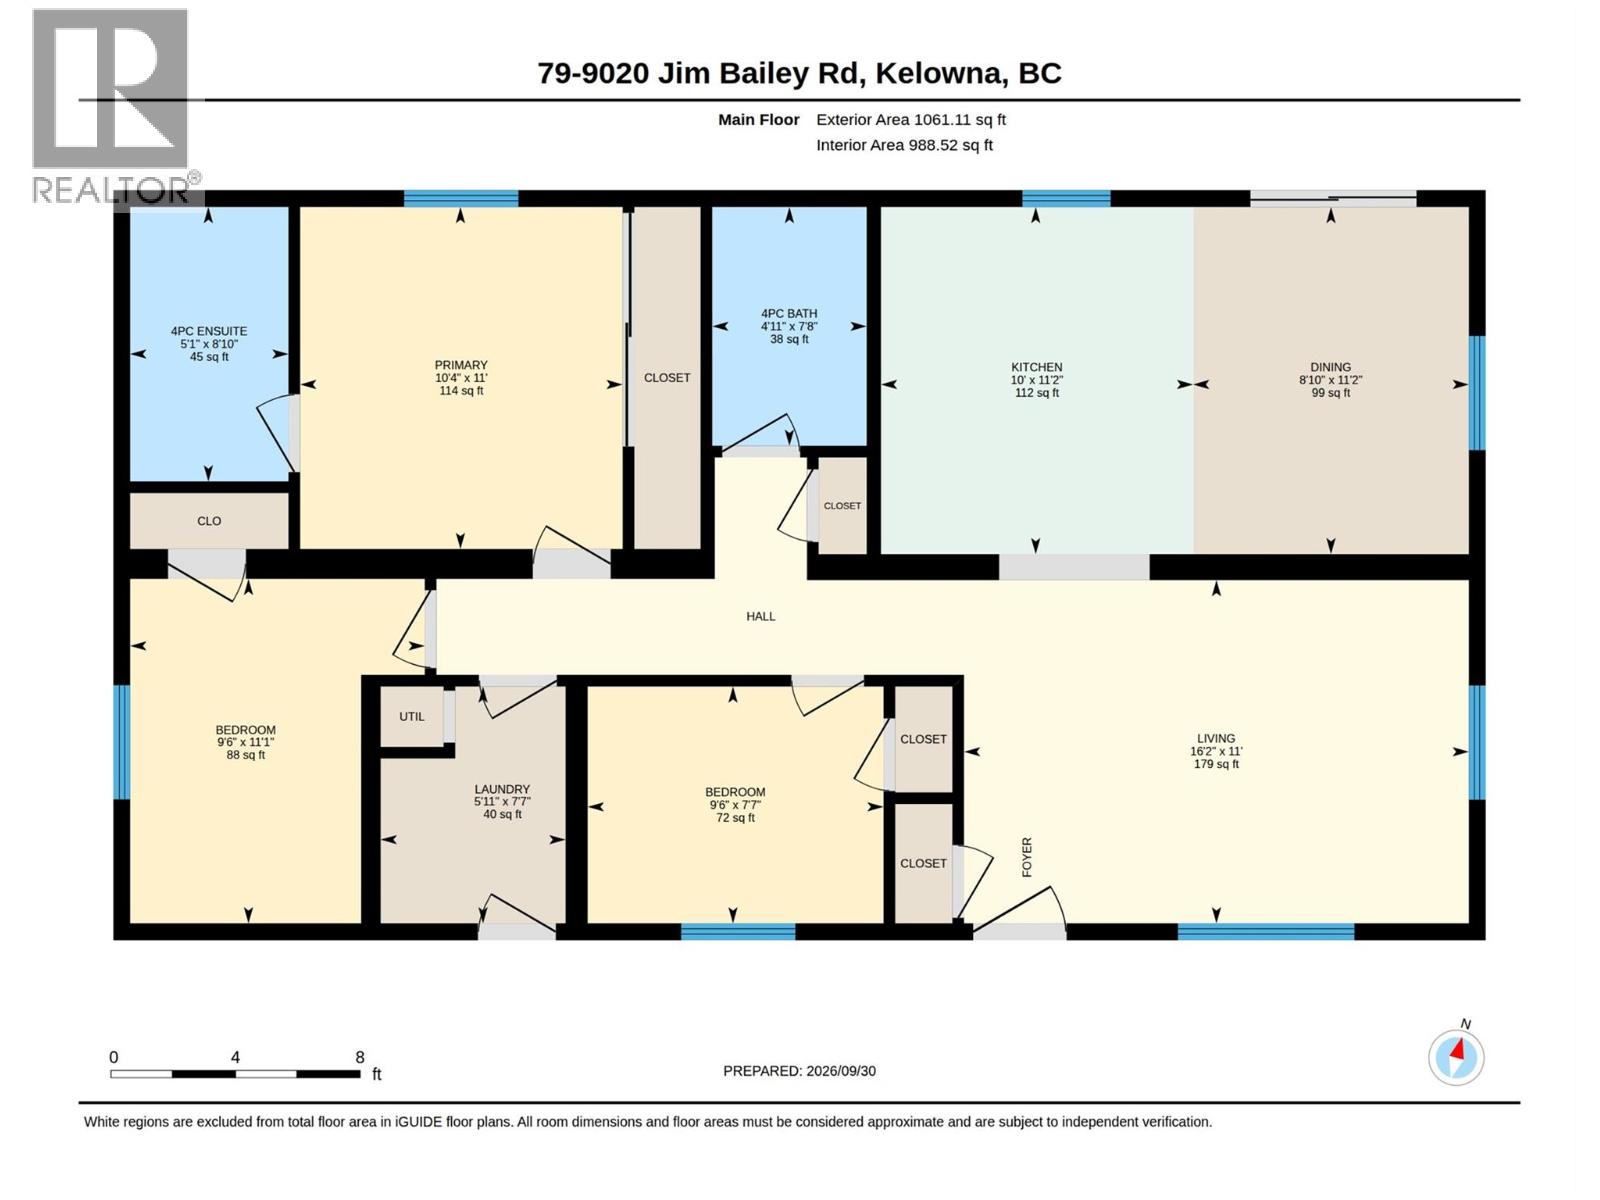
$804 MonthlyBeautifully updated and move-in ready! Welcome to #79 in BelAire Estates. This spacious 3-bedroom, 2-bathroom double-wide home sits on a great lot in prime Lake Country location. Built in 1997 with numerous major upgrades, including: new furnace and A/C (2024), roof replacement (2018), full Poly-B plumbing replacement (2025), hot water tank (2025), toilets, gutters, downspouts, stairs, deck repairs, and screen door. Also, new flooring just this year! Inside you’ll find a bright kitchen with stainless appliances, skylight, and direct deck access — ideal for entertaining. The primary bedroom features a 4-piece ensuite, while two additional bedrooms share another full bathroom. Great sized, functional laundry room as well. Outside, enjoy a private deck surrounded by mature cedars, generous yard with multiple garden boxes, storage shed, and abundant blackberry and raspberry bushes. Located just off Beaver Lake Road, this home is close to three lakes, shopping, restaurants, UBCO, and only 10 minutes from Kelowna International Airport. Perfectly updated and ready for its next happy owner! (id:61048)
Property Details
| MLS® Number | 10401777 |
| Property Type | Single Family |
| Neigbourhood | Lake Country East / Oyama |
| Parking Space Total | 2 |
Building
| Bathroom Total | 2 |
| Bedrooms Total | 3 |
| Appliances | Refrigerator, Dishwasher, Dryer, Oven - Electric, Washer |
| Constructed Date | 1997 |
| Cooling Type | Central Air Conditioning |
| Heating Type | Forced Air |
| Roof Material | Asphalt Shingle |
| Roof Style | Unknown |
| Stories Total | 1 |
| Size Interior | 1,054 Sqft |
| Type | Manufactured Home |
| Utility Water | Community Water User's Utility |
Land
| Acreage | No |
| Sewer | Septic Tank |
| Size Total Text | Under 1 Acre |
Rooms
| Level | Type | Length | Width | Dimensions |
|---|---|---|---|---|
| Main Level | Laundry Room | 6'4'' x 7'9'' | ||
| Main Level | Full Bathroom | 5'3'' x 7'5'' | ||
| Main Level | Bedroom | 9'8'' x 7'9'' | ||
| Main Level | Bedroom | 9'7'' x 11'3'' | ||
| Main Level | Full Ensuite Bathroom | 4'11'' x 8'10'' | ||
| Main Level | Primary Bedroom | 10'7'' x 11'5'' | ||
| Main Level | Living Room | 16'6'' x 11'3'' | ||
| Main Level | Dining Room | 9'3'' x 11'5'' | ||
| Main Level | Kitchen | 9'10'' x 11'5'' |
Contact Us
Contact us for more information

Montgomery Scott
www.2percentinterior.ca/
www.facebook.com/profile.php?id=61552778888792
106 - 460 Doyle Avenue
Kelowna, British Columbia V1Y 0C2
(778) 760-9073
www.2percentinterior.ca/

The trademarks REALTOR®, REALTORS®, and the REALTOR® logo are controlled by The Canadian Real Estate Association (CREA) and identify real estate professionals who are members of CREA. The trademarks MLS®, Multiple Listing Service® and the associated logos are owned by The Canadian Real Estate Association (CREA) and identify the quality of services provided by real estate professionals who are members of CREA. The trademark DDF® is owned by The Canadian Real Estate Association (CREA) and identifies CREA's Data Distribution Facility (DDF®)
October 05 2026 06:22:43
Association of Interior REALTORS®
2 Percent Realty Interior Inc.