Presented by Robert J. Iio Personal Real Estate Corporation — Team 110 RE/MAX Real Estate (Kamloops).
902 760 Johnson St Victoria, British Columbia V8W 1N1

$628,000Maintenance,
$686 Monthly
Maintenance,
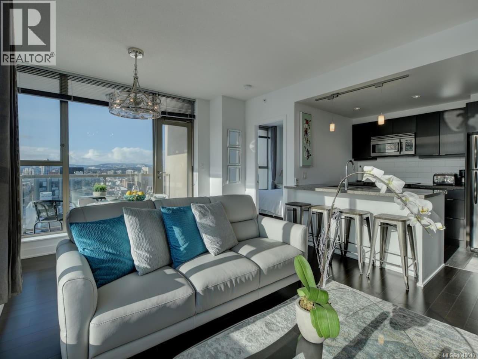
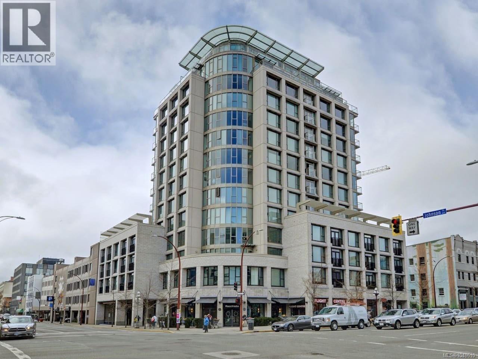
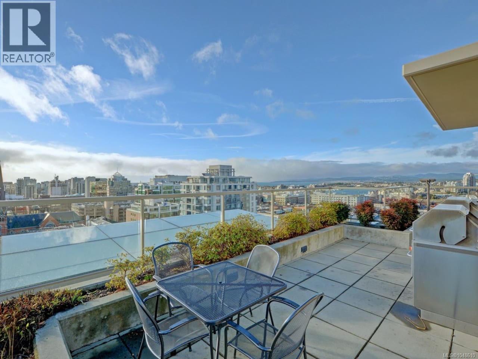
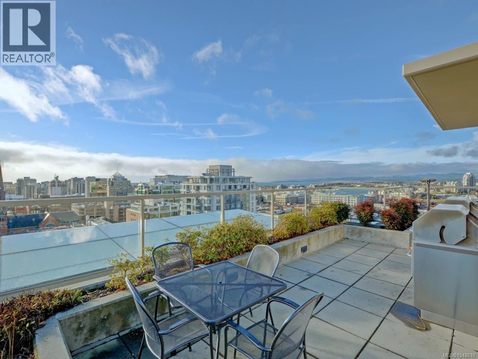
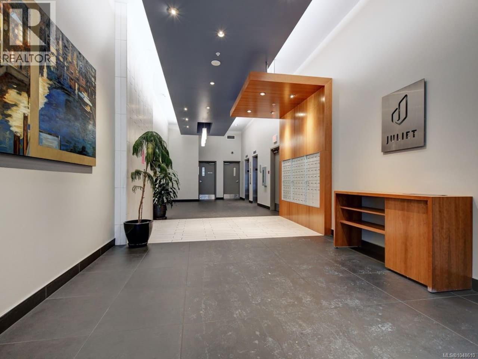
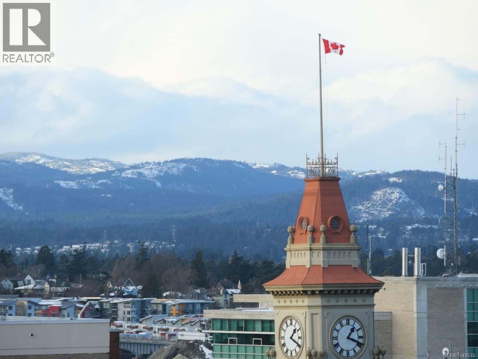
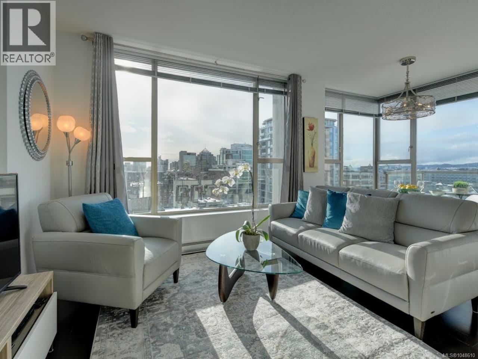
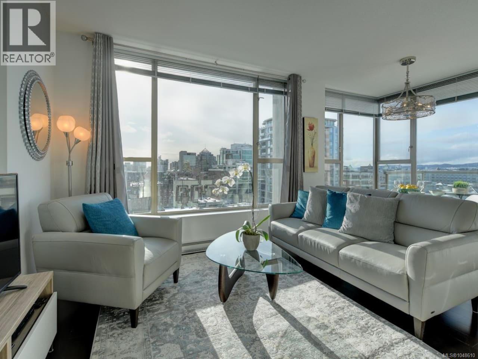
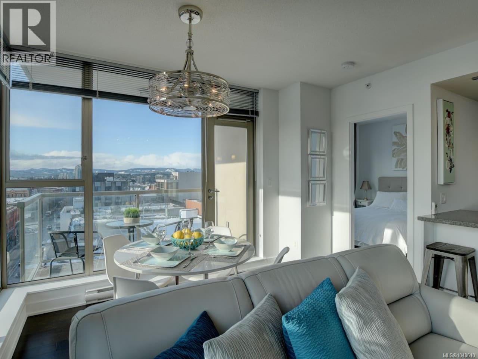
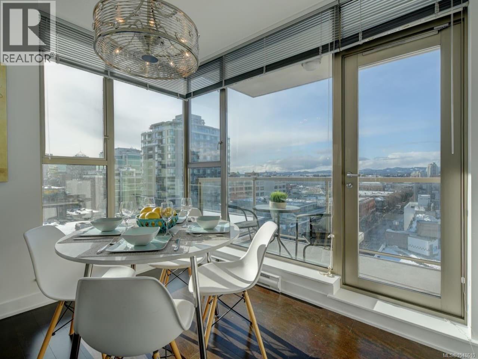
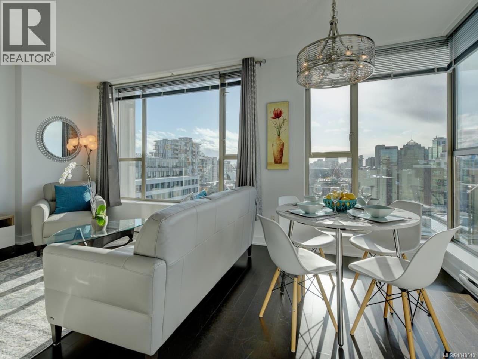
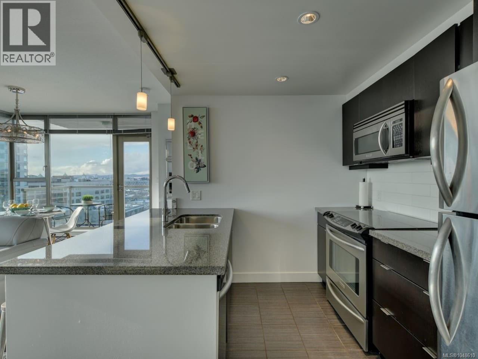
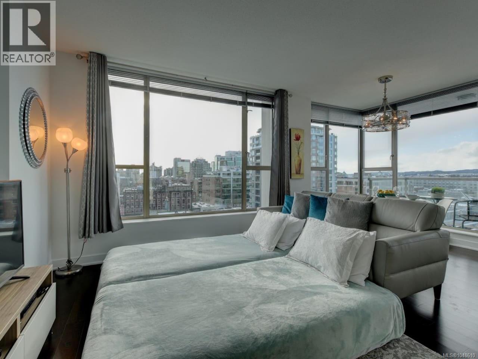
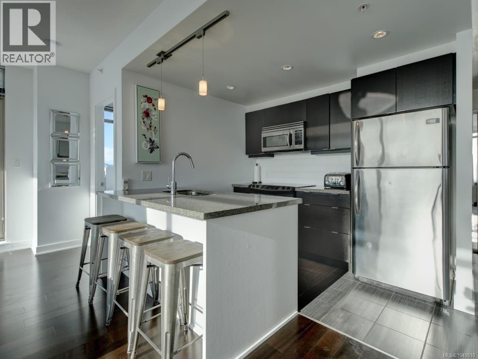
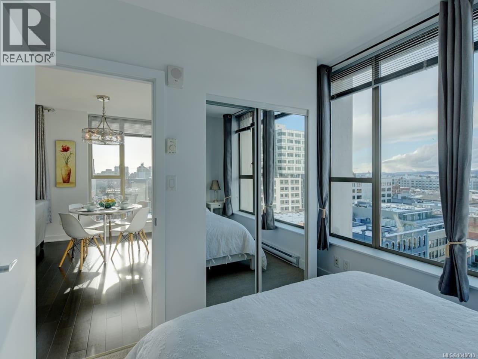
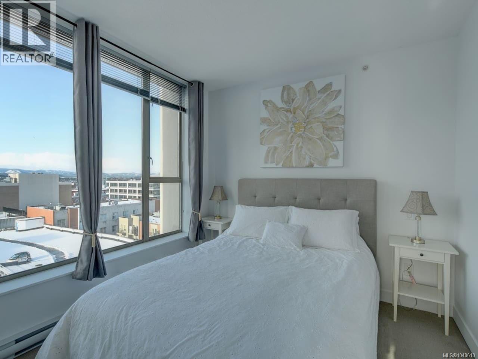
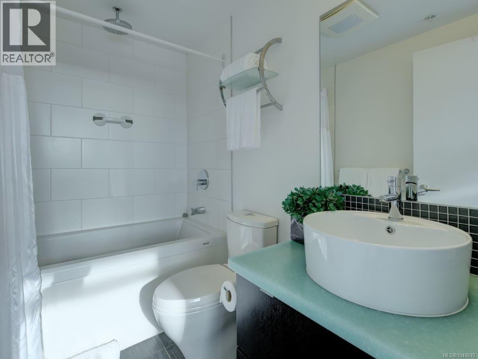
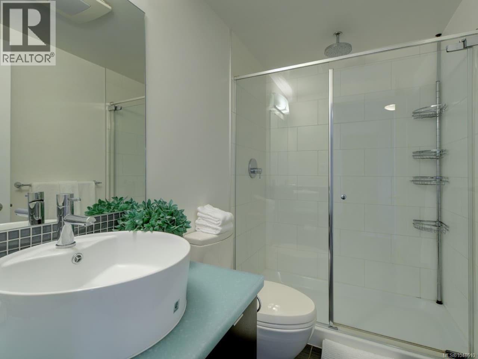
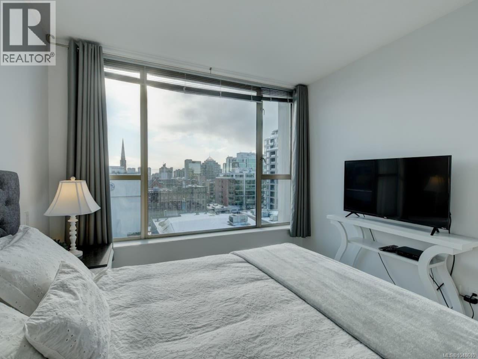
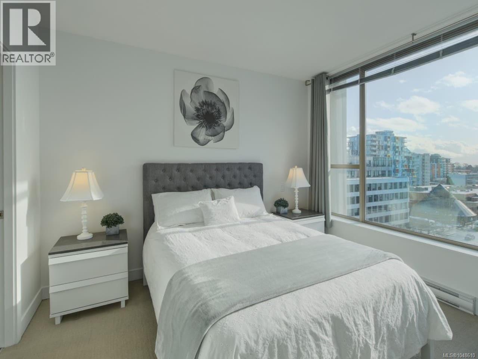
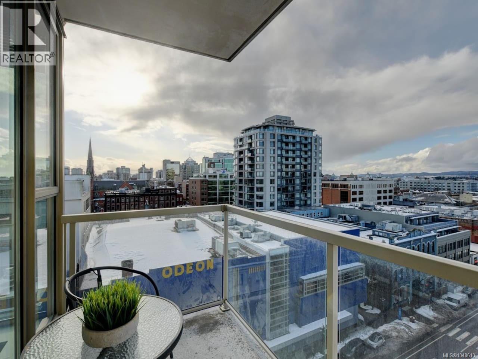
$686 MonthlyPerched above the heart of downtown, this southwest-facing home at The Juliet pairs big city views with one of Victoria’s most walkable locations. This bright 2-bed, 2-bath home features a desirable split-bedroom layout, with bedrooms and bathrooms positioned on opposite sides of the spacious living area for added privacy. Enjoy quality finishes throughout and a bright, open living space designed to make the most of the southwest exposure. Step onto the balcony and take in sweeping views of the city and mountains. You’re steps from restaurants, shopping, the Inner Harbour, entertainment and everyday amenities. The Juliet offers secure underground parking, separate storage, a rooftop patio with BBQs, unrestricted rentals and pet-friendly bylaws. Offered fully furnished and turn-key, this is an excellent opportunity for investors, professionals or anyone looking to enjoy the best of downtown Victoria. (id:61048)
Property Details
| MLS® Number | 1048610 |
| Property Type | Single Family |
| Neigbourhood | Downtown |
| Community Name | Juliet |
| Community Features | Pets Allowed, Family Oriented |
| Features | Corner Site |
| Parking Space Total | 1 |
| Plan | Vis6683 |
| View Type | City View, Mountain View |
Building
| Bathroom Total | 2 |
| Bedrooms Total | 2 |
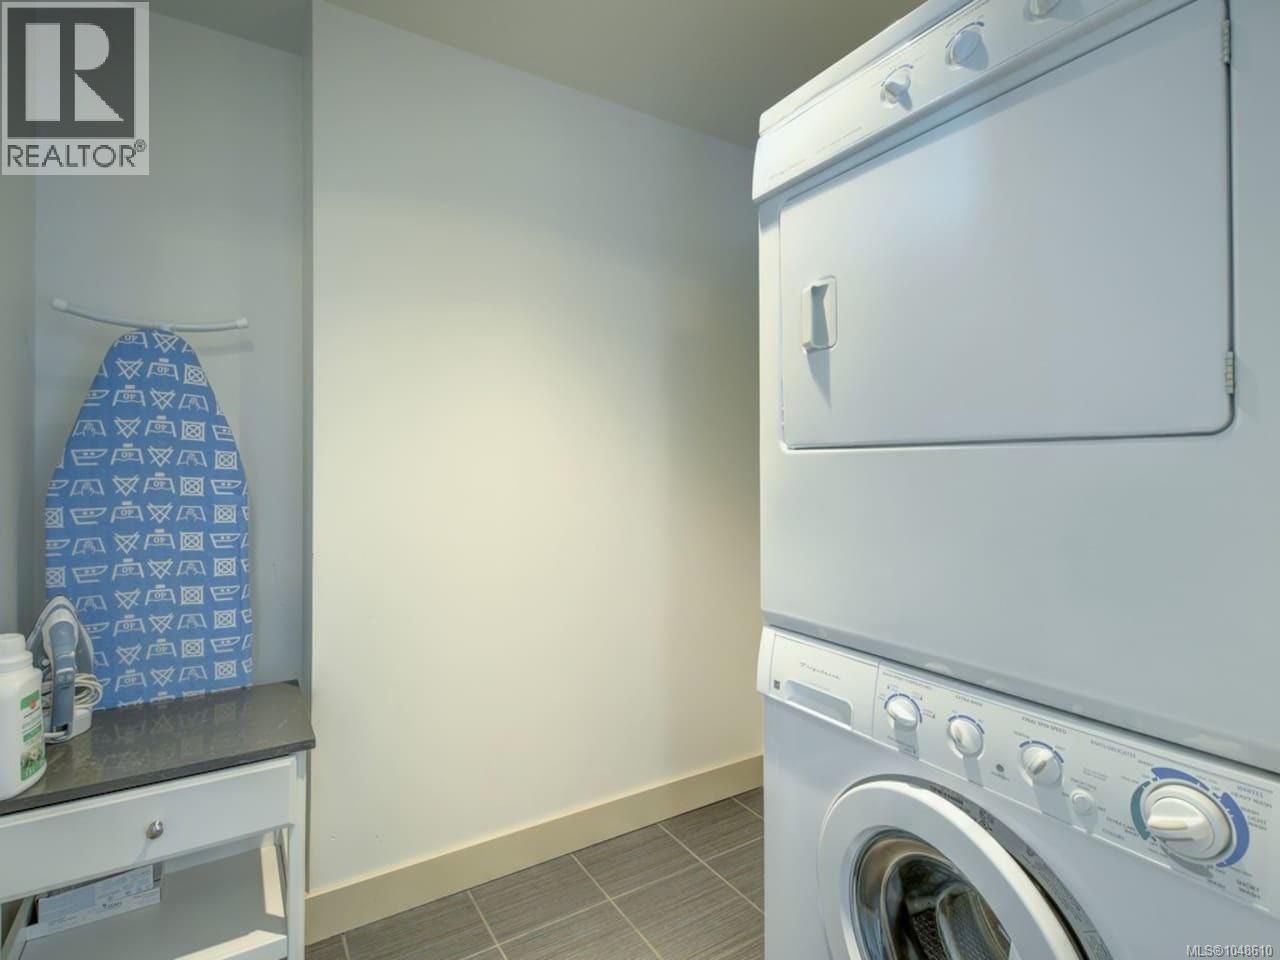
| Appliances | Dishwasher, Dryer, Microwave, Oven - Built-in, Refrigerator, Washer |
| Architectural Style | Other |
| Constructed Date | 2008 |
| Cooling Type | None |
| Heating Fuel | Electric |
| Heating Type | Baseboard Heaters |
| Size Interior | 822 Sqft |
| Type | Apartment |
Land
| Acreage | No |
| Size Irregular | 857 |
| Size Total | 857 Sqft |
| Size Total Text | 857 Sqft |
| Zoning Type | Multi-family |
Rooms
| Level | Type | Length | Width | Dimensions |
|---|---|---|---|---|
| Main Level | Ensuite | 4'10 x 7'10 | ||
| Main Level | Bathroom | 7'10 x 4'11 | ||
| Main Level | Bedroom | 11 ft | 9 ft | 11 ft x 9 ft |
| Main Level | Primary Bedroom | 11 ft | 11 ft | 11 ft x 11 ft |
| Main Level | Dining Room | 10 ft | 6 ft | 10 ft x 6 ft |
| Main Level | Kitchen | 9 ft | 9 ft | 9 ft x 9 ft |
| Main Level | Living Room | 16 ft | 16 ft | 16 ft x 16 ft |
https://www.realtor.ca/real-estate/30256578/902-760-johnson-st-victoria-downtown
Contact Us
Contact us for more information

Vincent Baart
Personal Real Estate Corporation
www.citynest.ca/
2239 Oak Bay Ave
Victoria, British Columbia V8R 1G4
(250) 370-7788
(250) 370-2657

Adrian Maclaren
2239 Oak Bay Ave
Victoria, British Columbia V8R 1G4
(250) 370-7788
(250) 370-2657

Barbara Dias
(250) 744-3904
(800) 663-2121
instagram.com/barbara.dias.realestate/
4440 Chatterton Way
Victoria, British Columbia V8X 5J2
(250) 744-3301
(800) 663-2121
(250) 744-3904
www.remax-camosun-victoria-bc.com/

The trademarks REALTOR®, REALTORS®, and the REALTOR® logo are controlled by The Canadian Real Estate Association (CREA) and identify real estate professionals who are members of CREA. The trademarks MLS®, Multiple Listing Service® and the associated logos are owned by The Canadian Real Estate Association (CREA) and identify the quality of services provided by real estate professionals who are members of CREA. The trademark DDF® is owned by The Canadian Real Estate Association (CREA) and identifies CREA's Data Distribution Facility (DDF®)
September 10 2026 02:27:46
Victoria Real Estate Board
RE/MAX Camosun