Presented by Robert J. Iio Personal Real Estate Corporation — Team 110 RE/MAX Real Estate (Kamloops).
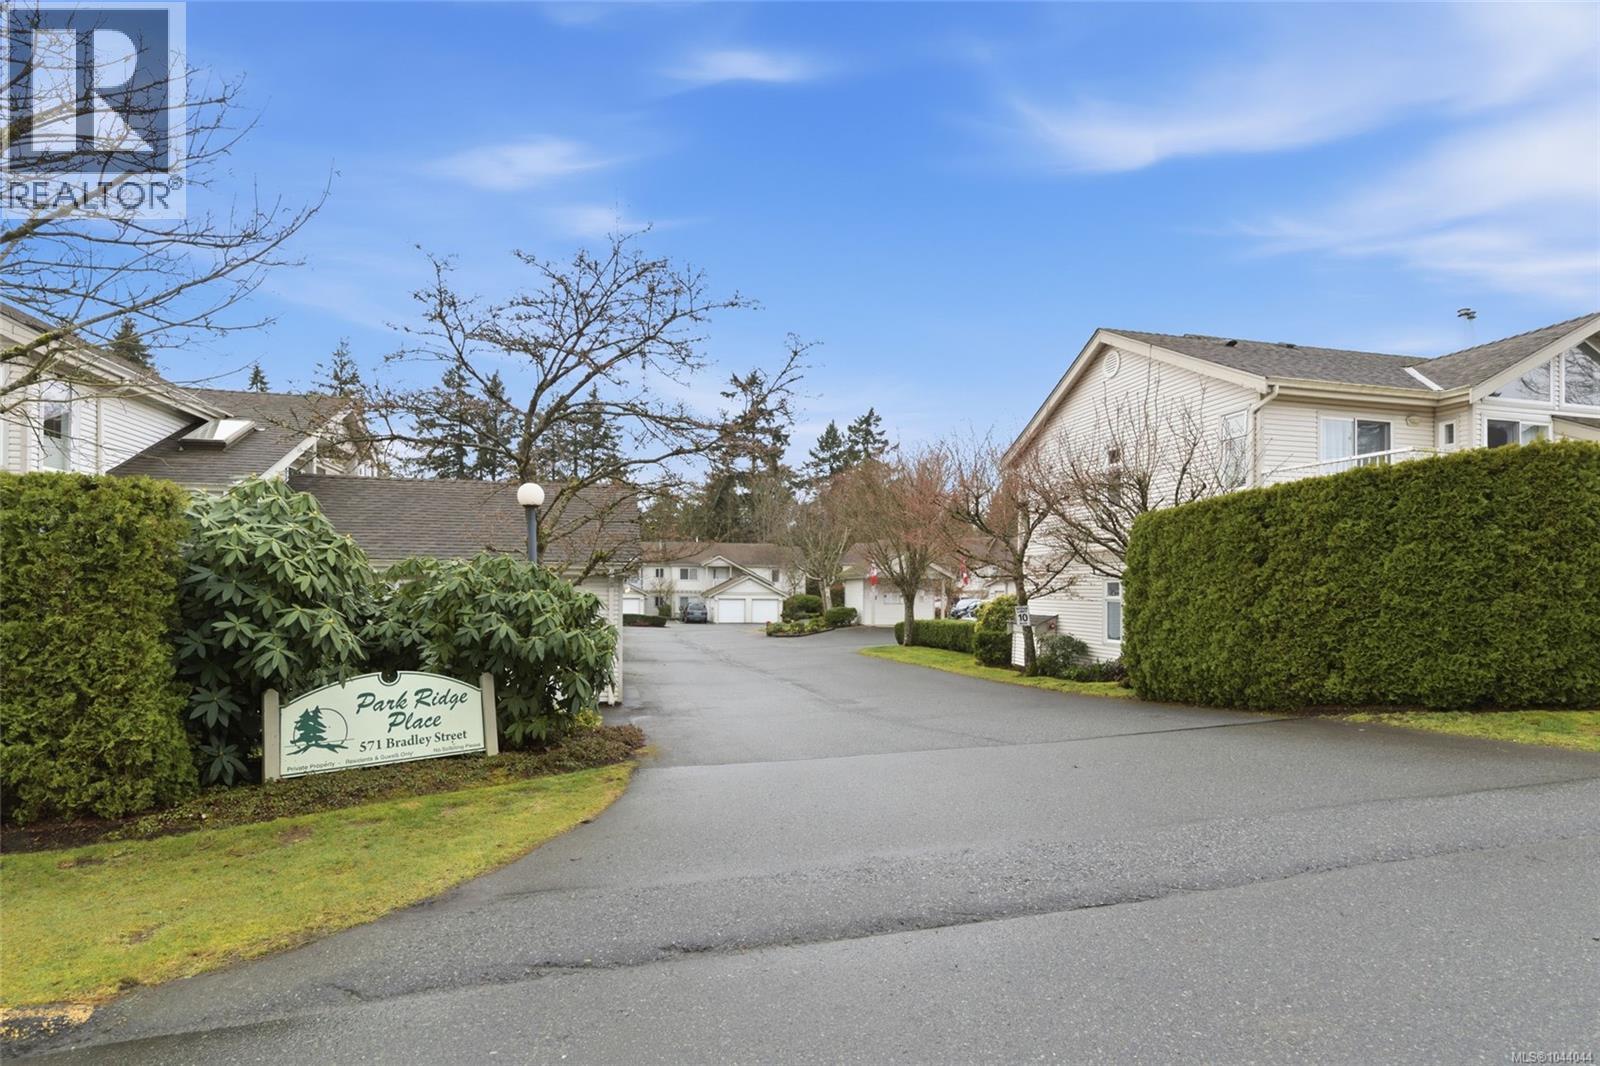
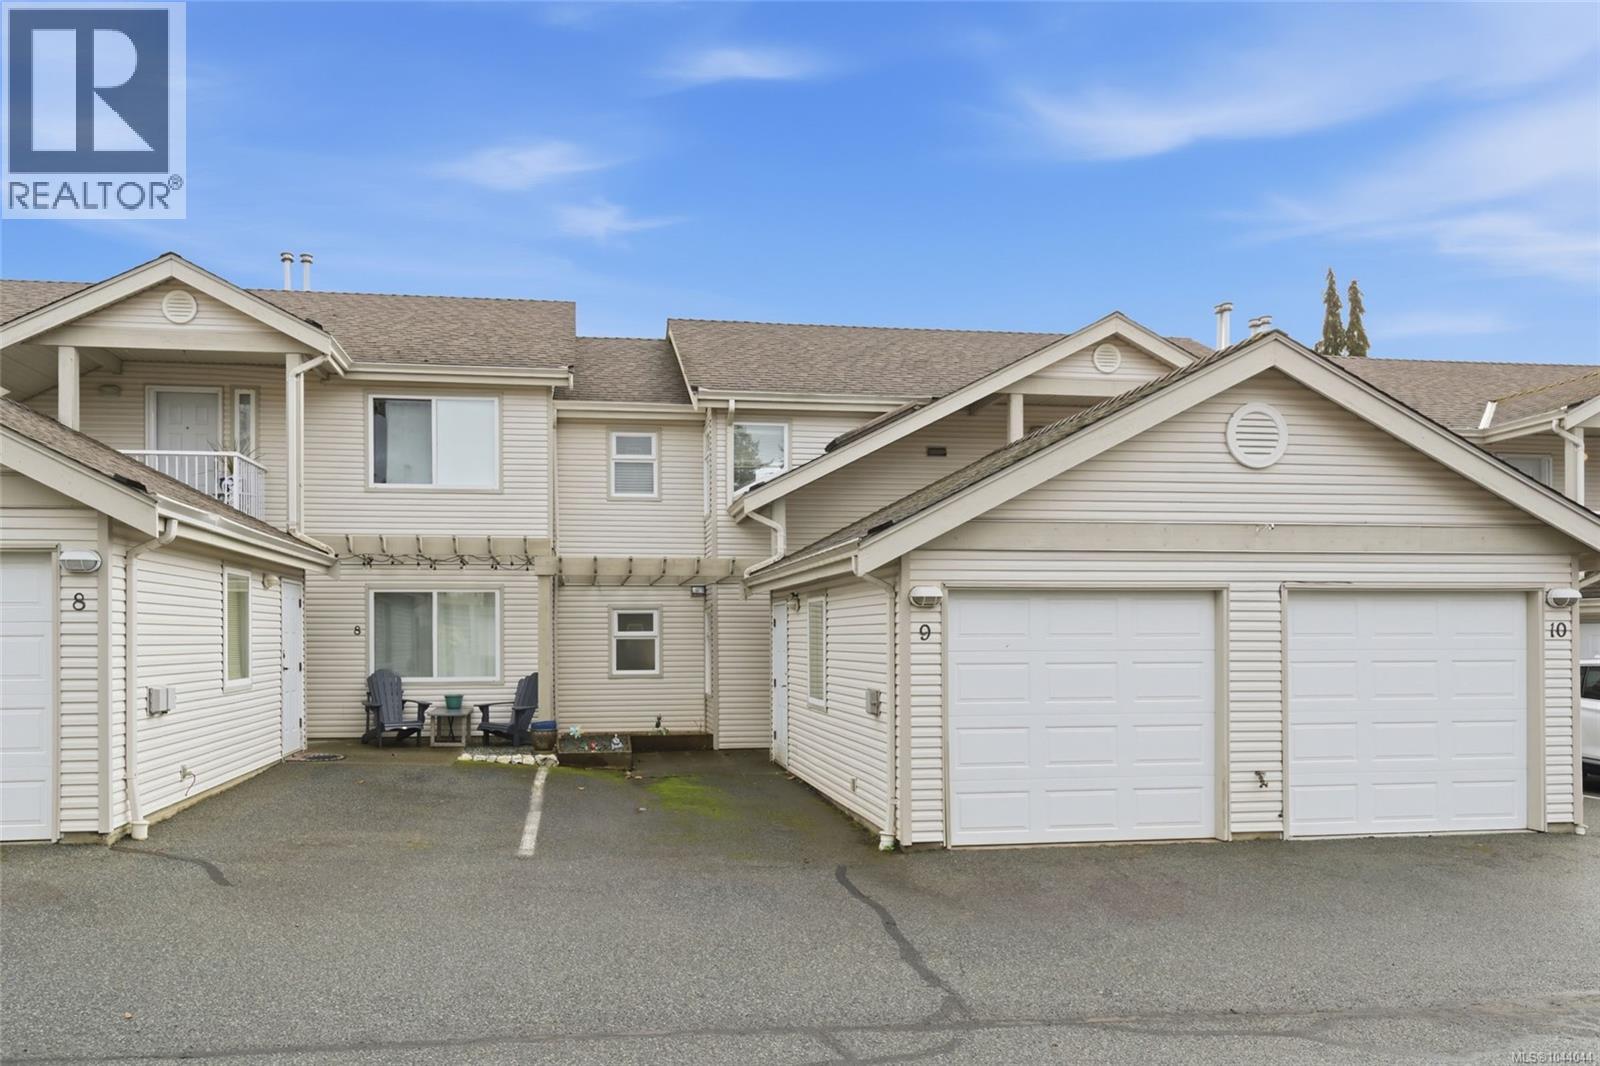
9 571 Bradley St Nanaimo, British Columbia V9S 1B9




$449,900Maintenance,
$420.45 Monthly
Maintenance,
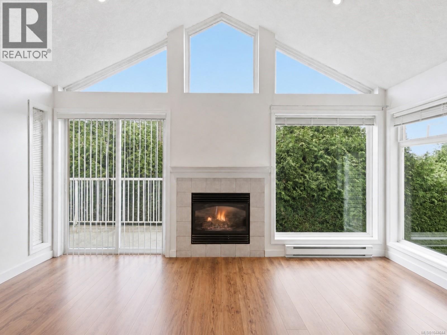
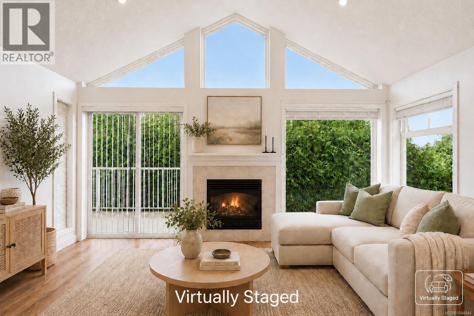
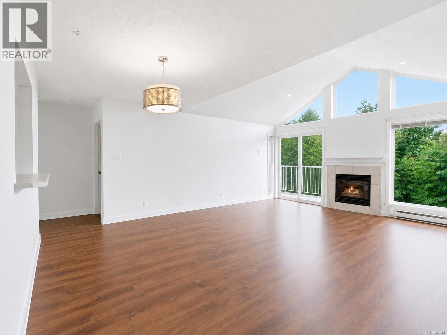
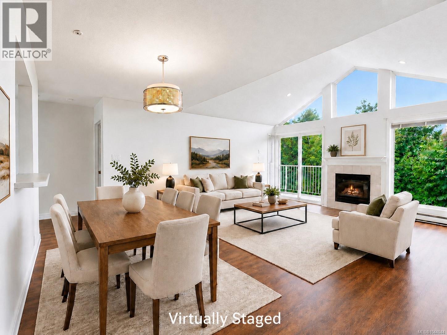
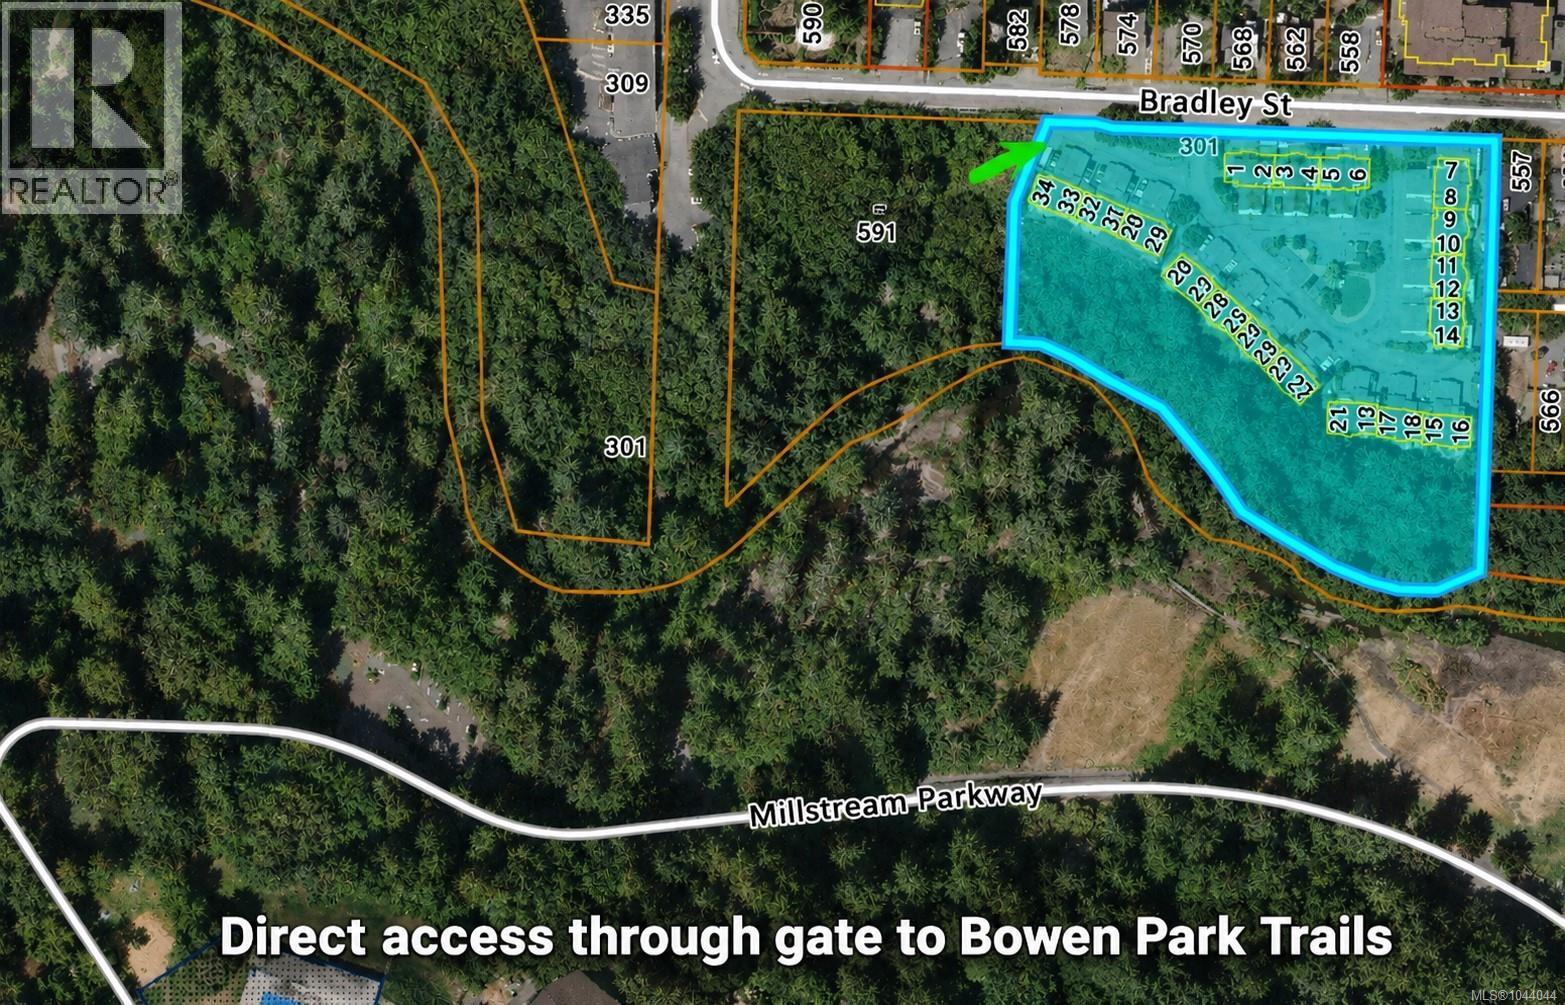
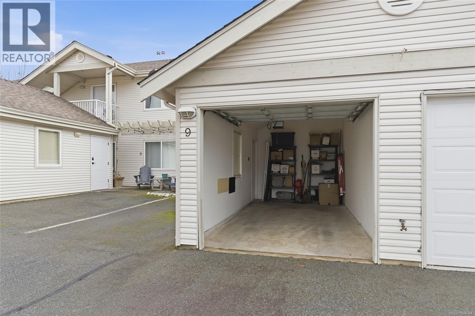
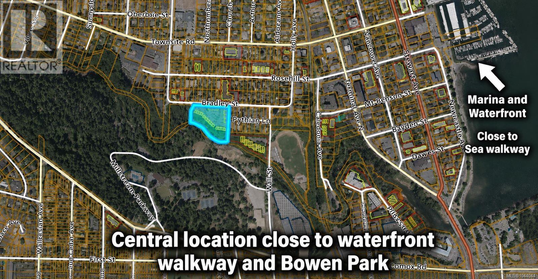
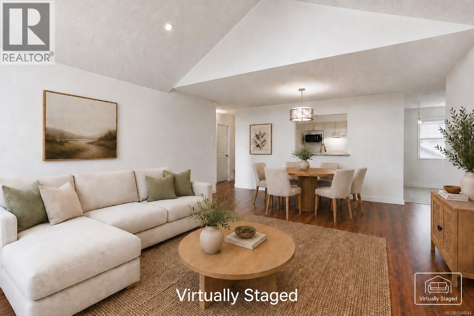
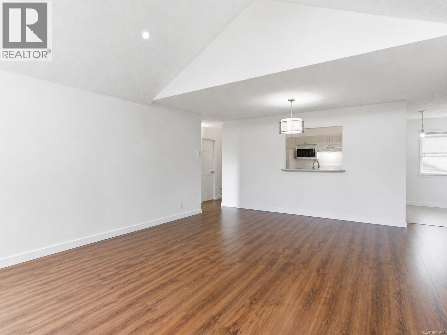
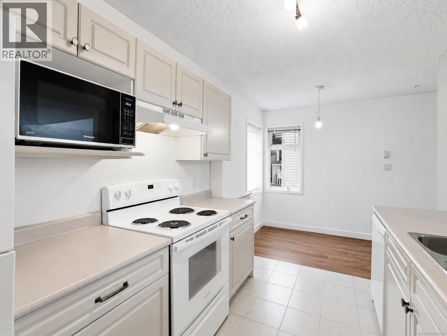
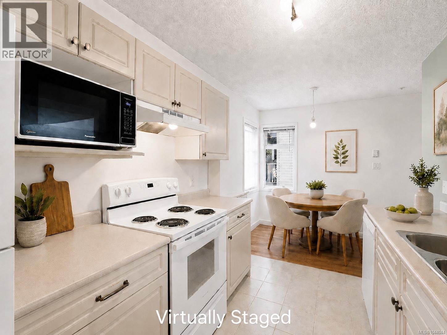
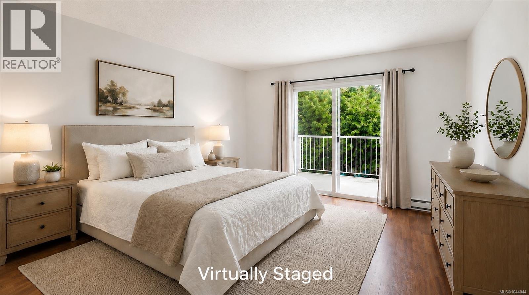
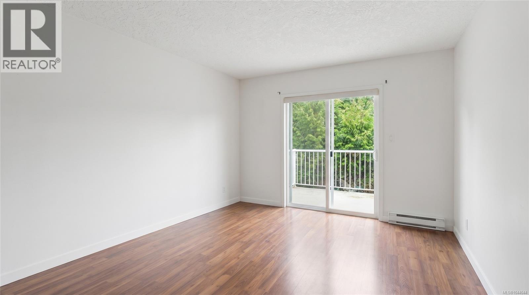
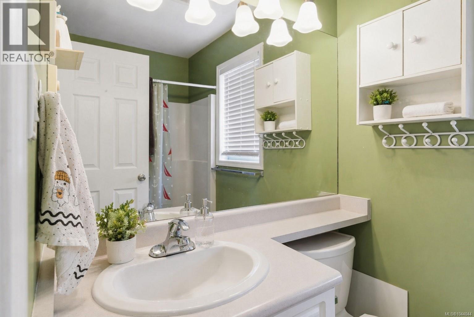
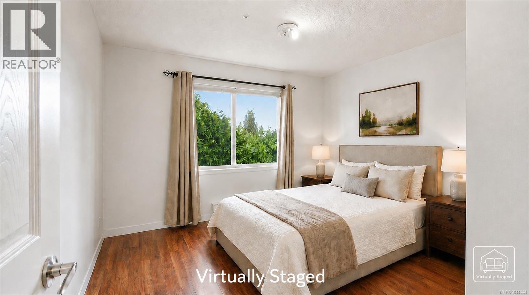
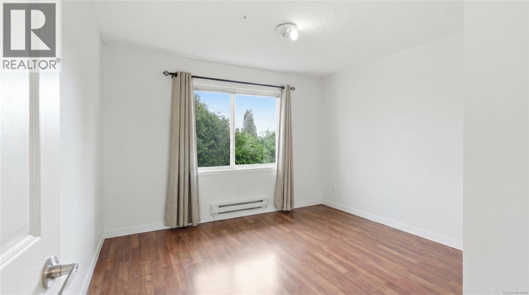
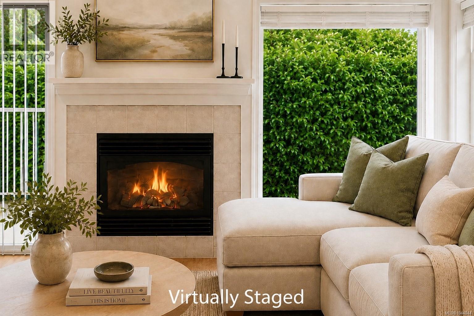
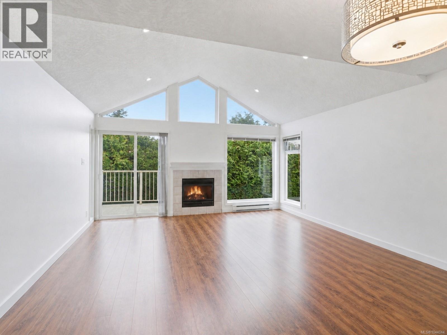
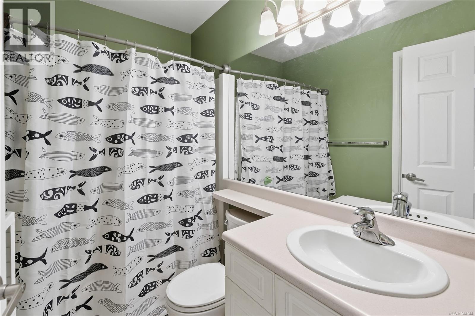
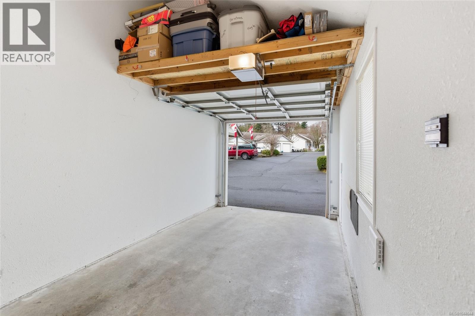
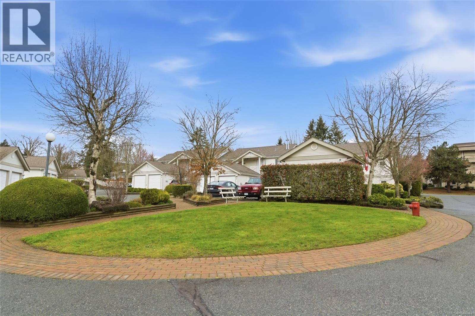
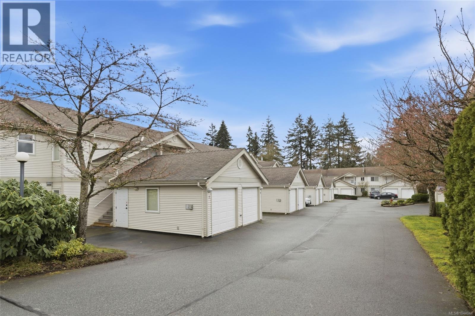
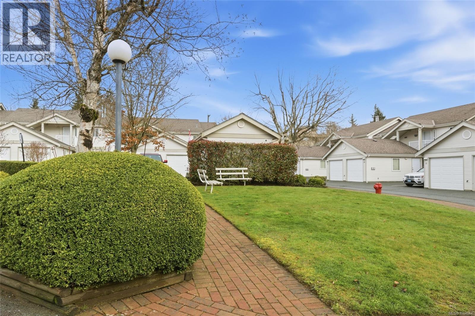
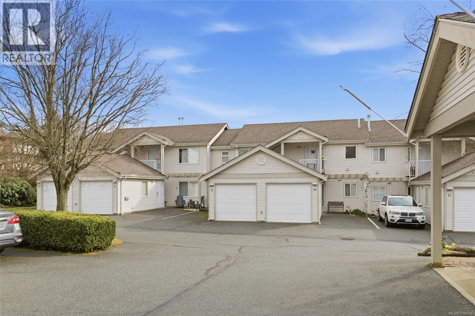
$420.45 MonthlyWalk to Bowen Park or the Oceanfront Walkway. Welcome to easy living with private access to Bowen Park! Wake up with morning coffee on the deck, where mature hedges provide a peaceful green outlook while still allowing plenty of natural light. Ideally located just minutes from downtown Nanaimo, the seawall, shopping, recreation and VIU, this bright upper-level townhome offers a lifestyle and community that's hard to beat. Inside, the living room features vaulted ceiling and a cozy gas fireplace create an inviting living space, while the functional kitchen is open to the dining area, offering connection without sacrificing definition between the rooms. The primary bedroom features deck access and a full ensuite, while the second bedroom and full bath are ideal for guests or a home office. The garage with mezzanine storage + a 2nd parking stall are features rarely found in townhomes at this price point. Spend your free time exploring Bowen Park's walking trails, duck pond, tennis courts, outdoor pool and green spaces. Pet-friendly - one dog or one cat (see bylaws), move-in ready. (id:61048)
Property Details
| MLS® Number | 1044044 |
| Property Type | Single Family |
| Neigbourhood | Central Nanaimo |
| Community Features | Pets Allowed With Restrictions, Family Oriented |
| Features | Central Location, Other, Marine Oriented |
| Parking Space Total | 2 |
Building
| Bathroom Total | 2 |
| Bedrooms Total | 2 |
| Appliances | Dishwasher, Dryer, Refrigerator, Washer |
| Constructed Date | 1997 |
| Cooling Type | None |
| Fireplace Present | Yes |
| Fireplace Total | 1 |
| Heating Fuel | Electric |
| Heating Type | Baseboard Heaters |
| Size Interior | 1,117 Sqft |
| Type | Row / Townhouse |
Land
| Access Type | Road Access |
| Acreage | No |
| Size Irregular | 1191 |
| Size Total | 1191 Sqft |
| Size Total Text | 1191 Sqft |
| Zoning Description | R8 |
| Zoning Type | Residential |
Rooms
| Level | Type | Length | Width | Dimensions |
|---|---|---|---|---|
| Main Level | Laundry Room | 7'4 x 7'9 | ||
| Main Level | Primary Bedroom | 14'9 x 11'1 | ||
| Main Level | Living Room | 12'5 x 15'1 | ||
| Main Level | Kitchen | 8'0 x 12'6 | ||
| Main Level | Dining Room | 8'0 x 15'1 | ||
| Main Level | Dining Nook | 8'5 x 4'11 | ||
| Main Level | Bedroom | 12'0 x 11'7 | ||
| Main Level | Ensuite | 4'10 x 7'9 | ||
| Main Level | Bathroom | 4'11 x 7'9 |
https://www.realtor.ca/real-estate/30073351/9-571-bradley-st-nanaimo-central-nanaimo
Contact Us
Contact us for more information

Connie Hentschel
Personal Real Estate Corporation
www.vancouverislanddreamhomes.ca/
173 West Island Hwy
Parksville, British Columbia V9P 2H1
(250) 248-4321
(800) 224-5838
(250) 248-3550
www.parksvillerealestate.com/

Karen Kenyon
Personal Real Estate Corporation
www.vancouverislanddreamhomes.ca/
www.youtube.com/@DreamHomesVancouverIslandGroup
173 West Island Hwy
Parksville, British Columbia V9P 2H1
(250) 248-4321
(800) 224-5838
(250) 248-3550
www.parksvillerealestate.com/

Simon Phillips
Personal Real Estate Corporation
vancouverislanddreamhomes.ca/
www.facebook.com/simon.l.phillips
www.linkedin.com/in/simon-lee-phillips-40905ab
twitter.comsimonleephillip/
www.instagram.com/simonleephillips
173 West Island Hwy
Parksville, British Columbia V9P 2H1
(250) 248-4321
(800) 224-5838
(250) 248-3550
www.parksvillerealestate.com/

The trademarks REALTOR®, REALTORS®, and the REALTOR® logo are controlled by The Canadian Real Estate Association (CREA) and identify real estate professionals who are members of CREA. The trademarks MLS®, Multiple Listing Service® and the associated logos are owned by The Canadian Real Estate Association (CREA) and identify the quality of services provided by real estate professionals who are members of CREA. The trademark DDF® is owned by The Canadian Real Estate Association (CREA) and identifies CREA's Data Distribution Facility (DDF®)
July 23 2026 10:42:44
Vancouver Island Real Estate Board
Royal LePage Island Living (Pk)