Presented by Robert J. Iio Personal Real Estate Corporation — Team 110 RE/MAX Real Estate (Kamloops).
9 1309 Mckenzie Ave Saanich, British Columbia V8P 2M1

$699,900Maintenance,
$573.57 Monthly
Maintenance,
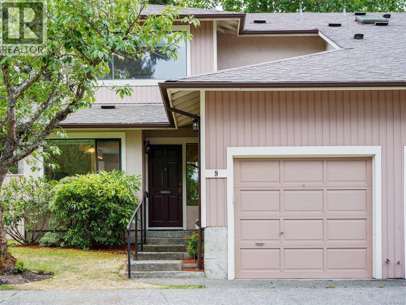
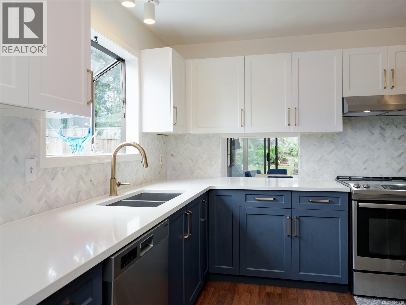
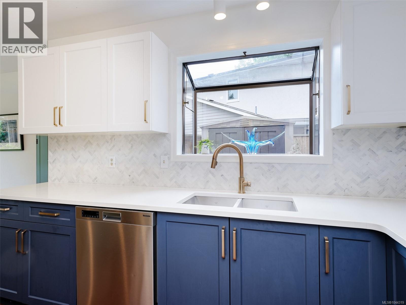
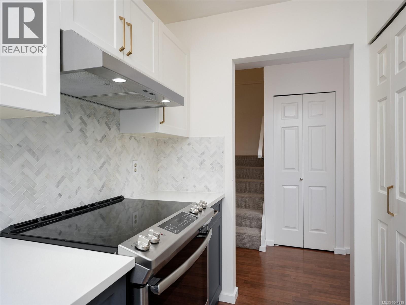
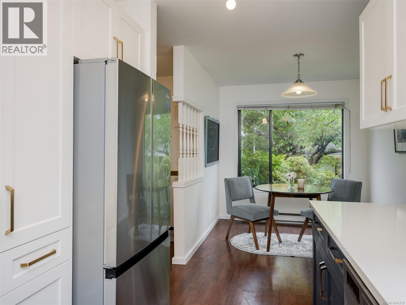
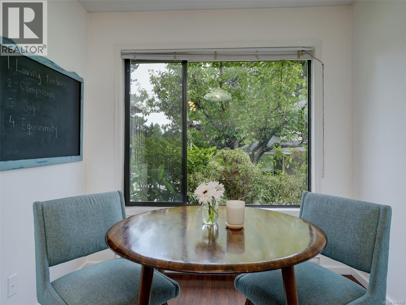
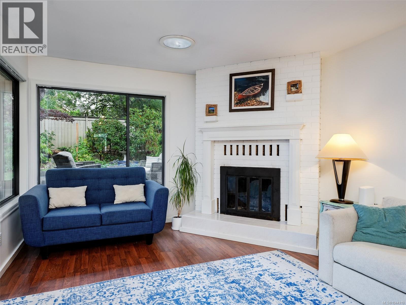
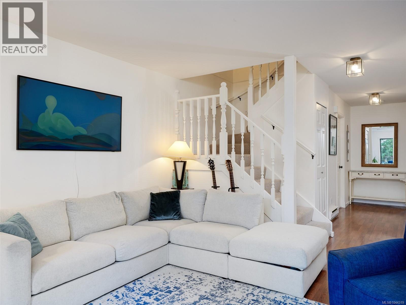
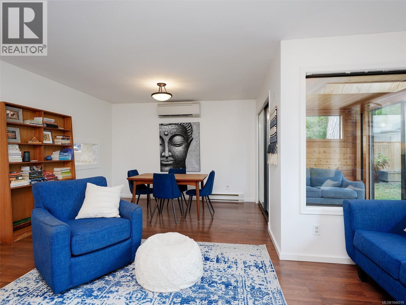
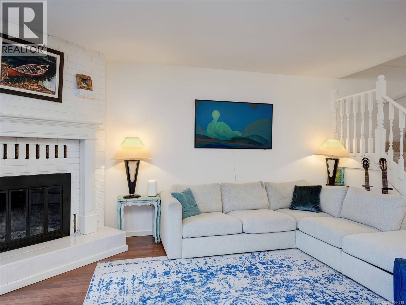
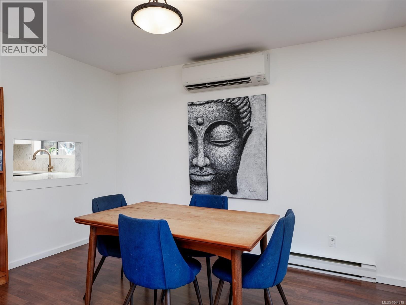
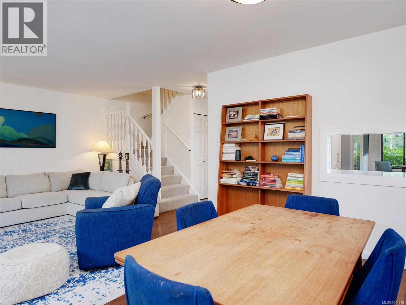
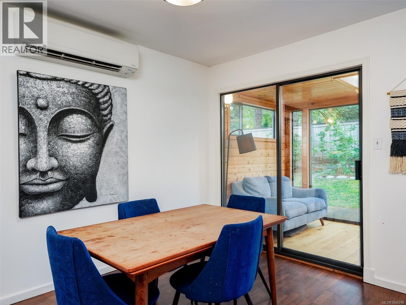
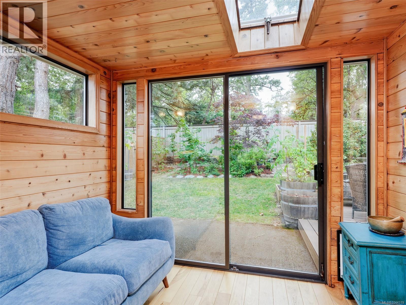
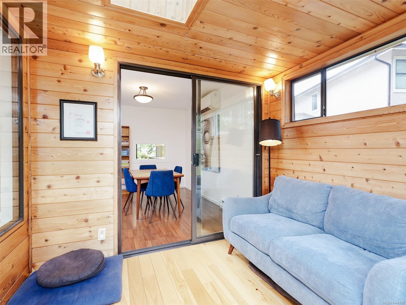
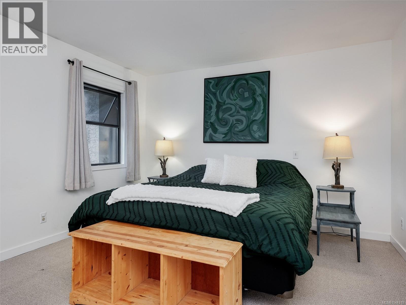
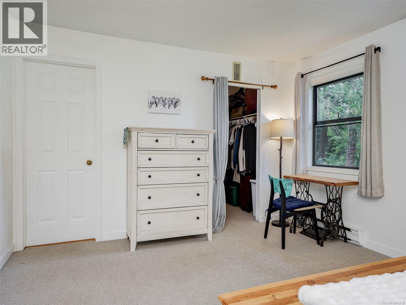
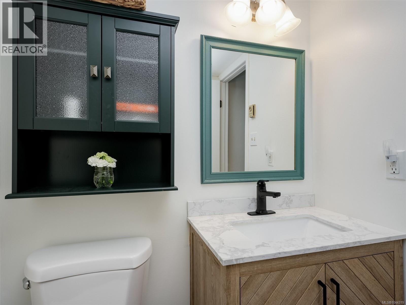
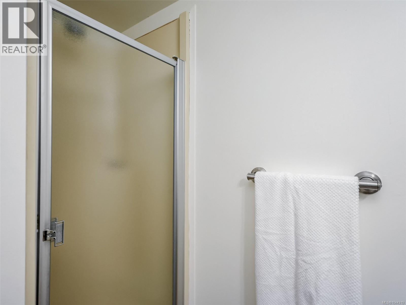
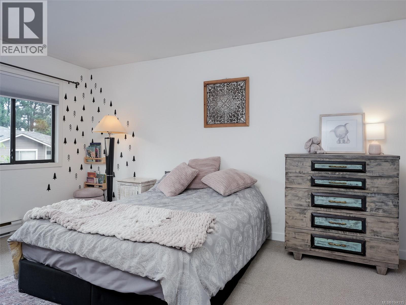
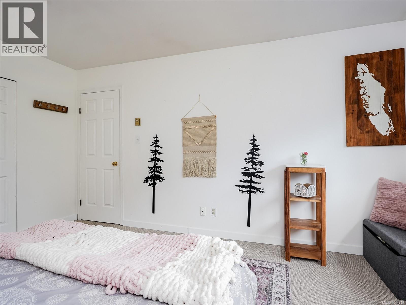
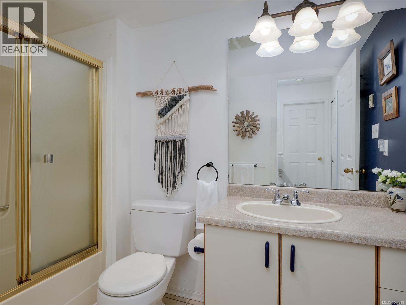
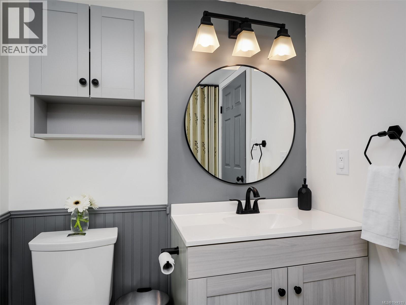
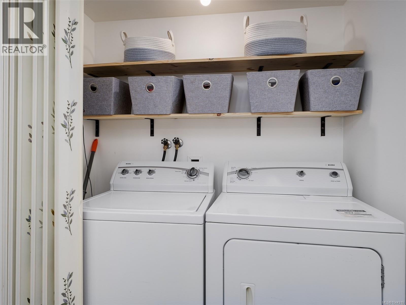
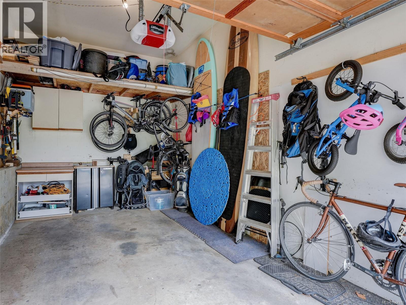
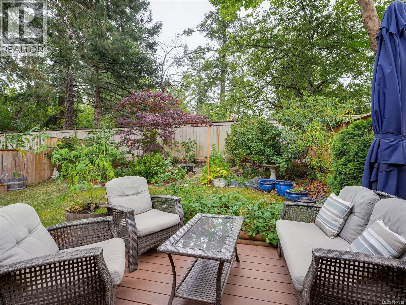
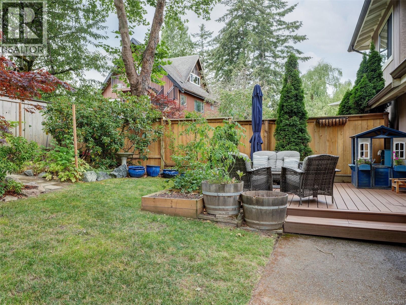
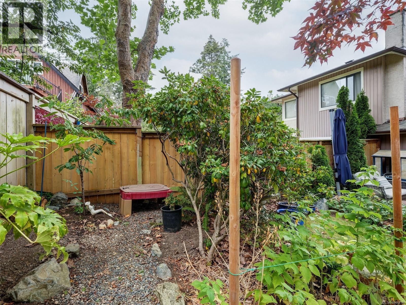
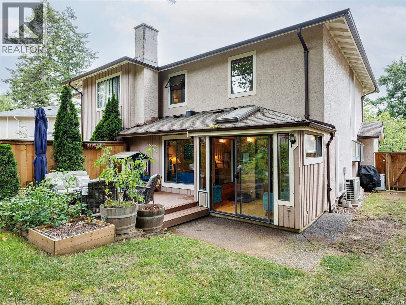
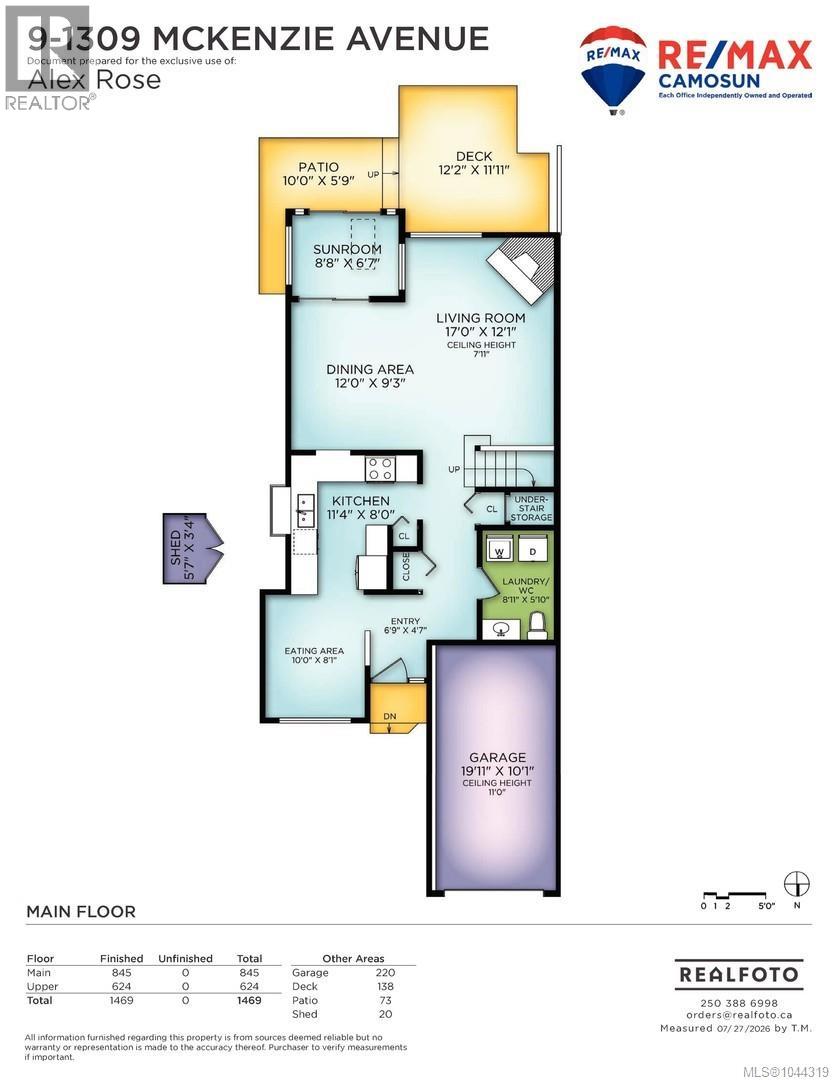
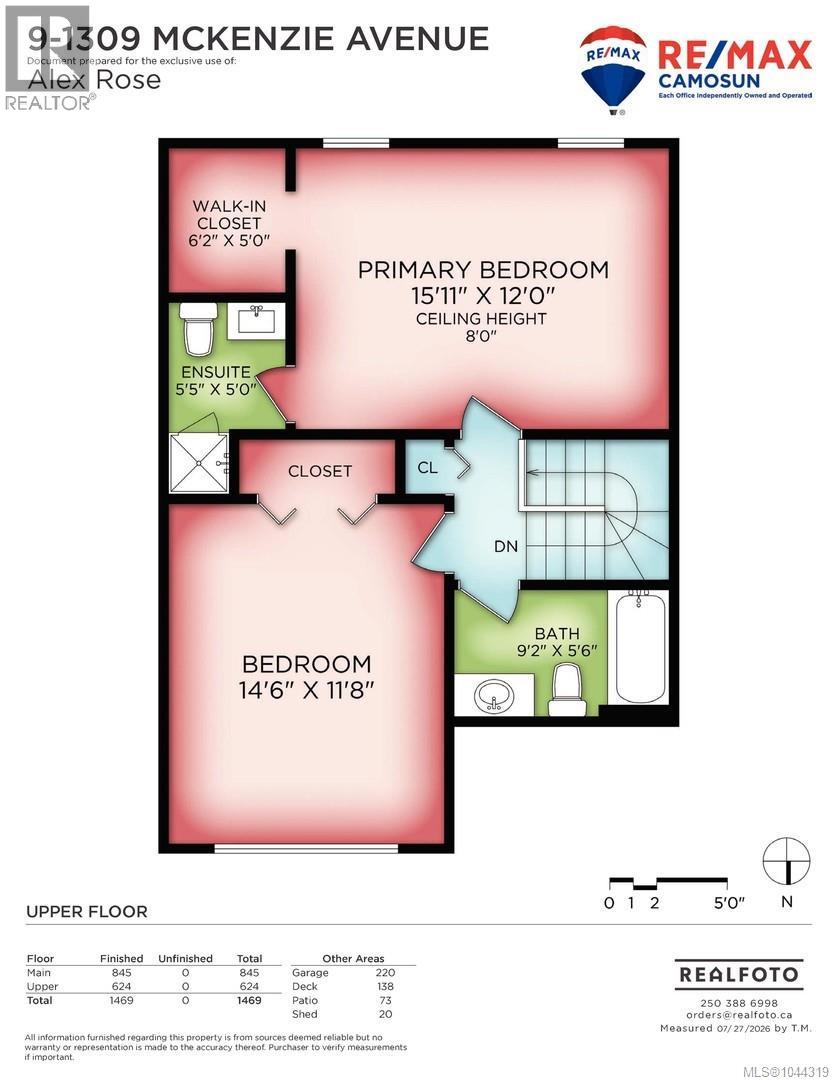
$573.57 MonthlyOPEN HOUSE SAT/SUN 2-4 Well-maintained 2 bed, 3 bath end-unit townhome in a highly desirable Saanich East location. One of the premier locations within this well-established complex, privately situated on the quiet side, this home offers a sunny south-facing, fully fenced yard with a large composite deck, mature Japanese maple, rhodo’s, new storage shed & room for children & pets. The updated kitchen features new ss appliances & a bright eating area, while the spacious living & dining room with wood-burning fireplace opens to the sunroom & backyard. Upstairs offers 2 exceptionally large bedrooms, including a generous primary with updated ensuite & walk-in closet, plus an updated main bath & laundry. Recent upgrades include a new heat pump, brand new hot water tank, updated powder room & 2 parking spaces including the single garage. Steps to Braefoot Park & Elementary, Root Cellar, parks, shopping, bus routes, cycling trails & minutes to UVic, Mount Doug (PKOLS), Blenkinsop Golf Course & Saanich Plaza (id:61048)
Open House
This property has open houses!
2:00 pm
Ends at:4:00 pm
2:00 pm
Ends at:4:00 pm
Property Details
| MLS® Number | 1044319 |
| Property Type | Single Family |
| Neigbourhood | Cedar Hill |
| Community Name | Braefoot |
| Community Features | Pets Allowed With Restrictions, Family Oriented |
| Features | Level Lot, Private Setting, Wooded Area, Irregular Lot Size |
| Parking Space Total | 2 |
| Plan | Vis1369 |
| Structure | Patio(s) |
Building
| Bathroom Total | 3 |
| Bedrooms Total | 2 |
| Appliances | Dishwasher, Dryer, Range - Electric, Refrigerator, Washer |
| Architectural Style | Westcoast |
| Constructed Date | 1984 |
| Cooling Type | Air Conditioned, Wall Unit |
| Fireplace Present | Yes |
| Fireplace Total | 1 |
| Heating Fuel | Electric |
| Heating Type | Baseboard Heaters, Heat Pump |
| Size Interior | 1,469 Sqft |
| Type | Row / Townhouse |
Land
| Acreage | No |
| Size Irregular | 3049 |
| Size Total | 3049 Sqft |
| Size Total Text | 3049 Sqft |
| Zoning Type | Residential |
Rooms
| Level | Type | Length | Width | Dimensions |
|---|---|---|---|---|
| Second Level | Bedroom | 15 ft | 12 ft | 15 ft x 12 ft |
| Second Level | Ensuite | 3-Piece | ||
| Second Level | Bathroom | 4-Piece | ||
| Second Level | Primary Bedroom | 16' x 12' | ||
| Main Level | Laundry Room | 9 ft | 6 ft | 9 ft x 6 ft |
| Main Level | Storage | 6 ft | 3 ft | 6 ft x 3 ft |
| Main Level | Eating Area | 10' x 8' | ||
| Main Level | Sunroom | 9 ft | 7 ft | 9 ft x 7 ft |
| Main Level | Bathroom | 2-Piece | ||
| Main Level | Kitchen | 11 ft | 8 ft | 11 ft x 8 ft |
| Main Level | Dining Room | 12 ft | 9 ft | 12 ft x 9 ft |
| Main Level | Living Room | 17 ft | 12 ft | 17 ft x 12 ft |
| Main Level | Patio | 10 ft | 6 ft | 10 ft x 6 ft |
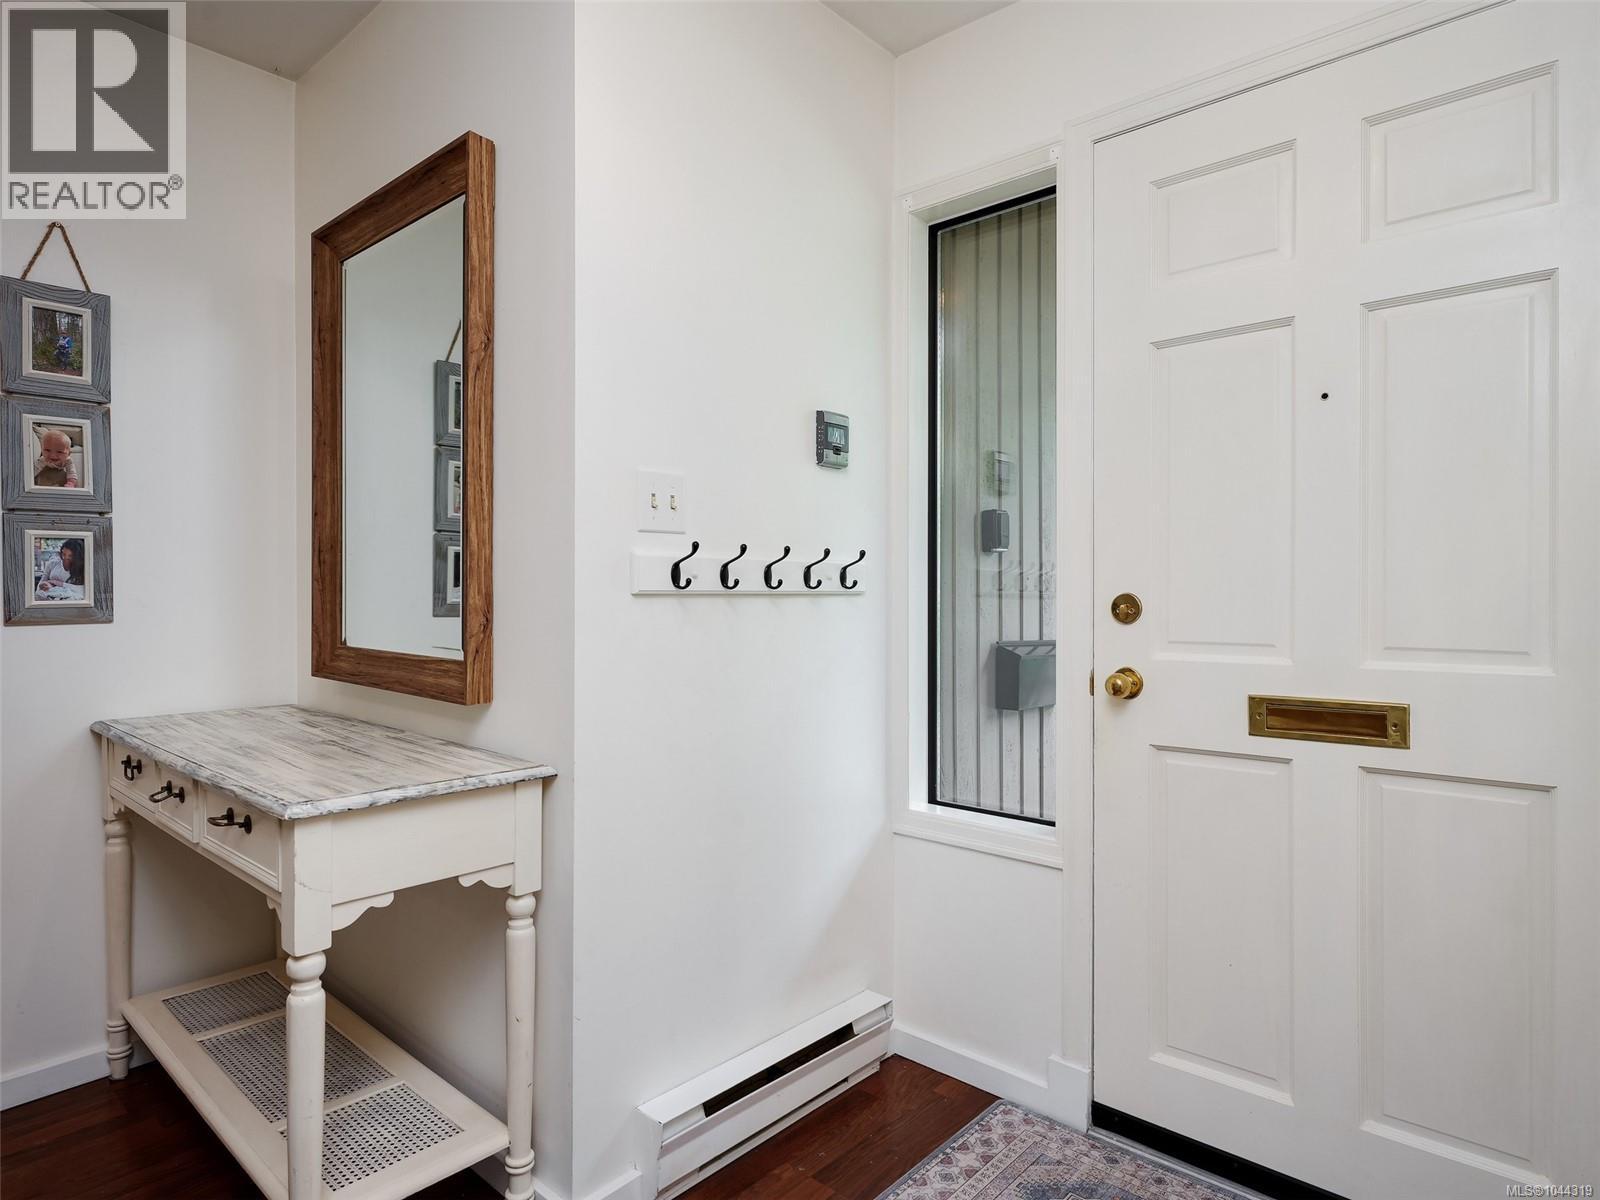
| Main Level | Entrance | 7 ft | 5 ft | 7 ft x 5 ft |
https://www.realtor.ca/real-estate/30095787/9-1309-mckenzie-ave-saanich-cedar-hill
Contact Us
Contact us for more information

Alex Rose
www.alexrose.ca/
www.facebook.com/AlexRoseRealEstate/
4440 Chatterton Way
Victoria, British Columbia V8X 5J2
(250) 744-3301
(800) 663-2121
(250) 744-3904
www.remax-camosun-victoria-bc.com/

The trademarks REALTOR®, REALTORS®, and the REALTOR® logo are controlled by The Canadian Real Estate Association (CREA) and identify real estate professionals who are members of CREA. The trademarks MLS®, Multiple Listing Service® and the associated logos are owned by The Canadian Real Estate Association (CREA) and identify the quality of services provided by real estate professionals who are members of CREA. The trademark DDF® is owned by The Canadian Real Estate Association (CREA) and identifies CREA's Data Distribution Facility (DDF®)
July 30 2026 09:43:51
Victoria Real Estate Board
RE/MAX Camosun