Presented by Robert J. Iio Personal Real Estate Corporation — Team 110 RE/MAX Real Estate (Kamloops).
897 Wawn Road Kamloops, British Columbia V2B 6N3

$994,900
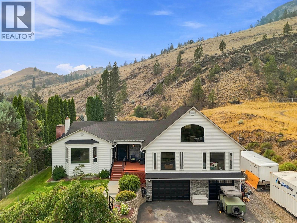
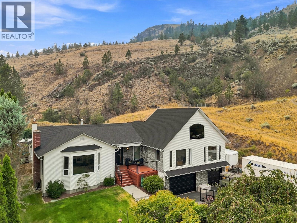
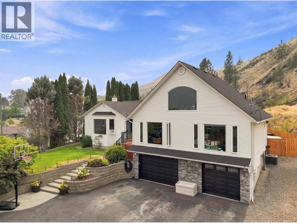
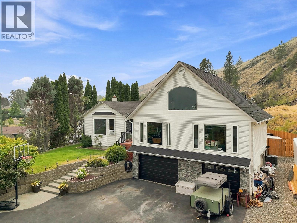
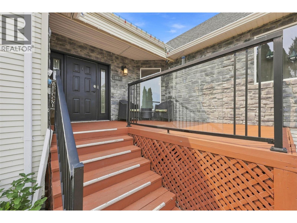
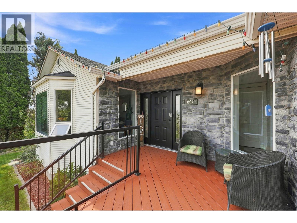
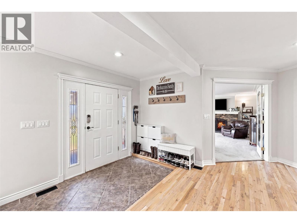
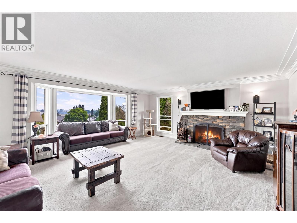
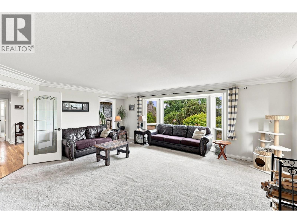
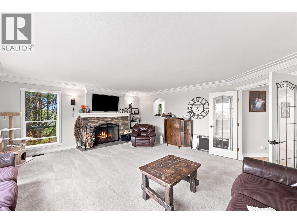
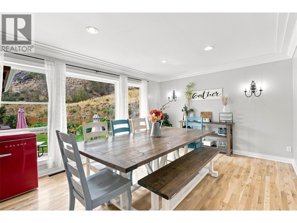
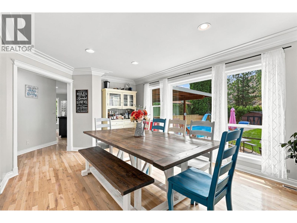
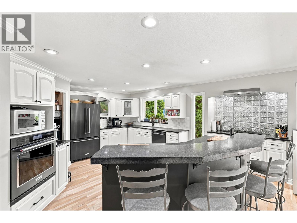
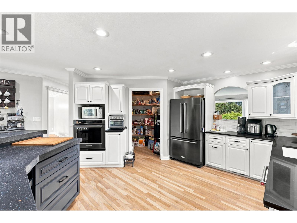
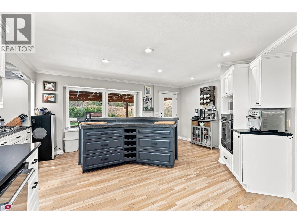
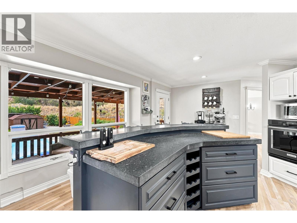
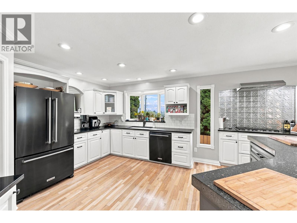
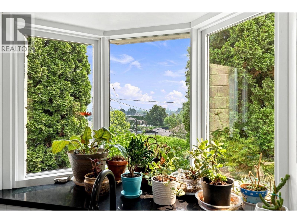
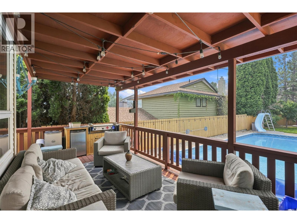
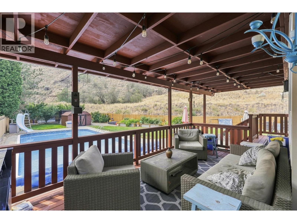
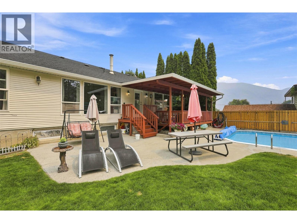
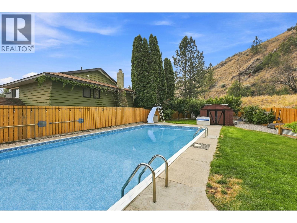
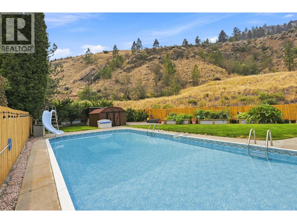
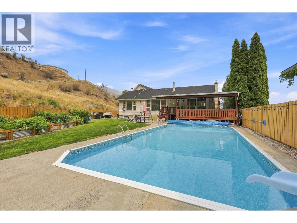
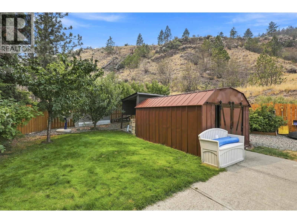
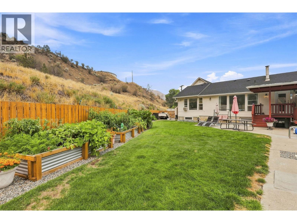
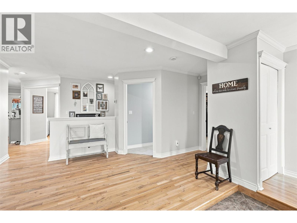
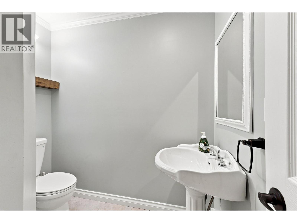
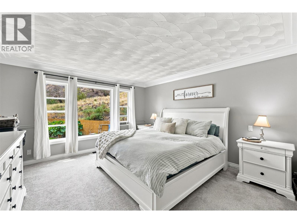
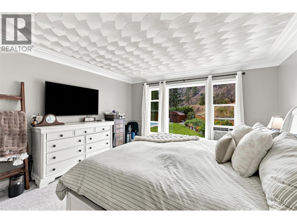
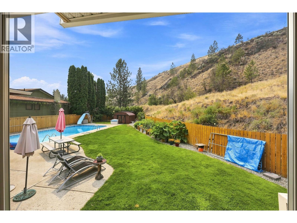
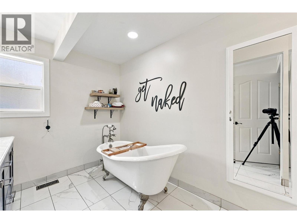
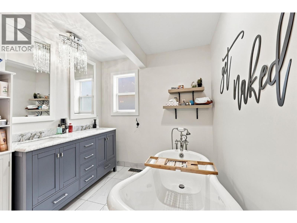
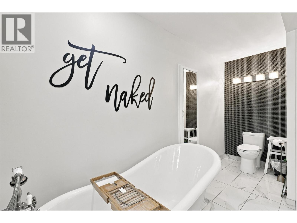
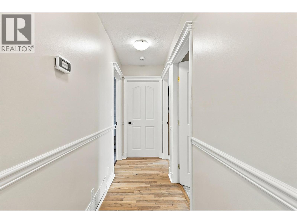
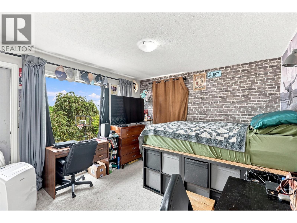
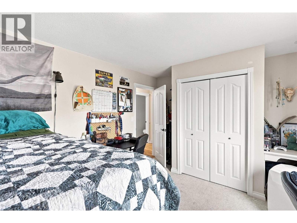
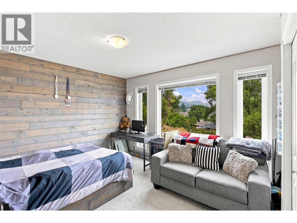
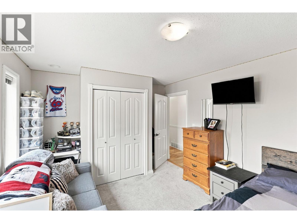
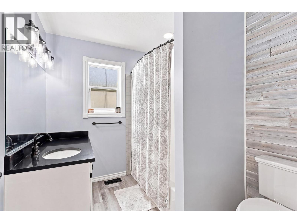
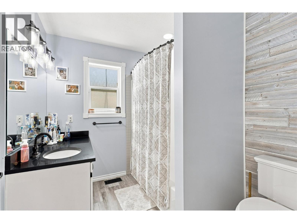
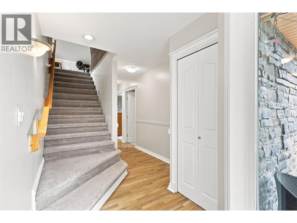
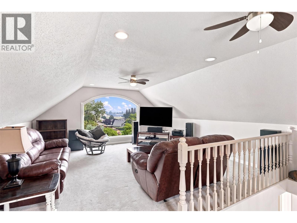
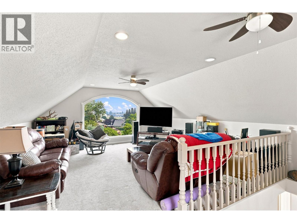
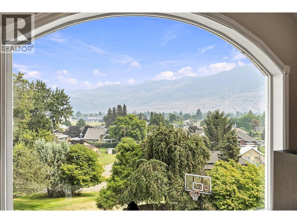
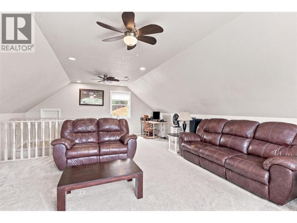
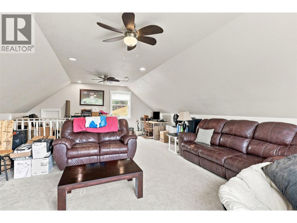
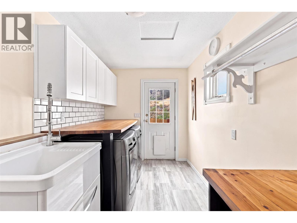
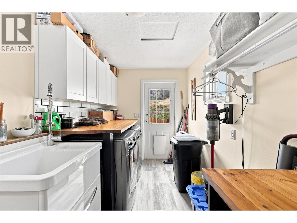
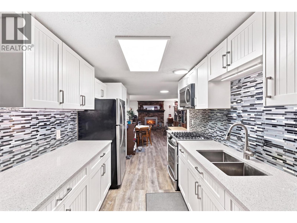
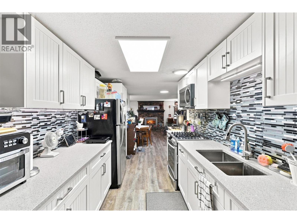
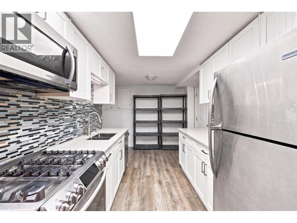
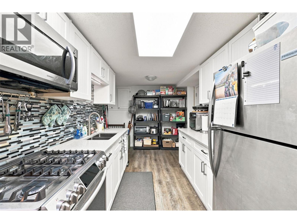
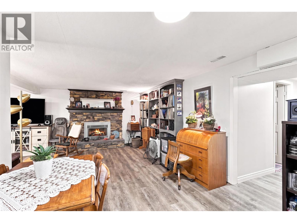
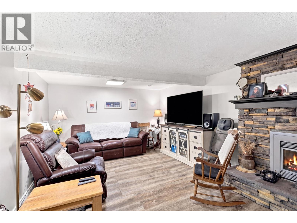
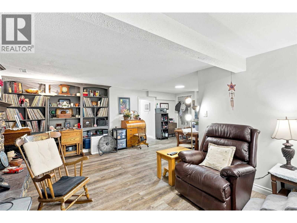
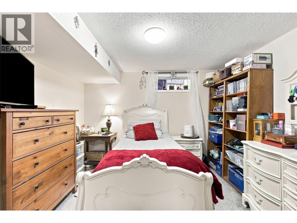
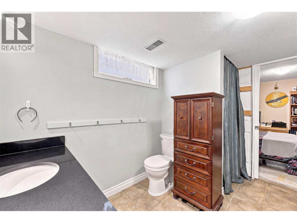
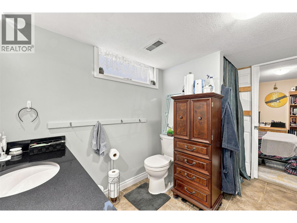
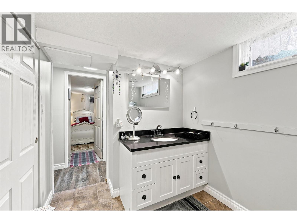
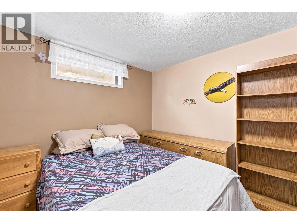
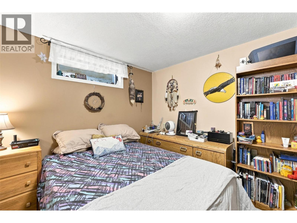
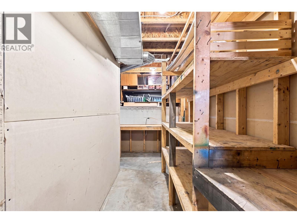
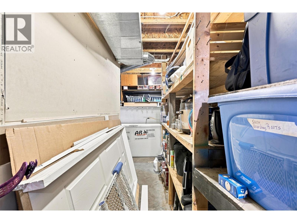
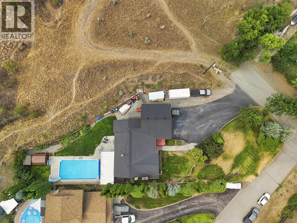
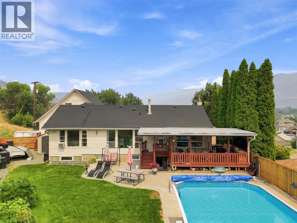
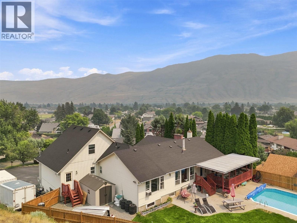
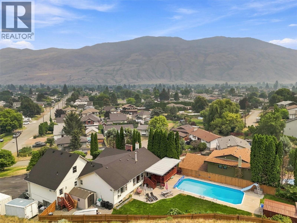
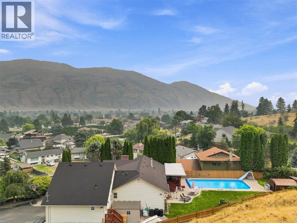
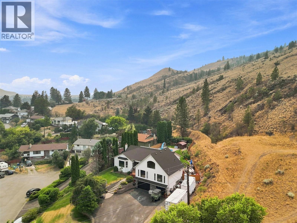
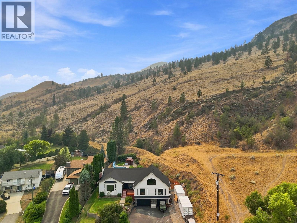
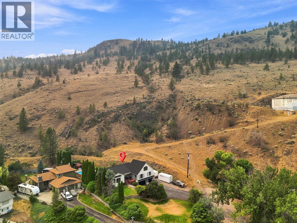
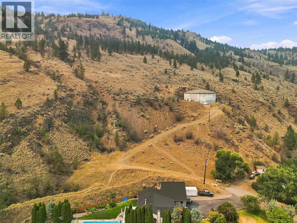
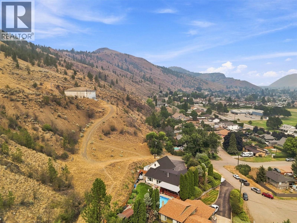
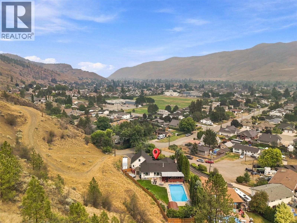
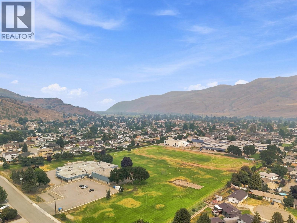
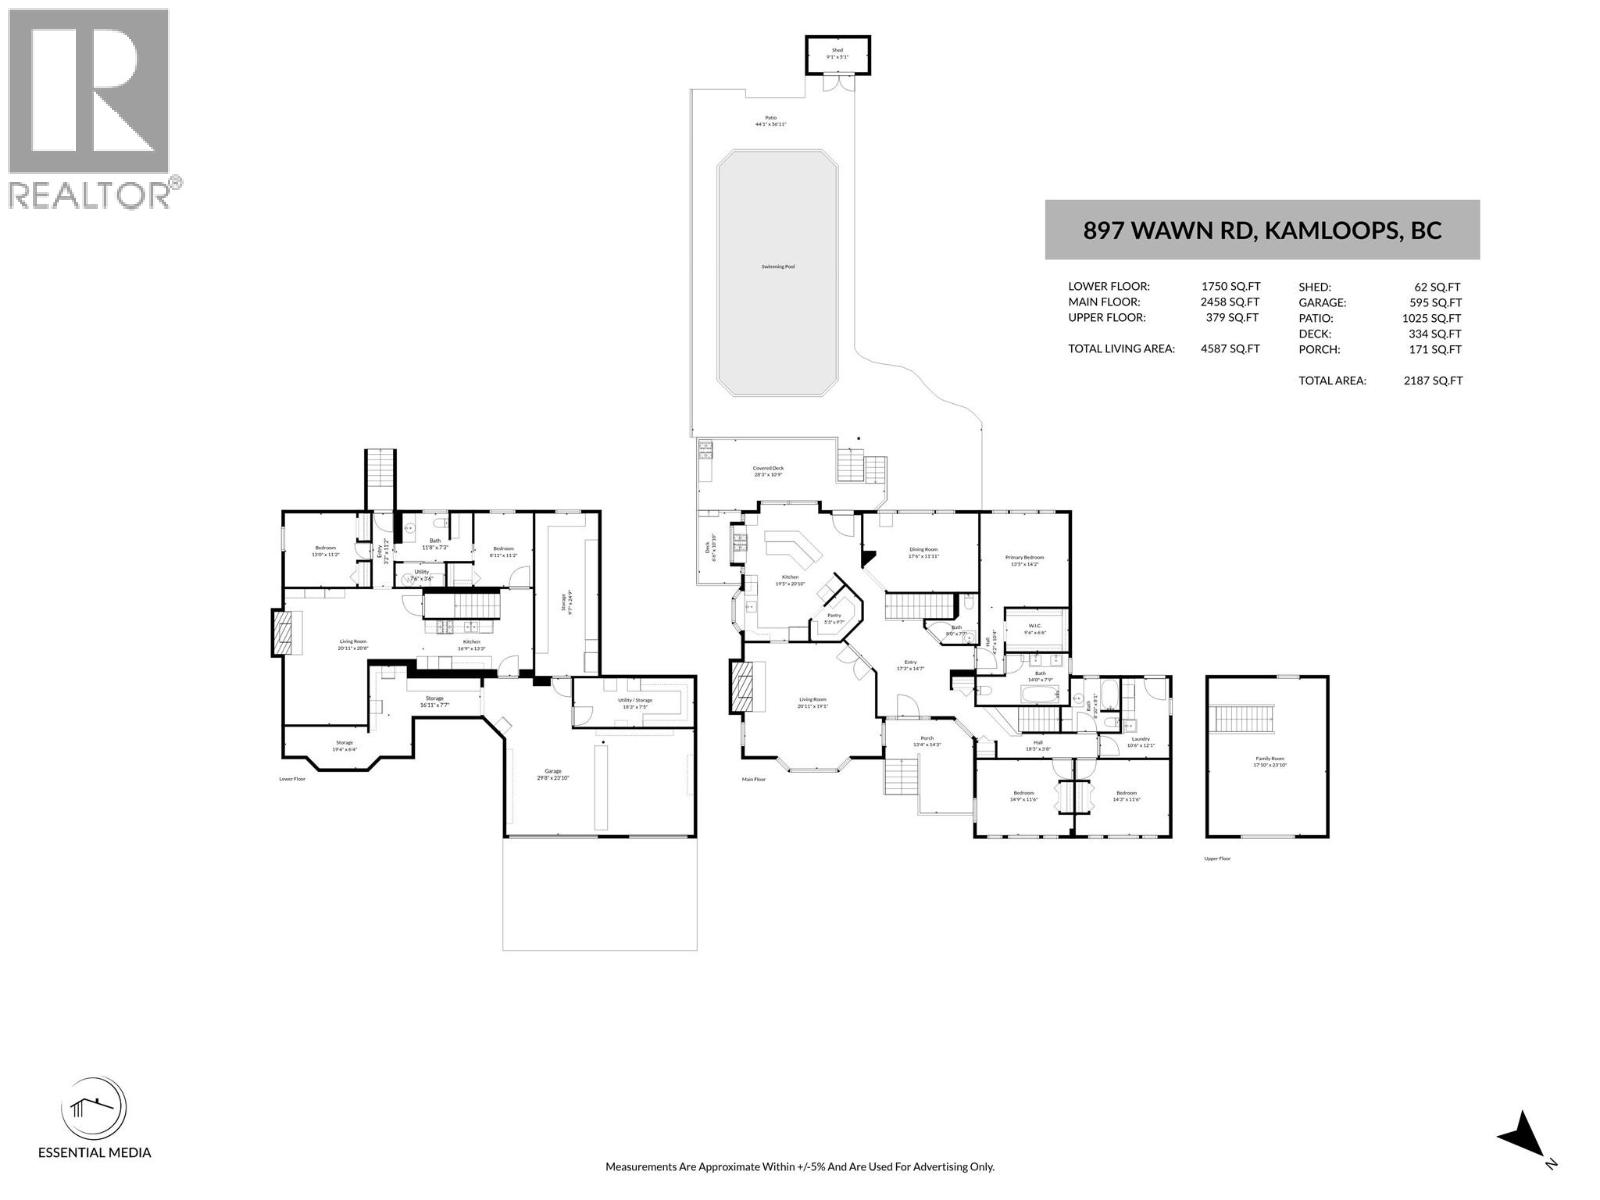
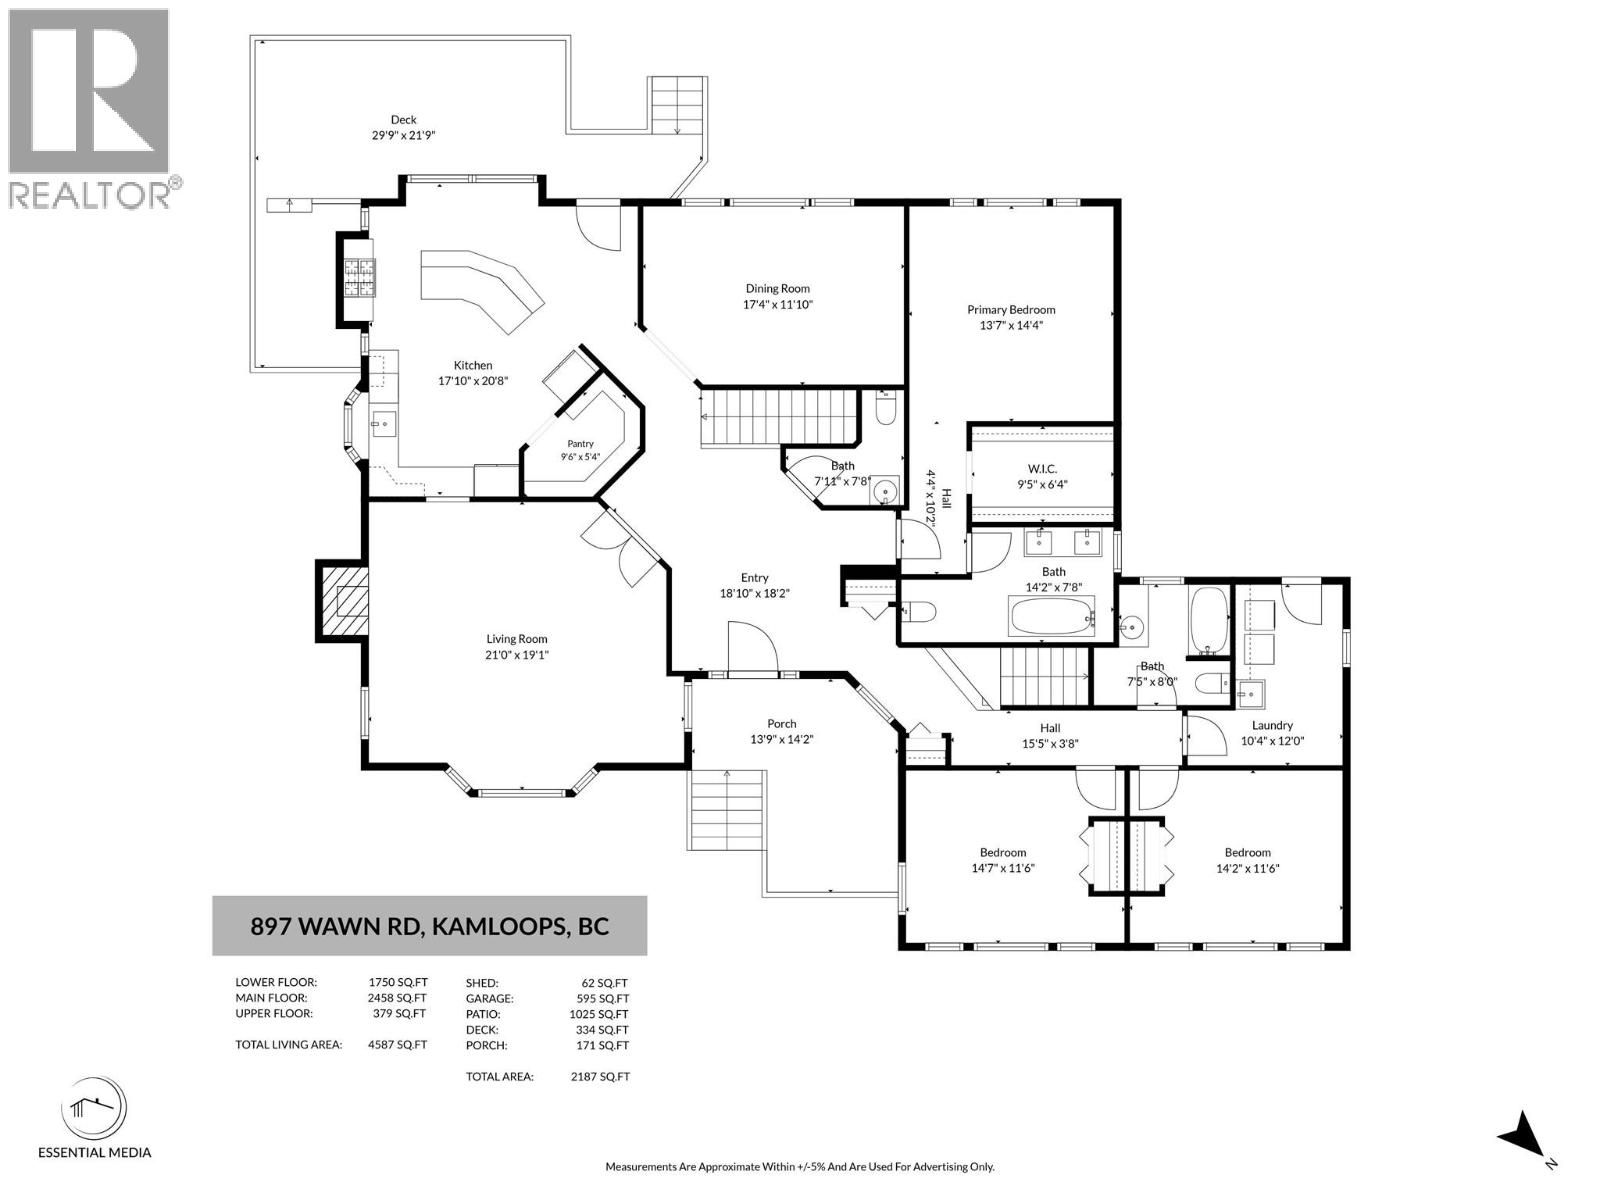
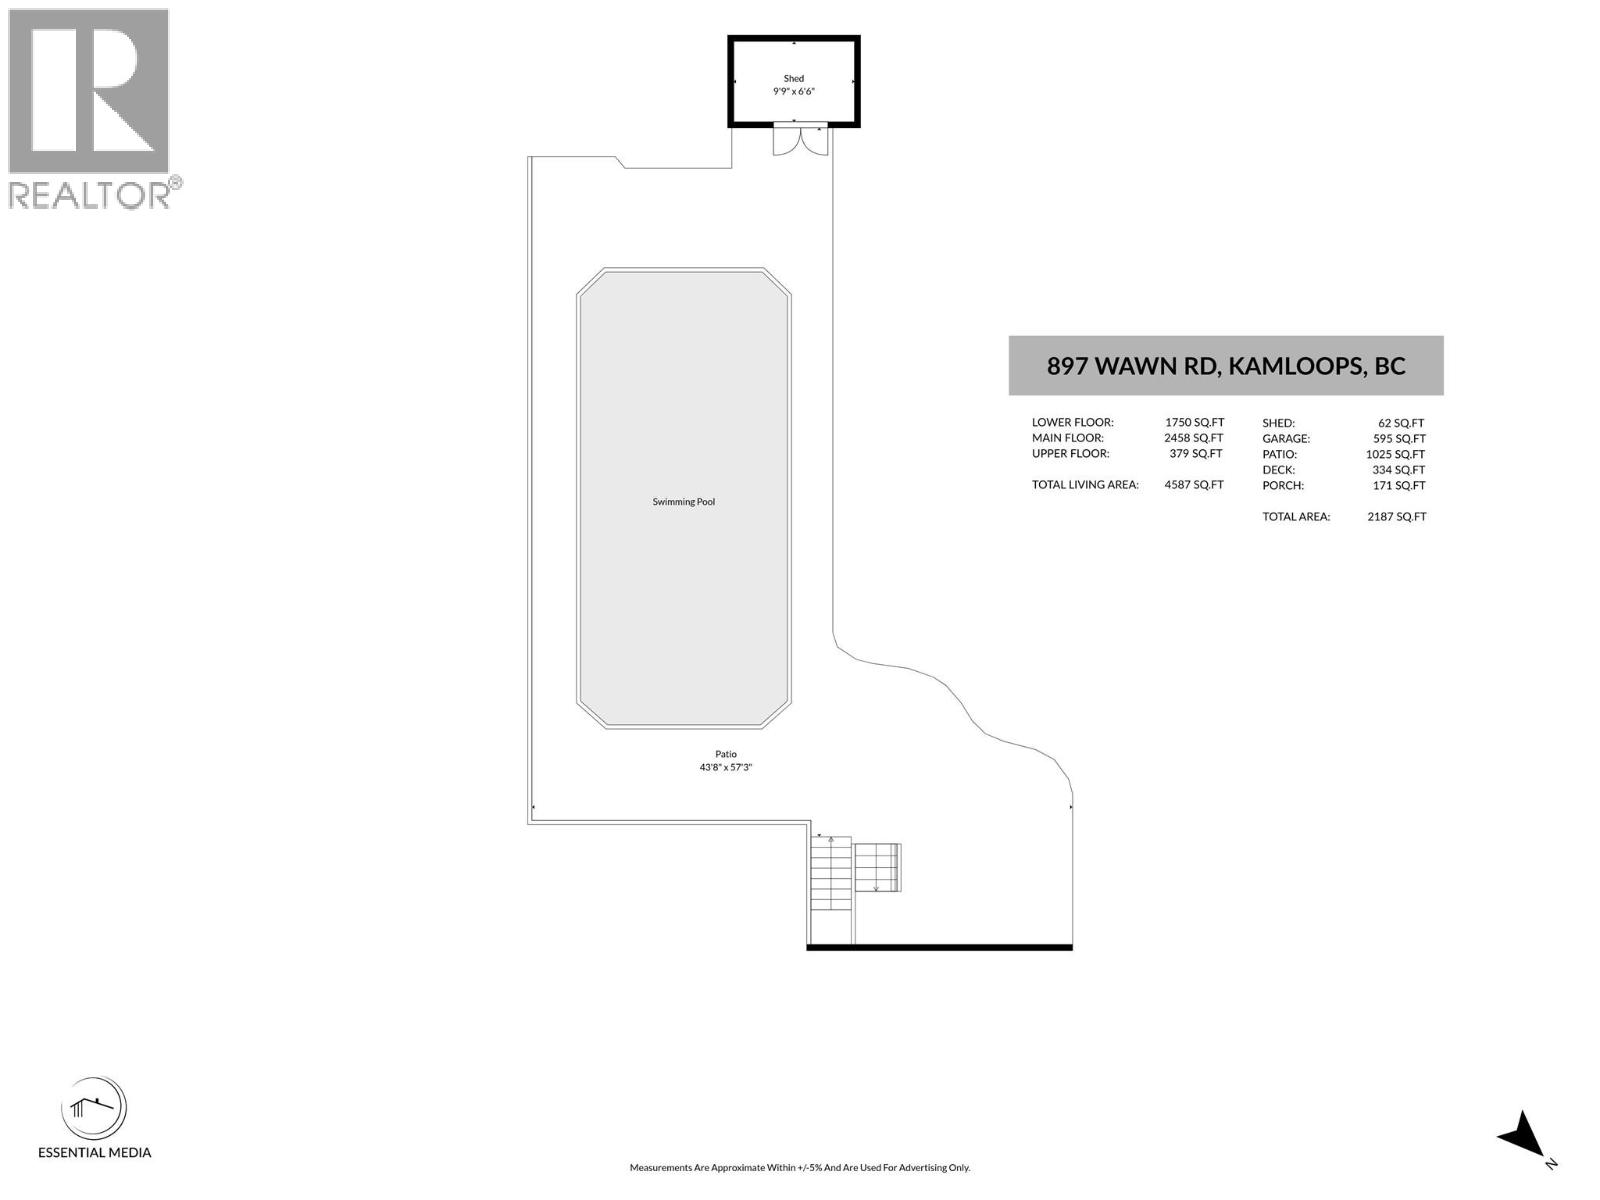
Located in family-friendly Westsyde, this expansive home features 5 bedrooms and 4 bathrooms spread across over 4,500 square feet of well-planned living space. The main floor offers a broad kitchen centered around a large island alongside main-floor laundry, while a versatile bonus family room above the main floor creates an ideal secondary living area. Direct access from the main floor leads seamlessly to a private backyard retreat featuring an in-ground pool. The primary bedroom serves as a private sanctuary, complete with a walk-in closet and dedicated ensuite bathroom. A full in-law suite provides a comfortable setup for extended family or guests, while storage is exceptional throughout with a two-car garage and abundant parking for multiple vehicles and an RV. Situated near local Westsyde schools and parks, this property combines scale, function, and outdoor lifestyle in one complete package. Contact your agent today to schedule a private tour. (id:61048)
Property Details
| MLS® Number | 10395907 |
| Property Type | Single Family |
| Neigbourhood | Westsyde |
| Parking Space Total | 10 |
| Pool Type | Inground Pool |
Building
| Bathroom Total | 4 |
| Bedrooms Total | 5 |
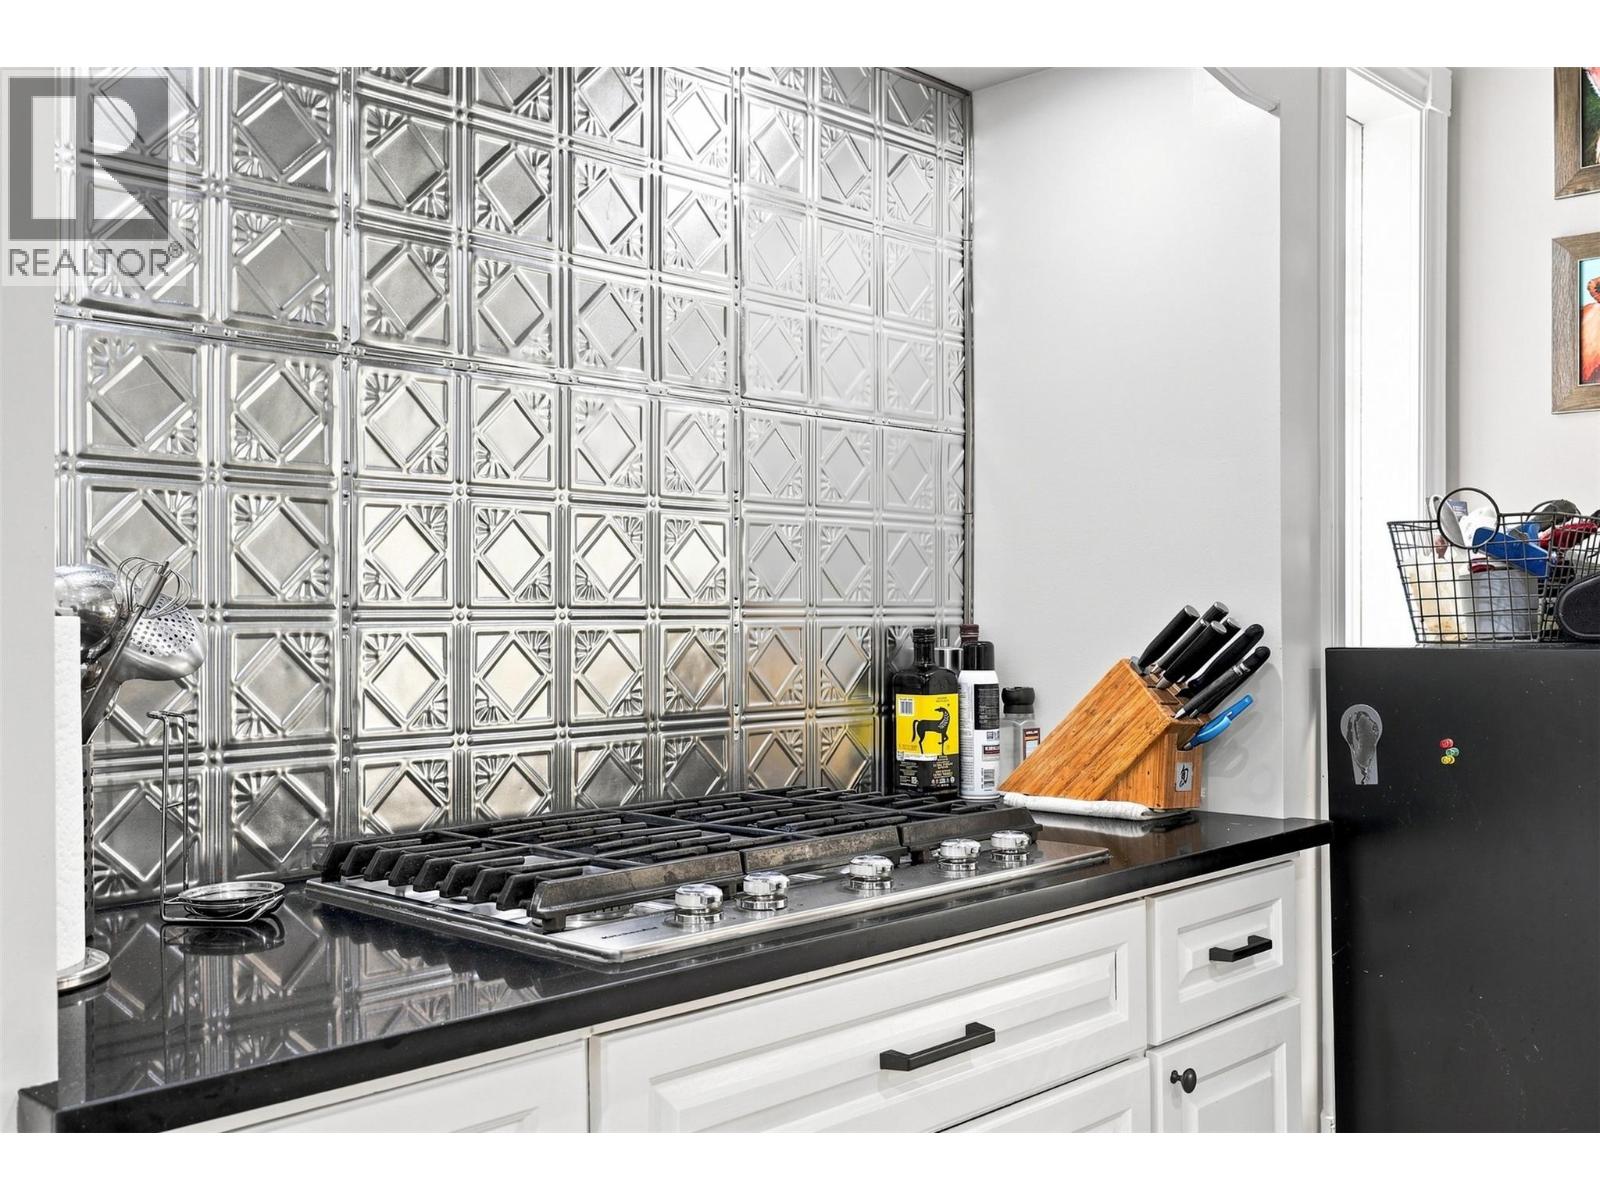
| Appliances | Refrigerator, Dishwasher, Cooktop - Gas, Washer & Dryer, Oven - Built-in |
| Architectural Style | Ranch |
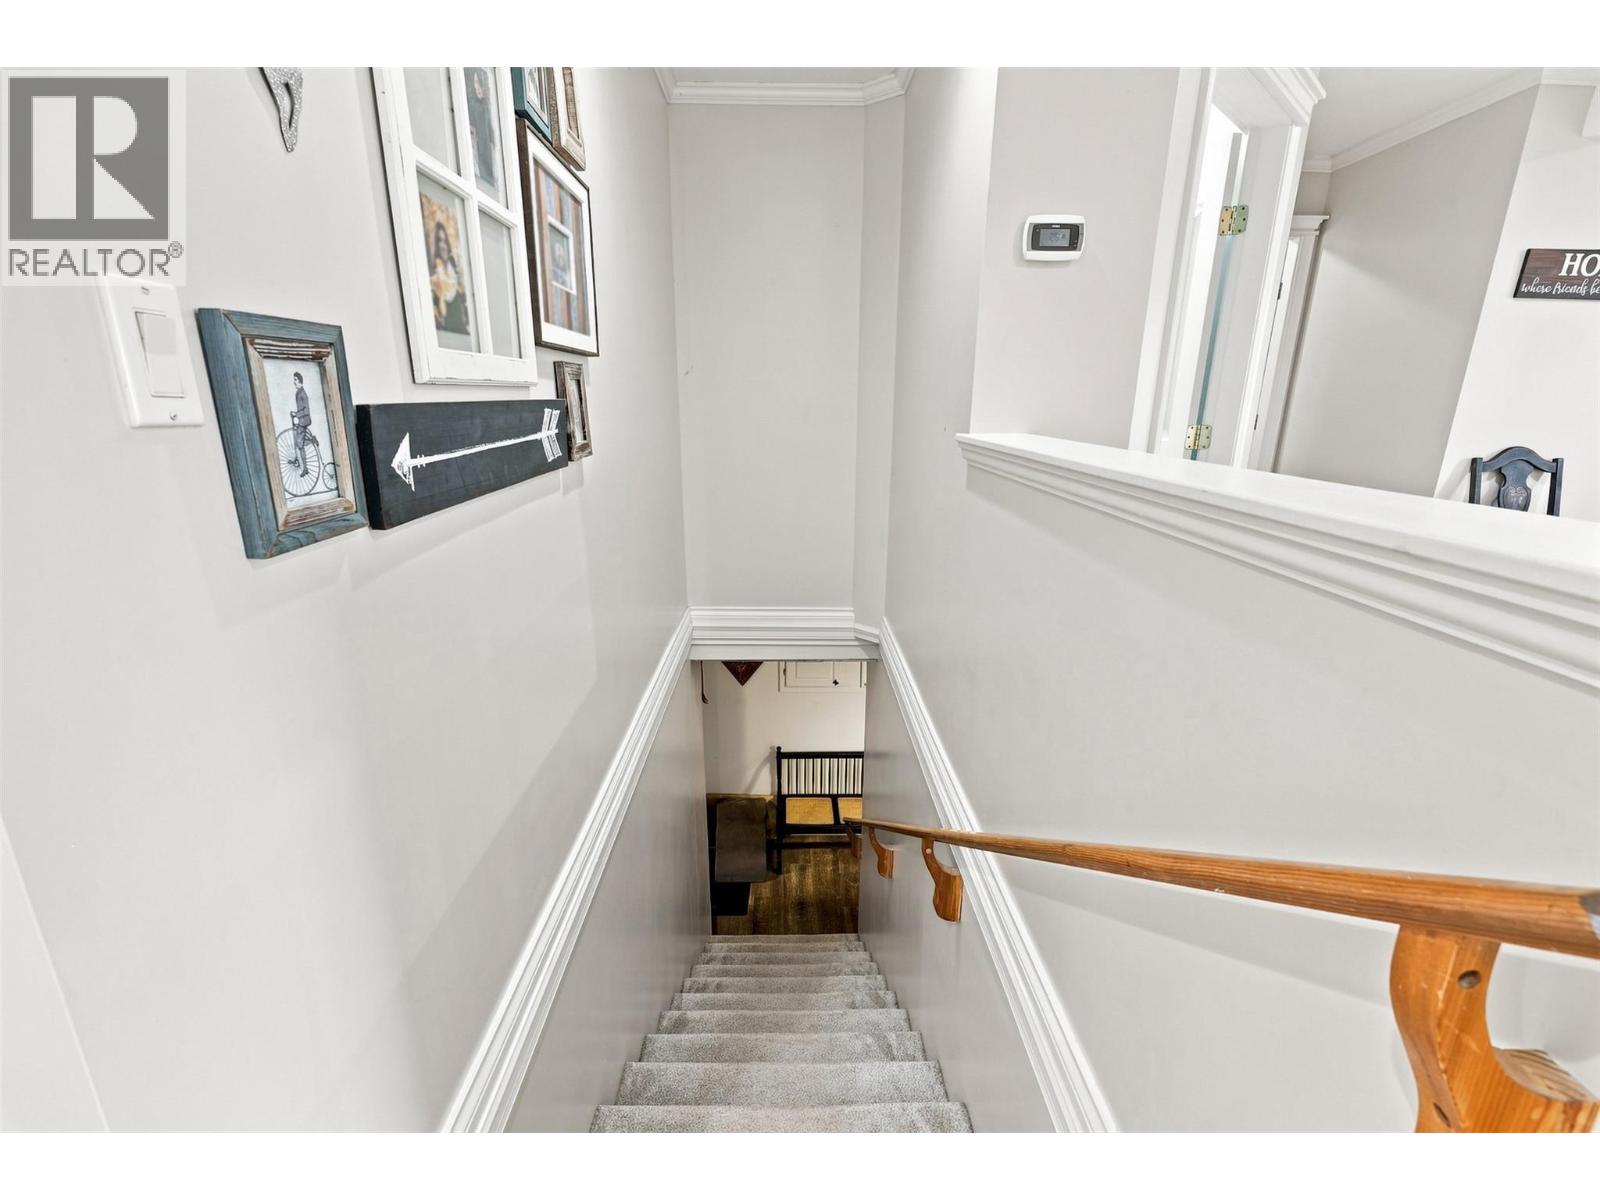
| Basement Type | Full |
| Constructed Date | 1967 |
| Construction Style Attachment | Detached |
| Cooling Type | Central Air Conditioning |
| Exterior Finish | Vinyl Siding |
| Fireplace Fuel | Gas,wood |
| Fireplace Present | Yes |
| Fireplace Total | 2 |
| Fireplace Type | Unknown,conventional |
| Half Bath Total | 3 |
| Heating Type | Forced Air, See Remarks |
| Roof Material | Asphalt Shingle |
| Roof Style | Unknown |
| Stories Total | 2 |
| Size Interior | 4,587 Sqft |
| Type | House |
| Utility Water | Municipal Water |
Parking
| Attached Garage | 2 |
| R V |
Land
| Acreage | No |
| Sewer | Municipal Sewage System |
| Size Irregular | 0.33 |
| Size Total | 0.33 Ac|under 1 Acre |
| Size Total Text | 0.33 Ac|under 1 Acre |
Rooms
| Level | Type | Length | Width | Dimensions |
|---|---|---|---|---|
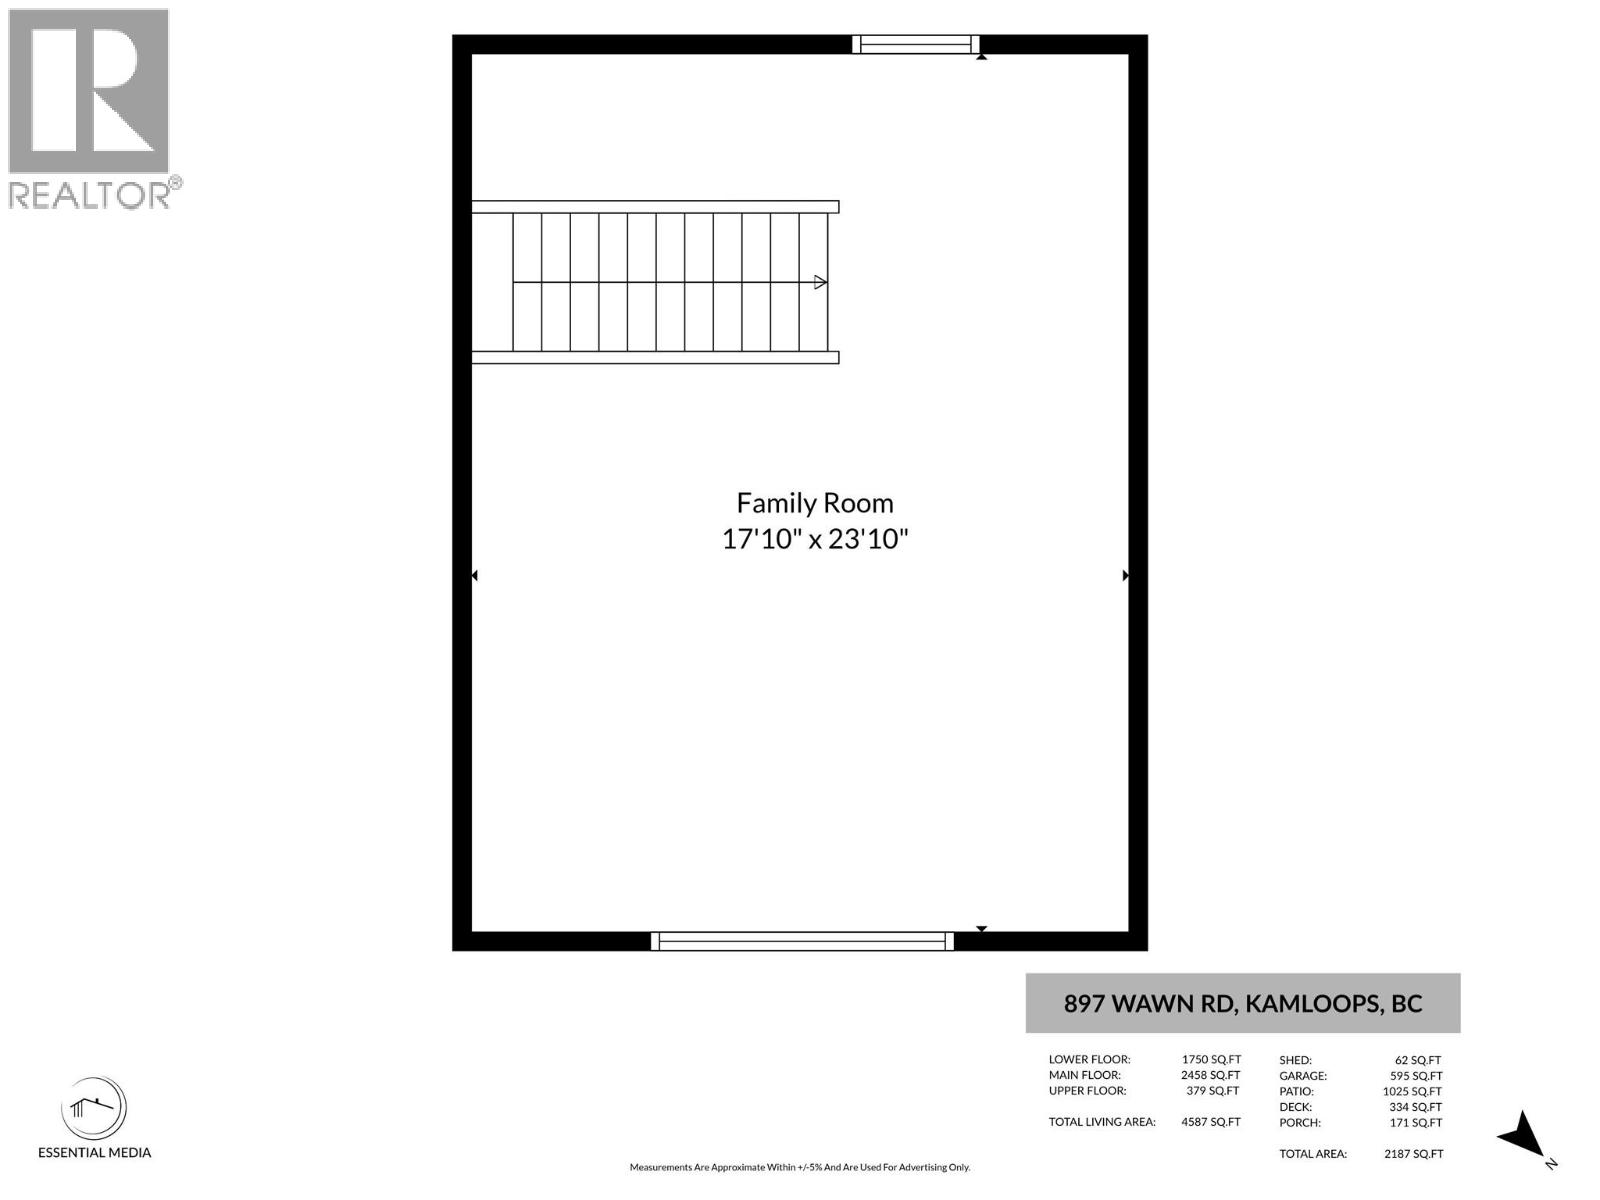
| Second Level | Family Room | 23'10'' x 17'10'' | ||
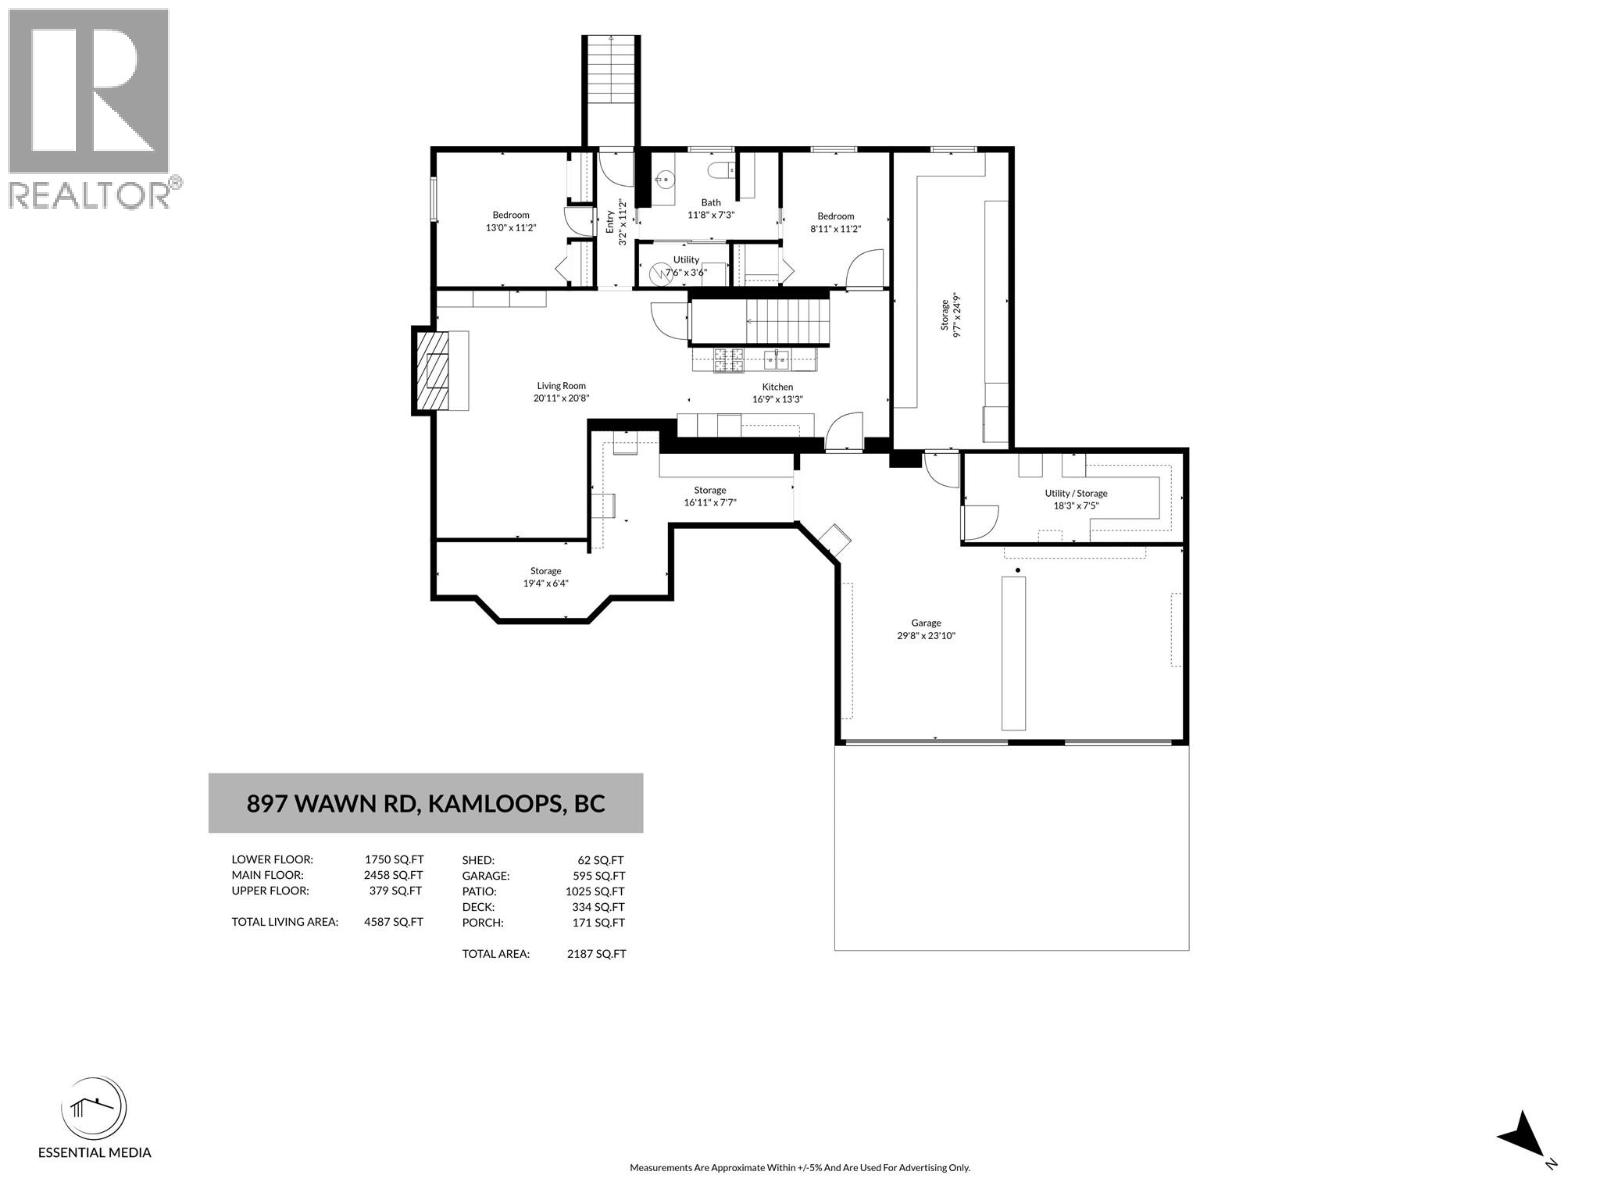
| Basement | Utility Room | 18'3'' x 7'5'' | ||
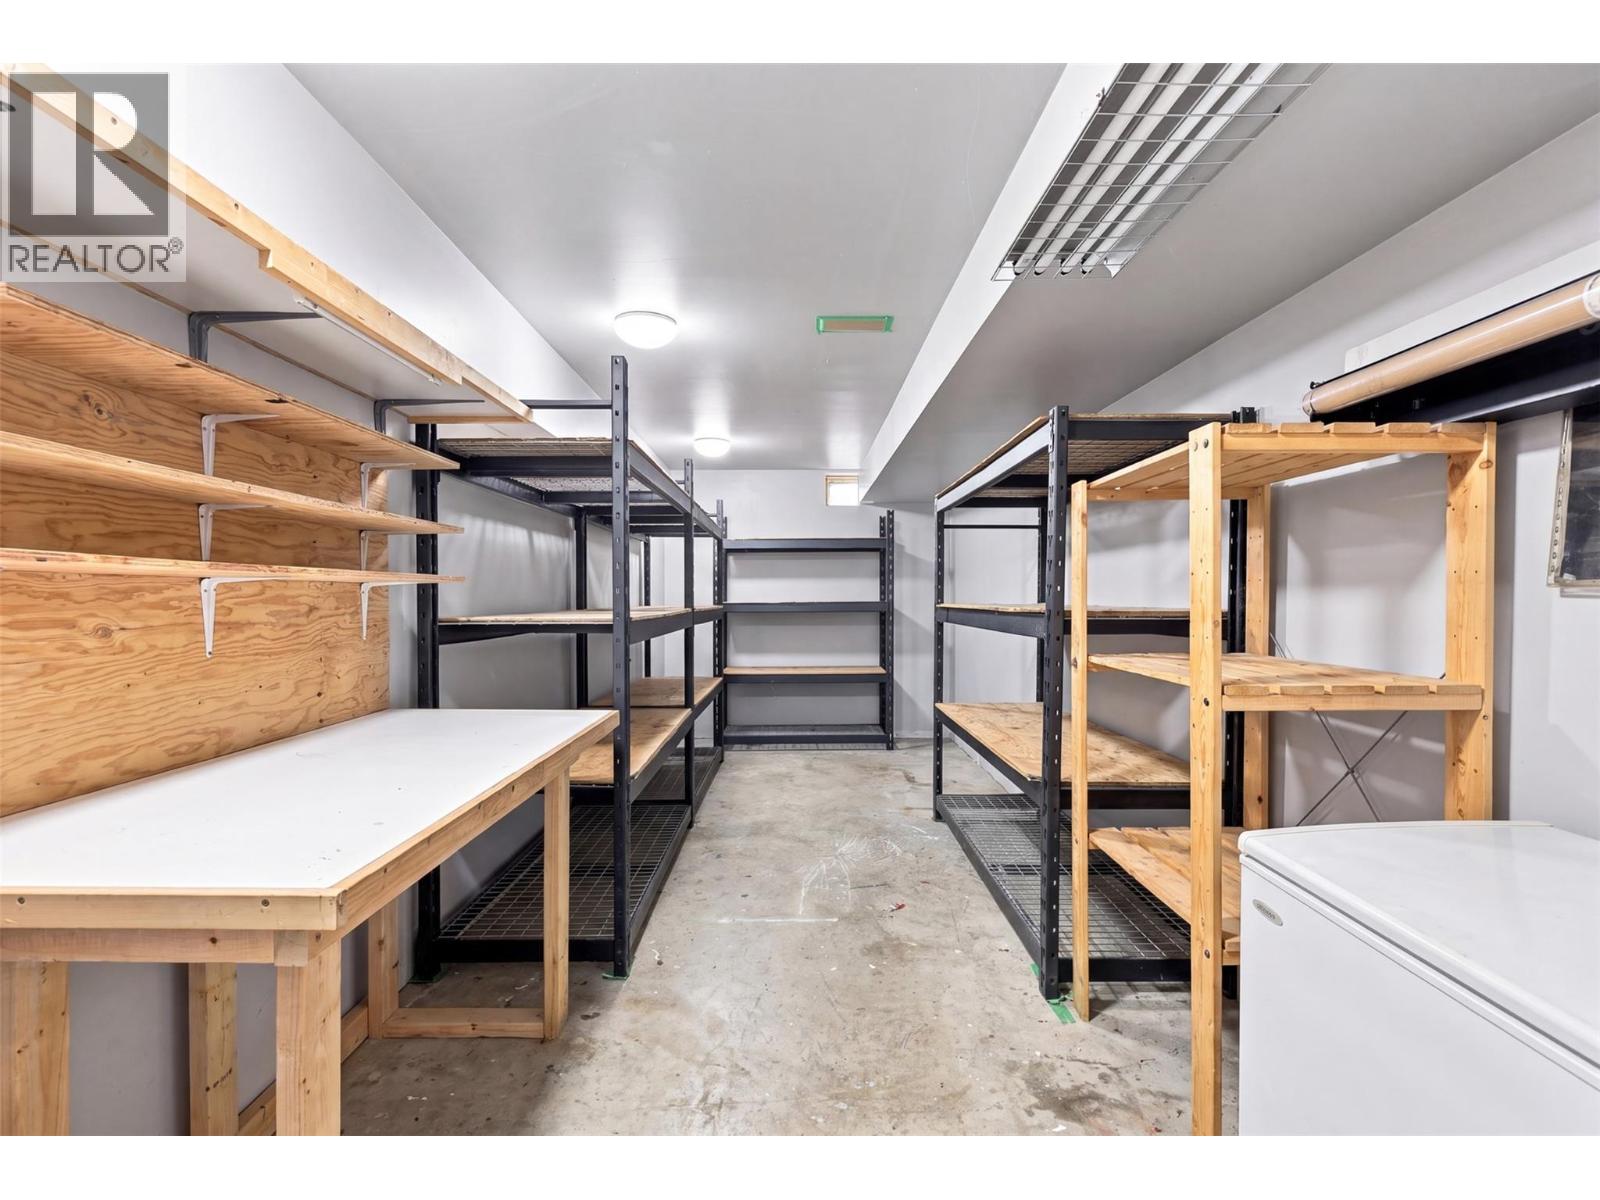
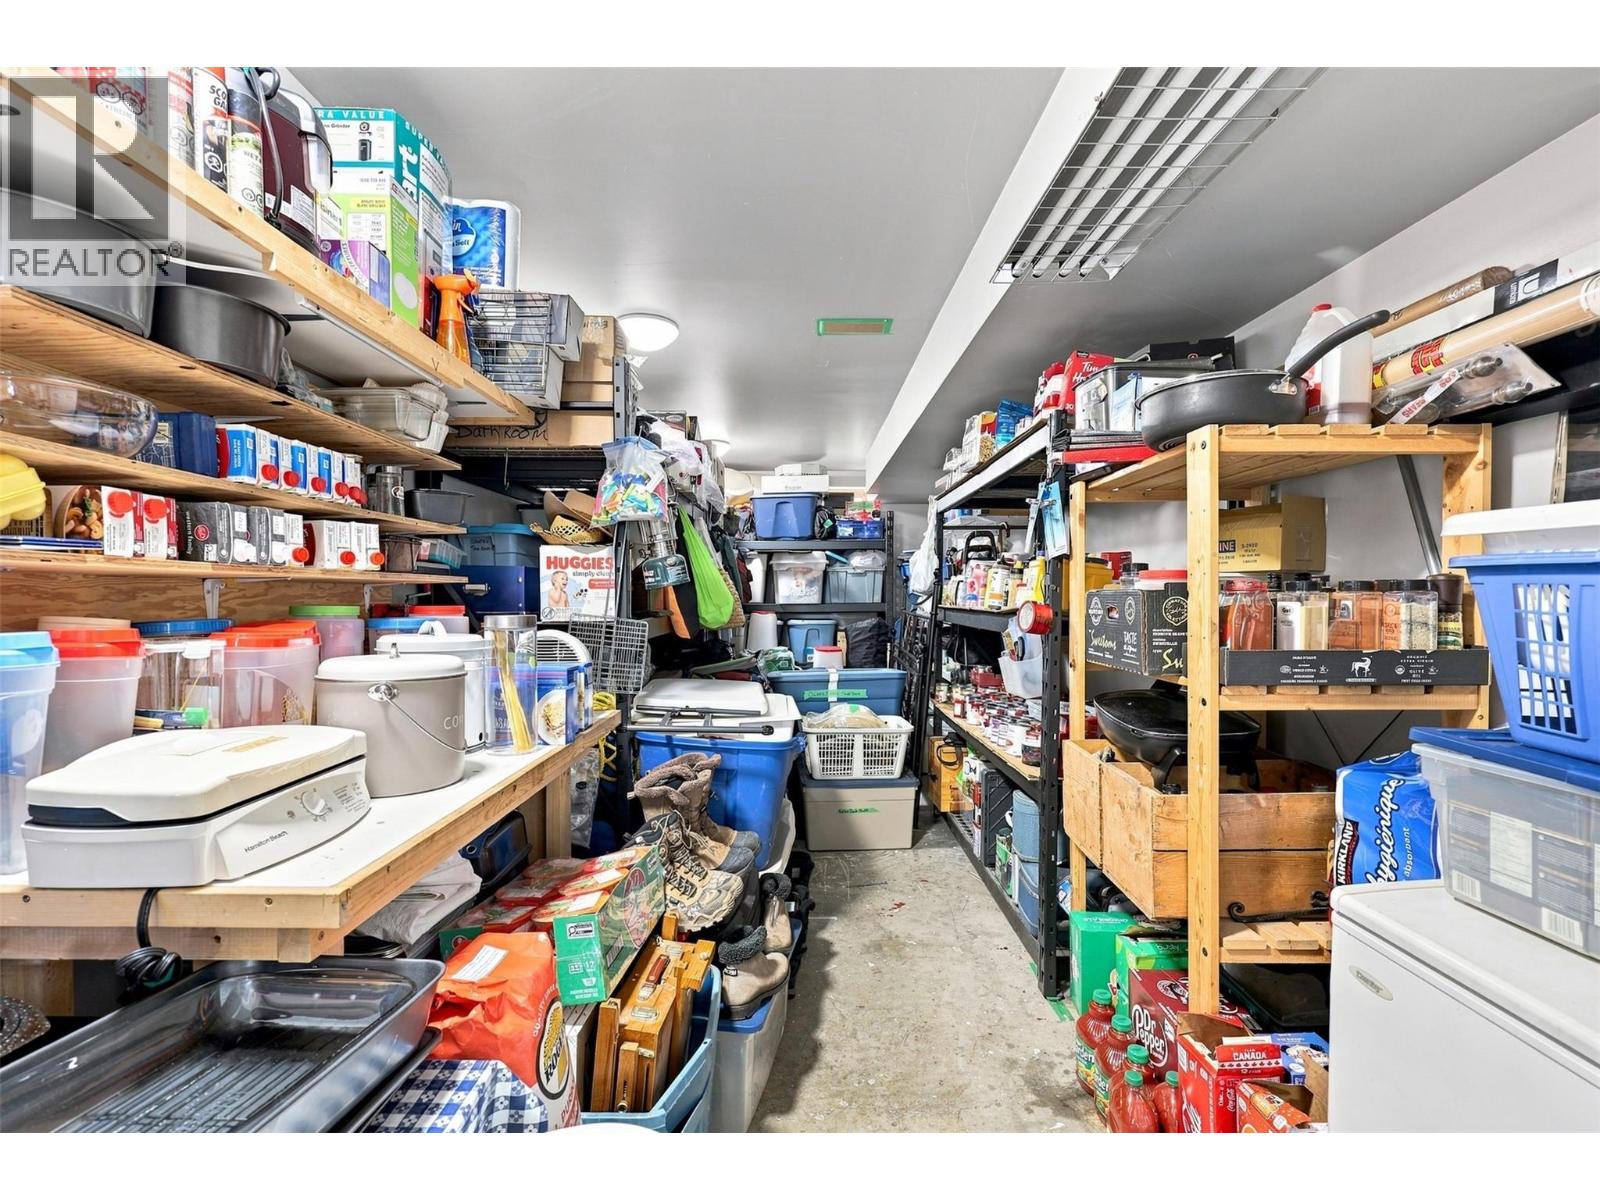
| Basement | Storage | 24'9'' x 9'7'' | ||
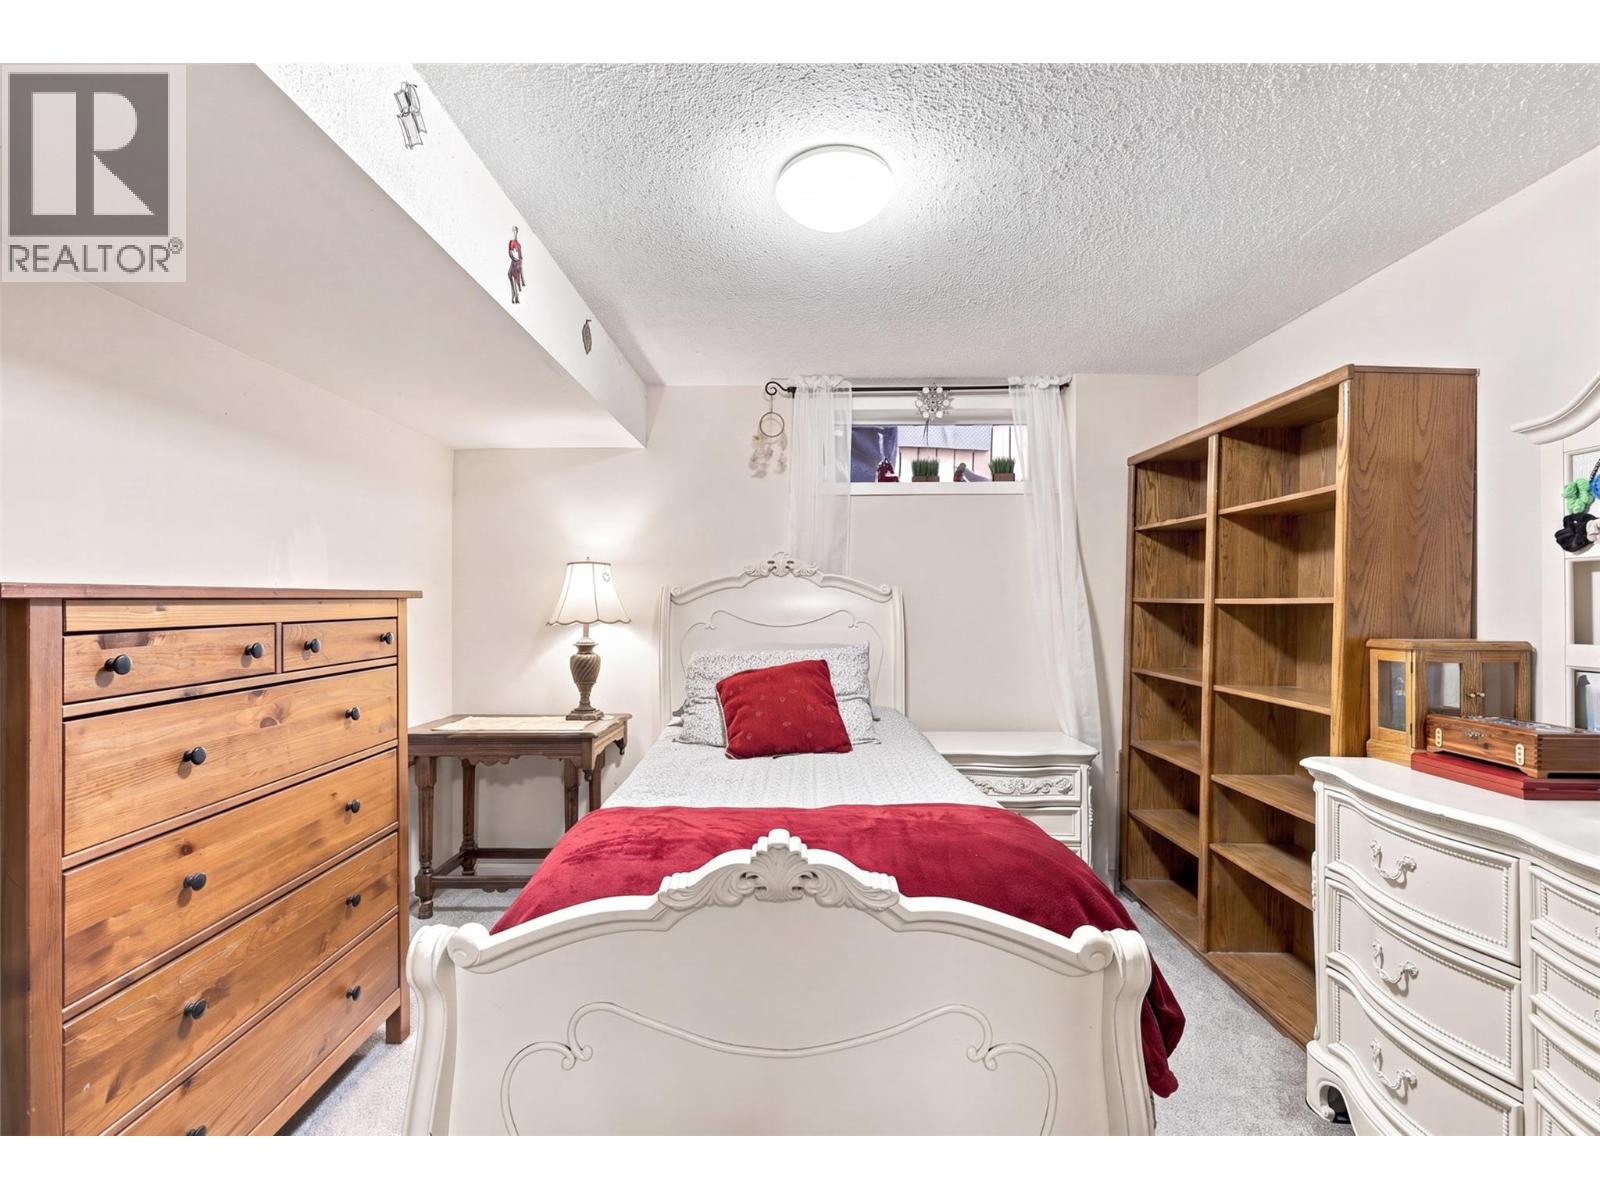
| Basement | Bedroom | 11'2'' x 8'11'' | ||
| Basement | Bedroom | 13'0'' x 11'2'' | ||
| Basement | 2pc Bathroom | Measurements not available | ||
| Basement | Living Room | 20'11'' x 20'8'' | ||
| Basement | Kitchen | 16'9'' x 13'3'' | ||
| Main Level | Laundry Room | 12'1'' x 10'6'' | ||
| Main Level | Bedroom | 14'3'' x 11'6'' | ||
| Main Level | Bedroom | 14'9'' x 11'6'' | ||
| Main Level | 4pc Bathroom | Measurements not available | ||
| Main Level | Kitchen | 20'10'' x 19'5'' | ||
| Main Level | Dining Room | 17'6'' x 11'11'' | ||
| Main Level | 4pc Ensuite Bath | Measurements not available | ||
| Main Level | 2pc Bathroom | Measurements not available | ||
| Main Level | Primary Bedroom | 14'2'' x 13'5'' | ||
| Main Level | Living Room | 20'11'' x 19'1'' | ||
| Main Level | Foyer | 17'3'' x 14'7'' |
https://www.realtor.ca/real-estate/30084004/897-wawn-road-kamloops-westsyde
Contact Us
Contact us for more information

Brad Watson
800 Seymour Street
Kamloops, British Columbia V2C 2H5
(250) 374-1461
(250) 374-0752

The trademarks REALTOR®, REALTORS®, and the REALTOR® logo are controlled by The Canadian Real Estate Association (CREA) and identify real estate professionals who are members of CREA. The trademarks MLS®, Multiple Listing Service® and the associated logos are owned by The Canadian Real Estate Association (CREA) and identify the quality of services provided by real estate professionals who are members of CREA. The trademark DDF® is owned by The Canadian Real Estate Association (CREA) and identifies CREA's Data Distribution Facility (DDF®)
July 28 2026 04:17:55
Association of Interior REALTORS®
Royal LePage Westwin Realty