Presented by Robert J. Iio Personal Real Estate Corporation — Team 110 RE/MAX Real Estate (Kamloops).
8909 Grainger Road Canal Flats, British Columbia V0B 1B0

$529,000
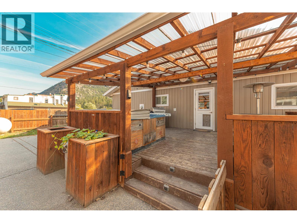
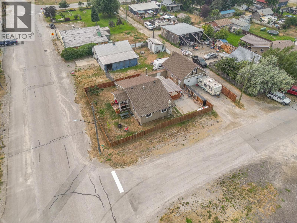
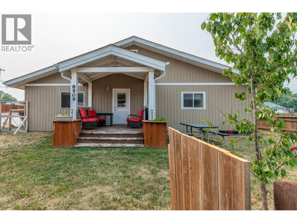
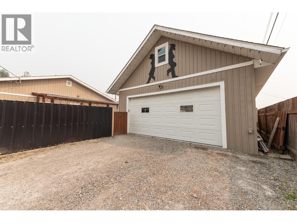
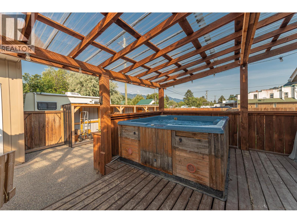
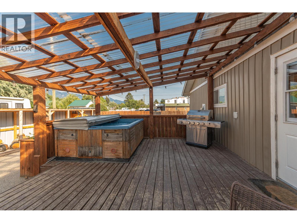
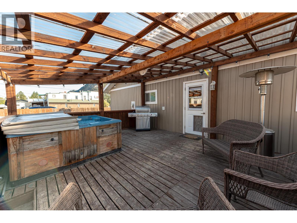
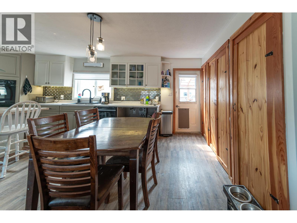
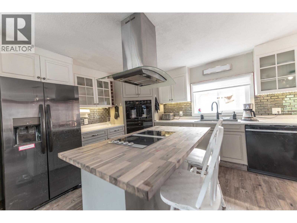
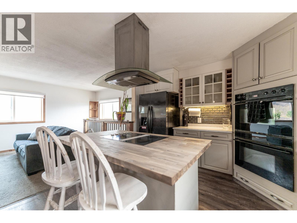
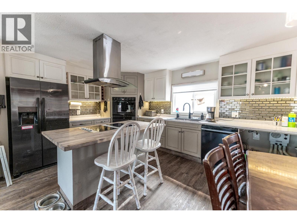
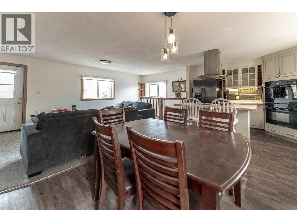
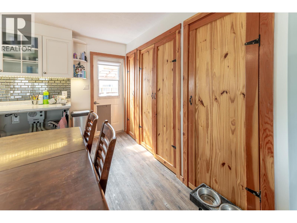
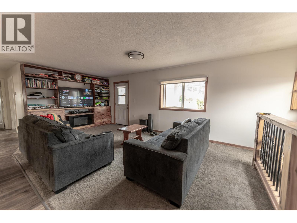
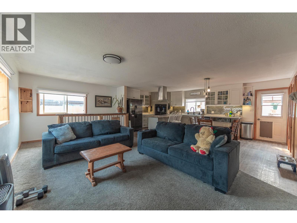
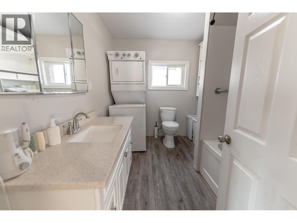
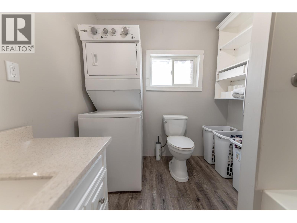
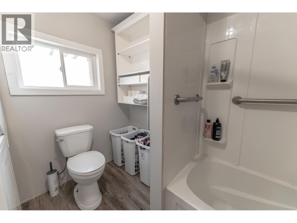
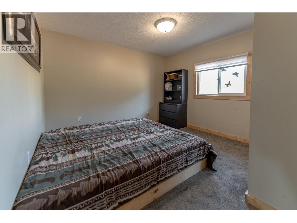
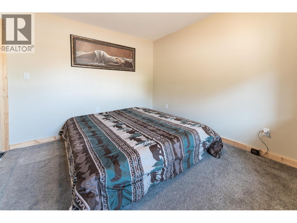
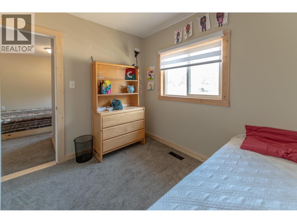
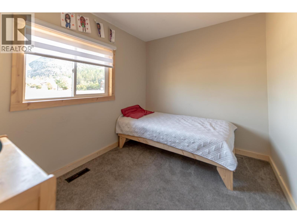
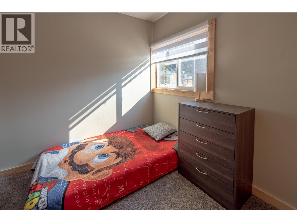
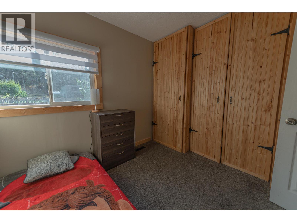
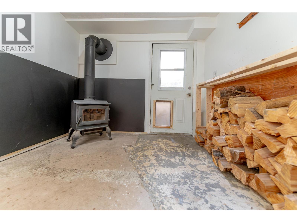
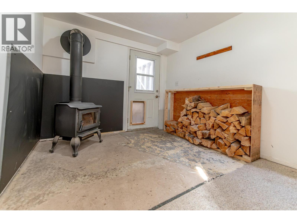
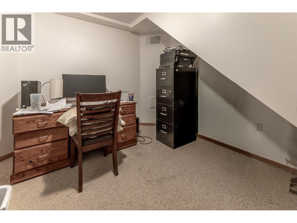
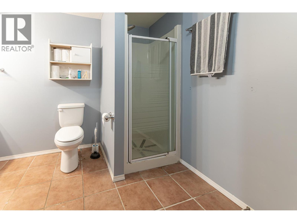
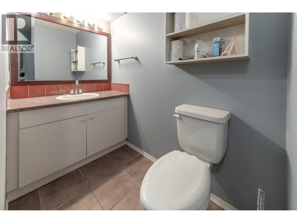
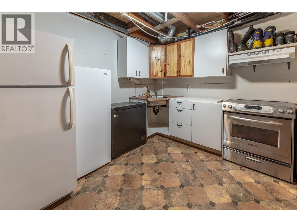
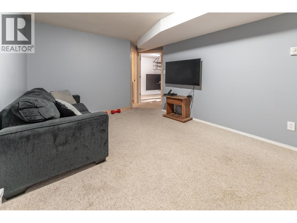
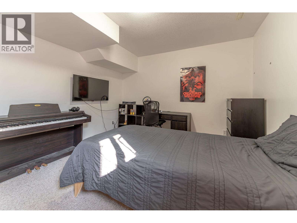
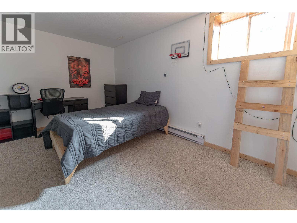
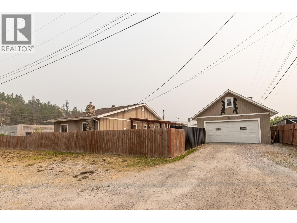
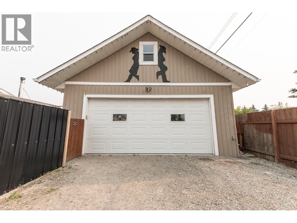
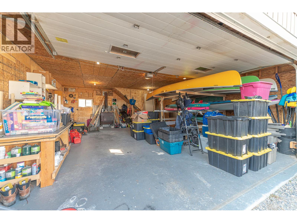
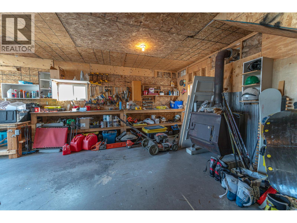
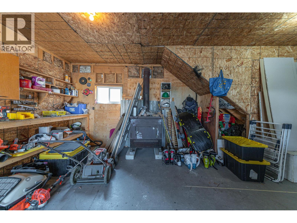
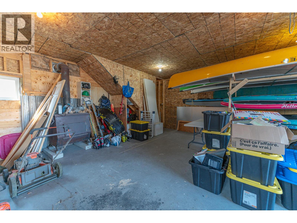
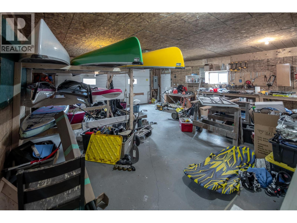
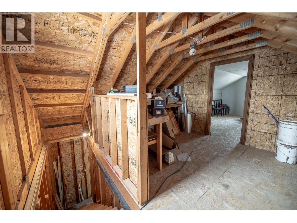
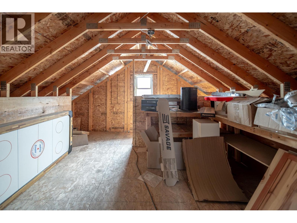
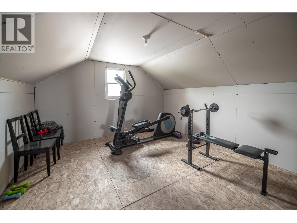
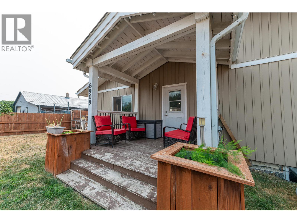
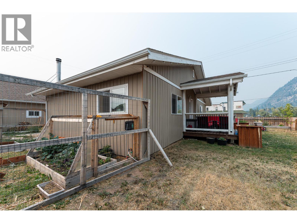
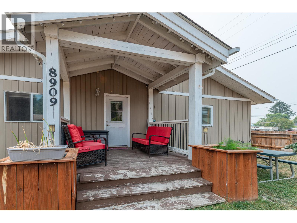
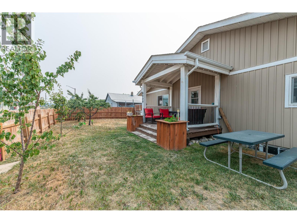
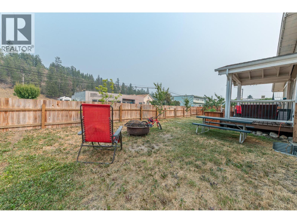
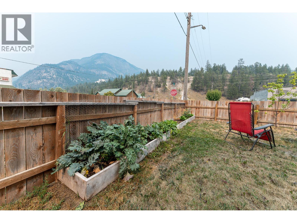
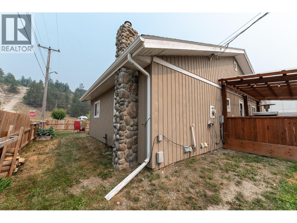
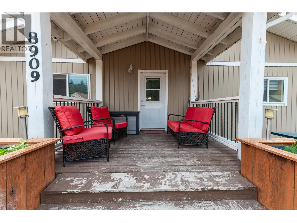
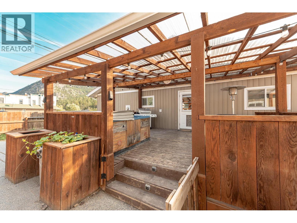
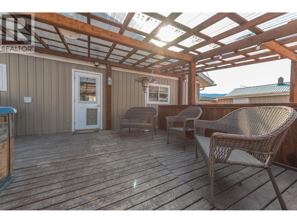
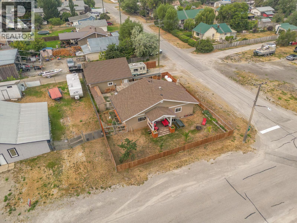
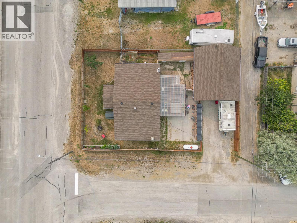
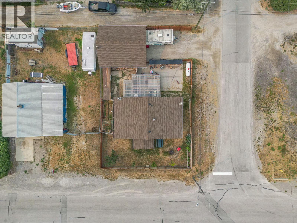
Located in the heart of Canal Flats, is this well-maintained 4-bedroom, 2-bathroom home with a large, two-story shop. The home offers a flexible layout, numerous updates, and great potential. Zoned for both commercial and residential use, the property provides added versatility for a variety of future opportunities, subject to municipal approval. The main floor features a beautifully renovated kitchen with dual wall ovens, cooktop, newer fridge, new dishwasher, and custom cabinetry and pantry storage. Handcrafted pine details and custom built-ins add character throughout the dining and living areas. The lower level includes a second kitchen, living room, bathroom, office, laundry, fourth bedroom, and newer wood stove, offering excellent space for guests, extended family, or a potential mortgage helper. Outside, enjoy a large fenced yard, fenced garden, established fruit trees, mountain views, covered deck, and patio area. The 24' x 28' wood heated shop, built in 2016, is another standout feature, with partially finished space above that could be used as a workspace, gym, storage, or potentially developed further. Numerous updates since 2016 include the roof, windows, appliances, high-efficiency propane furnace, exterior insulation, siding, kitchen, flooring, interior walls, hot water tank, and more. A unique opportunity combining residential comfort, commercial zoning, outdoor space, and a substantial shop in the heart of Canal Flats, with room to make the property your own. (id:61048)
Property Details
| MLS® Number | 10397280 |
| Property Type | Single Family |
| Neigbourhood | Canal Flats |
| Amenities Near By | Park, Shopping |
| Community Features | Family Oriented |
| Features | Private Setting, Corner Site, Central Island |
| Parking Space Total | 8 |
| View Type | Mountain View |
Building
| Bathroom Total | 2 |
| Bedrooms Total | 4 |
| Appliances | Refrigerator, Dishwasher, Dryer, Range - Electric, Oven, Washer |
| Architectural Style | Ranch |
| Basement Type | Full |
| Constructed Date | 1980 |
| Construction Style Attachment | Detached |
| Fireplace Fuel | Wood |
| Fireplace Present | Yes |
| Fireplace Total | 2 |
| Fireplace Type | Conventional |
| Flooring Type | Carpeted, Laminate, Mixed Flooring |
| Heating Fuel | Electric, Wood |
| Heating Type | Baseboard Heaters, Forced Air, Stove, See Remarks |
| Roof Material | Asphalt Shingle |
| Roof Style | Unknown |
| Stories Total | 2 |
| Size Interior | 2,130 Sqft |
| Type | House |
| Utility Water | Municipal Water |
Parking
| Additional Parking |
Land
| Access Type | Easy Access |
| Acreage | No |
| Land Amenities | Park, Shopping |
| Sewer | Municipal Sewage System |
| Size Irregular | 0.15 |
| Size Total | 0.15 Ac|under 1 Acre |
| Size Total Text | 0.15 Ac|under 1 Acre |
Rooms
| Level | Type | Length | Width | Dimensions |
|---|---|---|---|---|
| Basement | Laundry Room | 10'10'' x 10'10'' | ||
| Lower Level | Office | 11'3'' x 9'5'' | ||
| Lower Level | 4pc Bathroom | Measurements not available | ||
| Lower Level | Bedroom | 10'3'' x 14'0'' | ||
| Lower Level | Foyer | 10'0'' x 12'0'' | ||
| Lower Level | Living Room | 10'6'' x 14'10'' | ||
| Lower Level | Kitchen | 9'3'' x 8'7'' | ||
| Main Level | Bedroom | 9'8'' x 7'10'' | ||
| Main Level | 4pc Bathroom | Measurements not available | ||
| Main Level | Primary Bedroom | 11'1'' x 13'1'' | ||
| Main Level | Bedroom | 9' x 9'8'' | ||
| Main Level | Foyer | 4'2'' x 10'0'' | ||
| Main Level | Living Room | 19'7'' x 10'8'' | ||
| Main Level | Dining Room | 10'0'' x 8'0'' | ||
| Main Level | Kitchen | 14'5'' x 10'1'' |
https://www.realtor.ca/real-estate/30154192/8909-grainger-road-canal-flats-canal-flats
Contact Us
Contact us for more information

Rachel Sweeney
Unit 2 - 450 Sarah Rd
Invermere, British Columbia V0A 1K3
(250) 342-5599
(250) 342-5559
Peter Fry
Unit 2 - 450 Sarah Rd
Invermere, British Columbia V0A 1K3
(250) 342-5599
(250) 342-5559

The trademarks REALTOR®, REALTORS®, and the REALTOR® logo are controlled by The Canadian Real Estate Association (CREA) and identify real estate professionals who are members of CREA. The trademarks MLS®, Multiple Listing Service® and the associated logos are owned by The Canadian Real Estate Association (CREA) and identify the quality of services provided by real estate professionals who are members of CREA. The trademark DDF® is owned by The Canadian Real Estate Association (CREA) and identifies CREA's Data Distribution Facility (DDF®)
September 13 2026 07:30:31
Association of Interior REALTORS®
Royal LePage Rockies West