Presented by Robert J. Iio Personal Real Estate Corporation — Team 110 RE/MAX Real Estate (Kamloops).
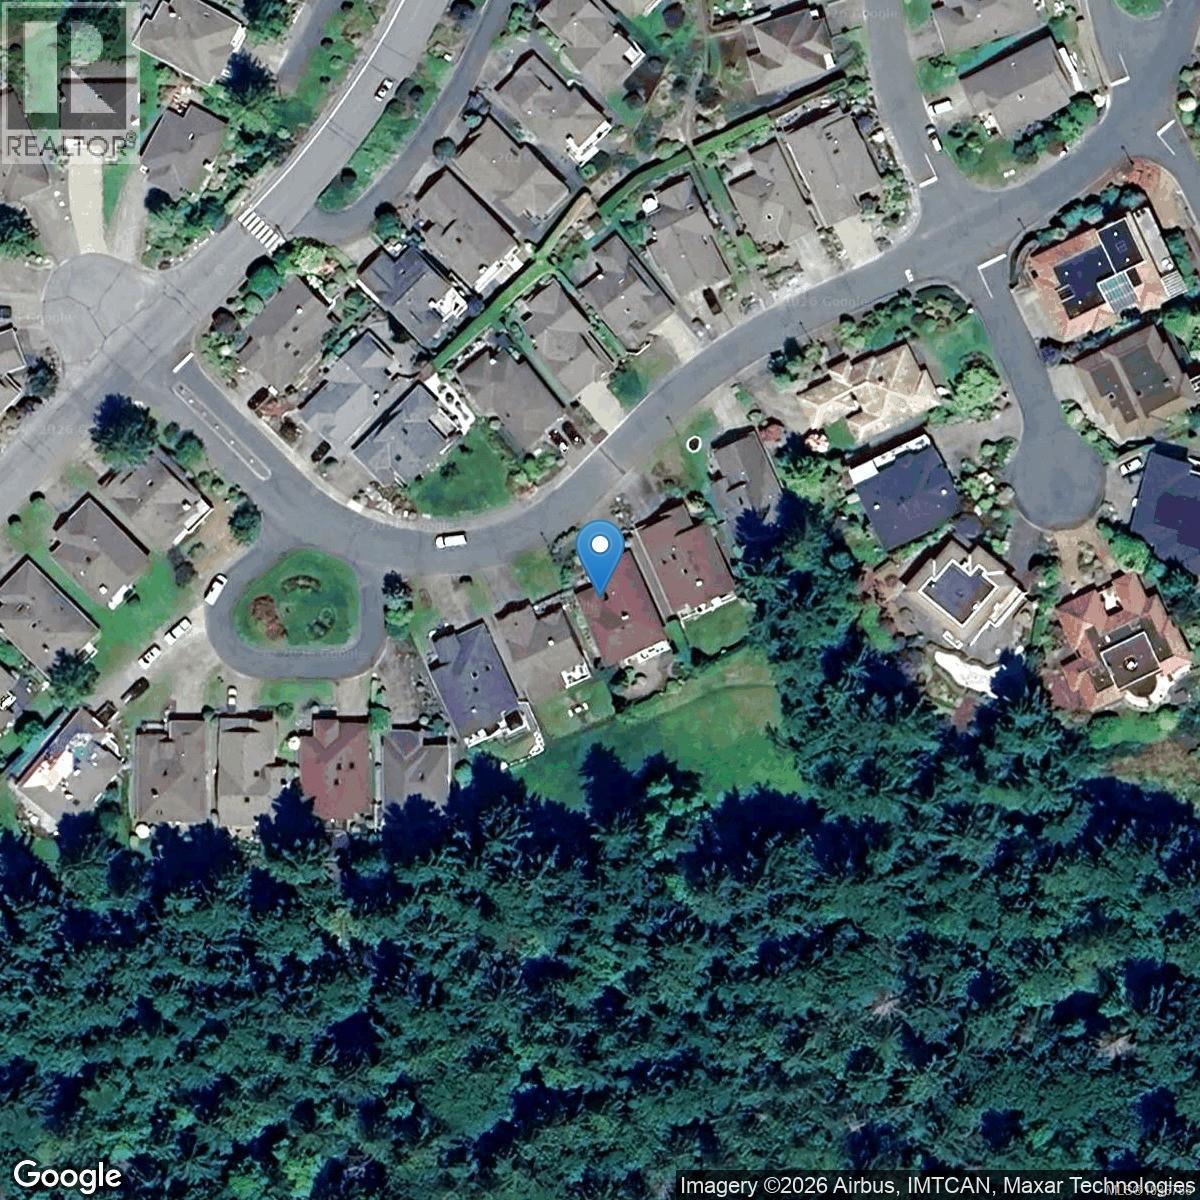
89 Marine Dr Cobble Hill, British Columbia V0R 1L1

$870,000Maintenance,
$499 Monthly
Maintenance,
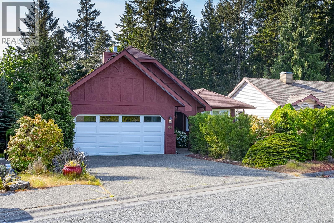
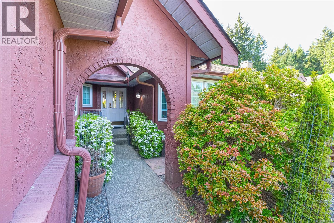
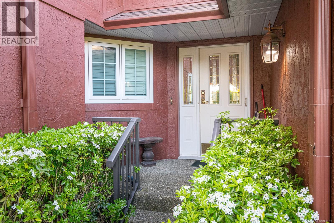
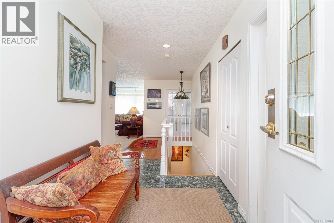
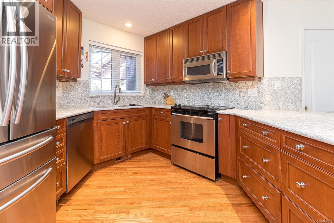
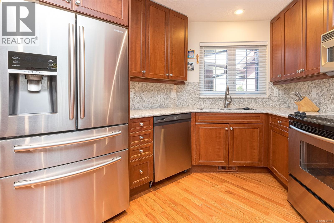
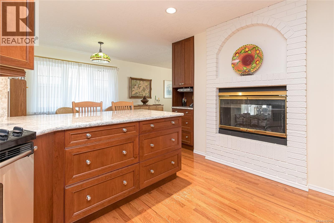
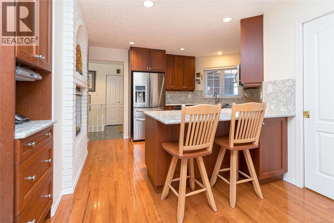
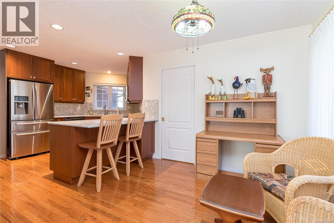
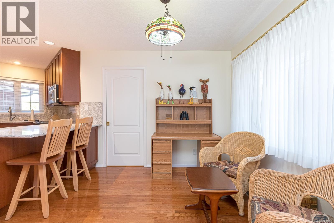
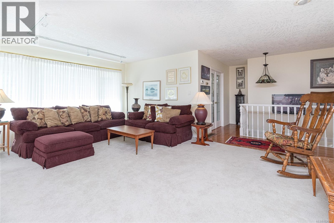
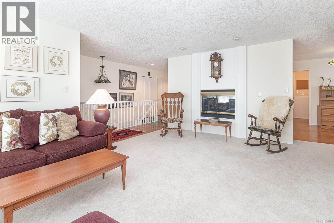
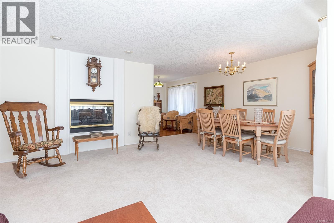
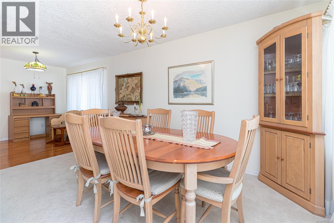
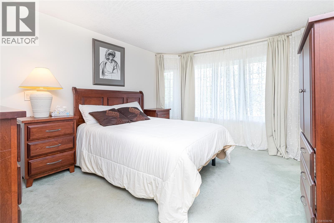
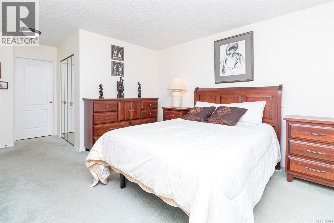
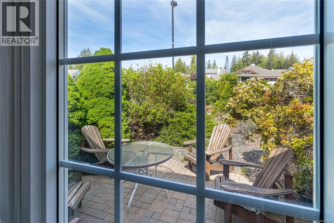
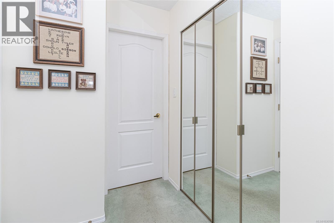
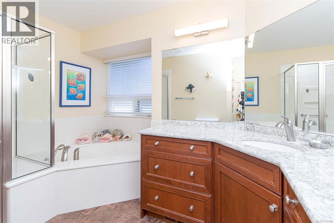
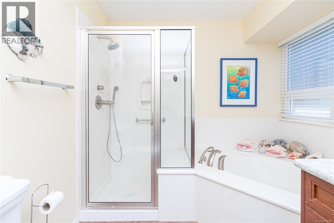
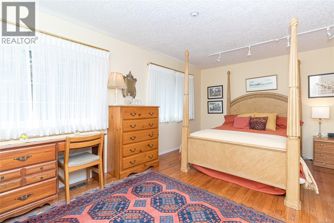
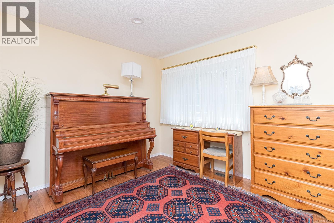
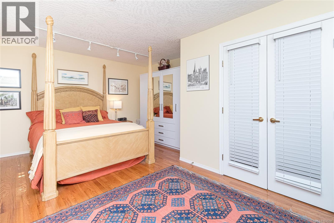
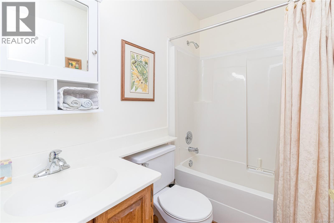
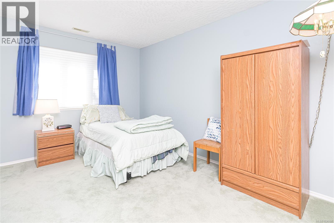
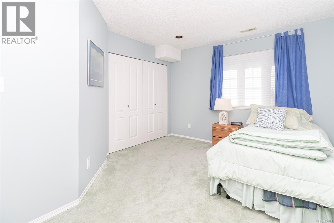
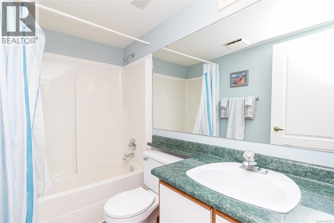
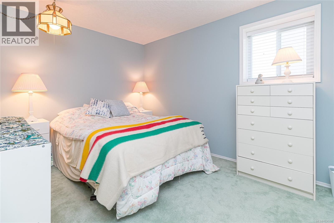
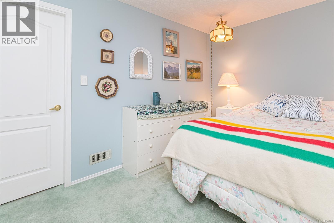
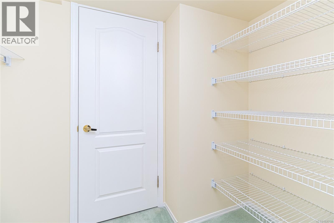
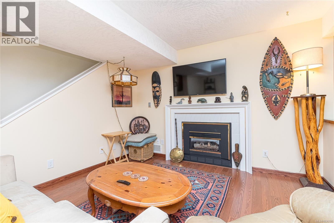
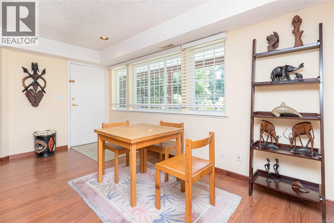
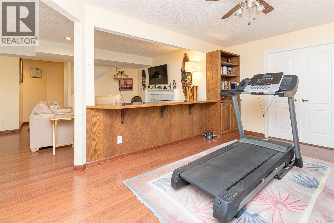
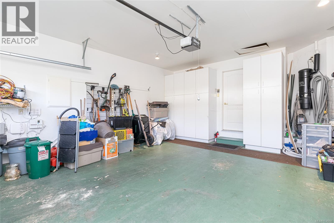
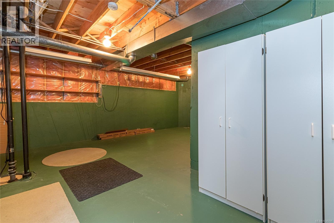
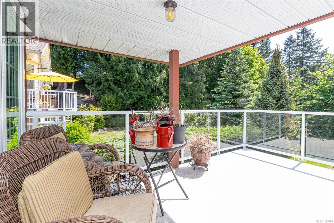
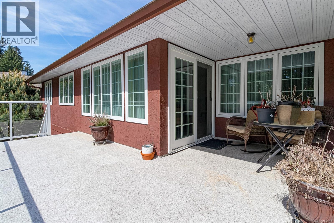
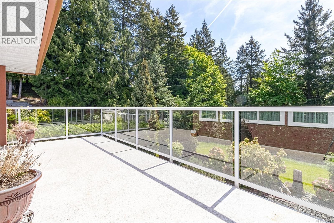
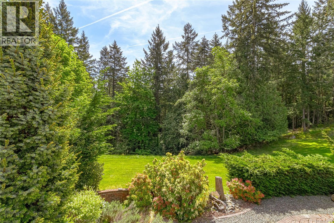
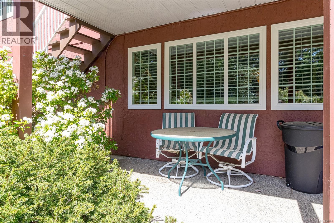
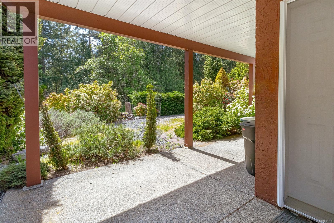
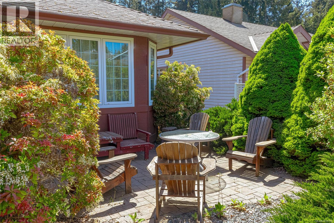
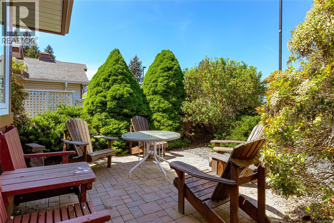
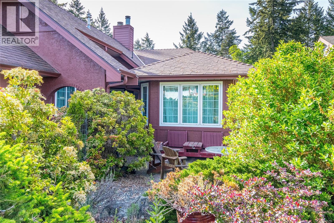
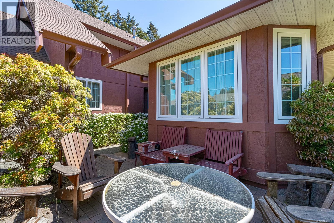
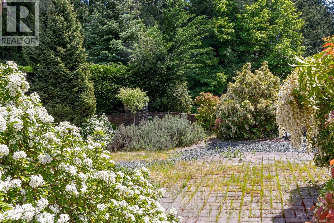
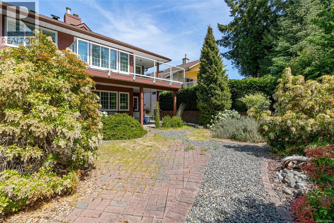
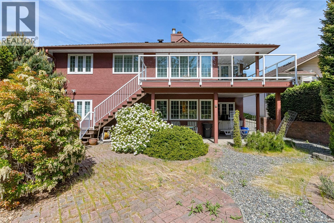
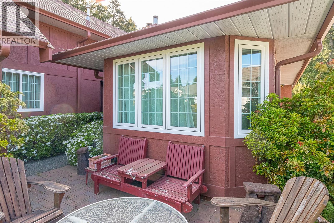
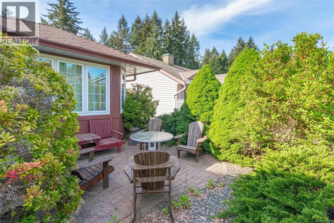
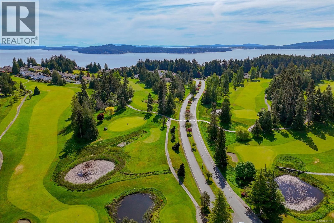
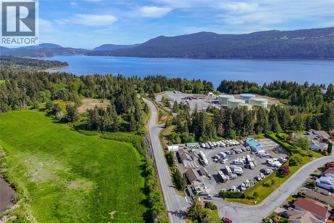
$499 MonthlyWelcome to 89 Marine Drive located in the beautiful Arbutus Ridge area. This Home Has The Space You Want and The Lifestyle You’ve Been Waiting For. One of the larger homes in the secure seaside community, it offers main-level living with a main floor primary bedroom, walk-out lower level, abundant storage, spacious double garage, and driveway parking. The thoughtful layout includes 3 bedrooms, 3 bathrooms, den, office space, craft room, and family room — ideal for guests and family visits. Enjoy the south-facing park-like setting from the glass-enclosed upper balcony or the beautifully finished brick patio below, surrounded by peaceful greenspace, deer, and rabbits. A short walk to the ocean and community swimming pool makes it perfect for visiting kids and grandkids. Located just 50 minutes north of Victoria in wine country, residents enjoy golf, boating, tennis, fitness facilities, swimming, woodworking, and over 30 social clubs. Easy to show. (id:61048)
Property Details
| MLS® Number | 1036786 |
| Property Type | Single Family |
| Neigbourhood | Cobble Hill |
| Community Features | Pets Allowed, Age Restrictions |
| Features | Level Lot, Park Setting, Southern Exposure, Other, Golf Course/parkland, Marine Oriented, Gated Community |
| Parking Space Total | 4 |
| Plan | Vis1601 |
Building
| Bathroom Total | 3 |
| Bedrooms Total | 3 |
| Constructed Date | 1990 |
| Cooling Type | Fully Air Conditioned |
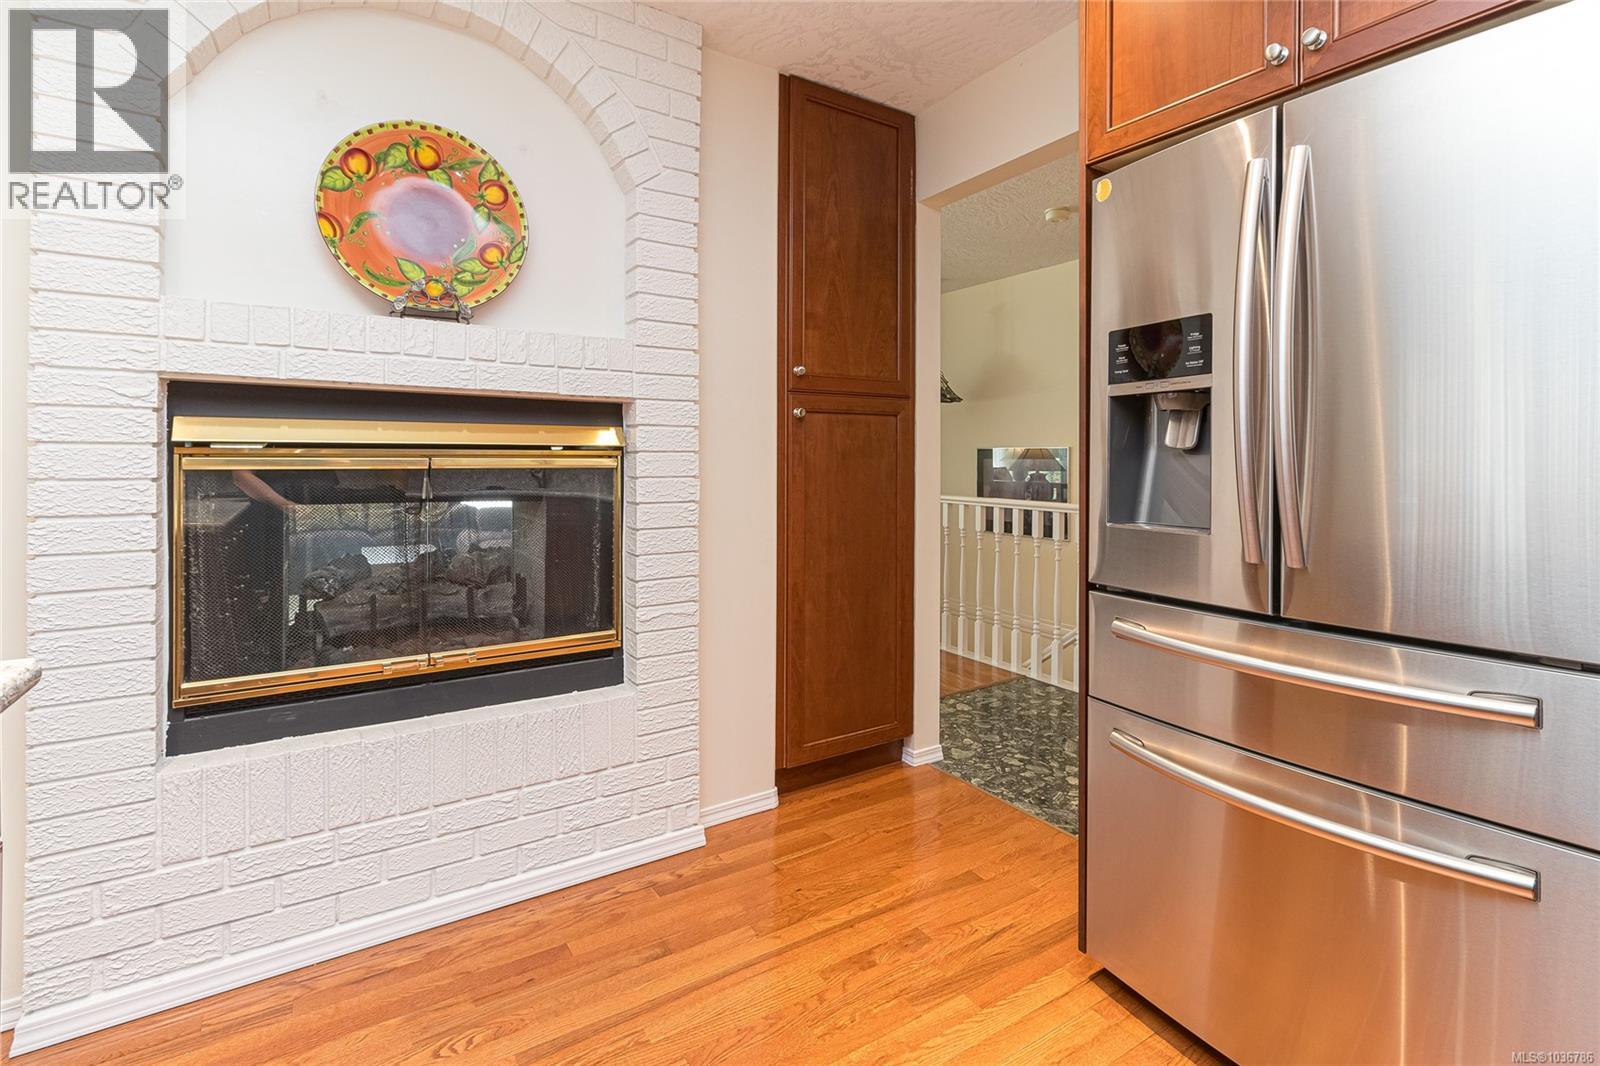
| Fireplace Present | Yes |
| Fireplace Total | 2 |
| Heating Fuel | Electric, Natural Gas |
| Heating Type | Forced Air, Heat Pump |
| Size Interior | 2,545 Sqft |
| Type | House |
Land
| Acreage | No |
| Size Irregular | 5586 |
| Size Total | 5586 Sqft |
| Size Total Text | 5586 Sqft |
| Zoning Description | Cd1 |
| Zoning Type | Residential |
Rooms
| Level | Type | Length | Width | Dimensions |
|---|---|---|---|---|
| Lower Level | Storage | 11'8 x 24'3 | ||
| Lower Level | Storage | 10'8 x 7'0 | ||
| Lower Level | Utility Room | 11'6 x 10'10 | ||
| Lower Level | Bedroom | 9'6 x 12'6 | ||
| Lower Level | Recreation Room | 11'1 x 16'0 | ||
| Lower Level | Media | 14'10 x 20'6 | ||
| Lower Level | Bathroom | 4-Piece | ||
| Lower Level | Bedroom | 12'0 x 15'0 | ||
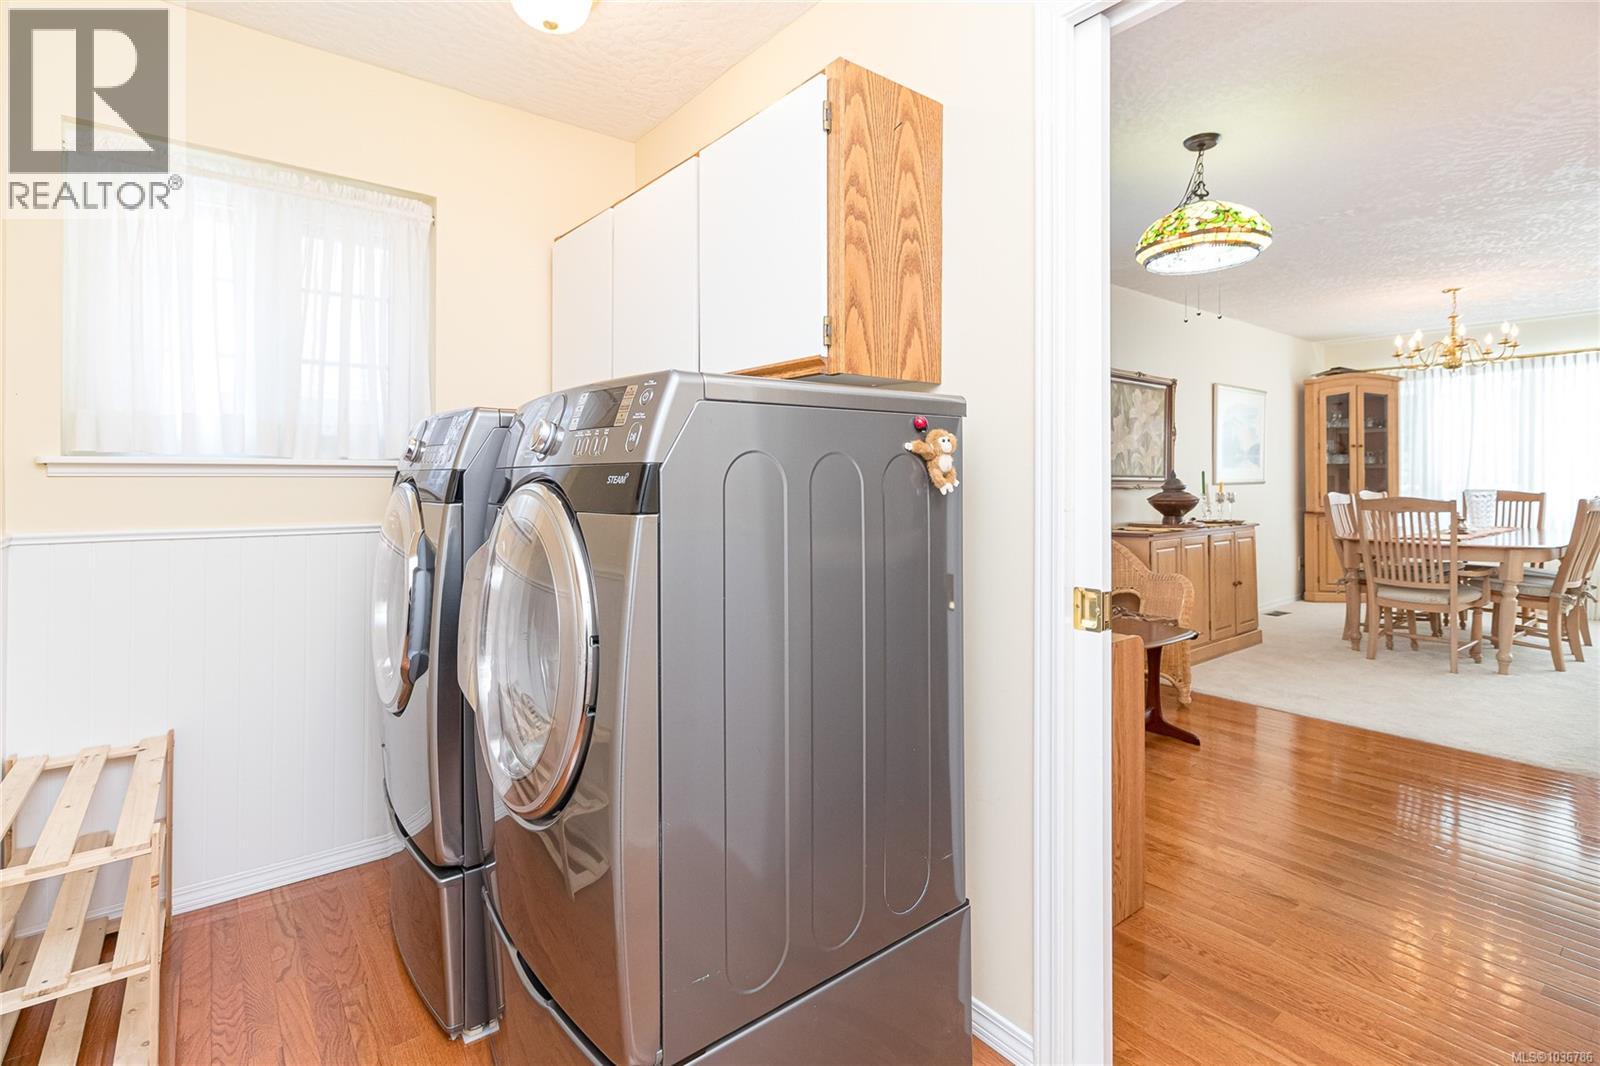
| Main Level | Laundry Room | 10'1 x 5'5 | ||
| Main Level | Entrance | 5'11 x 9'8 | ||
| Main Level | Kitchen | 10'2 x 9'1 | ||
| Main Level | Dining Nook | 10'2 x 10'5 | ||
| Main Level | Dining Room | 7'10 x 12'7 | ||
| Main Level | Living Room | 12'4 x 19'8 | ||
| Main Level | Den | 18'3 x 13'5 | ||
| Main Level | Bedroom | 11'11 x 13'11 | ||
| Main Level | Bathroom | 4-Piece | ||
| Main Level | Bathroom | 4-Piece |
https://www.realtor.ca/real-estate/29767593/89-marine-dr-cobble-hill-cobble-hill
Contact Us
Contact us for more information

Noel Cunningham
#202-3795 Carey Rd
Victoria, British Columbia V8Z 6T8
(250) 477-7291
(800) 668-2272
(250) 477-3161
www.dfh.ca/

Dennis Guevin
Personal Real Estate Corporation
(250) 477-3161
(800) 668-2272
www.allyanddennis.com/
www.facebook.com/dennisandally/
www.linkedin.com/in/dennisguevin
twitter.com/dennisdfh?lang=en
#202-3795 Carey Rd
Victoria, British Columbia V8Z 6T8
(250) 477-7291
(800) 668-2272
(250) 477-3161
www.dfh.ca/

Ally Guevin
www.allyanddennis.com/
www.facebook.com/dennisandally/
twitter.com/allyrealestate?lang=en
allyrealestateagent/
#202-3795 Carey Rd
Victoria, British Columbia V8Z 6T8
(250) 477-7291
(800) 668-2272
(250) 477-3161
www.dfh.ca/

The trademarks REALTOR®, REALTORS®, and the REALTOR® logo are controlled by The Canadian Real Estate Association (CREA) and identify real estate professionals who are members of CREA. The trademarks MLS®, Multiple Listing Service® and the associated logos are owned by The Canadian Real Estate Association (CREA) and identify the quality of services provided by real estate professionals who are members of CREA. The trademark DDF® is owned by The Canadian Real Estate Association (CREA) and identifies CREA's Data Distribution Facility (DDF®)
June 29 2026 02:32:03
Victoria Real Estate Board
Dfh Real Estate Ltd.