Presented by Robert J. Iio Personal Real Estate Corporation — Team 110 RE/MAX Real Estate (Kamloops).
885 University Drive Unit# 113 Kamloops, British Columbia V2C 0E1

$544,800Maintenance,
$493.88 Monthly
Maintenance,
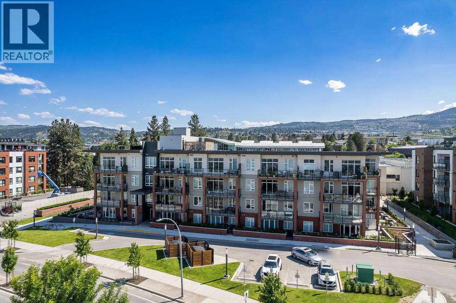
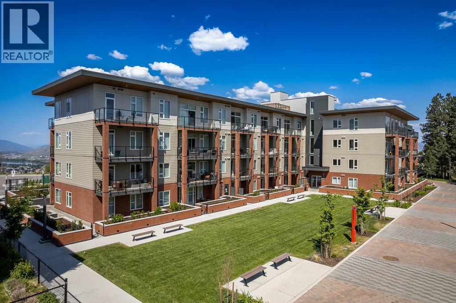
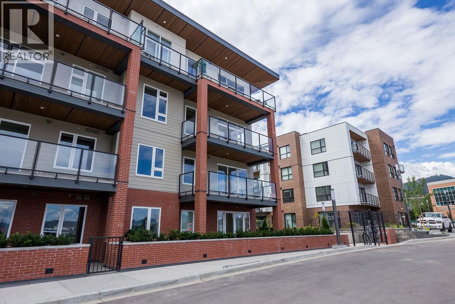
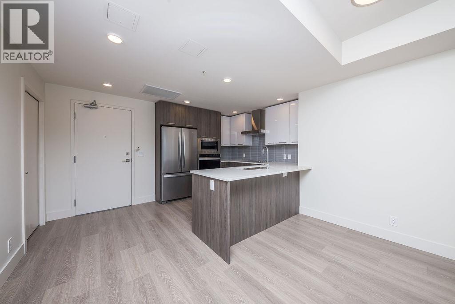
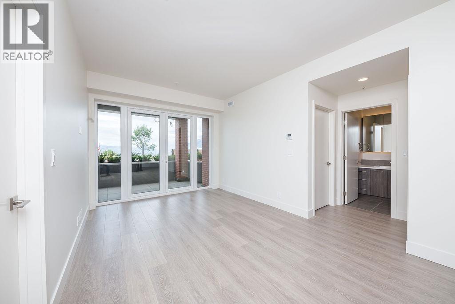
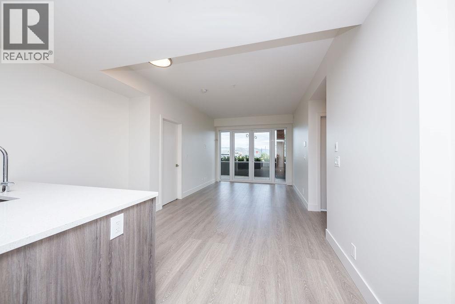
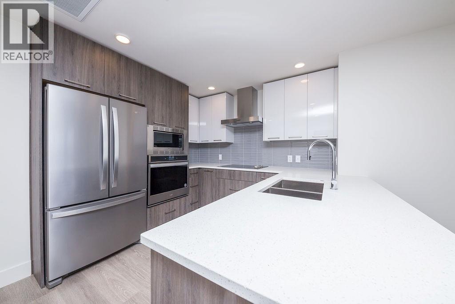
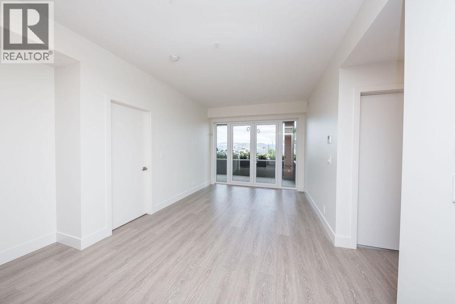
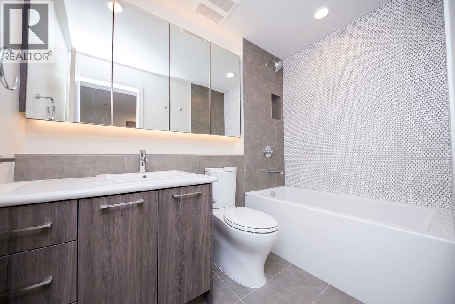
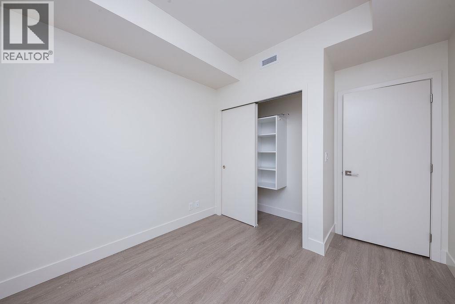
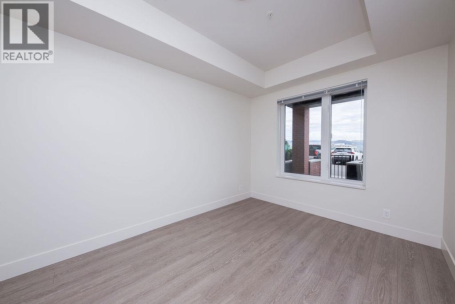
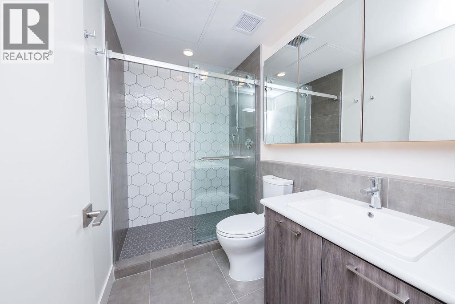
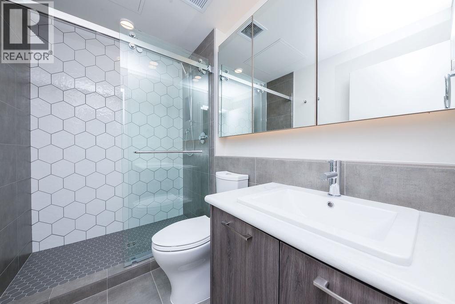
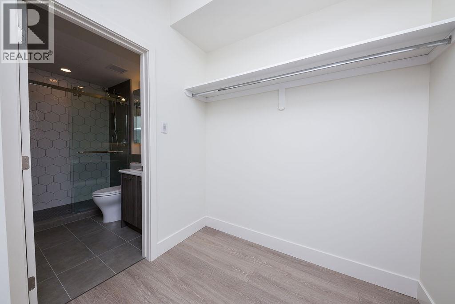
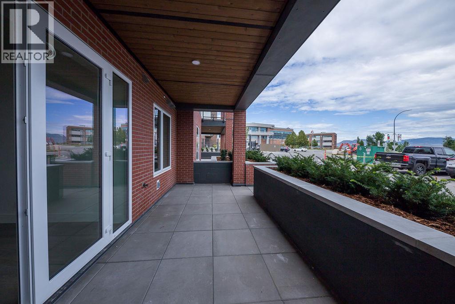
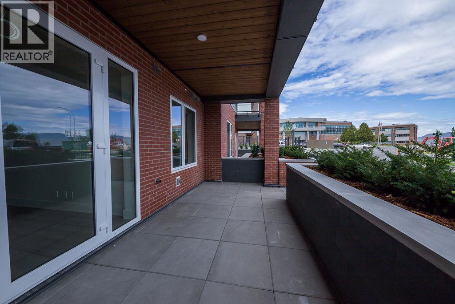
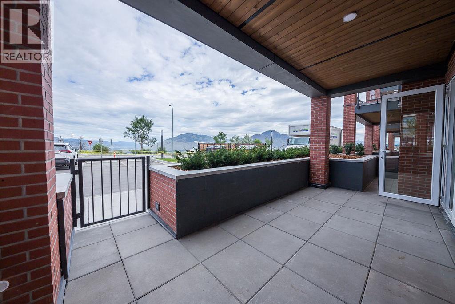
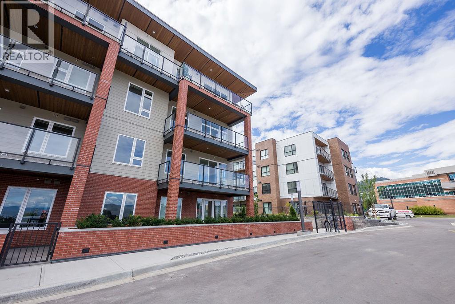
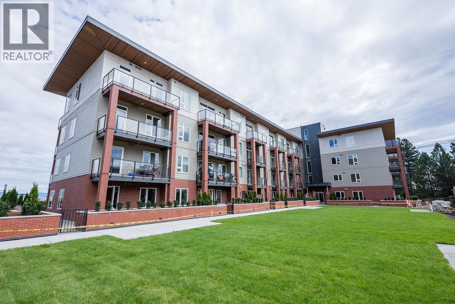
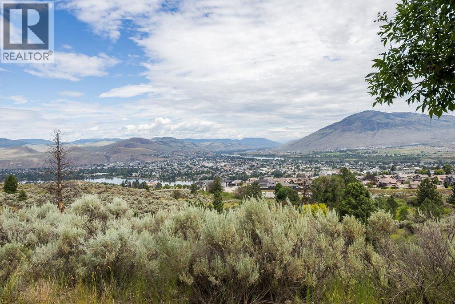
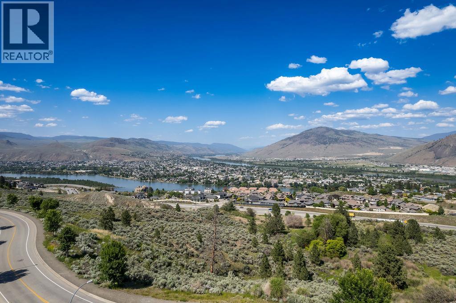
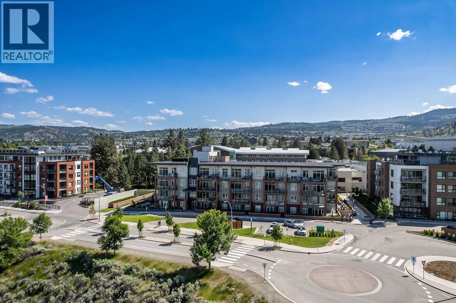
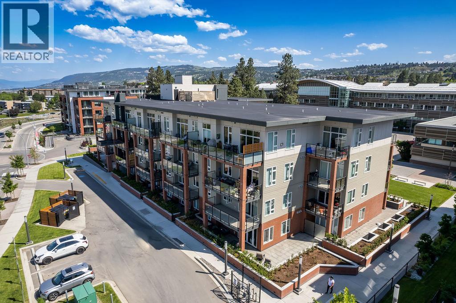
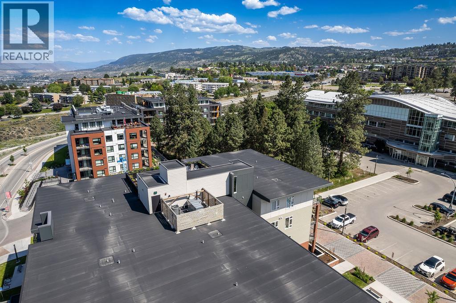
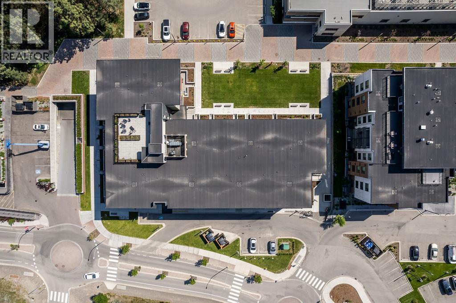
$493.88 Monthly2 bedroom, 1 den + 2 bathrooms in TRU’s premier development – Creston House. Central in the city and easy to access all amenities, this spacious unit has a walk-out patio w/ french doors, marvelous river and mountain view, and NO GST. This is quality condo building rose next to TRU’s Old Main and quickly became popular as the first phase of the campus’ master-planned community, The Reach. The favored B plan includes: granite and elegant tile work in kitchen/bathrooms, full appliance package included with cook-top, wall oven, fridge, dishwasher, built in microwave, washer/dryer, and upgraded stove hood. A/C and wired security. 2 secure underground parking spots + storage locker. Common rooftop patio. The Reach is a 25-year plan to create a sustainable, pedestrian-friendly community of 3,500 multi-family housing units, retail and office spaces on the TRU campus , transforming 90 acres of Thompson Rivers University endowment lands. Quick possession available. Meas. approx. (id:61048)
Property Details
| MLS® Number | 10392280 |
| Property Type | Single Family |
| Neigbourhood | Sahali |
| Community Name | CRESTON HOUSE |
| Amenities Near By | Golf Nearby, Recreation, Shopping |
| Parking Space Total | 2 |
| Storage Type | Storage, Locker |
Building
| Bathroom Total | 2 |
| Bedrooms Total | 2 |
| Appliances | Range, Refrigerator, Dishwasher, Microwave, Washer & Dryer |
| Architectural Style | Ranch |
| Constructed Date | 2020 |
| Exterior Finish | Other |
| Flooring Type | Mixed Flooring |
| Heating Type | Other, See Remarks |
| Roof Material | Other |
| Roof Style | Unknown |
| Stories Total | 1 |
| Size Interior | 949 Sqft |
| Type | Apartment |
| Utility Water | Municipal Water |
Parking
| Underground |
Land
| Access Type | Easy Access |
| Acreage | No |
| Land Amenities | Golf Nearby, Recreation, Shopping |
| Sewer | Municipal Sewage System |
| Size Total Text | Under 1 Acre |
Rooms
| Level | Type | Length | Width | Dimensions |
|---|---|---|---|---|
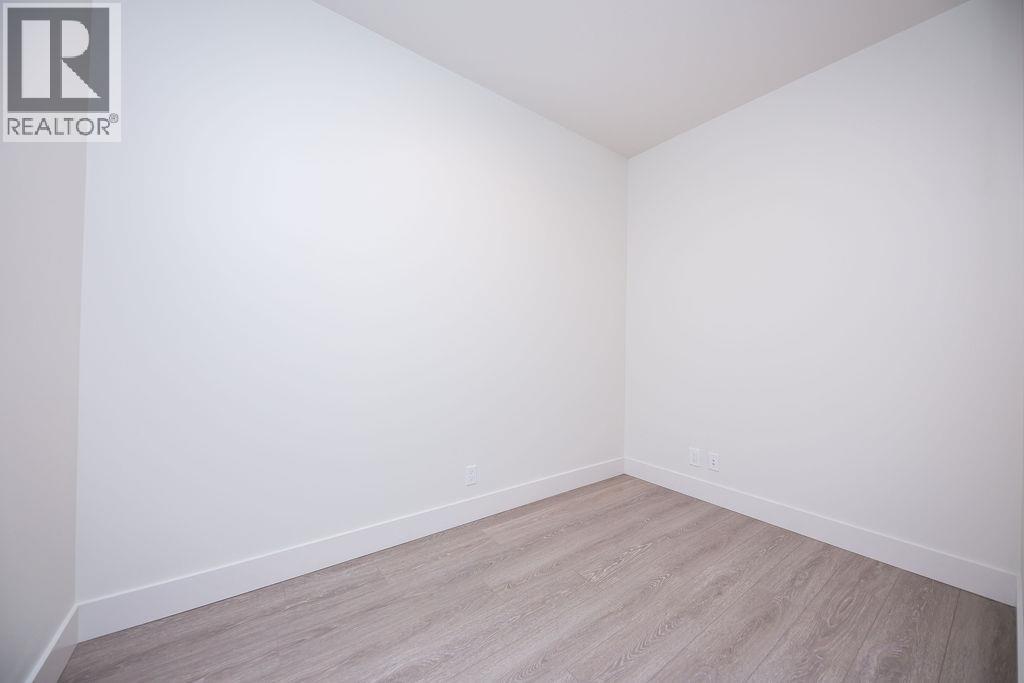
| Main Level | Den | 10'6'' x 6'5'' | ||
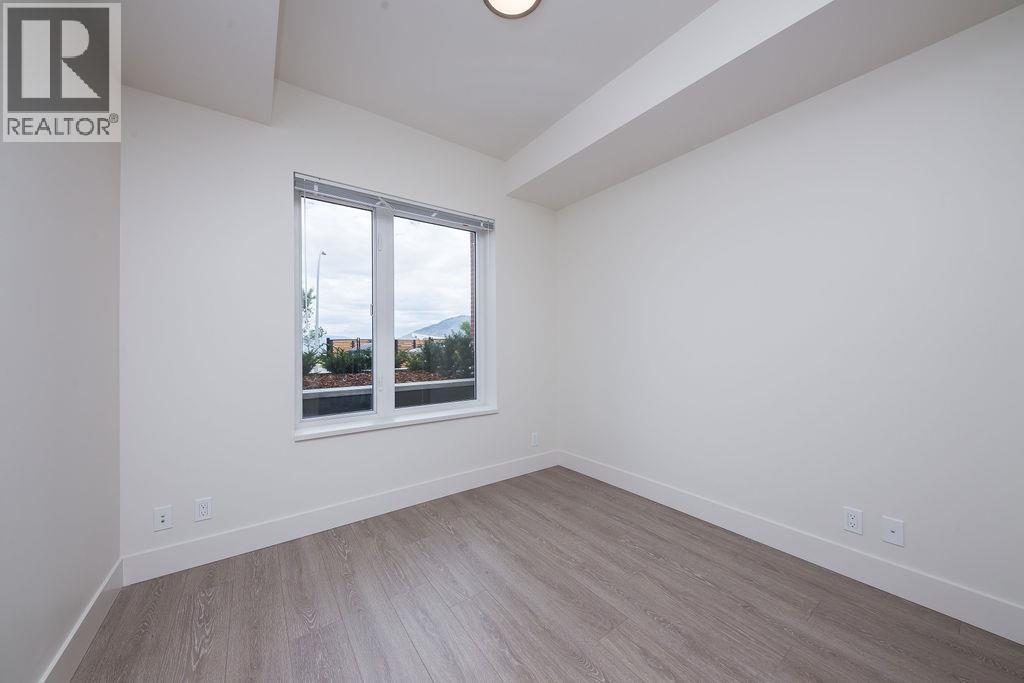
| Main Level | Bedroom | 9'0'' x 9'6'' | ||
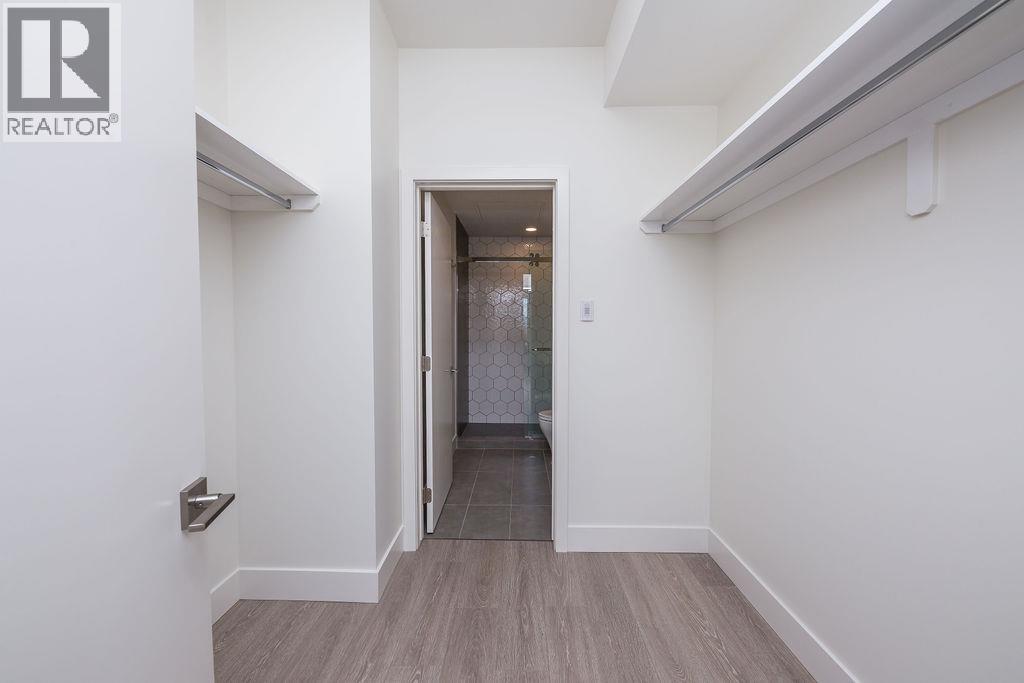
| Main Level | Primary Bedroom | 13'0'' x 9'6'' | ||
| Main Level | Living Room | 18'7'' x 10'6'' | ||
| Main Level | Kitchen | 10'5'' x 8'6'' | ||
| Main Level | 3pc Ensuite Bath | Measurements not available | ||
| Main Level | 4pc Bathroom | Measurements not available |
https://www.realtor.ca/real-estate/30077646/885-university-drive-unit-113-kamloops-sahali
Contact Us
Contact us for more information

Tyrel Hough
258 Seymour Street
Kamloops, British Columbia V2C 2E5
(250) 374-3331
(250) 828-9544
www.remaxkamloops.ca/

Torrey Hough
www.kamloopshomesforsale.com/
www.facebook.com/houghbrosrealestate/
www.instagram.com/thehoughbros
258 Seymour Street
Kamloops, British Columbia V2C 2E5
(250) 374-3331
(250) 828-9544
www.remaxkamloops.ca/

The trademarks REALTOR®, REALTORS®, and the REALTOR® logo are controlled by The Canadian Real Estate Association (CREA) and identify real estate professionals who are members of CREA. The trademarks MLS®, Multiple Listing Service® and the associated logos are owned by The Canadian Real Estate Association (CREA) and identify the quality of services provided by real estate professionals who are members of CREA. The trademark DDF® is owned by The Canadian Real Estate Association (CREA) and identifies CREA's Data Distribution Facility (DDF®)
August 03 2026 08:01:33
Association of Interior REALTORS®
RE/MAX Kamloops