Presented by Robert J. Iio Personal Real Estate Corporation — Team 110 RE/MAX Real Estate (Kamloops).
885 Glenhale Cres French Creek, British Columbia V9P 1Z7














$1,595,000
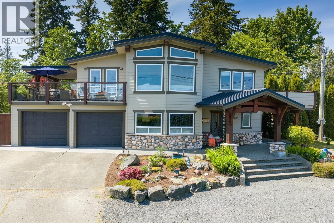
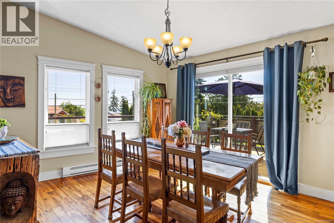
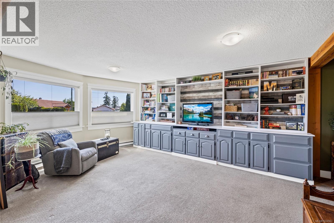
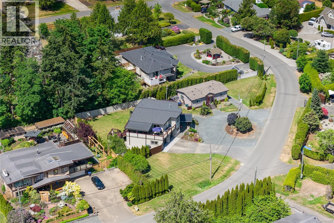
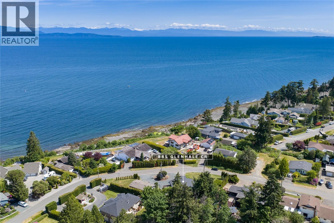
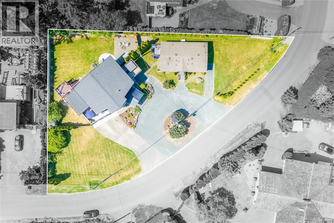
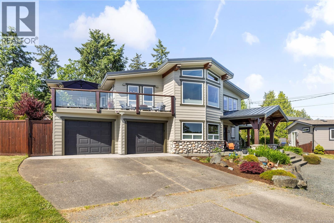
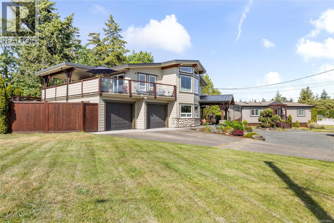
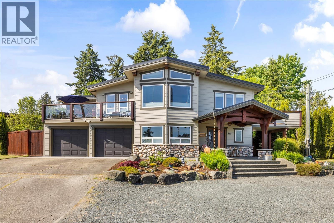
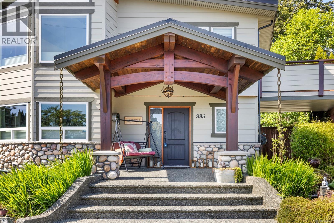
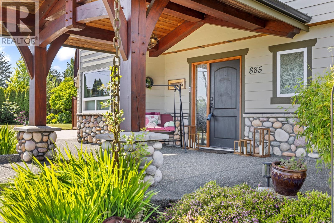
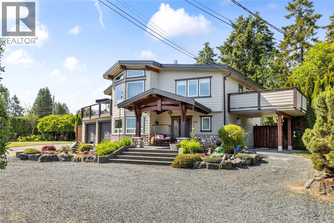
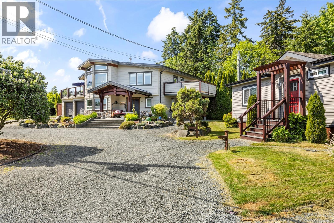
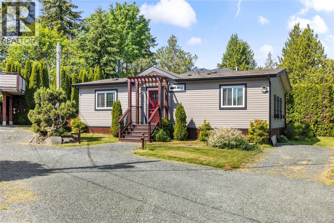
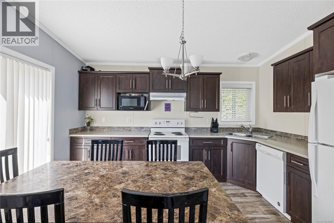
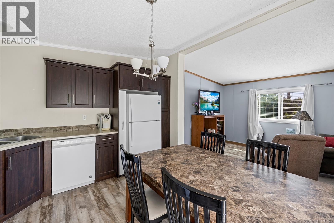
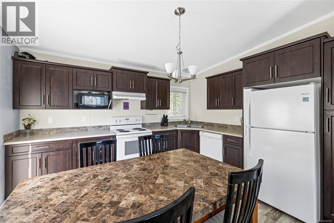
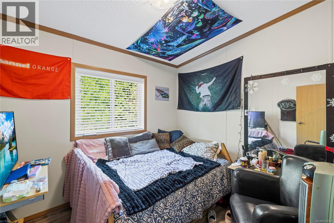
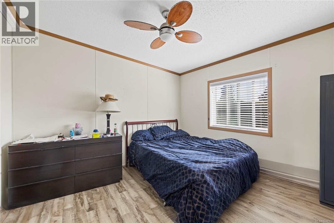
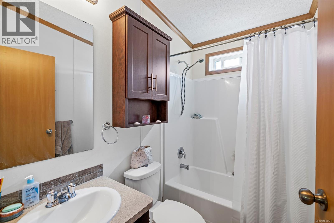
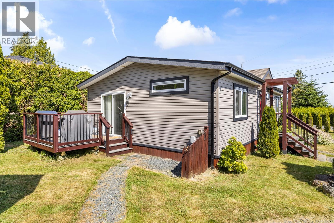
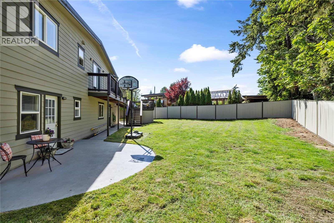
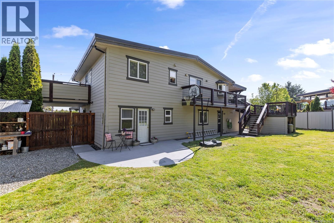
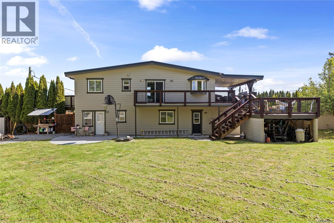
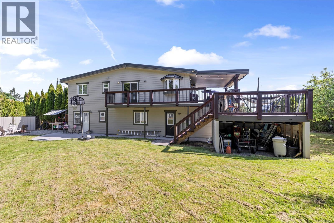
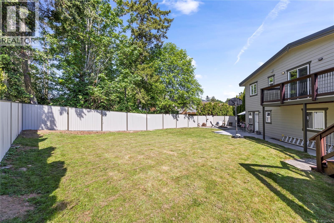
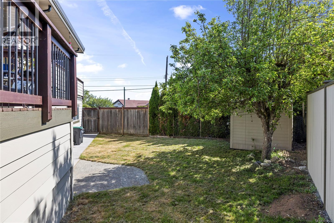
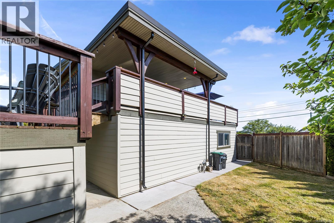
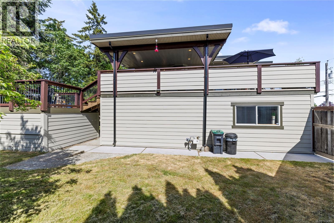
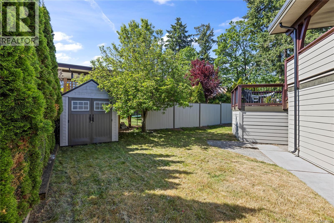
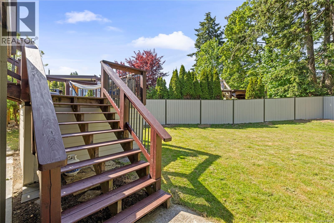
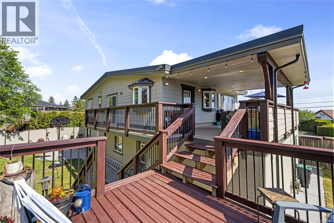
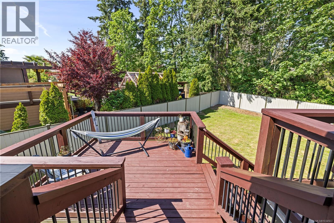
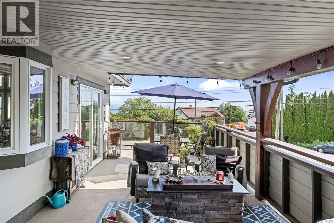
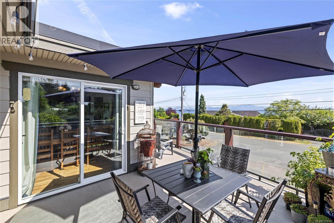
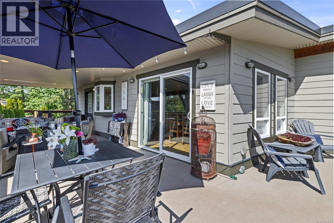
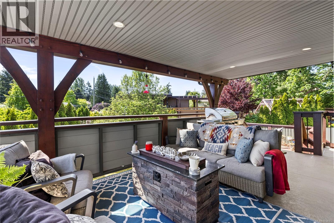
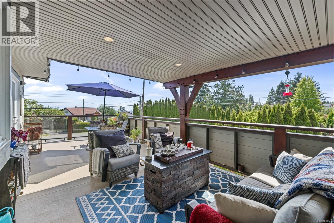
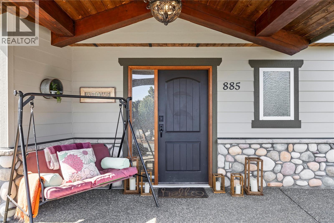
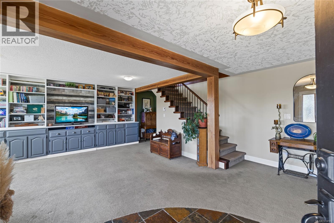
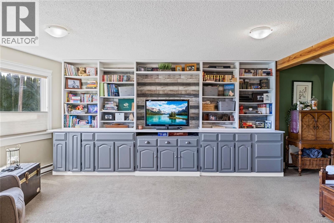
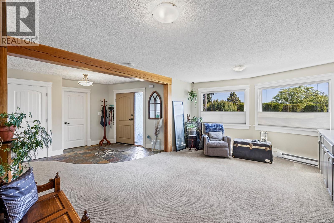
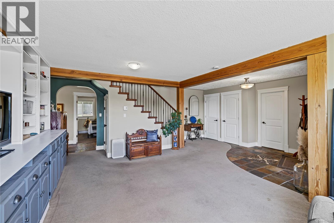
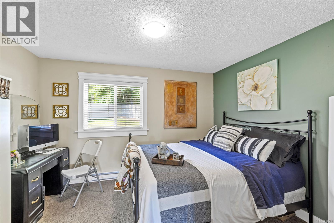
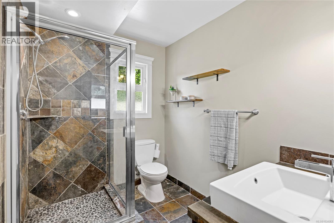
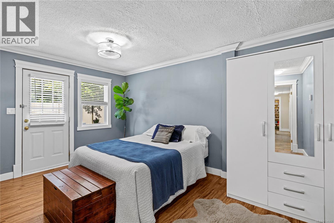
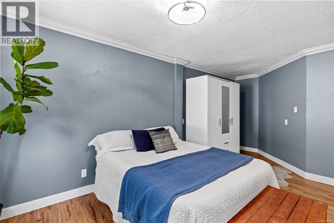
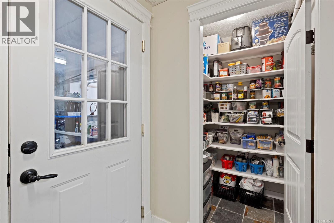
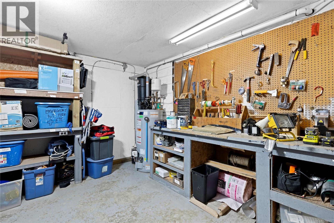
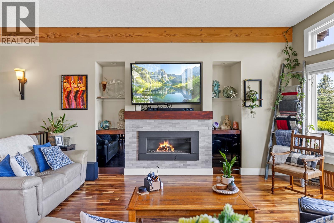
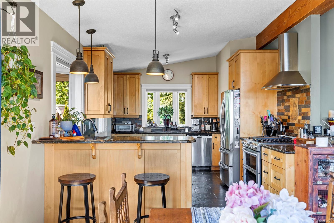
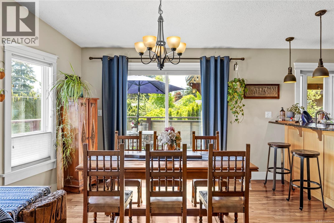
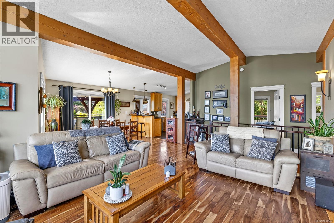
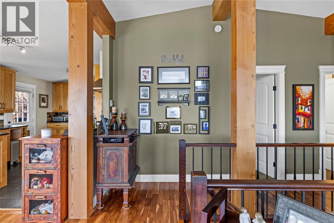
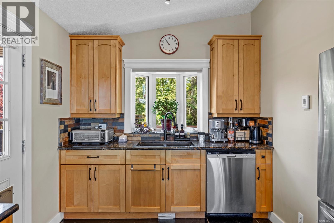
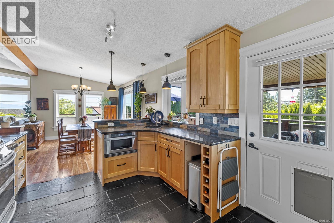
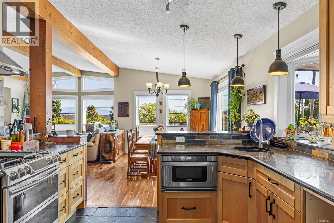
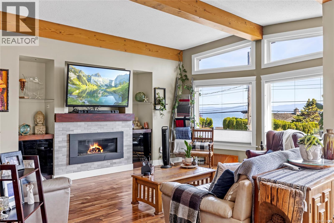
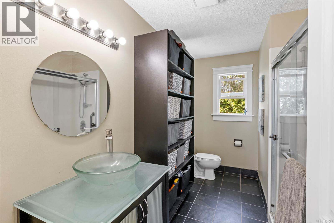
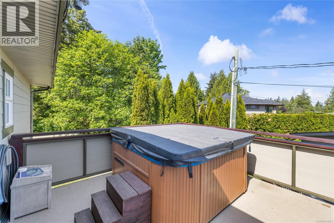
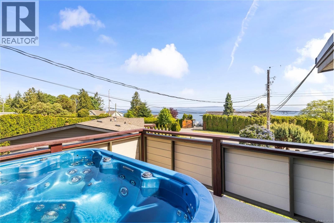
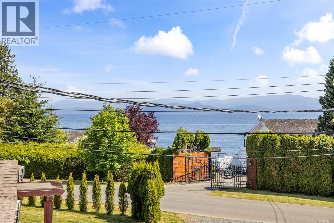
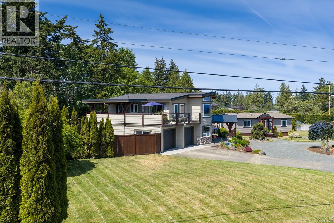
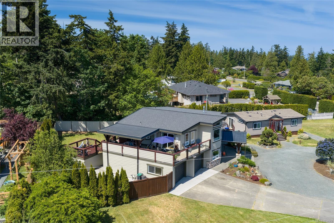
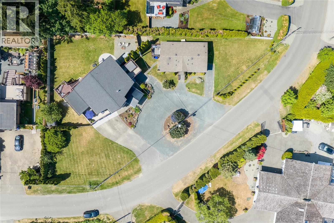
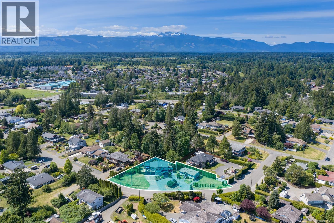
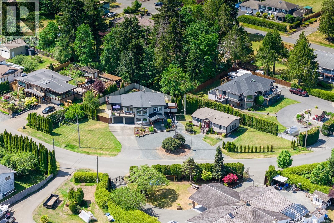
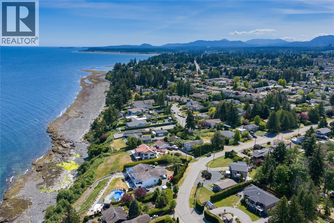
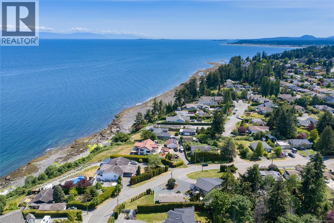
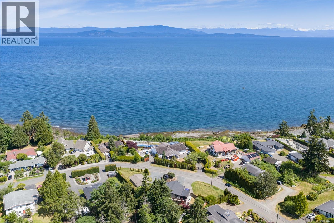
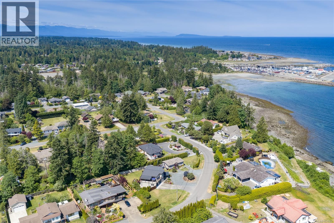
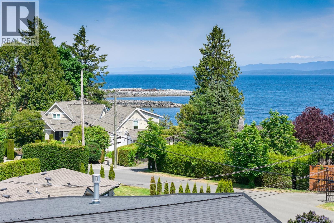
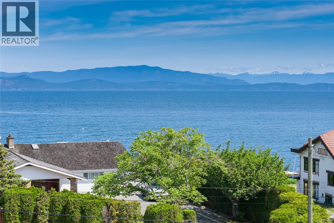
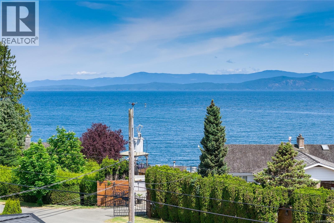
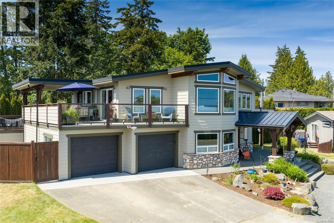
Beautifully designed and thoughtfully laid out, this impressive 7-bed, 5-bath property offers versatile living spaces with stunning ocean views and the advantage of a legal secondary home added in 2018, creating exceptional potential for multigenerational living, rental income, or extended family accommodation. In the primary home, the bright main level features soaring vaulted ceilings, oversized windows, warm wood accents, & a cozy gas fireplace for warmth and ambiance. The well-appointed kitchen with gas stove flows into generous living spaces designed for both entertaining and everyday comfort, while heated floors in the kitchen and all bathrooms adds a touch of luxury. The spacious primary retreat offers a spa-inspired ensuite, private deck, & hot tub. Complete with a workshop, double garage, oversized covered decks, abundant storage, & beautiful updates throughout, this property delivers comfort, flexibility, & long-term potential in equal measure. (id:61048)
Property Details
| MLS® Number | 1034563 |
| Property Type | Single Family |
| Neigbourhood | French Creek |
| Features | Central Location, Level Lot, Park Setting, Private Setting, Southern Exposure, Other, Marine Oriented |
| Parking Space Total | 2 |
| Plan | Vip21204 |
| View Type | Mountain View, Ocean View |
Building
| Bathroom Total | 5 |
| Bedrooms Total | 7 |
| Appliances | Hot Tub, Jetted Tub |
| Constructed Date | 1976 |
| Cooling Type | None |
| Fireplace Present | Yes |
| Fireplace Total | 1 |
| Heating Fuel | Electric |
| Heating Type | Baseboard Heaters |
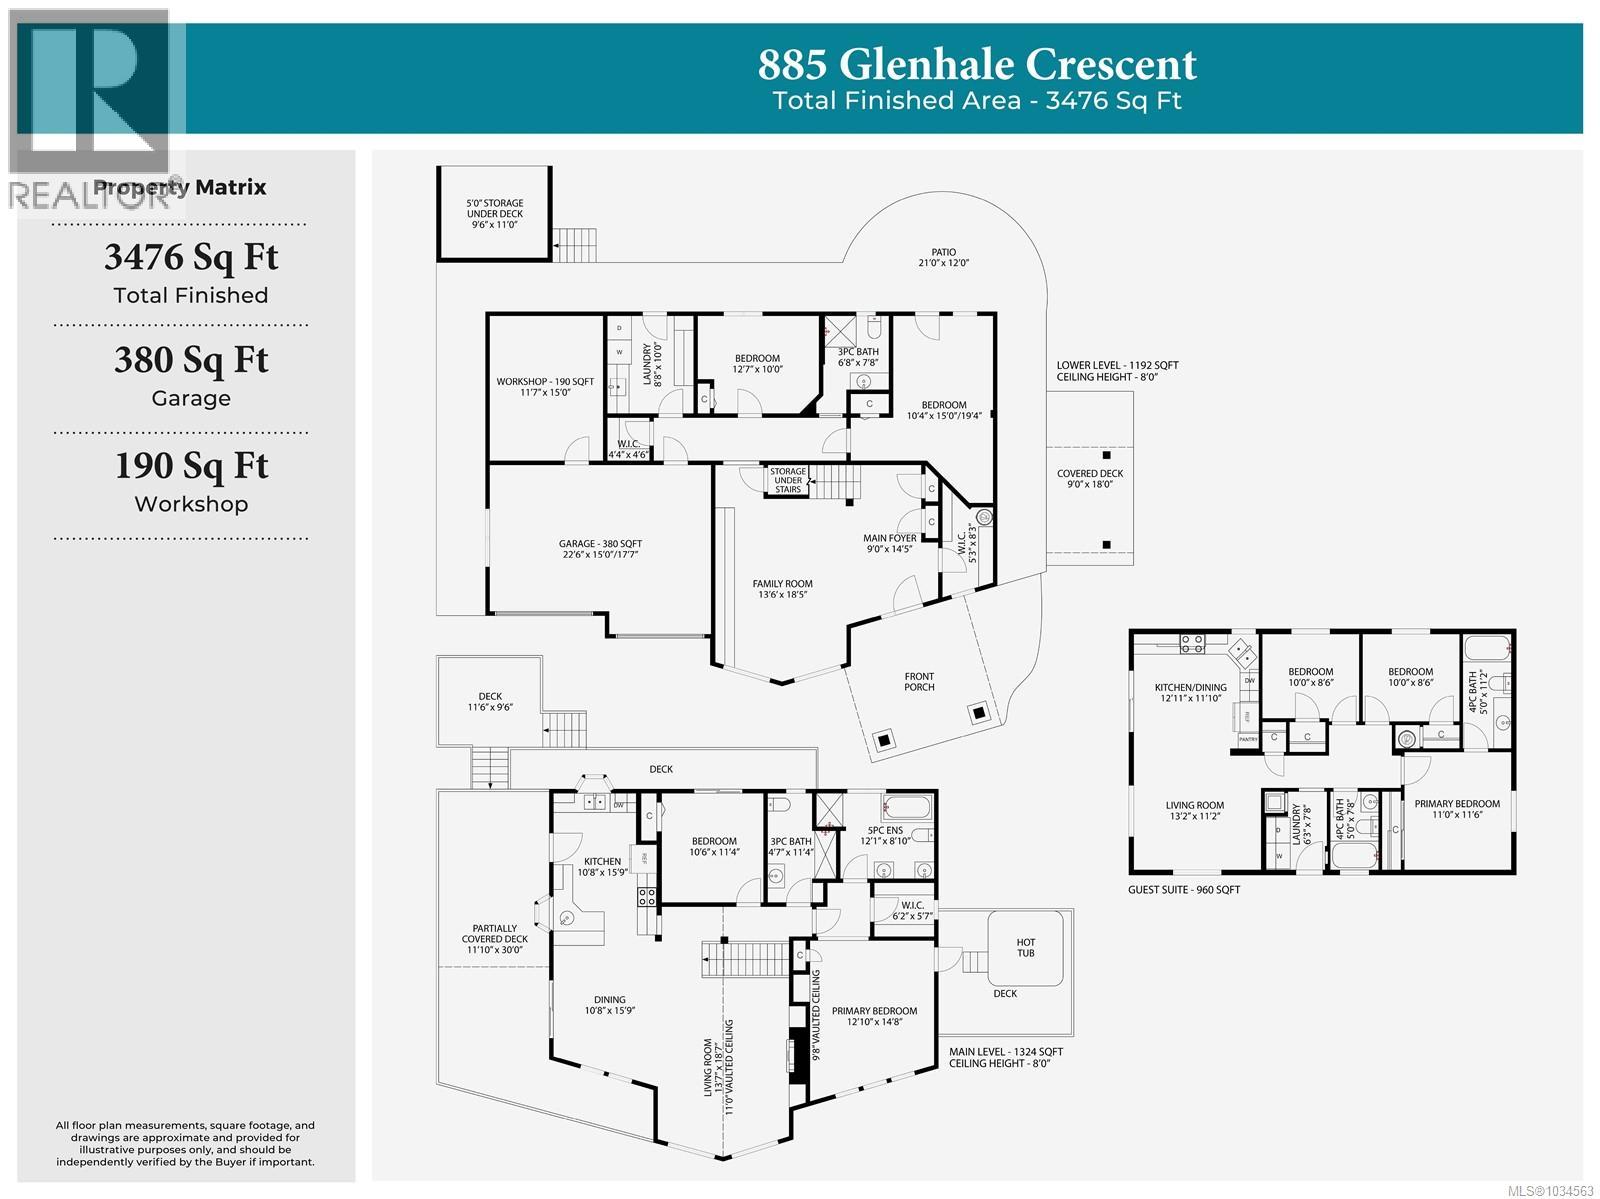
| Size Interior | 3,476 Sqft |
| Type | House |
Land
| Access Type | Road Access |
| Acreage | No |
| Size Irregular | 17424 |
| Size Total | 17424 Sqft |
| Size Total Text | 17424 Sqft |
| Zoning Description | R1 |
| Zoning Type | Residential |
Rooms
| Level | Type | Length | Width | Dimensions |
|---|---|---|---|---|
| Lower Level | Workshop | 15 ft | Measurements not available x 15 ft | |
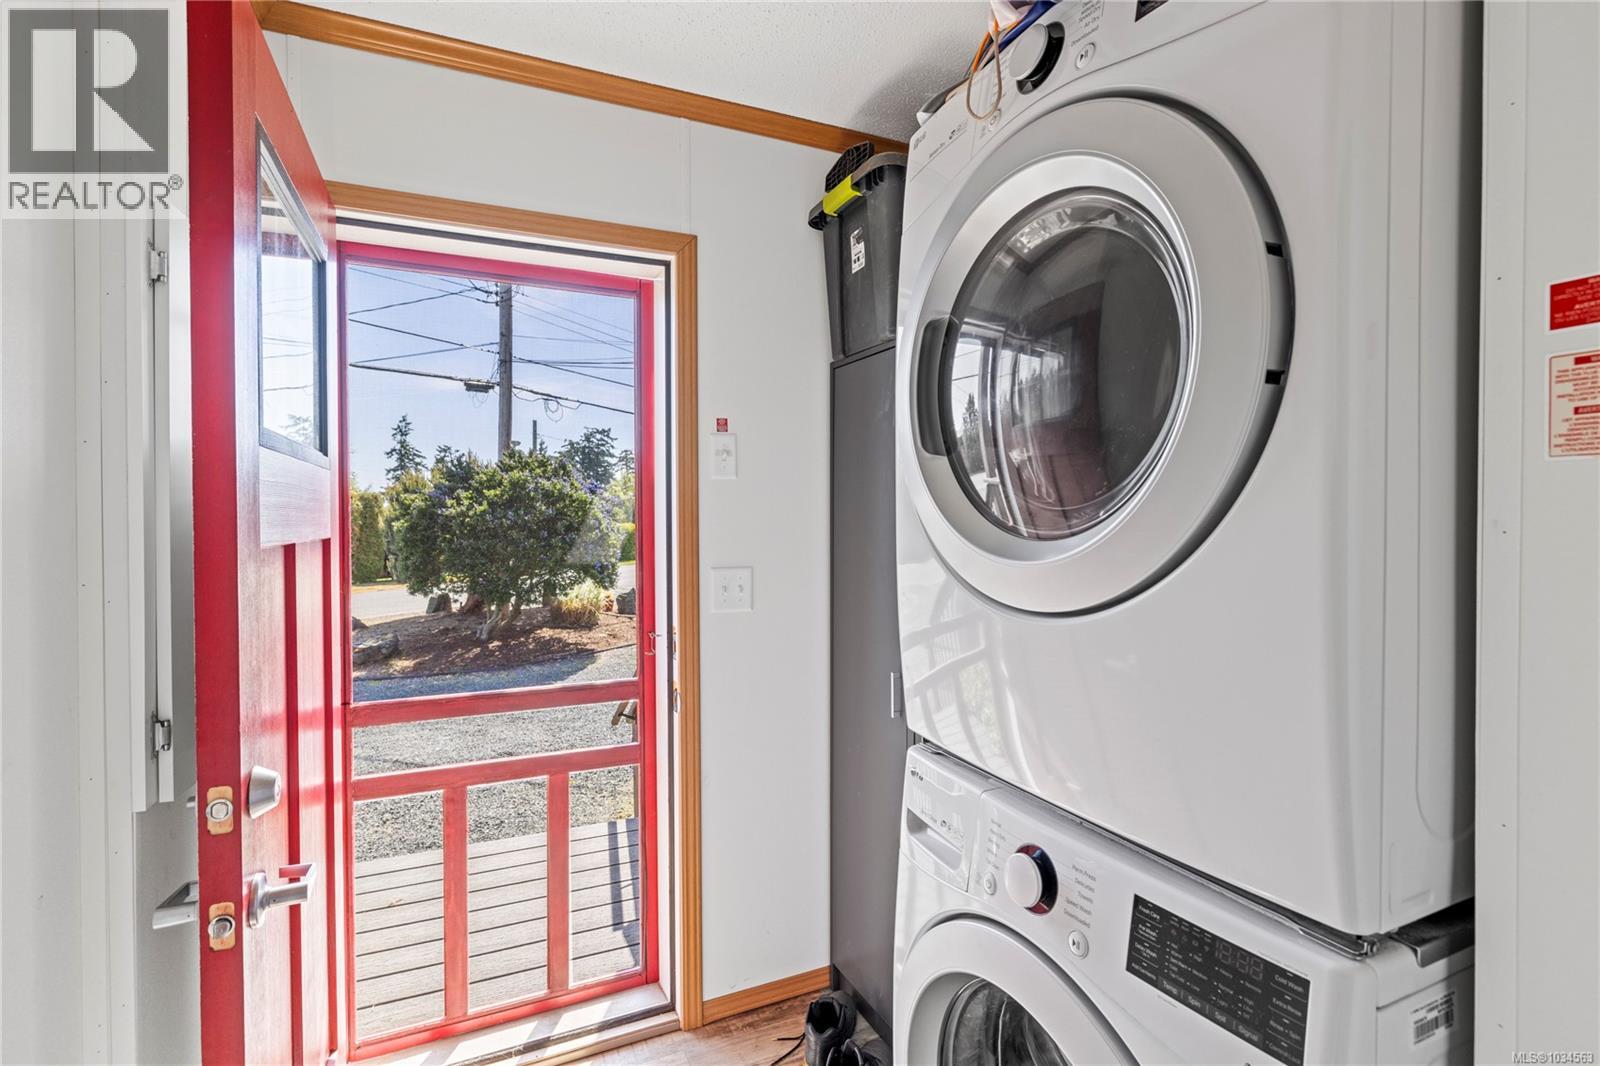
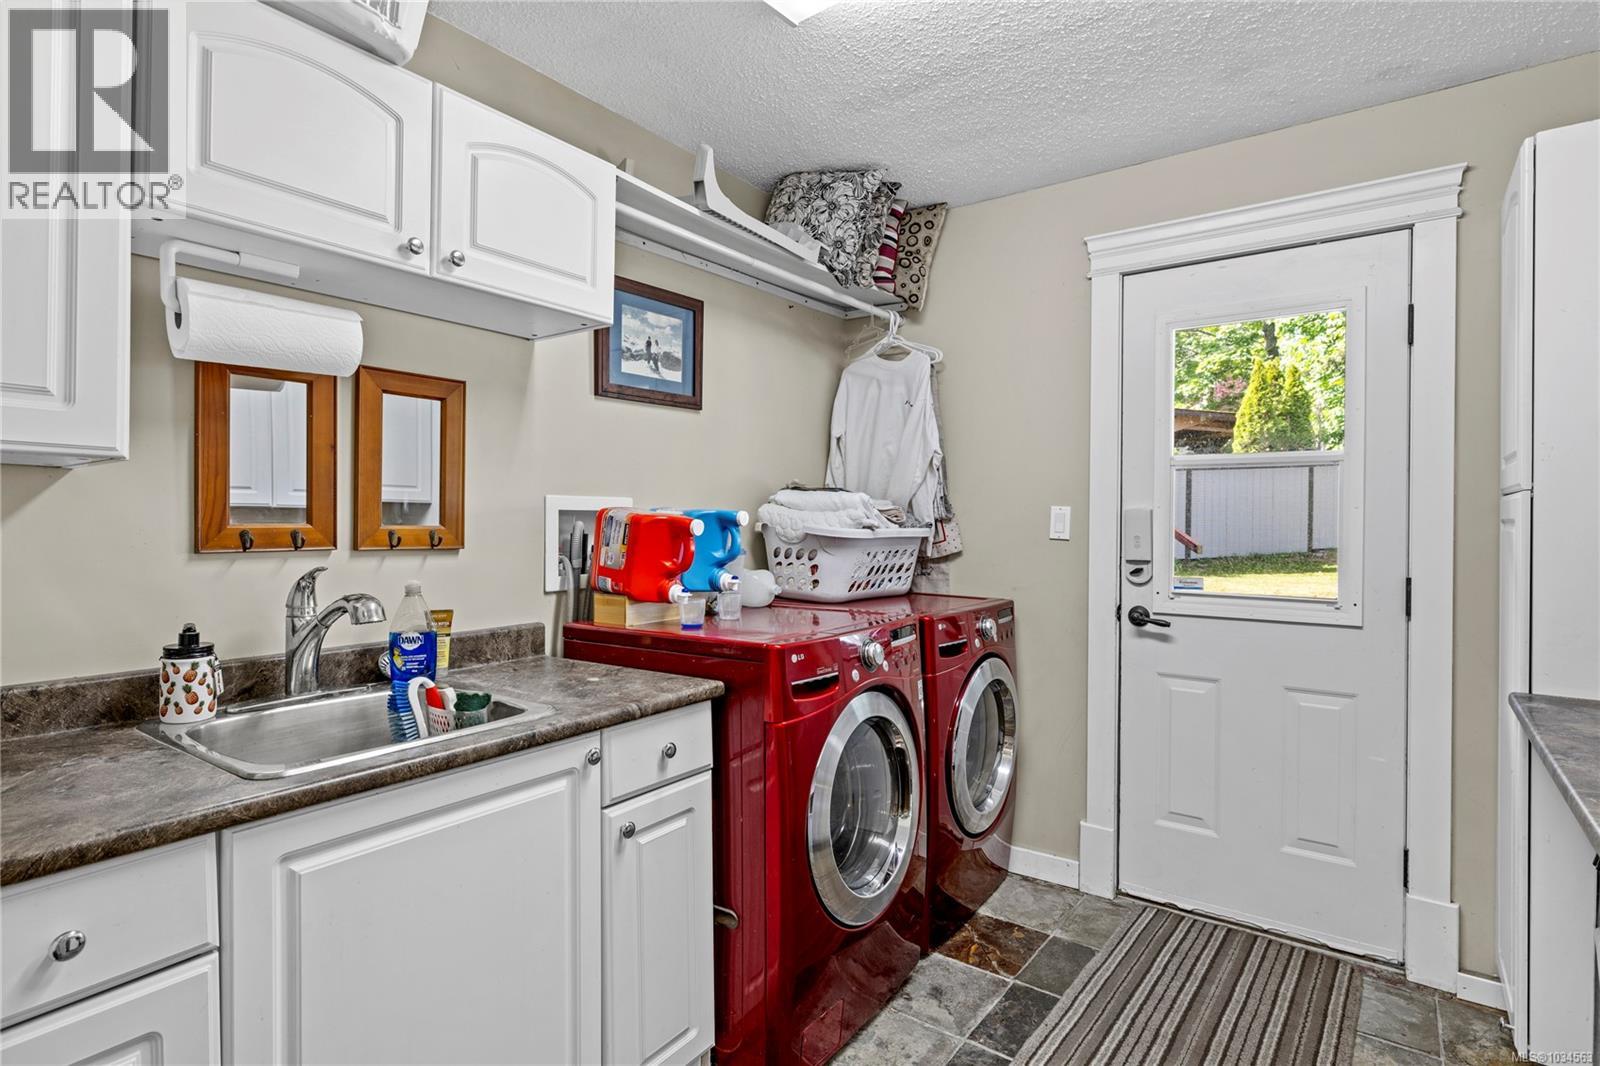
| Lower Level | Laundry Room | 10 ft | Measurements not available x 10 ft | |
| Lower Level | Bathroom | 3-Piece | ||
| Lower Level | Bedroom | 10 ft | Measurements not available x 10 ft | |
| Lower Level | Bedroom | 15 ft | Measurements not available x 15 ft | |
| Lower Level | Family Room | 13'6 x 18'5 | ||
| Lower Level | Entrance | 9 ft | 9 ft x Measurements not available | |
| Main Level | Bathroom | 3-Piece | ||
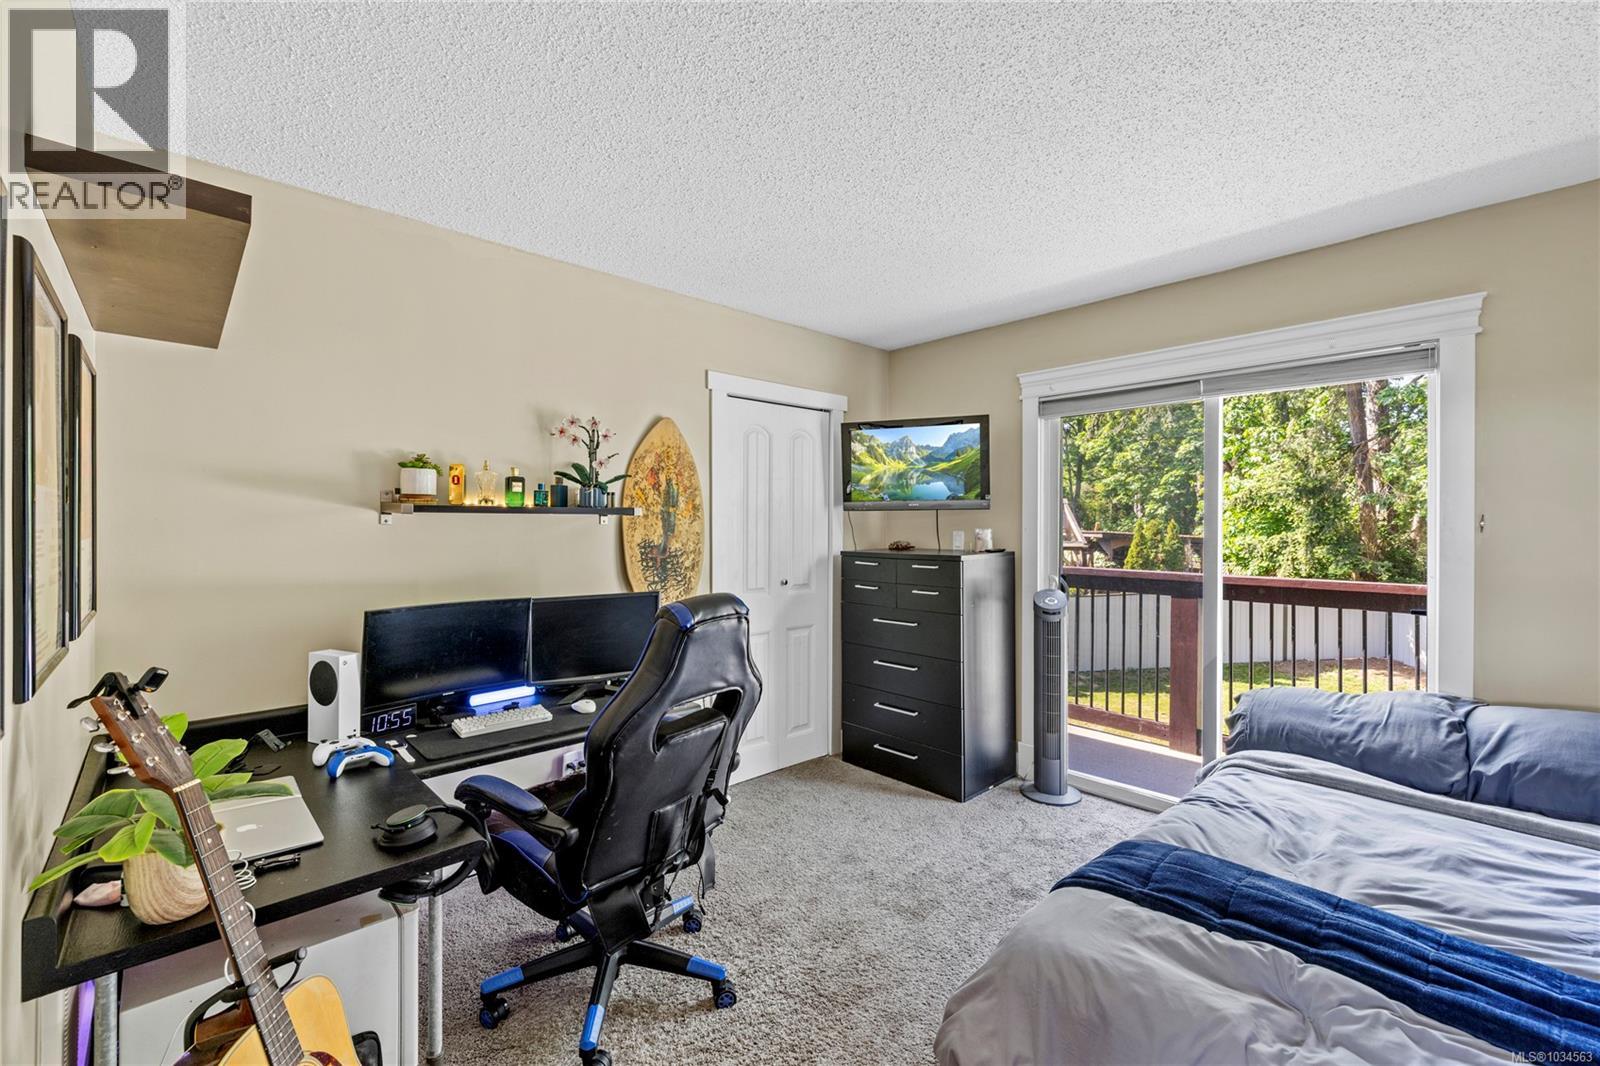
| Main Level | Bedroom | 10'6 x 11'4 | ||
| Main Level | Ensuite | 5-Piece | ||
| Main Level | Primary Bedroom | 12'10 x 14'8 | ||
| Main Level | Kitchen | 10'8 x 15'9 | ||
| Main Level | Dining Room | 10'8 x 15'9 | ||
| Main Level | Living Room | 13'7 x 18'7 | ||
| Other | Laundry Room | 6'3 x 7'8 | ||
| Other | Bathroom | 4-Piece | ||
| Other | Ensuite | 4-Piece | ||
| Other | Bedroom | 10 ft | 10 ft x Measurements not available | |
| Other | Bedroom | 10 ft | 10 ft x Measurements not available | |
| Other | Primary Bedroom | 11 ft | 11 ft x Measurements not available | |
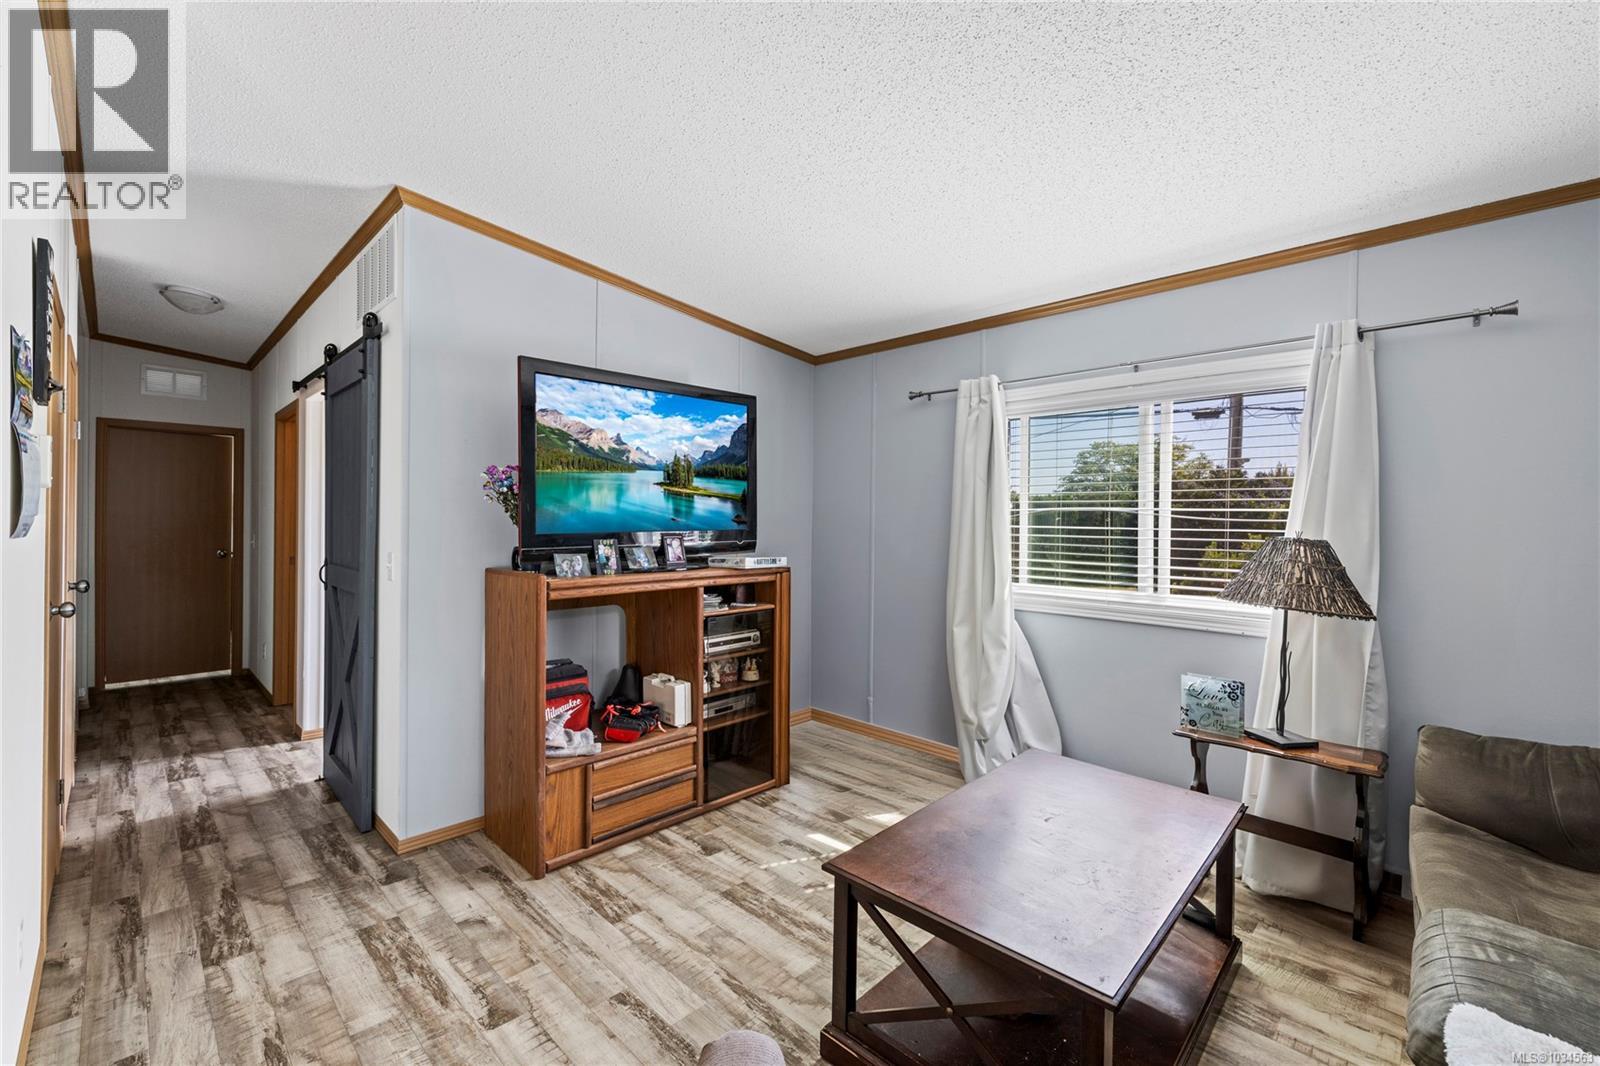
| Other | Living Room | 13'2 x 11'2 | ||
| Other | Kitchen | 12'11 x 11'10 |
https://www.realtor.ca/real-estate/29793678/885-glenhale-cres-french-creek-french-creek
Contact Us
Contact us for more information

Robyn Gervais
Personal Real Estate Corporation
www.gemrealestategroup.ca/
www.facebook.com/GEMRealEstateGroup/?ref=bookmarks
robyn_at_gem_real_estate_group/
173 West Island Hwy
Parksville, British Columbia V9P 2H1
(250) 248-4321
(800) 224-5838
(250) 248-3550
www.parksvillerealestate.com/

Bj Estes
Personal Real Estate Corporation
173 West Island Hwy
Parksville, British Columbia V9P 2H1
(250) 248-4321
(800) 224-5838
(250) 248-3550
www.parksvillerealestate.com/

The trademarks REALTOR®, REALTORS®, and the REALTOR® logo are controlled by The Canadian Real Estate Association (CREA) and identify real estate professionals who are members of CREA. The trademarks MLS®, Multiple Listing Service® and the associated logos are owned by The Canadian Real Estate Association (CREA) and identify the quality of services provided by real estate professionals who are members of CREA. The trademark DDF® is owned by The Canadian Real Estate Association (CREA) and identifies CREA's Data Distribution Facility (DDF®)
May 23 2026 02:12:48
Vancouver Island Real Estate Board
Royal LePage Island Living (Pk)