Presented by Robert J. Iio Personal Real Estate Corporation — Team 110 RE/MAX Real Estate (Kamloops).
8798 Forest Park Dr North Saanich, British Columbia V8L 5A8

$1,890,000
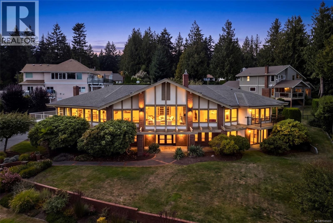
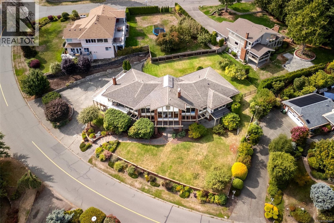
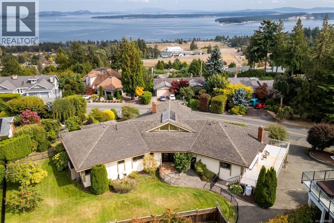
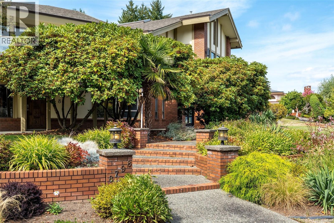
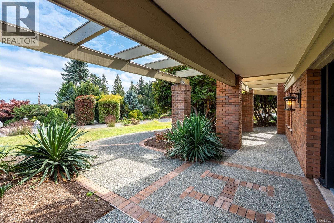
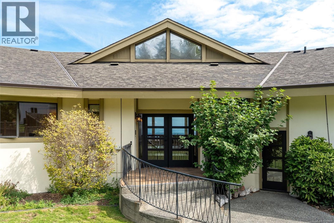
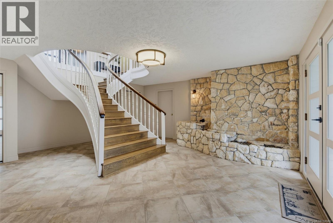
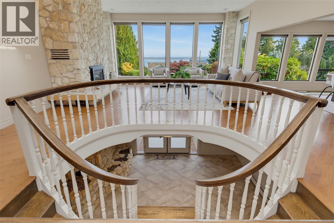
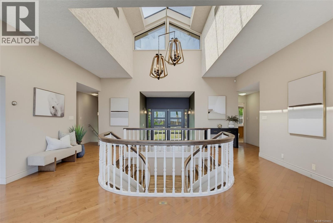
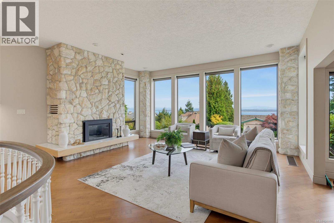
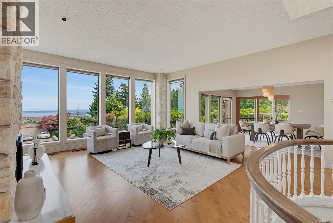
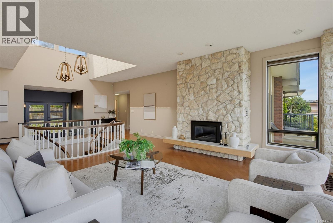
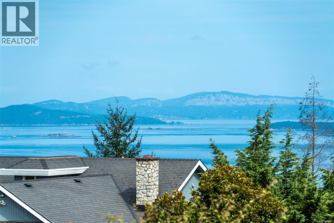
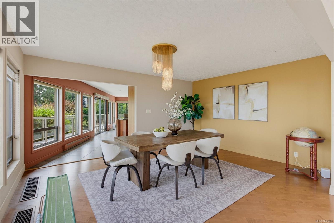
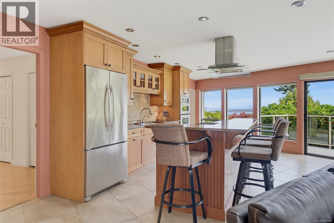
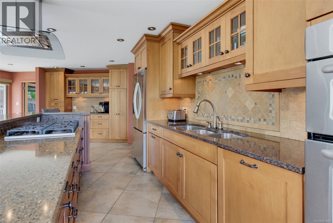
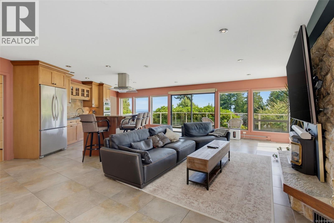
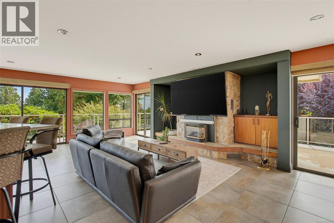
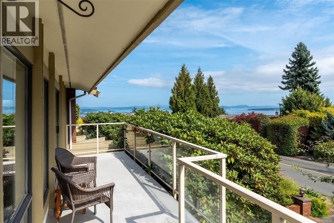
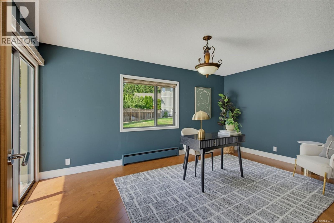
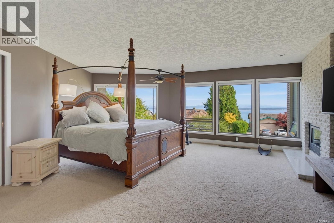
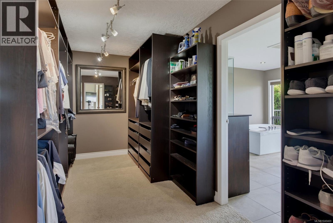
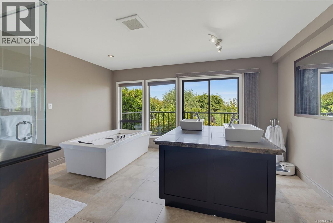
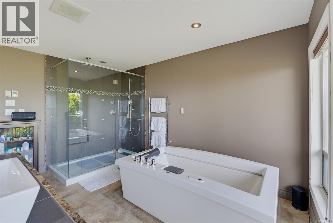
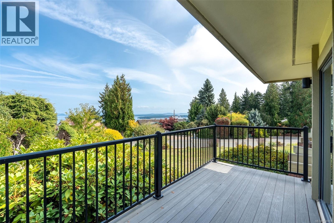
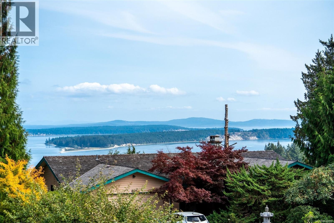
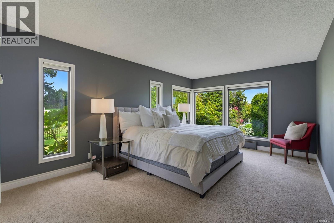
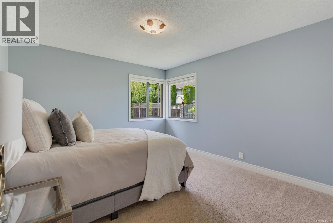
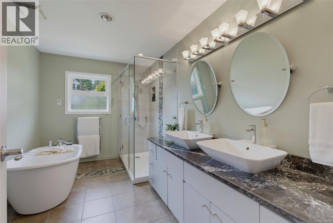
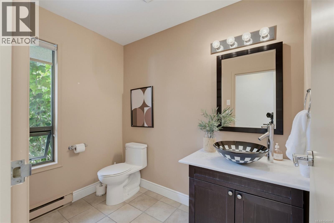
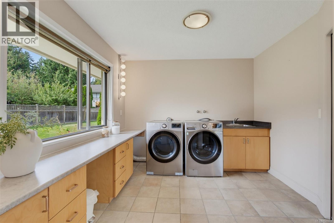
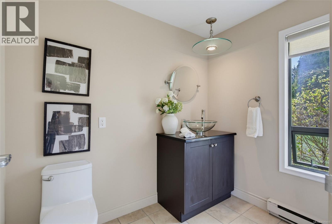
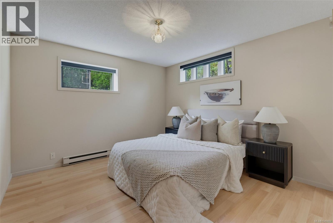
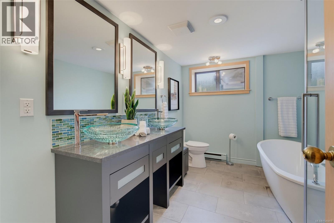
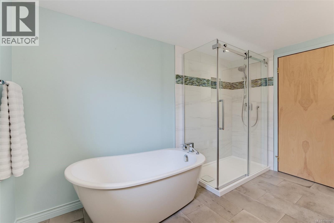
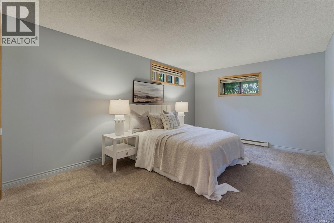
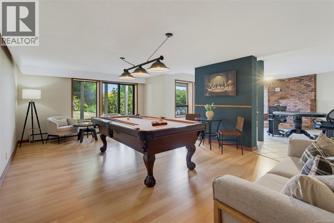
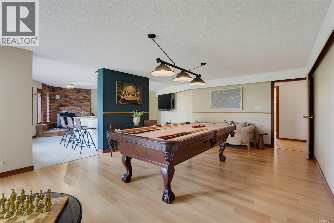
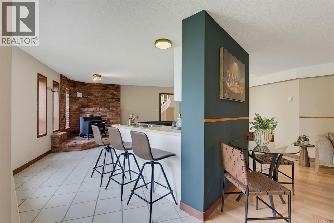
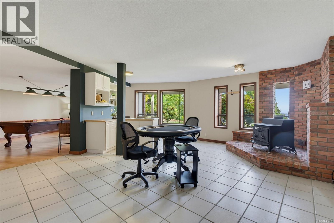
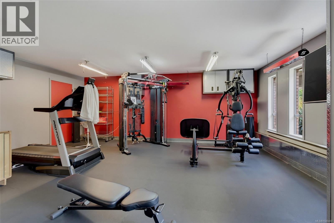
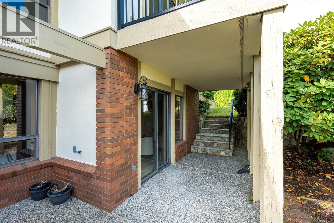
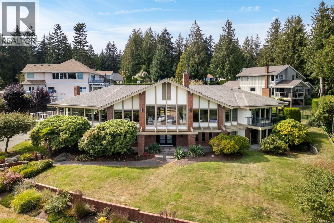
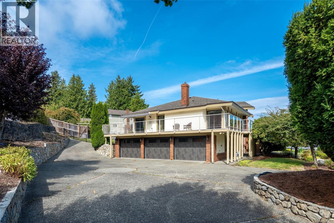
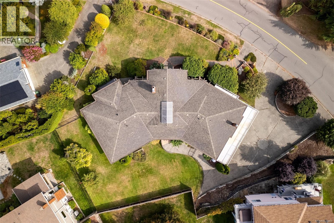
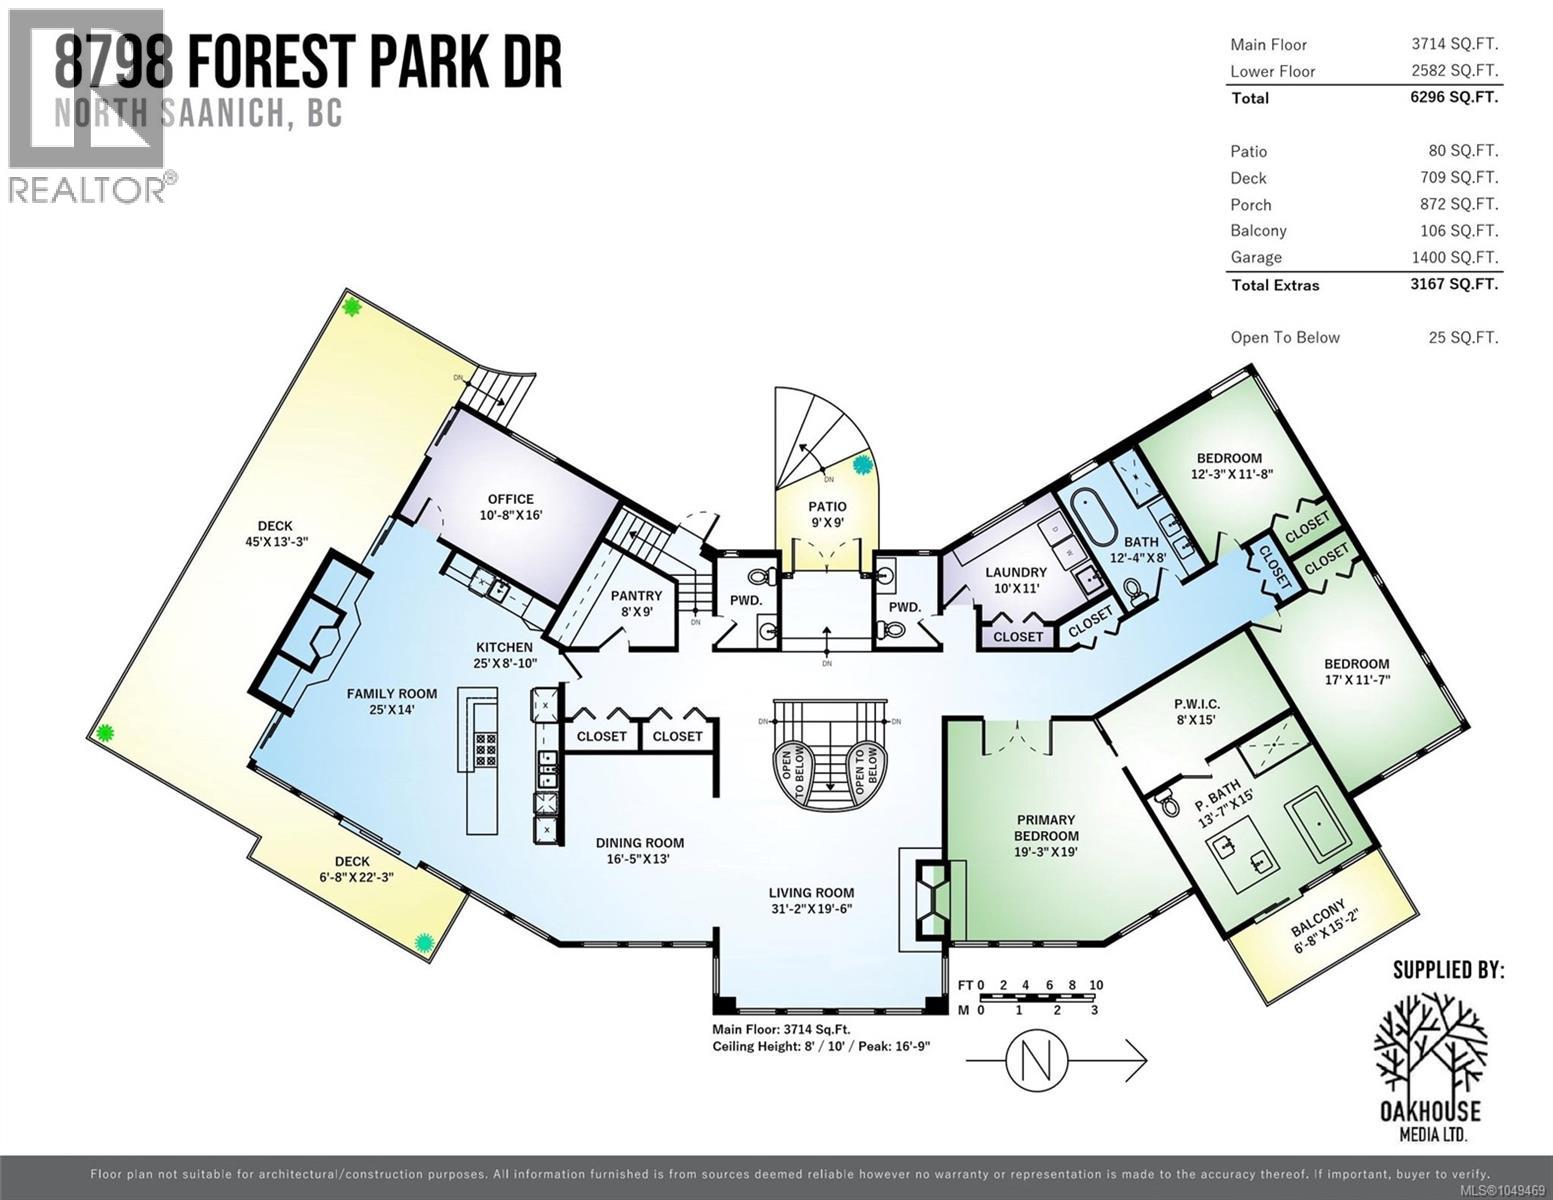
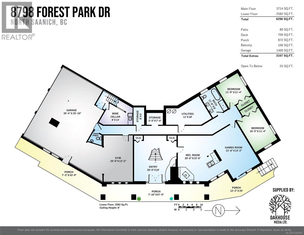
Ocean View Residence in Dean Park! Spanning 6,300sq ft of living space, this impressive 5 Bed + Den, 6 Bath home is thoughtfully designed and ideally suited for multi-generational flexibility. Expansive windows showcase breathtaking ocean views throughout the principal living areas. The main level features elegant living and dining rooms, a gourmet kitchen with butler’s pantry, and spacious family room. The primary bedroom is a private retreat with a spa-inspired ensuite, W.I.C & balcony w/stunning views. Two additional bedrooms, Office, 3 Bathrooms, and laundry complete the upper level. The lower level offers great flexibility with a large rec room, two additional bedrooms, full bath & ample storage - ideally suited for extended family or creating a more independent living area (easy to create a 2BR suite). Set on a beautifully landscaped lot with multiple outdoor sitting areas and a triple-car garage, this remarkable Dean Park residence offers an exceptional combination of luxury, space, and versatility. (id:61048)
Property Details
| MLS® Number | 1049469 |
| Property Type | Single Family |
| Neigbourhood | Dean Park |
| Features | See Remarks, Other |
| Parking Space Total | 4 |
| Plan | Vip32040 |
| View Type | Mountain View, Ocean View |
Building
| Bathroom Total | 6 |
| Bedrooms Total | 5 |
| Constructed Date | 1979 |
| Cooling Type | None |
| Fireplace Present | Yes |
| Fireplace Total | 3 |
| Heating Fuel | Electric, Natural Gas, Propane, Other |
| Heating Type | Baseboard Heaters |
| Size Interior | 6,296 Sqft |
| Type | House |
Land
| Acreage | No |
| Size Irregular | 17947 |
| Size Total | 17947 Sqft |
| Size Total Text | 17947 Sqft |
| Zoning Type | Residential |
Rooms
| Level | Type | Length | Width | Dimensions |
|---|---|---|---|---|
| Lower Level | Bathroom | 2-Piece | ||
| Lower Level | Bathroom | 5-Piece | ||
| Lower Level | Bedroom | 11' x 12' | ||
| Lower Level | Bedroom | 11' x 16' | ||
| Lower Level | Recreation Room | 14' x 22' | ||
| Lower Level | Media | 16' x 20' | ||
| Lower Level | Storage | 20' x 13' | ||
| Lower Level | Storage | 7' x 5' | ||
| Lower Level | Storage | 5' x 8' | ||
| Lower Level | Wine Cellar | 15' x 12' | ||
| Lower Level | Entrance | 19' x 20' | ||
| Main Level | Bathroom | 5-Piece | ||
| Main Level | Bedroom | 12' x 12' | ||
| Main Level | Bedroom | 12' x 17' | ||
| Main Level | Ensuite | 5-Piece | ||
| Main Level | Primary Bedroom | 21' x 19' | ||
| Main Level | Laundry Room | 11' x 10' | ||
| Main Level | Living Room | 20' x 17' | ||
| Main Level | Bathroom | 2-Piece | ||
| Main Level | Bathroom | 2-Piece | ||
| Main Level | Dining Room | 13' x 16' | ||
| Main Level | Family Room | 15' x 25' | ||
| Main Level | Kitchen | 9' x 23' | ||
| Main Level | Pantry | 9' x 10' | ||
| Main Level | Office | 16' x 11' | ||
| Main Level | Balcony | 22' x 7' | ||
| Main Level | Balcony | 13' x 45' |
https://www.realtor.ca/real-estate/30271118/8798-forest-park-dr-north-saanich-dean-park
Contact Us
Contact us for more information

Mike Chubey
Personal Real Estate Corporation
(250) 388-9636
www.myvictorialisting.com/
755 Humboldt St
Victoria, British Columbia V8W 1B1
(250) 388-5882
(250) 388-9636

The trademarks REALTOR®, REALTORS®, and the REALTOR® logo are controlled by The Canadian Real Estate Association (CREA) and identify real estate professionals who are members of CREA. The trademarks MLS®, Multiple Listing Service® and the associated logos are owned by The Canadian Real Estate Association (CREA) and identify the quality of services provided by real estate professionals who are members of CREA. The trademark DDF® is owned by The Canadian Real Estate Association (CREA) and identifies CREA's Data Distribution Facility (DDF®)
September 12 2026 07:21:32
Victoria Real Estate Board
Macdonald Realty Victoria