Presented by Robert J. Iio Personal Real Estate Corporation — Team 110 RE/MAX Real Estate (Kamloops).
876 Johnson Street Summerland, British Columbia V0H 1Z9

$1,695,000
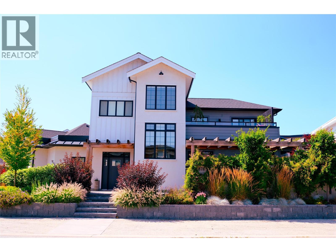
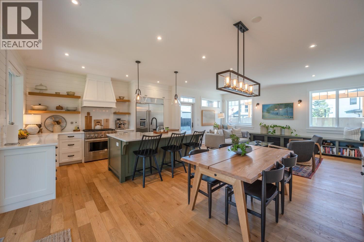
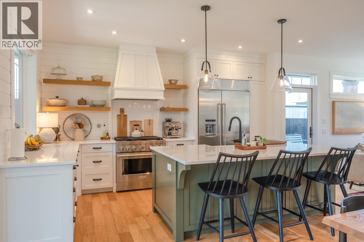
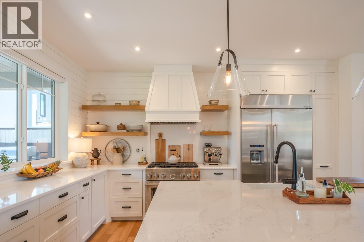
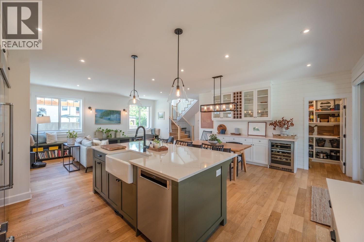
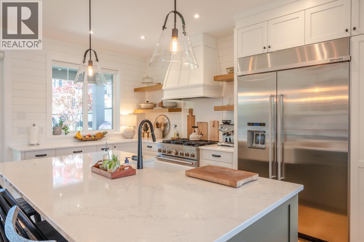
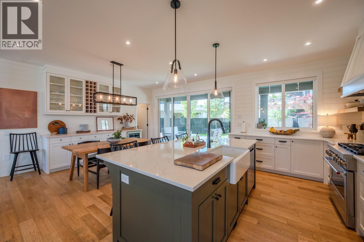
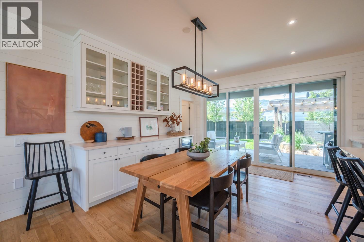
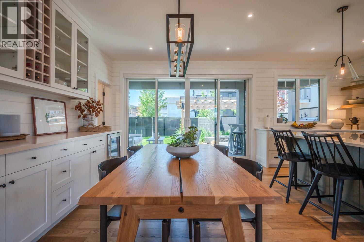
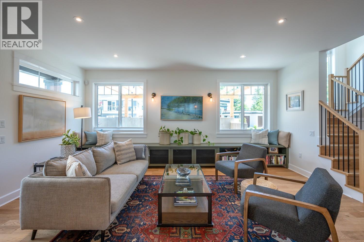
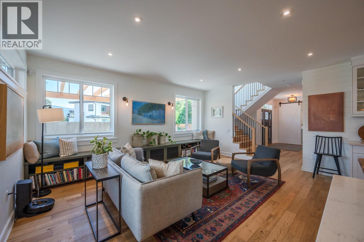
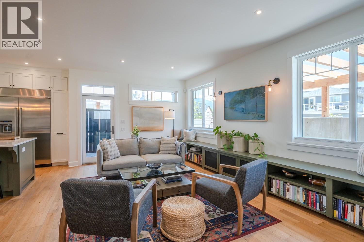
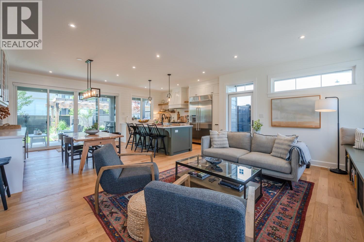
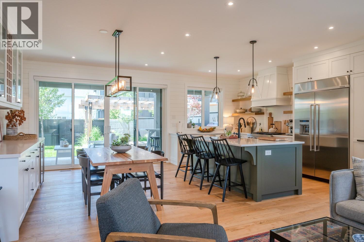
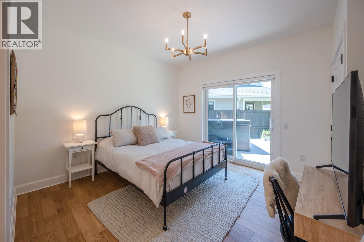
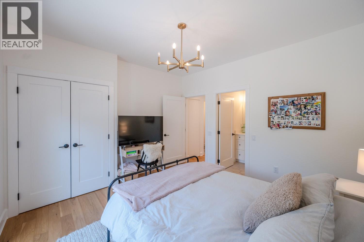
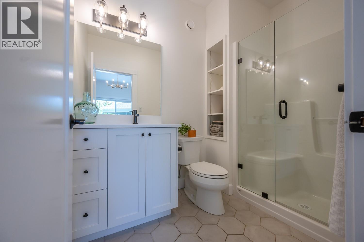
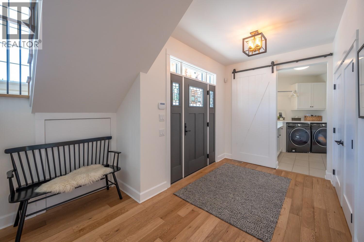
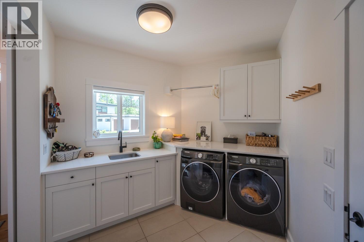
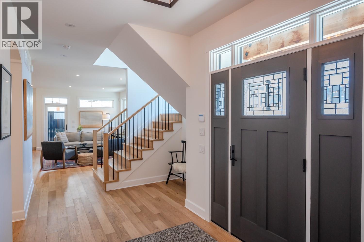
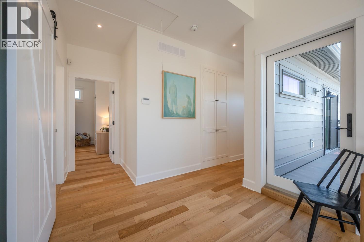
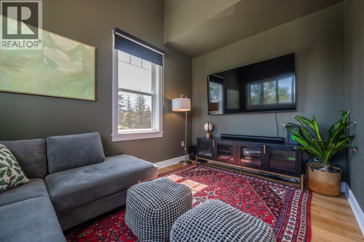
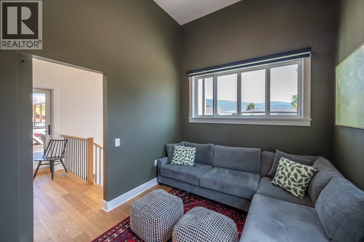
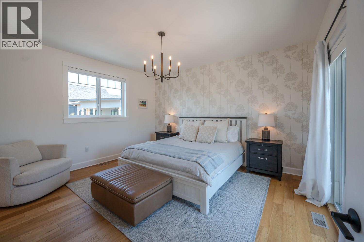
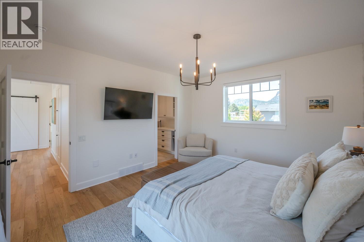
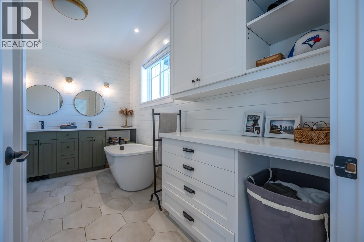
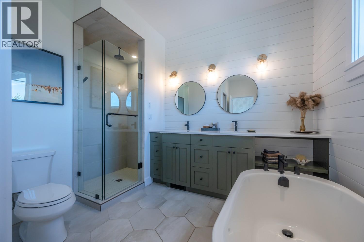
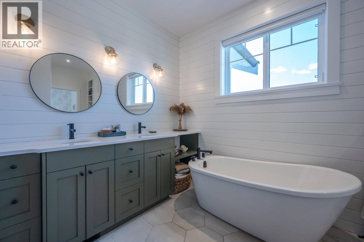
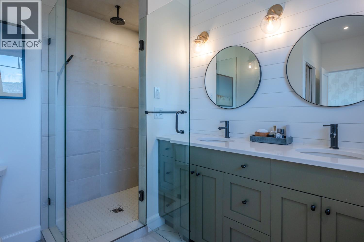
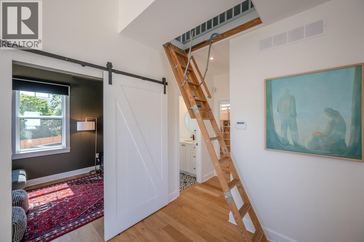
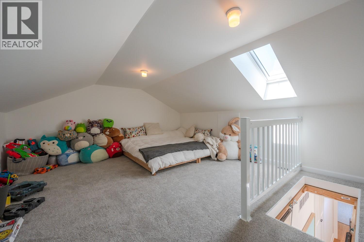
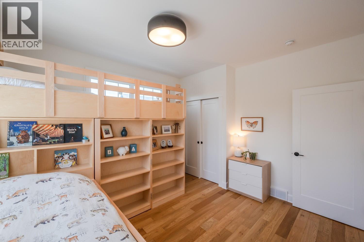
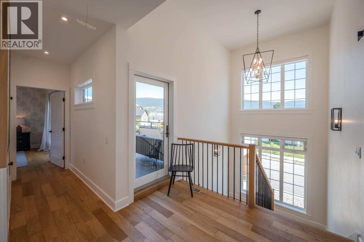
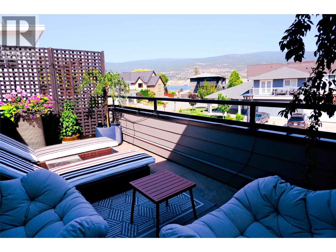
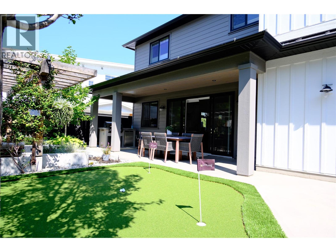
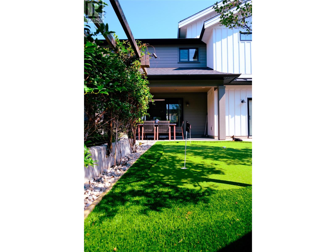
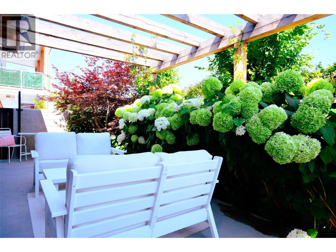
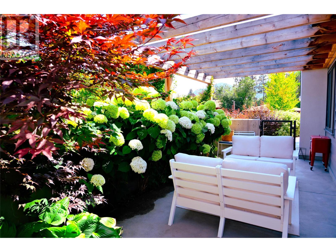
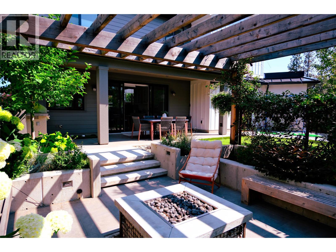
Experience elevated living in this exquisite 4-bed, 4-bath custom home in Summerland’s most desirable neighborhood. Built in 2020 by renowned Benoit Cadeaux Homes, this residence seamlessly blends high-end design with everyday comfort. The main floor offers a bright, open-concept layout and a guest bedroom with ensuite. Upstairs, discover two spacious bedrooms, primary bedroom, and a charming loft perfect for a playroom. The primary suite is a true retreat, featuring heated floors, soaker tub and dual sinks. Designed for the entertainer, the fully irrigated, low-maintenance grounds offer ultimate privacy. Enjoy multiple outdoor living areas, including a 2nd-floor lake-view terrace, a backyard oasis with a gas fire pit, and even a putting green. All this and only steps to the beach! (id:61048)
Property Details
| MLS® Number | 10395061 |
| Property Type | Single Family |
| Neigbourhood | Trout Creek |
| Amenities Near By | Golf Nearby, Airport, Recreation, Schools, Shopping |
| Community Features | Rural Setting |
| Features | Level Lot, Corner Site |
| Parking Space Total | 2 |
Building
| Bathroom Total | 4 |
| Bedrooms Total | 4 |
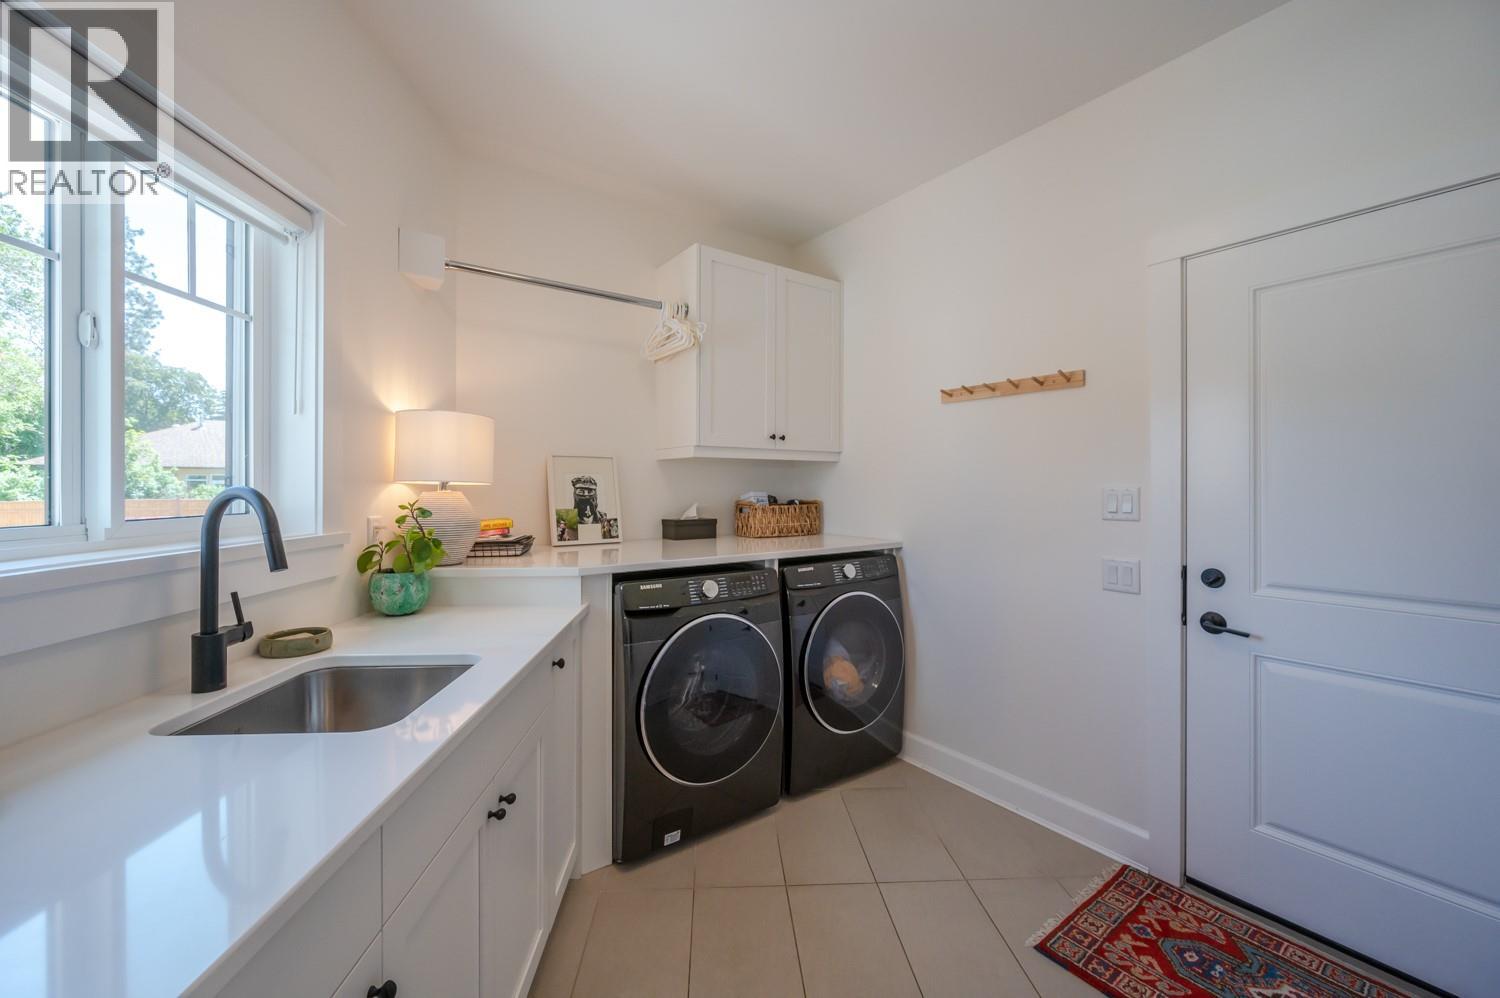
| Appliances | Refrigerator, Dishwasher, Dryer, Range - Gas, Washer |
| Basement Type | Crawl Space |
| Constructed Date | 2020 |
| Construction Style Attachment | Detached |
| Cooling Type | Central Air Conditioning |
| Exterior Finish | Stucco, Wood Siding |
| Half Bath Total | 1 |
| Heating Type | Forced Air, See Remarks |
| Roof Material | Asphalt Shingle |
| Roof Style | Unknown |
| Stories Total | 2 |
| Size Interior | 2,134 Sqft |
| Type | House |
| Utility Water | Municipal Water |
Parking
| Attached Garage | 1 |
Land
| Acreage | No |
| Fence Type | Fence |
| Land Amenities | Golf Nearby, Airport, Recreation, Schools, Shopping |
| Landscape Features | Landscaped, Level |
| Sewer | Municipal Sewage System |
| Size Irregular | 0.13 |
| Size Total | 0.13 Ac|under 1 Acre |
| Size Total Text | 0.13 Ac|under 1 Acre |
Rooms
| Level | Type | Length | Width | Dimensions |
|---|---|---|---|---|
| Second Level | Primary Bedroom | 14'11'' x 13' | ||
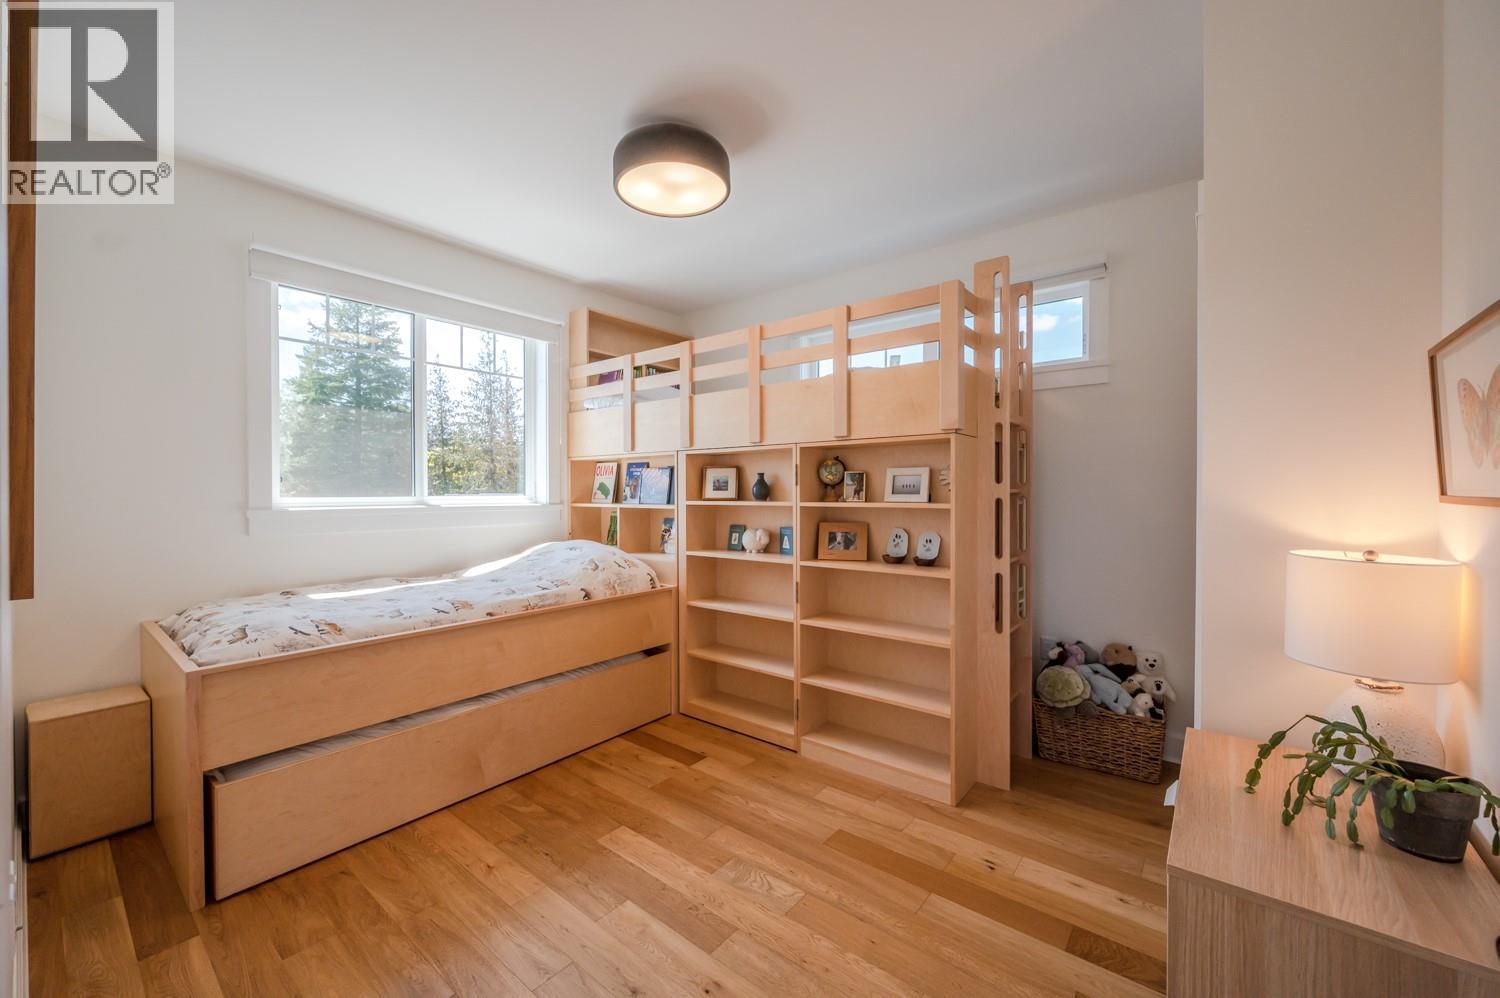
| Second Level | Bedroom | 12'9'' x 9'2'' | ||
| Second Level | 5pc Ensuite Bath | Measurements not available | ||
| Second Level | Bedroom | 11'5'' x 12'10'' | ||
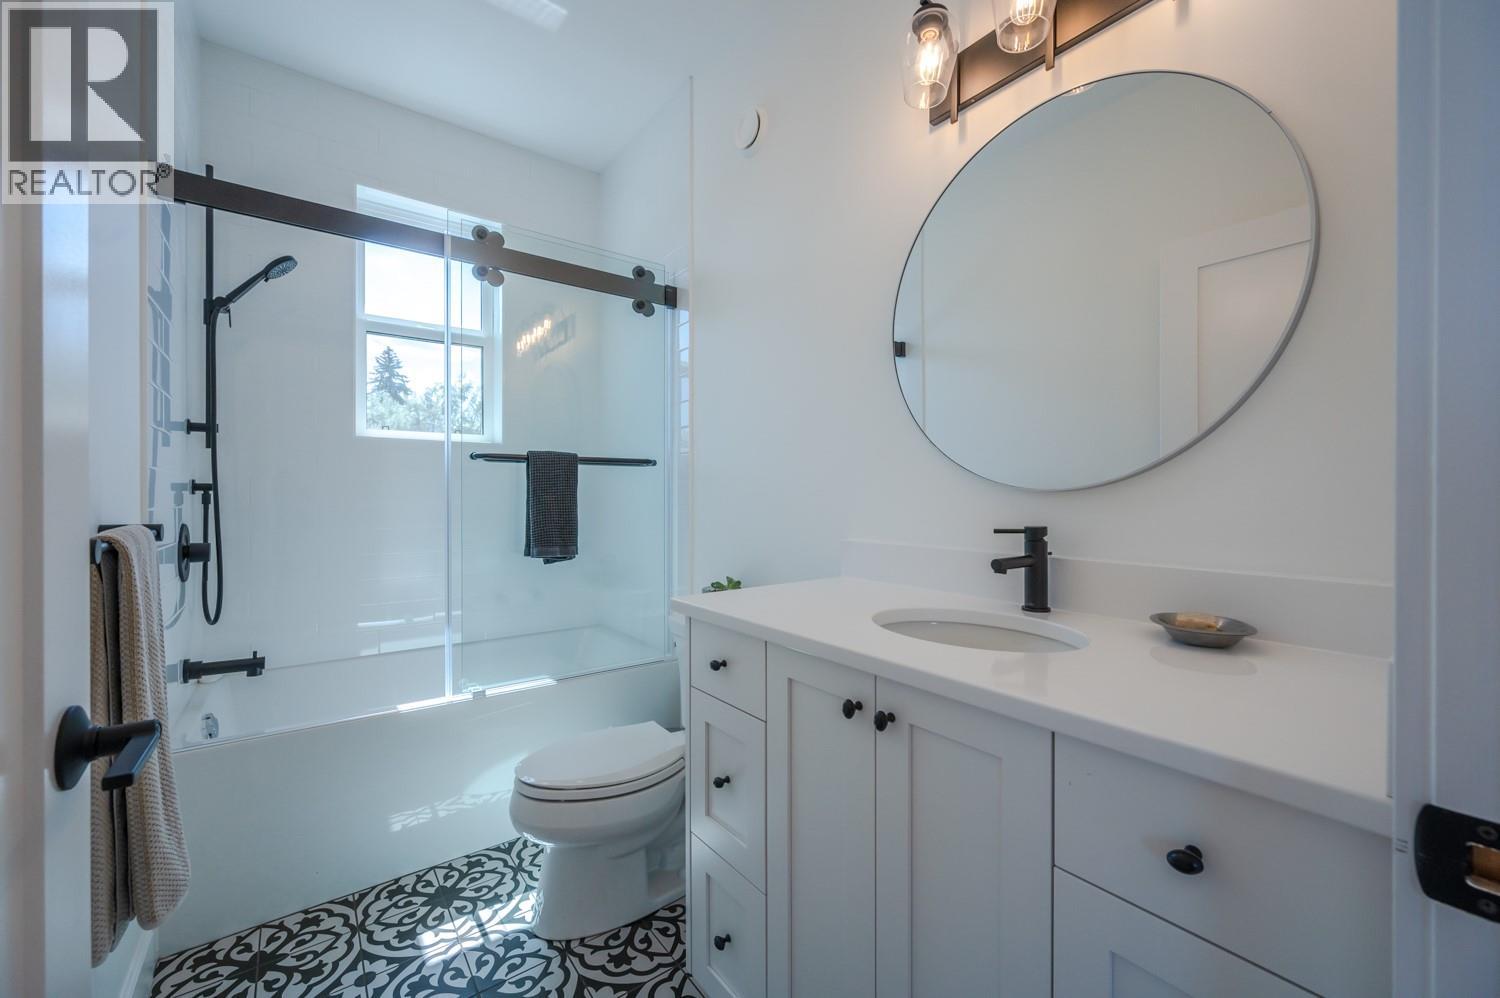
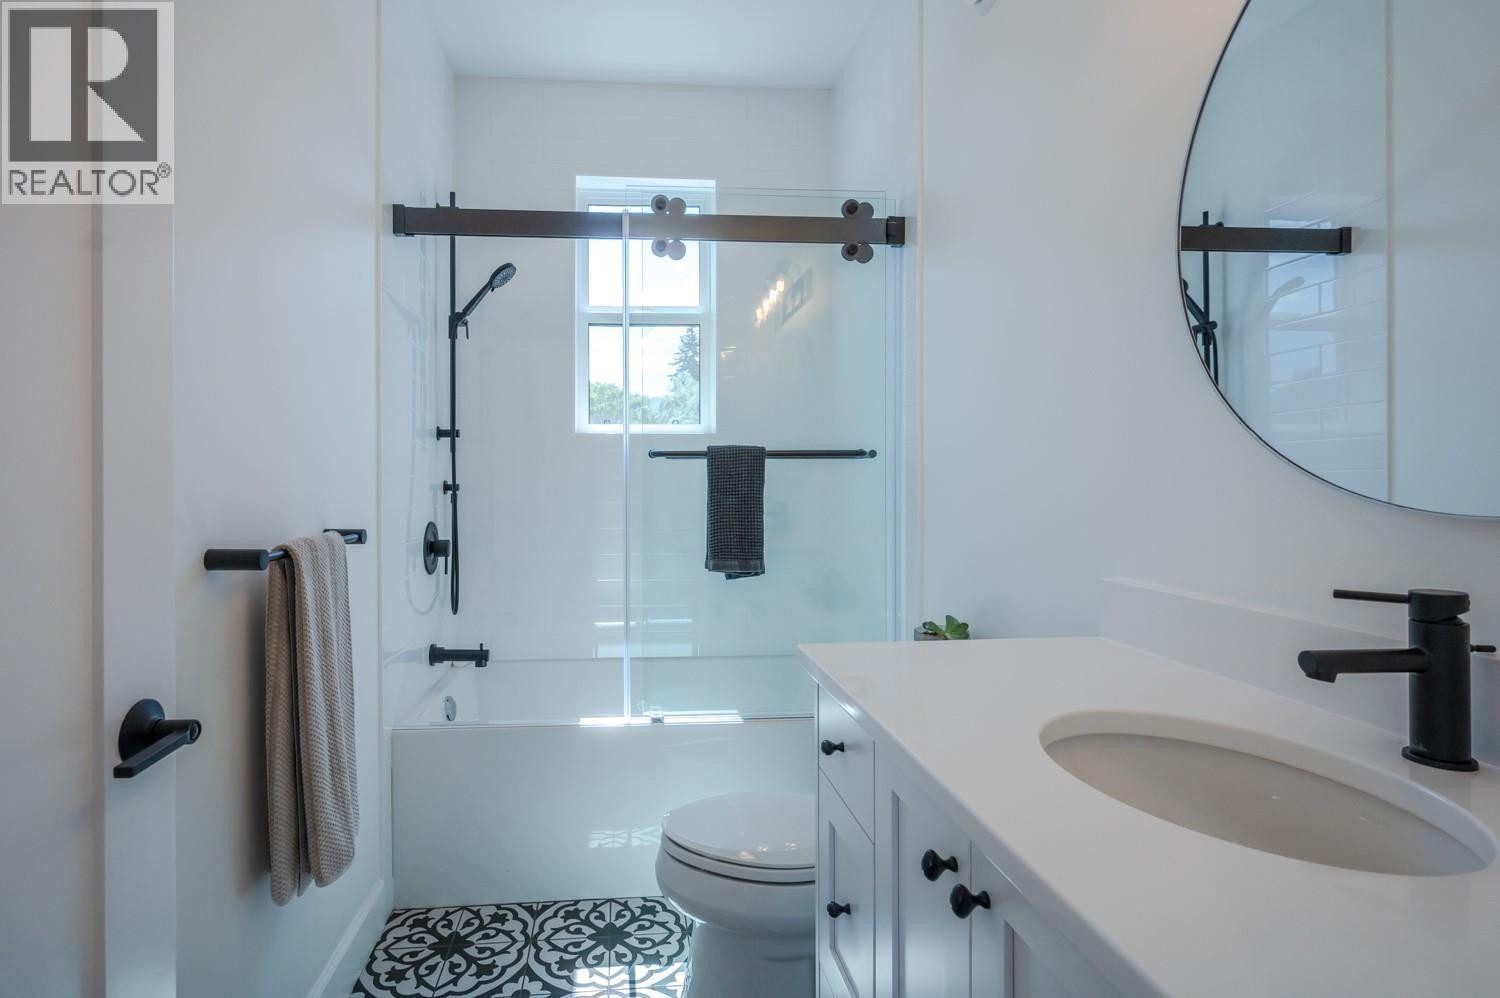
| Second Level | 4pc Bathroom | Measurements not available | ||
| Main Level | Utility Room | 4'7'' x 4'11'' | ||
| Main Level | Living Room | 12' x 18'8'' | ||
| Main Level | Laundry Room | 11'7'' x 10'5'' | ||
| Main Level | Kitchen | 14'10'' x 10'5'' | ||
| Main Level | Other | 18'10'' x 23'10'' | ||
| Main Level | 3pc Ensuite Bath | Measurements not available | ||
| Main Level | Dining Room | 14'10'' x 10'11'' | ||
| Main Level | Bedroom | 11'11'' x 12'4'' | ||
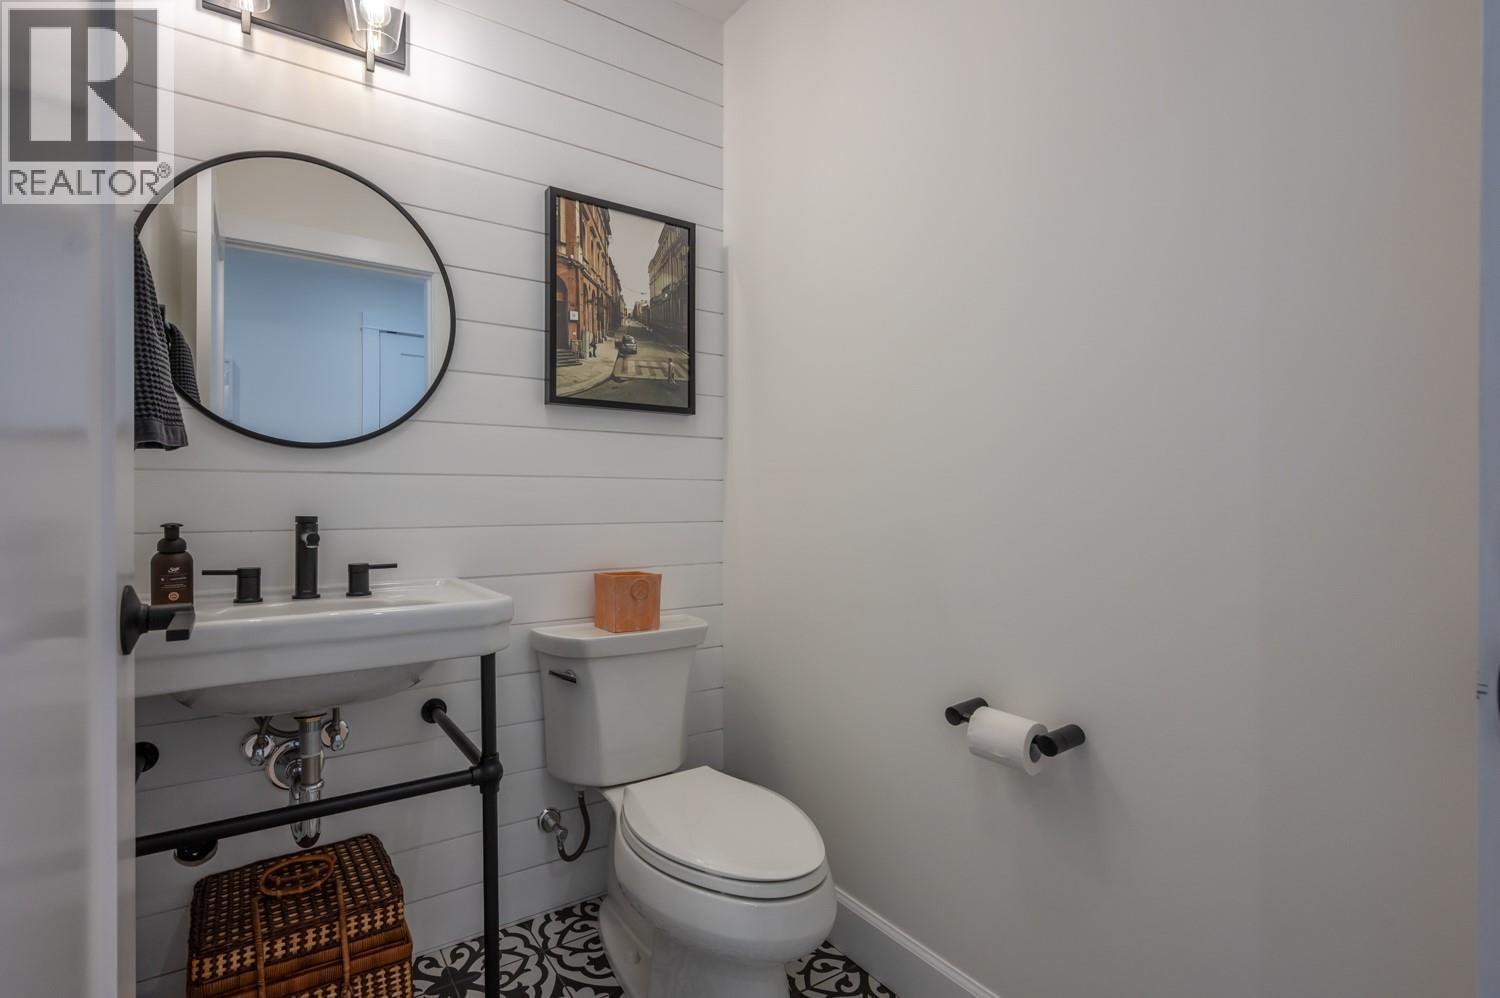
| Main Level | 2pc Bathroom | Measurements not available |
https://www.realtor.ca/real-estate/30048509/876-johnson-street-summerland-trout-creek
Contact Us
Contact us for more information

Eric Inglis
ericinglis.com/
Box 930, 9925 Main Street
Summerland, British Columbia V0H 1Z0
(250) 494-0505
(250) 494-4222

The trademarks REALTOR®, REALTORS®, and the REALTOR® logo are controlled by The Canadian Real Estate Association (CREA) and identify real estate professionals who are members of CREA. The trademarks MLS®, Multiple Listing Service® and the associated logos are owned by The Canadian Real Estate Association (CREA) and identify the quality of services provided by real estate professionals who are members of CREA. The trademark DDF® is owned by The Canadian Real Estate Association (CREA) and identifies CREA's Data Distribution Facility (DDF®)
July 17 2026 06:33:10
Association of Interior REALTORS®
Royal LePage Parkside Realty