Presented by Robert J. Iio Personal Real Estate Corporation — Team 110 RE/MAX Real Estate (Kamloops).
876 Cavin Rd French Creek, British Columbia V9P 1Z9

$839,900
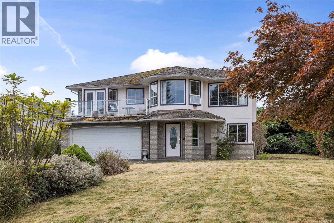
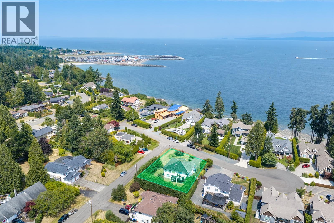
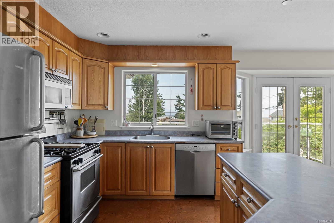
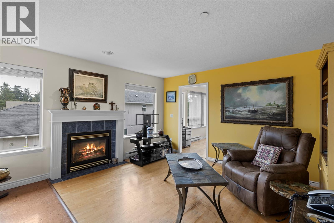
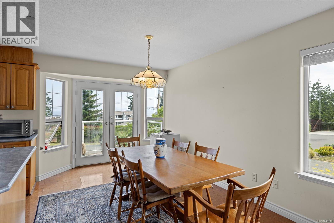
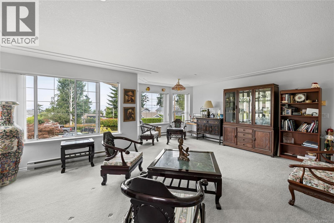
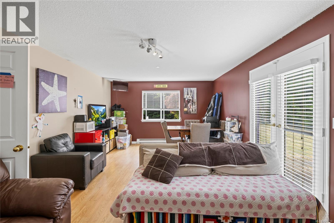
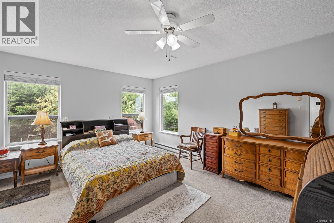
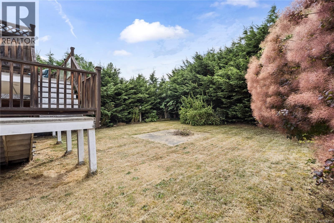
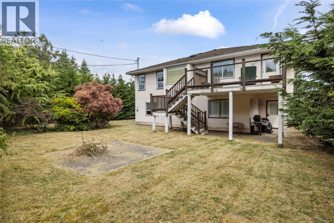
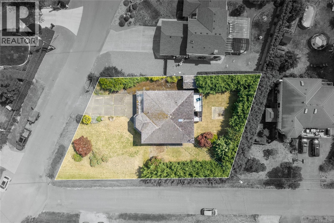
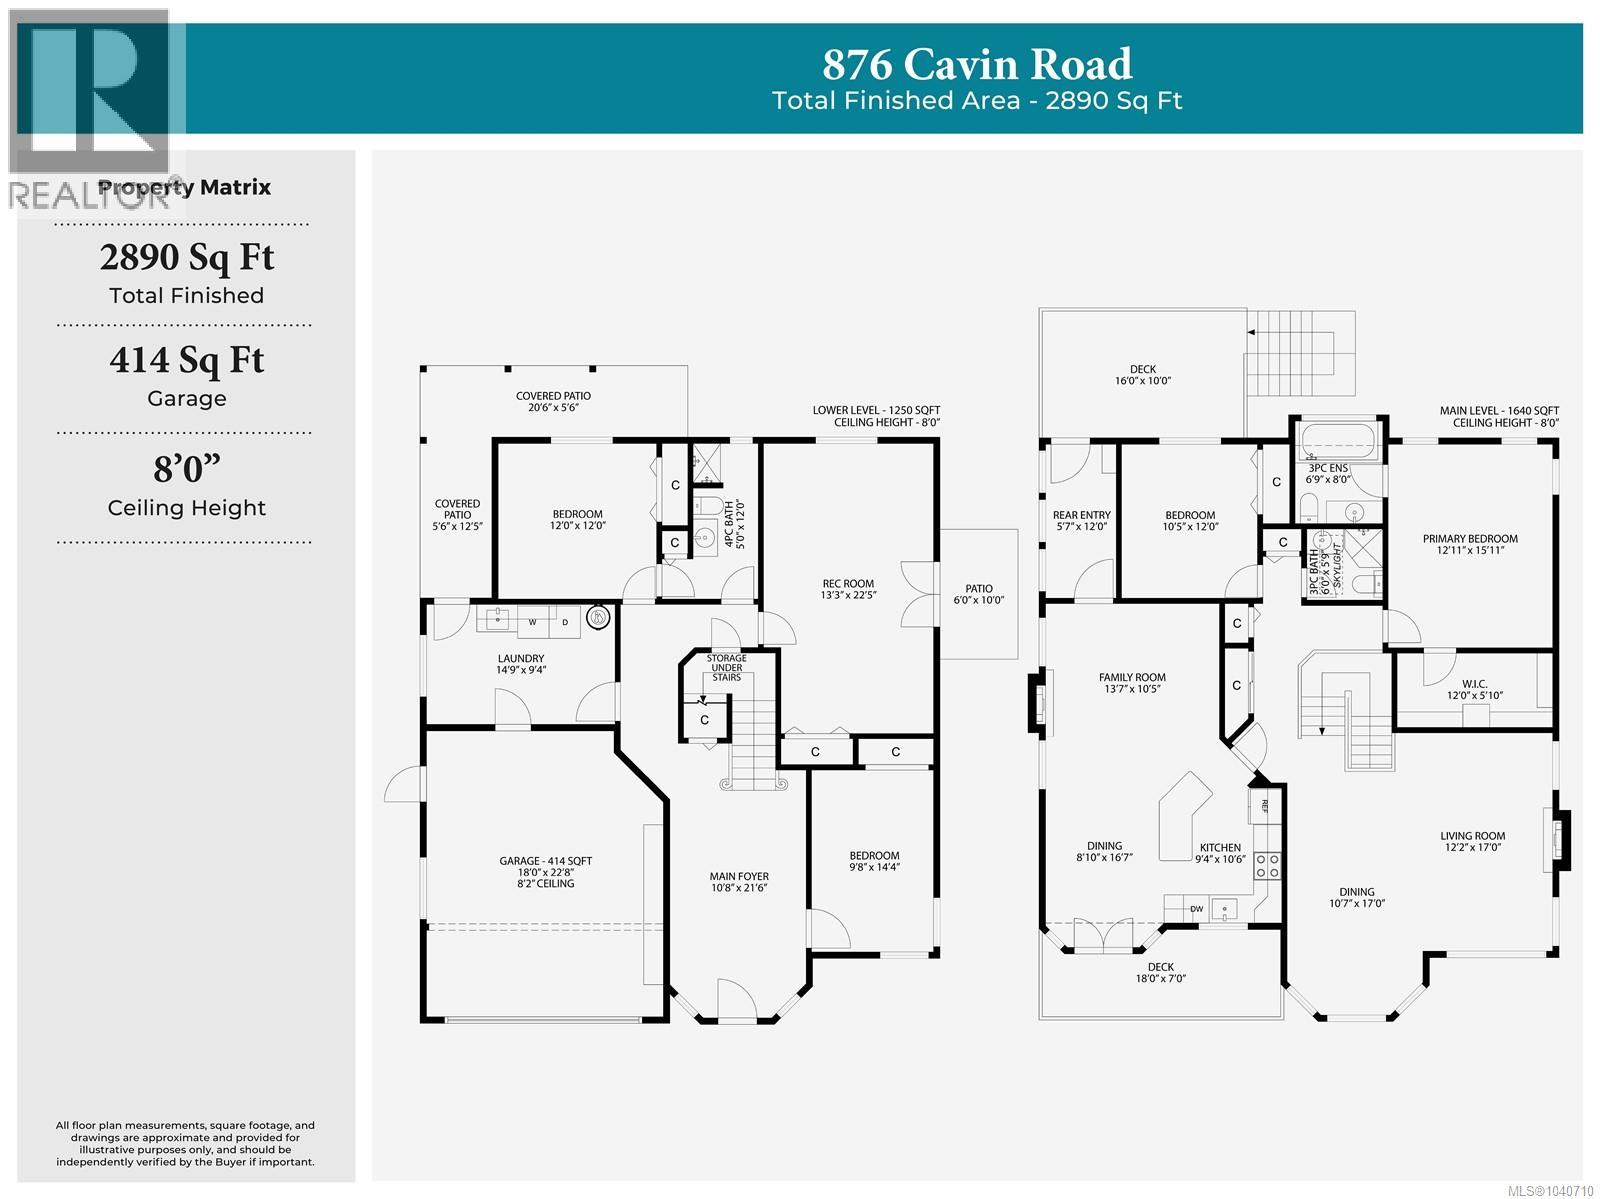
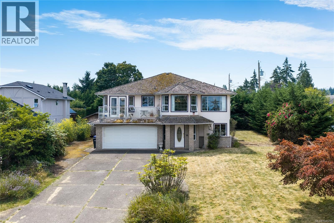
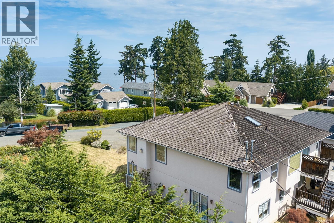
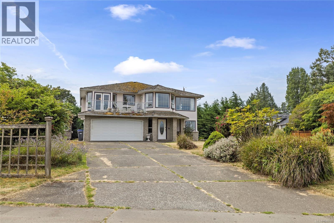
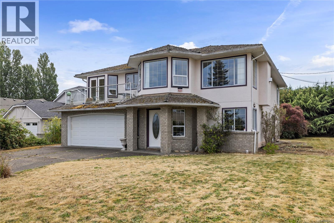
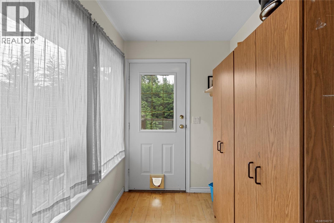
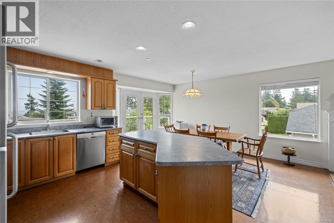
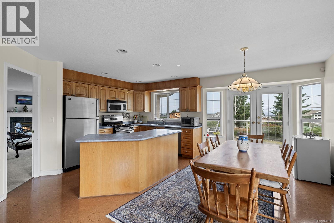
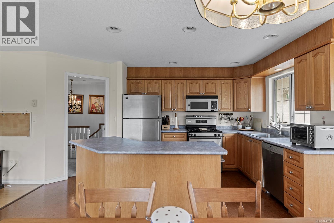
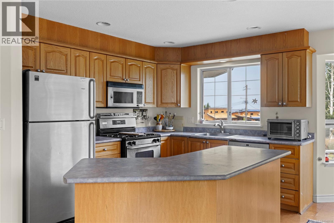
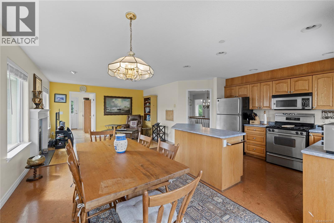
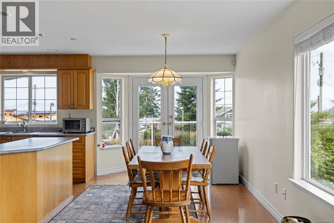
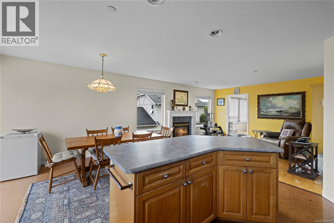
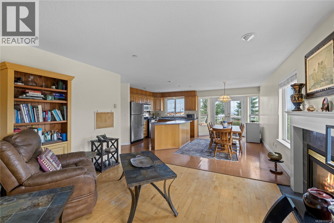
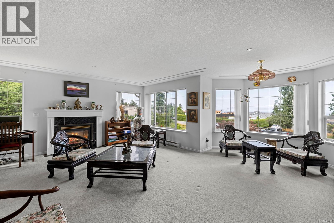
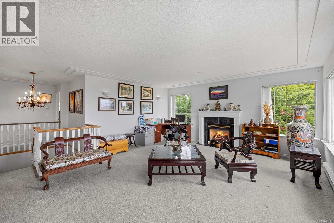
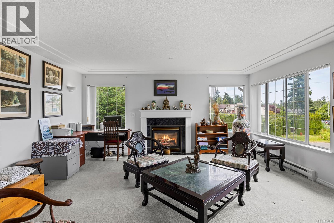
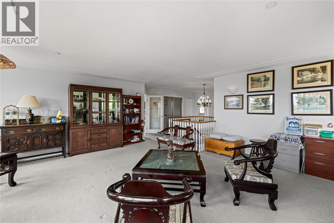
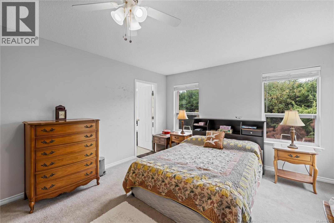
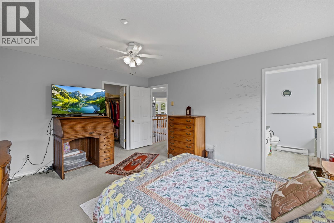
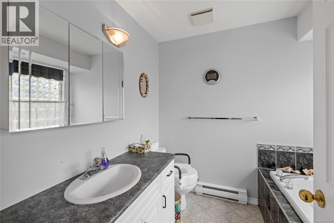
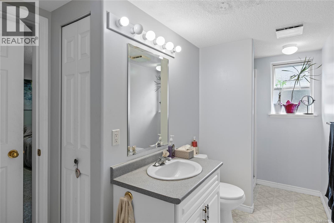
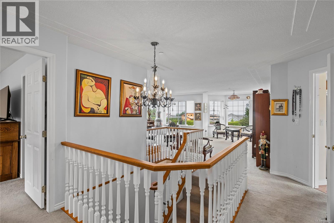
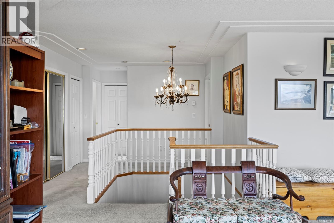
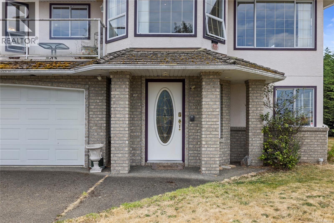
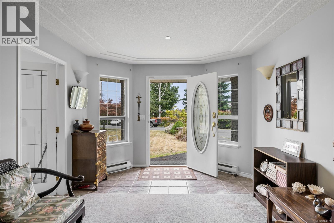
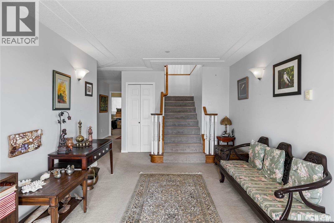
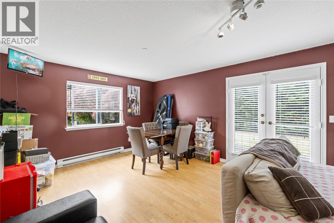
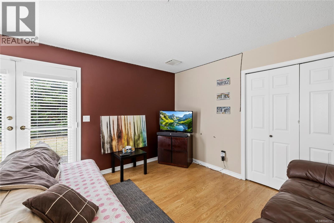
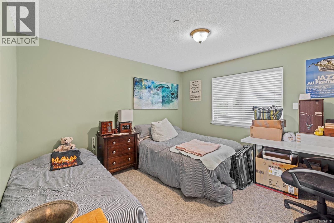
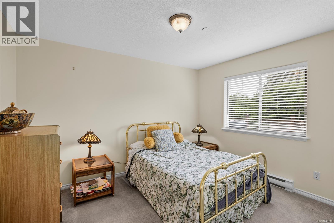
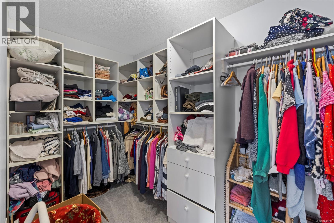
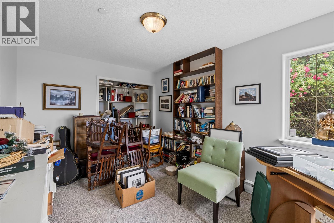
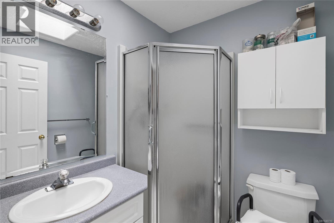
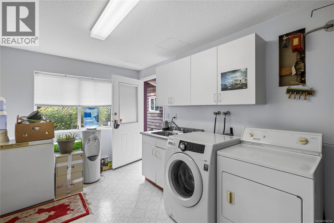
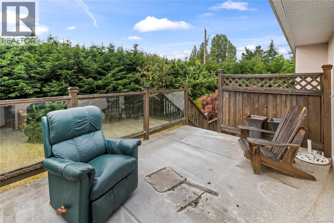
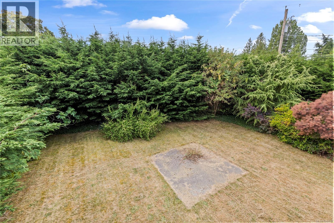
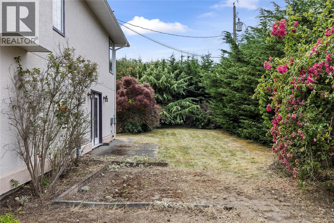
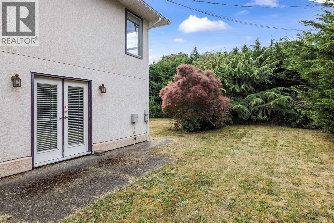
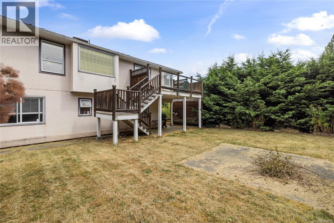
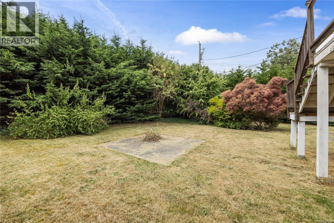
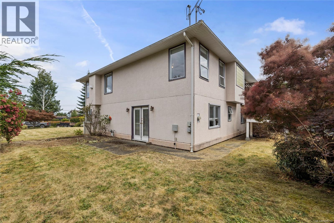
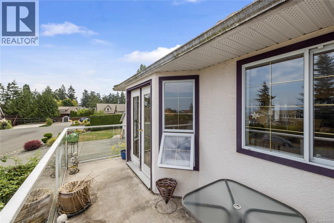
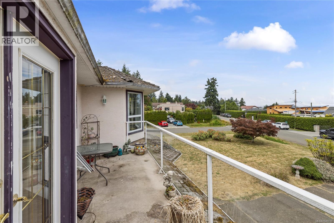
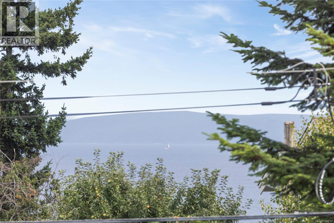
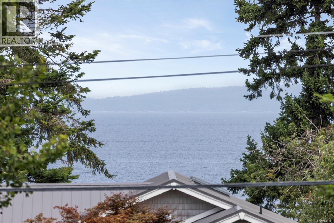
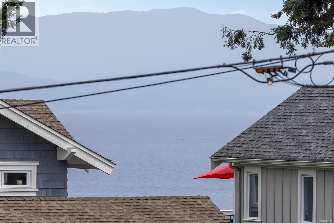
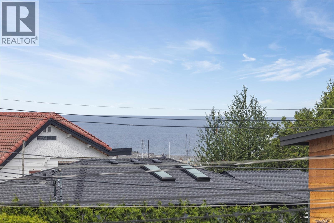
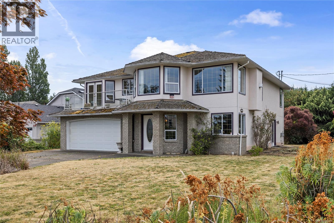
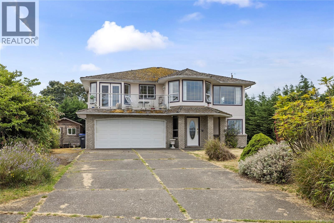
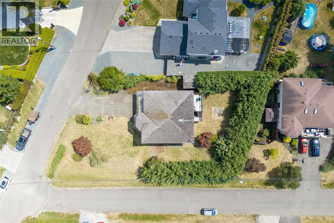
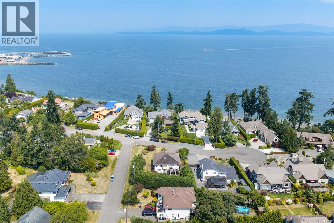
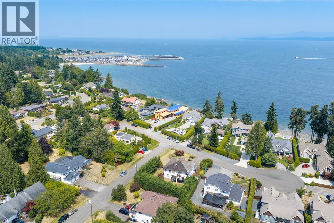
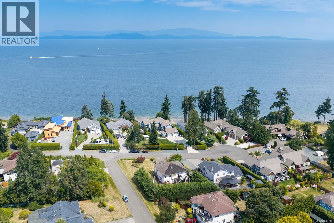
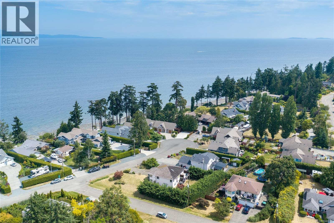
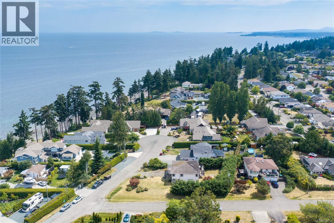
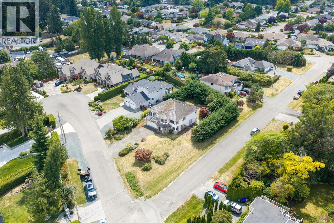
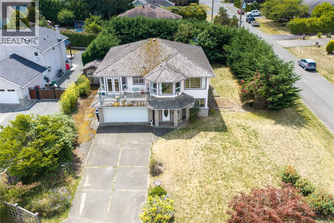
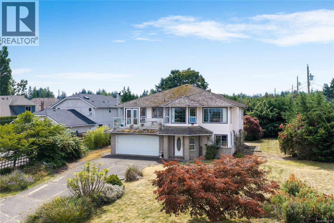
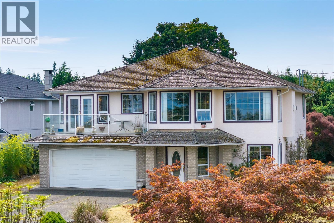
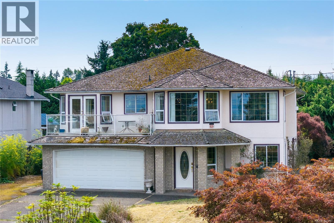
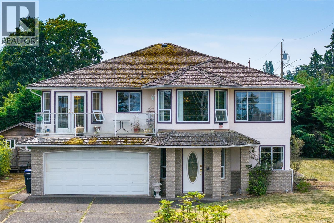
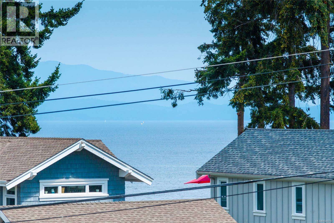
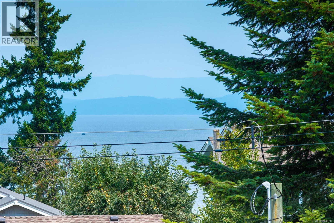
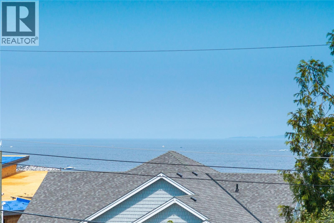
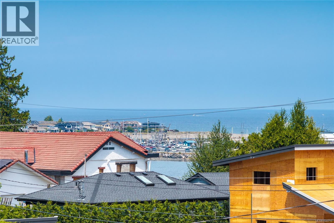
Welcome to 876 Cavin Road, a spacious 4-bedroom, 3-bathroom home set on a generous 0.27-acre corner lot in an incredible location near schools, amenities, and French Creek Marina. Upstairs, ocean views can be enjoyed from both the living room and kitchen, bringing a beautiful coastal backdrop to the heart of the home. This level also features a formal dining area, two bedrooms, including the primary with a walk-in closet and private ensuite, plus access to the outdoor decks. The ground level offers two additional bedrooms, a large den/family room, bathroom, and spacious laundry/mudroom, providing plenty of room and flexibility for a variety of lifestyles. Two natural gas fireplaces add warmth and character, while the attached double garage offers excellent parking and storage. With its large corner lot, ocean views, generous layout, and fantastic location just minutes from the waterfront and French Creek Marina, this property is full of potential and ready for its next chapter. (id:61048)
Property Details
| MLS® Number | 1040710 |
| Property Type | Single Family |
| Neigbourhood | French Creek |
| Features | Other |
| Parking Space Total | 2 |
| Plan | Vip32150 |
| View Type | Ocean View |
Building
| Bathroom Total | 3 |
| Bedrooms Total | 4 |
| Constructed Date | 1993 |
| Cooling Type | None |
| Fireplace Present | Yes |
| Fireplace Total | 2 |
| Heating Fuel | Electric |
| Heating Type | Baseboard Heaters |
| Size Interior | 2,890 Sqft |
| Type | House |
Land
| Acreage | No |
| Size Irregular | 11761 |
| Size Total | 11761 Sqft |
| Size Total Text | 11761 Sqft |
| Zoning Description | Res 1 |
| Zoning Type | Residential |
Rooms
| Level | Type | Length | Width | Dimensions |
|---|---|---|---|---|
| Lower Level | Bathroom | 5 ft | 12 ft | 5 ft x 12 ft |
| Lower Level | Laundry Room | 14'9 x 9'4 | ||
| Lower Level | Bedroom | 12 ft | 12 ft | 12 ft x 12 ft |
| Lower Level | Bedroom | 9'8 x 14'4 | ||
| Lower Level | Recreation Room | 13'3 x 22'5 | ||
| Lower Level | Entrance | 10'8 x 21'6 | ||
| Main Level | Entrance | 12 ft | Measurements not available x 12 ft | |
| Main Level | Bathroom | 6 ft | 6 ft x Measurements not available | |
| Main Level | Bedroom | 12 ft | Measurements not available x 12 ft | |
| Main Level | Ensuite | 8 ft | Measurements not available x 8 ft | |
| Main Level | Primary Bedroom | 12'11 x 15'11 | ||
| Main Level | Eating Area | 8'10 x 16'7 | ||
| Main Level | Kitchen | 9'4 x 10'6 | ||
| Main Level | Family Room | 13'7 x 10'5 | ||
| Main Level | Dining Room | 17 ft | Measurements not available x 17 ft | |
| Main Level | Living Room | 17 ft | Measurements not available x 17 ft |
https://www.realtor.ca/real-estate/30075921/876-cavin-rd-french-creek-french-creek
Contact Us
Contact us for more information
Tianna Beatty
www.gemrealestategroup.ca/
173 West Island Hwy
Parksville, British Columbia V9P 2H1
(250) 248-4321
(800) 224-5838
(250) 248-3550
www.parksvillerealestate.com/

Robyn Gervais
Personal Real Estate Corporation
www.gemrealestategroup.ca/
www.facebook.com/GEMRealEstateGroup/?ref=bookmarks
robyn_at_gem_real_estate_group/
173 West Island Hwy
Parksville, British Columbia V9P 2H1
(250) 248-4321
(800) 224-5838
(250) 248-3550
www.parksvillerealestate.com/

Bj Estes
Personal Real Estate Corporation
173 West Island Hwy
Parksville, British Columbia V9P 2H1
(250) 248-4321
(800) 224-5838
(250) 248-3550
www.parksvillerealestate.com/

The trademarks REALTOR®, REALTORS®, and the REALTOR® logo are controlled by The Canadian Real Estate Association (CREA) and identify real estate professionals who are members of CREA. The trademarks MLS®, Multiple Listing Service® and the associated logos are owned by The Canadian Real Estate Association (CREA) and identify the quality of services provided by real estate professionals who are members of CREA. The trademark DDF® is owned by The Canadian Real Estate Association (CREA) and identifies CREA's Data Distribution Facility (DDF®)
July 24 2026 04:42:08
Vancouver Island Real Estate Board
Royal LePage Island Living (Pk)