Presented by Robert J. Iio Personal Real Estate Corporation — Team 110 RE/MAX Real Estate (Kamloops).
8750 Pender Park Dr North Saanich, British Columbia V8L 3Z5

$1,792,000
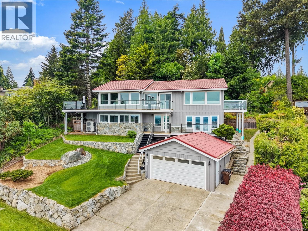
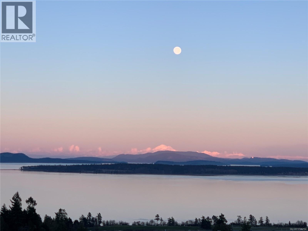
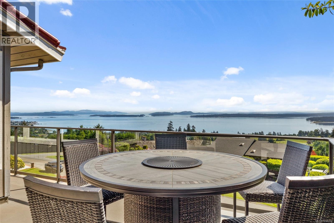
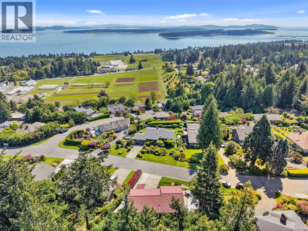
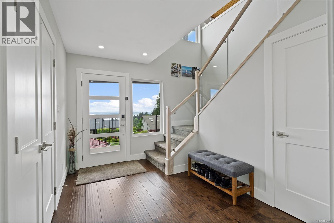
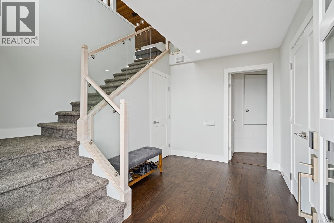
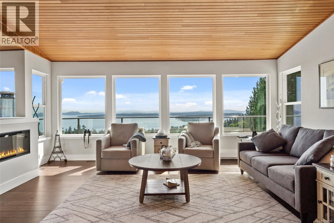
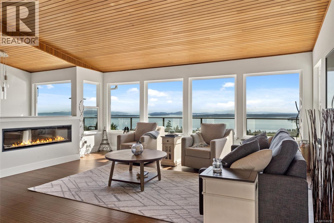
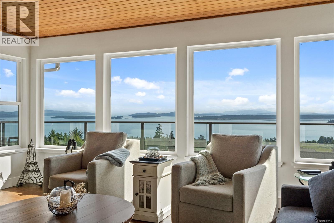
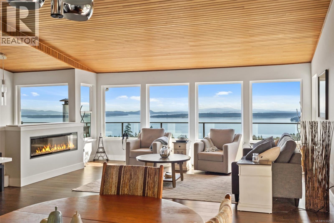
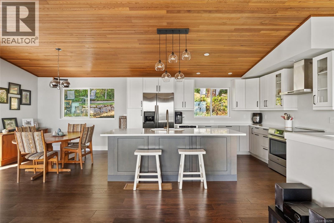
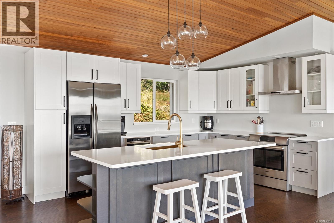
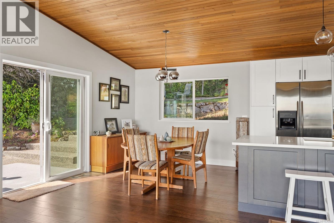
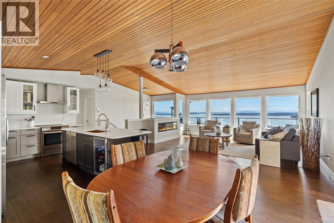
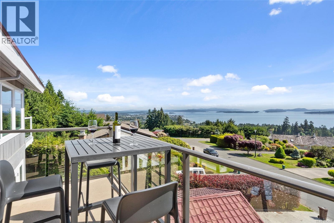
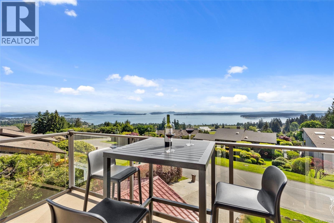
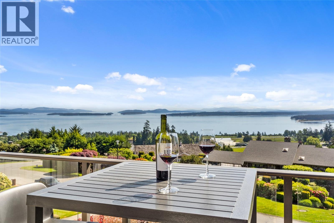
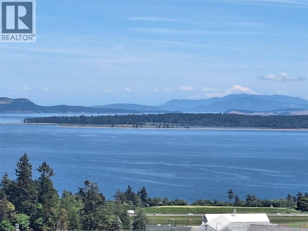
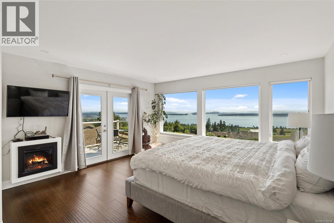
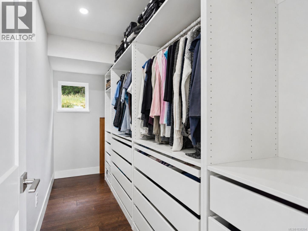
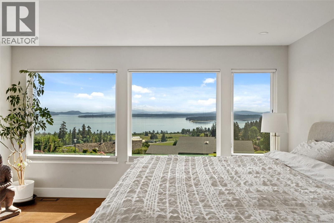
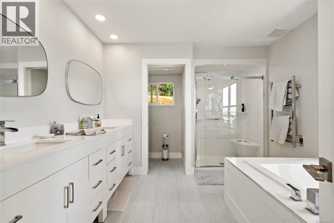
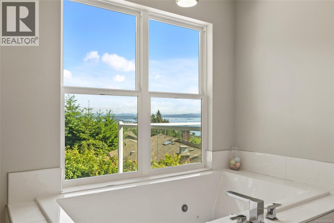
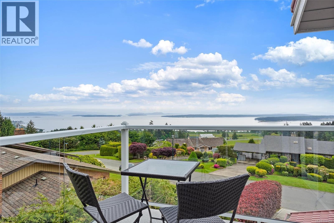
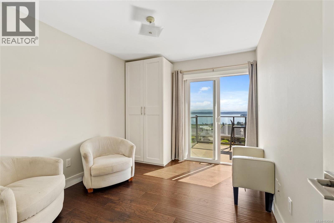
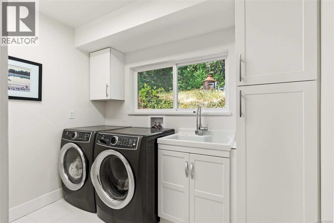
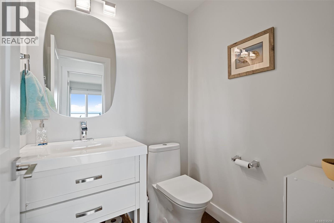
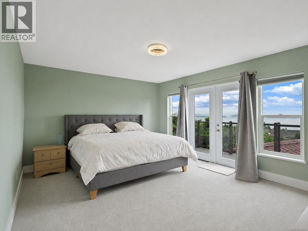
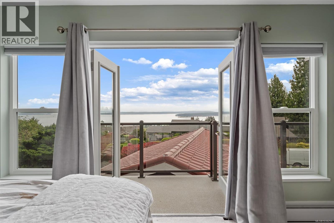
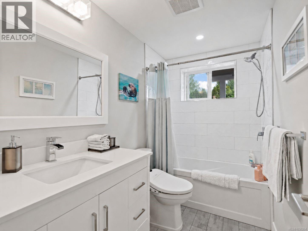
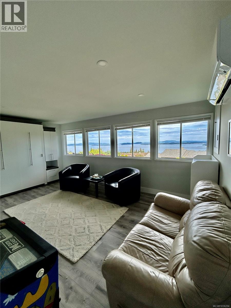
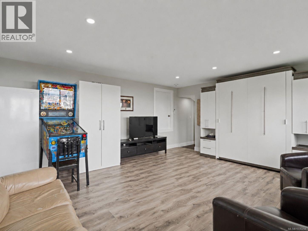
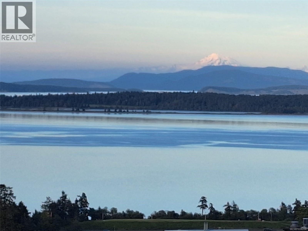
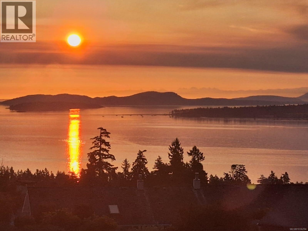
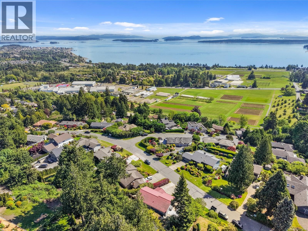
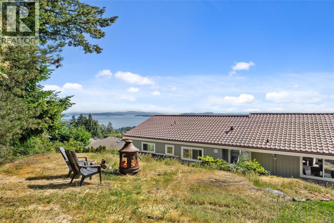
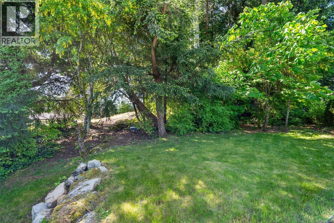
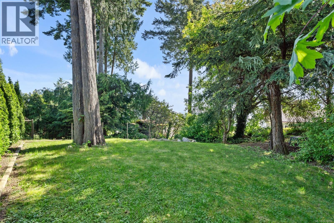
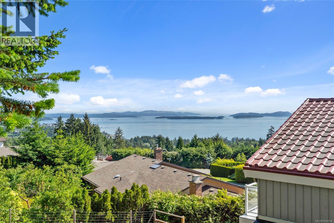
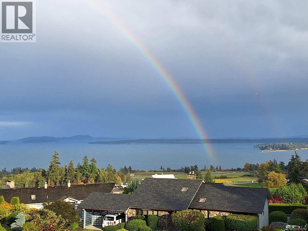
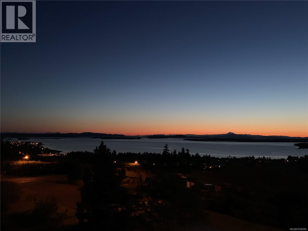
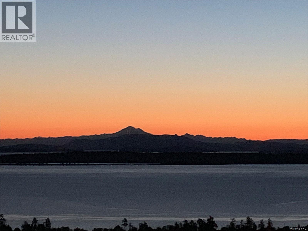
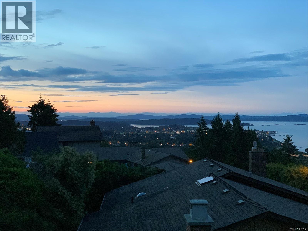
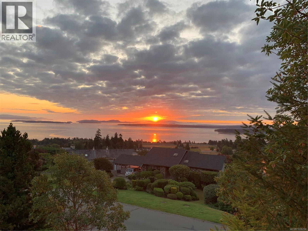
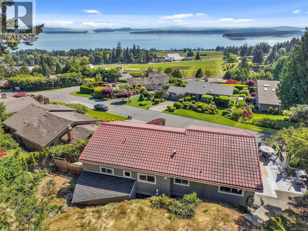
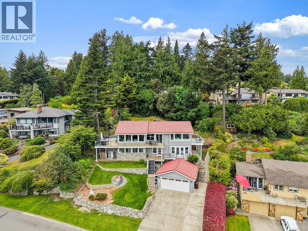
Take in unobstructed panoramic ocean views sweeping from James Island and the Gulf Islands all the way to Mt. Baker and the North Shore mountains — visible from nearly every room on both floors. This newly renovated mid-century modern home features engineered hardwood floors, cedar vaulted ceilings, expansive windows, and three decks, including a large wraparound perfect for entertaining. The open-concept main floor flows naturally between the kitchen, dining, and living areas, all framed by unobstructed ocean views. The upper level offers two bedrooms, including a primary retreat with a walk-in closet, private balcony, and luxurious ensuite with an oversized air and hydro jetted tub. Downstairs, a large bedroom with its own private balcony and full bath — ideal as a guest suite or in-law space — plus a rec room and plenty of storage. Set on a quarter-acre lot, this West Coast property features a beautifully landscaped backyard with ocean views, plus a heat pump and detached garage. (id:61048)
Property Details
| MLS® Number | 1036294 |
| Property Type | Single Family |
| Neigbourhood | Dean Park |
| Features | Private Setting, Wooded Area, Irregular Lot Size |
| Parking Space Total | 4 |
| Plan | Vip29757 |
| Structure | Patio(s) |
| View Type | City View, Mountain View, Ocean View, Valley View |
Building
| Bathroom Total | 3 |
| Bedrooms Total | 3 |
| Architectural Style | Contemporary |
| Constructed Date | 1979 |
| Cooling Type | Air Conditioned |
| Fireplace Present | Yes |
| Fireplace Total | 1 |
| Heating Fuel | Electric |
| Heating Type | Baseboard Heaters, Heat Pump |
| Size Interior | 2,205 Sqft |
| Type | House |
Land
| Acreage | No |
| Size Irregular | 15246 |
| Size Total | 15246 Sqft |
| Size Total Text | 15246 Sqft |
| Zoning Type | Residential |
Rooms
| Level | Type | Length | Width | Dimensions |
|---|---|---|---|---|
| Lower Level | Bathroom | 10' x 5' | ||
| Lower Level | Bedroom | 19' x 12' | ||
| Lower Level | Porch | 31' x 7' | ||
| Lower Level | Entrance | 8' x 12' | ||
| Lower Level | Recreation Room | 18' x 15' | ||
| Lower Level | Storage | 48 ft | 13 ft | 48 ft x 13 ft |
| Main Level | Patio | 32 ft | 7 ft | 32 ft x 7 ft |
| Main Level | Balcony | 8' x 14' | ||
| Main Level | Ensuite | 11' x 13' | ||
| Main Level | Primary Bedroom | 15 ft | Measurements not available x 15 ft | |
| Main Level | Bedroom | 9' x 12' | ||
| Main Level | Bathroom | 6' x 5' | ||
| Main Level | Laundry Room | 9' x 8' | ||
| Main Level | Balcony | 32' x 7' | ||
| Main Level | Living Room | 18' x 18' | ||
| Main Level | Kitchen | 14' x 10' | ||
| Main Level | Dining Room | 10' x 10' | ||
| Main Level | Patio | 17' x 27' |
https://www.realtor.ca/real-estate/29750057/8750-pender-park-dr-north-saanich-dean-park
Contact Us
Contact us for more information

Danielle Moreau
Personal Real Estate Corporation
www.youtube.com/embed/k3wCHI_yJBg
www.movetovictoria.com/
www.facebook.com/lesstalkmoreauaction
ca.linkedin.com/pub/danielle-moreau/27/b04/51b
twitter.com/DMoreauRealtor
4440 Chatterton Way
Victoria, British Columbia V8X 5J2
(250) 744-3301
(800) 663-2121
(250) 744-3904
www.remax-camosun-victoria-bc.com/

Blake Moreau
Personal Real Estate Corporation
www.youtube.com/embed/McVvBKQYhVY
www.movetovictoria.com/
www.facebook.com/DanielleMoreauRealtor/?fref=ts
www.linkedin.com/in/blake-moreau-aa5b3316/
twitter.com/blakemoreau
4440 Chatterton Way
Victoria, British Columbia V8X 5J2
(250) 744-3301
(800) 663-2121
(250) 744-3904
www.remax-camosun-victoria-bc.com/

Jennifer Cheng
movetovictoria.com/
www.facebook.com/LessTalkMoreauAction
www.instagram.com/jenniahcheng/
4440 Chatterton Way
Victoria, British Columbia V8X 5J2
(250) 744-3301
(800) 663-2121
(250) 744-3904
www.remax-camosun-victoria-bc.com/

The trademarks REALTOR®, REALTORS®, and the REALTOR® logo are controlled by The Canadian Real Estate Association (CREA) and identify real estate professionals who are members of CREA. The trademarks MLS®, Multiple Listing Service® and the associated logos are owned by The Canadian Real Estate Association (CREA) and identify the quality of services provided by real estate professionals who are members of CREA. The trademark DDF® is owned by The Canadian Real Estate Association (CREA) and identifies CREA's Data Distribution Facility (DDF®)
July 02 2026 02:50:28
Victoria Real Estate Board
RE/MAX Camosun