Presented by Robert J. Iio Personal Real Estate Corporation — Team 110 RE/MAX Real Estate (Kamloops).
875 University Drive Unit# 203 Kamloops, British Columbia V2C 0J8

$549,500Maintenance,
$435.09 Monthly
Maintenance,
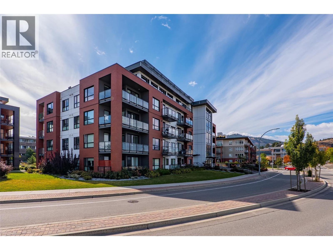
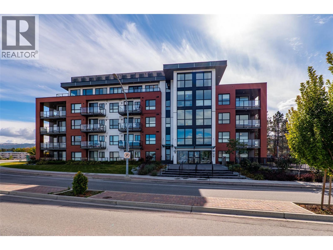
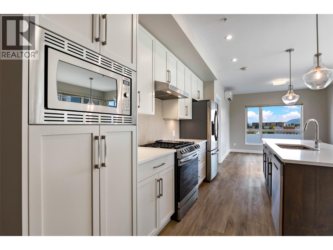
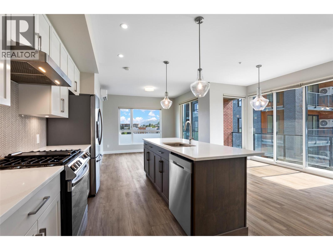
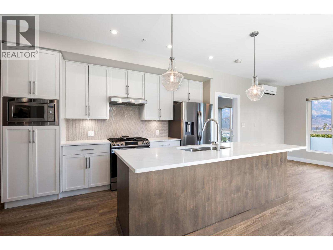
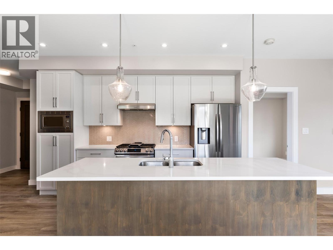
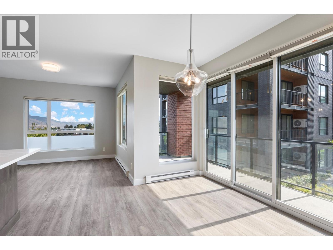
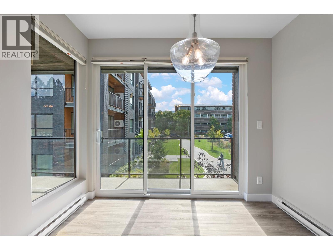
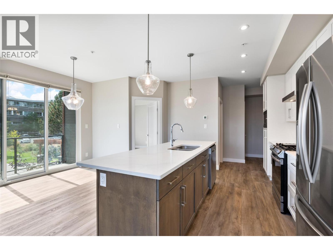
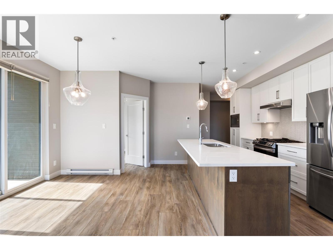
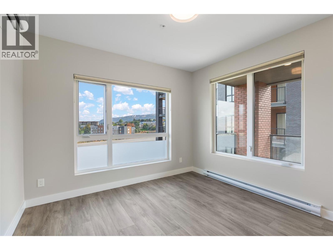
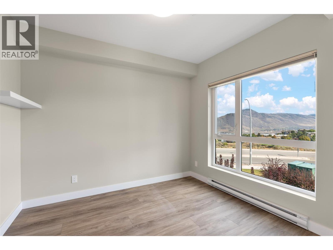
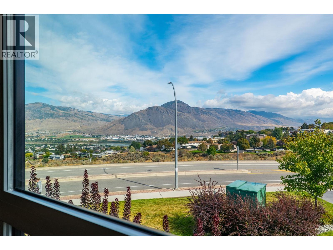
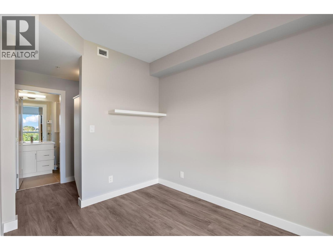
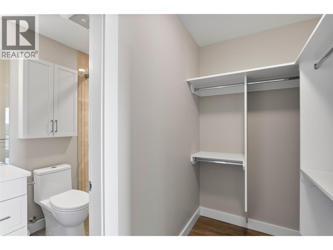
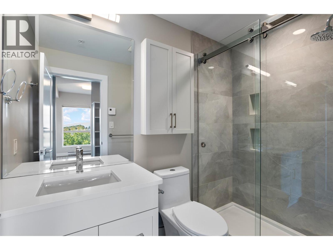
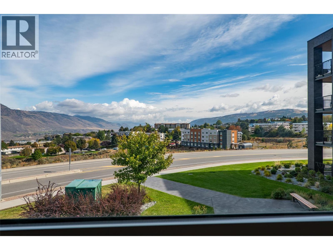
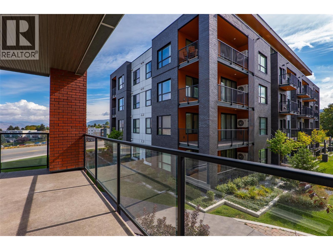
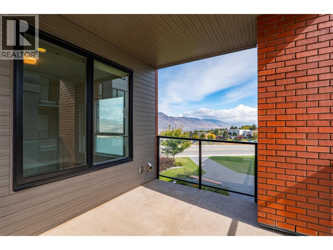
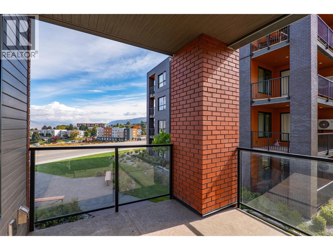
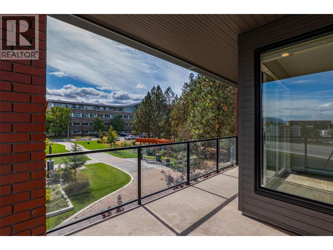
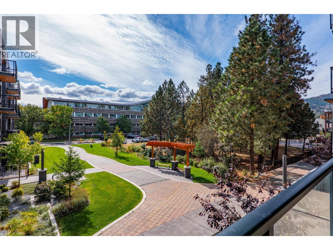
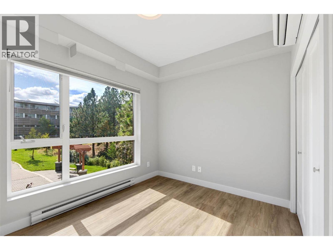
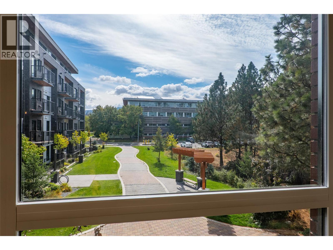
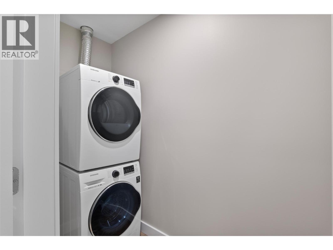
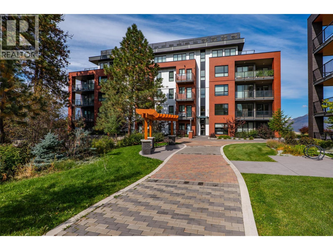
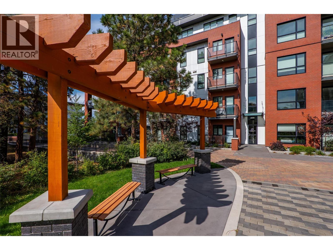
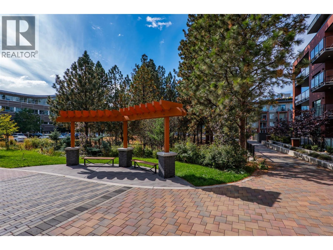
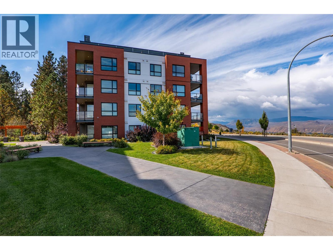
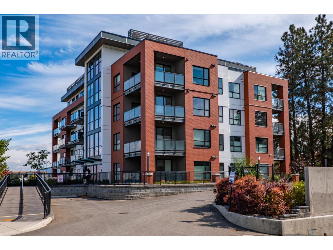
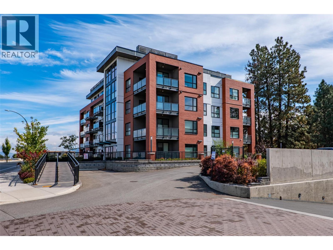
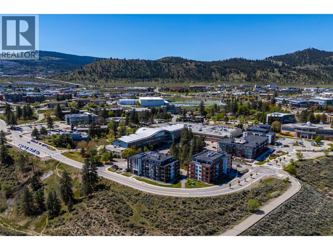
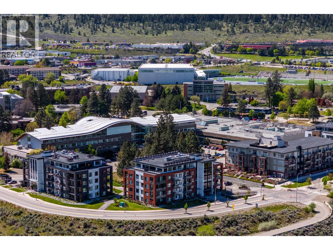
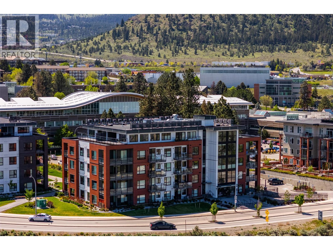
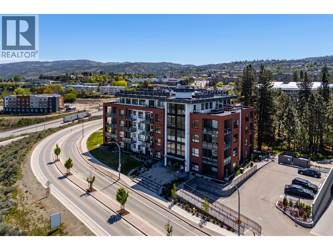
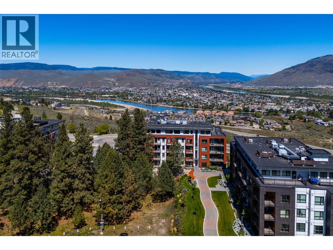
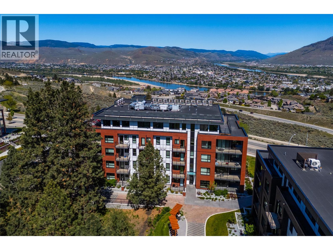
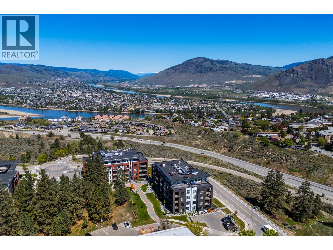
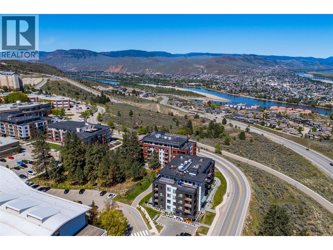
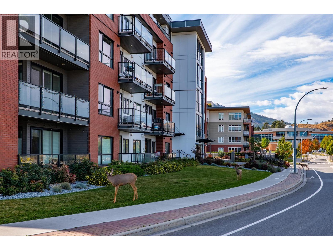
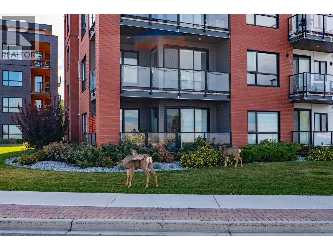
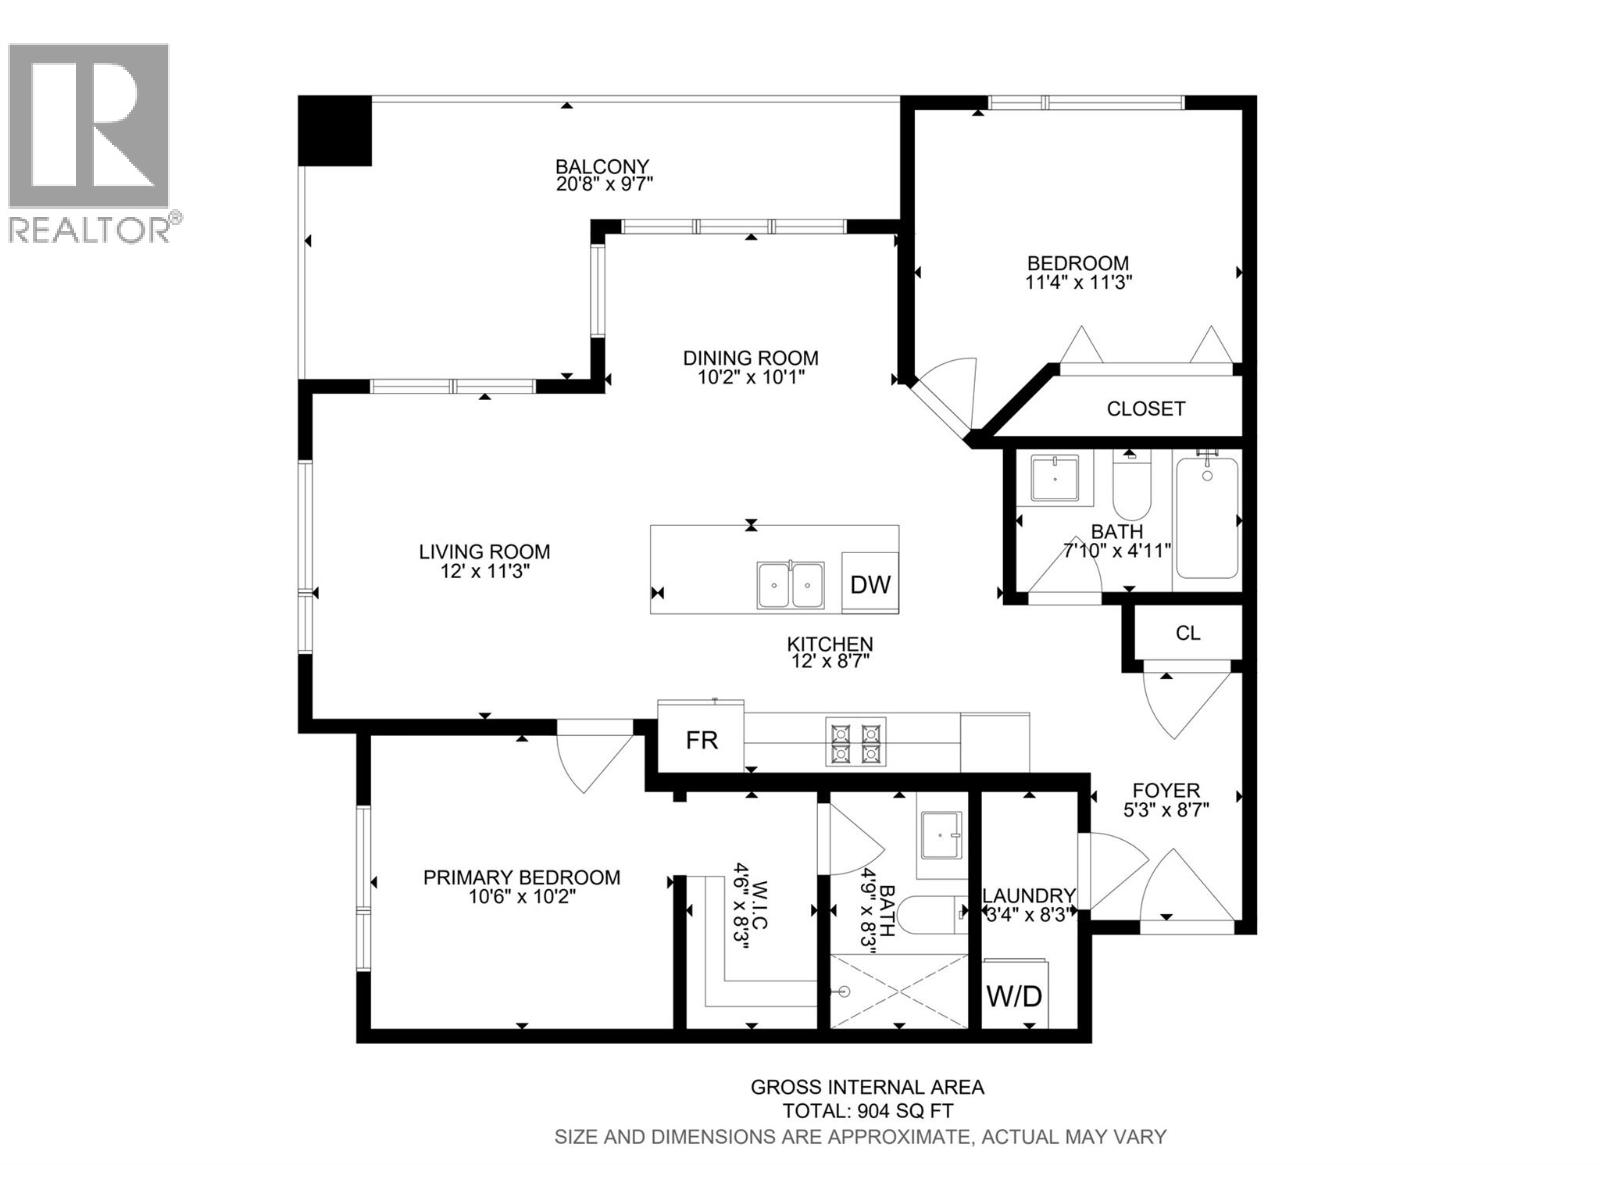
$435.09 MonthlyBright, Fresh & Move-In Ready! This beautifully updated corner unit in Rockcliffe offers the perfect blend of space, style and convenience. Featuring 2 bedrooms and 2 bathrooms, this open-concept home is filled with natural light and showcases vaulted ceilings that create an impressive sense of space. Freshly repainted throughout, the home is ready for its new owners. The modern kitchen features quartz countertops, stainless steel appliances and a natural gas stove, while durable vinyl plank flooring adds a contemporary touch. Both heat pumps have recently been serviced and provide efficient heating and cooling with separate controls for added comfort. Spacious bedrooms, in-suite laundry and a private sundeck add to the appeal. Located in a desirable area, this corner unit is an excellent opportunity for first-time buyers, students, or those looking for a low-maintenance home. Includes 2 dedicated parking stalls. A fantastic package—don’t miss this one! (id:61048)
Property Details
| MLS® Number | 10402090 |
| Property Type | Single Family |
| Neigbourhood | Sahali |
| Community Name | Rockcliffe |
| Amenities Near By | Recreation, Shopping |
| Community Features | Pets Allowed |
| Storage Type | Storage, Locker |
Building
| Bathroom Total | 2 |
| Bedrooms Total | 2 |
| Architectural Style | Other |
| Constructed Date | 2021 |
| Exterior Finish | Other |
| Flooring Type | Mixed Flooring |
| Heating Type | Heat Pump, Other |
| Roof Material | Unknown |
| Roof Style | Unknown |
| Stories Total | 1 |
| Size Interior | 904 Sqft |
| Type | Apartment |
| Utility Water | Municipal Water |
Parking
| Underground |
Land
| Acreage | No |
| Land Amenities | Recreation, Shopping |
| Sewer | Municipal Sewage System |
| Size Total Text | Under 1 Acre |
Rooms
| Level | Type | Length | Width | Dimensions |
|---|---|---|---|---|
| Main Level | Dining Nook | 8'0'' x 6'0'' | ||
| Main Level | Laundry Room | 8'3'' x 3'4'' | ||
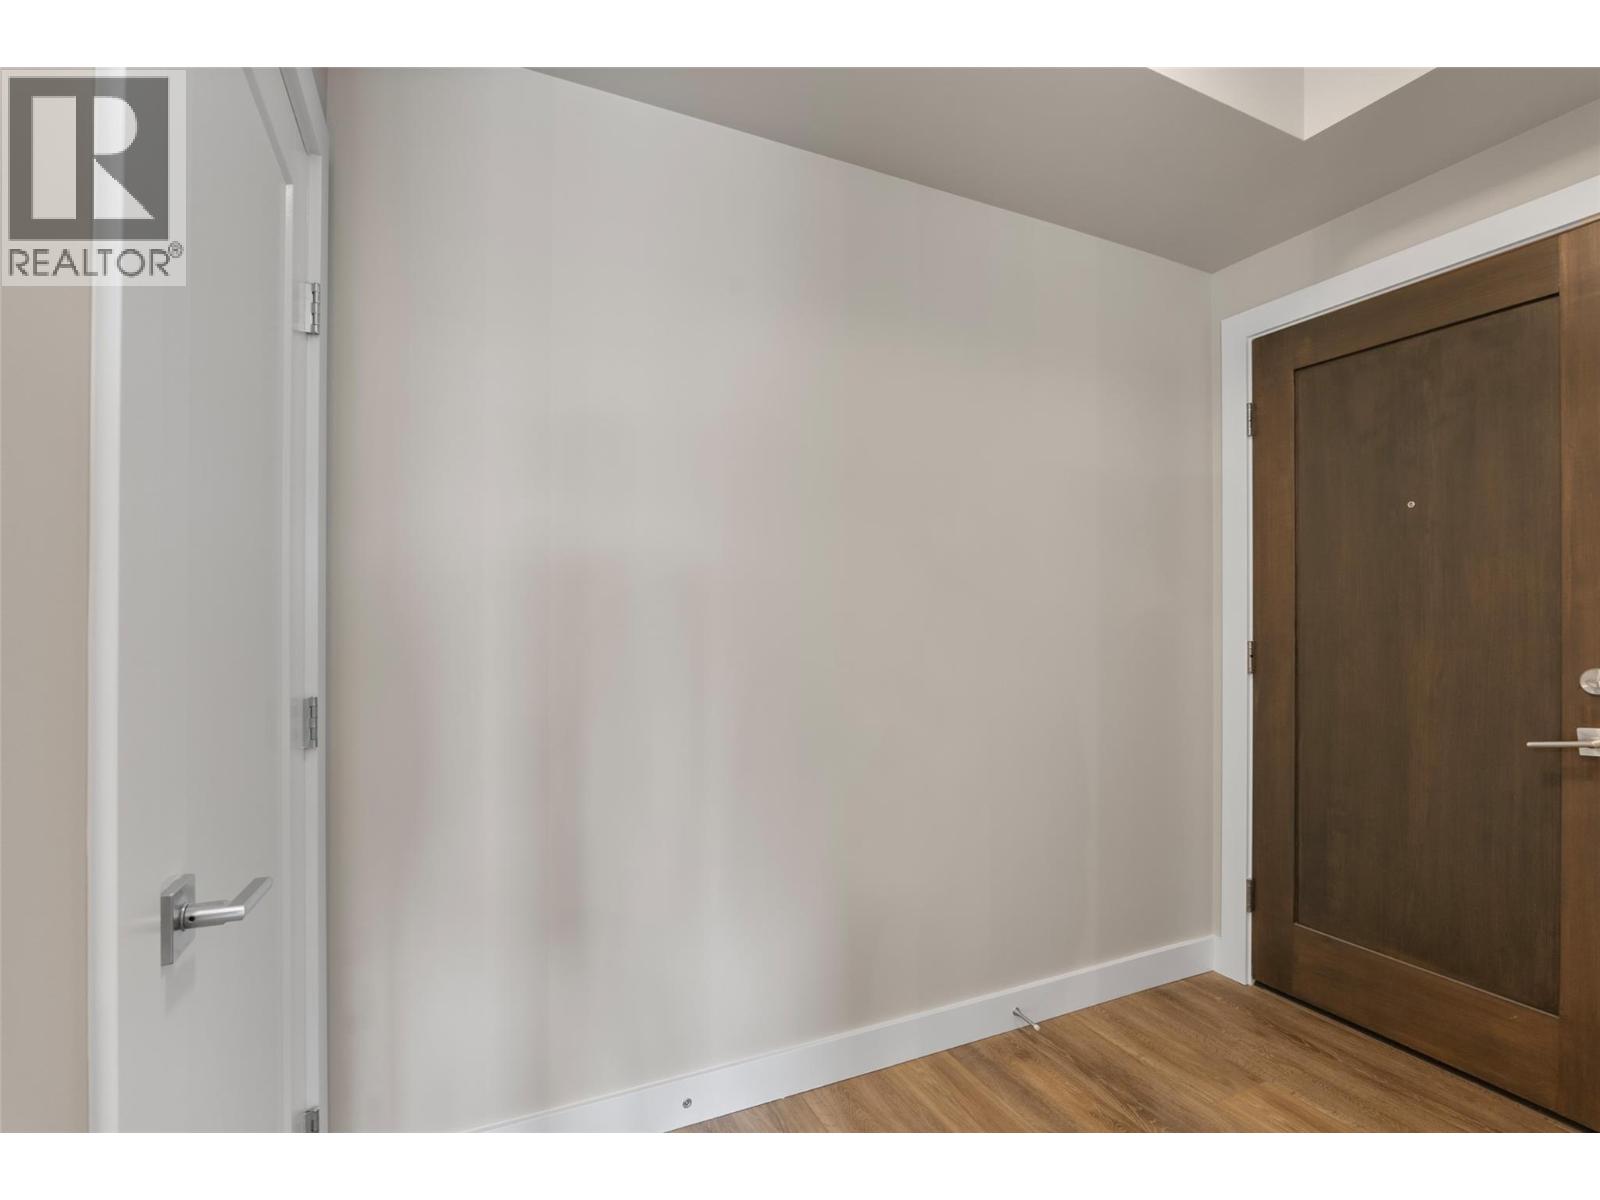
| Main Level | Foyer | 5'3'' x 8'7'' | ||
| Main Level | Bedroom | 11'4'' x 11'3'' | ||
| Main Level | Primary Bedroom | 10'6'' x 10'2'' | ||
| Main Level | Dining Room | 10'2'' x 10'2'' | ||
| Main Level | Kitchen | 8'7'' x 12'0'' | ||
| Main Level | Living Room | 12'0'' x 11'3'' | ||
| Main Level | 3pc Ensuite Bath | Measurements not available | ||
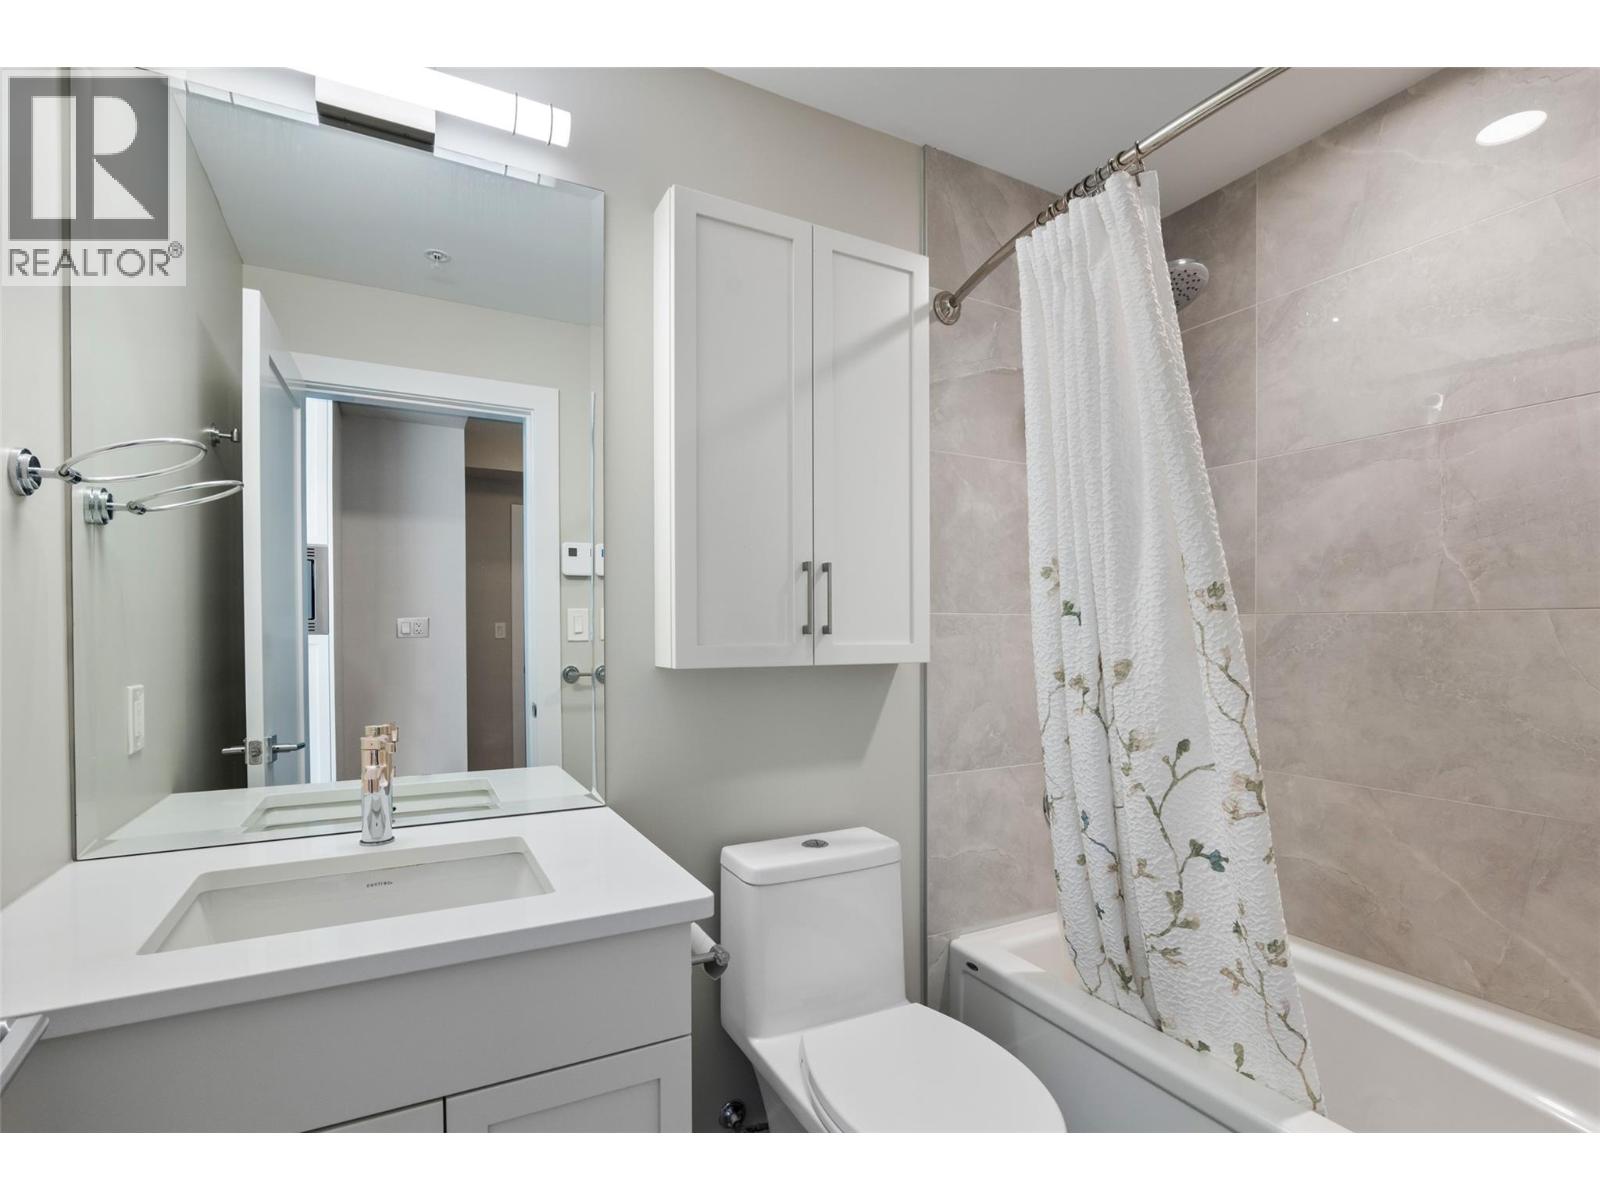
| Main Level | 4pc Bathroom | Measurements not available |
https://www.realtor.ca/real-estate/30337606/875-university-drive-unit-203-kamloops-sahali
Contact Us
Contact us for more information

Zach Anderson
Personal Real Estate Corporation
258 Seymour Street
Kamloops, British Columbia V2C 2E5
(250) 374-3331
(250) 828-9544
www.remaxkamloops.ca/

The trademarks REALTOR®, REALTORS®, and the REALTOR® logo are controlled by The Canadian Real Estate Association (CREA) and identify real estate professionals who are members of CREA. The trademarks MLS®, Multiple Listing Service® and the associated logos are owned by The Canadian Real Estate Association (CREA) and identify the quality of services provided by real estate professionals who are members of CREA. The trademark DDF® is owned by The Canadian Real Estate Association (CREA) and identifies CREA's Data Distribution Facility (DDF®)
October 03 2026 02:58:21
Association of Interior REALTORS®
RE/MAX Kamloops