Presented by Robert J. Iio Personal Real Estate Corporation — Team 110 RE/MAX Real Estate (Kamloops).
874 Kentwood Lane Saanich, British Columbia V8Y 3C6




$1,650,000
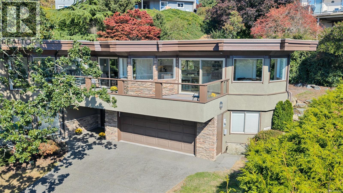
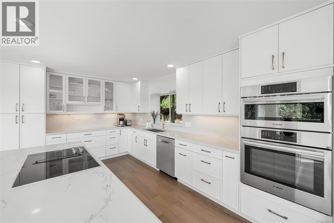
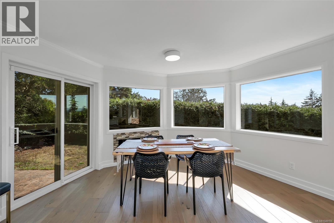
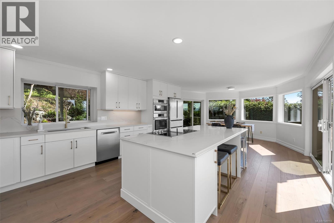
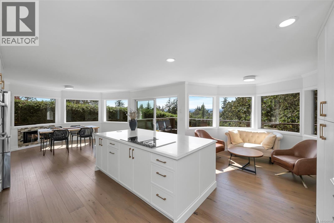
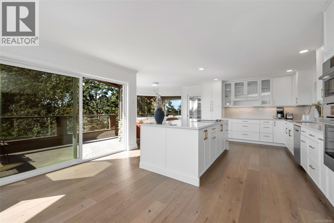
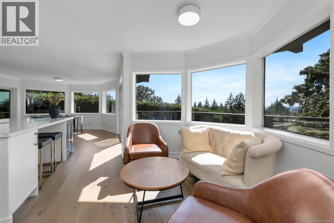
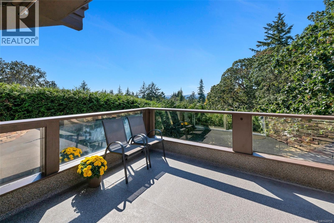
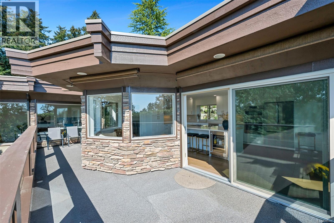
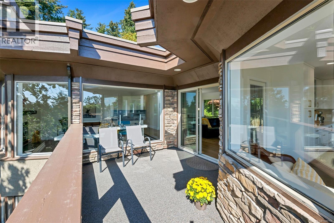
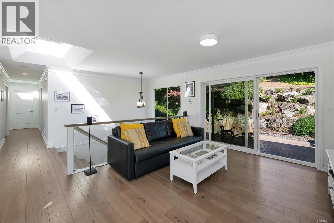
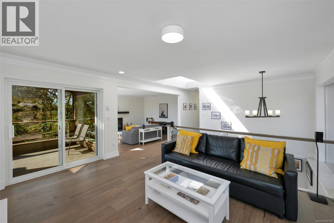
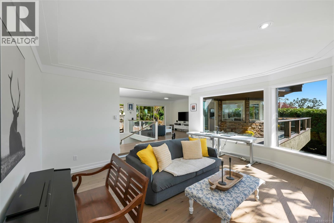
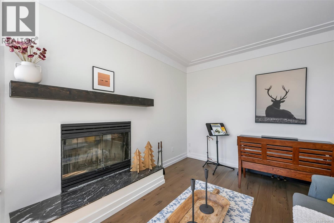
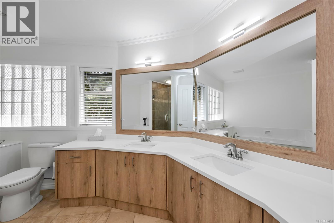
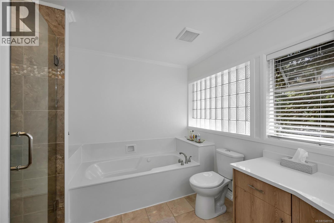
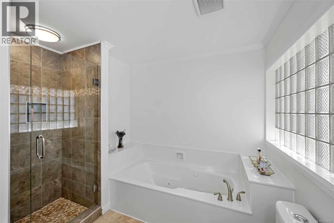
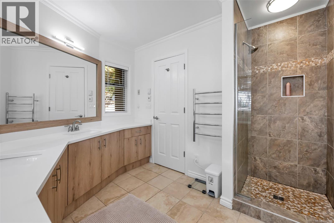
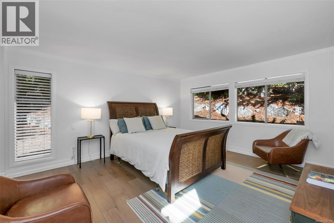
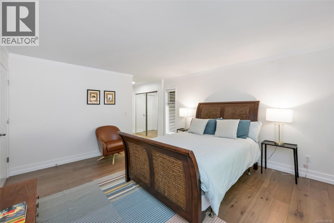
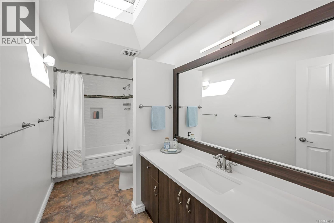
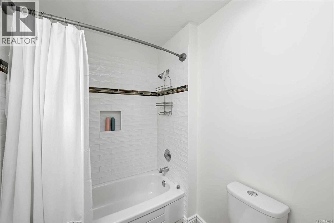
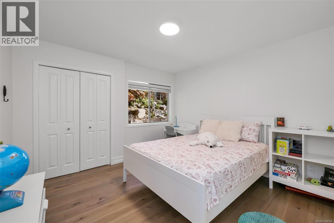
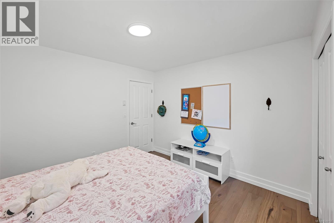
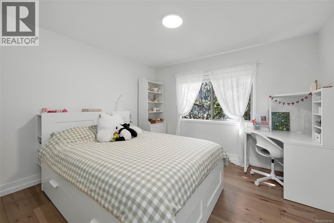
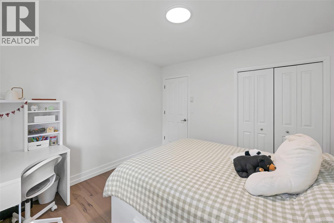
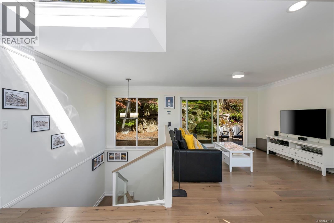
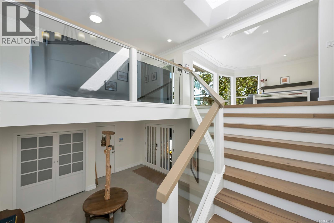
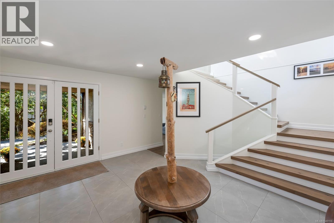
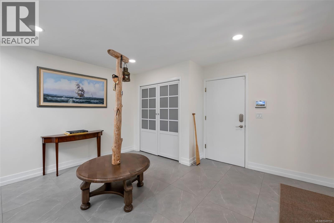
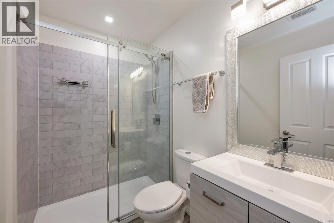
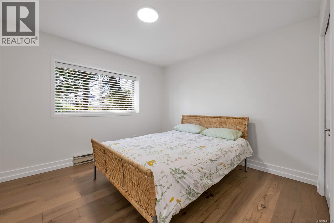
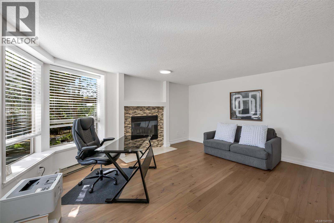
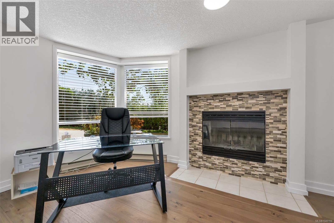
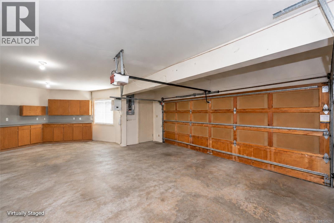
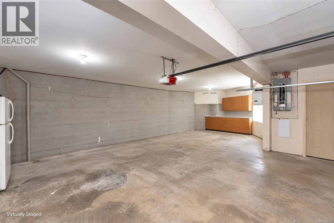
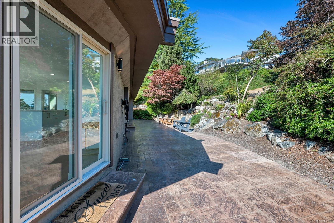
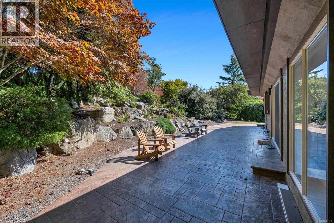
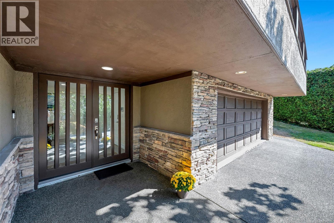
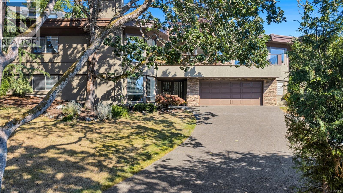
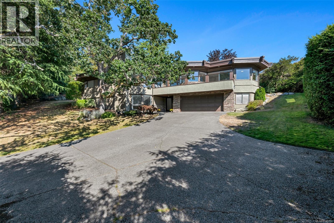
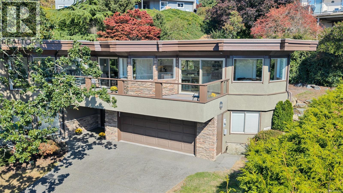
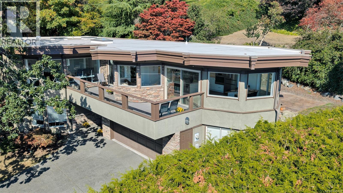
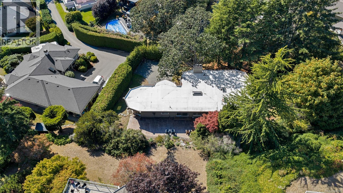
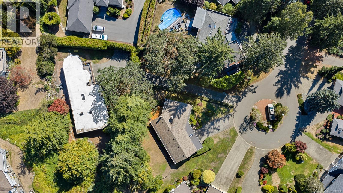
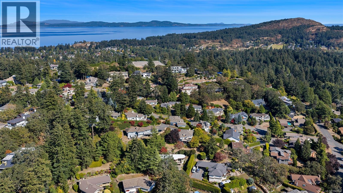
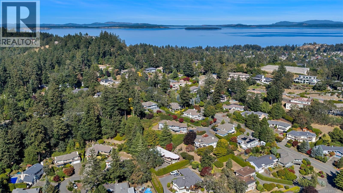
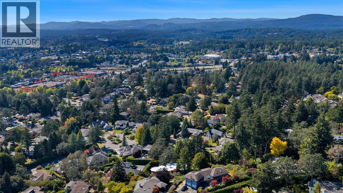
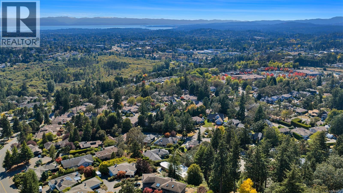
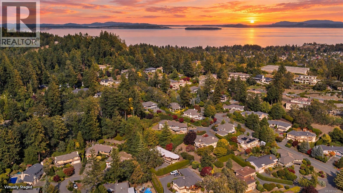
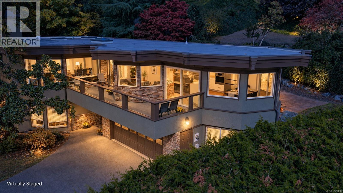
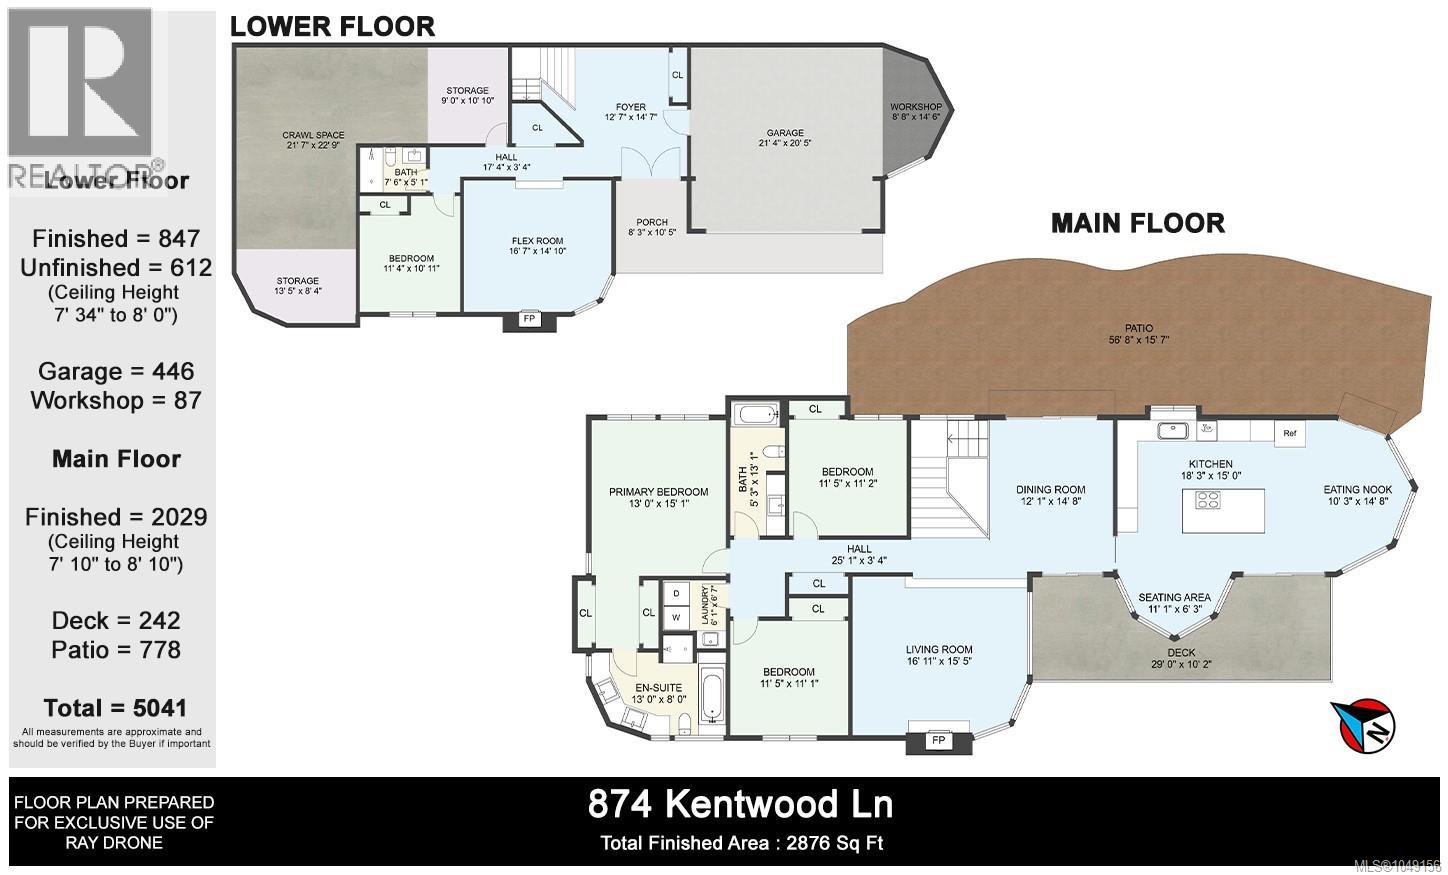
Welcome to 874 Kentwood Lane, an exceptional 4-bedroom, 3-bathroom residence in sought-after Royal Oak. Set on a quiet cul-de-sac, this beautifully renovated home offers a refined blend of timeless finishes, thoughtful design, & breathtaking panoramic views of the Olympic Mountains & Highlands. Extensively updated to the highest standards, the home features a gourmet kitchen with premium appliances, rich ash wood flooring, updated plumbing, a new roof, a central vacuum & fireplaces on both floors. The main level offers comfortable family living, while the lower level provides a private guest or extended-family retreat. Skylights and expansive windows fill the interiors with natural light, complementing the sophisticated neutral palette. Outside, beautifully landscaped grounds feature in-ground irrigation, accent lighting, & a custom concrete patio. An oversized garage & abundant storage complete this exceptional home, conveniently located near schools, shopping, parks, and recreation. (id:61048)
Property Details
| MLS® Number | 1049156 |
| Property Type | Single Family |
| Neigbourhood | Broadmead |
| Features | Cul-de-sac, Other |
| Parking Space Total | 4 |
| Plan | Vip48196 |
| Structure | Patio(s) |
| View Type | City View, Mountain View |
Building
| Bathroom Total | 3 |
| Bedrooms Total | 4 |
| Appliances | Range, Dishwasher, Dryer, Microwave, Refrigerator, Washer |
| Constructed Date | 1990 |
| Cooling Type | None |
| Fireplace Present | Yes |
| Fireplace Total | 3 |
| Heating Fuel | Electric, Wood, Other |
| Heating Type | Baseboard Heaters |
| Size Interior | 2,876 Sqft |
| Type | House |
Land
| Access Type | Road Access |
| Acreage | No |
| Size Irregular | 17424 |
| Size Total | 17424 Sqft |
| Size Total Text | 17424 Sqft |
| Zoning Type | Residential |
Rooms
| Level | Type | Length | Width | Dimensions |
|---|---|---|---|---|
| Lower Level | Workshop | 8'0 x 14'4 | ||
| Lower Level | Storage | 13'6 x 30'2 | ||
| Lower Level | Storage | 13'7 x 10'11 | ||
| Lower Level | Entrance | 16'10 x 15'1 | ||
| Lower Level | Bathroom | 3-Piece | ||
| Lower Level | Bedroom | 11'6 x 10'10 | ||
| Lower Level | Family Room | 16'10 x 15'1 | ||
| Main Level | Patio | 57'10 x 19'9 | ||
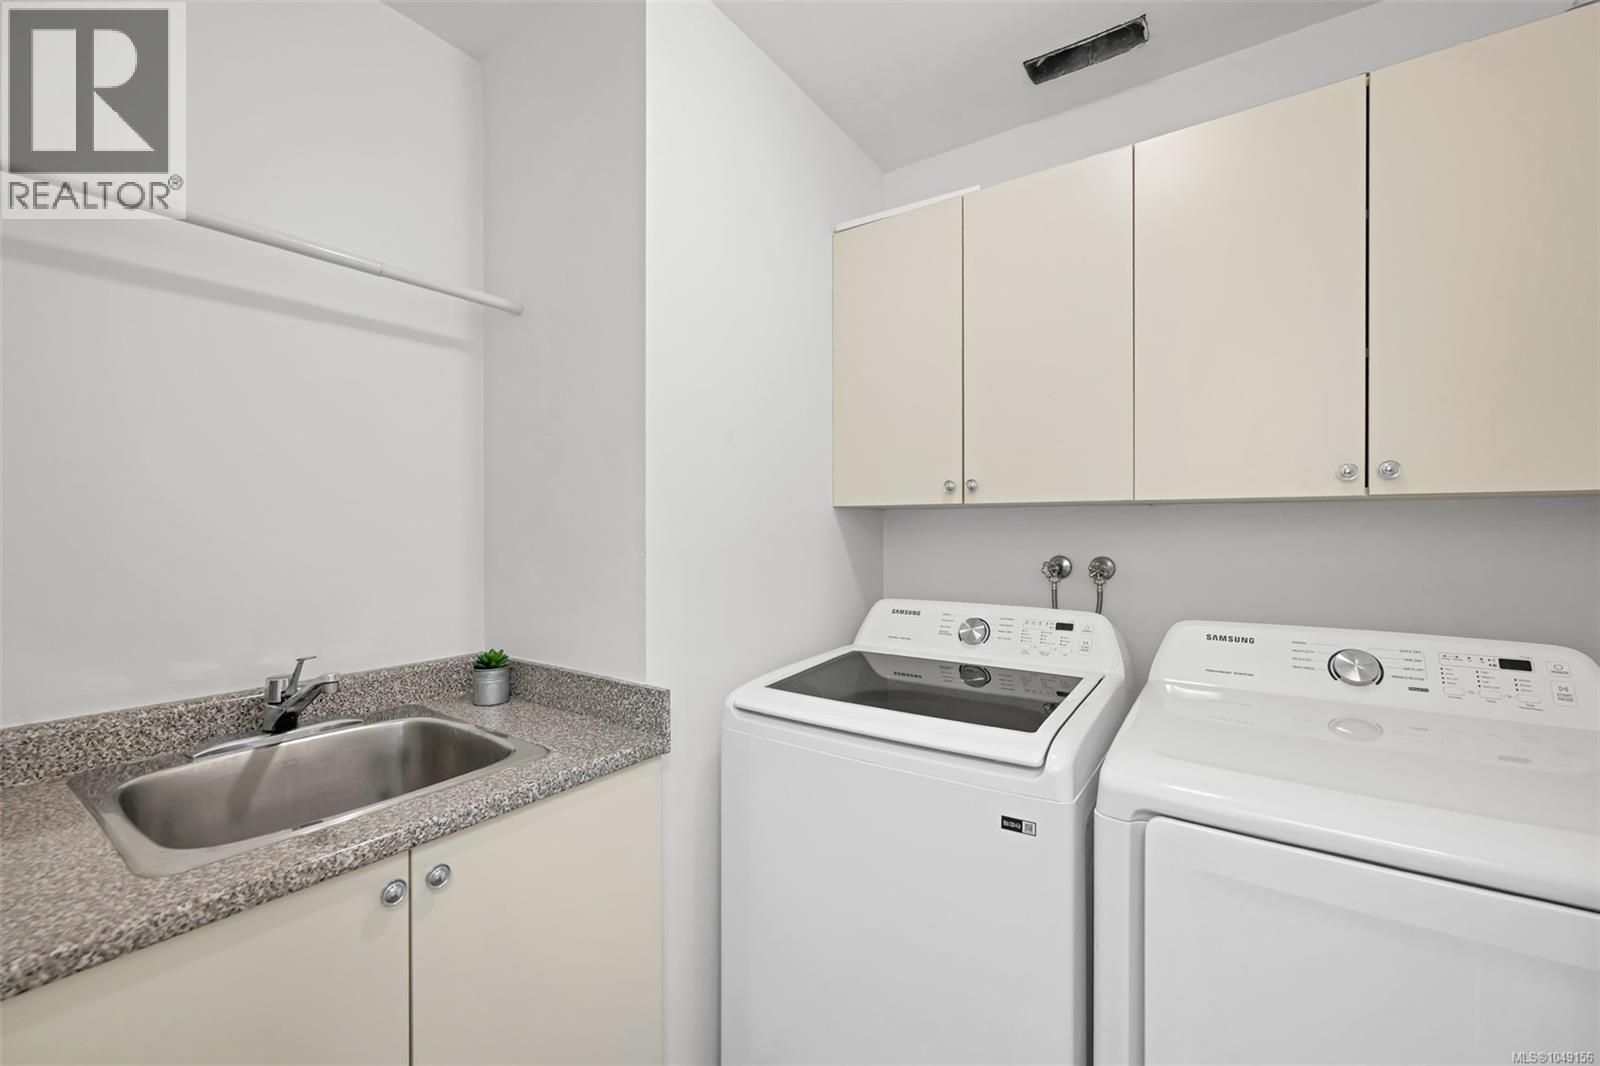
| Main Level | Laundry Room | 6'3 x 6'10 | ||
| Main Level | Bathroom | 4-Piece | ||
| Main Level | Bedroom | 11'5 x 11'4 | ||
| Main Level | Bedroom | 11'7 x 11'5 | ||
| Main Level | Ensuite | 5-Piece | ||
| Main Level | Primary Bedroom | 13'4 x 15'1 | ||
| Main Level | Dining Nook | 11'8 x 10'0 | ||
| Main Level | Family Room | 14'7 x 15'1 | ||
| Main Level | Kitchen | 14'8 x 11'2 | ||
| Main Level | Dining Room | 12'3 x 15'1 | ||
| Main Level | Living Room | 17'2 x 15'6 |
https://www.realtor.ca/real-estate/30257673/874-kentwood-lane-saanich-broadmead
Contact Us
Contact us for more information
Ray Drone
103-814 Goldstream Ave
Victoria, British Columbia V9B 2X7
(250) 478-0779
(250) 940-5134
www.pembertonholmes.com/

The trademarks REALTOR®, REALTORS®, and the REALTOR® logo are controlled by The Canadian Real Estate Association (CREA) and identify real estate professionals who are members of CREA. The trademarks MLS®, Multiple Listing Service® and the associated logos are owned by The Canadian Real Estate Association (CREA) and identify the quality of services provided by real estate professionals who are members of CREA. The trademark DDF® is owned by The Canadian Real Estate Association (CREA) and identifies CREA's Data Distribution Facility (DDF®)
September 10 2026 03:26:55
Victoria Real Estate Board
Pemberton Holmes - Westshore