Presented by Robert J. Iio Personal Real Estate Corporation — Team 110 RE/MAX Real Estate (Kamloops).
8724 77 Street Fort St. John, British Columbia V1J 3A3

$435,000
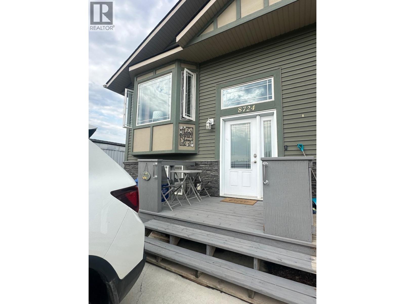
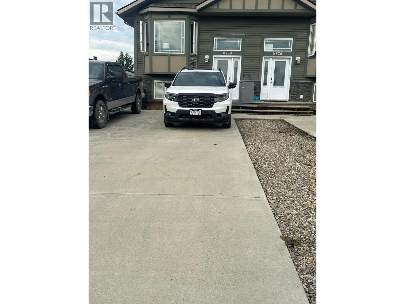
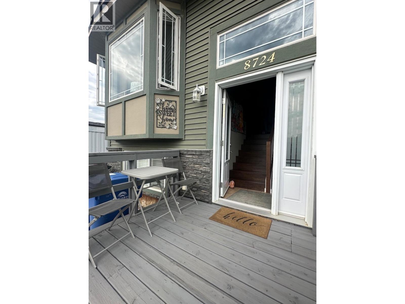
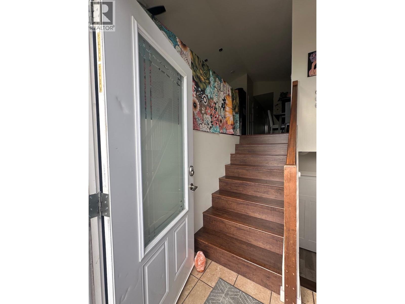
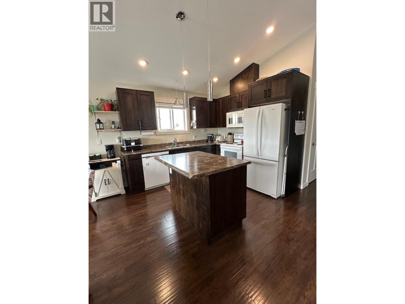
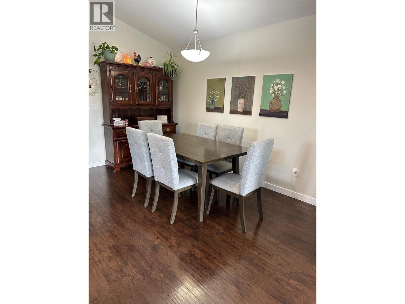
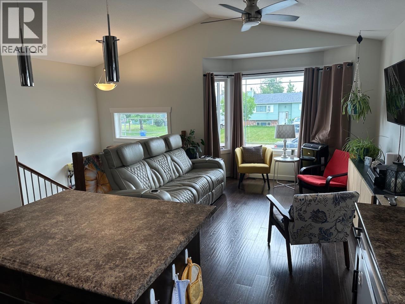
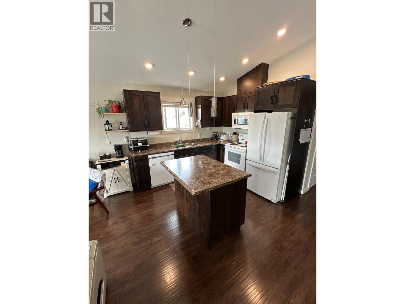
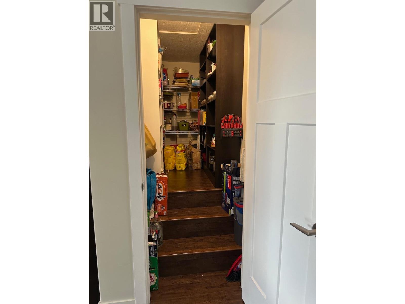
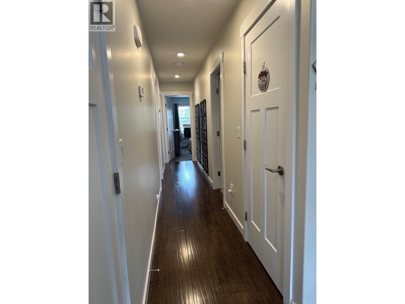
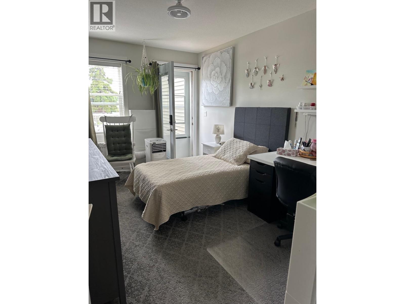
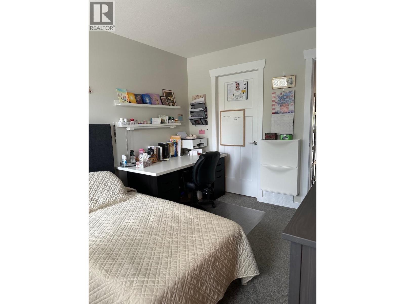
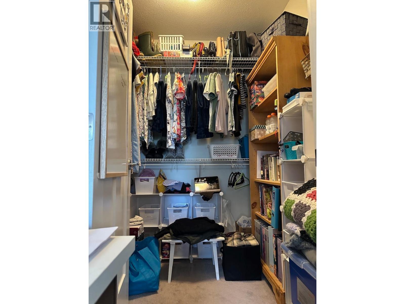
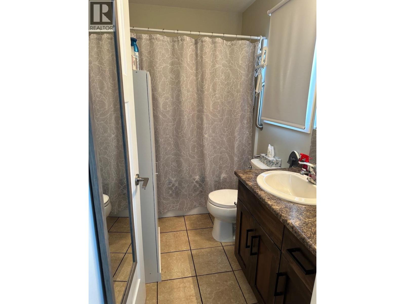
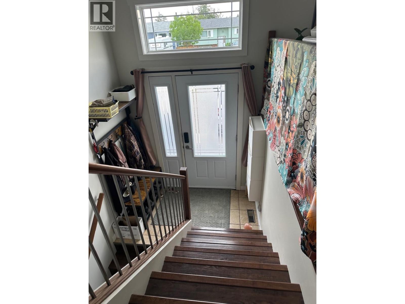
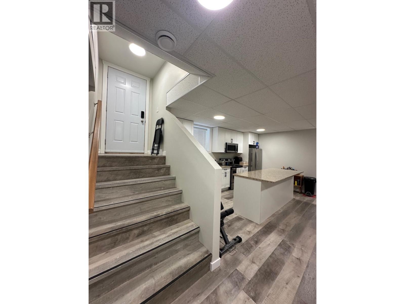
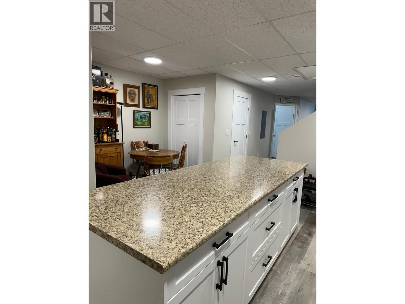
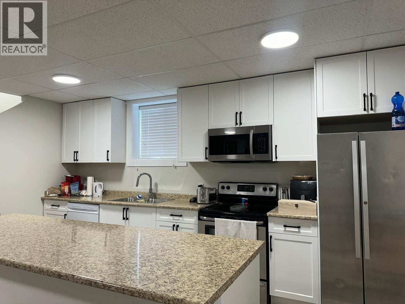
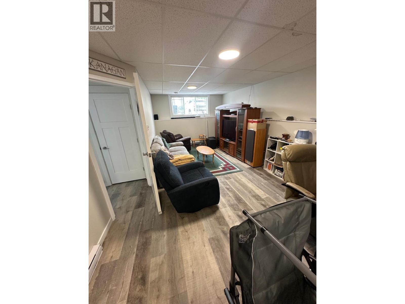
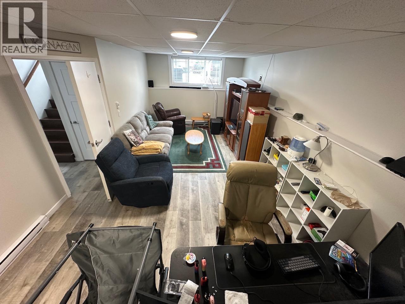
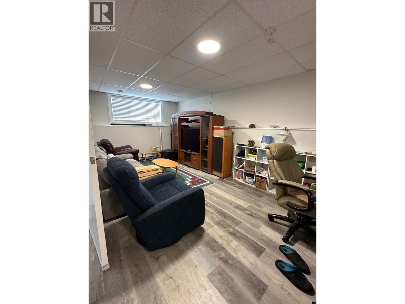
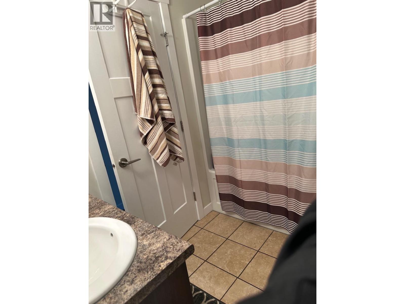
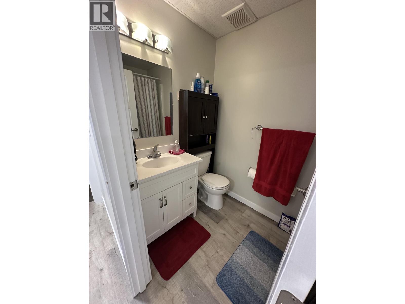
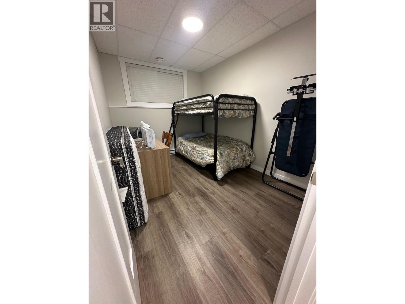
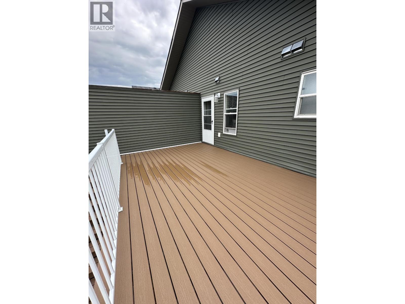
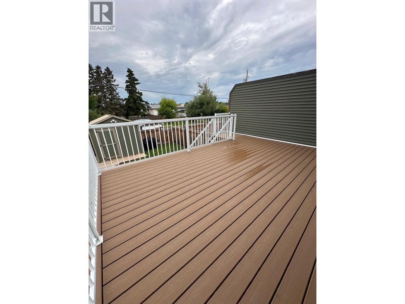
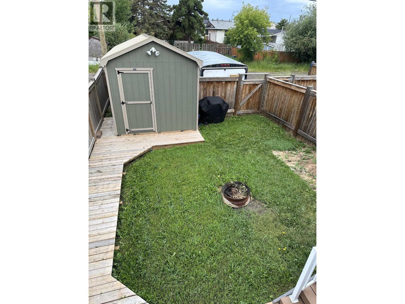
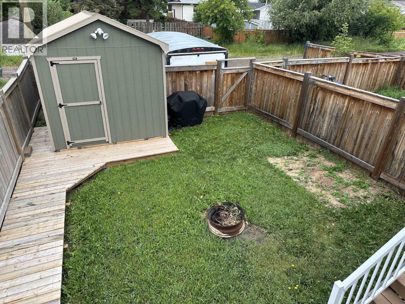
Incredible 2300' plus 2015 half duplex. 5-bed/3-bath. 2 hot water tanks- separate side entrance. Open concept main floor w/ vaulted ceilings. Generous kitchen up & down-walnut cabinets stainless steel appliances & walk in pantry up. Expansive primary suite complete w/walk-in closet, full ensuite & access to sundeck overlooking fenced yard. XL concrete drive for 4 vehicles - more parking end of yard behind fence/gate w/back alley access. Large 12'x20' shed /workshop at front with double door at rear for quads. Fully finished basement w/ separate side entry - a massive kitchen w/an approx. 5 ft kitchen island -large living room down plus 2-bedroom and full bathroom and separate laundry. Used as inlaw suite. Act now before opportunity passes you by. No tenants. Owner occupied up & down. (id:61048)
Property Details
| MLS® Number | R3147410 |
| Property Type | Single Family |
| Structure | Workshop |
Building
| Bathroom Total | 3 |
| Bedrooms Total | 5 |
| Amenities | Laundry - In Suite |
| Appliances | Washer, Dryer, Refrigerator, Stove, Dishwasher |
| Basement Development | Finished |
| Basement Type | Full (finished) |
| Constructed Date | 2015 |
| Construction Style Attachment | Attached |
| Fireplace Present | Yes |
| Fireplace Total | 1 |
| Foundation Type | Concrete Perimeter |
| Heating Fuel | Natural Gas |
| Heating Type | Forced Air |
| Roof Material | Asphalt Shingle |
| Roof Style | Conventional |
| Stories Total | 2 |
| Size Interior | 2,316 Sqft |
| Total Finished Area | 2316 Sqft |
| Type | Duplex |
| Utility Water | Municipal Water |
Parking
| Open | |
| R V |
Land
| Acreage | No |
| Size Irregular | 3690 |
| Size Total | 3690 Sqft |
| Size Total Text | 3690 Sqft |
Rooms
| Level | Type | Length | Width | Dimensions |
|---|---|---|---|---|
| Basement | Kitchen | 18 ft ,7 in | 10 ft | 18 ft ,7 in x 10 ft |
| Basement | Living Room | 25 ft ,7 in | 13 ft ,3 in | 25 ft ,7 in x 13 ft ,3 in |
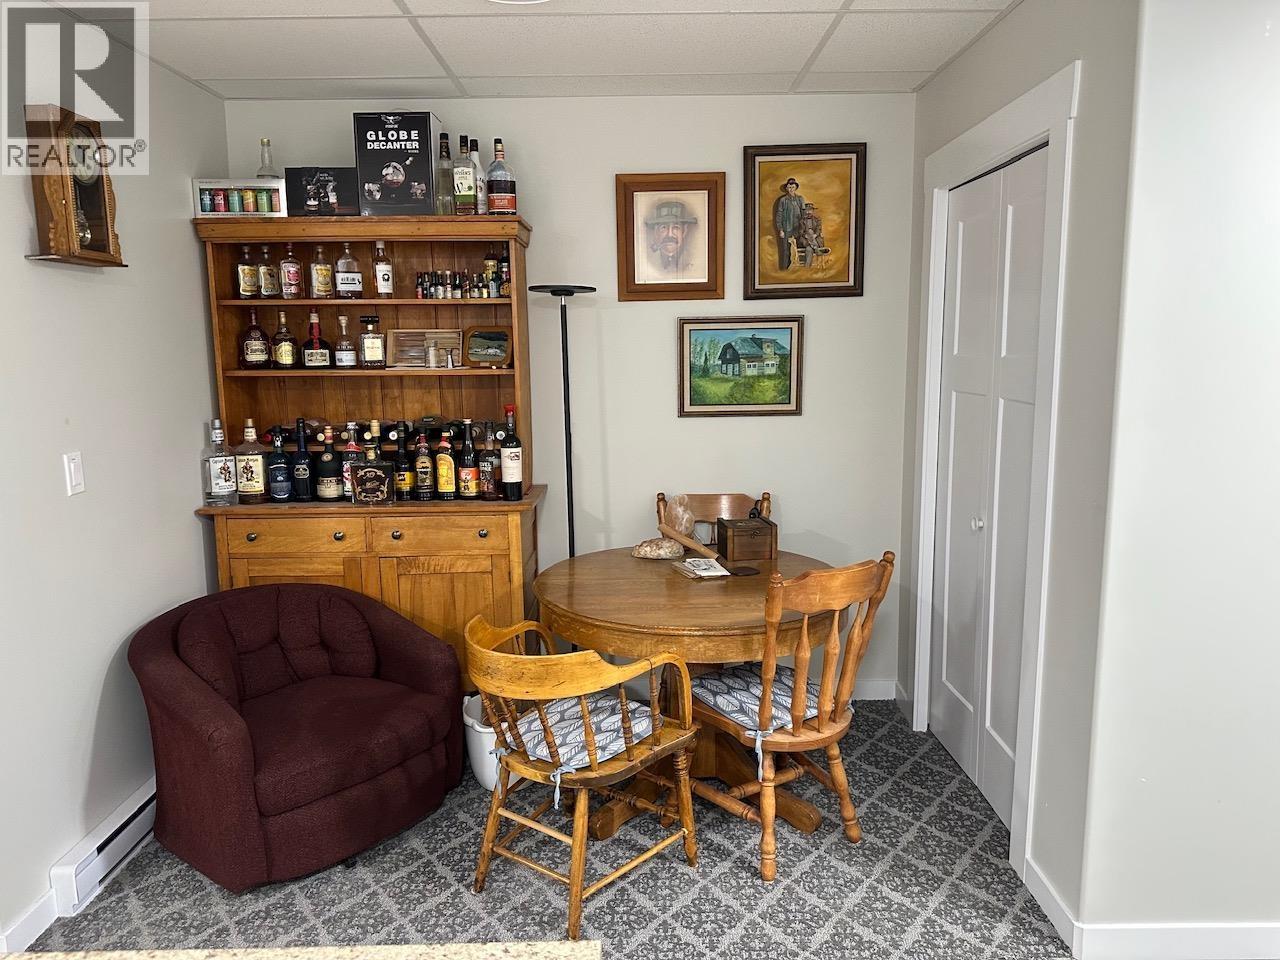
| Basement | Dining Room | 8 ft | 8 ft | 8 ft x 8 ft |
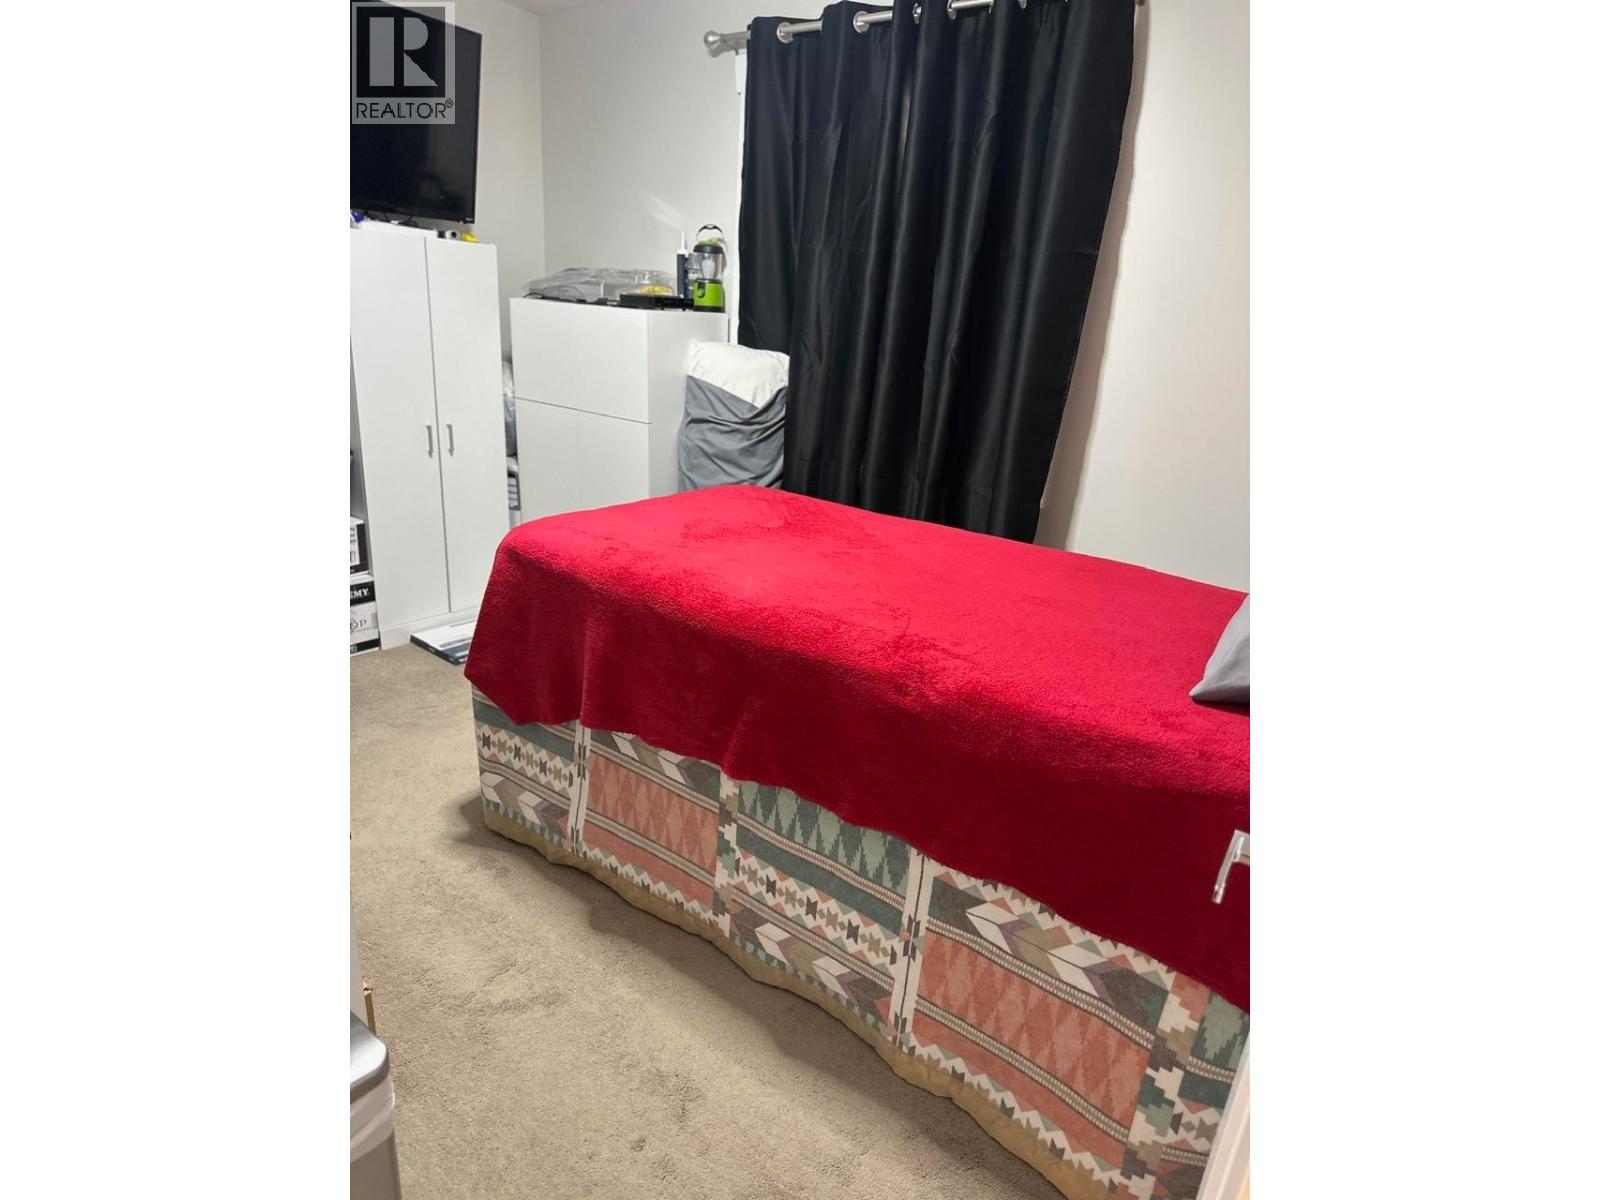
| Basement | Bedroom 4 | 13 ft ,5 in | 9 ft ,2 in | 13 ft ,5 in x 9 ft ,2 in |
| Basement | Bedroom 5 | 11 ft ,5 in | 8 ft ,9 in | 11 ft ,5 in x 8 ft ,9 in |
| Basement | Laundry Room | 5 ft | 3 ft | 5 ft x 3 ft |
| Basement | Other | 8 ft | 5 ft | 8 ft x 5 ft |
| Main Level | Kitchen | 11 ft ,1 in | 8 ft ,9 in | 11 ft ,1 in x 8 ft ,9 in |
| Main Level | Dining Room | 15 ft ,9 in | 9 ft ,1 in | 15 ft ,9 in x 9 ft ,1 in |
| Main Level | Living Room | 11 ft ,3 in | 11 ft | 11 ft ,3 in x 11 ft |
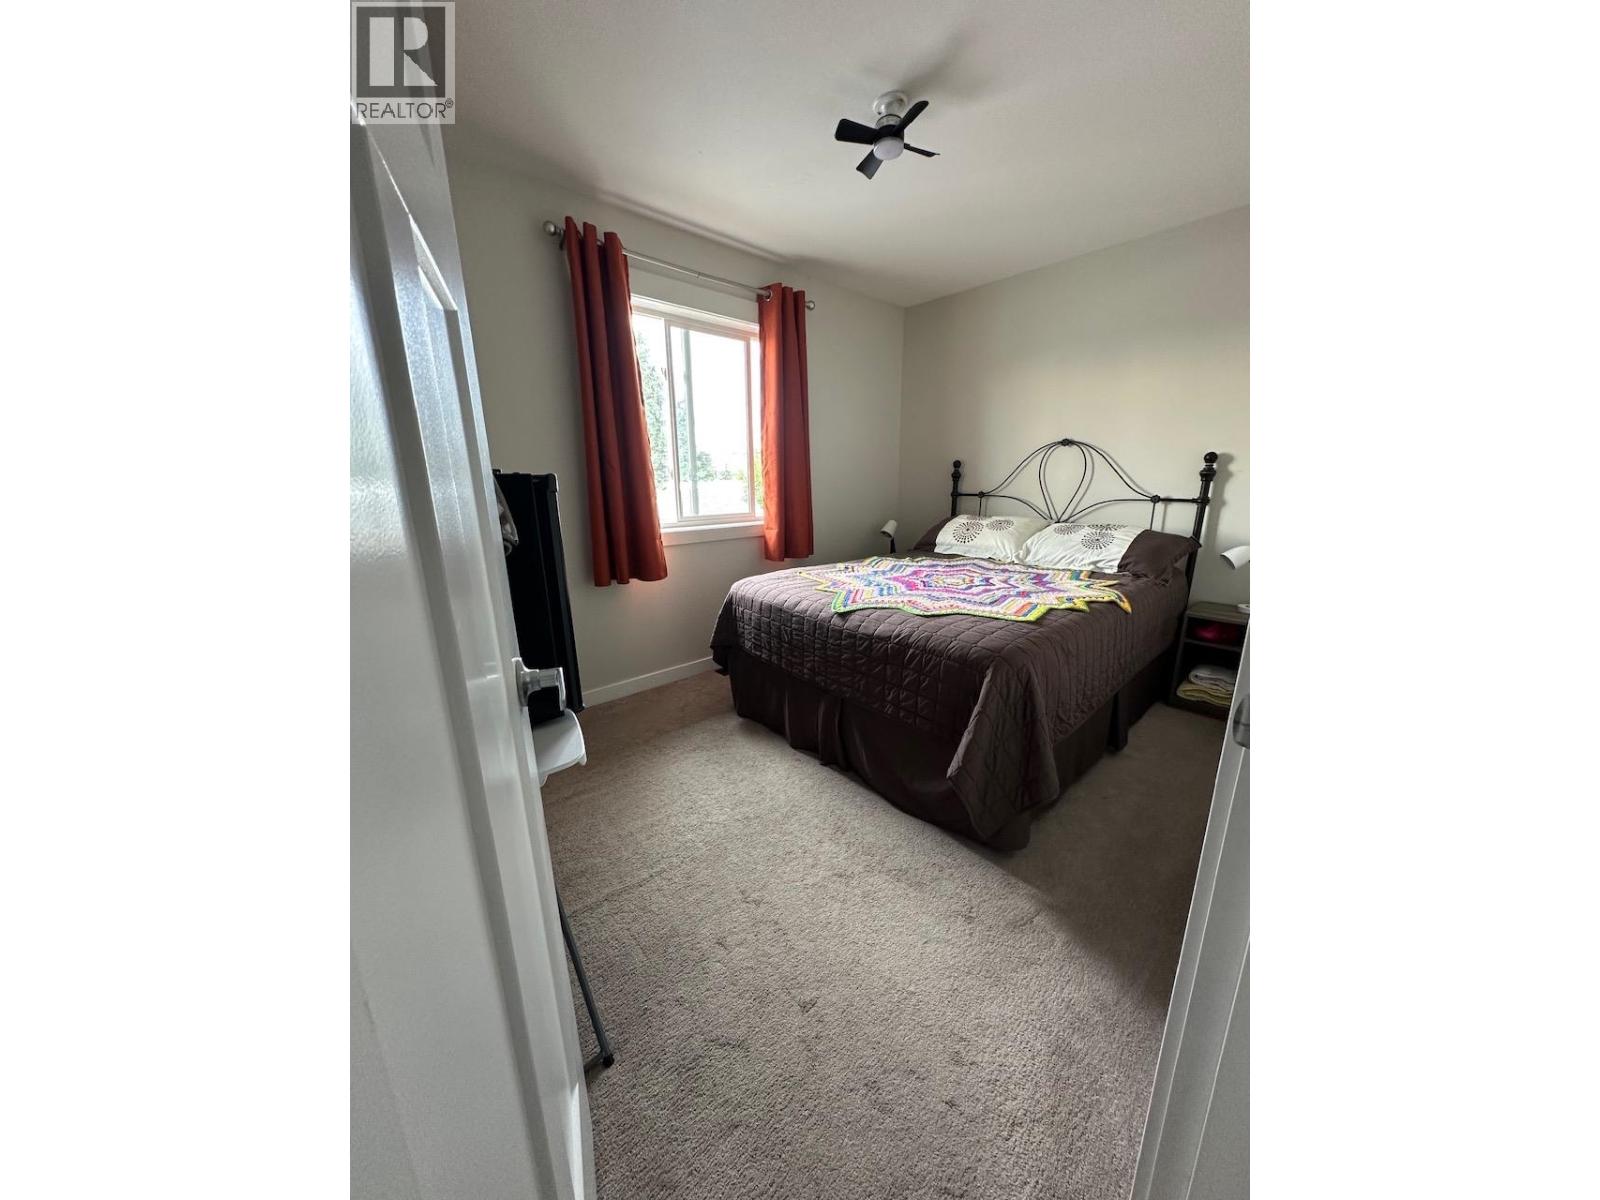
| Main Level | Primary Bedroom | 13 ft ,1 in | 9 ft ,1 in | 13 ft ,1 in x 9 ft ,1 in |
| Main Level | Bedroom 2 | 11 ft ,1 in | 8 ft ,5 in | 11 ft ,1 in x 8 ft ,5 in |
| Main Level | Bedroom 3 | 11 ft ,1 in | 8 ft ,5 in | 11 ft ,1 in x 8 ft ,5 in |
| Main Level | Foyer | 7 ft ,1 in | 4 ft ,6 in | 7 ft ,1 in x 4 ft ,6 in |
| Main Level | Laundry Room | 6 ft ,2 in | 3 ft ,5 in | 6 ft ,2 in x 3 ft ,5 in |
| Main Level | Other | 8 ft | 5 ft ,5 in | 8 ft x 5 ft ,5 in |
| Main Level | Other | 8 ft | 5 ft | 8 ft x 5 ft |
| Main Level | Pantry | 8 ft ,5 in | 3 ft ,1 in | 8 ft ,5 in x 3 ft ,1 in |
https://www.realtor.ca/real-estate/30047945/8724-77-street-fort-st-john
Contact Us
Contact us for more information

Cindy Brule
cindybrule.exprealty.com/
2551 Queensway
Prince George, British Columbia V2L 1N1
(833) 817-6506
(778) 508-7639

The trademarks REALTOR®, REALTORS®, and the REALTOR® logo are controlled by The Canadian Real Estate Association (CREA) and identify real estate professionals who are members of CREA. The trademarks MLS®, Multiple Listing Service® and the associated logos are owned by The Canadian Real Estate Association (CREA) and identify the quality of services provided by real estate professionals who are members of CREA. The trademark DDF® is owned by The Canadian Real Estate Association (CREA) and identifies CREA's Data Distribution Facility (DDF®)
July 20 2026 08:24:36
BC Northern Real Estate Board
Exp Realty