Presented by Robert J. Iio Personal Real Estate Corporation — Team 110 RE/MAX Real Estate (Kamloops).
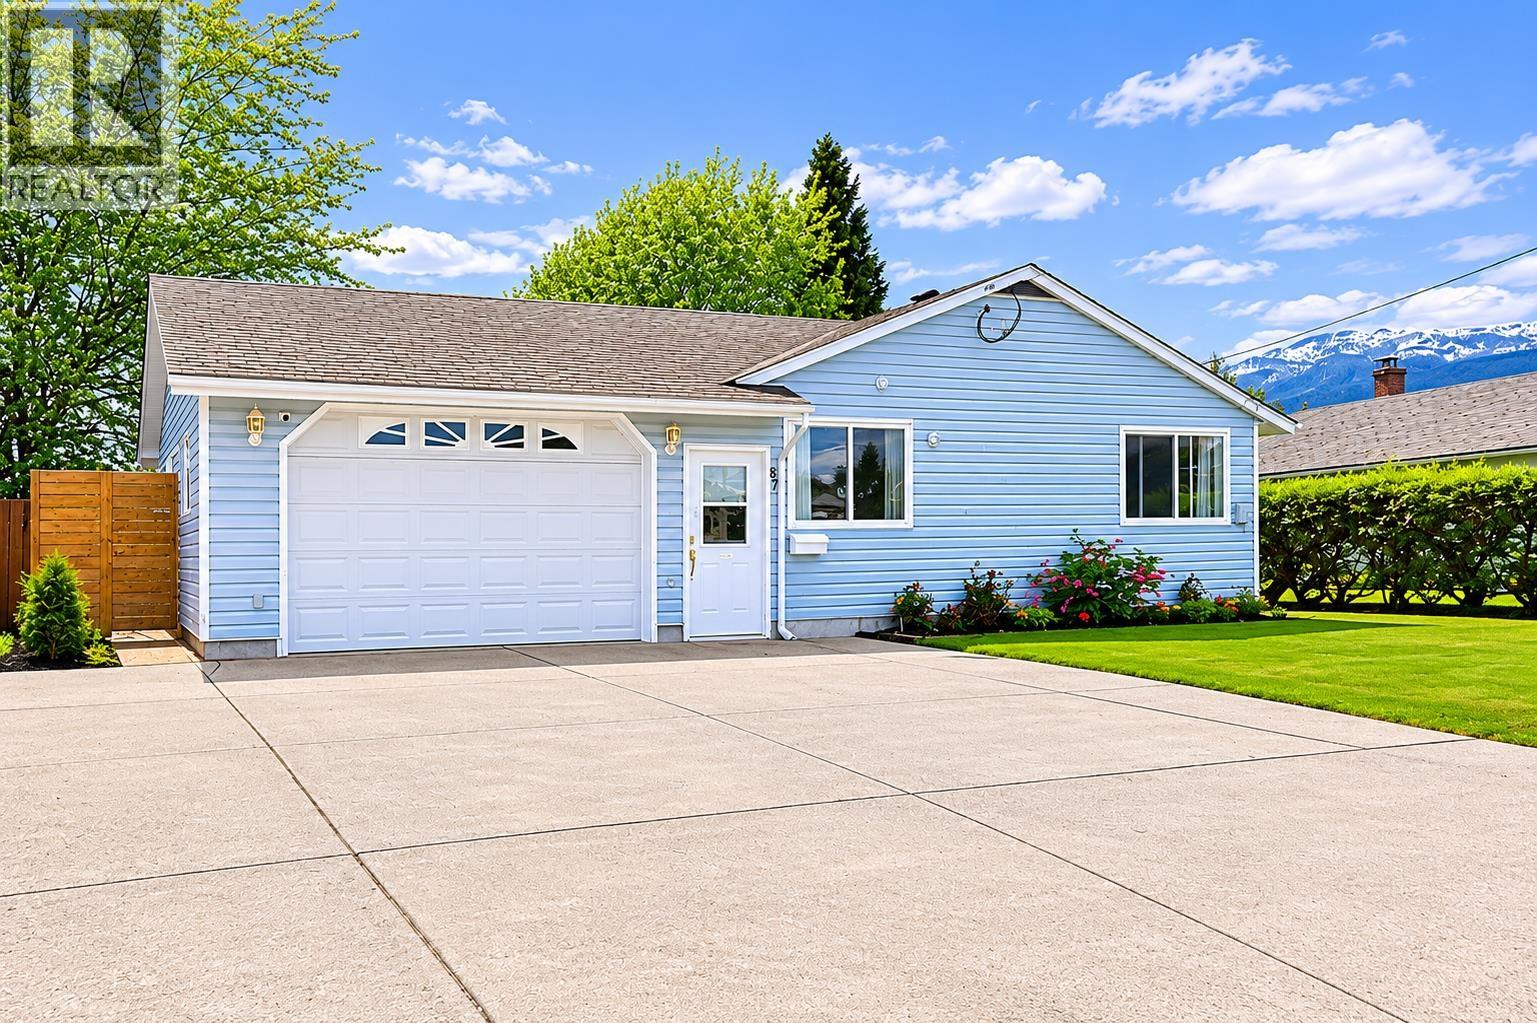
87 Swannell Street Kitimat, British Columbia V8C 1H2

$359,990
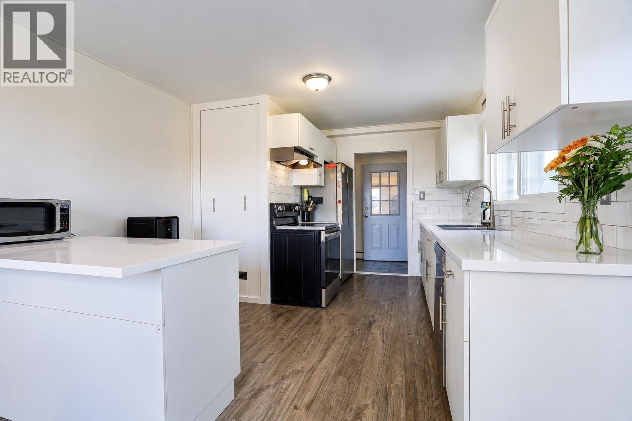
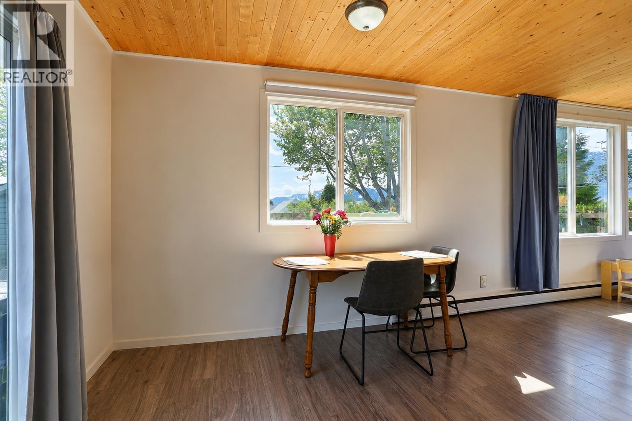
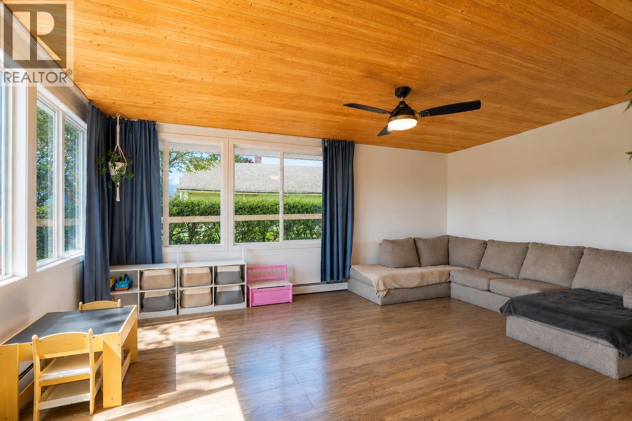
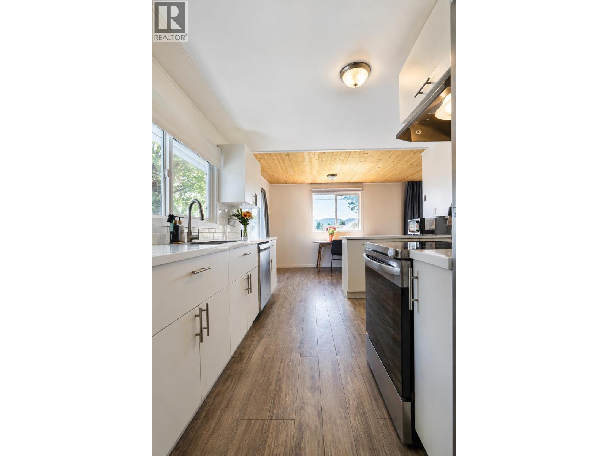
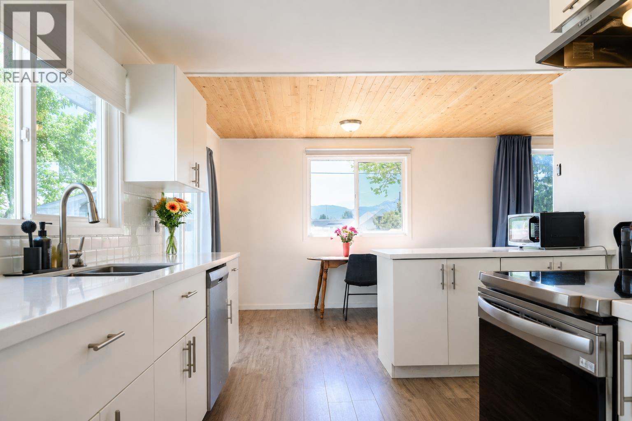
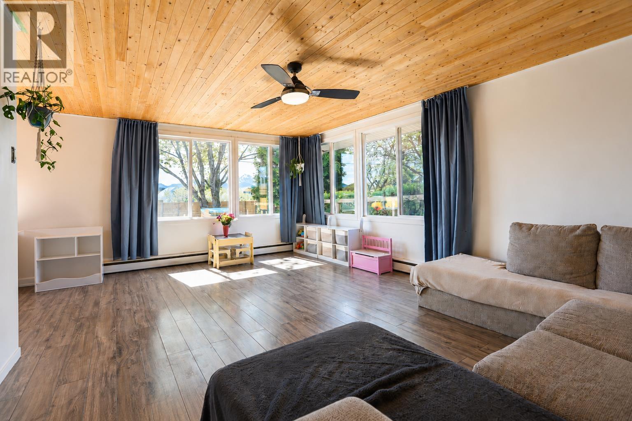
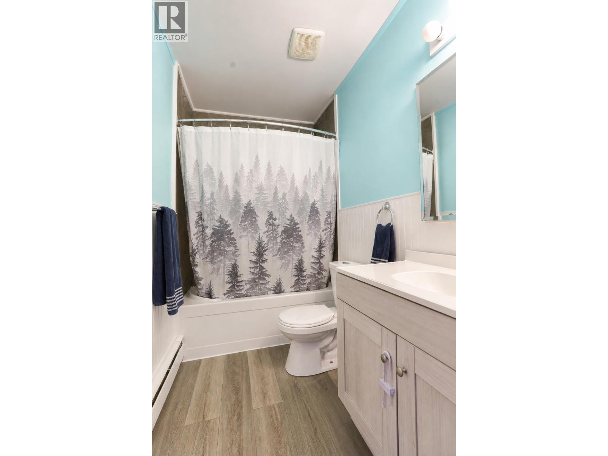
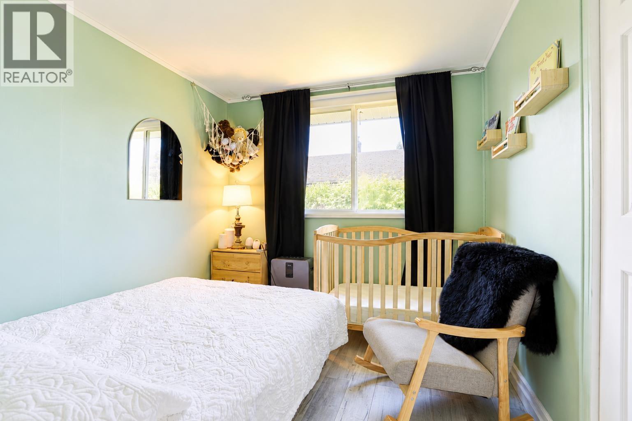
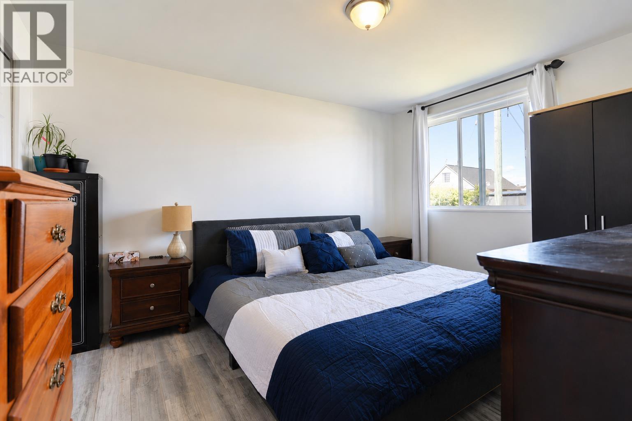
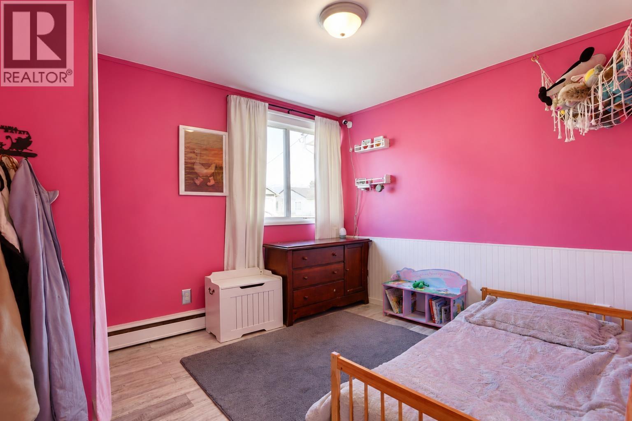
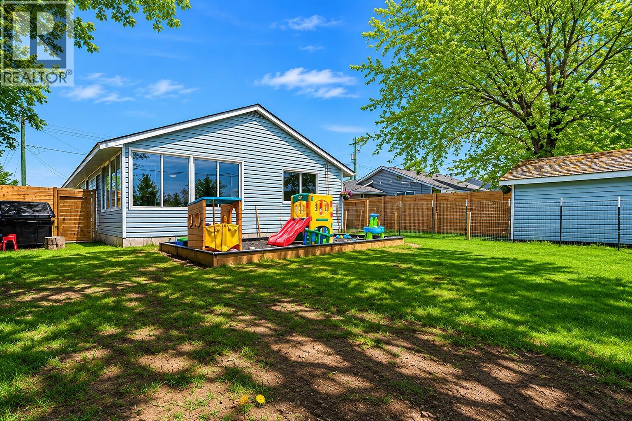
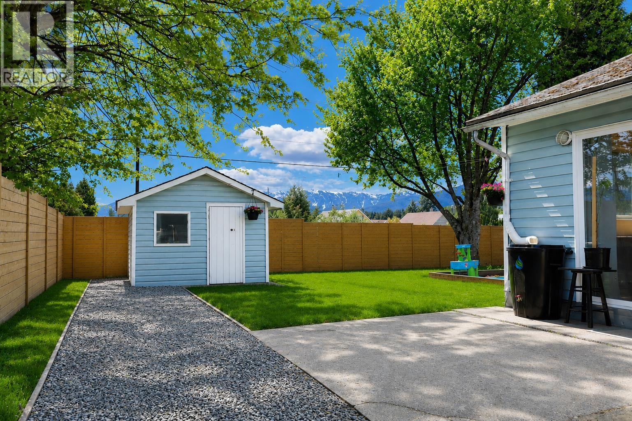
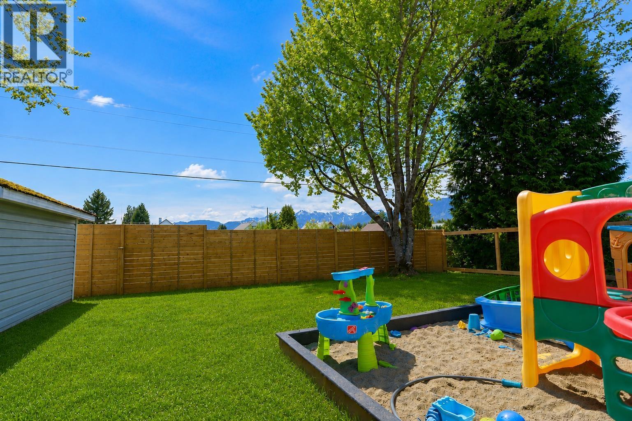
Bright and beautifully updated 1,226 sq.ft. rancher offering warmth, style, and functionality in a family friendly location close to schools and parks. Large southern exposed windows flood the home with natural light, while the updated kitchen, bathroom, flooring, and stunning tongue and groove ceilings create a clean Scandinavian inspired feel throughout the main living space. The spacious garage features a separate laundry and storage room with convenient interior access to the home. Outside, enjoy a wide driveway with ample parking, a fully fenced yard, and a sunny, private backyard framed by an attractive wood fence. A move in ready home with charm, natural light, and thoughtful updates throughout. (id:61048)
Property Details
| MLS® Number | R3127165 |
| Property Type | Single Family |
Building
| Bathroom Total | 1 |
| Bedrooms Total | 3 |
| Appliances | Washer, Dryer, Refrigerator, Stove, Dishwasher |
| Architectural Style | Ranch |
| Basement Type | None |
| Constructed Date | 1956 |
| Construction Style Attachment | Detached |
| Exterior Finish | Vinyl Siding |
| Foundation Type | Concrete Slab |
| Heating Fuel | Natural Gas |
| Heating Type | Baseboard Heaters, Radiant/infra-red Heat |
| Roof Material | Asphalt Shingle |
| Roof Style | Conventional |
| Stories Total | 1 |
| Size Interior | 1,226 Sqft |
| Total Finished Area | 1226 Sqft |
| Type | House |
| Utility Water | Municipal Water |
Parking
| Garage | 1 |
Land
| Acreage | No |
| Size Irregular | 6219 |
| Size Total | 6219 Sqft |
| Size Total Text | 6219 Sqft |
Rooms
| Level | Type | Length | Width | Dimensions |
|---|---|---|---|---|
| Main Level | Kitchen | 9 ft ,1 in | 11 ft | 9 ft ,1 in x 11 ft |
| Main Level | Living Room | 13 ft ,4 in | 18 ft | 13 ft ,4 in x 18 ft |
| Main Level | Dining Room | 9 ft ,8 in | 11 ft | 9 ft ,8 in x 11 ft |
| Main Level | Primary Bedroom | 12 ft ,8 in | 10 ft ,8 in | 12 ft ,8 in x 10 ft ,8 in |
| Main Level | Bedroom 2 | 9 ft ,8 in | 11 ft ,9 in | 9 ft ,8 in x 11 ft ,9 in |
| Main Level | Bedroom 3 | 9 ft ,8 in | 8 ft ,1 in | 9 ft ,8 in x 8 ft ,1 in |
| Main Level | Laundry Room | 5 ft ,8 in | 7 ft ,1 in | 5 ft ,8 in x 7 ft ,1 in |
| Main Level | Storage | 5 ft ,8 in | 7 ft ,1 in | 5 ft ,8 in x 7 ft ,1 in |
https://www.realtor.ca/real-estate/29795456/87-swannell-street-kitimat
Contact Us
Contact us for more information

Annelise Miller
193 Nechako Centre
Kitimat, British Columbia V8C 1M8
(888) 882-2169

The trademarks REALTOR®, REALTORS®, and the REALTOR® logo are controlled by The Canadian Real Estate Association (CREA) and identify real estate professionals who are members of CREA. The trademarks MLS®, Multiple Listing Service® and the associated logos are owned by The Canadian Real Estate Association (CREA) and identify the quality of services provided by real estate professionals who are members of CREA. The trademark DDF® is owned by The Canadian Real Estate Association (CREA) and identifies CREA's Data Distribution Facility (DDF®)
May 23 2026 04:26:47
BC Northern Real Estate Board
Century 21 Northwest Realty Ltd.