Presented by Robert J. Iio Personal Real Estate Corporation — Team 110 RE/MAX Real Estate (Kamloops).
8609 Highway 8 Lytton, British Columbia V0K 2L0

$1,098,000
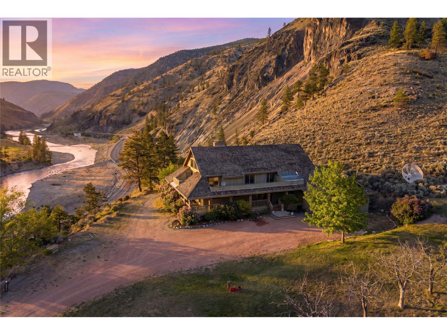
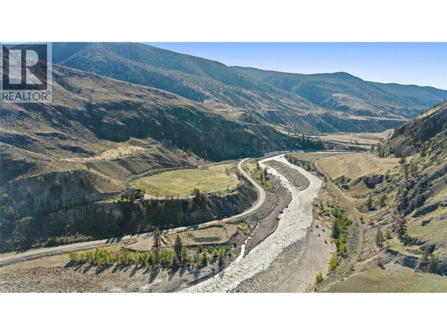
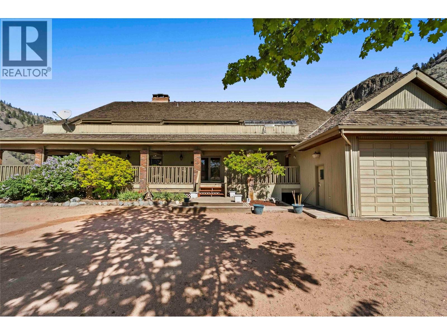
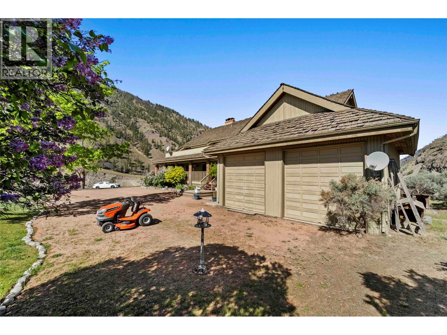
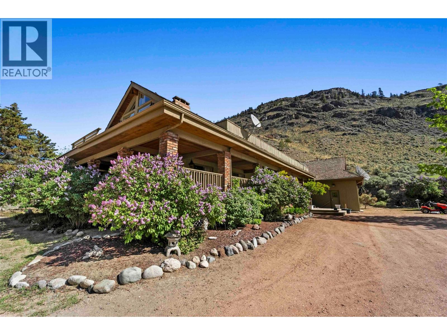
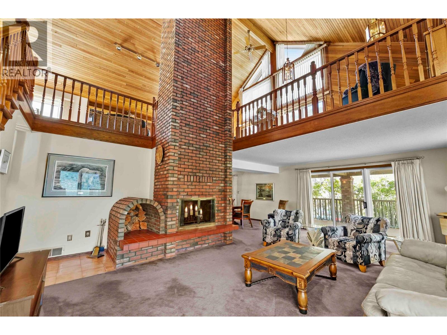
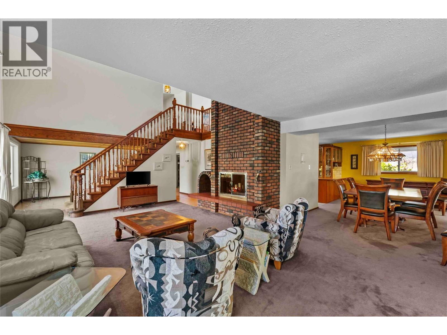
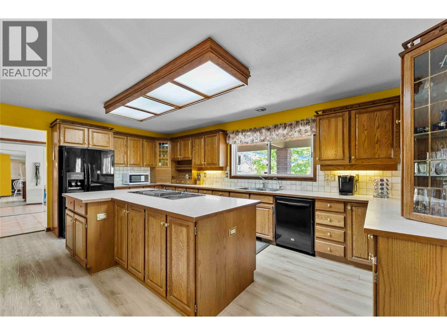
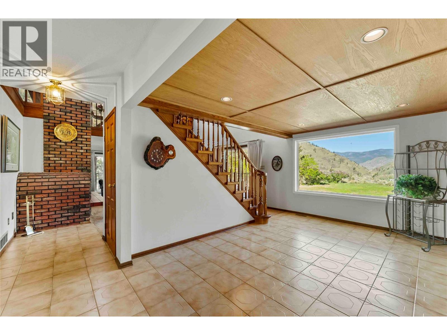
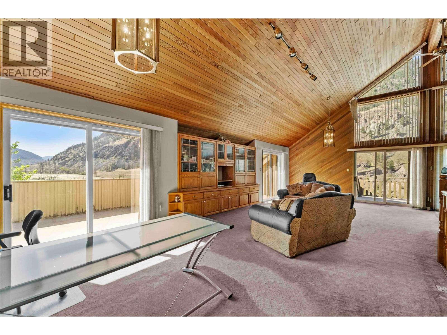
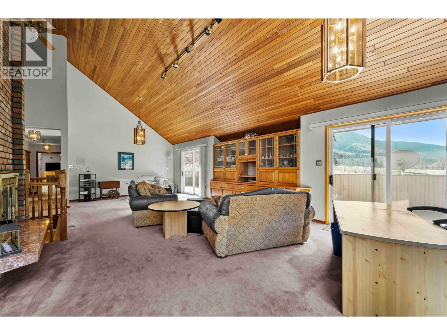
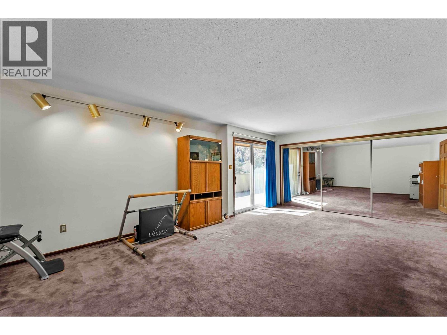
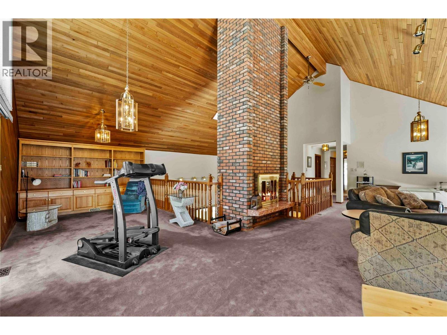
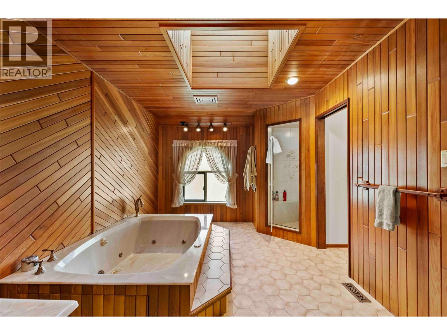
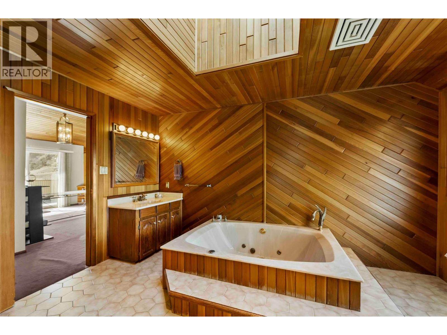
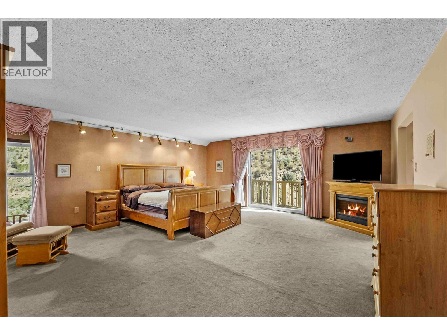
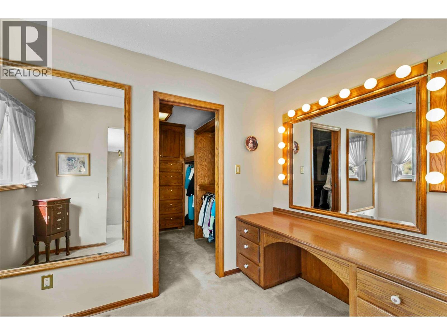
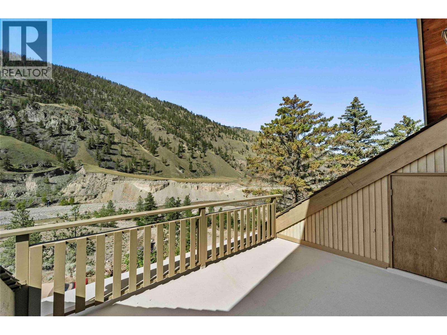
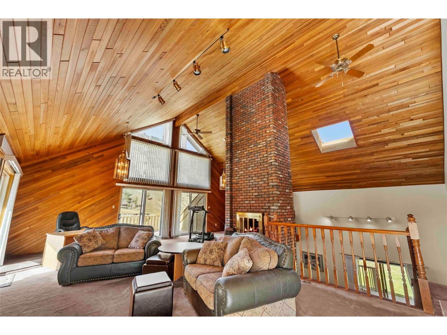
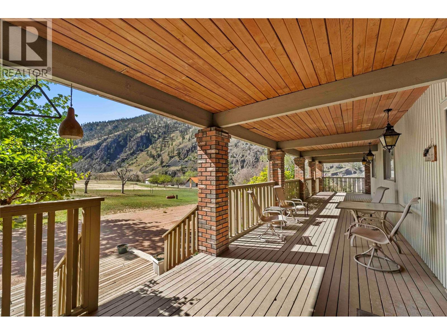
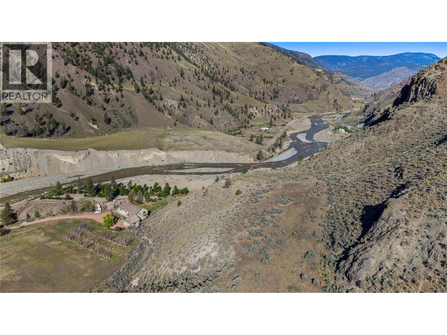
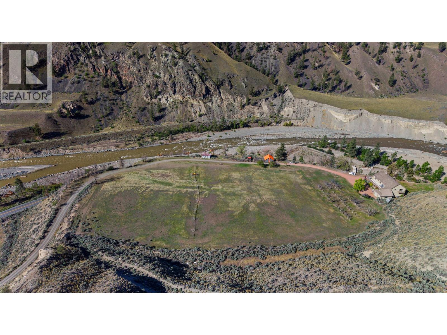
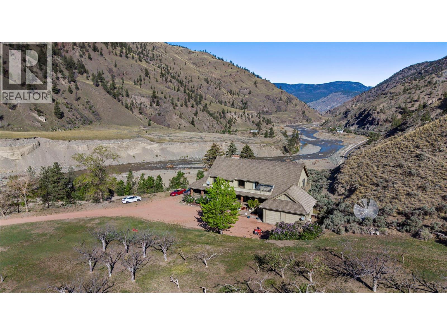
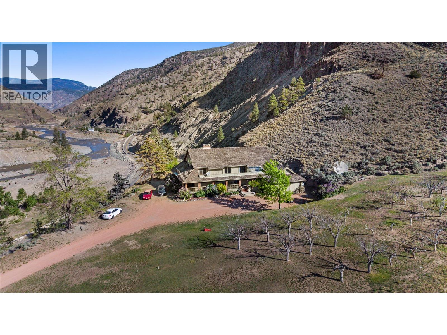
A rare opportunity to own a private acreage estate offering space, versatility, and scenic beauty. Located on Highway 8 between Spences Bridge and Merritt, this is approximately a 16.2 acre property (2 titles) that features a custom-built home with 7,091 sqft, including an unfinished basement for future development. Designed for larger households, hosting, or retreat use, the home offers generous room sizes, quality craftsmanship, and a functional layout. While some finishes may be in need of updating, the home has been well-maintained and offers a solid foundation for customization. Features include a large oak kitchen with eating area, double wall ovens, and island cooktop; formal dining; vaulted cedar ceilings; multiple fireplaces with a striking central wood feature; wrap-around covered decks; and a spacious primary bedroom with a walk-in closet and ensuite. Additional highlights include a double garage, workshop, greenhouse, mudroom, laundry, cold storage, hay fields, chicken coops, and ranch infrastructure. The property is well suited for a family estate, hobby farm, B&B, retreat, or agricultural use. The warm, dry climate supports orchards, vineyards, hay production, and livestock. Conveniently located just 12 km from Spences Bridge, 45 minutes to Merritt, 90 minutes to Kamloops, and approx. 3.5 hours from Vancouver. (id:61048)
Property Details
| MLS® Number | 10386433 |
| Property Type | Single Family |
| Neigbourhood | Lillooet |
| Parking Space Total | 10 |
| View Type | River View, Valley View |
Building
| Bathroom Total | 4 |
| Bedrooms Total | 4 |
| Appliances | Refrigerator, Cooktop, Dishwasher, See Remarks, Washer & Dryer, Oven - Built-in |
| Basement Type | Full |
| Constructed Date | 1983 |
| Construction Style Attachment | Detached |
| Cooling Type | Central Air Conditioning |
| Exterior Finish | Wood Siding |
| Fireplace Fuel | Wood |
| Fireplace Present | Yes |
| Fireplace Total | 2 |
| Fireplace Type | Conventional |
| Flooring Type | Mixed Flooring |
| Heating Type | Forced Air, Heat Pump |
| Roof Material | Cedar Shake |
| Roof Style | Unknown |
| Stories Total | 3 |
| Size Interior | 6,173 Sqft |
| Type | House |
| Utility Water | Well |
Parking
| Additional Parking | |
| Attached Garage | 2 |
| R V |
Land
| Acreage | Yes |
| Size Irregular | 16.2 |
| Size Total | 16.2 Ac|10 - 50 Acres |
| Size Total Text | 16.2 Ac|10 - 50 Acres |
Rooms
| Level | Type | Length | Width | Dimensions |
|---|---|---|---|---|
| Second Level | 3pc Bathroom | 8'4'' x 11'1'' | ||
| Second Level | Family Room | 30'10'' x 32'3'' | ||
| Second Level | 4pc Ensuite Bath | 11'7'' x 13'6'' | ||
| Second Level | Primary Bedroom | 19'11'' x 17'11'' | ||
| Basement | Storage | 21' x 4'4'' | ||
| Basement | Recreation Room | 63'4'' x 33'5'' | ||
| Main Level | 4pc Bathroom | 11'5'' x 14'5'' | ||
| Main Level | Bedroom | 9'6'' x 14'9'' | ||
| Main Level | Bedroom | 10'1'' x 18'11'' | ||
| Main Level | Bedroom | 17' x 14'8'' | ||
| Main Level | 3pc Ensuite Bath | 6'7'' x 9'5'' | ||
| Main Level | Laundry Room | 7'7'' x 14'8'' | ||
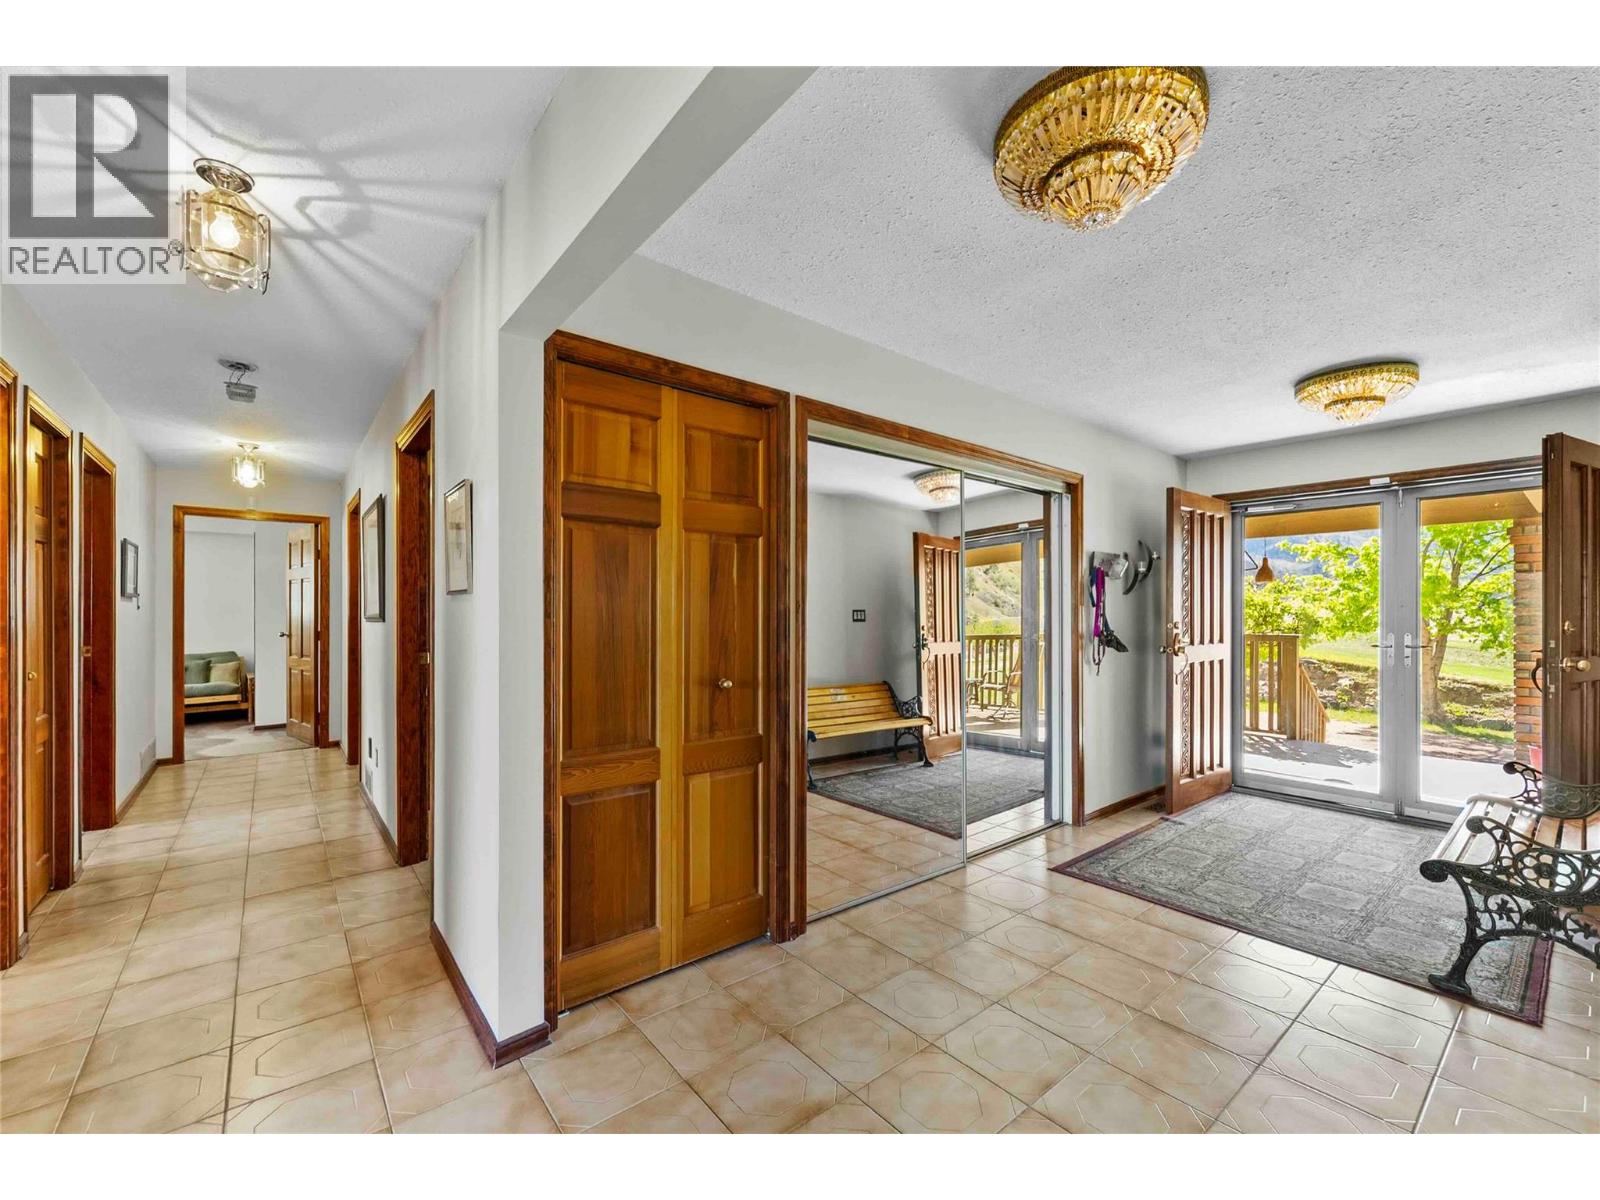
| Main Level | Foyer | 7'8'' x 15' | ||
| Main Level | Kitchen | 18' x 14'8'' | ||
| Main Level | Dining Room | 11'2'' x 15' | ||
| Main Level | Living Room | 23'2'' x 18'11'' |
Utilities
| Electricity | Available |
| Telephone | Available |
| Water | Available |
https://www.realtor.ca/real-estate/29773782/8609-highway-8-lytton-lillooet
Contact Us
Contact us for more information

Freddy Marks
(604) 491-1065
www.thebestdealsinbc.com/
www.facebook.com/freddy.marks.9
www.linkedin.com/nhome/?trk=hb_tab_home_top
7098 Pioneer Ave, Po Box 492
Agassiz, British Columbia V0M 1A0
(604) 796-3000
www.nydarealty.britishcolumbia.remax.ca/

The trademarks REALTOR®, REALTORS®, and the REALTOR® logo are controlled by The Canadian Real Estate Association (CREA) and identify real estate professionals who are members of CREA. The trademarks MLS®, Multiple Listing Service® and the associated logos are owned by The Canadian Real Estate Association (CREA) and identify the quality of services provided by real estate professionals who are members of CREA. The trademark DDF® is owned by The Canadian Real Estate Association (CREA) and identifies CREA's Data Distribution Facility (DDF®)
May 25 2026 04:59:42
Association of Interior REALTORS®
RE/MAX Nyda Realty (Agassiz)