Presented by Robert J. Iio Personal Real Estate Corporation — Team 110 RE/MAX Real Estate (Kamloops).
860 Lanfranco Road Unit# 12 Kelowna, British Columbia V1W 3W9

$659,000Maintenance,
$425.14 Monthly
Maintenance,
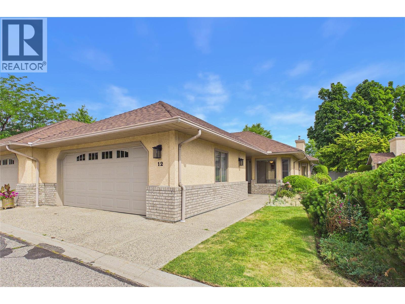
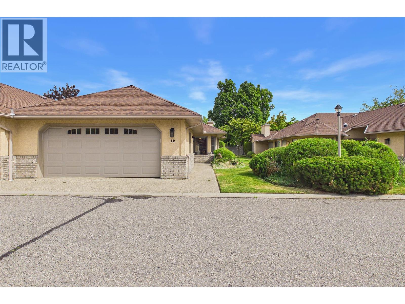
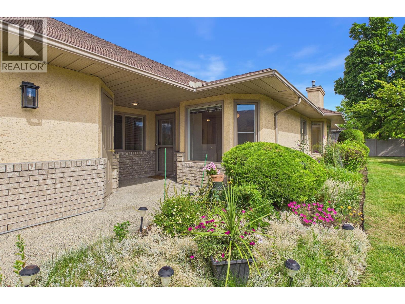
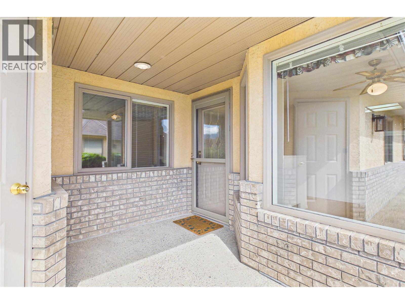
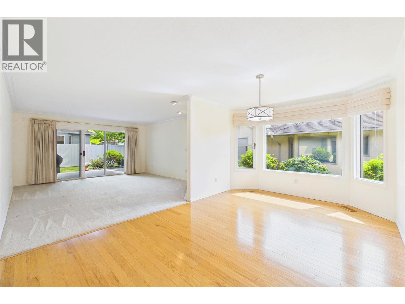
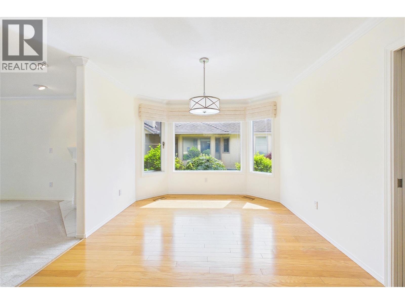
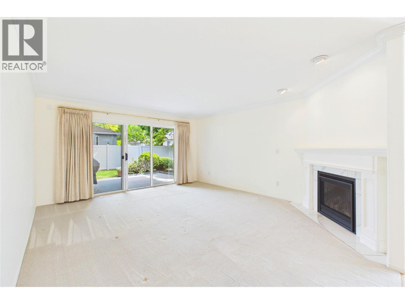
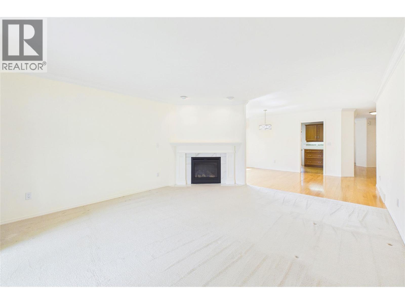
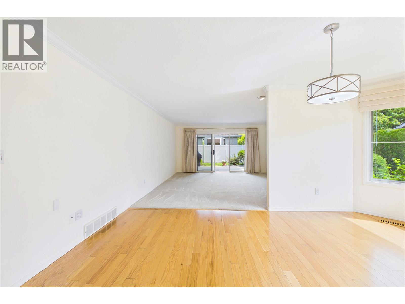
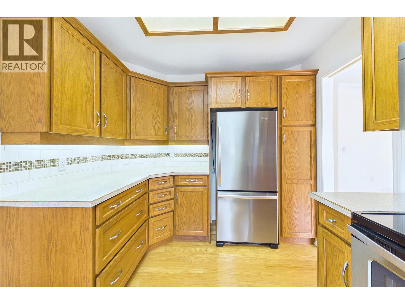
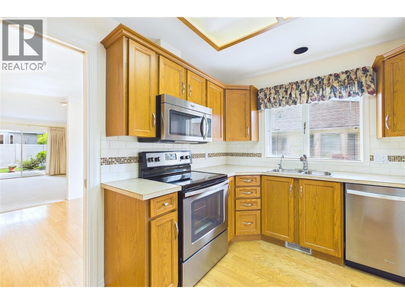
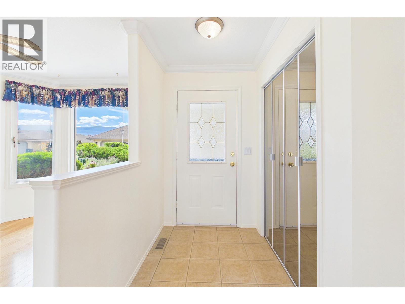
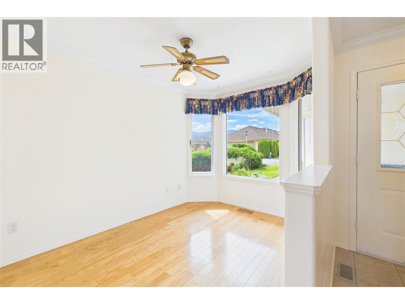
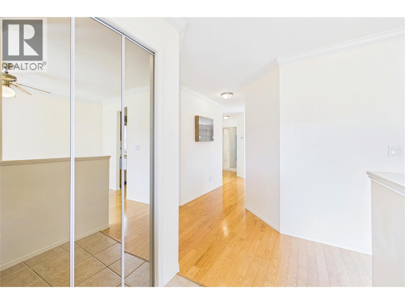
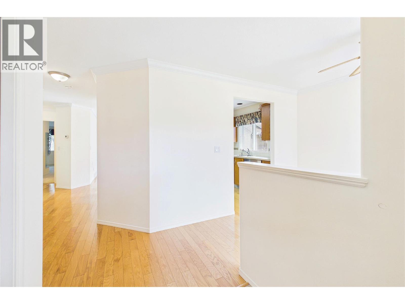
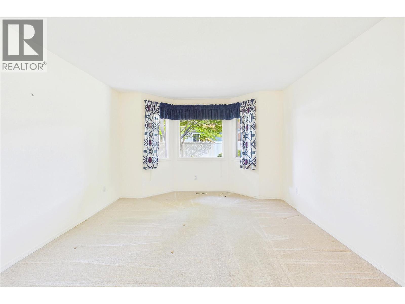
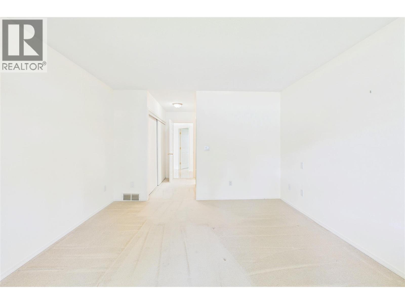
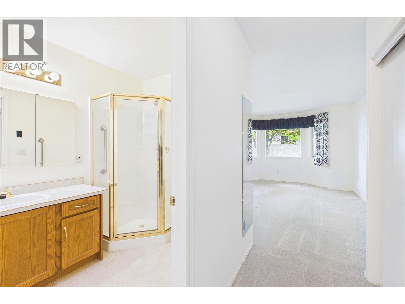
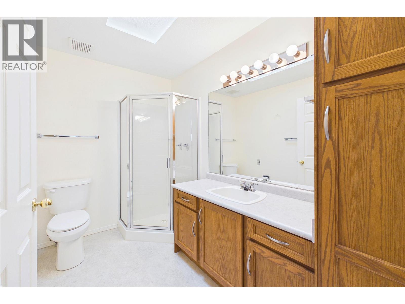
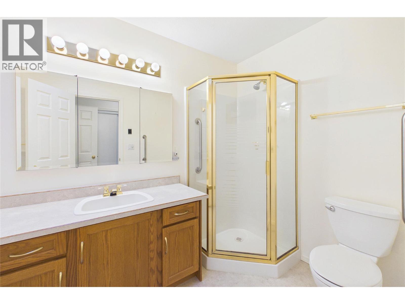
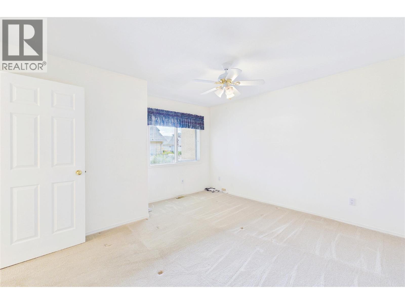
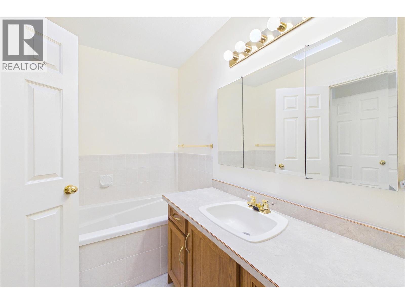
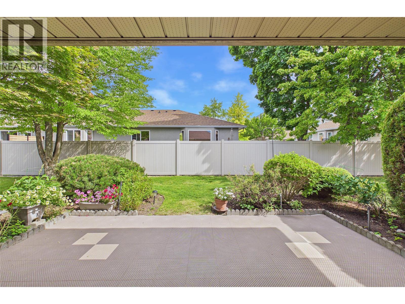
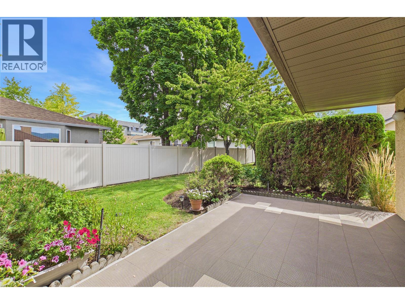
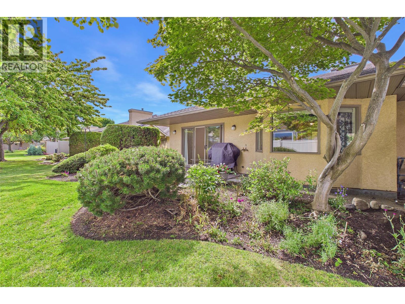
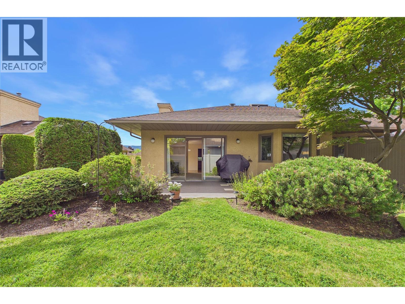
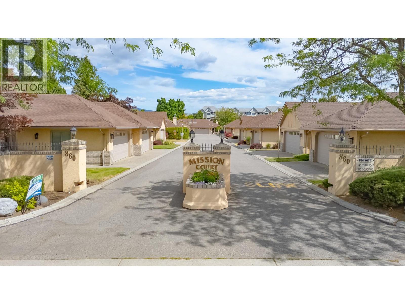
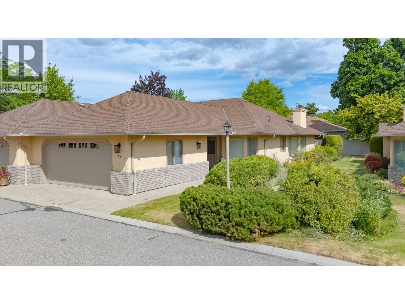
$425.14 MonthlyBright, spacious, and exceptionally well cared for this 2 bed, 2 bath home is located in a highly regarded 55+ complex in the heart of Lower Mission. The sunny kitchen with a breakfast nook is filled with natural light, and the large living and dining rooms offer comfortable, open-concept living with beautiful hardwood floors. The primary bedroom includes a full ensuite, and the double garage provides ample parking and storage. Enjoy a quiet, well managed community just steps from Mission Park Shopping Centre, 10 minute walk to the beach and bike trails and all major amenities. Pet friendly and move in ready, this home offers an ideal low maintenance lifestyle in one of Kelowna’s most convenient locations. (id:61048)
Property Details
| MLS® Number | 10394501 |
| Property Type | Single Family |
| Neigbourhood | Lower Mission |
| Community Name | Mission Court |
| Amenities Near By | Public Transit, Park, Recreation, Shopping |
| Community Features | Adult Oriented, Seniors Oriented |
| Features | Private Setting |
| Parking Space Total | 2 |
Building
| Bathroom Total | 2 |
| Bedrooms Total | 2 |
| Architectural Style | Bungalow, Ranch |
| Basement Type | Crawl Space |
| Constructed Date | 1990 |
| Construction Style Attachment | Semi-detached |
| Cooling Type | Central Air Conditioning |
| Heating Type | Forced Air |
| Stories Total | 1 |
| Size Interior | 1,471 Sqft |
| Type | Duplex |
| Utility Water | Municipal Water |
Parking
| Attached Garage | 2 |
Land
| Acreage | No |
| Land Amenities | Public Transit, Park, Recreation, Shopping |
| Sewer | Municipal Sewage System |
| Size Total Text | Under 1 Acre |
Rooms
| Level | Type | Length | Width | Dimensions |
|---|---|---|---|---|
| Main Level | Primary Bedroom | 15'1'' x 12'2'' | ||
| Main Level | Full Ensuite Bathroom | 11'2'' x 5'10'' | ||
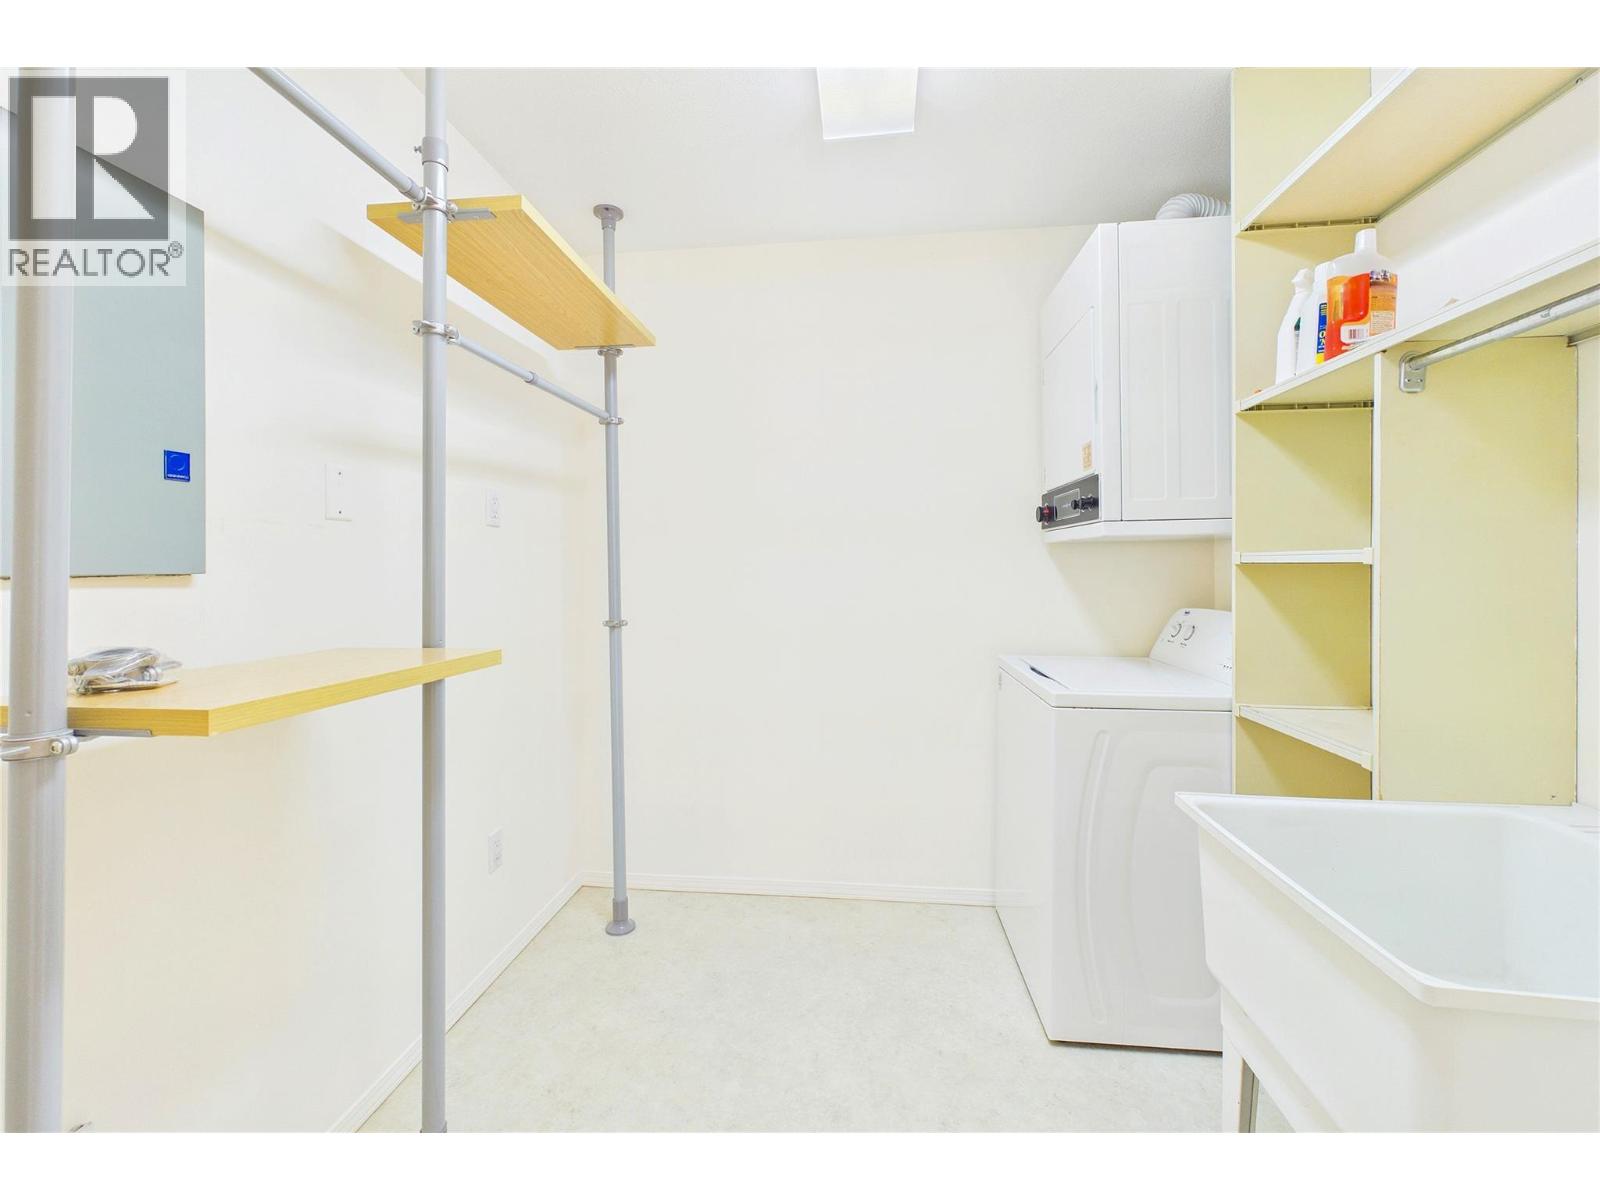
| Main Level | Laundry Room | 7'7'' x 9'8'' | ||
| Main Level | Full Bathroom | 9'10'' x 6'' | ||
| Main Level | Bedroom | 13'1'' x 13'8'' | ||
| Main Level | Dining Nook | 11'8'' x 8'2'' | ||
| Main Level | Kitchen | 8'9'' x 12'8'' | ||
| Main Level | Dining Room | 10'9'' x 16'6'' | ||
| Main Level | Living Room | 17'7'' x 16'6'' |
https://www.realtor.ca/real-estate/30026851/860-lanfranco-road-unit-12-kelowna-lower-mission
Contact Us
Contact us for more information

Sarah Lindsay
Personal Real Estate Corporation
#1 - 1890 Cooper Road
Kelowna, British Columbia V1Y 8B7
(250) 860-1100
(250) 860-0595
royallepagekelowna.com/

The trademarks REALTOR®, REALTORS®, and the REALTOR® logo are controlled by The Canadian Real Estate Association (CREA) and identify real estate professionals who are members of CREA. The trademarks MLS®, Multiple Listing Service® and the associated logos are owned by The Canadian Real Estate Association (CREA) and identify the quality of services provided by real estate professionals who are members of CREA. The trademark DDF® is owned by The Canadian Real Estate Association (CREA) and identifies CREA's Data Distribution Facility (DDF®)
September 06 2026 10:18:36
Association of Interior REALTORS®
Royal LePage Kelowna