Presented by Robert J. Iio Personal Real Estate Corporation — Team 110 RE/MAX Real Estate (Kamloops).
8565 Broadway Street, Chilliwack Proper South Chilliwack, British Columbia V2P 5V4
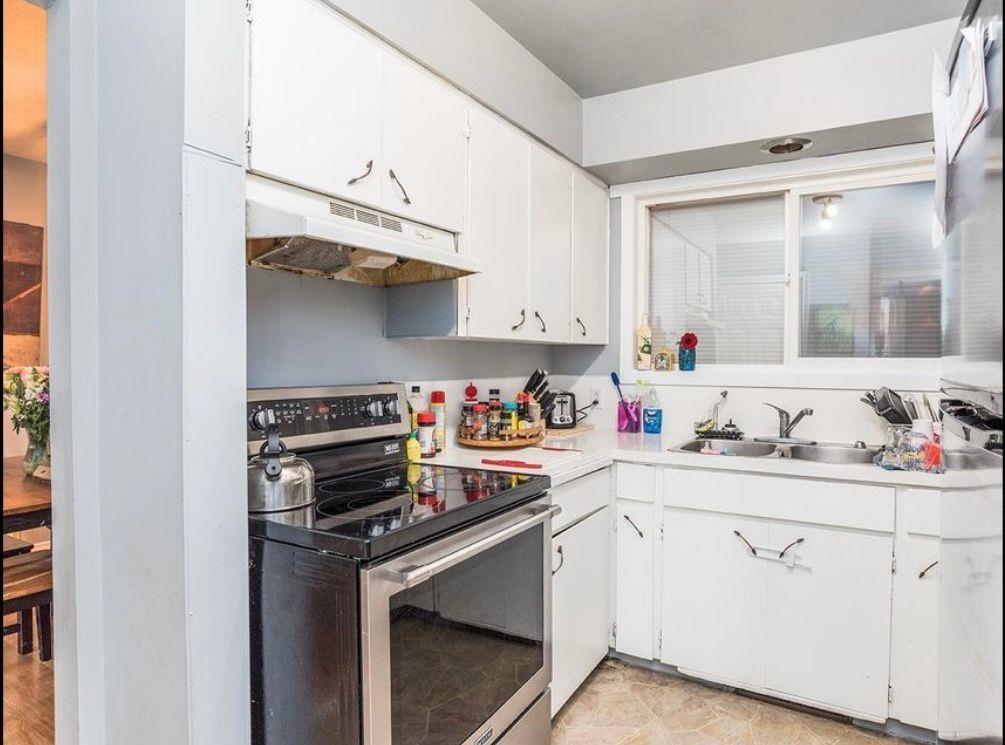
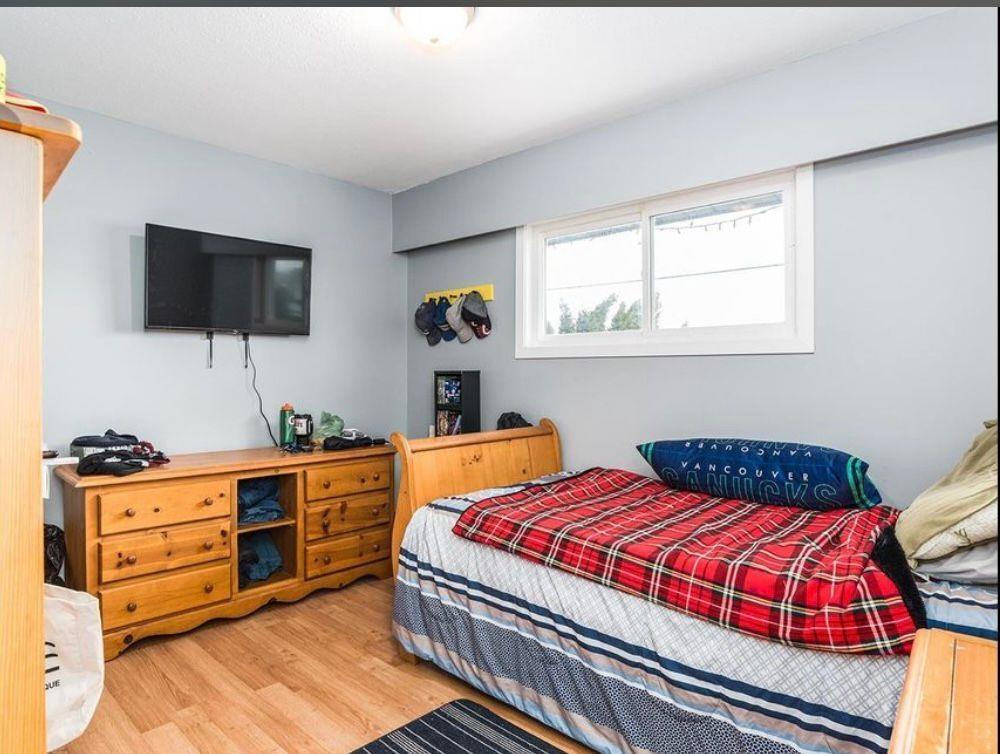
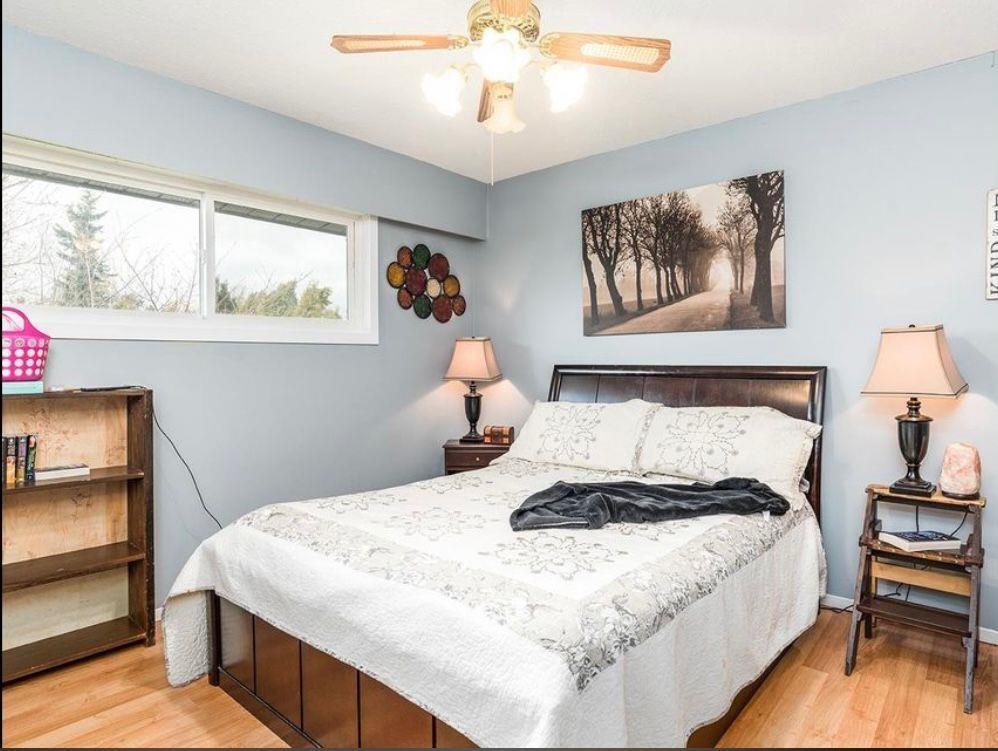
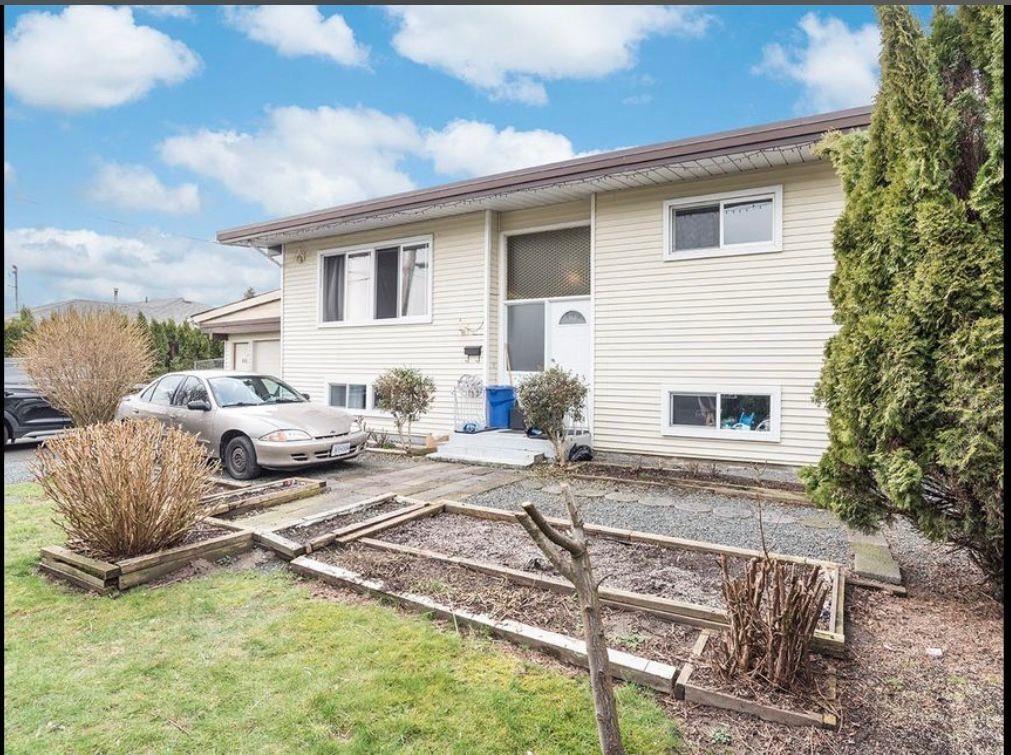

$1,049,999
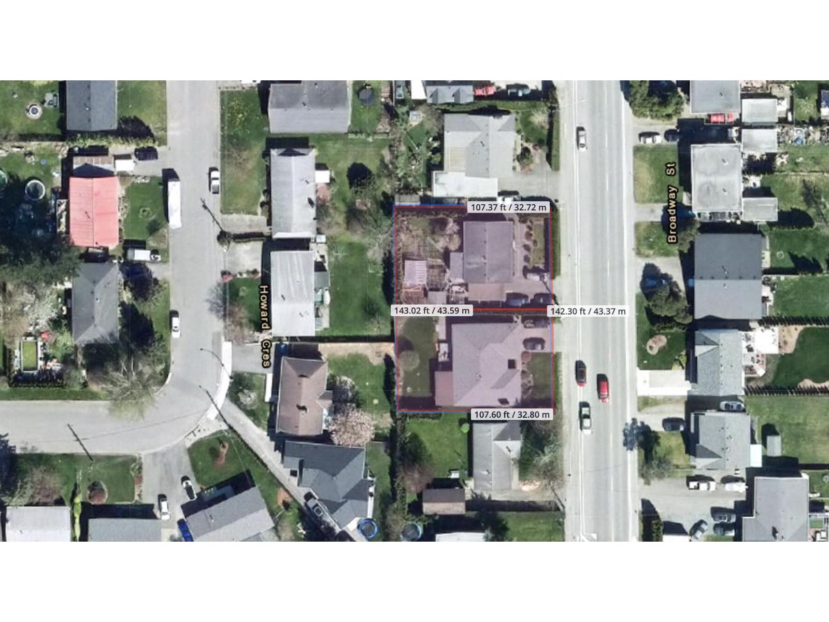
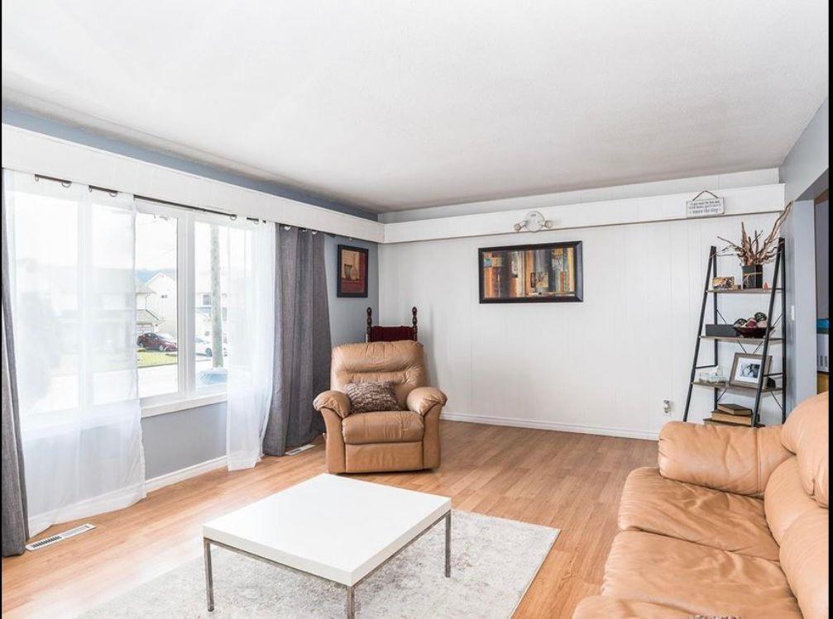
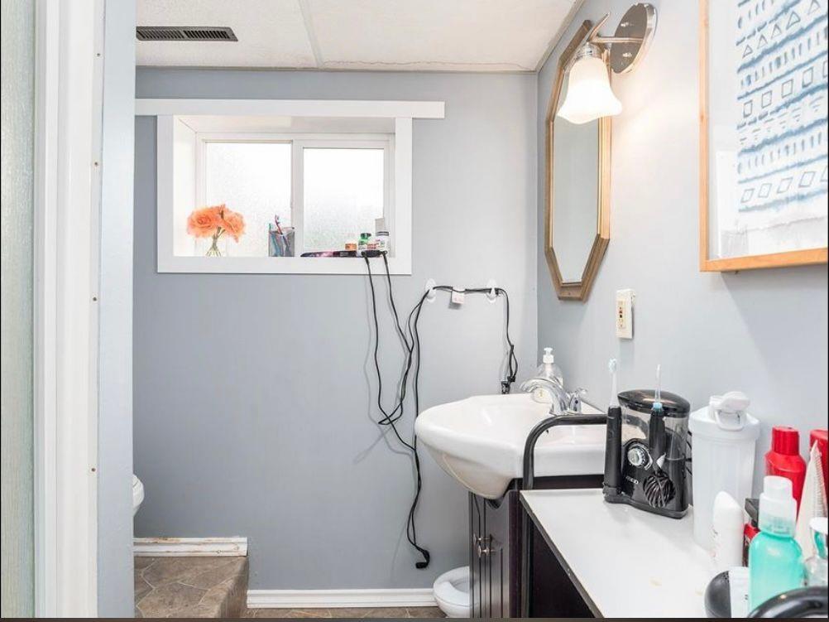
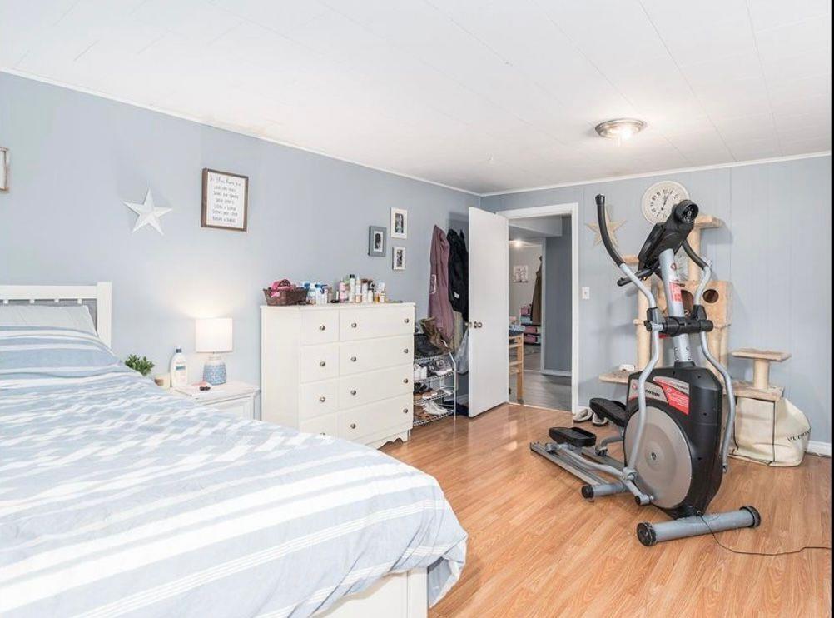
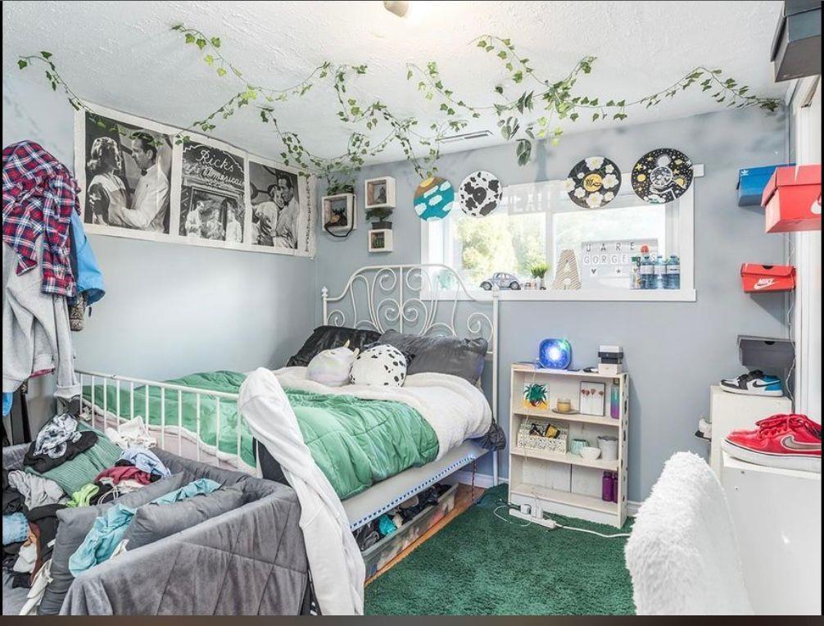
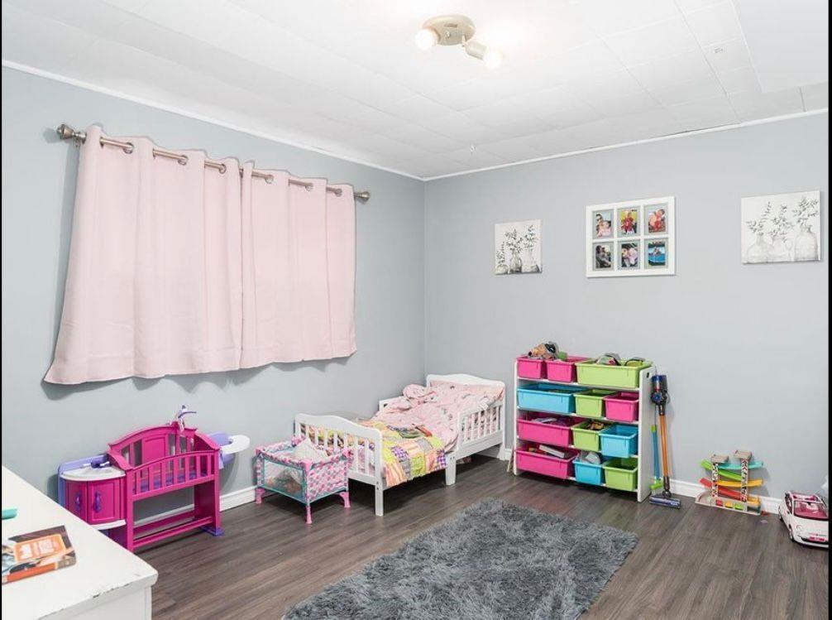
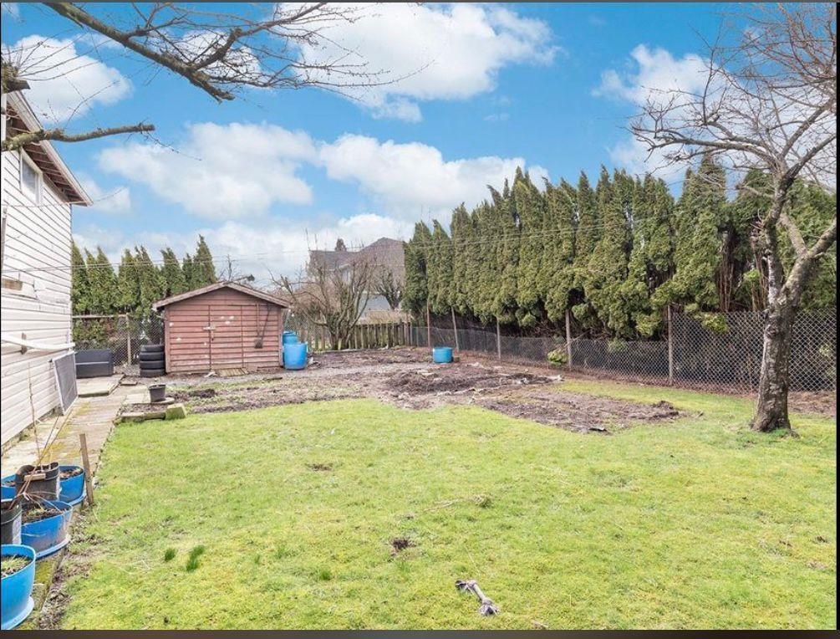
Rare Broadway opportunity with strong holding income and future upside. Well-kept 5 bed, 2 bath home on a flat 7,560 sq ft lot with 70 ft frontage in Chilliwack Proper South. Currently rented; quick completion/vacant possession possible for families, making this an excellent buy-and-hold for investors, builders, or families looking for land value in a growing corridor. Located within the City's MXR "- Mixed Residential OCP designation, which supports a range of housing forms including multiplex and townhouse-style development, subject to rezoning and City approval. Opportunity to purchase with adjacent 8561 Broadway for a larger parcel and stronger assembly potential. Close to schools, parks, shopping and transit. Hold, rent, live in, or explore future redevelopment. (id:61048)
Property Details
| MLS® Number | R3121154 |
| Property Type | Single Family |
| View Type | Mountain View |
Building
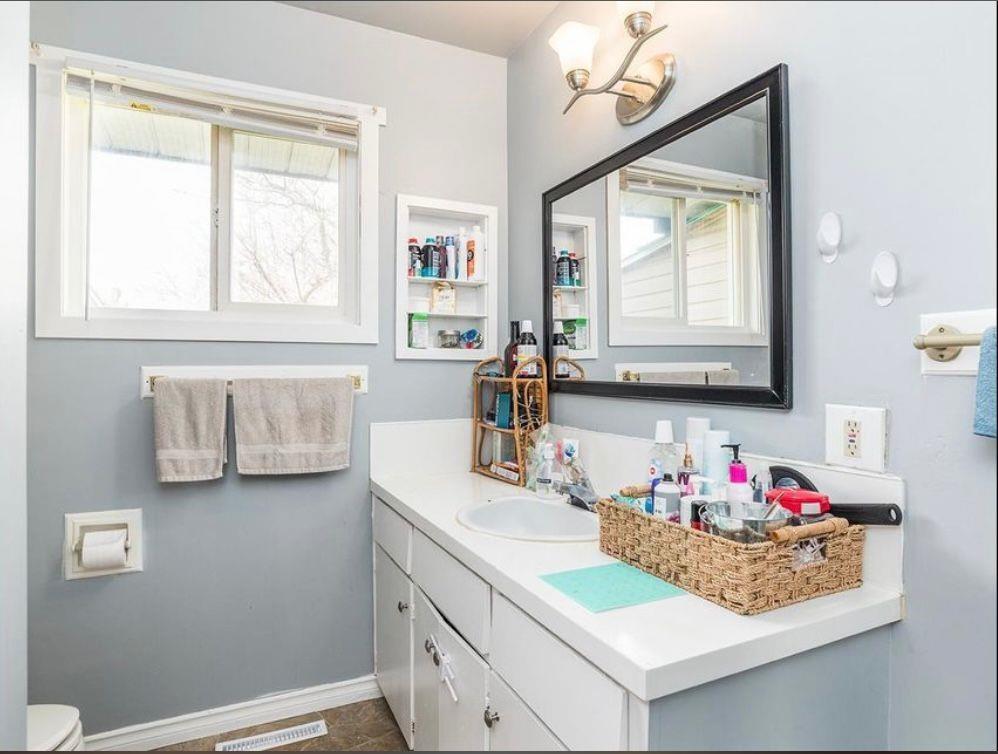
| Bathroom Total | 2 |
| Bedrooms Total | 5 |
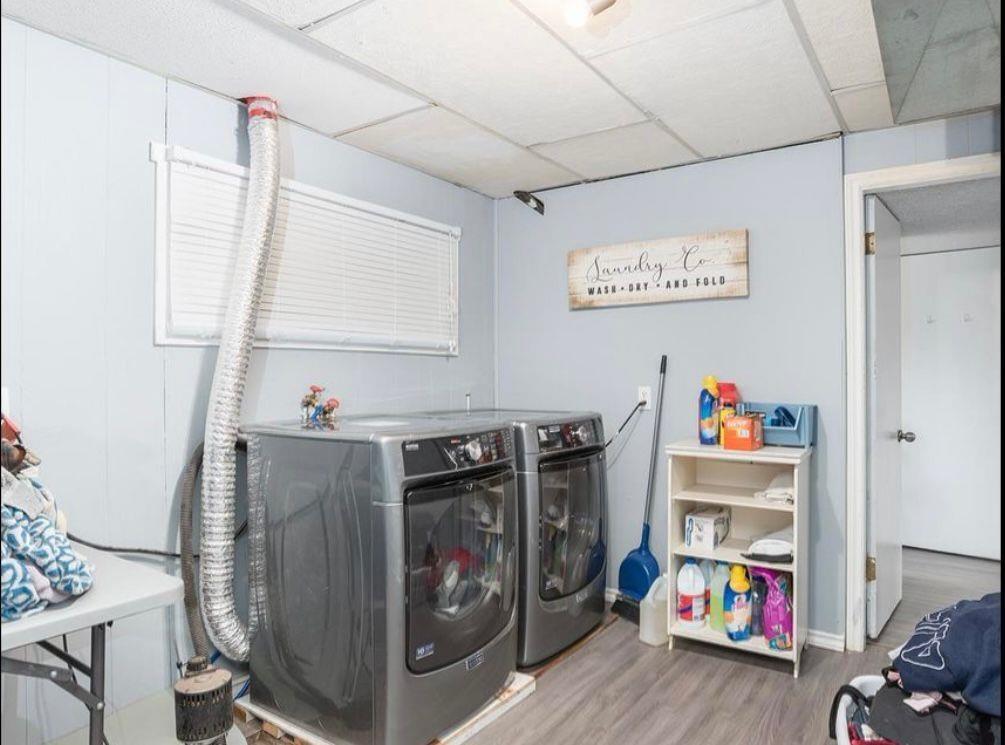
| Amenities | Laundry - In Suite |
| Appliances | Washer/dryer Combo, Range, Refrigerator |
| Architectural Style | Split Level Entry |
| Basement Type | Full |
| Constructed Date | 1977 |
| Construction Style Attachment | Detached |
| Heating Fuel | Natural Gas |
| Heating Type | Forced Air |
| Stories Total | 2 |
| Size Interior | 1,965 Sqft |
| Type | House |
Parking
| Garage | 1 |
| Open |
Land
| Acreage | No |
| Size Frontage | 70 Ft |
| Size Irregular | 7560 |
| Size Total | 7560 Sqft |
| Size Total Text | 7560 Sqft |
Rooms
| Level | Type | Length | Width | Dimensions |
|---|---|---|---|---|
| Basement | Bedroom 5 | 12 ft ,11 in | 11 ft ,10 in | 12 ft ,11 in x 11 ft ,10 in |
| Basement | Laundry Room | 11 ft ,2 in | 17 ft | 11 ft ,2 in x 17 ft |
| Basement | Storage | 8 ft ,9 in | 6 ft ,9 in | 8 ft ,9 in x 6 ft ,9 in |
| Basement | Bedroom 6 | 13 ft | 17 ft ,1 in | 13 ft x 17 ft ,1 in |
| Basement | Storage | 16 ft ,4 in | 11 ft ,2 in | 16 ft ,4 in x 11 ft ,2 in |
| Lower Level | Bedroom 4 | 11 ft ,10 in | 11 ft ,2 in | 11 ft ,10 in x 11 ft ,2 in |
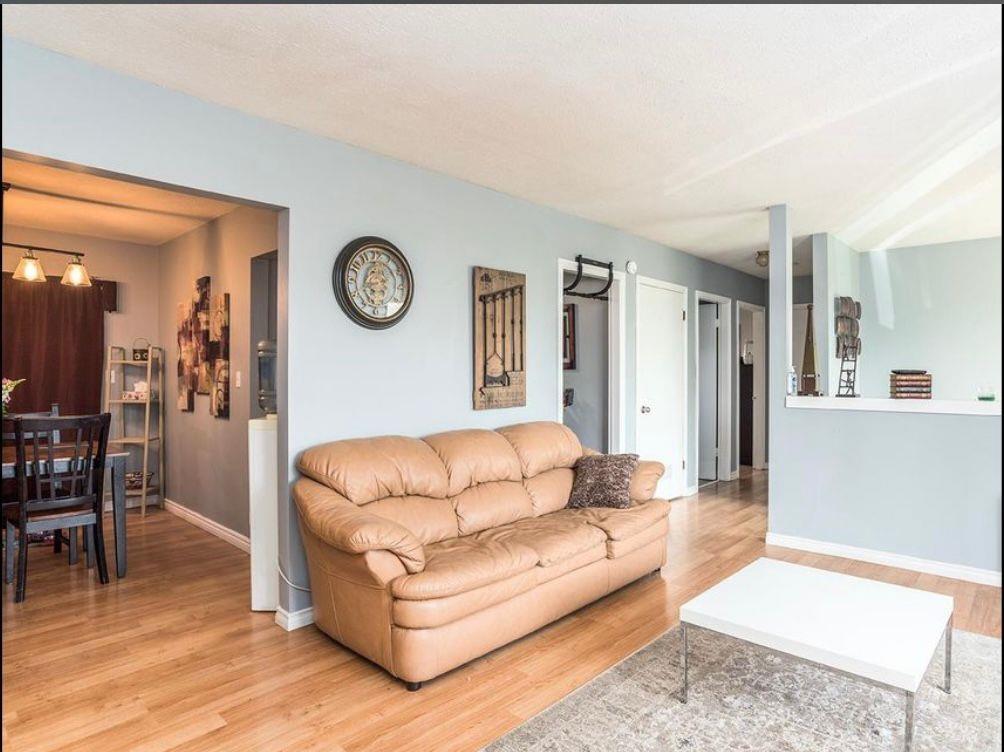
| Main Level | Living Room | 13 ft ,5 in | 17 ft ,7 in | 13 ft ,5 in x 17 ft ,7 in |
| Main Level | Kitchen | 11 ft ,7 in | 8 ft | 11 ft ,7 in x 8 ft |
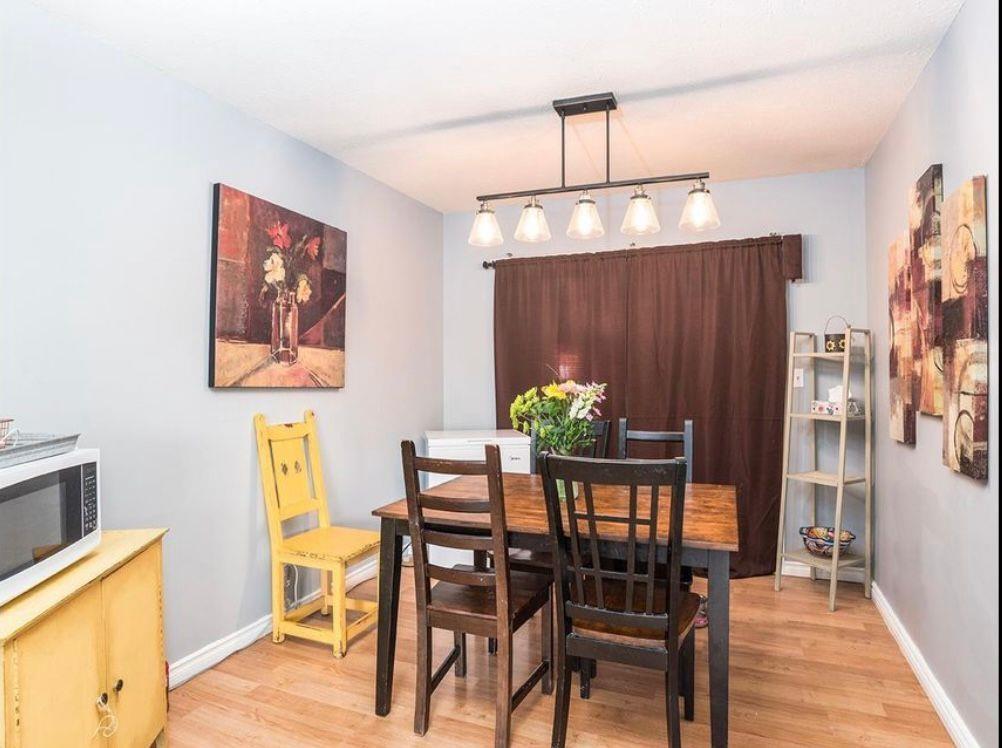
| Main Level | Dining Room | 9 ft ,2 in | 11 ft ,7 in | 9 ft ,2 in x 11 ft ,7 in |
| Main Level | Bedroom 2 | 12 ft ,1 in | 11 ft ,7 in | 12 ft ,1 in x 11 ft ,7 in |
| Main Level | Bedroom 3 | 12 ft ,1 in | 8 ft ,11 in | 12 ft ,1 in x 8 ft ,11 in |
| Main Level | Storage | 11 ft ,8 in | 16 ft ,10 in | 11 ft ,8 in x 16 ft ,10 in |
https://www.realtor.ca/real-estate/29719644/8565-broadway-street-chilliwack-proper-south-chilliwack
Contact Us
Contact us for more information

Tony Sandhu
Personal Real Estate Corporation
#203 - 5188 Westminster Highway
Richmond, British Columbia V7C 5S7
(604) 279-9822
(604) 279-1887
www.westmar.ca/

The trademarks REALTOR®, REALTORS®, and the REALTOR® logo are controlled by The Canadian Real Estate Association (CREA) and identify real estate professionals who are members of CREA. The trademarks MLS®, Multiple Listing Service® and the associated logos are owned by The Canadian Real Estate Association (CREA) and identify the quality of services provided by real estate professionals who are members of CREA. The trademark DDF® is owned by The Canadian Real Estate Association (CREA) and identifies CREA's Data Distribution Facility (DDF®)
May 13 2026 02:23:01
Chilliwack & District Real Estate Board
Macdonald Realty Westmar