Presented by Robert J. Iio Personal Real Estate Corporation — Team 110 RE/MAX Real Estate (Kamloops).
850 Saucier Avenue Unit# 414 Kelowna, British Columbia V1Y 6A3

$629,000Maintenance,
$676.03 Monthly
Maintenance,
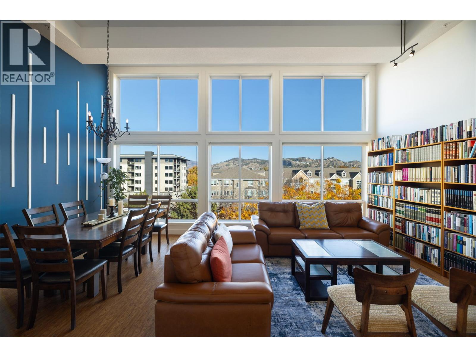
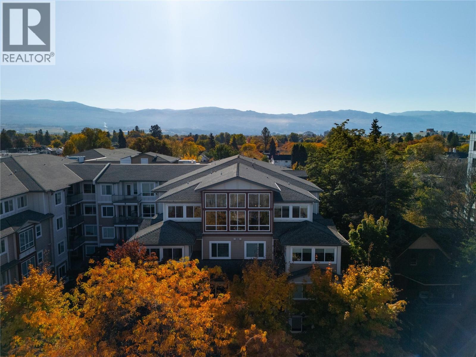
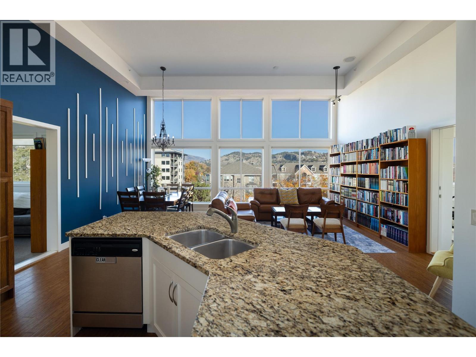
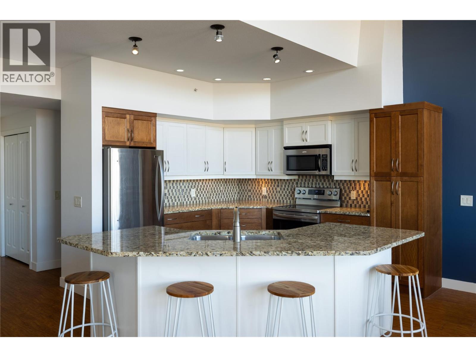
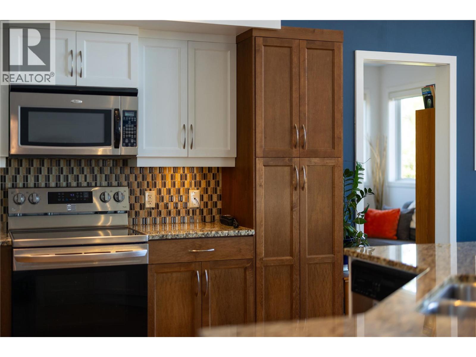
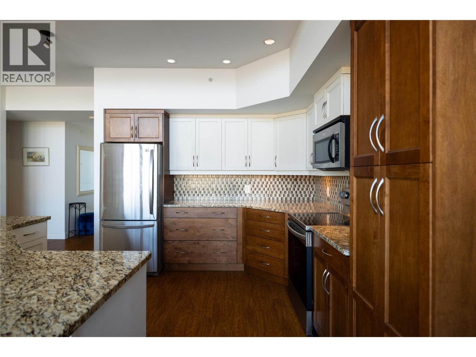
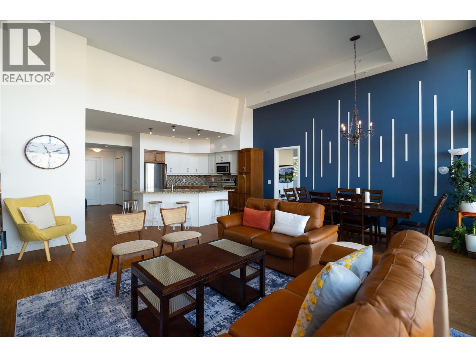
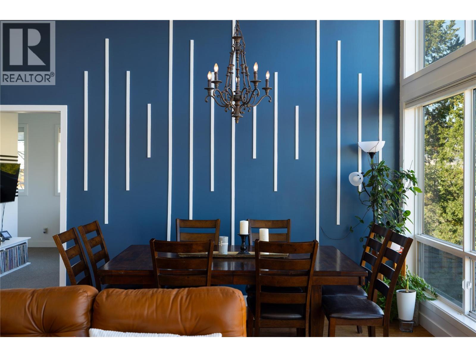
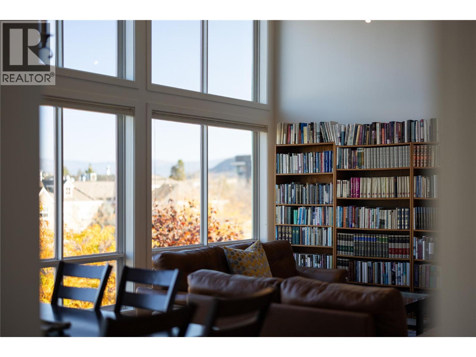
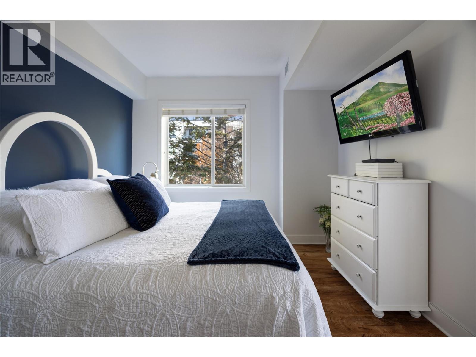
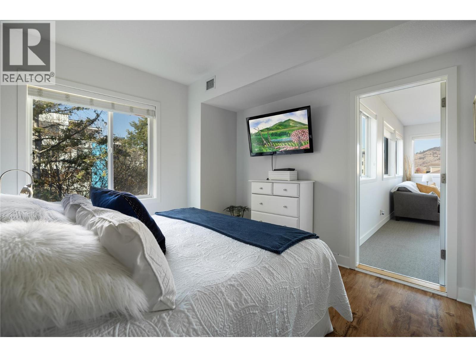
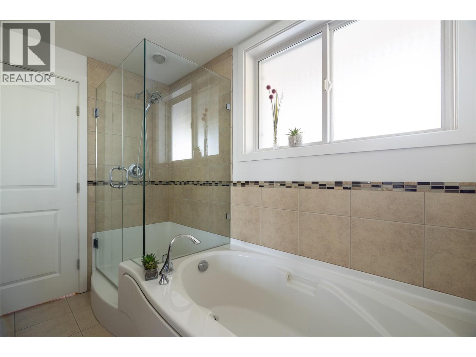
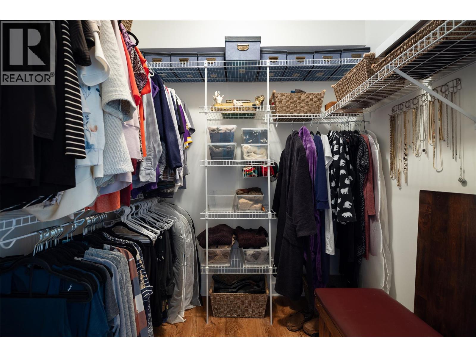
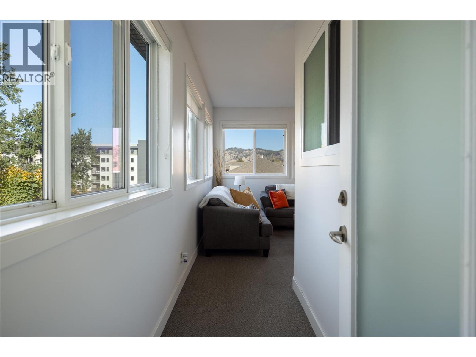
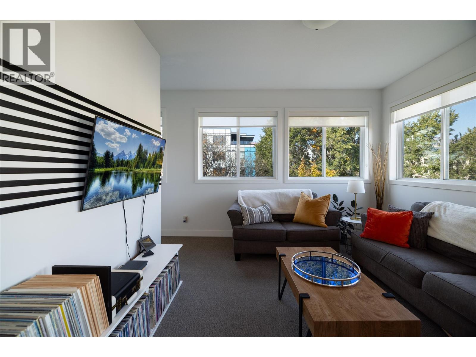
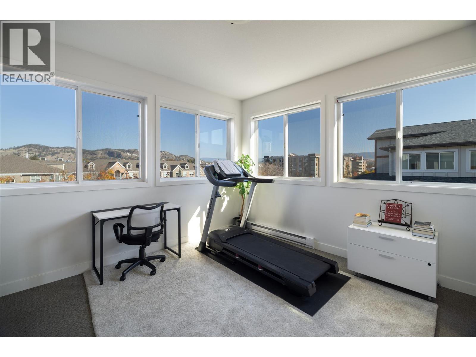
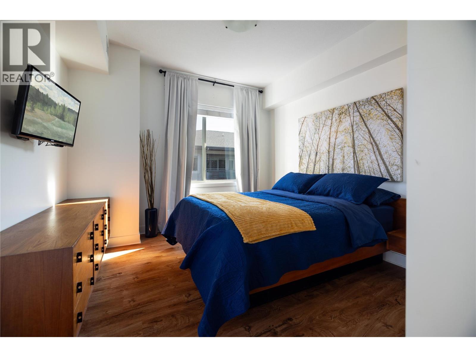
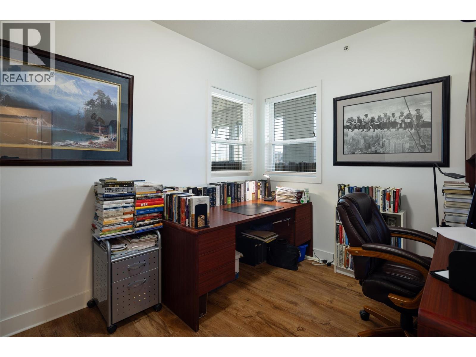
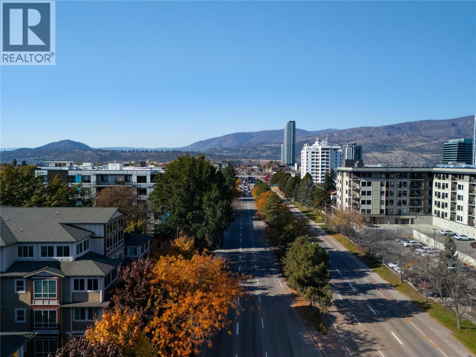
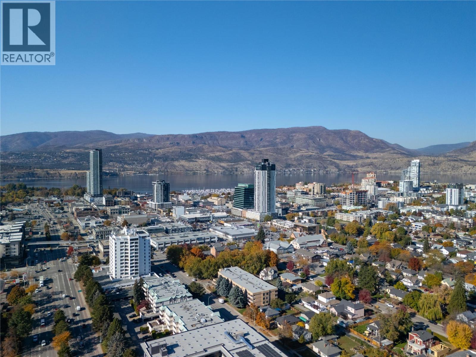
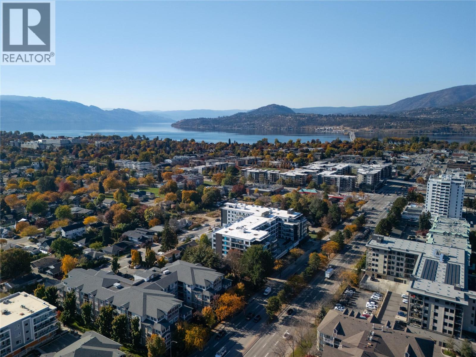
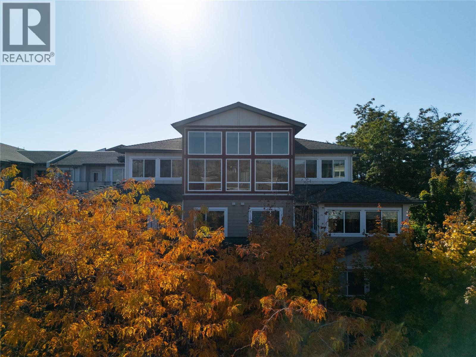
$676.03 MonthlyExperience penthouse living at Murano! This spacious condo offers an abundance of natural light with SOARING CEILINGS and HIGH WINDOWS to showcase the beautiful mountain views. One of the largest units in the building, this thoughtfully designed home features a split-bedroom floor plan, providing added privacy and flexibility, along with extra rooms and a den ideal for a home office, guests, or additional living space. Enjoy the convenience of TWO PARKING STALLS and a central location close to shopping, restaurants, transit, and everyday amenities. With its generous layout, bright open feel, and desirable location, this unit is an excellent opportunity for those seeking space, comfort, and convenience. (id:61048)
Property Details
| MLS® Number | 10404382 |
| Property Type | Single Family |
| Neigbourhood | Kelowna South |
| Community Name | The Murano |
| Features | Central Island |
| Parking Space Total | 2 |
| Storage Type | Storage, Locker |
| View Type | City View, Mountain View, View (panoramic) |
Building
| Bathroom Total | 2 |
| Bedrooms Total | 2 |
| Appliances | Refrigerator, Dishwasher, Dryer, Range - Electric, Microwave, Washer |
| Constructed Date | 2009 |
| Cooling Type | Geothermal |
| Exterior Finish | Stone, Other |
| Fire Protection | Sprinkler System-fire, Smoke Detector Only |
| Fireplace Fuel | Unknown |
| Fireplace Present | Yes |
| Fireplace Total | 1 |
| Fireplace Type | Decorative |
| Flooring Type | Laminate |
| Heating Fuel | Electric |
| Heating Type | Baseboard Heaters, Forced Air, Geothermal |
| Roof Material | Asphalt Shingle |
| Roof Style | Unknown |
| Stories Total | 1 |
| Size Interior | 1,825 Sqft |
| Type | Apartment |
| Utility Water | Municipal Water |
Parking
| Underground |
Land
| Acreage | No |
| Landscape Features | Underground Sprinkler |
| Sewer | Municipal Sewage System |
| Size Total Text | Under 1 Acre |
Rooms
| Level | Type | Length | Width | Dimensions |
|---|---|---|---|---|
| Main Level | Family Room | 12'7'' x 20'1'' | ||
| Main Level | Sunroom | 12'6'' x 20' | ||
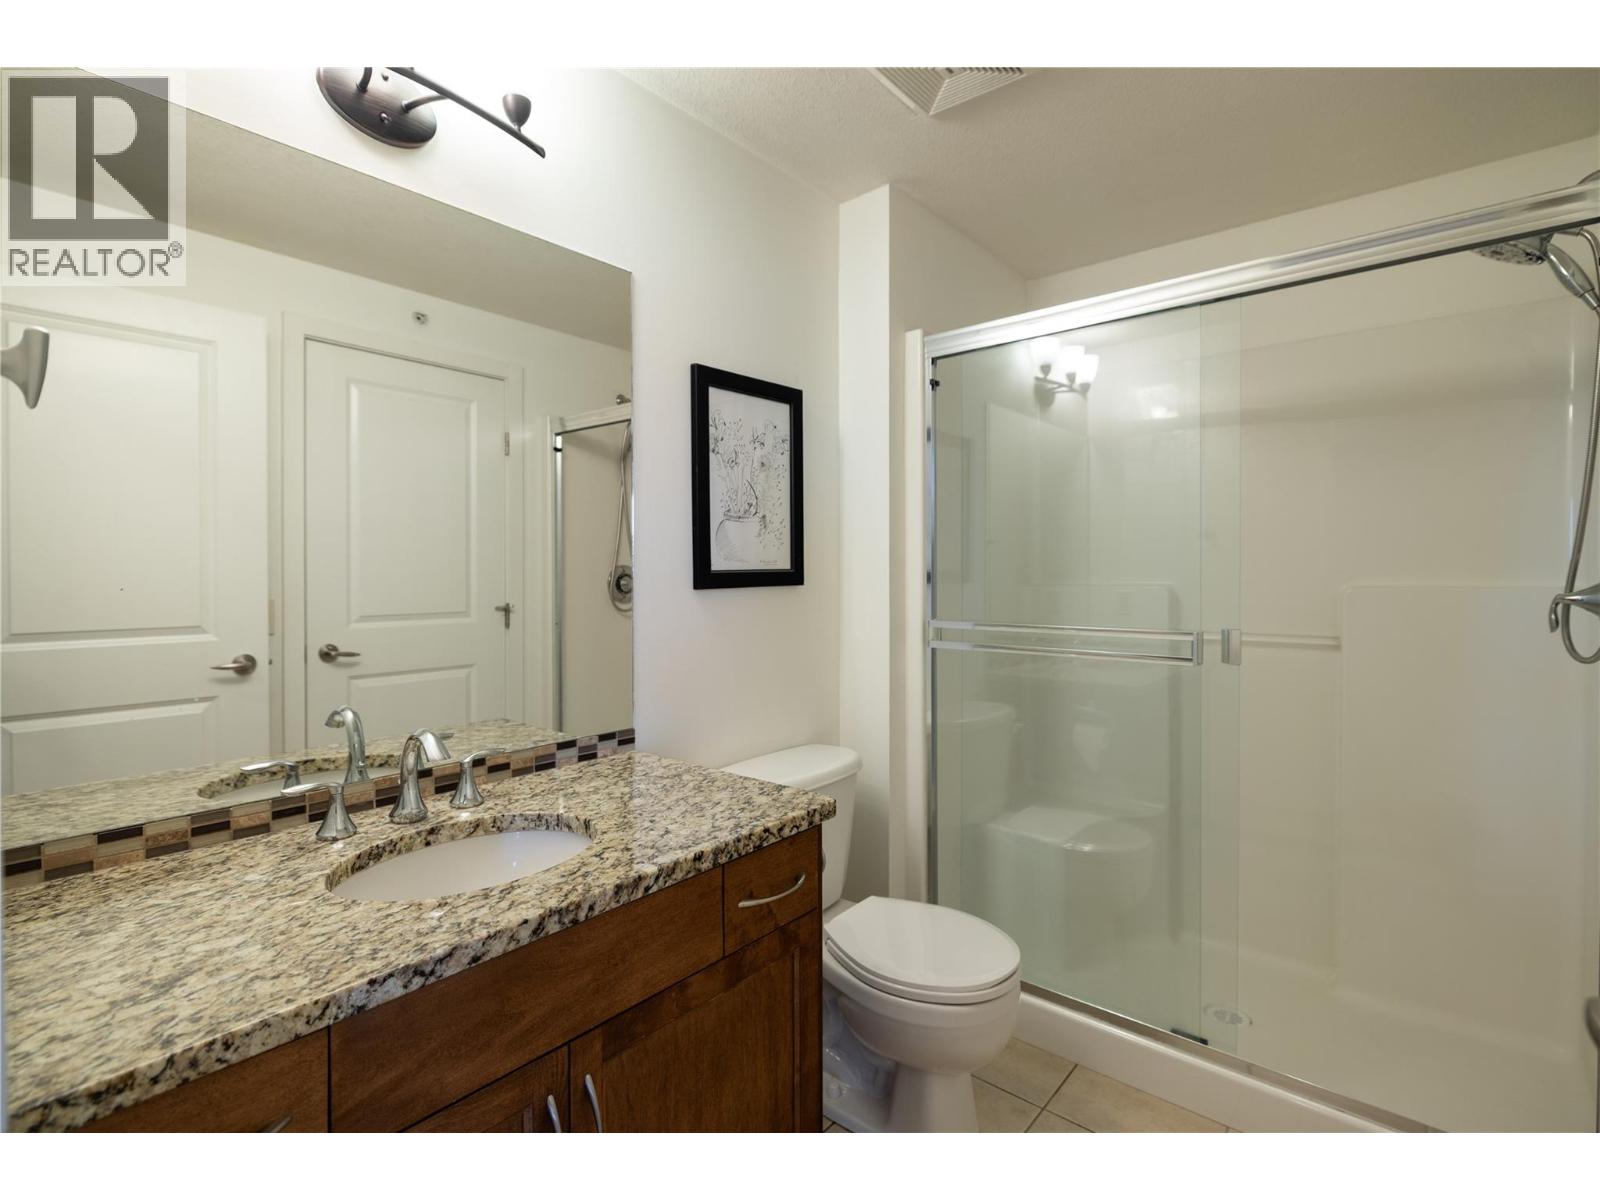
| Main Level | Full Bathroom | 9'0'' x 5'6'' | ||
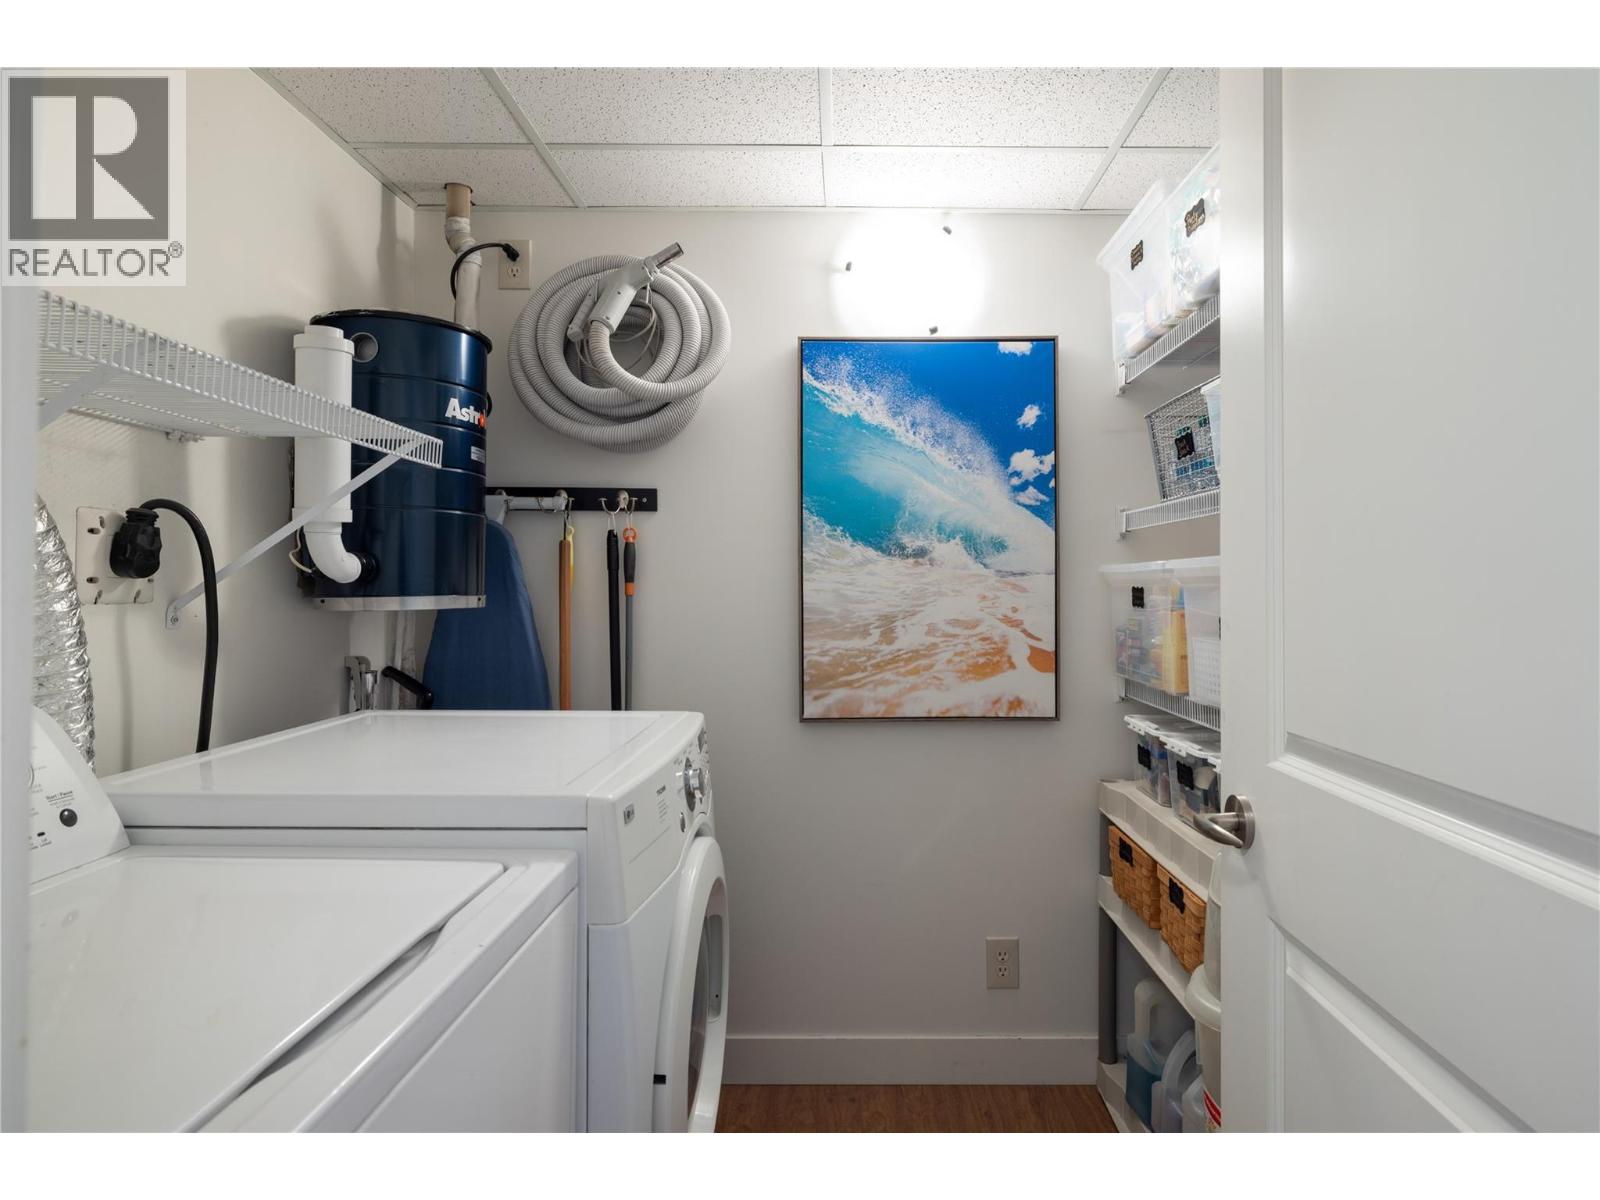
| Main Level | Laundry Room | 6'9'' x 6'0'' | ||
| Main Level | Office | 13' x 9'0'' | ||
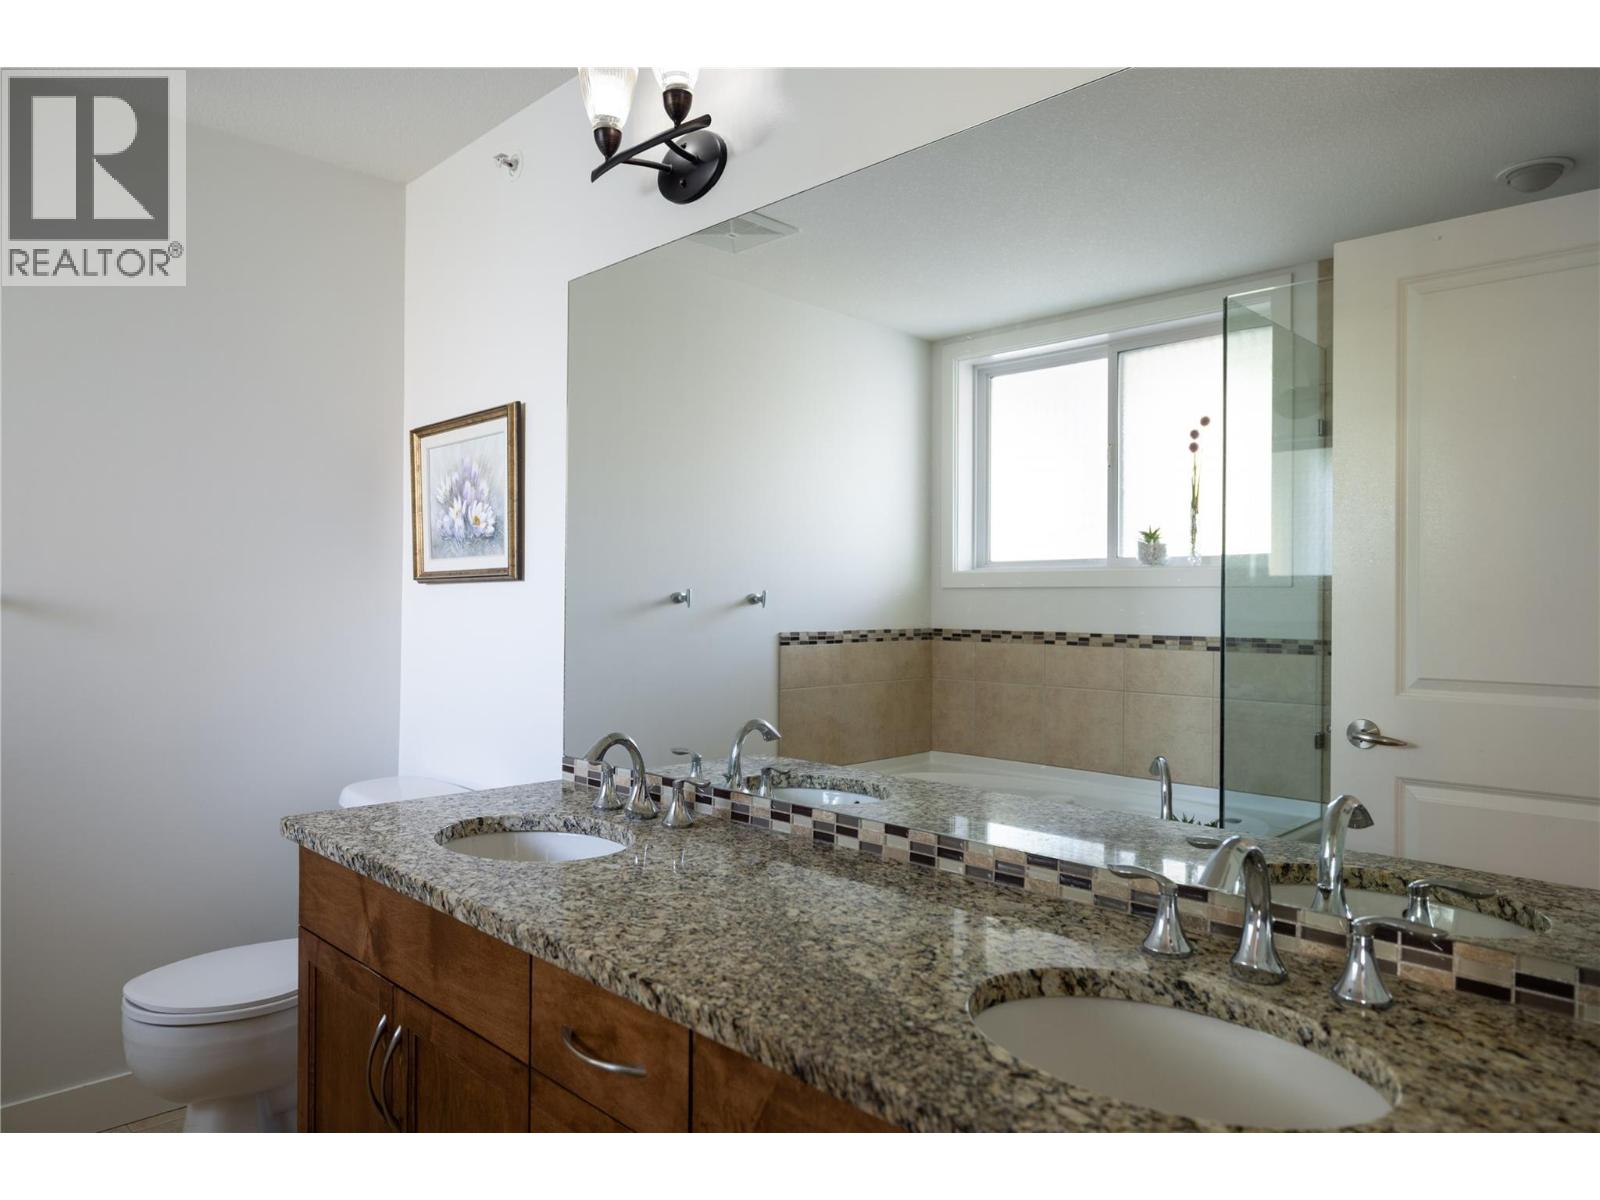
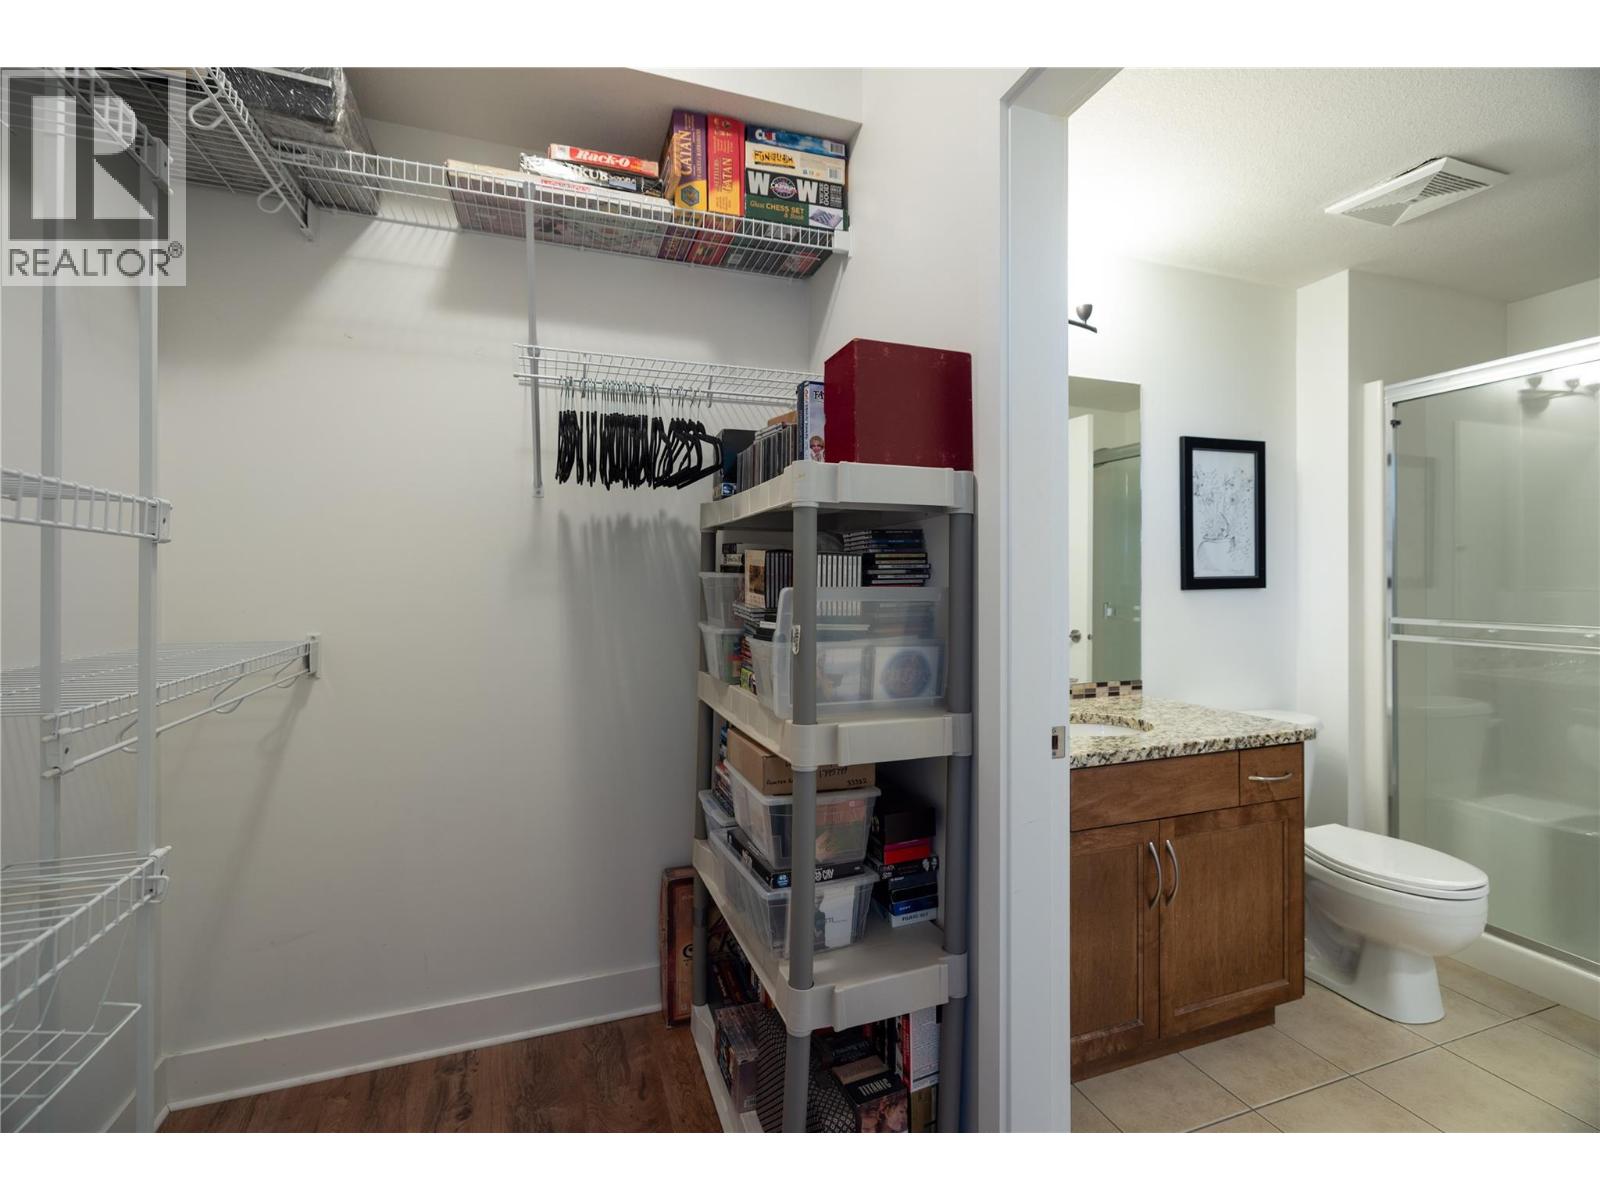
| Main Level | 5pc Ensuite Bath | 8'1'' x 8'11'' | ||
| Main Level | Primary Bedroom | 20'2'' x 11'1'' | ||
| Main Level | Bedroom | 16'7'' x 11'1'' | ||
| Main Level | Dining Room | 8'7'' x 15'9'' | ||
| Main Level | Living Room | 12'7'' x 19'6'' | ||
| Main Level | Kitchen | 12'3'' x 12' |
https://www.realtor.ca/real-estate/30440128/850-saucier-avenue-unit-414-kelowna-kelowna-south
Contact Us
Contact us for more information

Mark Kayban
Personal Real Estate Corporation
#1 - 1890 Cooper Road
Kelowna, British Columbia V1Y 8B7
(250) 860-1100
(250) 860-0595
royallepagekelowna.com/

The trademarks REALTOR®, REALTORS®, and the REALTOR® logo are controlled by The Canadian Real Estate Association (CREA) and identify real estate professionals who are members of CREA. The trademarks MLS®, Multiple Listing Service® and the associated logos are owned by The Canadian Real Estate Association (CREA) and identify the quality of services provided by real estate professionals who are members of CREA. The trademark DDF® is owned by The Canadian Real Estate Association (CREA) and identifies CREA's Data Distribution Facility (DDF®)
October 23 2026 11:58:16
Association of Interior REALTORS®
Royal LePage Kelowna