Presented by Robert J. Iio Personal Real Estate Corporation — Team 110 RE/MAX Real Estate (Kamloops).
841 Burrill Rd Galiano Island, British Columbia V0N 1P0

$1,348,000
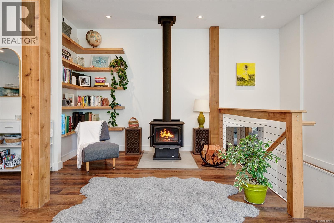
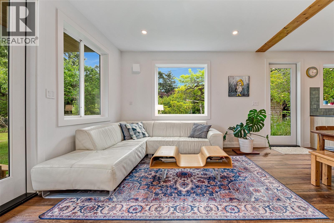
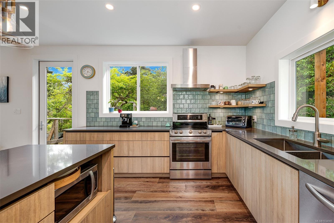
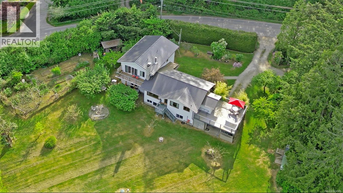
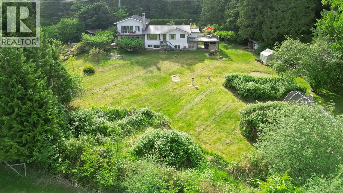
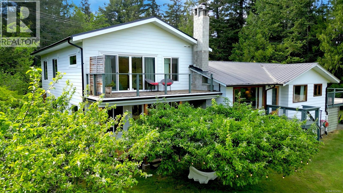
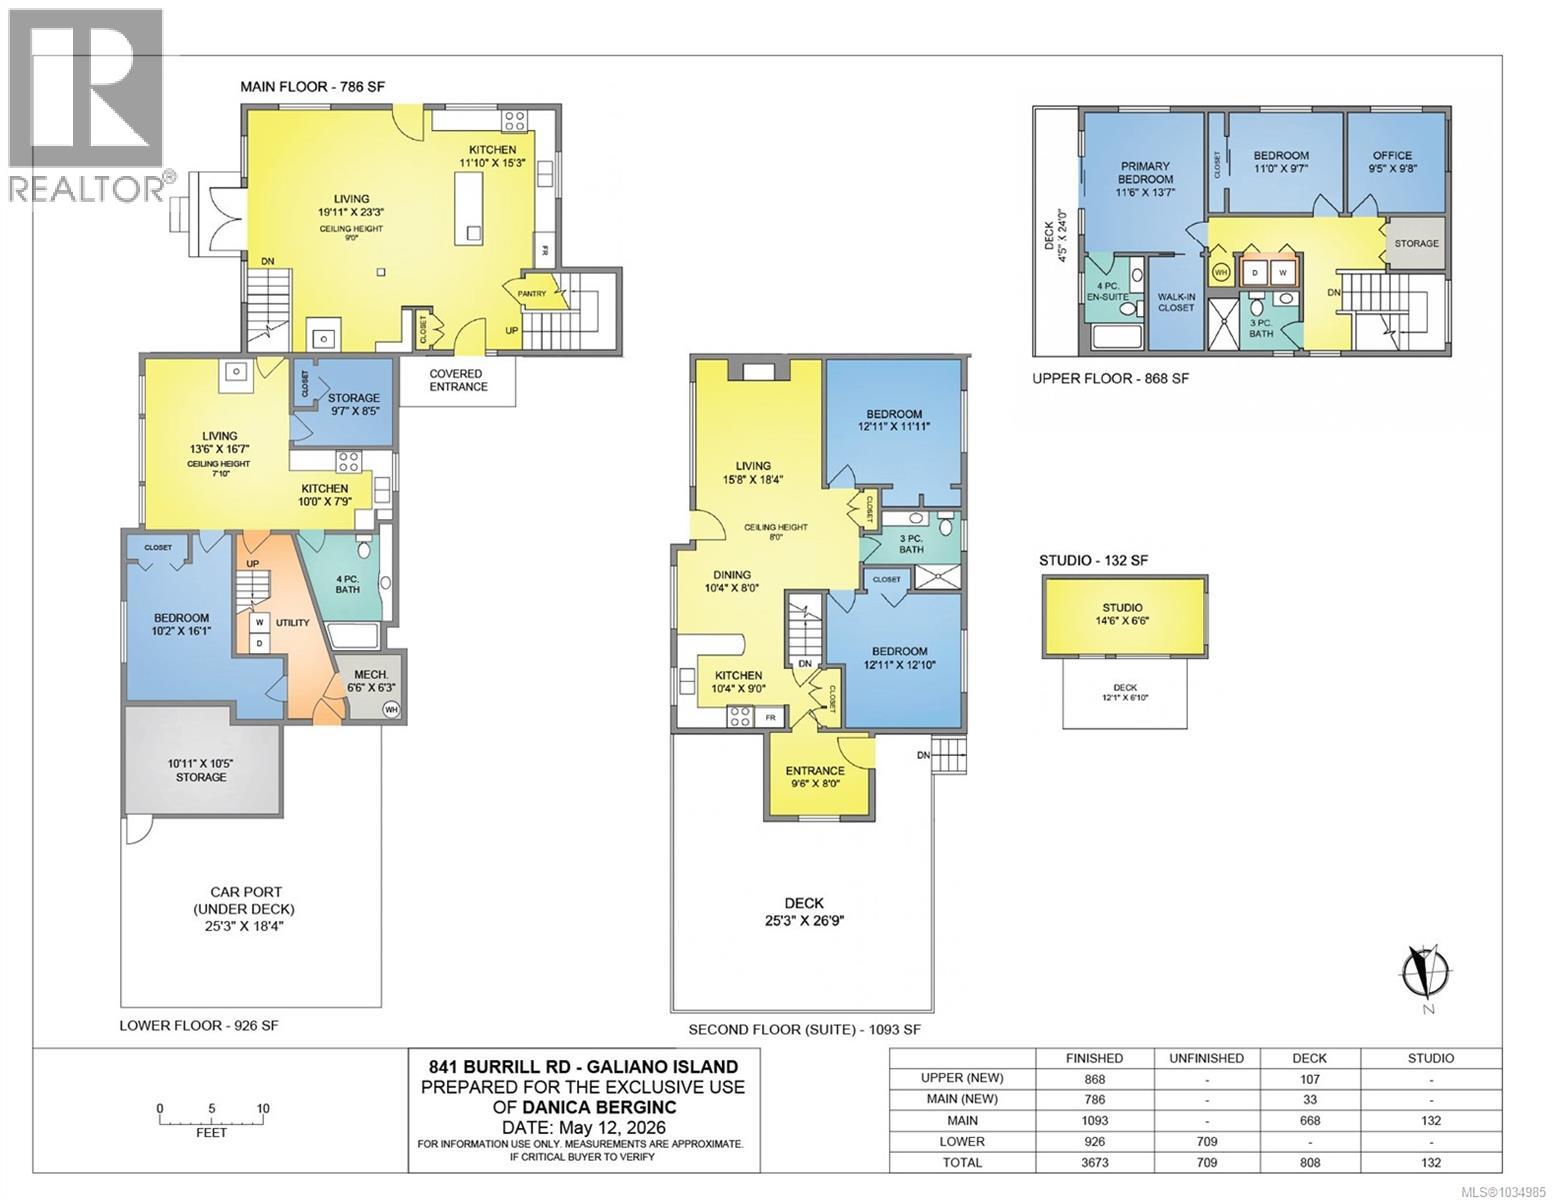
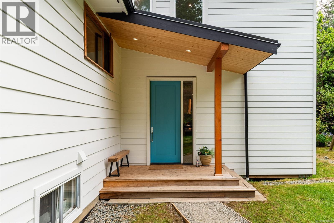
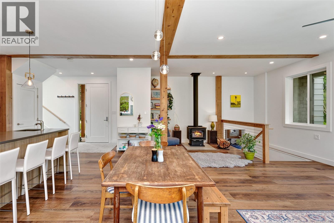
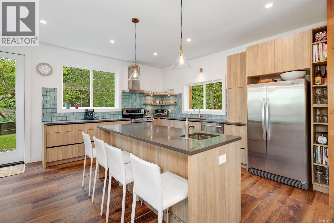
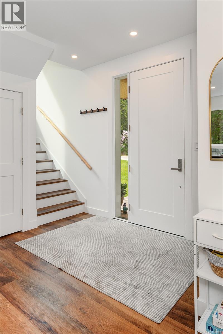
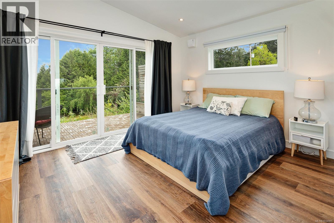
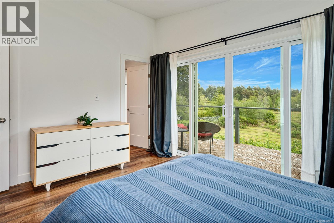
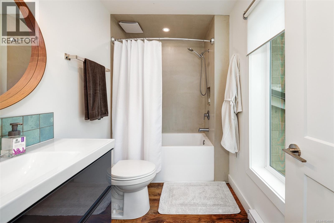
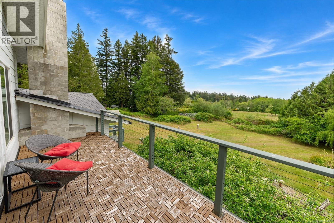
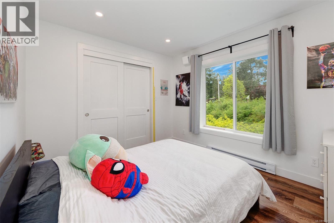
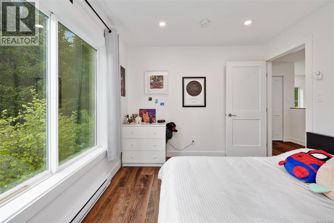
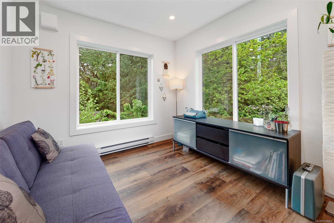
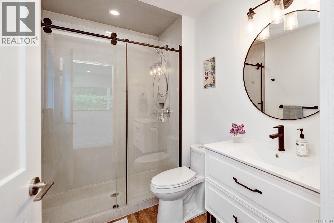
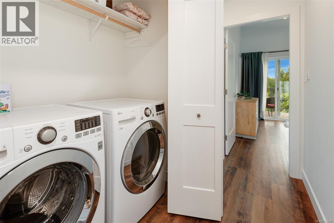
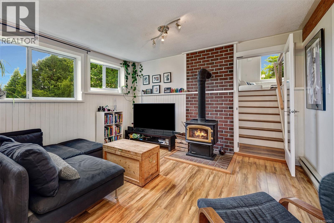
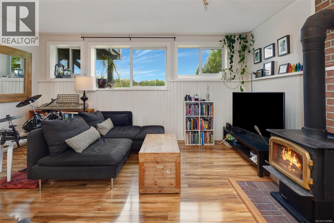
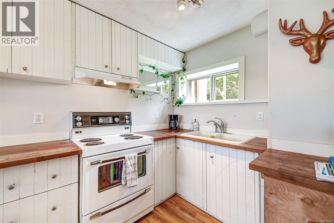
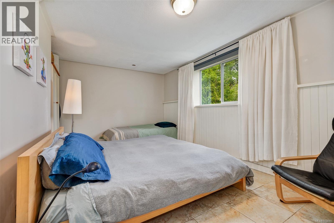
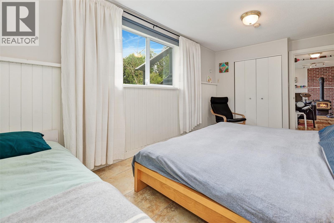
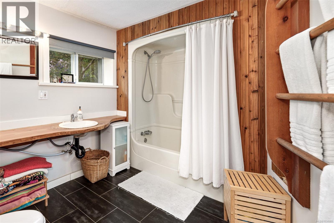
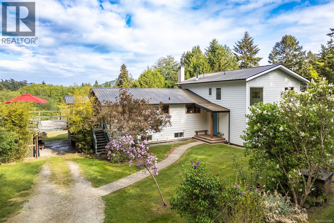
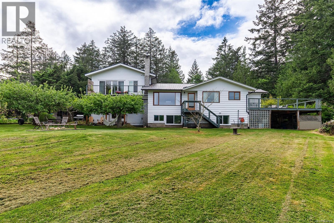
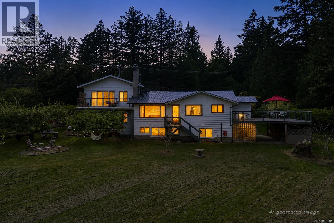
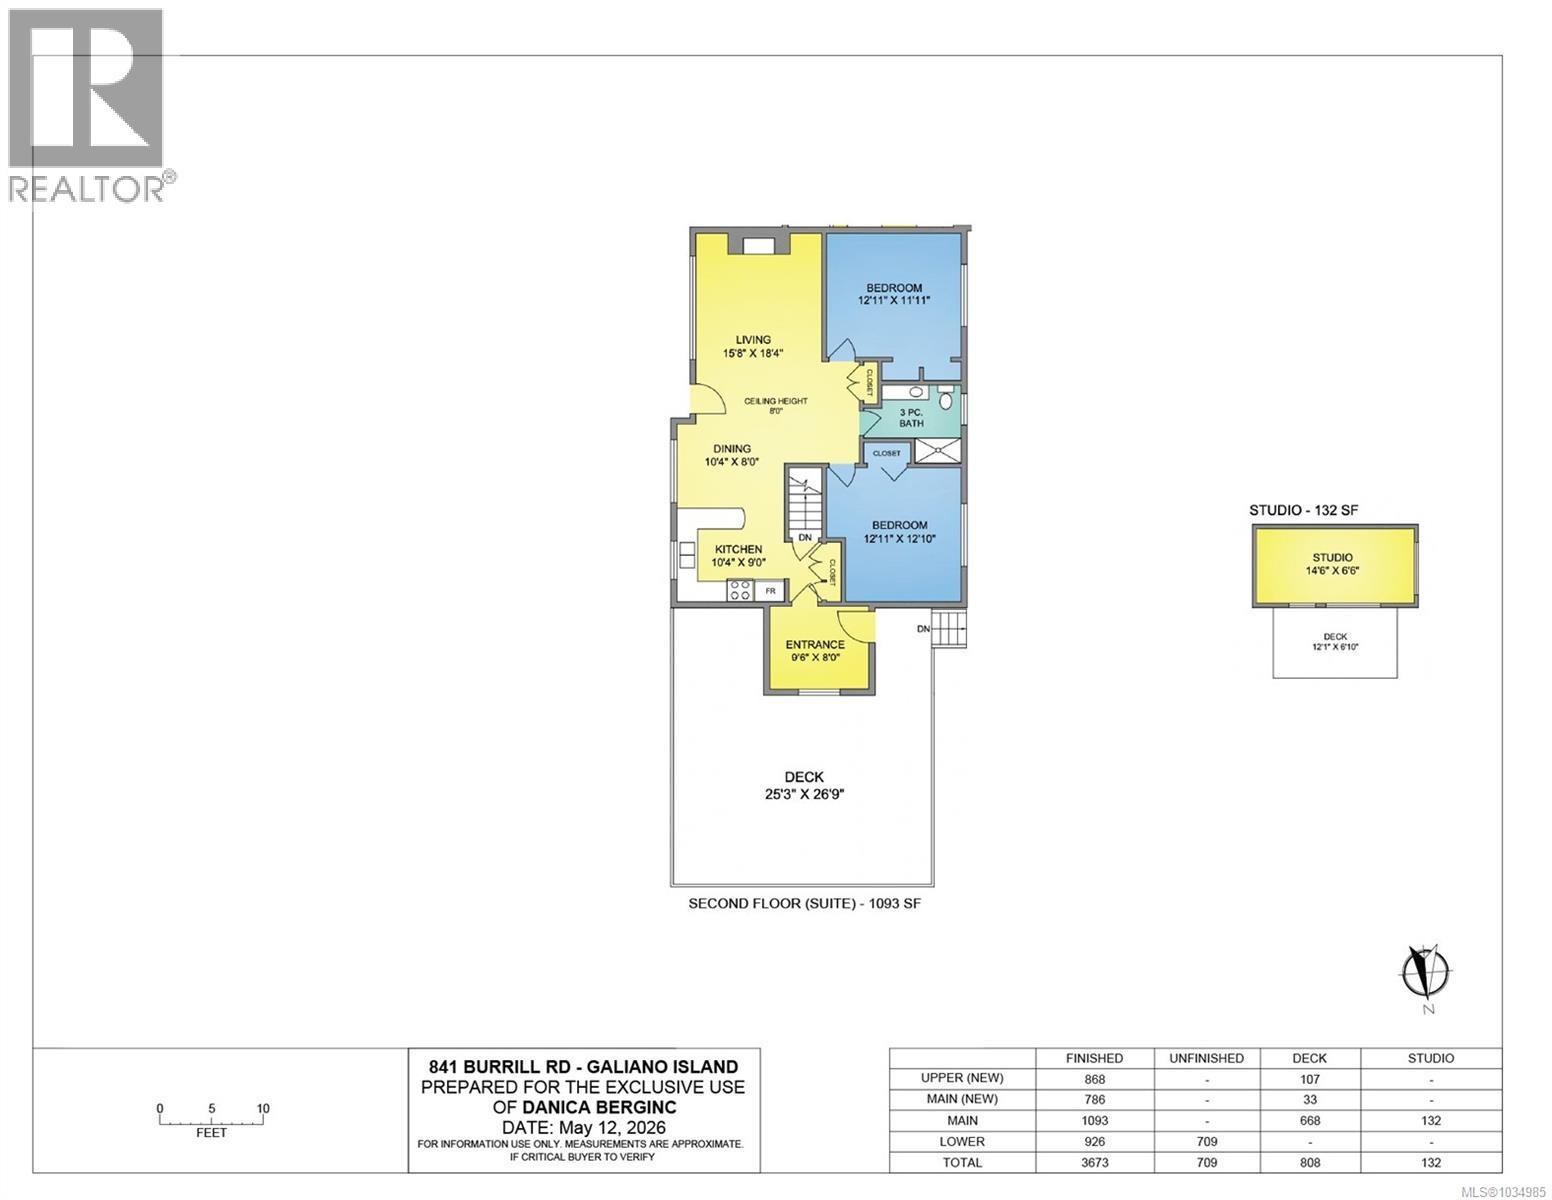
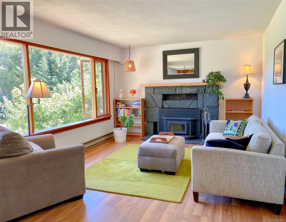
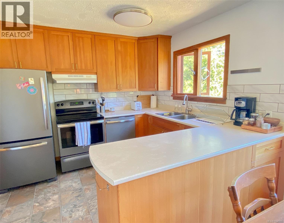
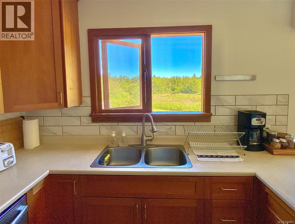
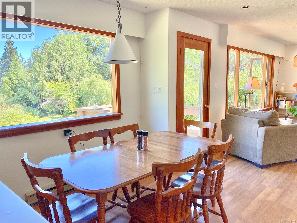
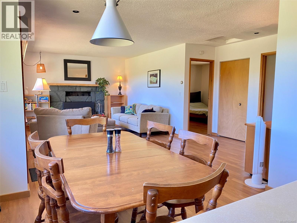
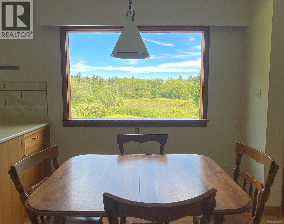
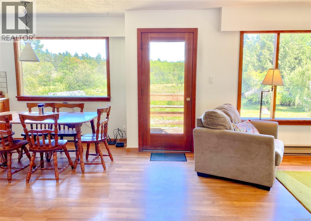
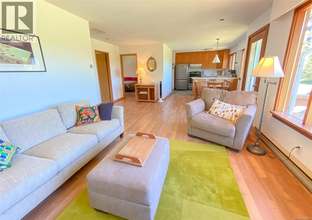
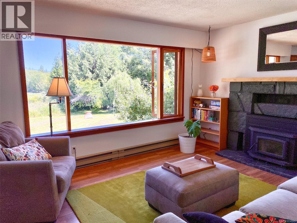
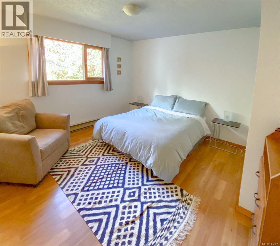
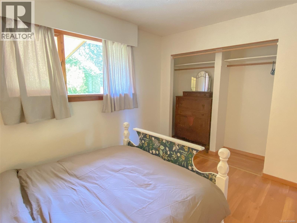
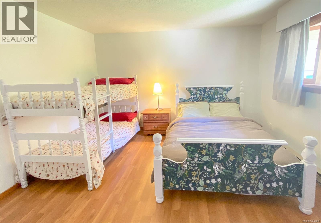
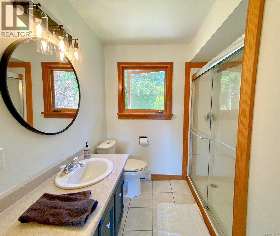
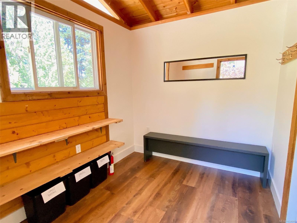
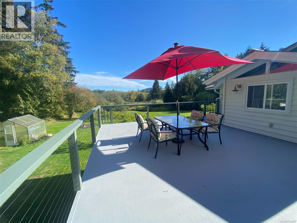
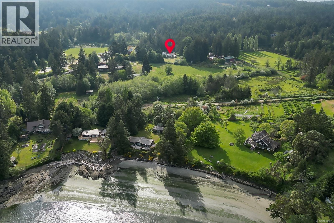
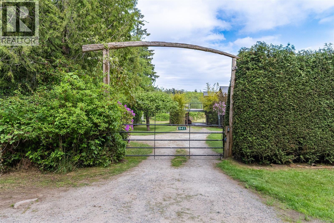
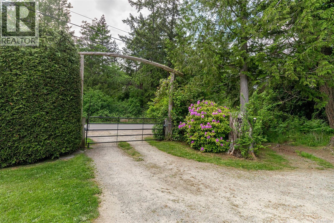
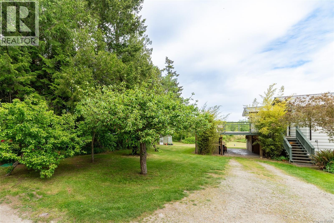
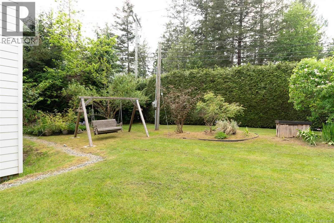
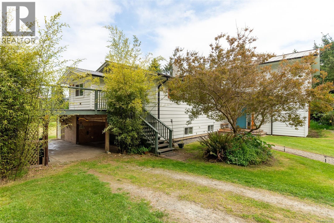
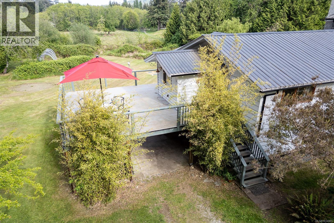
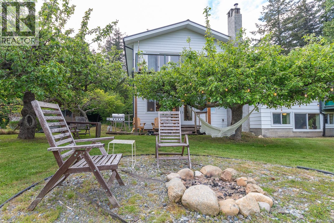
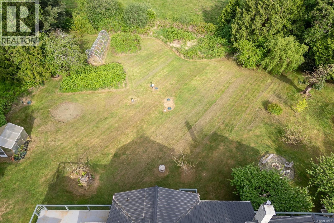
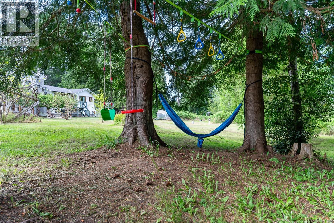
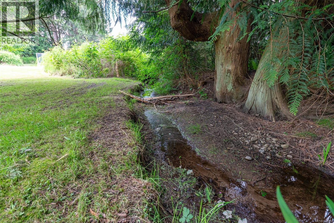
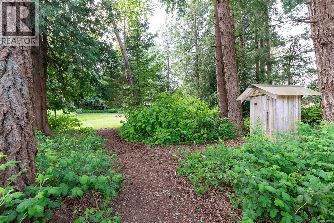
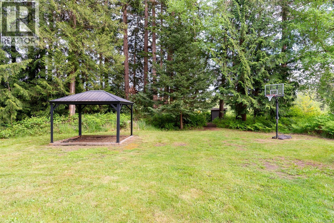
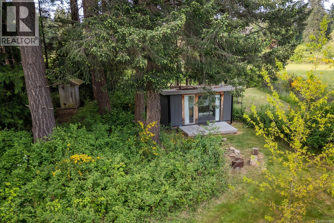
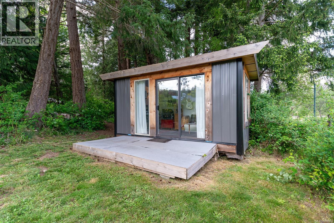
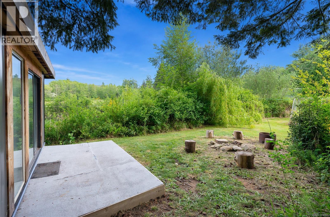
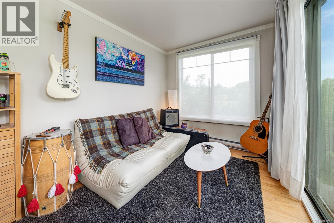
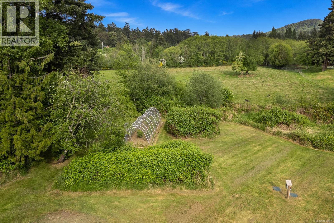
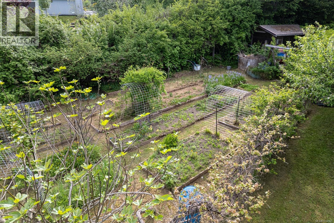
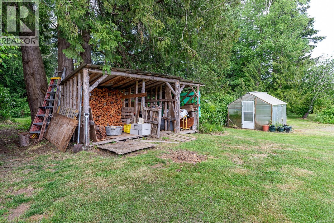
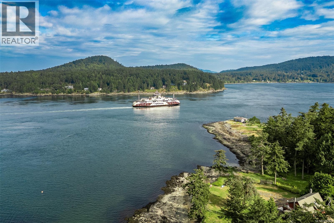
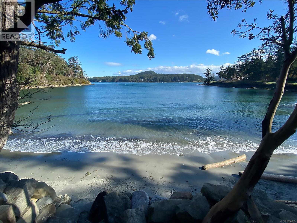
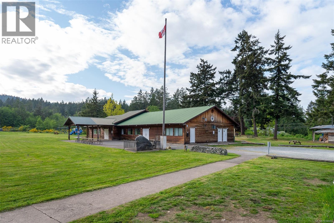
A rare gem on Galiano Island – this move-in ready home on 2 sunny acres offers privacy, panoramic meadow views, and income potential, just minutes from beaches, parks, shops, medical clinic, and ferries. The main residence (built 2024) is a stunning 2,580 sqft, 4 bed, 3 bath home across three levels. Upstairs features a spacious primary bedroom with ensuite and private balcony, plus office, second bedroom, laundry, storage, and a full bath. The bright main floor boasts 9’ ceilings, an open-concept living area with a wood stove, and a custom kitchen featuring quartz counters, dual sinks, a walk-in pantry, and premium finishes. The lower level includes a recreation room, bar kitchen, guest bedroom, storage, and a full bath. A renovated 1,093 sqft, 2 bed, 1 bath suite provides excellent rental income or multigenerational living. Outdoors, enjoy established fruit trees, gardens, greenhouse, seasonal creek, studio space, new septic, high-yield well, perimeter fencing, and ample parking. (id:61048)
Property Details
| MLS® Number | 1034985 |
| Property Type | Single Family |
| Neigbourhood | Galiano |
| Features | Acreage, Central Location, Park Setting, Private Setting, Southern Exposure, Other |
| Parking Space Total | 4 |
| Structure | Greenhouse, Shed, Workshop |
Building
| Bathroom Total | 4 |
| Bedrooms Total | 5 |
| Appliances | Dishwasher, Dryer, Freezer, Microwave, Range - Electric, Refrigerator, Washer |
| Architectural Style | Contemporary, Westcoast |
| Constructed Date | 1973 |
| Cooling Type | None |
| Fire Protection | Fire Alarm System |
| Fireplace Present | Yes |
| Fireplace Total | 3 |
| Heating Fuel | Electric, Wood |
| Size Interior | 3,805 Sqft |
| Type | House |
Land
| Access Type | Road Access |
| Acreage | Yes |
| Size Irregular | 2 |
| Size Total | 2 Ac |
| Size Total Text | 2 Ac |
| Zoning Description | Rr |
| Zoning Type | Unknown |
Rooms
| Level | Type | Length | Width | Dimensions |
|---|---|---|---|---|
| Second Level | Bathroom | 3-Piece | ||
| Second Level | Bedroom | 12'11 x 12'10 | ||
| Second Level | Bedroom | 12'11 x 11'11 | ||
| Second Level | Entrance | 8 ft | Measurements not available x 8 ft | |
| Second Level | Kitchen | 9 ft | Measurements not available x 9 ft | |
| Second Level | Dining Room | 8 ft | Measurements not available x 8 ft | |
| Second Level | Living Room | 15'8 x 18'4 | ||
| Third Level | Bathroom | 3-Piece | ||
| Third Level | Office | 9'5 x 9'8 | ||
| Third Level | Bedroom | 11 ft | 11 ft x Measurements not available | |
| Third Level | Ensuite | 4-Piece | ||
| Third Level | Primary Bedroom | 11'6 x 13'7 | ||
| Lower Level | Other | 6'6 x 6'3 | ||
| Lower Level | Bathroom | 4-Piece | ||
| Lower Level | Kitchen | 10 ft | 10 ft x Measurements not available | |
| Lower Level | Storage | 9'7 x 8'5 | ||
| Lower Level | Bedroom | 10'2 x 16'1 | ||
| Lower Level | Living Room | 13'6 x 16'7 | ||
| Main Level | Kitchen | 11'10 x 15'3 | ||
| Main Level | Living Room | 19'11 x 23'3 | ||
| Auxiliary Building | Other | 14'6 x 6'6 |
https://www.realtor.ca/real-estate/29760935/841-burrill-rd-galiano-island-galiano
Contact Us
Contact us for more information
Danica Berginc
2558 Sinclair Rd
Victoria, British Columbia V8N 1B8
(250) 477-1100
(250) 477-1150
www.century21queenswood.ca/

The trademarks REALTOR®, REALTORS®, and the REALTOR® logo are controlled by The Canadian Real Estate Association (CREA) and identify real estate professionals who are members of CREA. The trademarks MLS®, Multiple Listing Service® and the associated logos are owned by The Canadian Real Estate Association (CREA) and identify the quality of services provided by real estate professionals who are members of CREA. The trademark DDF® is owned by The Canadian Real Estate Association (CREA) and identifies CREA's Data Distribution Facility (DDF®)
May 27 2026 05:49:18
Victoria Real Estate Board
Century 21 Queenswood Realty Ltd.