Presented by Robert J. Iio Personal Real Estate Corporation — Team 110 RE/MAX Real Estate (Kamloops).
83 Crease Ave Saanich, British Columbia V8Z 1S6

$1,739,900
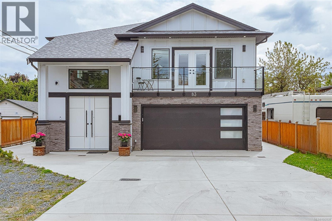
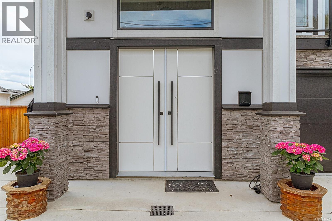
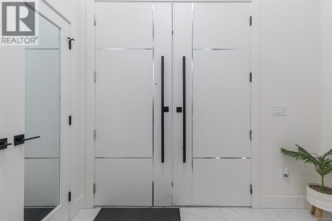
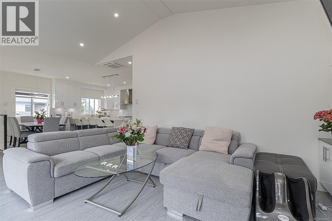
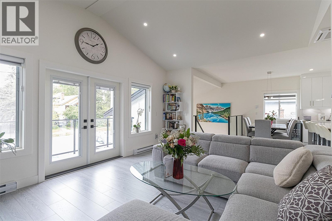
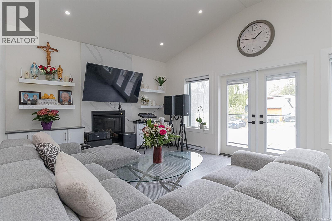
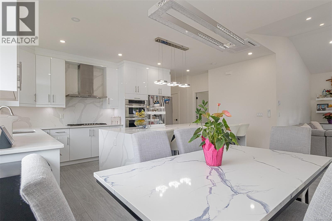
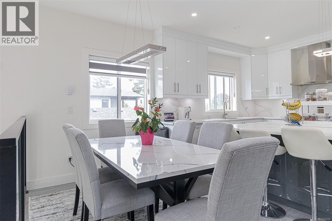
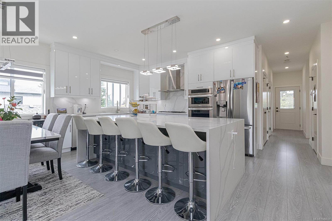
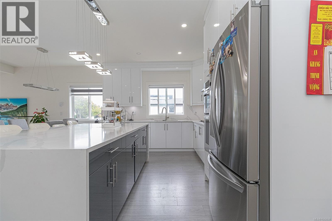
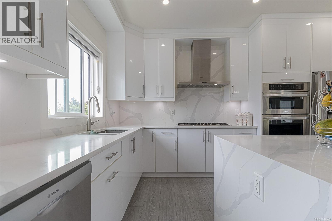
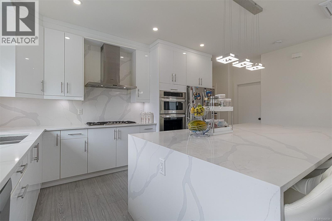
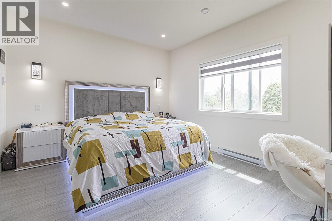
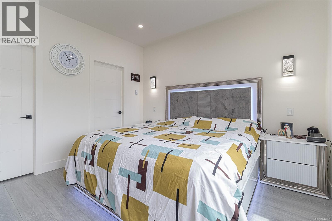
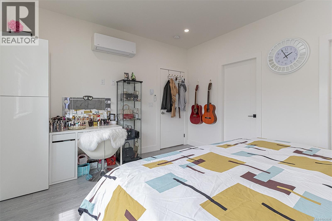
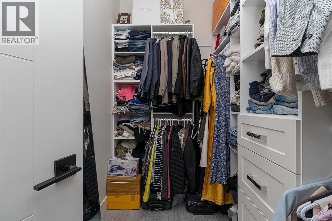
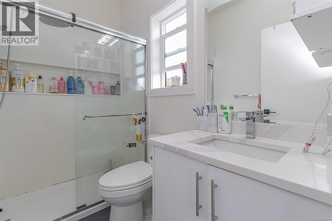
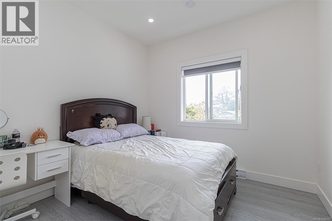
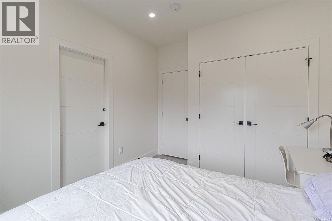
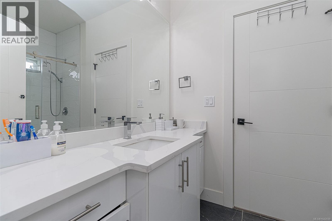
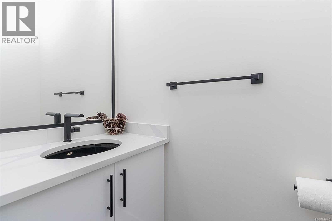
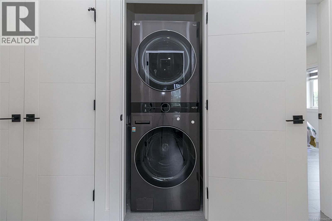
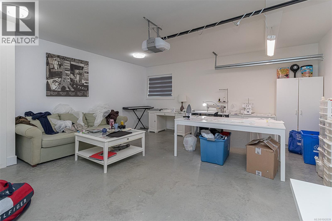
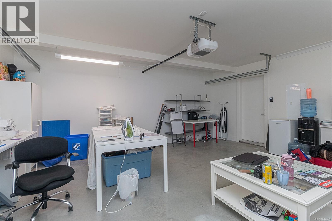
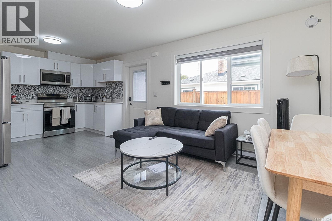
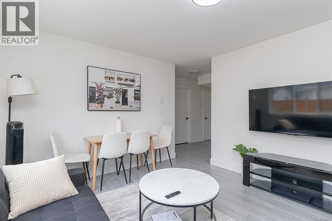
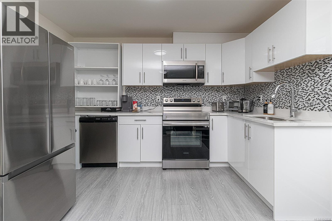
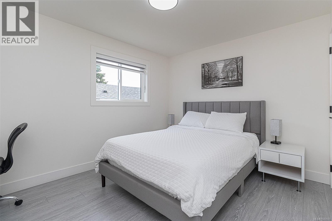
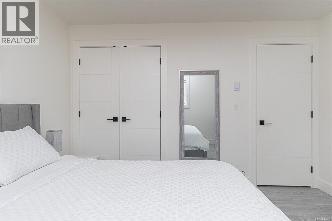
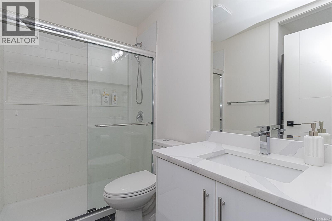
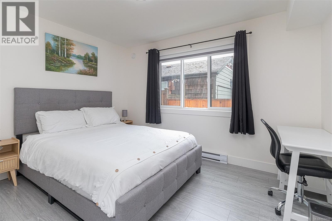
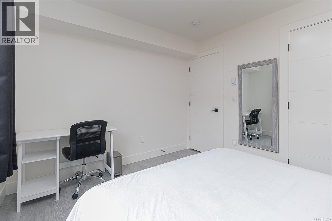
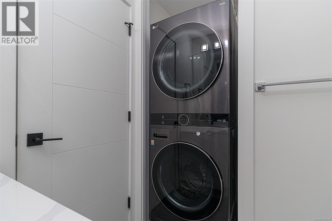
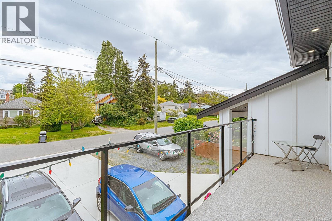
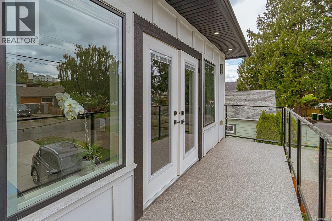
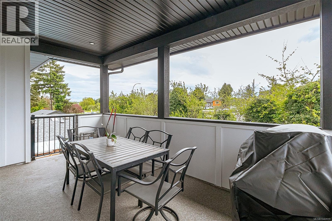
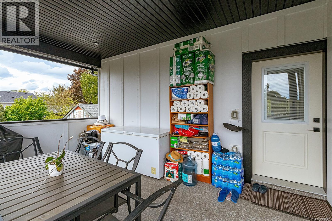
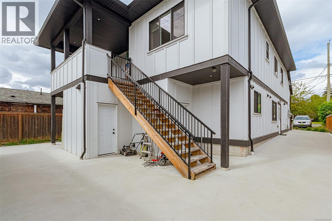
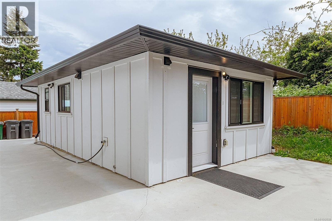
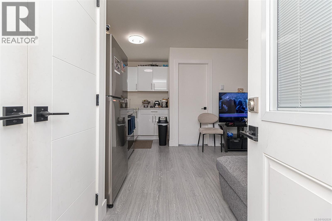
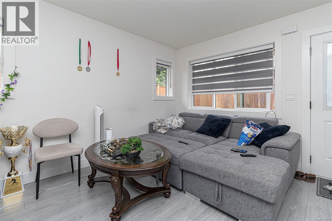
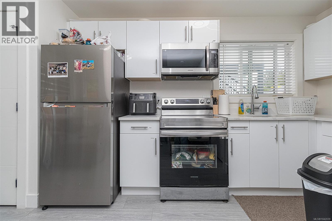
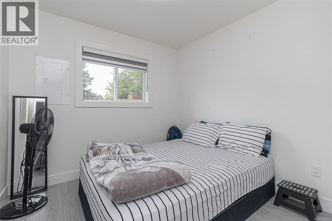
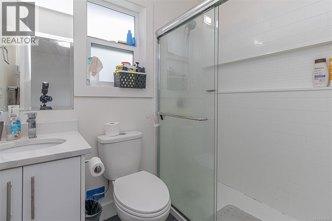
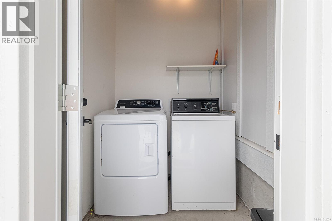
Discover your dream home Newley built (2023) Saanich! This modern home offers comfort and style, ensuring an exceptional living experience for your family. Upon entry you will find a bright entry; main floor feautures an open-concept living area, with dining, a cozy living room. The kitchen is a delight, featuring custom cabinetry, a large island, stainless steel appliances and quartz countertops. Upstairs you'll find natural light throughout 3 bed/3Bath, including a luxurious master suite with walk-in closet and en-suite. The lower level adds a self-contained 2 bedroom legal suite and a large garden suite. Step outside to a large balcony. Out back you will find a detached legal accessory building with 1 room, a bathroom, entrance. Laundry in seperate self contained enclosure under the deck. A playground only steps away, and trails, making it an ideal location for families seeking both convenience and recreational opportunities. Ample parking & a large garage featuring 2 EV chargers. (id:61048)
Property Details
| MLS® Number | 1042039 |
| Property Type | Single Family |
| Neigbourhood | Gateway |
| Features | Other |
| Parking Space Total | 4 |
| Plan | Vip877 |
Building
| Bathroom Total | 6 |
| Bedrooms Total | 6 |
| Appliances | Dryer, Refrigerator, Washer |
| Constructed Date | 2023 |
| Cooling Type | Air Conditioned |
| Fireplace Present | Yes |
| Fireplace Total | 1 |
| Heating Type | Heat Pump |
| Size Interior | 3,401 Sqft |
| Type | House |
Land
| Acreage | No |
| Size Irregular | 5600 |
| Size Total | 5600 Sqft |
| Size Total Text | 5600 Sqft |
| Zoning Type | Residential |
Rooms
| Level | Type | Length | Width | Dimensions |
|---|---|---|---|---|
| Lower Level | Bathroom | 8'1 x 4'11 | ||
| Lower Level | Bedroom | 10 ft | Measurements not available x 10 ft | |
| Lower Level | Bathroom | 8'5 x 4'11 | ||
| Lower Level | Bedroom | 10 ft | Measurements not available x 10 ft | |
| Lower Level | Living Room/dining Room | 14'6 x 11'5 | ||
| Lower Level | Kitchen | 14'6 x 11'5 | ||
| Lower Level | Entrance | 12'1 x 11'6 | ||
| Main Level | Ensuite | 7'10 x 4'11 | ||
| Main Level | Primary Bedroom | 13'11 x 11'10 | ||
| Main Level | Bedroom | 11'11 x 9'10 | ||
| Main Level | Bathroom | 9'6 x 5'10 | ||
| Main Level | Bedroom | 11'11 x 9'11 | ||
| Main Level | Bathroom | 3 ft | Measurements not available x 3 ft | |
| Main Level | Kitchen | 11 ft | Measurements not available x 11 ft | |
| Main Level | Dining Room | 9'2 x 6'9 | ||
| Main Level | Living Room | 13 ft | Measurements not available x 13 ft | |
| Other | Bathroom | 6'10 x 4'11 | ||
| Other | Bedroom | 11'3 x 8'11 | ||
| Other | Kitchen | 12 ft | 12 ft x Measurements not available | |
| Other | Living Room/dining Room | 12'7 x 11'9 |
https://www.realtor.ca/real-estate/29975285/83-crease-ave-saanich-gateway
Contact Us
Contact us for more information

Glen Glowinski
www.gotoglen.com/
www.facebook.com/GoToGlenG
twitter.com/GoToGlenG
114-4480 West Saanich Rd
Victoria, British Columbia V8Z 3E9
(778) 297-3000

The trademarks REALTOR®, REALTORS®, and the REALTOR® logo are controlled by The Canadian Real Estate Association (CREA) and identify real estate professionals who are members of CREA. The trademarks MLS®, Multiple Listing Service® and the associated logos are owned by The Canadian Real Estate Association (CREA) and identify the quality of services provided by real estate professionals who are members of CREA. The trademark DDF® is owned by The Canadian Real Estate Association (CREA) and identifies CREA's Data Distribution Facility (DDF®)
July 10 2026 12:14:03
Victoria Real Estate Board
Team 3000 Realty Ltd