Presented by Robert J. Iio Personal Real Estate Corporation — Team 110 RE/MAX Real Estate (Kamloops).
826 Oak Street Vanderhoof, British Columbia V0J 3A1

$495,000
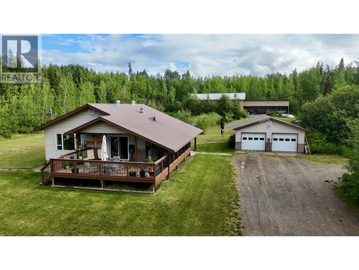
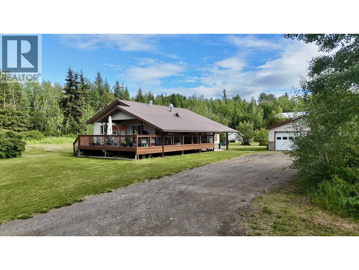
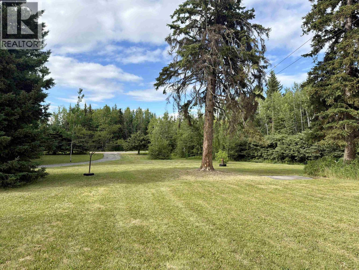
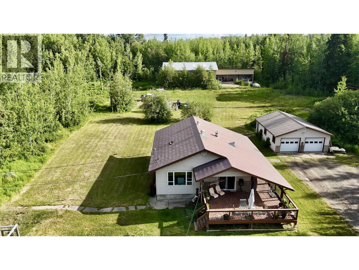
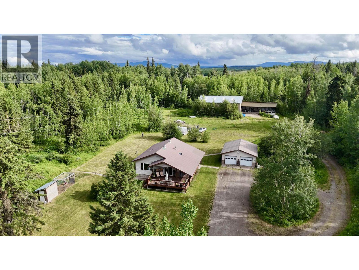
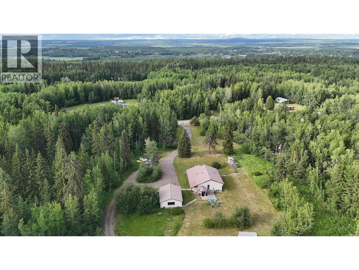
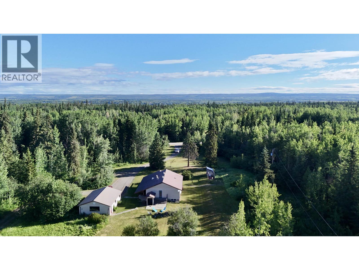
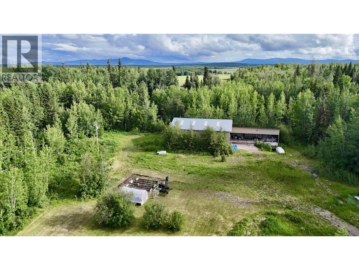
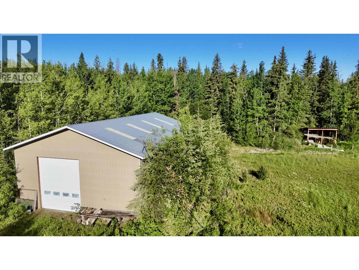
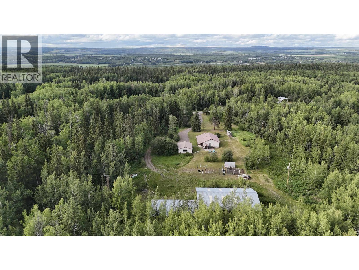
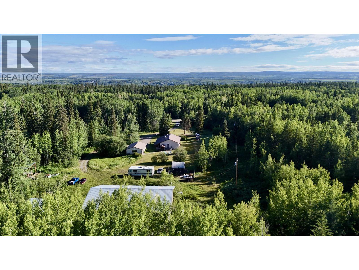
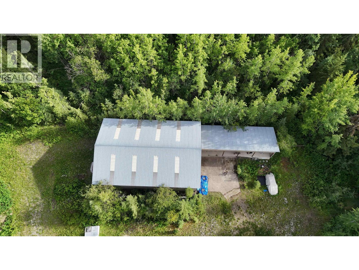
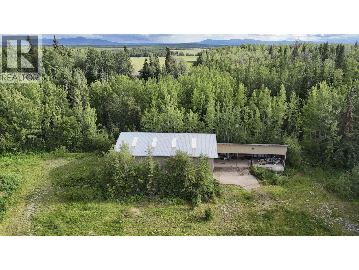
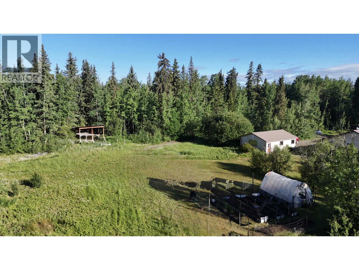
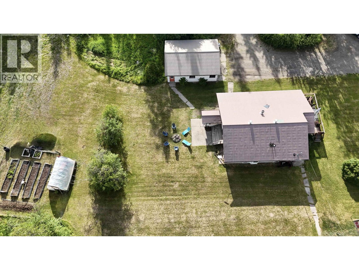
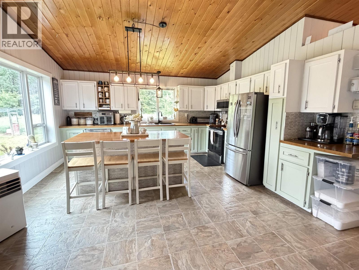
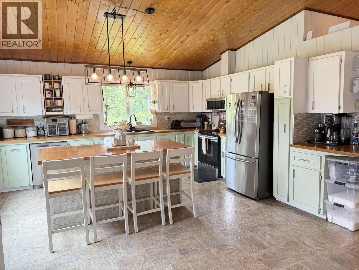
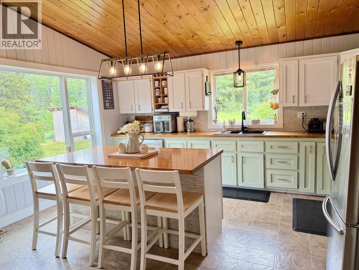
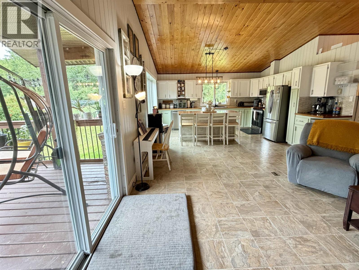
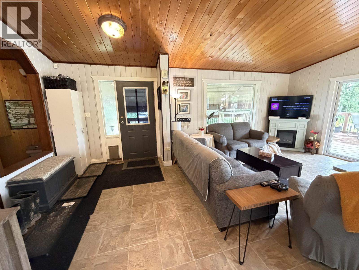
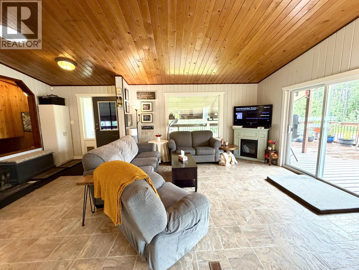
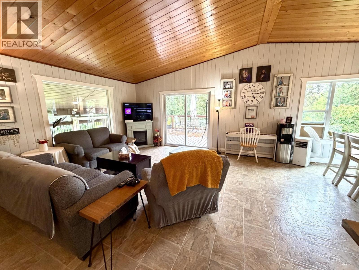
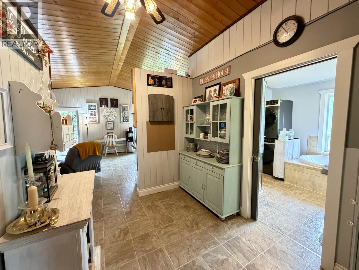
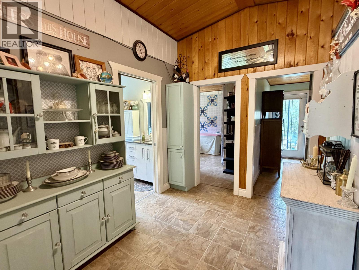
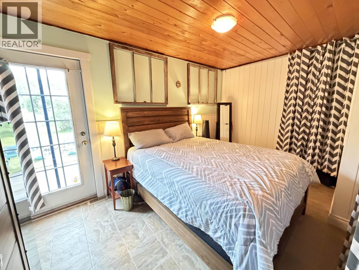
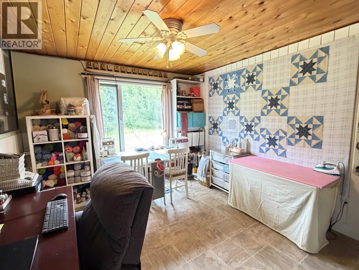
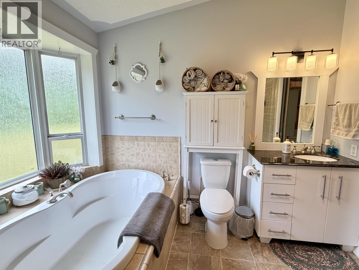
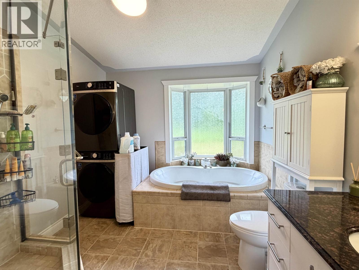
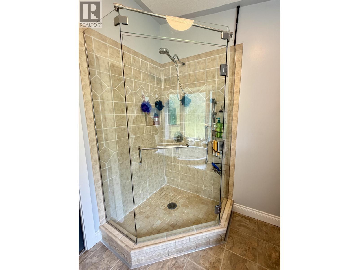
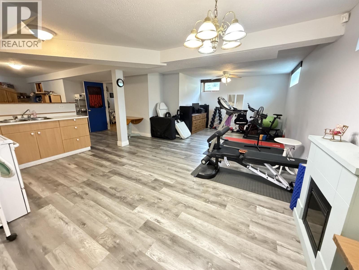
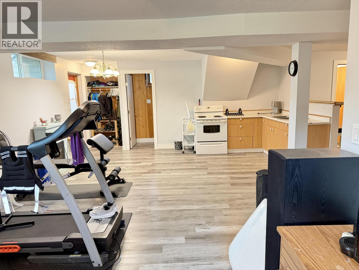
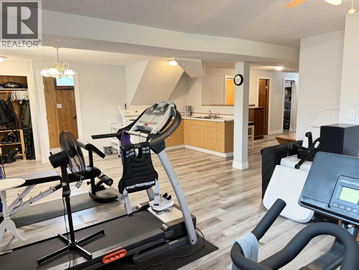
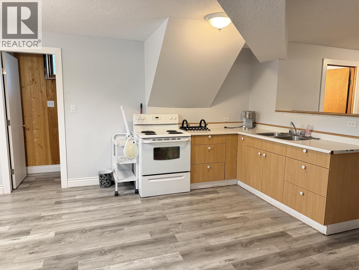
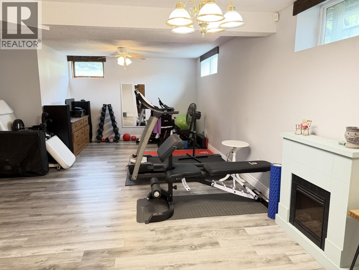
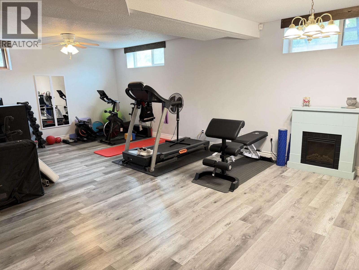
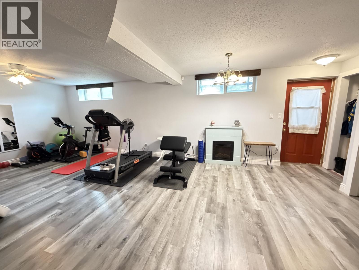
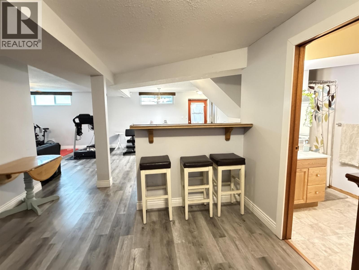
Country-style home on 5 acres within town limits with a large shop, detached garage, and a pole shed. This 3-bedroom, 2 bathroom home features an open-concept main living area with vaulted ceilings and a fully finished basement with a separate outside entrance. The basement includes a kitchen area open to the rec room, making it ideal for entertaining, extended family use, or a mortgage helper. Outside you'll find a double detached garage (24'x30') with concrete floor and hydro, plus a massive 40' x 60' shop/warehouse with separate 200A power and an attached 15x50 open/covered storage area that is perfect for RV storage, a truck shop, home business, or a massive hobby space. An excellent in-town acreage complete with a drilled well, chicken coop, haskap bushes, and a garden area. (id:61048)
Property Details
| MLS® Number | R3142317 |
| Property Type | Single Family |
| Storage Type | Storage |
| Structure | Workshop |
Building
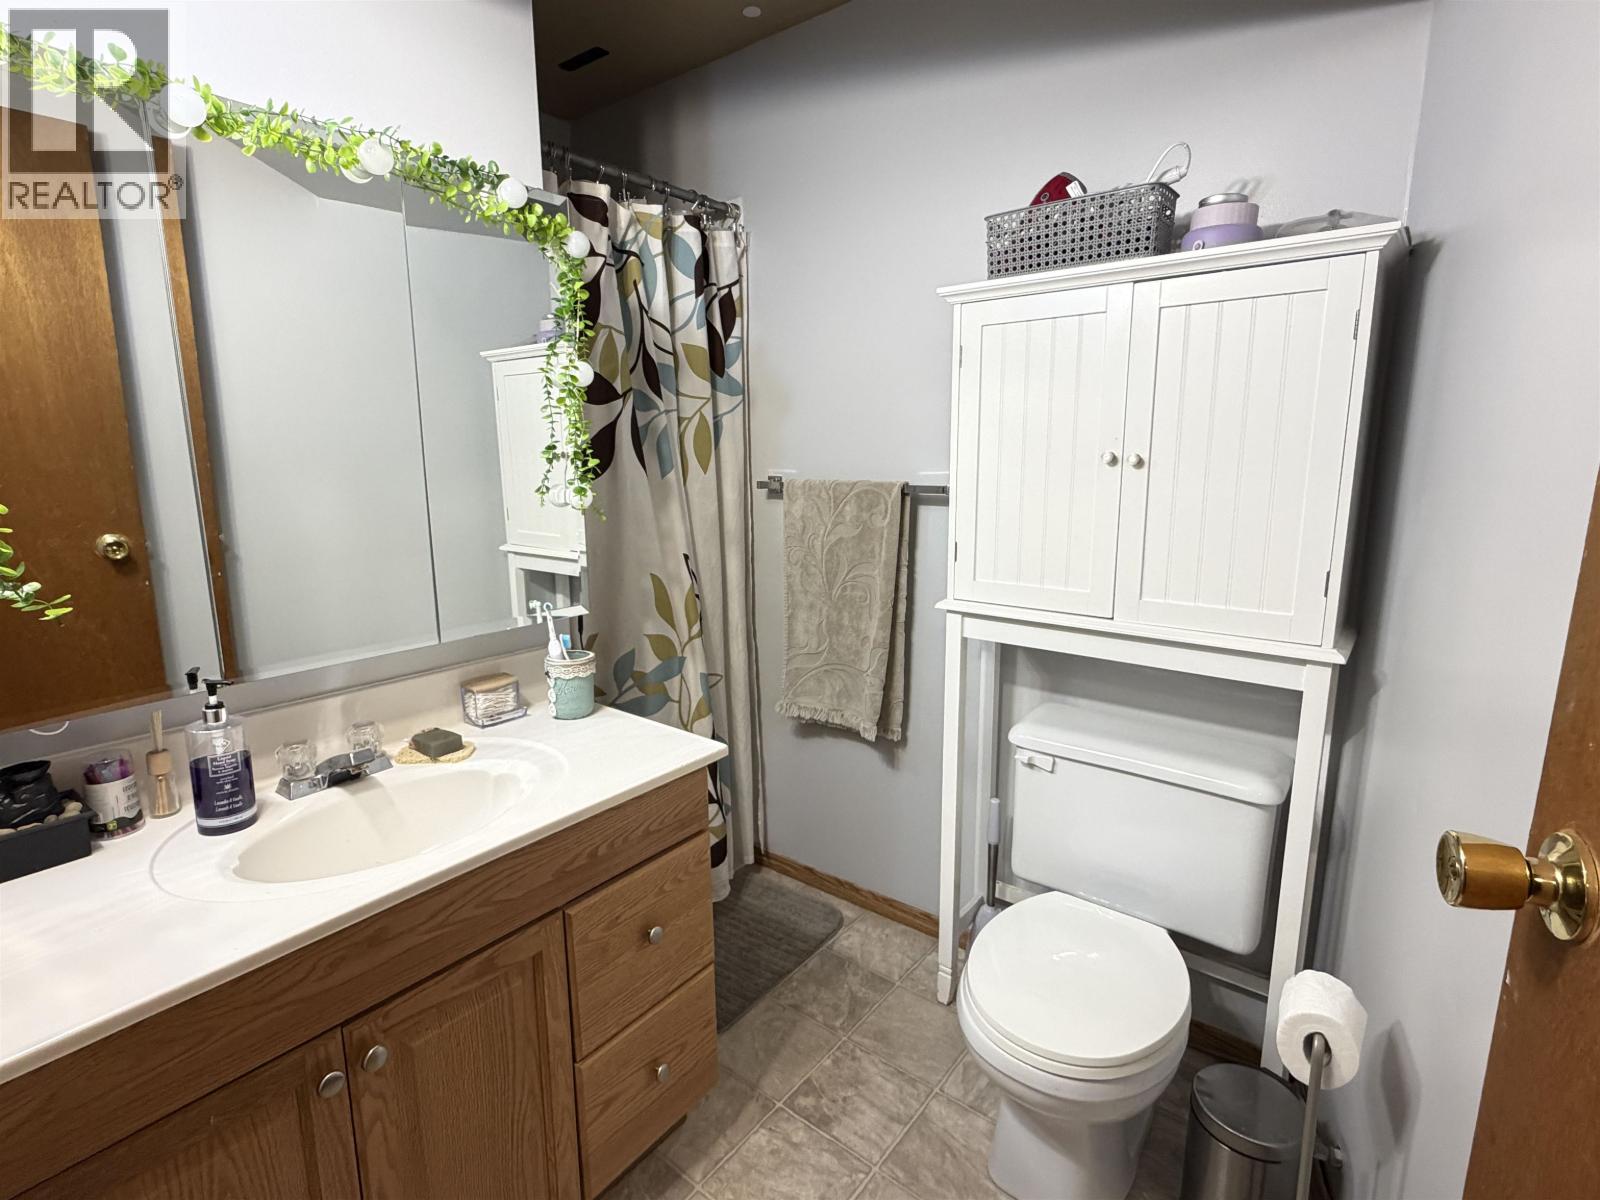
| Bathroom Total | 2 |
| Bedrooms Total | 3 |
| Appliances | Washer, Dryer, Refrigerator, Stove, Dishwasher |
| Basement Type | Full |
| Constructed Date | 1983 |
| Construction Style Attachment | Detached |
| Exterior Finish | Vinyl Siding |
| Foundation Type | Concrete Perimeter |
| Heating Fuel | Electric |
| Heating Type | Forced Air |
| Roof Material | Metal |
| Roof Style | Conventional |
| Stories Total | 2 |
| Size Interior | 2,280 Sqft |
| Total Finished Area | 2280 Sqft |
| Type | House |
| Utility Water | Drilled Well |
Parking
| Detached Garage | |
| R V |
Land
| Acreage | Yes |
| Size Irregular | 5 |
| Size Total | 5 Ac |
| Size Total Text | 5 Ac |
Rooms
| Level | Type | Length | Width | Dimensions |
|---|---|---|---|---|
| Basement | Kitchen | 10 ft ,4 in | 17 ft ,2 in | 10 ft ,4 in x 17 ft ,2 in |
| Basement | Recreational, Games Room | 11 ft ,7 in | 14 ft ,5 in | 11 ft ,7 in x 14 ft ,5 in |
| Basement | Flex Space | 7 ft ,9 in | 18 ft ,6 in | 7 ft ,9 in x 18 ft ,6 in |
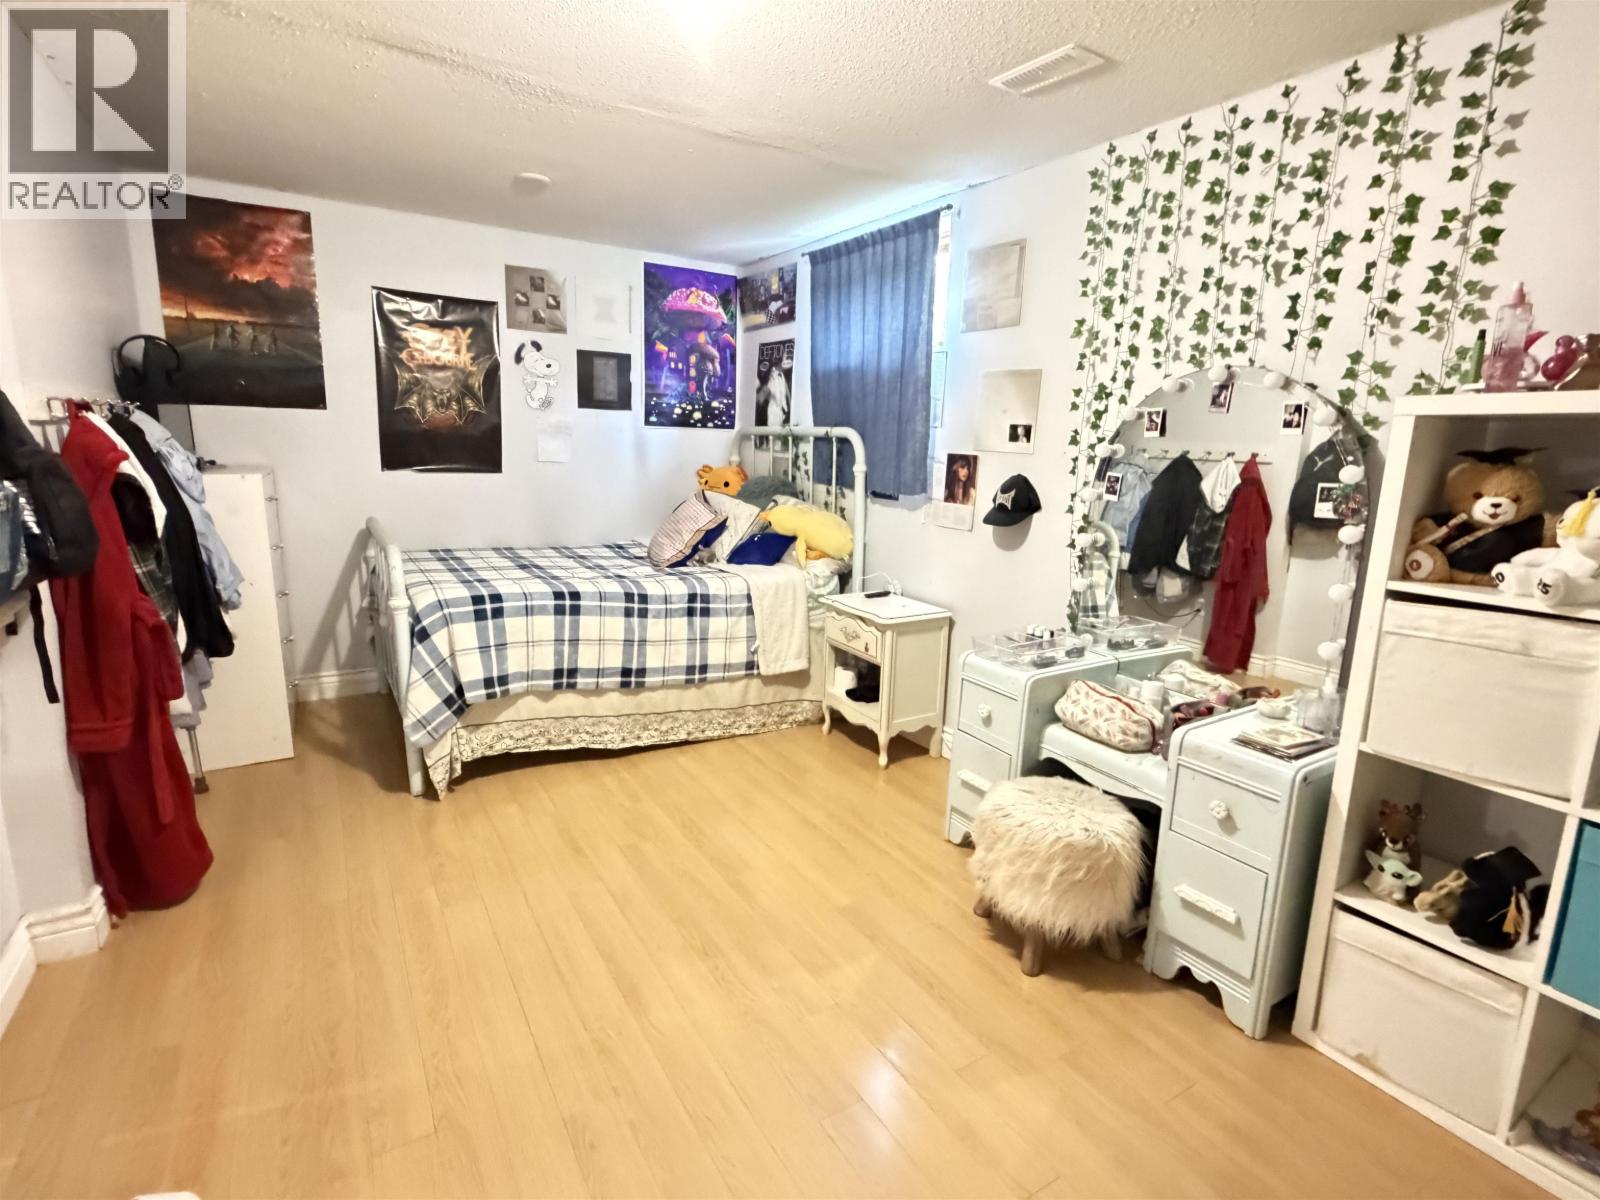
| Basement | Bedroom 3 | 9 ft ,9 in | 16 ft ,6 in | 9 ft ,9 in x 16 ft ,6 in |
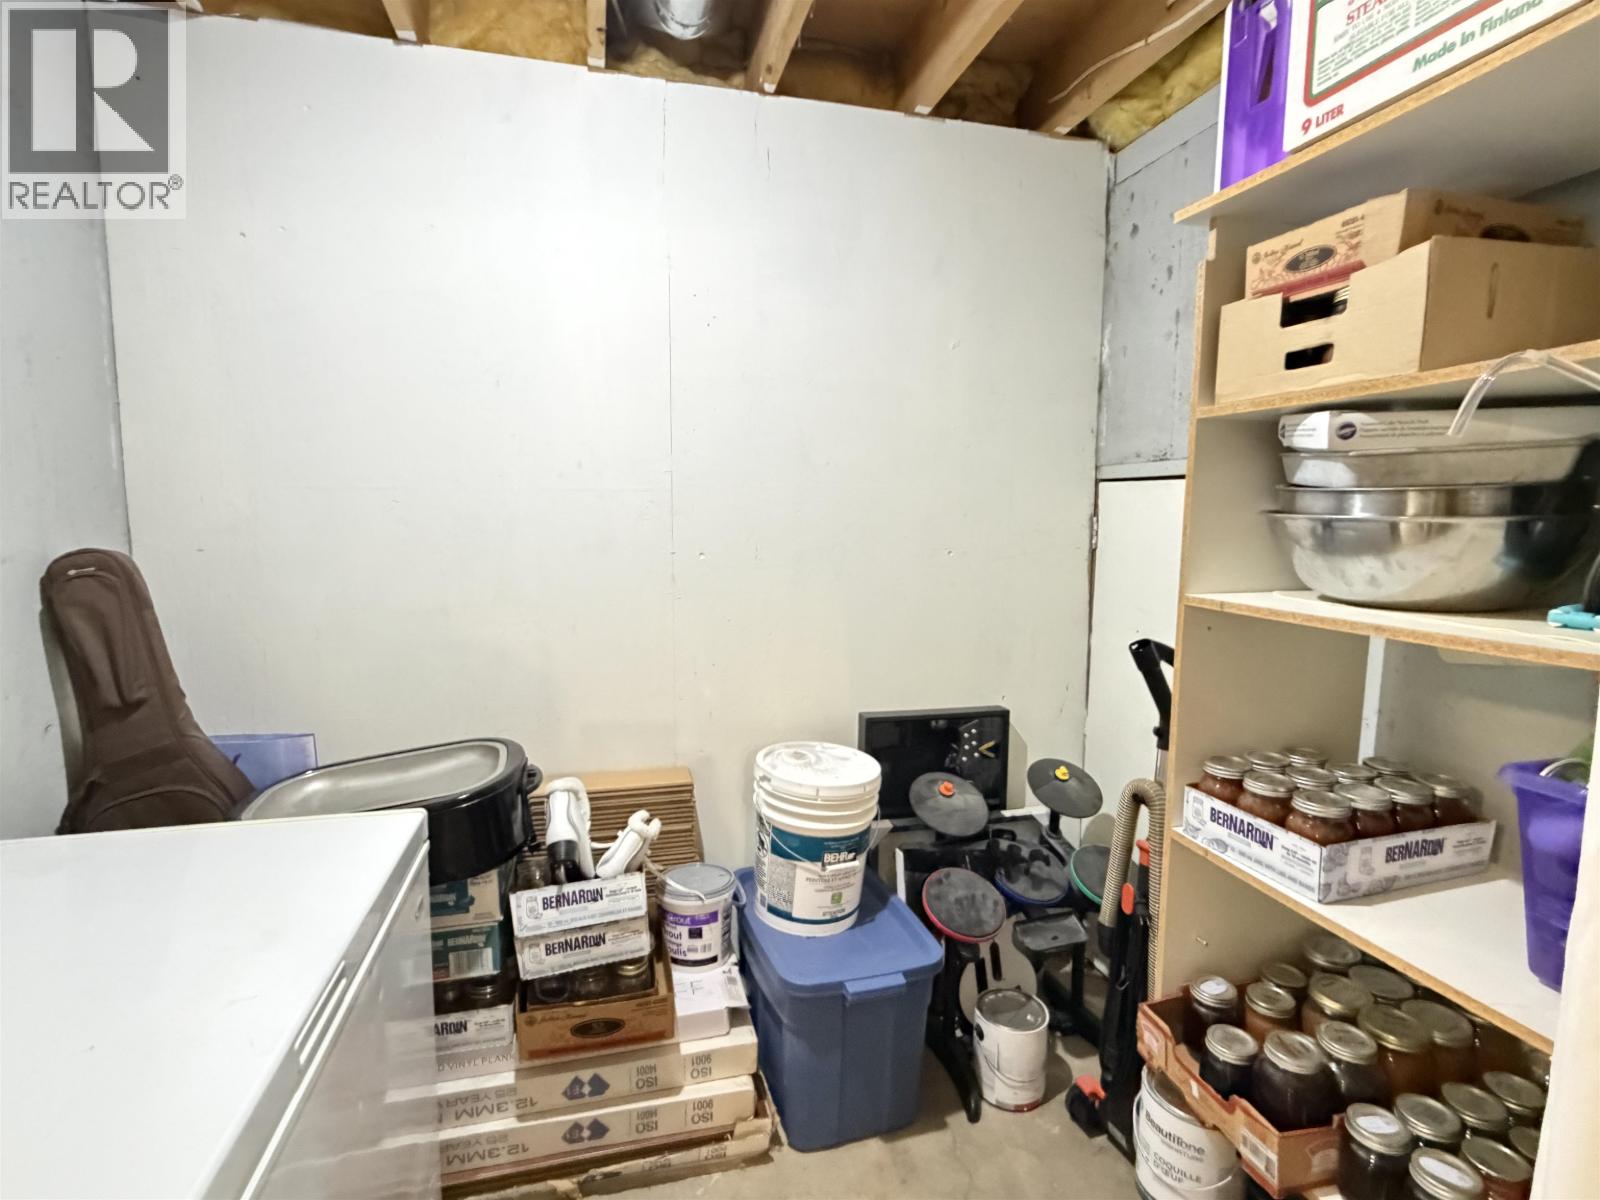
| Basement | Cold Room | 5 ft ,9 in | 7 ft ,1 in | 5 ft ,9 in x 7 ft ,1 in |
| Basement | Utility Room | 5 ft ,2 in | 14 ft | 5 ft ,2 in x 14 ft |
| Main Level | Kitchen | 14 ft ,3 in | 15 ft | 14 ft ,3 in x 15 ft |
| Main Level | Living Room | 14 ft | 14 ft ,7 in | 14 ft x 14 ft ,7 in |
| Main Level | Foyer | 7 ft ,4 in | 10 ft ,1 in | 7 ft ,4 in x 10 ft ,1 in |
| Main Level | Primary Bedroom | 8 ft ,9 in | 14 ft ,2 in | 8 ft ,9 in x 14 ft ,2 in |
| Main Level | Bedroom 2 | 11 ft | 11 ft ,1 in | 11 ft x 11 ft ,1 in |
| Main Level | Flex Space | 7 ft ,8 in | 9 ft ,8 in | 7 ft ,8 in x 9 ft ,8 in |
https://www.realtor.ca/real-estate/29986362/826-oak-street-vanderhoof
Contact Us
Contact us for more information

Jody Pedersen
Po Box 1096, 2416 Burrard Ave
Vanderhoof, British Columbia V0J 3A0
(250) 567-9222

The trademarks REALTOR®, REALTORS®, and the REALTOR® logo are controlled by The Canadian Real Estate Association (CREA) and identify real estate professionals who are members of CREA. The trademarks MLS®, Multiple Listing Service® and the associated logos are owned by The Canadian Real Estate Association (CREA) and identify the quality of services provided by real estate professionals who are members of CREA. The trademark DDF® is owned by The Canadian Real Estate Association (CREA) and identifies CREA's Data Distribution Facility (DDF®)
July 03 2026 10:24:59
BC Northern Real Estate Board
RE/MAX Vanderhoof