Presented by Robert J. Iio Personal Real Estate Corporation — Team 110 RE/MAX Real Estate (Kamloops).
826 Lethbridge Avenue Kamloops, British Columbia V2B 1X8

$659,900
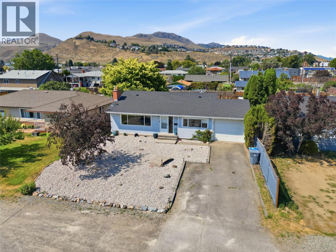
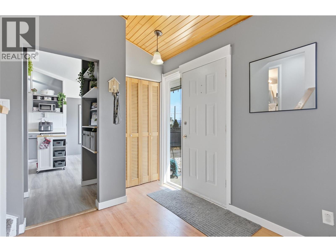
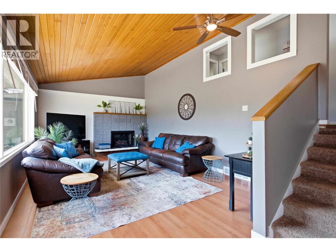
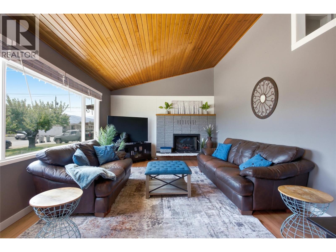
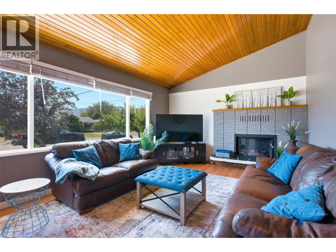
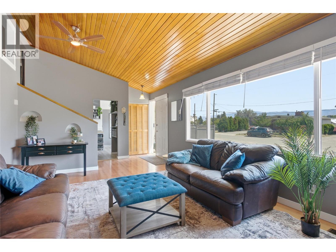
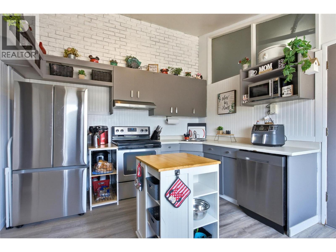
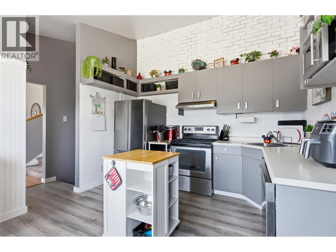
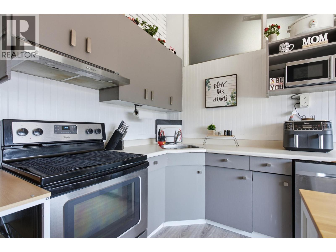
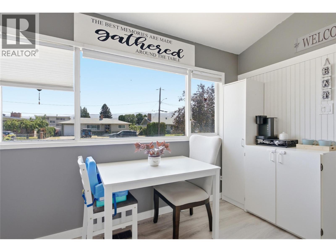
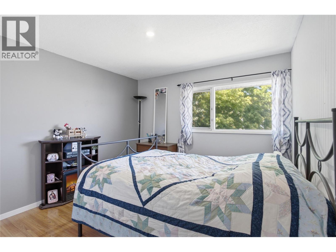
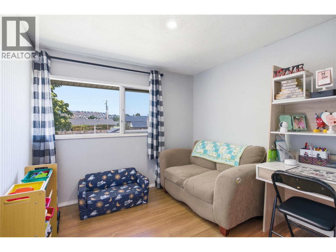
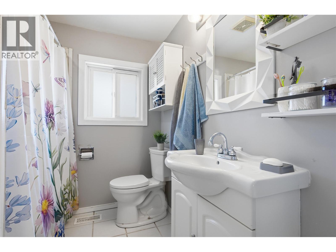
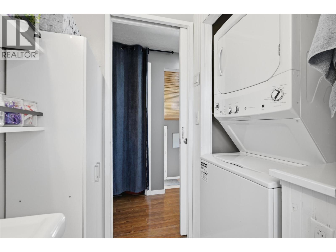
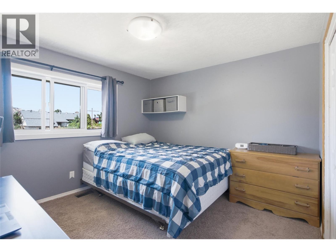
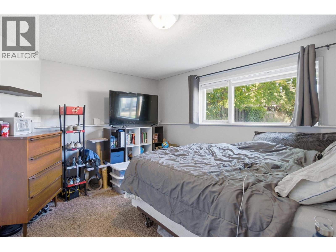
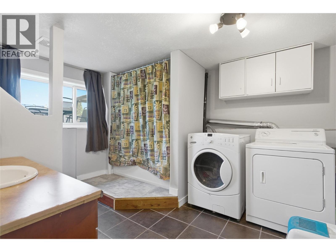
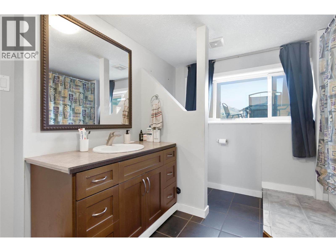
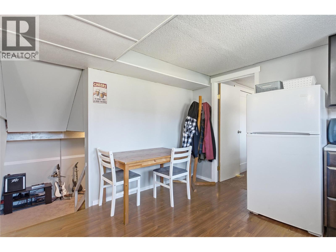
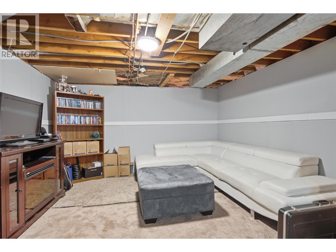
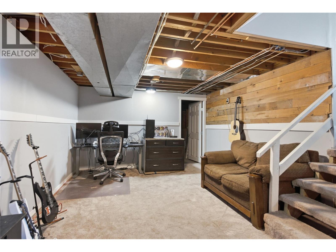
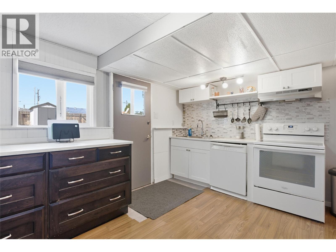
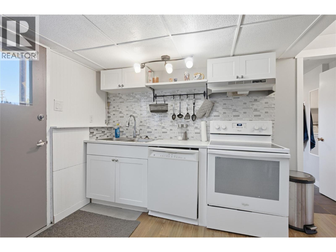
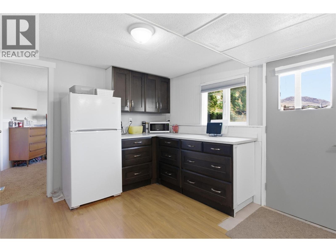
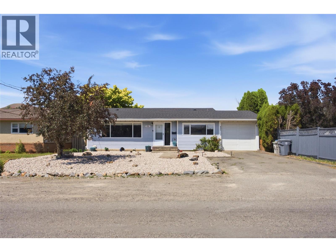
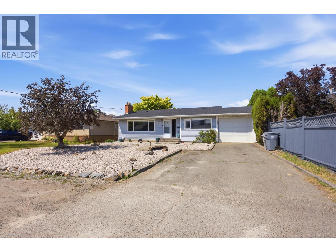
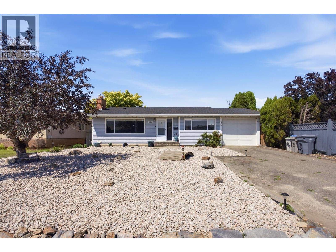
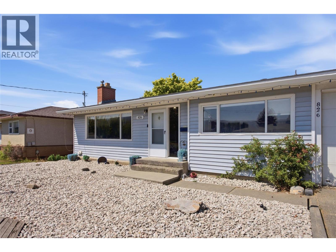
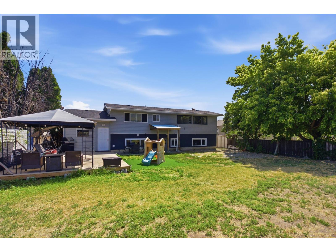
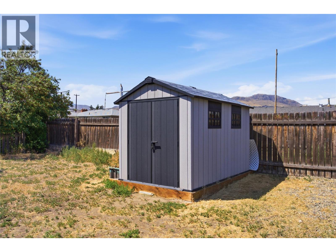
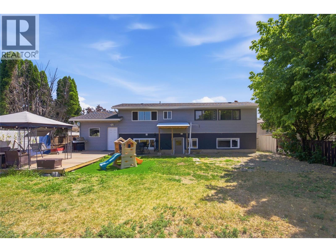
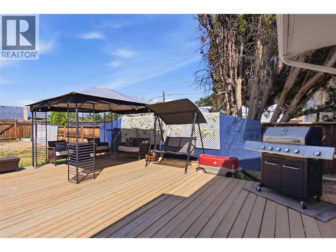
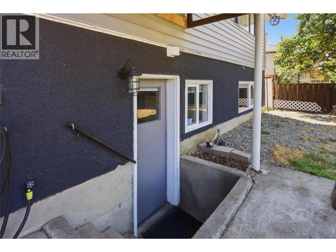
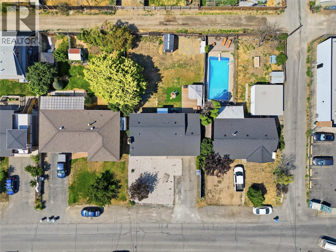
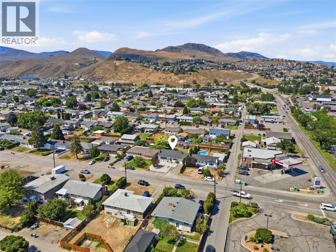
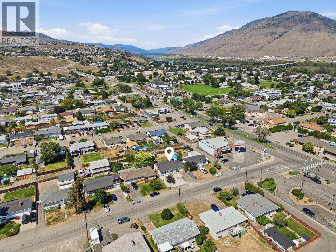
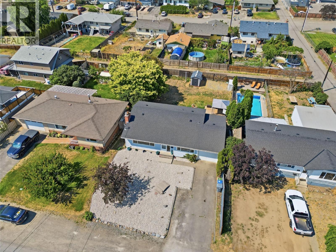
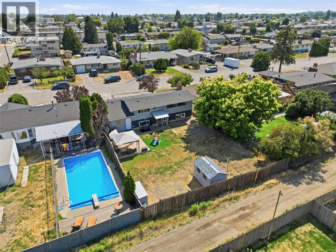
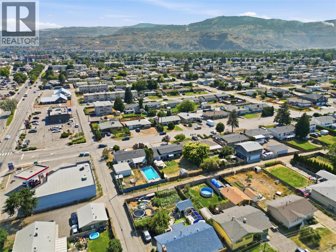
Welcome to 826 Lethbridge Avenue , a move in ready home offering exceptional value with a mortgage helper! This well maintained 4 bedroom, 2 bathroom home features numerous major updates completed in 2024, including a new furnace, central air conditioning, hot water tank, roof, and 200-amp electrical service, giving buyers peace of mind for years to come. Downstairs, you’ll find a unique two-tiered basement suite complete with its own separate entrance and private laundry, making it an excellent option for extended family or rental income. Outside, enjoy a large, flat backyard with a brand-new patio deck, perfect for entertaining, relaxing, or letting the kids and pets play. The low-maintenance front yard has been fully xeriscaped , providing great curb appeal while minimizing upkeep. Whether you’re looking for your next family home or an investment property with income potential, 826 Lethbridge Avenue is a fantastic opportunity you won’t want to miss. (id:61048)
Property Details
| MLS® Number | 10349633 |
| Property Type | Single Family |
| Neigbourhood | North Kamloops |
| Parking Space Total | 1 |
Building
| Bathroom Total | 2 |
| Bedrooms Total | 4 |
| Architectural Style | Multi-level |
| Constructed Date | 1965 |
| Construction Style Attachment | Detached |
| Construction Style Split Level | Other |
| Exterior Finish | Vinyl Siding |
| Flooring Type | Mixed Flooring |
| Heating Type | Forced Air, See Remarks |
| Roof Material | Asphalt Shingle |
| Roof Style | Unknown |
| Stories Total | 3 |
| Size Interior | 1,560 Sqft |
| Type | House |
| Utility Water | Municipal Water |
Parking
| Additional Parking | |
| Attached Garage | 1 |
| Street | |
| R V |
Land
| Acreage | No |
| Sewer | Municipal Sewage System |
| Size Irregular | 0.17 |
| Size Total | 0.17 Ac|under 1 Acre |
| Size Total Text | 0.17 Ac|under 1 Acre |
Rooms
| Level | Type | Length | Width | Dimensions |
|---|---|---|---|---|
| Second Level | Primary Bedroom | 10'0'' x 11'0'' | ||
| Second Level | Bedroom | 9'0'' x 9'0'' | ||
| Second Level | Bedroom | 10'0'' x 12'0'' | ||
| Second Level | 4pc Bathroom | Measurements not available | ||
| Basement | Laundry Room | 6'6'' x 5'6'' | ||
| Basement | Bedroom | 18'9'' x 11'10'' | ||
| Basement | 3pc Bathroom | Measurements not available | ||
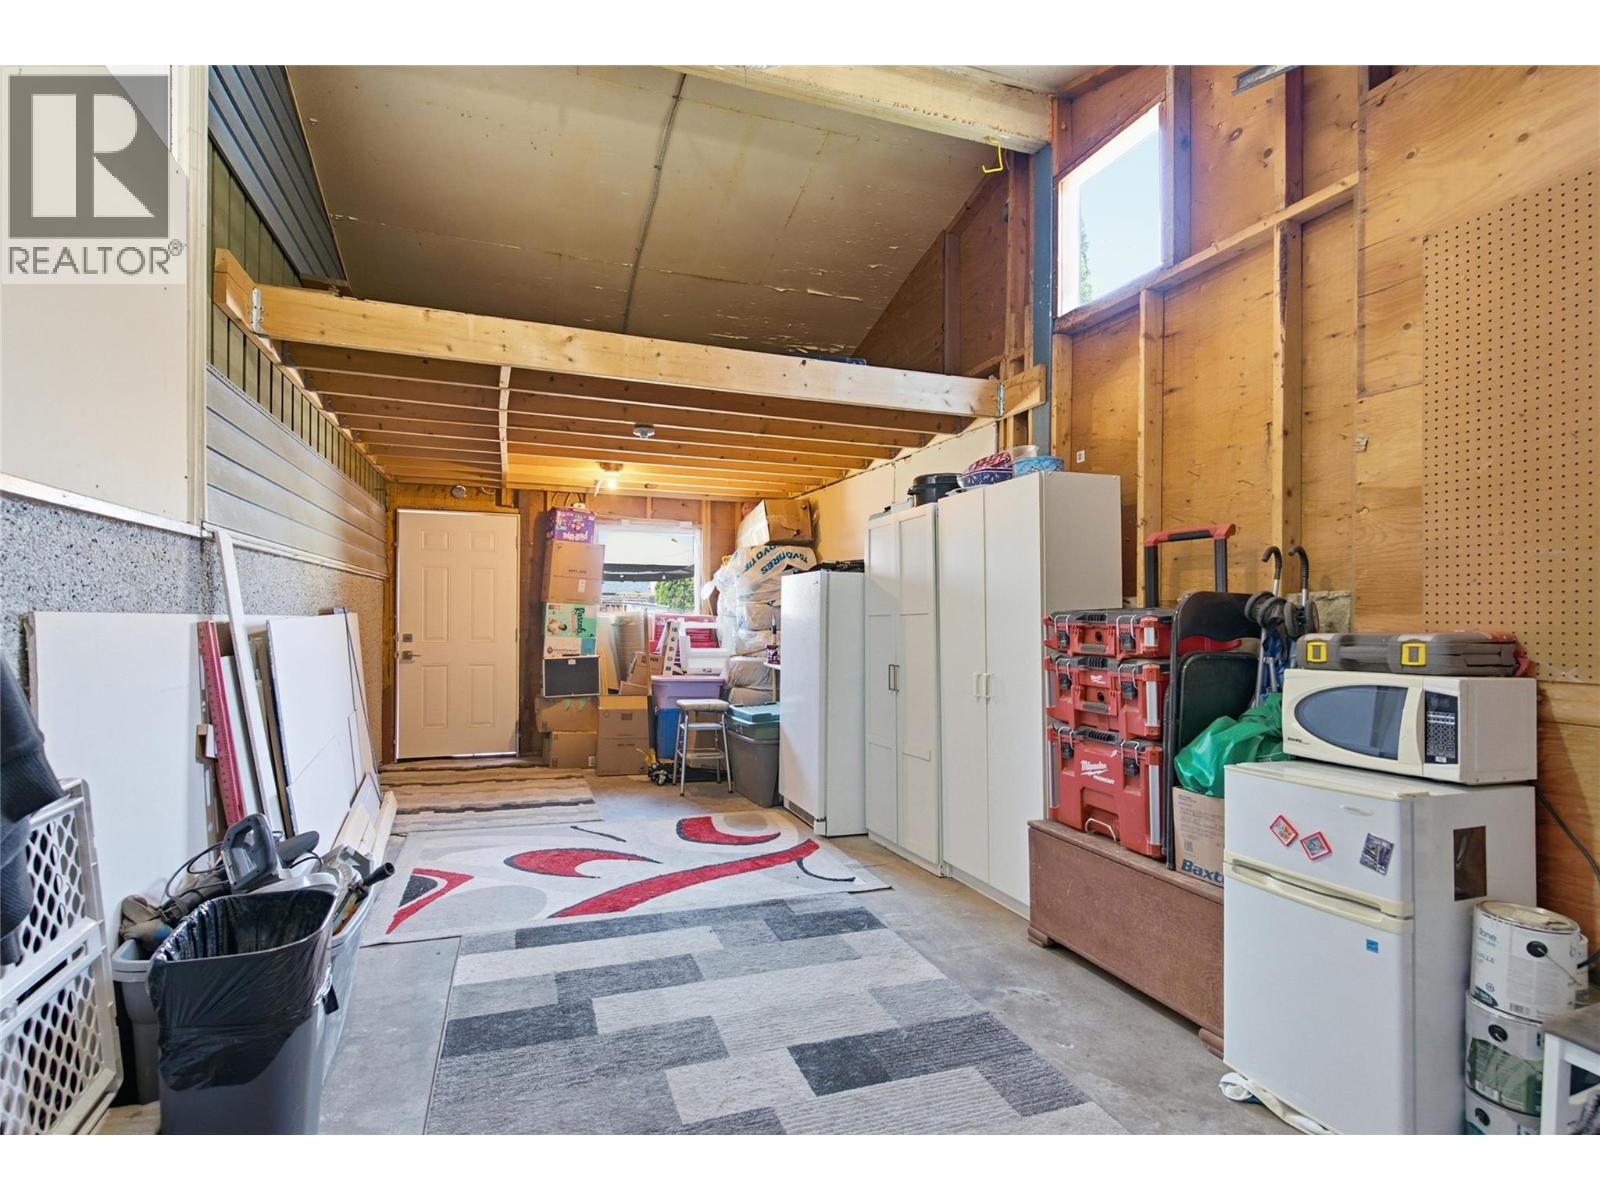
| Lower Level | Storage | 11'11'' x 37'0'' | ||
| Main Level | Kitchen | 11'2'' x 13'7'' | ||
| Main Level | Foyer | 4'0'' x 8'0'' | ||
| Main Level | Living Room | 19'7'' x 12'4'' |
https://www.realtor.ca/real-estate/30043879/826-lethbridge-avenue-kamloops-north-kamloops
Contact Us
Contact us for more information

Riley Peterson
258 Seymour Street
Kamloops, British Columbia V2C 2E5
(250) 374-3331
(250) 828-9544
www.remaxkamloops.ca/

The trademarks REALTOR®, REALTORS®, and the REALTOR® logo are controlled by The Canadian Real Estate Association (CREA) and identify real estate professionals who are members of CREA. The trademarks MLS®, Multiple Listing Service® and the associated logos are owned by The Canadian Real Estate Association (CREA) and identify the quality of services provided by real estate professionals who are members of CREA. The trademark DDF® is owned by The Canadian Real Estate Association (CREA) and identifies CREA's Data Distribution Facility (DDF®)
July 16 2026 08:15:32
Association of Interior REALTORS®
RE/MAX Kamloops