Presented by Robert J. Iio Personal Real Estate Corporation — Team 110 RE/MAX Real Estate (Kamloops).
825 Sunset Pt Sooke, British Columbia V9Z 1N6

$1,395,000
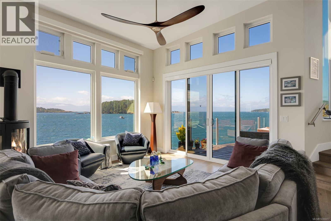
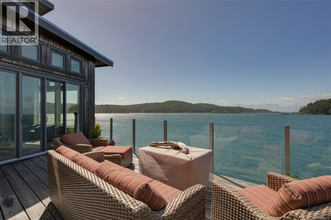
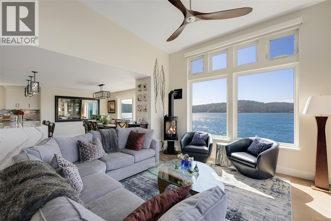
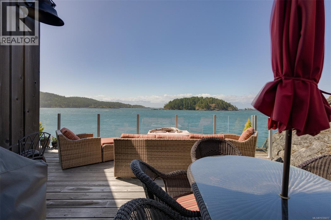
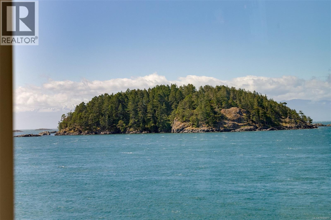
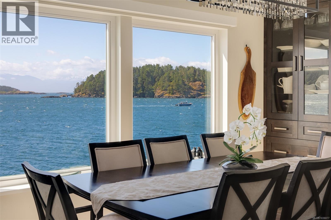
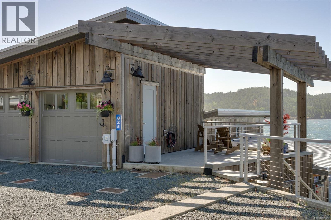
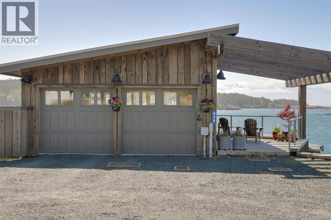
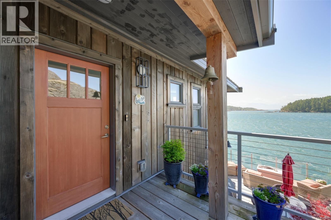
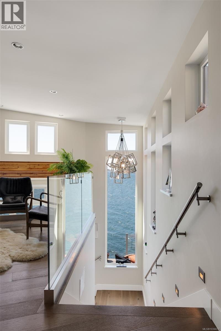
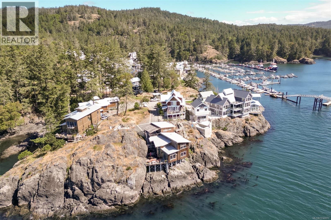
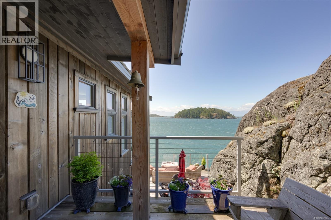
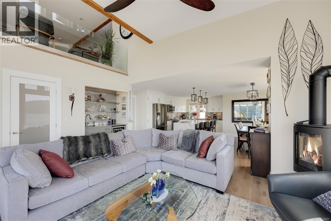
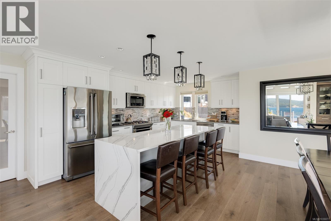
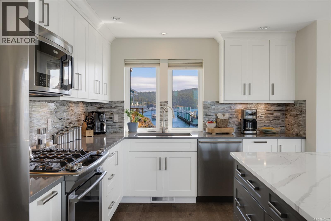
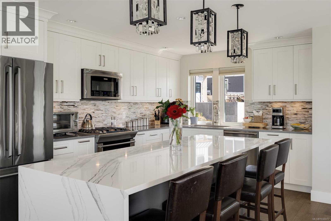
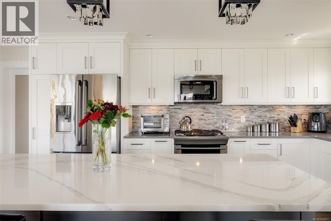
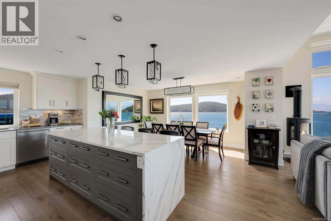
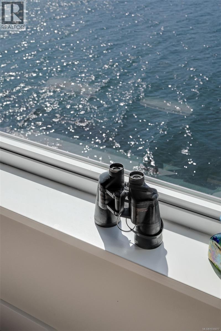
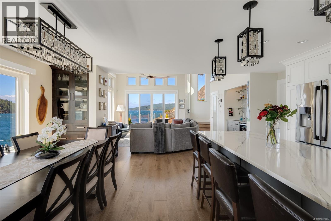
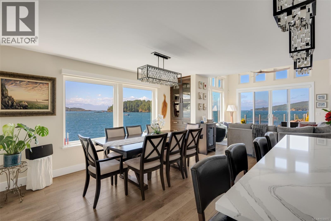
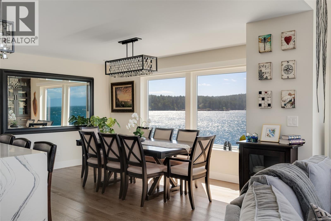
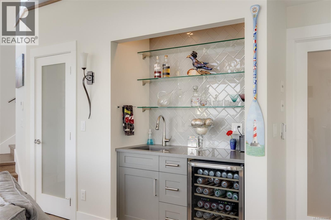
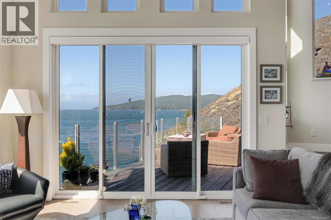
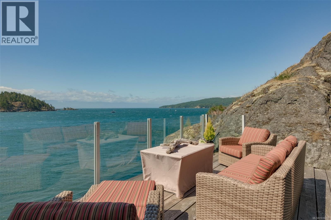
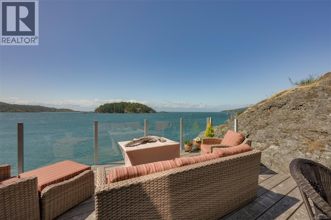
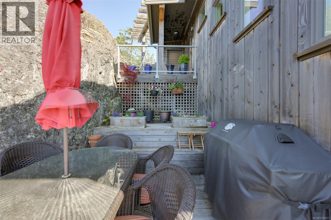
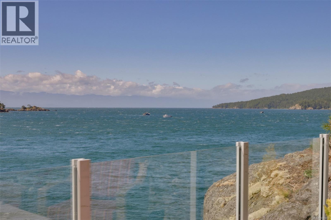
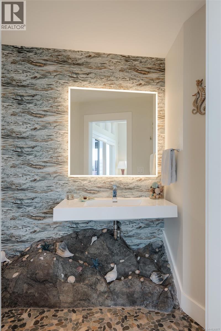
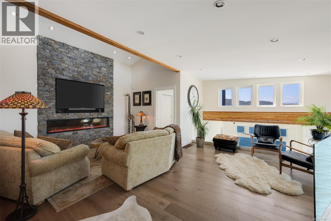
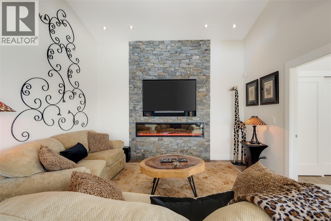
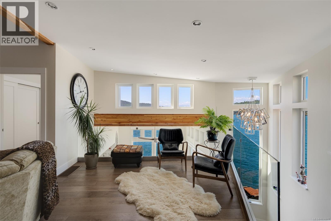
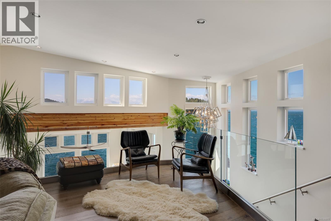
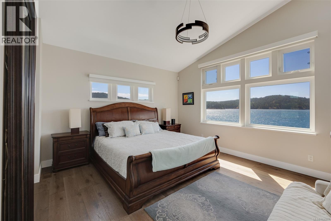
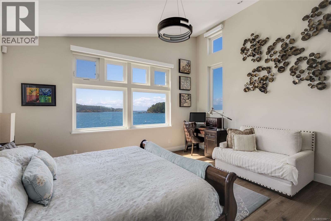
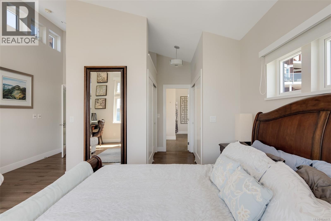
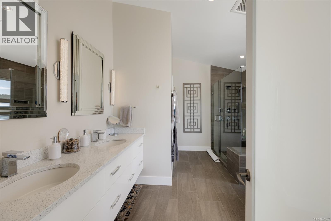
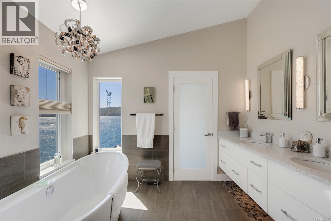
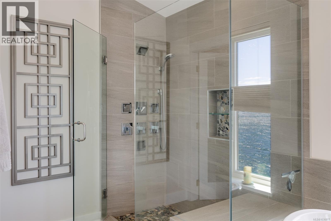
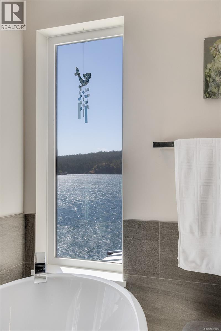
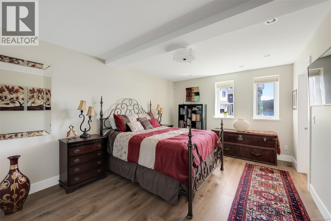
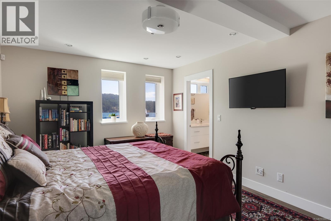
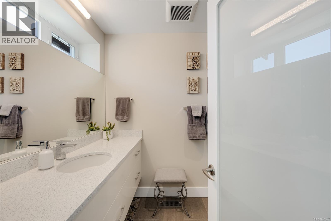
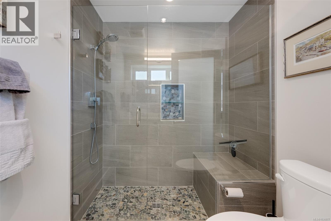
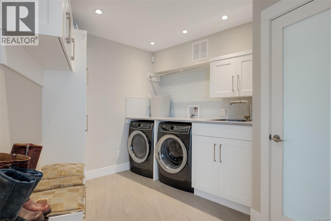
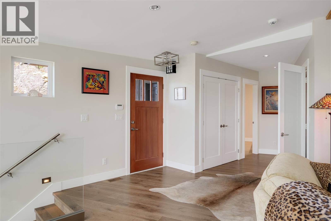
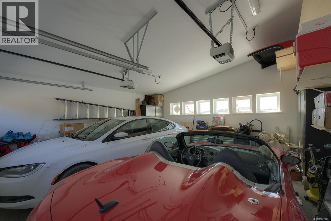
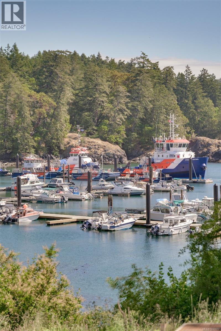
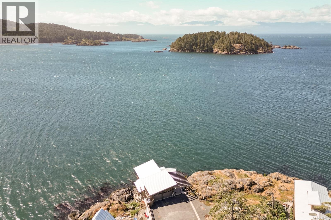
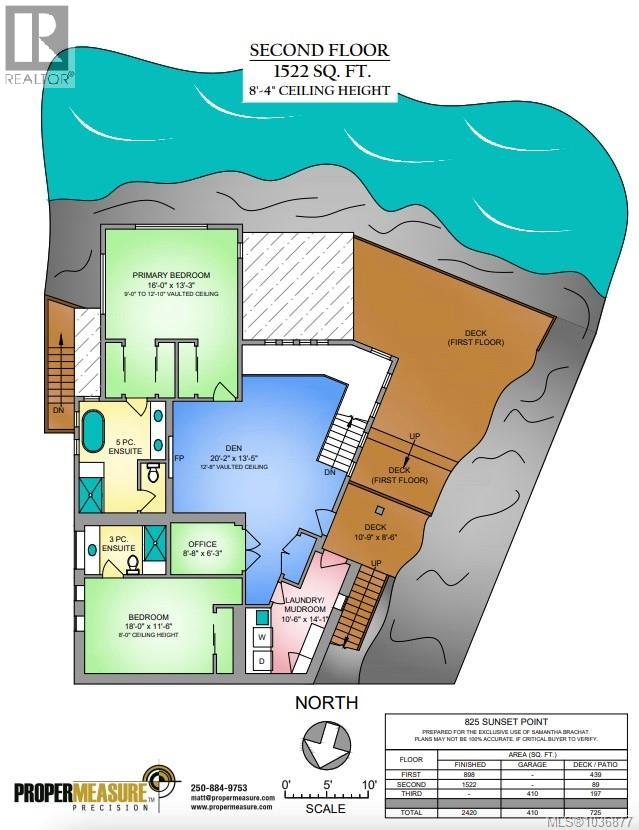
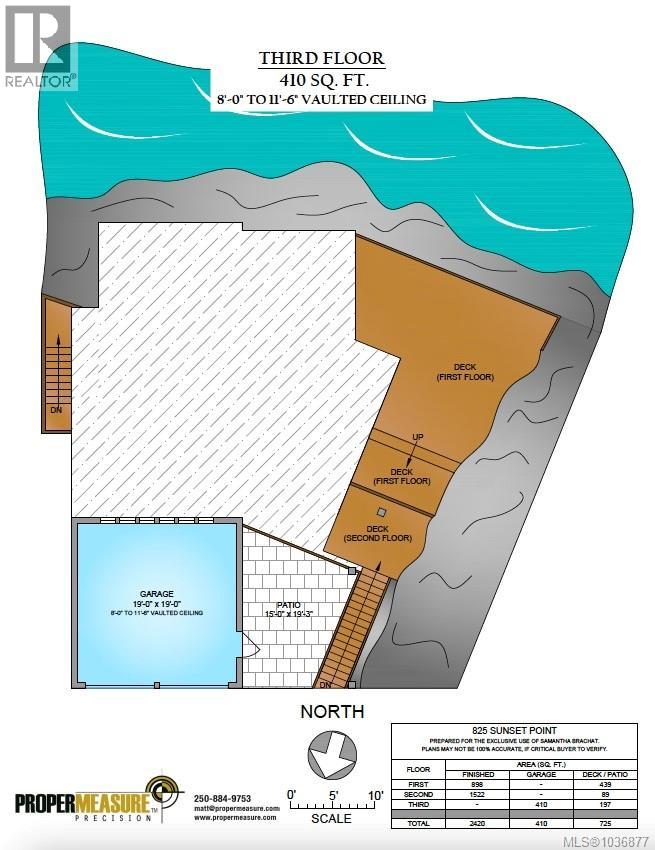
Custom-built oceanfront luxury nestled privately among the rocks with unobstructed ocean views and exceptional tranquility. This stunning home offers over 2,400 sq. ft. of beautifully finished living space plus 725 sq. ft. of private decks, perfect for entertaining or enjoying breathtaking sunsets. The spacious layout features 2 elegant bedrooms, each with its own ensuite, and 3 bathrooms. High-end finishes include engineered hardwood flooring, motorized blinds, and a heat pump for year-round comfort. The chef-inspired kitchen showcases stainless steel appliances and a striking Brittanicca quartz waterfall island. Additional highlights include a double garage, lengthy prepaid lease, and new home warranty. A rare oceanfront retreat offering privacy, comfort, and refined coastal living. Call to view, today! (id:61048)
Property Details
| MLS® Number | 1036877 |
| Property Type | Single Family |
| Neigbourhood | Becher Bay |
| Community Features | Pets Allowed, Family Oriented |
| Features | Private Setting, Southern Exposure, Irregular Lot Size, Rocky, Other, Marine Oriented |
| Parking Space Total | 4 |
| Structure | Patio(s) |
| View Type | Mountain View, Ocean View |
| Water Front Type | Waterfront On Ocean |
Building
| Bathroom Total | 3 |
| Bedrooms Total | 2 |
| Appliances | Dishwasher, Dryer, Freezer, Microwave, Refrigerator, See Remarks, Washer |
| Constructed Date | 2019 |
| Cooling Type | Air Conditioned |
| Fireplace Present | Yes |
| Fireplace Total | 1 |
| Heating Type | Heat Pump |
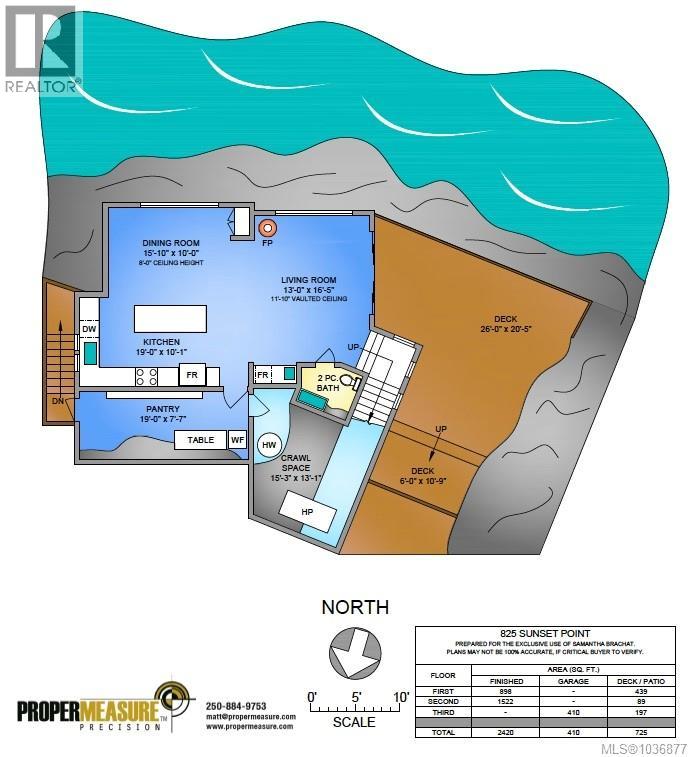
| Size Interior | 2,420 Sqft |
| Type | House |
Land
| Acreage | No |
| Size Irregular | 3442 |
| Size Total | 3442 Sqft |
| Size Total Text | 3442 Sqft |
| Zoning Type | Residential |
Rooms
| Level | Type | Length | Width | Dimensions |
|---|---|---|---|---|
| Second Level | Laundry Room | 10'6 x 14'1 | ||
| Second Level | Ensuite | 3-Piece | ||
| Second Level | Bedroom | 18'0 x 11'6 | ||
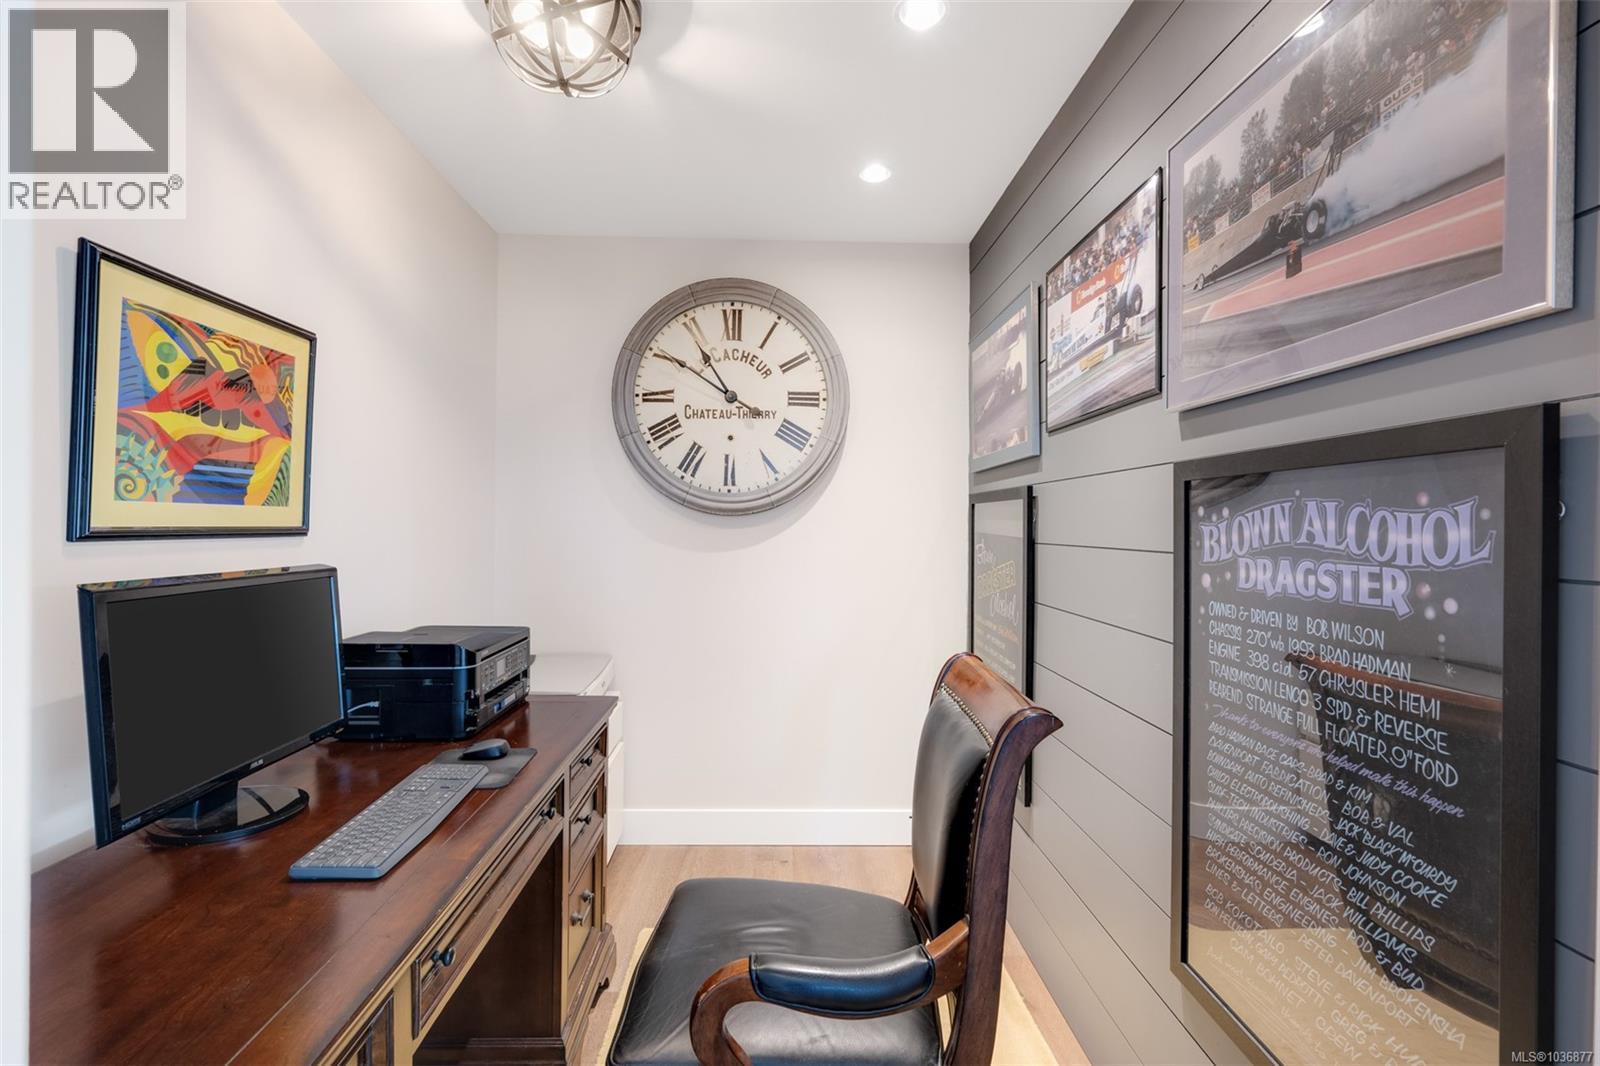
| Second Level | Office | 8'8 x 6'3 | ||
| Second Level | Den | 20'2 x 13'5 | ||
| Second Level | Ensuite | 5-Piece | ||
| Second Level | Primary Bedroom | 16'0 x 13'3 | ||
| Third Level | Patio | 15'0 x 19'3 | ||
| Main Level | Other | 15'3 x 13'1 | ||
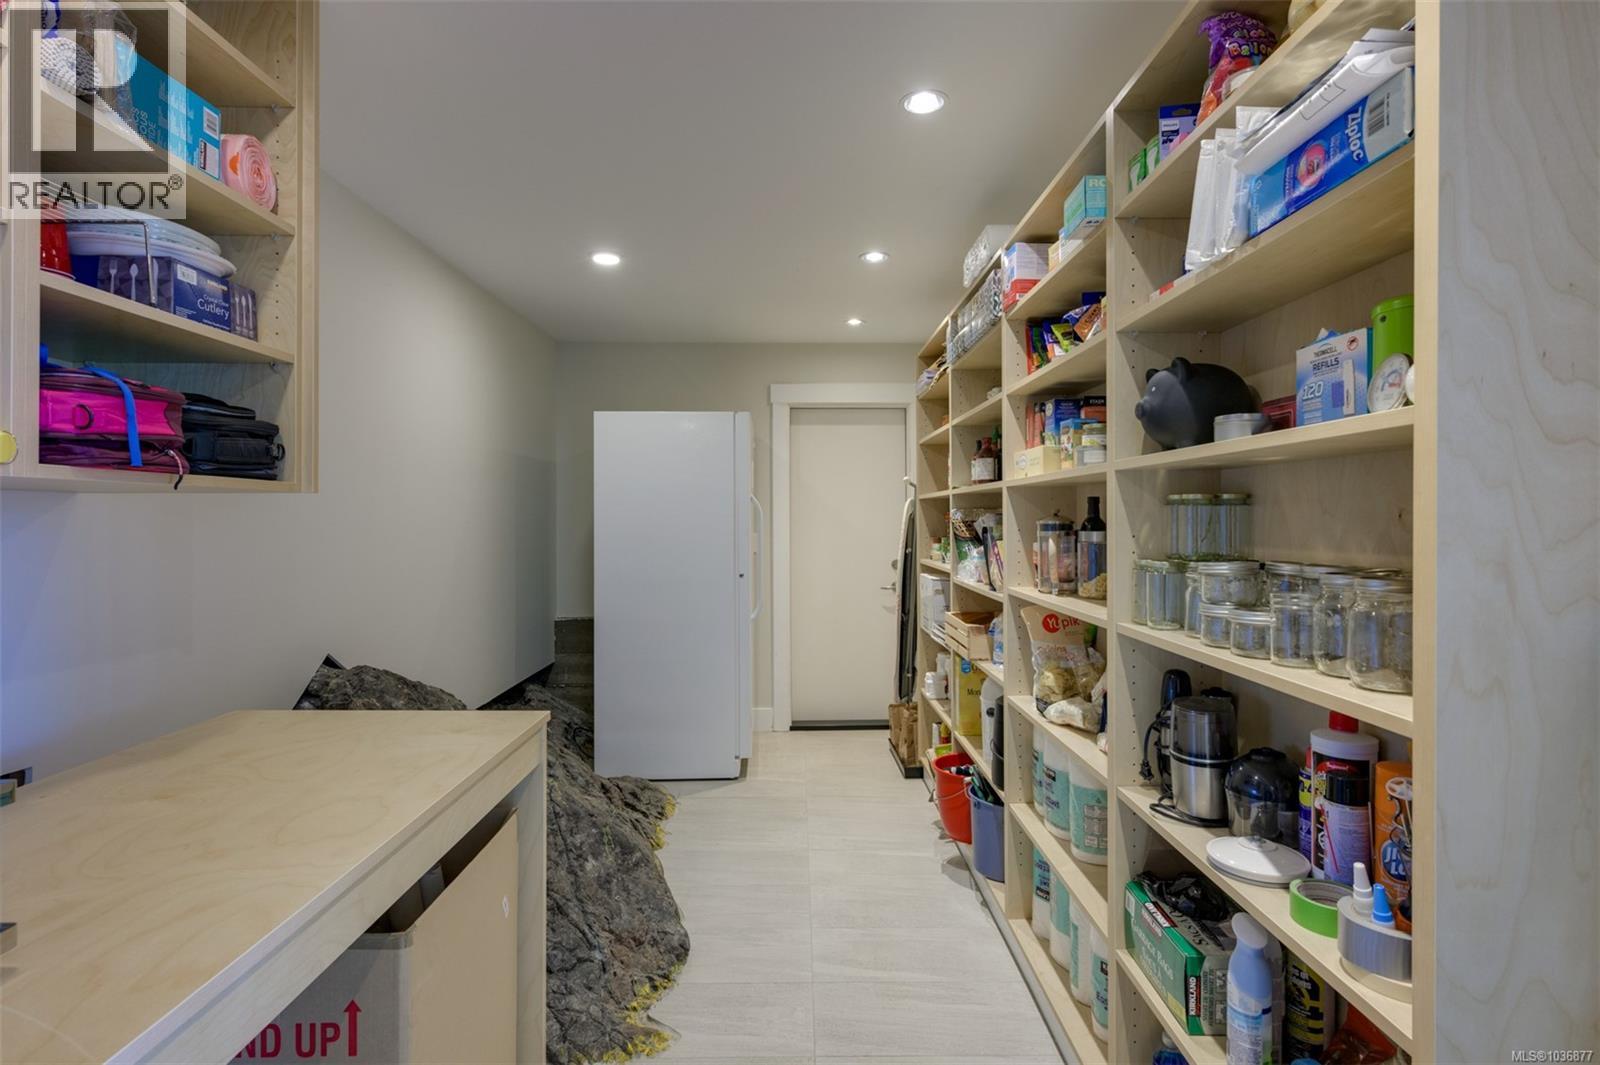
| Main Level | Pantry | 19'0 x 7'7 | ||
| Main Level | Bathroom | 2-Piece | ||
| Main Level | Living Room | 13'0 x 16'5 | ||
| Main Level | Kitchen | 19'0 x 10'1 | ||
| Main Level | Dining Room | 15'10 x 10'0 |
https://www.realtor.ca/real-estate/29755262/825-sunset-pt-sooke-becher-bay
Contact Us
Contact us for more information

Samantha Brachat
Personal Real Estate Corporation
www.samandgail.com/
www.instagram.com/yyjrealty
103-4400 Chatterton Way
Victoria, British Columbia V8X 5J2
(250) 479-3333
(250) 479-3565
www.sutton.com/

The trademarks REALTOR®, REALTORS®, and the REALTOR® logo are controlled by The Canadian Real Estate Association (CREA) and identify real estate professionals who are members of CREA. The trademarks MLS®, Multiple Listing Service® and the associated logos are owned by The Canadian Real Estate Association (CREA) and identify the quality of services provided by real estate professionals who are members of CREA. The trademark DDF® is owned by The Canadian Real Estate Association (CREA) and identifies CREA's Data Distribution Facility (DDF®)
July 26 2026 04:14:00
Victoria Real Estate Board
Sutton Group West Coast Realty