Presented by Robert J. Iio Personal Real Estate Corporation — Team 110 RE/MAX Real Estate (Kamloops).
820 Kane Valley Road Merritt, British Columbia V1K 1B8

$679,000
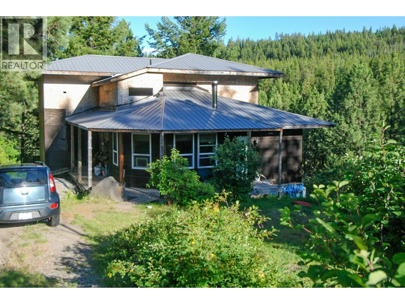
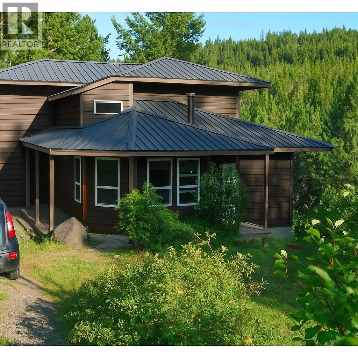
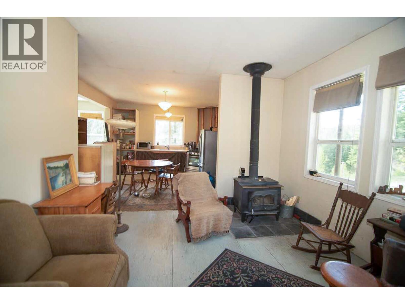
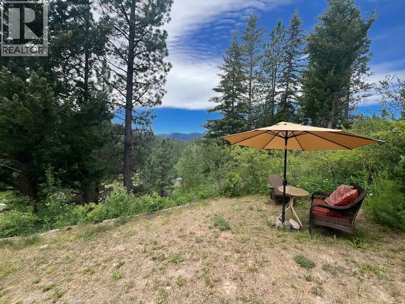
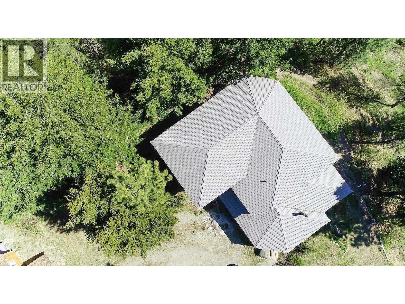
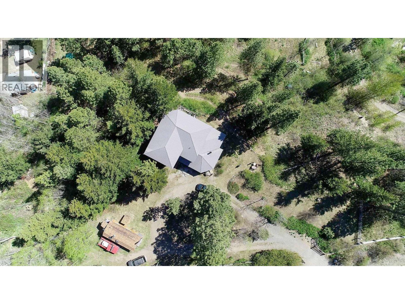
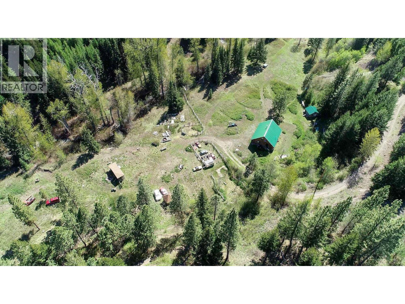
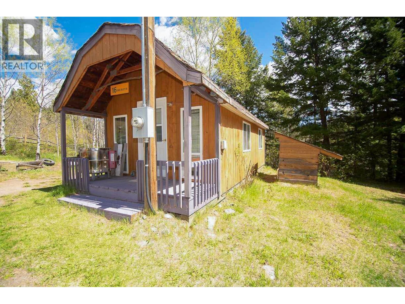
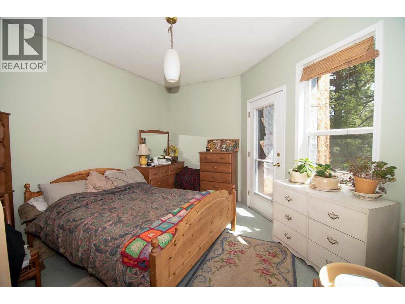
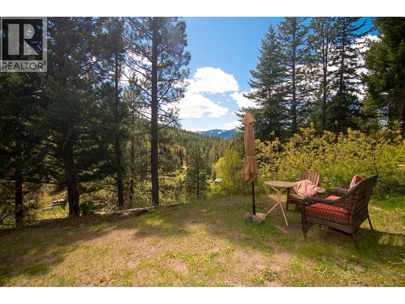
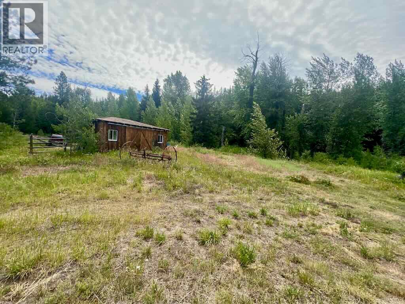
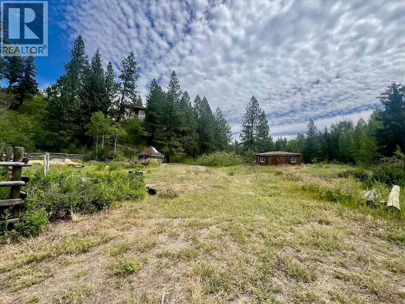
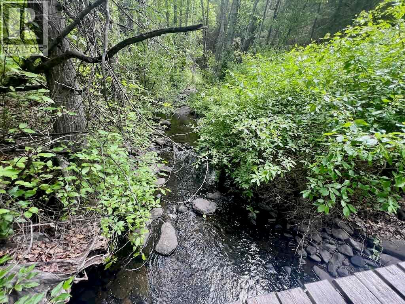
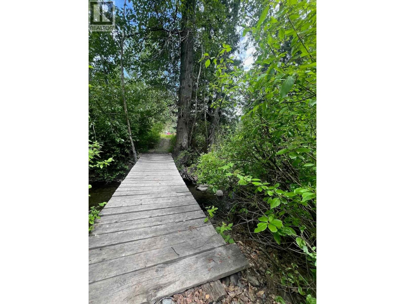
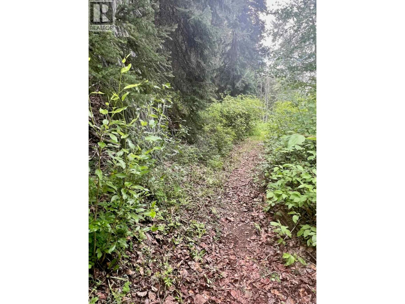
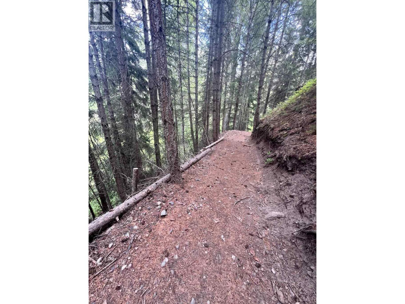
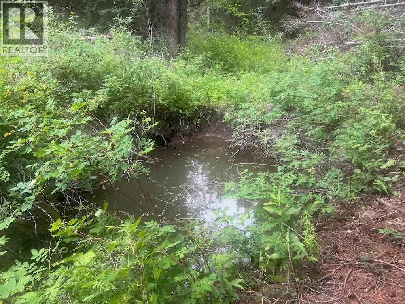
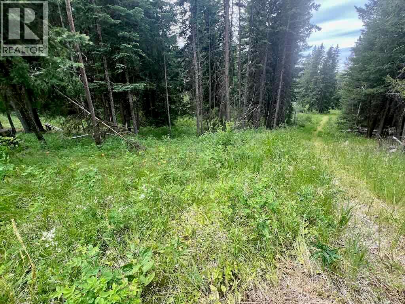
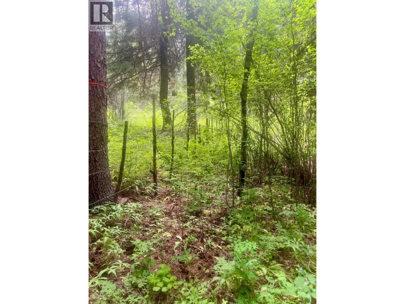
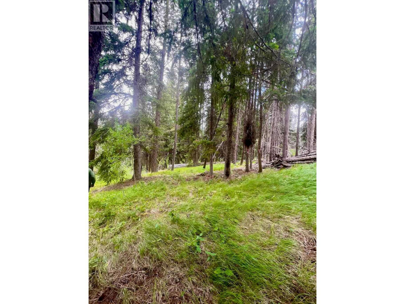
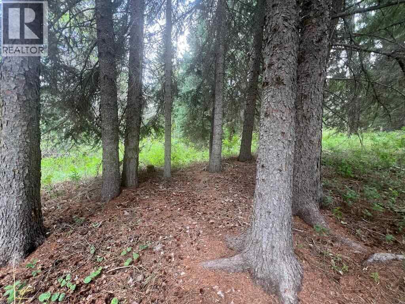
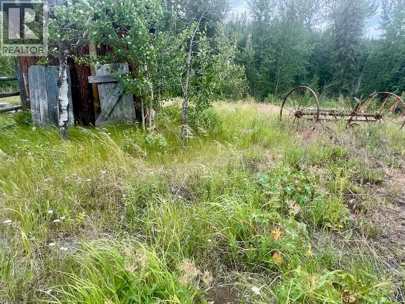
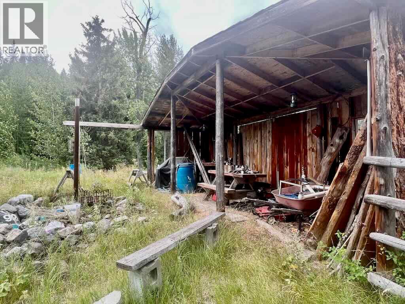
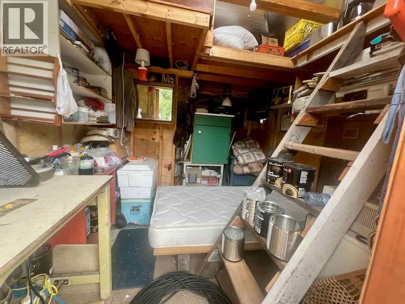
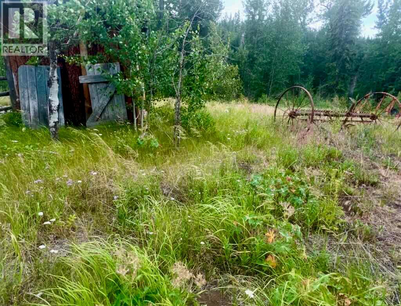
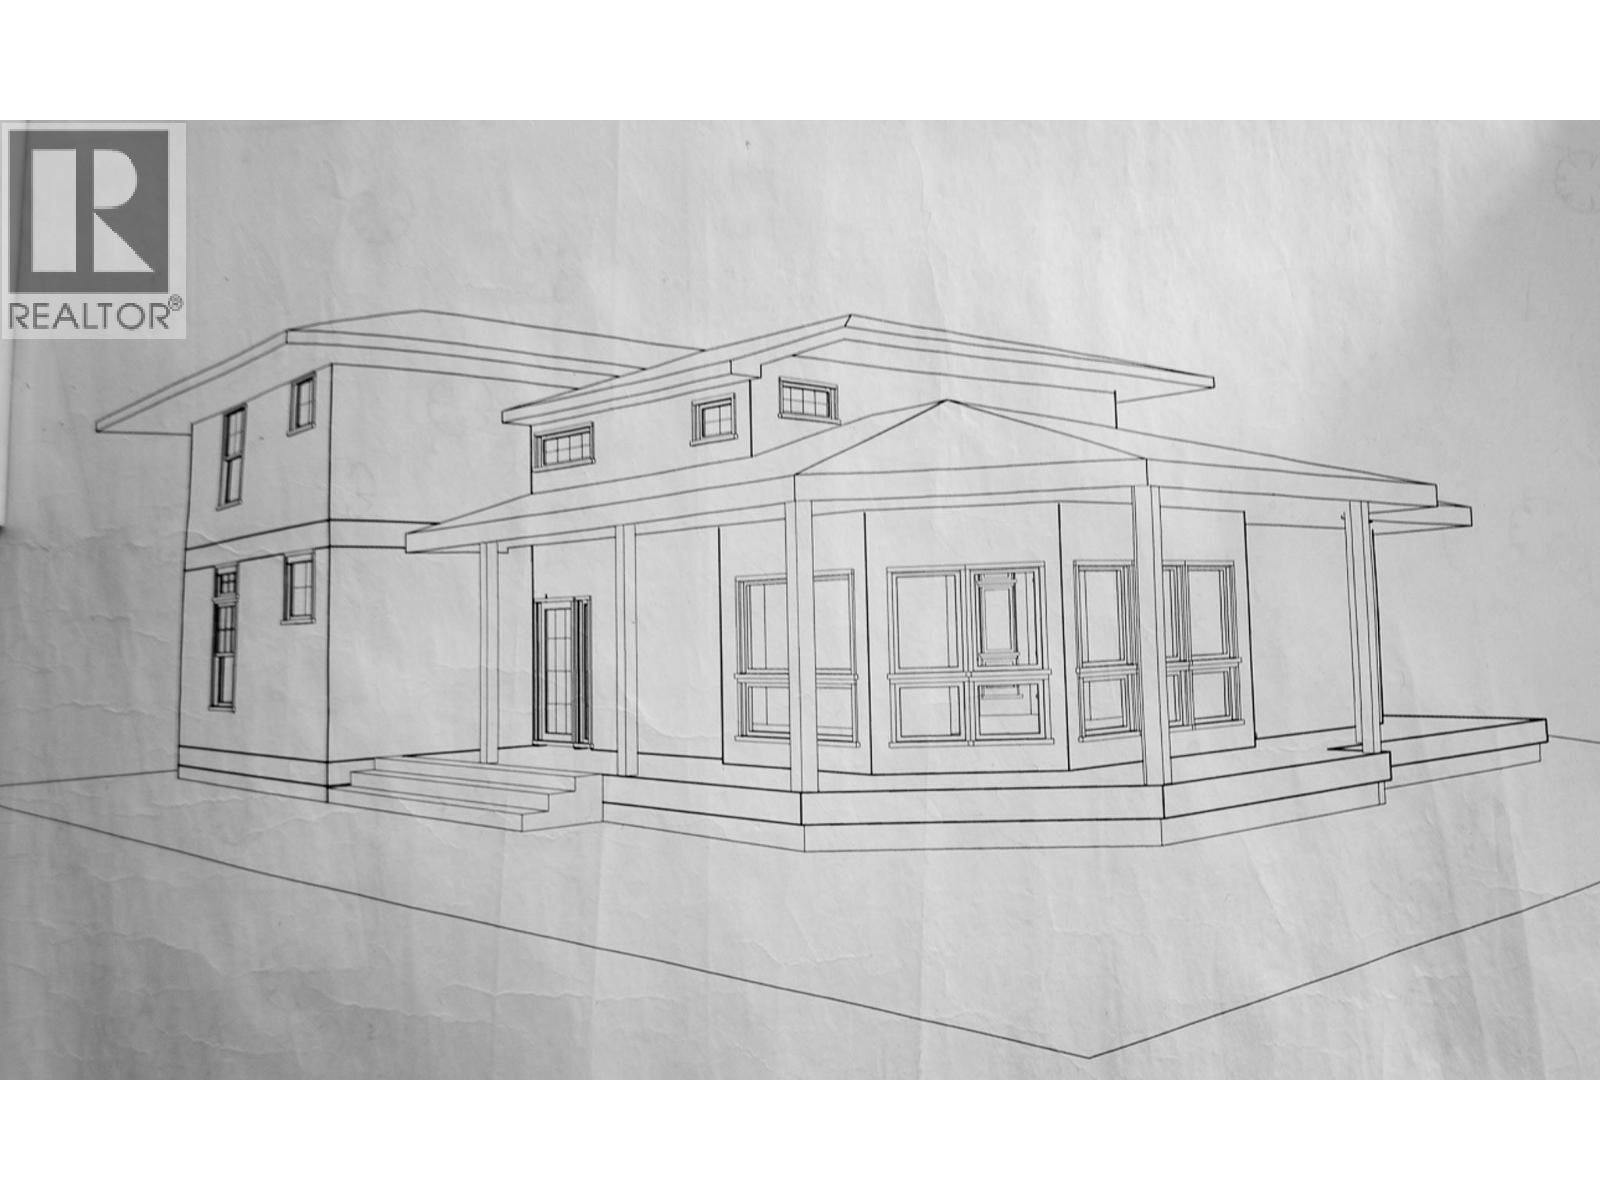
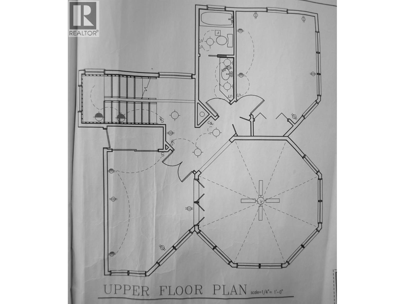
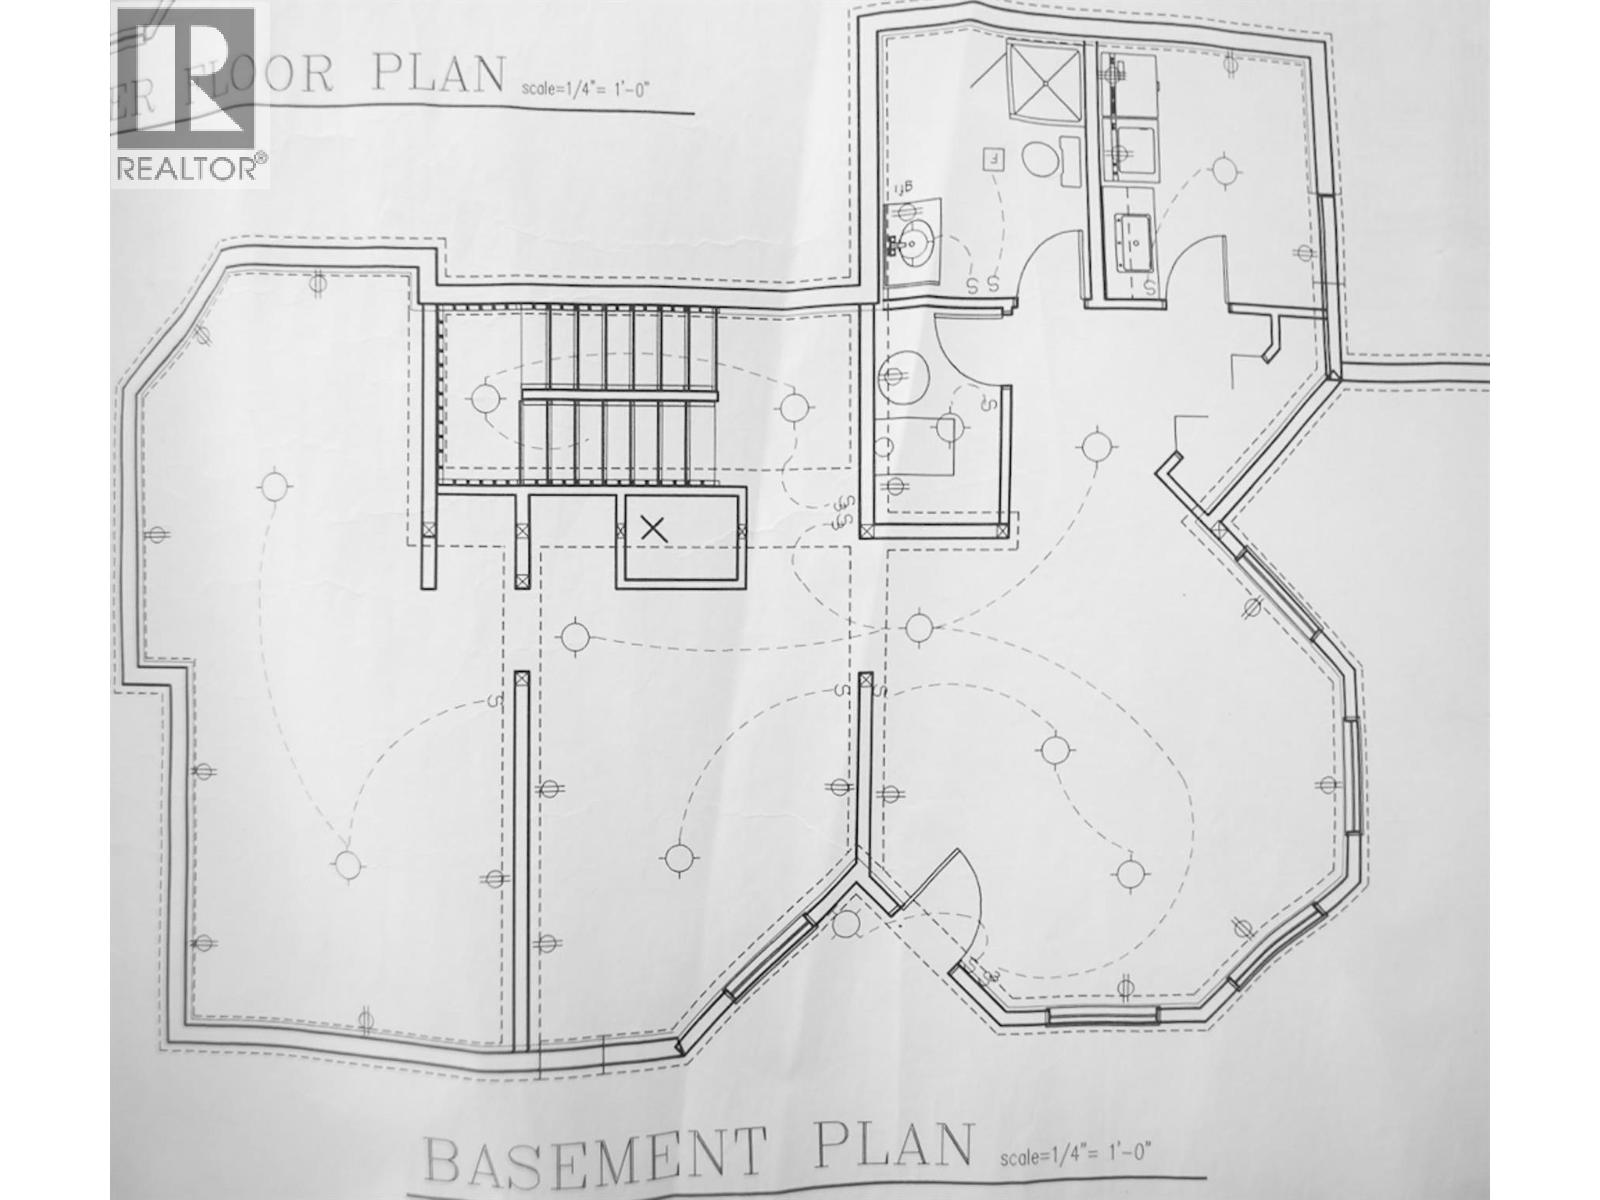
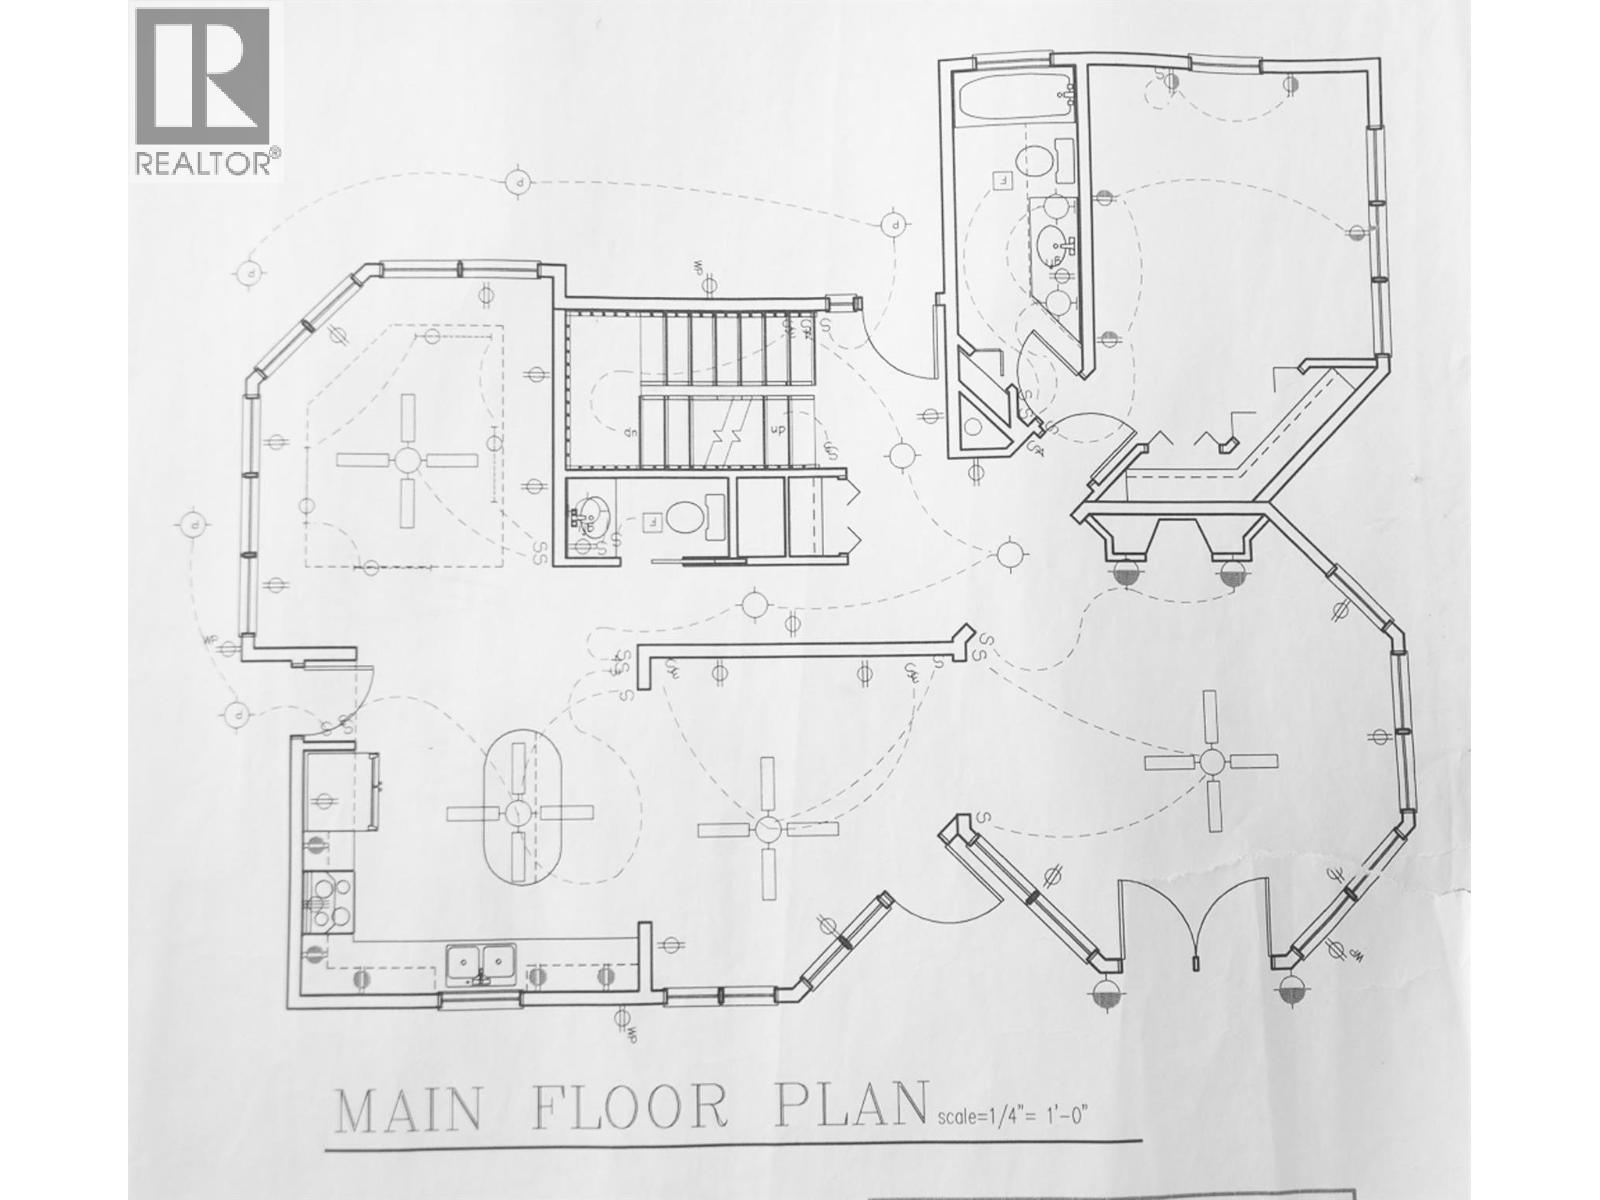
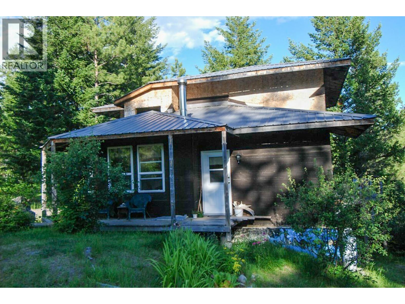
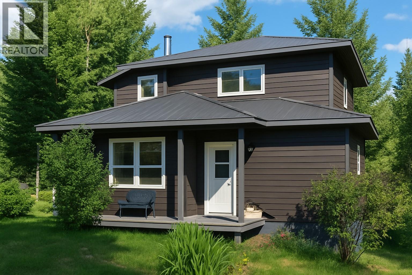
10+ Acres of Paradise with Creek, Crown Land & Custom Dream home to finish yourself. The custom 3,500 sq. ft. Craftsman-style home is well underway, built with exceptional quality including 2x6 fir construction, an insulated concrete foundation, soaring 18-foot vaulted great room, 9-foot main floor ceilings, and an 8-foot basement. Massive floor-to-ceiling window designs are designed to capture spectacular views, while the wrap-around deck offers the perfect place to relax and take it all in. Approximately 700 sq. ft. of finished living space is already complete with power, bathroom, refrigerator, and gas range, allowing you to comfortably stay on the property while you complete your dream home. A charming cabin with underground power and 200-amp service makes an ideal guest retreat, artist's studio, home office, or workshop. Voght Creek meanders through the property.A bridge crossing to your own groomed forest trails. Backs directly onto Crown Land for endless horseback riding, hiking, mountain biking, and ATV adventures. Fully fenced and cross-fenced—perfect for horses or hobby farming. Potential timber value. Beautifully established permaculture gardens featuring nut trees, maple, birch, Saskatoon berries, huckleberries, black currants, and wild raspberries. With year-round paved road access, you're just minutes from Kane Valley's renowned cross-country ski trails, beautiful fishing lakes, and only 2 hours from the Lower Mainland. (id:61048)
Property Details
| MLS® Number | 10395418 |
| Property Type | Recreational |
| Neigbourhood | Merritt |
| Amenities Near By | Recreation |
| View Type | View (panoramic) |
Building
| Bathroom Total | 2 |
| Bedrooms Total | 1 |
| Appliances | Range, Refrigerator, Washer |
| Architectural Style | Multi-level |
| Basement Type | Full |
| Constructed Date | 1997 |
| Construction Style Attachment | Detached |
| Construction Style Split Level | Other |
| Exterior Finish | Other |
| Fireplace Fuel | Wood |
| Fireplace Present | Yes |
| Fireplace Total | 1 |
| Fireplace Type | Conventional |
| Flooring Type | Mixed Flooring |
| Foundation Type | Insulated Concrete Forms |
| Half Bath Total | 1 |
| Heating Type | Other |
| Roof Material | Metal |
| Roof Style | Unknown |
| Stories Total | 1 |
| Size Interior | 700 Sqft |
| Type | House |
| Utility Water | Cistern |
Parking
| R V |
Land
| Access Type | Easy Access |
| Acreage | Yes |
| Fence Type | Fence |
| Land Amenities | Recreation |
| Size Irregular | 10.06 |
| Size Total | 10.06 Ac|10 - 50 Acres |
| Size Total Text | 10.06 Ac|10 - 50 Acres |
| Surface Water | Creeks |
Rooms
| Level | Type | Length | Width | Dimensions |
|---|---|---|---|---|
| Basement | 3pc Bathroom | Measurements not available | ||
| Main Level | Living Room | 12'0'' x 15'0'' | ||
| Main Level | Primary Bedroom | 12'0'' x 12'0'' | ||
| Main Level | Kitchen | 13'0'' x 14'0'' | ||
| Main Level | 2pc Bathroom | Measurements not available |
https://www.realtor.ca/real-estate/30075672/820-kane-valley-road-merritt-merritt
Contact Us
Contact us for more information

Julie Pollard
1631 Dickson Ave, Suite 1100
Kelowna, British Columbia V1Y 0B5
(833) 817-6506
www.exprealty.ca/

The trademarks REALTOR®, REALTORS®, and the REALTOR® logo are controlled by The Canadian Real Estate Association (CREA) and identify real estate professionals who are members of CREA. The trademarks MLS®, Multiple Listing Service® and the associated logos are owned by The Canadian Real Estate Association (CREA) and identify the quality of services provided by real estate professionals who are members of CREA. The trademark DDF® is owned by The Canadian Real Estate Association (CREA) and identifies CREA's Data Distribution Facility (DDF®)
July 24 2026 04:28:45
Association of Interior REALTORS®
Exp Realty (Kelowna)